Button CopyPathCircle CloseCircle Left ArrowArrow Down Icon GreyClosecirclecircleBurger
Image 1
Image 2
Image 3
$528,800

1950 Burtch Road Unit# 13, Kelowna, British Columbia, V1Y 4B2

MLS® # 10388334

2 Beds

Baths

1454  FEETSQ

QuickQuoteTM: Not Available

Kelowna BC, V1Y 4B2

MLS® # 10388334

Property Information:

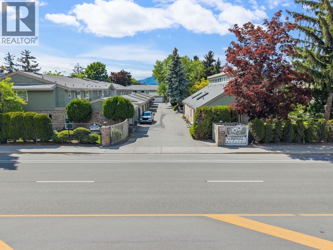
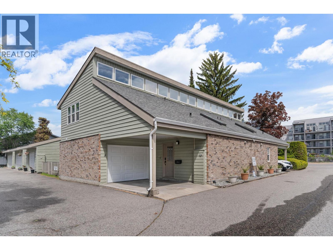
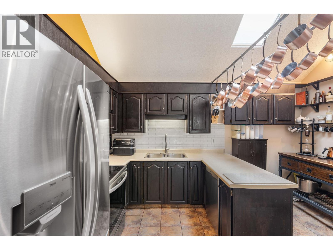
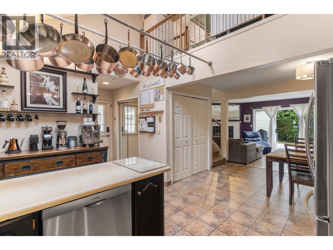
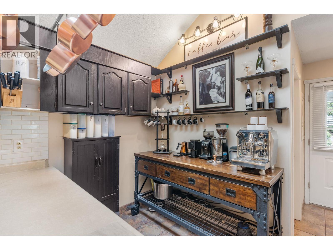
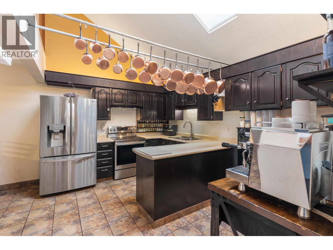
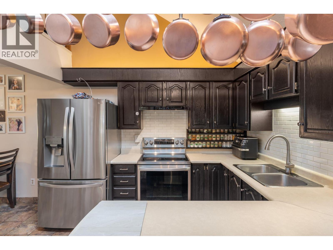
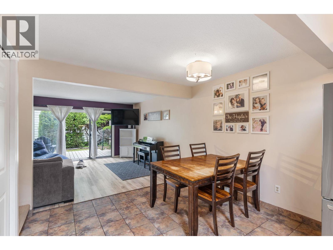
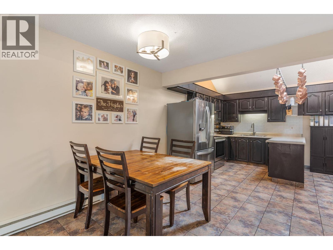
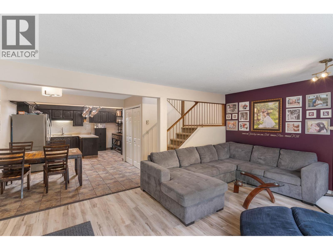
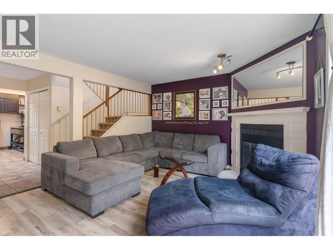
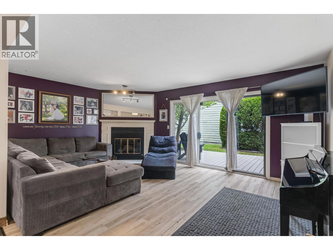
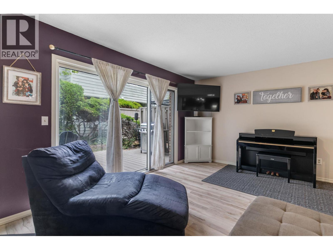
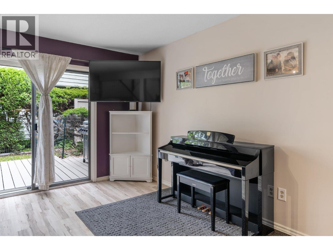
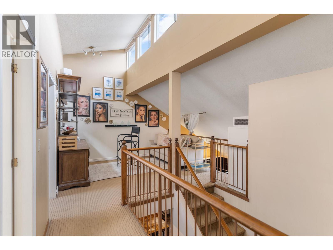
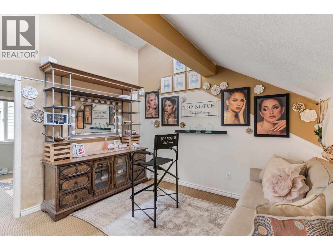
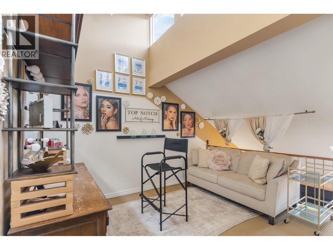
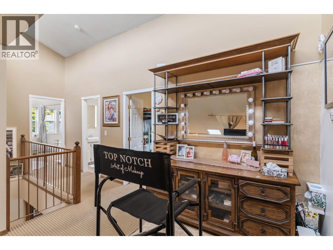
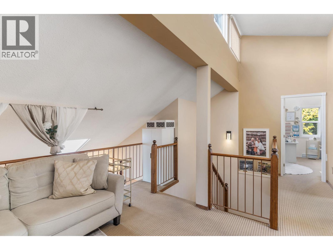
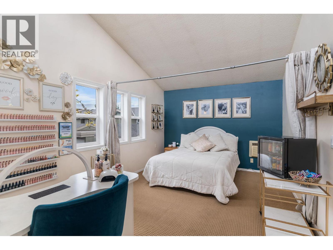
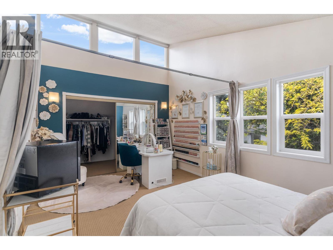
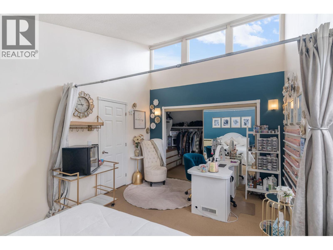
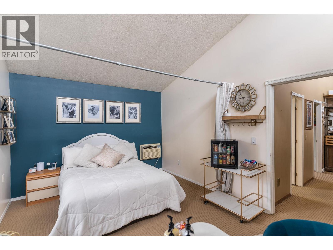
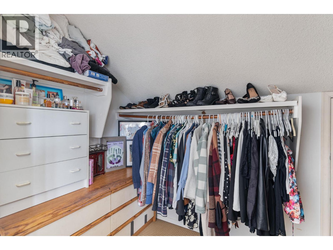
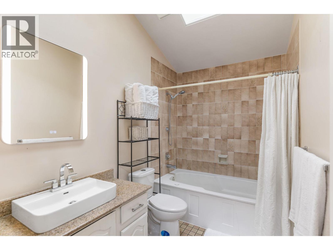
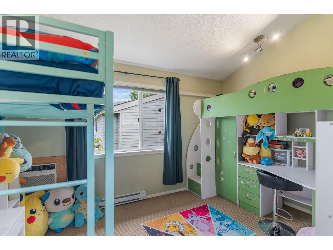
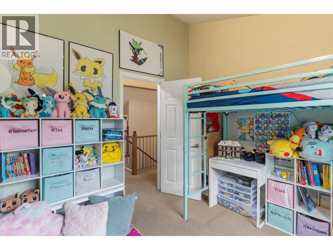
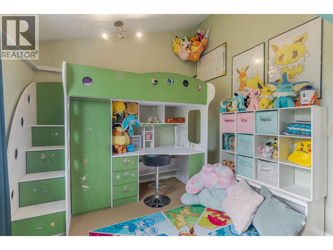
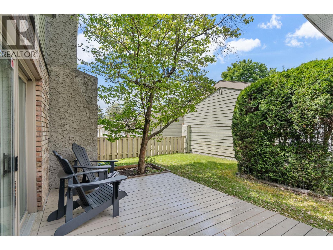
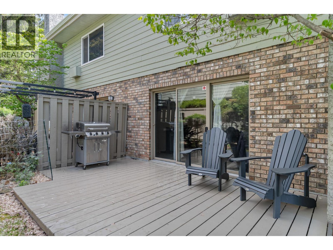
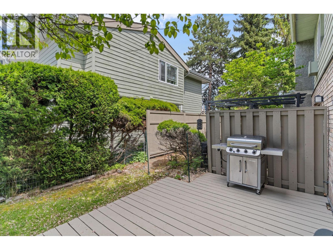
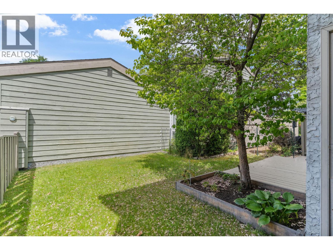
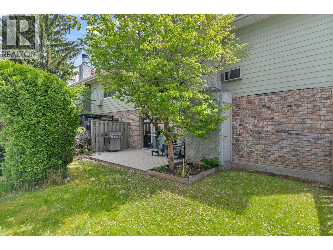
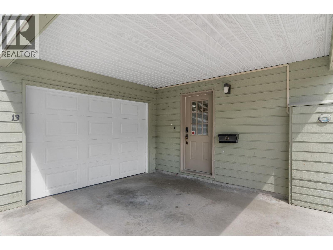
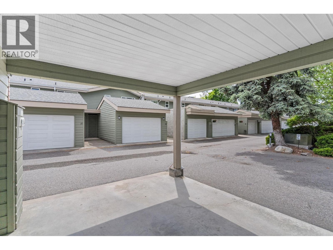
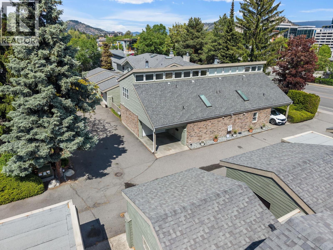
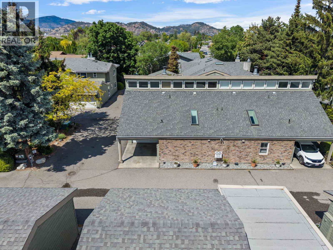
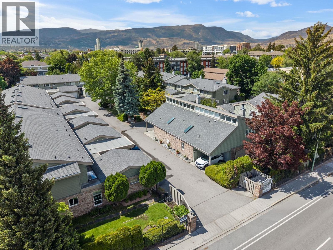
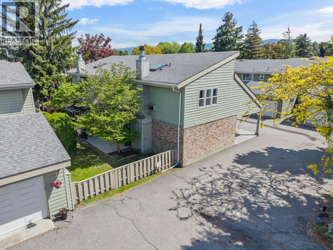
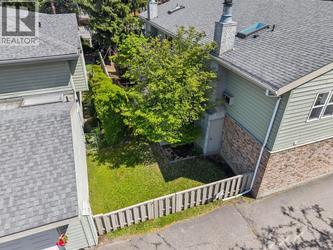
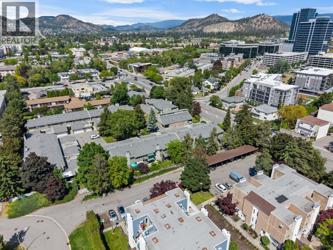
Fantastic opportunity for first-time buyers or downsizers looking for a central Kelowna location with great walkability. Welcome to Dogwood Estates! This centrally located 2-bedroom + loft, 2-bathroom townhouse offers the perfect blend of comfort, convenience, and lifestyle. Spanning over 1,450 sq. ft. across two levels, this home features functionality with bright living spaces and a cozy wood-burning fireplace. The main floor offers vaulted ceilings in the kitchen and an open layout through the dining to the spacious living room that flows perfectly to deck and fenced backyard. Upstairs you’ll find 2 generous bedrooms, a full bathroom, and a versatile loft, ideal for additional living space, play room or home office. The large primary bedroom includes a walk-in closet. The attached garage plus covered carport provide ample parking and storage. Enjoy the privacy of this well-maintained complex located just minutes from shopping, restaurants, transit, parks, and all amenities. (id:27)

Building Features:

  • Style: Townhouse
  • Building Type: Row / Townhouse
  • Air Conditioning: Yes
  • Construction Style - Attachment: Attached
  • Fireplace Fuel: Wood
  • Fireplace Type: Conventional
  • Floor Space: 1454 sqft
  • Heating Type: Baseboard heaters
  • Heating Fuel: Electric
  • Cooling Type: Wall unit

Property Features:

  • OwnershipType: Strata
  • Property Type: Single Family
  • Bedrooms: 2
  • Bathrooms: 2
  • Half Bathrooms: 1
  • Built in: 1982
  • Community Features: Pet Restrictions
  • Floor Space (approx): 1454 Square Feet
  • Sewer: Municipal sewage system
  • Parking Type: Carport, Attached garage
  • No. of Parking Spaces: 1

Rooms:

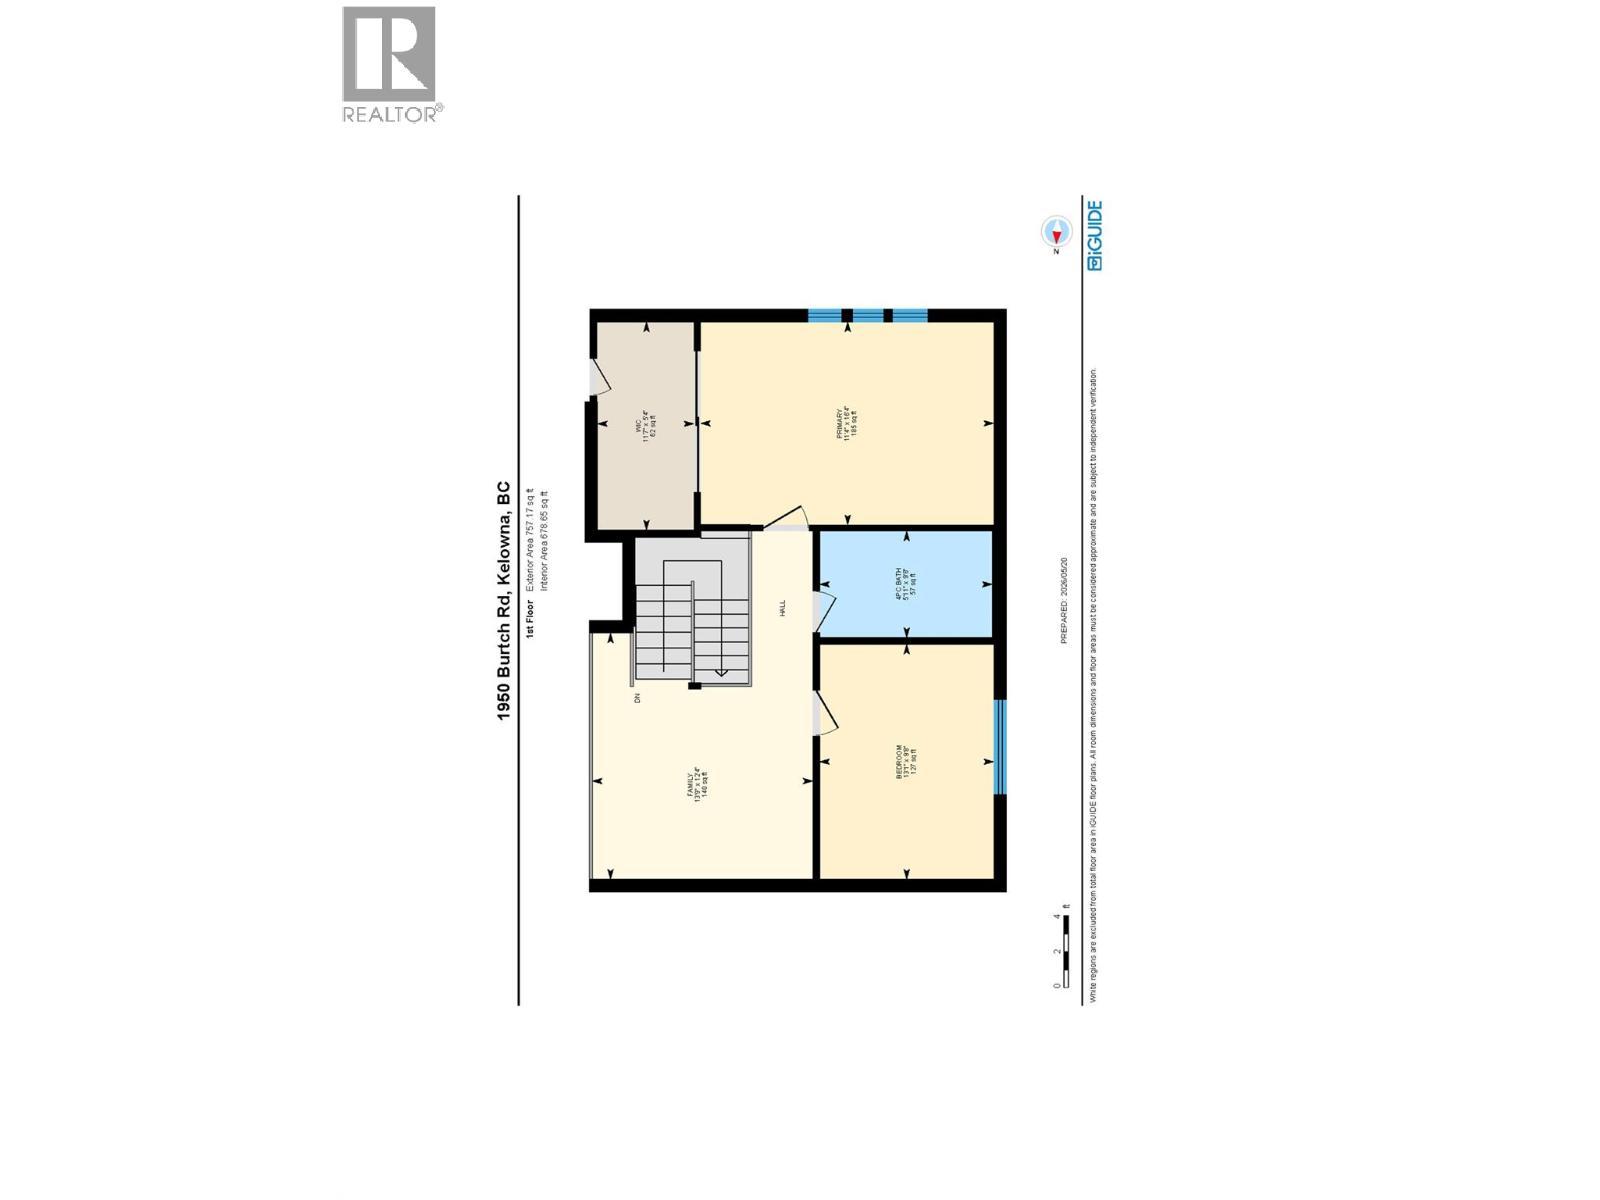
  • Family 2nd Level 13'9'' x 12'4''
  • Bathroom 2nd Level 5'11'' x 9'8''
  • Bedroom 2nd Level 13'1'' x 9'8''
  • Other 2nd Level 11'7'' x 5'4''
  • Primary Bedroom 2nd Level 11'4'' x 16'4''
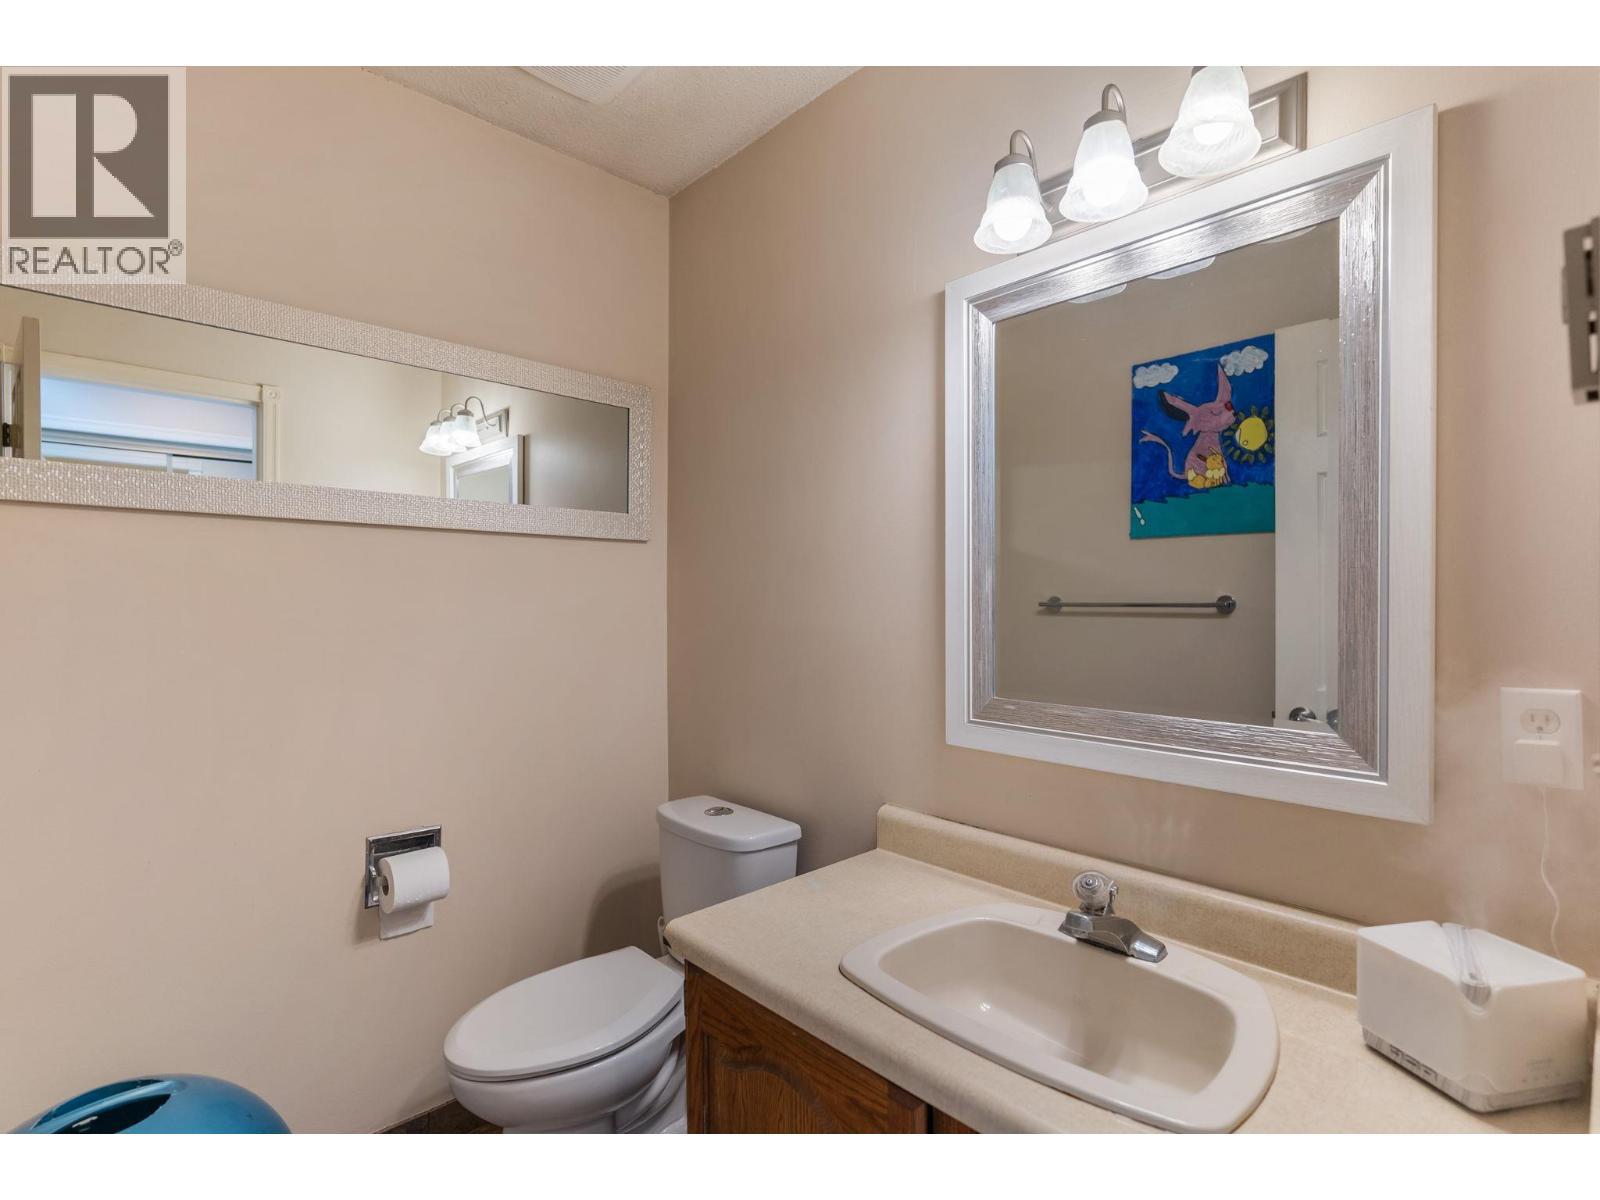
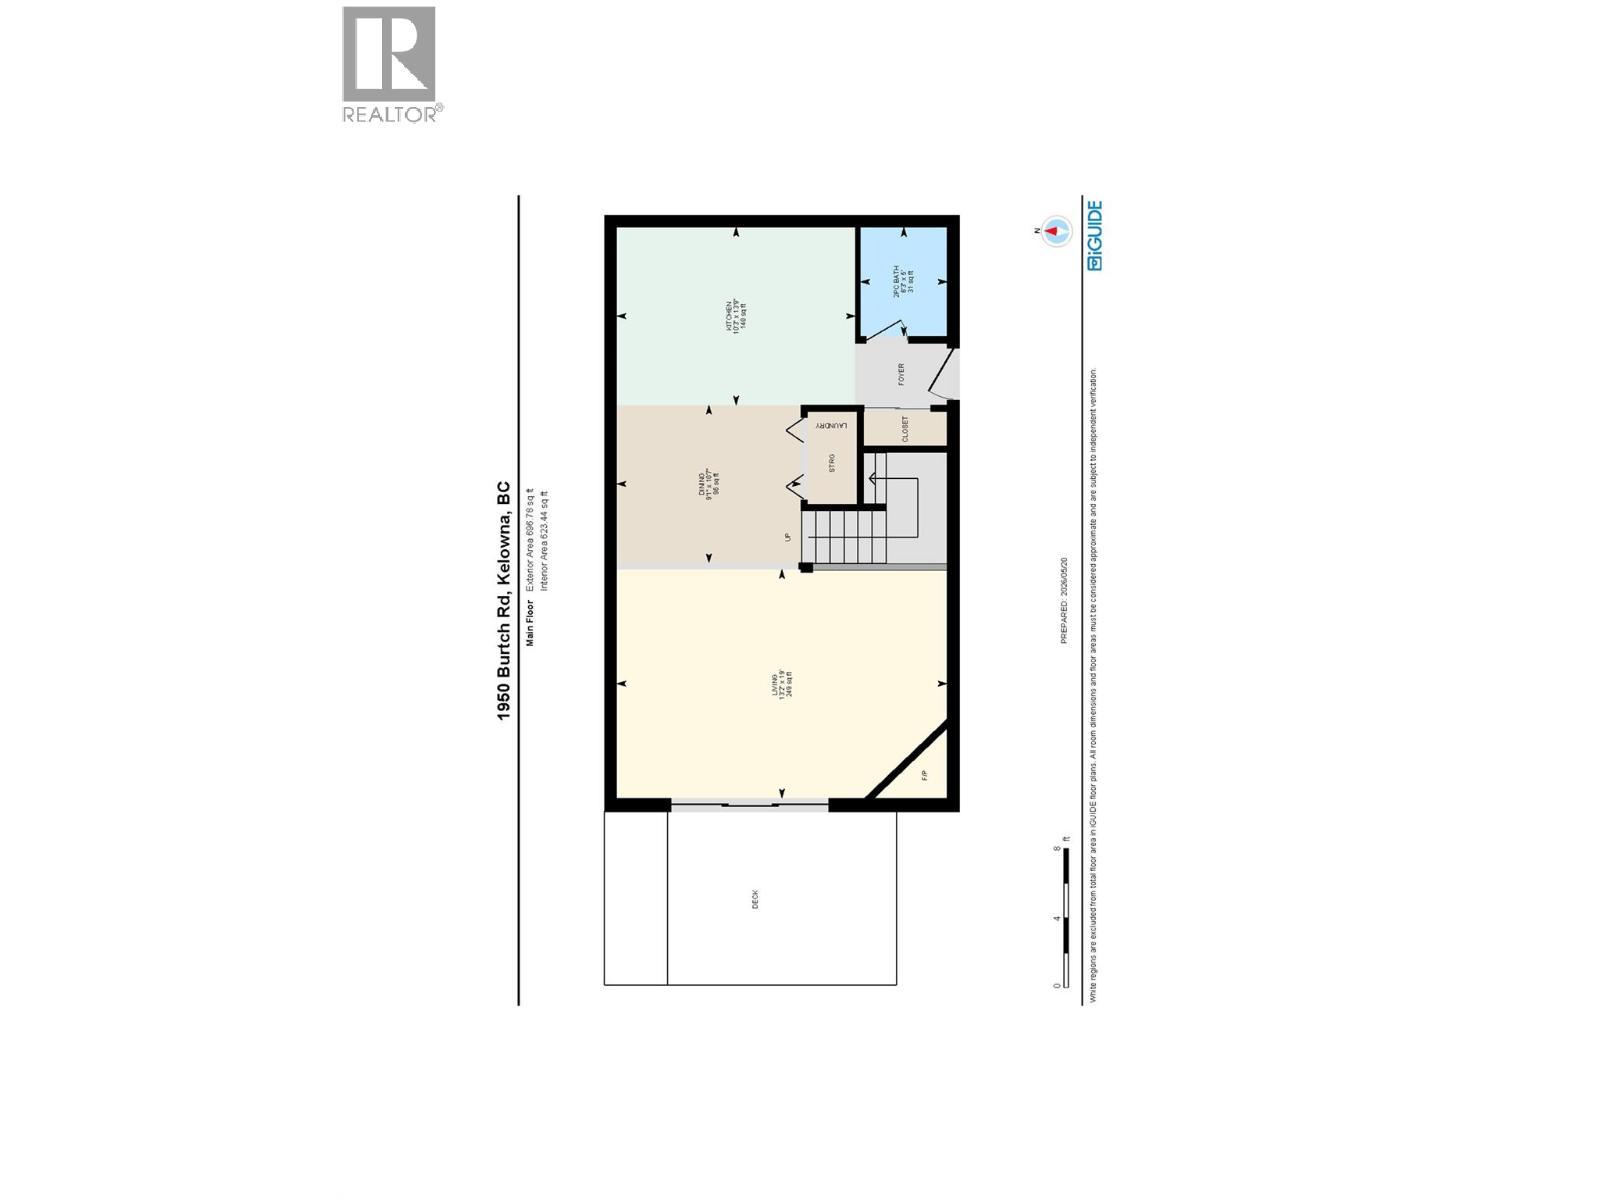
  • Bathroom Main Level 5' x 6'3''
  • Kitchen Main Level 13'9'' x 10'3''
  • Dining Main Level 10'7'' x 9'1''
  • Living Main Level 19' x 13'2''

Courtesy of: REMAX Kelowna

REALTOR.ca  

QuickQuoteTM Powered by RPS

Location of 1950 Burtch Road Unit# 13, Kelowna, British Columbia, V1Y 4B2

Demographic Information of 1950 Burtch Road Unit# 13, Kelowna, British Columbia, V1Y 4B2

Life Stage

Young Couples

Employment Type

Blue Collar/Primary, Blue Collar/Service Sector

Average Household Income

$81,935.65

Average Number of Children

1.52

Household Population

Household Structure

Age of Population

Education

Education Level

No certificate/diploma/degree

13.81 %

High school certificate or equivalent

32.08 %

Apprenticeship trade certificate/diploma

8.36 %

College/non-university certificate

26.99 %

University certificate (below bachelor)

0.13 %

University Degree

18.64 %

Commuter

Travel To Work

By Car

67.55 %

By Public Transit

6.46 %

By Walking

14.38 %

By Bicycle

4.21 %

By Other Methods

7.4 %

Cultural Diversity

Knowledge of Official Language

Mother Tongue

Building Information

Building Type

Apartments (Low and High Rise)

71.78 %

Houses

28.22 %

Own Vs. Rent

