Button CopyPathCircle CloseCircle Left ArrowArrow Down Icon GreyClosecirclecircleBurger
Image 1
Image 2
Image 3
$999,900

1802 Edgehill Court, Kelowna, BC, V1V 1R7

MLS® # 10388421

5 Beds

Baths

2503  FEETSQ

QuickQuoteTM: $1.1M - $1.5M

Kelowna BC, V1V 1R7

MLS® # 10388421

Property Information:

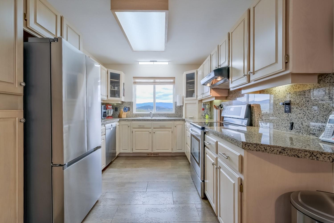
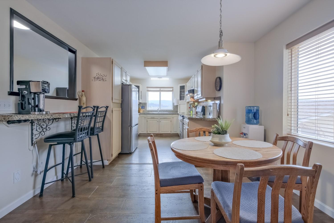
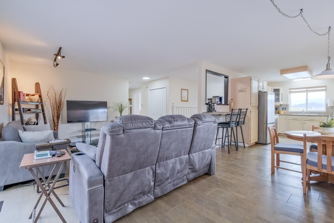
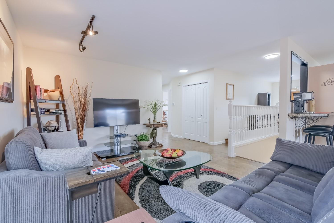
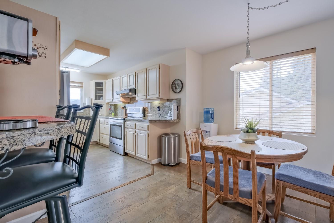
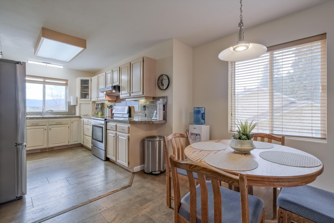
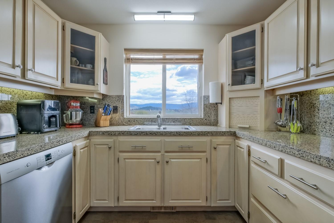
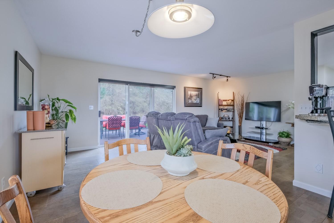
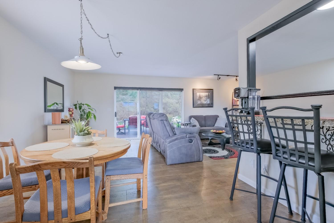
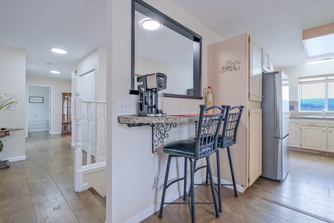
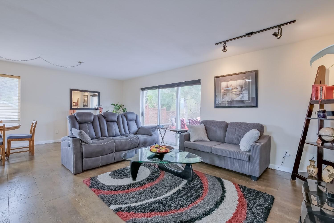
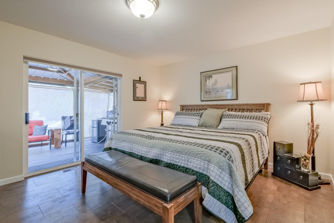
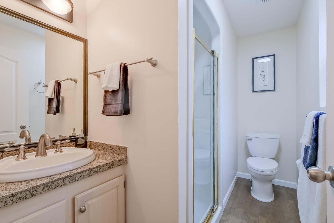
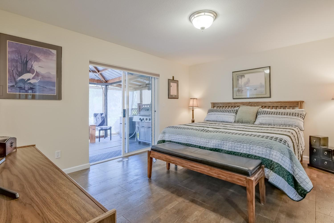
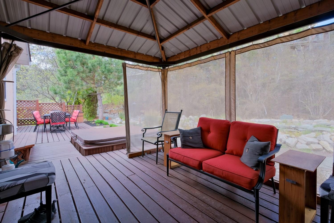
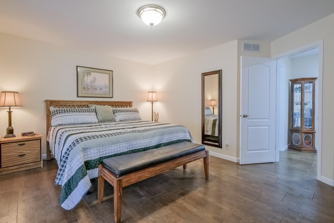
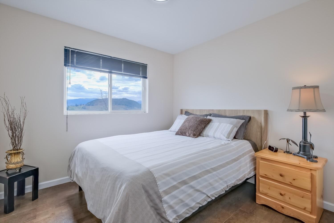
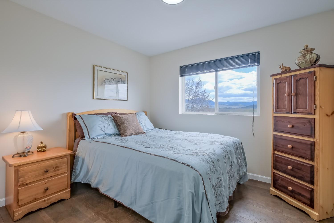
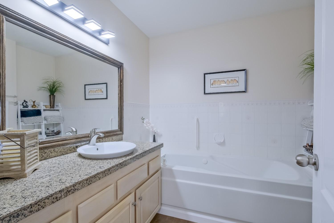
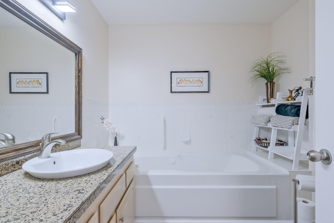
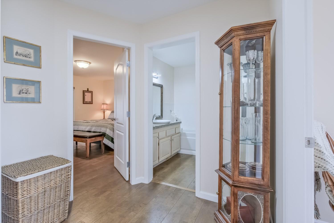
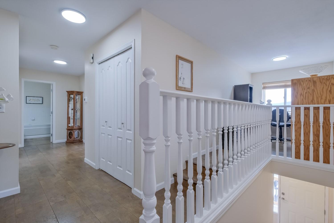
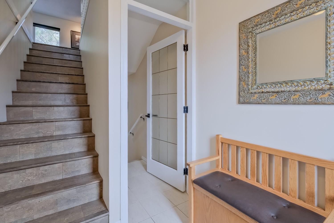
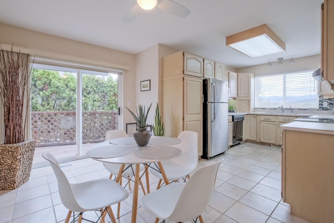
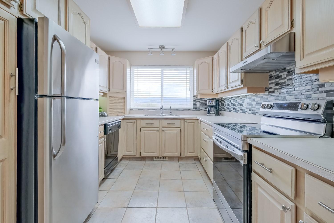
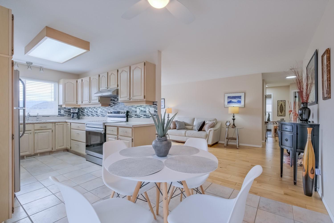
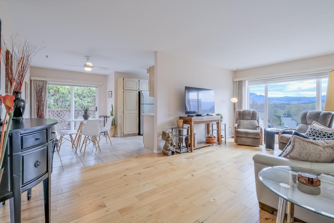
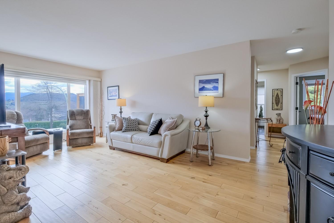
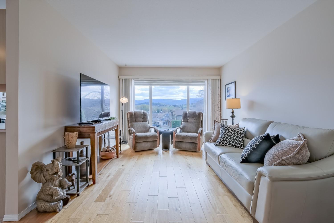
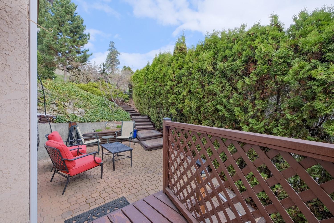
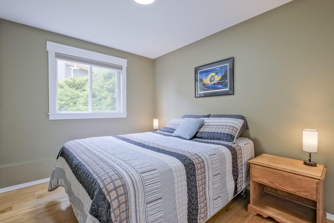
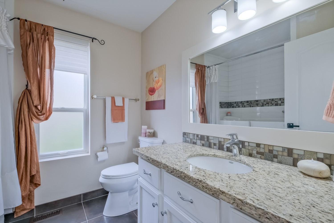
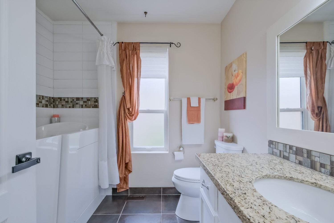
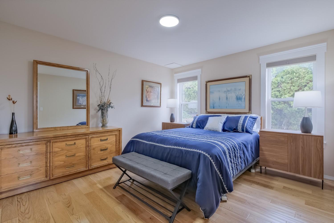
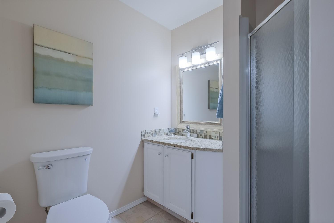
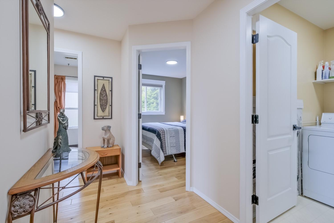
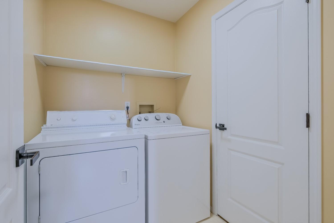
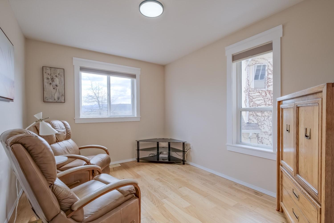
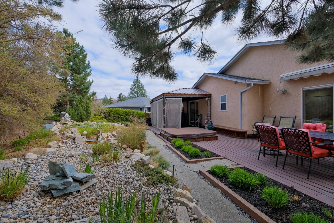
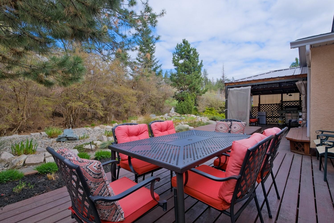
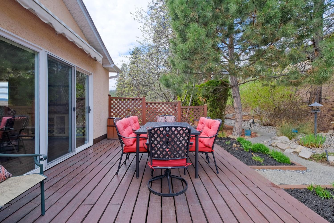
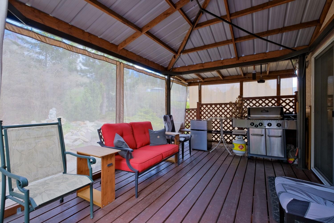
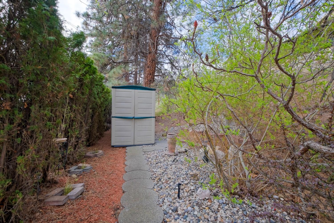
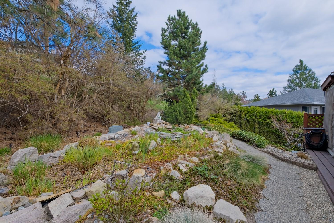
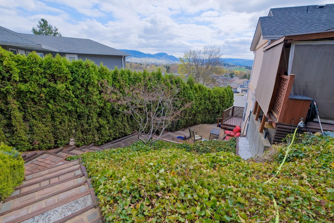
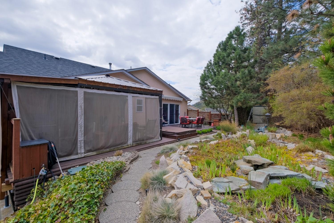
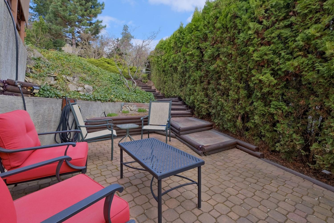
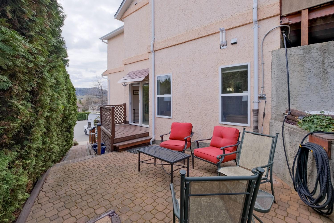
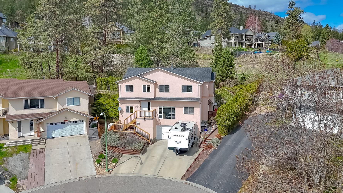
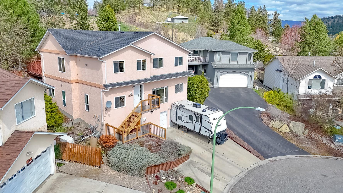
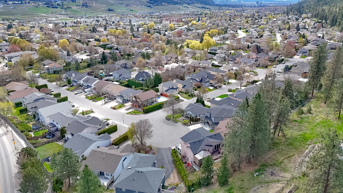
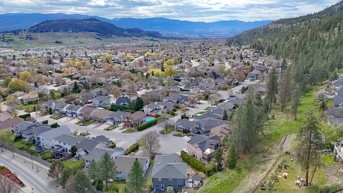
Welcome to this beautifully maintained 5 bed, 4 bath single family home, with a 2-bedroom suite in the highly sought after North Glenmore area! The main home boasts 3 bedrooms on the upper floor, including a spacious primary bedroom with 3 piece ensuite bathroom. The lower level has a full kitchen, as well as 2 bedrooms, 2 bathrooms, and a den, providing a fantastic opportunity for rental income or multi-generational living. Enjoy the family neighbourhood with easy access to amenities, schools, and outdoor recreation. Located at the end of a cul-de-sac in a prime area close to schools, shopping, restaurants, hiking trails, parks, and a beautiful walking greenway, this home is ideal for active families and nature lovers. The property also features a double garage, hot tub, large patio, and a private low maintenance yard. Lots of updates over the past 10 years including roof, furnace, hot water on demand, central vac, and more!

Property Features:

  • Bedrooms: 5
  • Bathrooms: 4
  • Annual Tax Amount: $4,577
  • Built in: 1992
  • Cooling: Central Air
  • Floor Space (approx): 2503 Square Feet
  • Heating: Forced Air
  • Lot Size: 0.12 Acres
  • Parking Features: Attached, Garage
  • Water Source: Public
  • Sewer: Public Sewer

Rooms:

  • Primary Bedroom 2nd Level 4.34 m x 4.57 m
  • Family Room 2nd Level 4.50 m x 6.76 m
  • Bathroom Main Level 2.36 m x 2.21 m
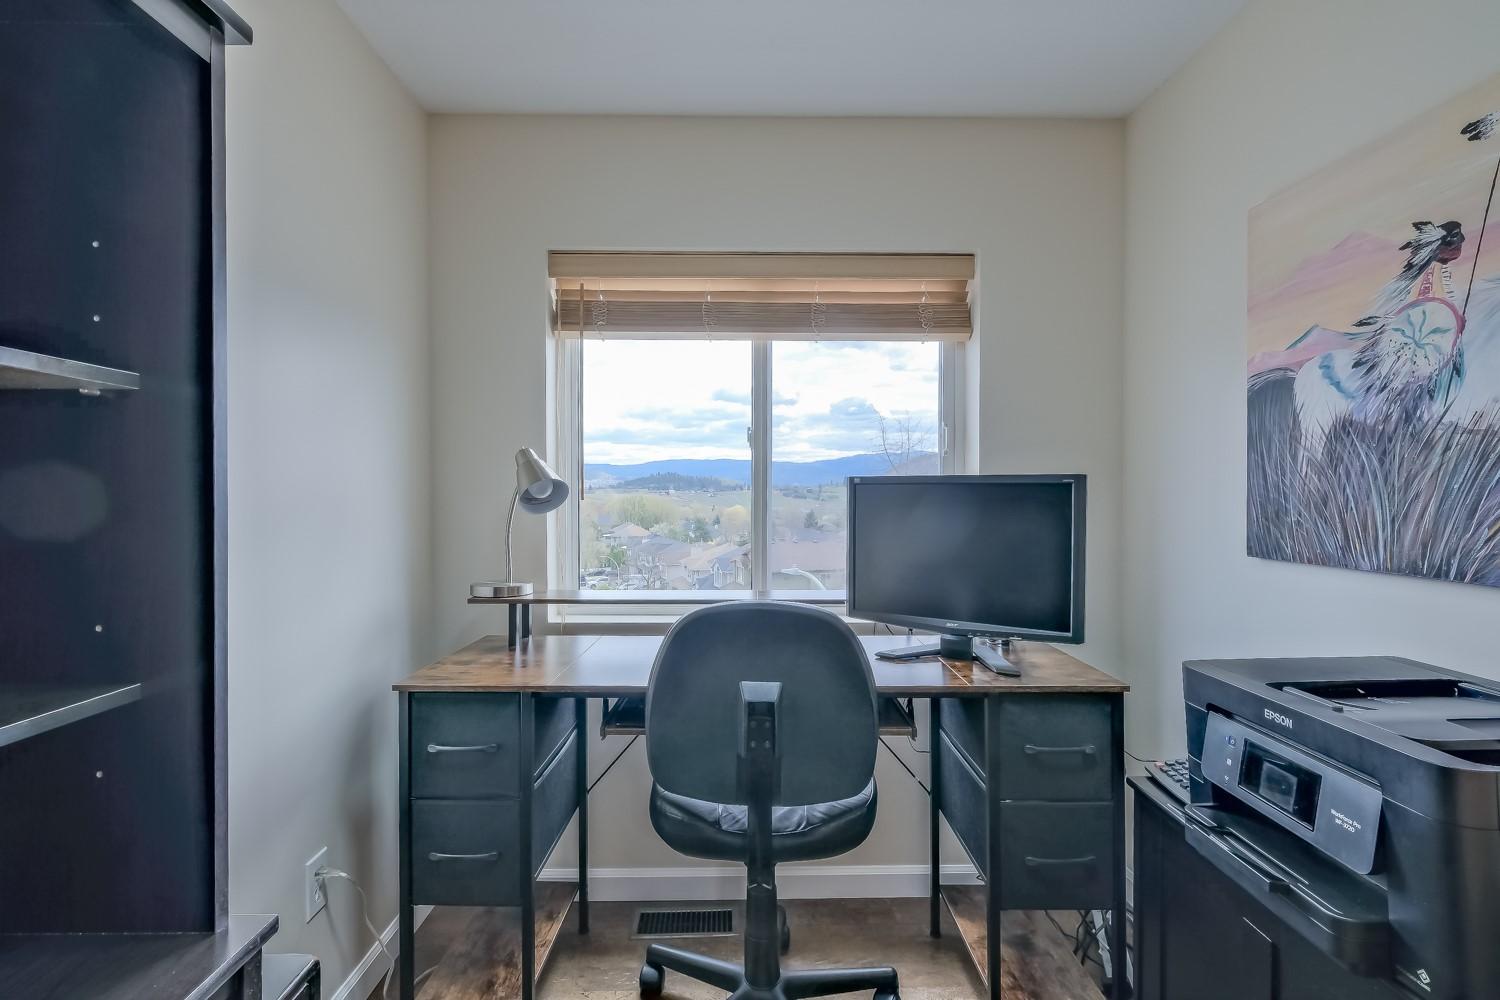
  • Office 2nd Level 2.31 m x 1.90 m
  • Kitchen Main Level 3.48 m x 2.74 m
  • Bedroom 2nd Level 4.24 m x 2.95 m
  • Kitchen 2nd Level 3.68 m x 2.80 m
  • Utility Main Level 3.45 m x 1.35 m
  • Office Main Level 3.71 m x 2.82 m
  • Bedroom Main Level 3.53 m x 4.04 m
  • Living Main Level 5.92 m x 3.28 m
  • Dining 2nd Level 2.82 m x 3.40 m
  • Ensuite Bathroom Main Level 2.03 m x 1.85 m
  • Bathroom 2nd Level 2.39 m x 2.34 m
  • Dining Main Level 2.46 m x 3.79 m
  • Bedroom 2nd Level 3.53 m x 3.20 m
  • Laundry Main Level 1.93 m x 1.60 m
  • Bedroom Main Level 2.69 m x 3.48 m
  • Ensuite Bathroom 2nd Level 1.75 m x 2.90 m

Convert Measurement to:


This listing content provided by Brokers PlaybookTM

QuickQuoteTM Powered by RPS

Location of 1802 Edgehill Court, Kelowna, BC, V1V 1R7

Demographic Information of 1802 Edgehill Court, Kelowna, BC, V1V 1R7

Life Stage

Midlife Families

Employment Type

Service Sector/White Collar

Average Household Income

$139,673.28

Average Number of Children

1.69

Household Population

Household Structure

Age of Population

Education

Education Level

No certificate/diploma/degree

9.39 %

High school certificate or equivalent

28.17 %

Apprenticeship trade certificate/diploma

9.25 %

College/non-university certificate

20.16 %

University certificate (below bachelor)

4.06 %

University Degree

28.97 %

Commuter

Travel To Work

By Car

93.84 %

By Public Transit

0.35 %

By Walking

0.0 %

By Bicycle

0.96 %

By Other Methods

4.85 %

Cultural Diversity

Knowledge of Official Language

Mother Tongue

Building Information

Building Type

Apartments (Low and High Rise)

1.91 %

Houses

98.09 %

Own Vs. Rent
