Button CopyPathCircle CloseCircle Left ArrowArrow Down Icon GreyClosecirclecircleBurger
Image 1
Image 2
Image 3
$424,800

1660 Ufton Court Unit# 210, Kelowna, British Columbia, V1Y 8G7

MLS® # 10389217

2 Beds

Bath

1326  FEETSQ

QuickQuoteTM: $358K - $453K

Kelowna BC, V1Y 8G7

MLS® # 10389217

Property Information:

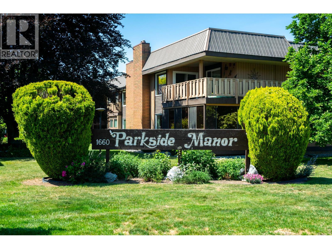
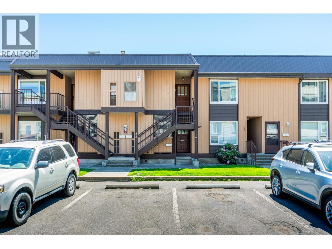
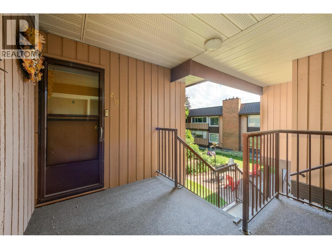
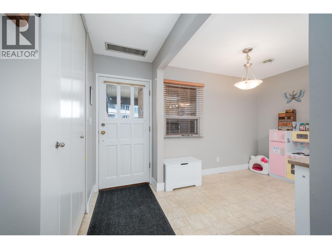
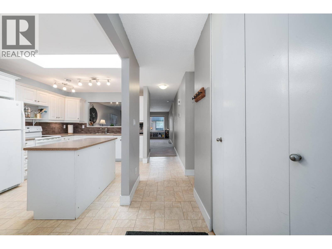
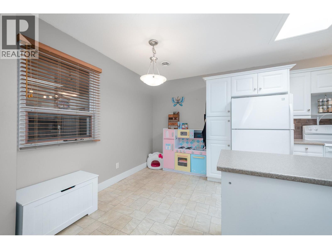
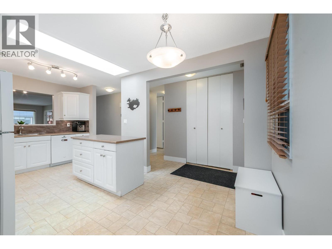
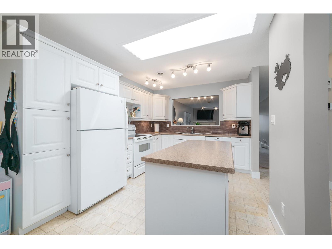
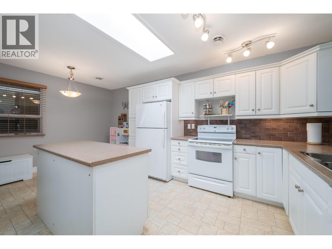
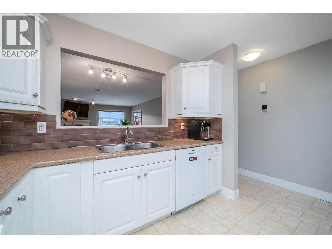
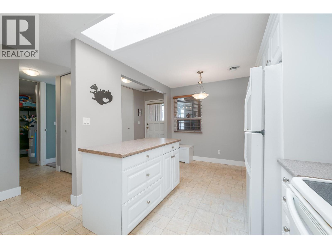
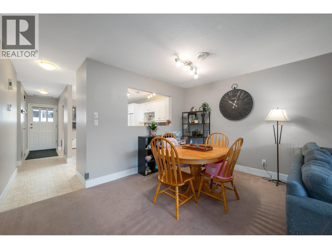
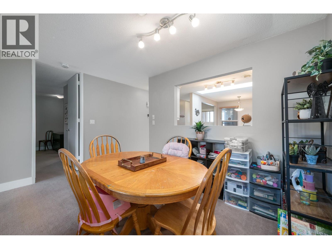
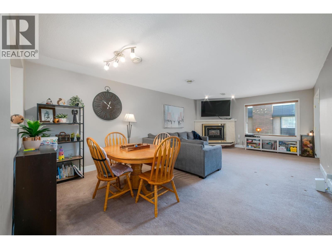
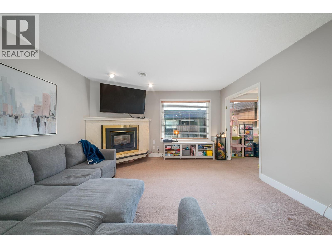
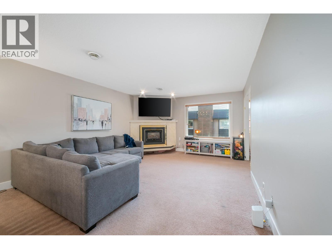
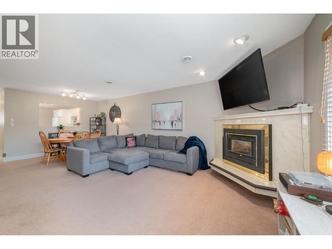
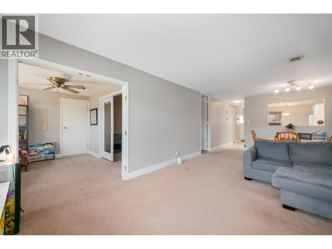
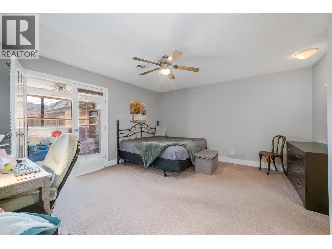
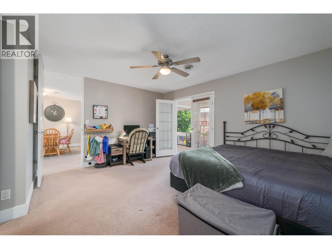
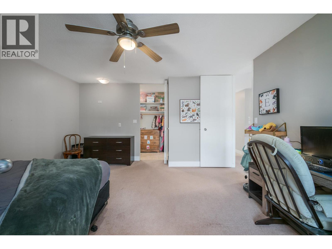
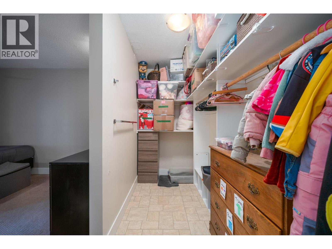
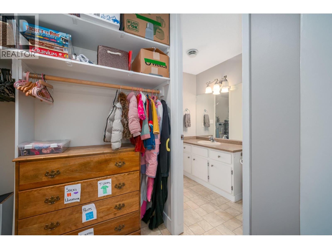
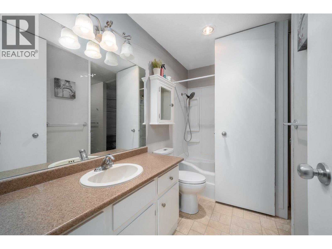
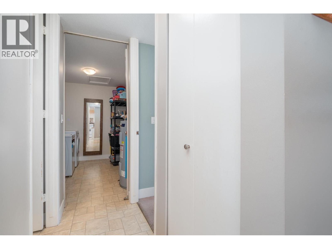
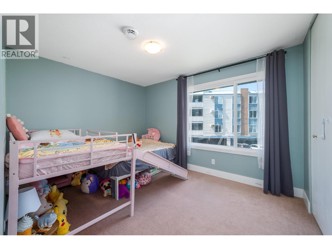
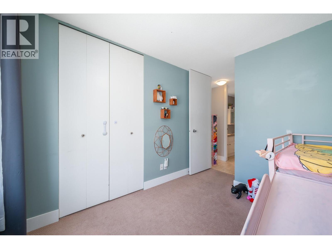
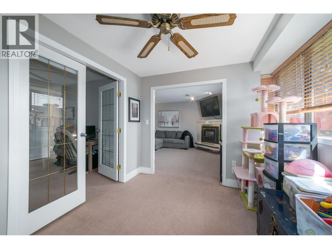
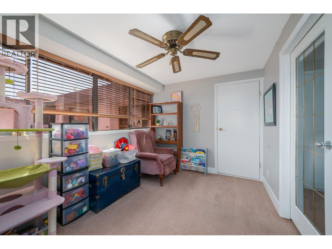
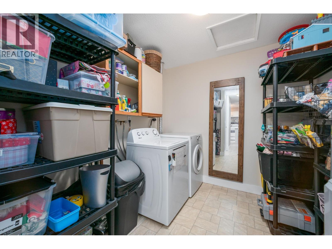
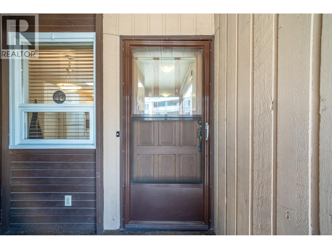
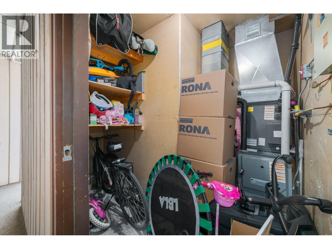
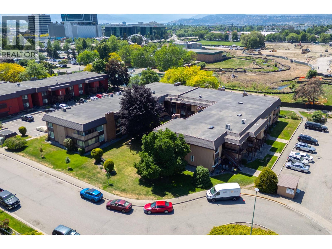
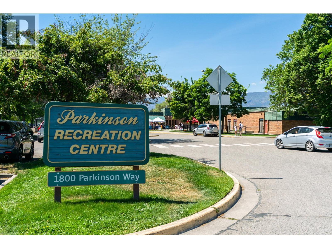
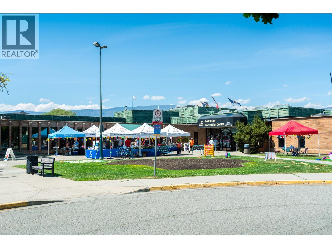
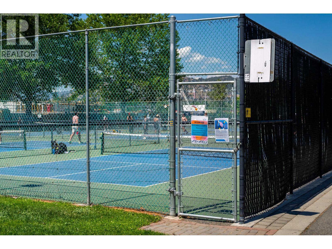
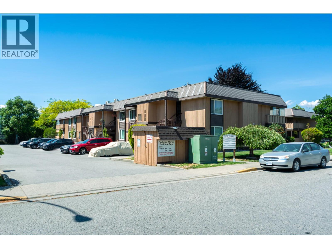
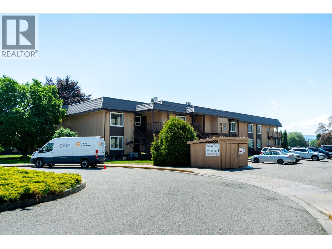
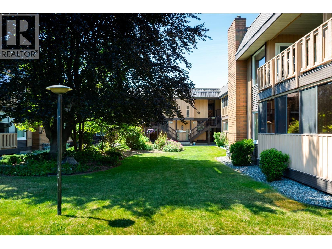
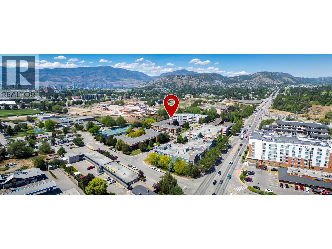
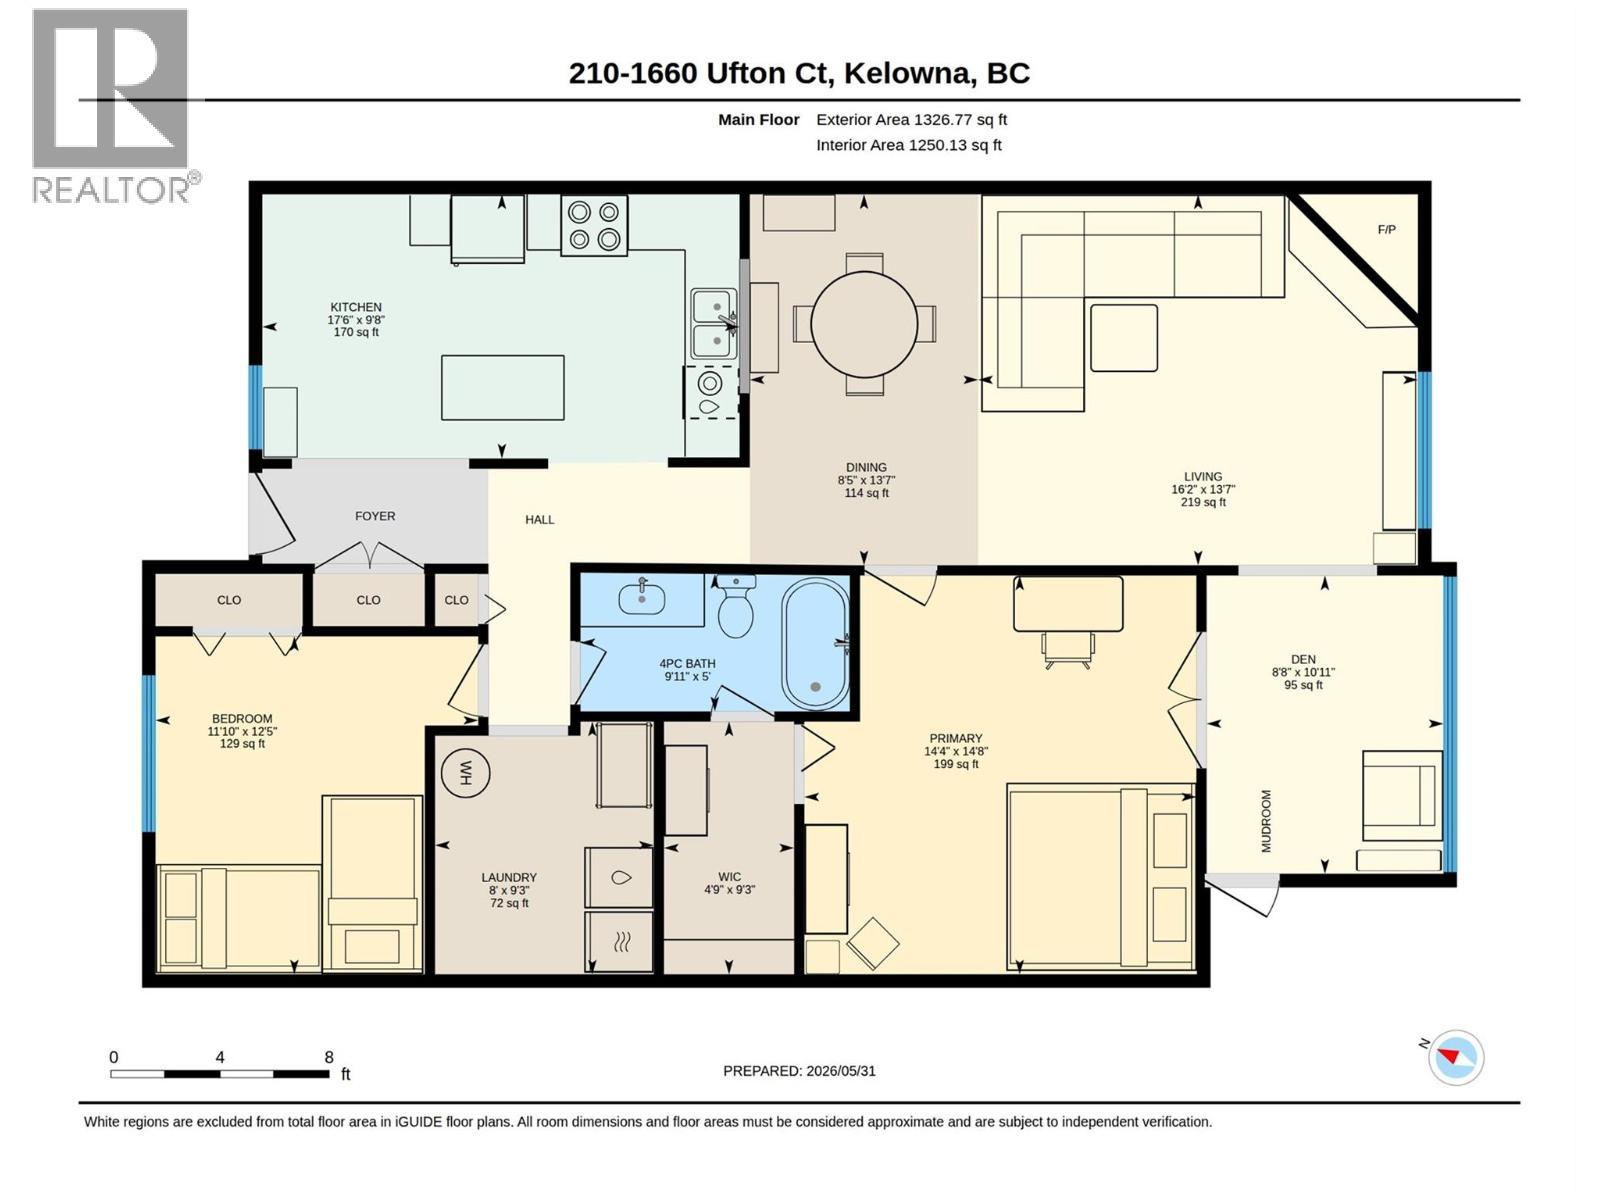
Welcome to Parkside Manor! This spacious TOP FLOOR 2-bedroom and den, 1-bathroom home offers 1,300 sqft of comfortable living in a highly walkable location right next to the new Parkinson Recreation Park and just minutes from the rail trail, Highway 97, shopping, dining, and everyday amenities. Large windows throughout - including two new windows in the living room and bedroom - fill the home with natural light, while the open-concept living and dining area features a cozy gas fireplace and seamless flow for everyday living and entertaining. The bright kitchen is equipped with white cabinetry, a skylight, tile backsplash, under-cabinet lighting, built-in pantry, movable island, breakfast nook, and a convenient pass-through to the dining room. French doors (included but not currently installed) lead to the enclosed den, creating a versatile year-round space with direct access to the courtyard. The generous primary bedroom also features French door access to the den, a walk-in closet, and cheater access to the 4-piece bathroom with newer toilet. A large laundry room provides excellent storage, while recent upgrades include a new high-efficiency furnace and heat pump (2025), washer (2025), hot water tank (2020). Don’t miss this excellent opportunity to enjoy low-maintenance living in a fantastic, walkable Kelowna location! (id:27)

Building Features:

  • Style: Townhouse
  • Building Type: Row / Townhouse
  • Architectural Style: Rancher
  • Construction Style - Attachment: Attached
  • Exterior Finish: Cedar Siding
  • Fireplace Type: Insert
  • Floor Space: 1326 sqft
  • Flooring Type: Carpeted, Linoleum
  • Roof Material: Tar & gravel
  • Roof Style: Unknown
  • Heating Type: Forced air
  • Cooling Type: Central air conditioning
  • Appliances: Refrigerator, Dishwasher, Dryer, Range - Electric, Microwave, Washer

Property Features:

  • OwnershipType: Strata
  • Property Type: Single Family
  • Bedrooms: 2
  • Bathrooms: 1
  • Built in: 1977
  • Floor Space (approx): 1326 Square Feet
  • MaintenanceFee Type: Insurance, Other, See Remarks
  • Storage Type: Storage, Locker
  • Sewer: Municipal sewage system
  • No. of Parking Spaces: 1

Rooms:

  • Other Main Level 9'3'' x 4'9''
  • Laundry Main Level 9'3'' x 8'0''
  • Den Main Level 10'11'' x 8'8''
  • Bathroom Main Level 5'0'' x 9'11''
  • Bedroom Main Level 12'5'' x 11'10''
  • Primary Bedroom Main Level 14'8'' x 14'4''
  • Kitchen Main Level 9'8'' x 17'6''
  • Dining Main Level 13'7'' x 8'5''
  • Living Main Level 13'7'' x 16'2''

Courtesy of: REMAX Kelowna

REALTOR.ca  

QuickQuoteTM Powered by RPS

Location of 1660 Ufton Court Unit# 210, Kelowna, British Columbia, V1Y 8G7

Demographic Information of 1660 Ufton Court Unit# 210, Kelowna, British Columbia, V1Y 8G7

Life Stage

Young Families

Employment Type

Service Sector/White Collar

Average Household Income

$92,881.56

Average Number of Children

1.51

Household Population

Household Structure

Age of Population

Education

Education Level

No certificate/diploma/degree

13.66 %

High school certificate or equivalent

32.07 %

Apprenticeship trade certificate/diploma

8.32 %

College/non-university certificate

24.87 %

University certificate (below bachelor)

1.27 %

University Degree

19.81 %

Commuter

Travel To Work

By Car

79.9 %

By Public Transit

1.49 %

By Walking

9.79 %

By Bicycle

5.93 %

By Other Methods

2.89 %

Cultural Diversity

Knowledge of Official Language

Mother Tongue

Building Information

Building Type

Apartments (Low and High Rise)

62.6 %

Houses

37.4 %

Own Vs. Rent

