Button CopyPathCircle CloseCircle Left ArrowArrow Down Icon GreyClosecirclecircleBurger
Image 1
Image 2
Image 3
$334,000

1640 Ufton Court Unit# 302, Kelowna, British Columbia, V1Y 8L5

MLS® # 10390162

2 Beds

Bath

1277  FEETSQ

QuickQuoteTM: Not Available

Kelowna BC, V1Y 8L5

MLS® # 10390162

Property Information:

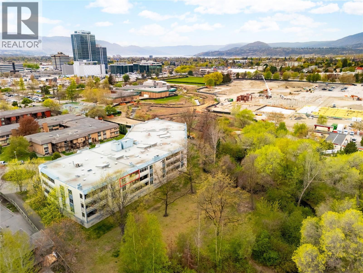
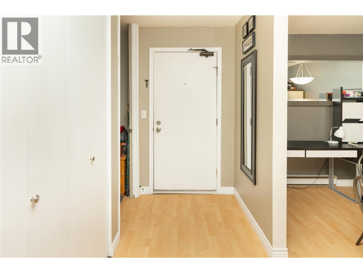
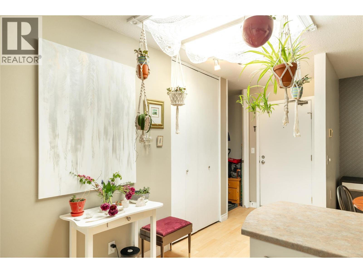
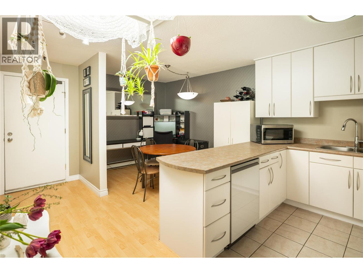
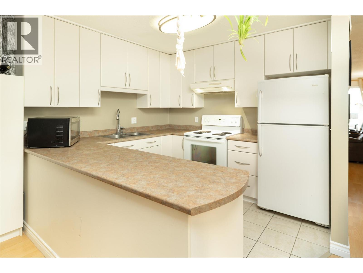
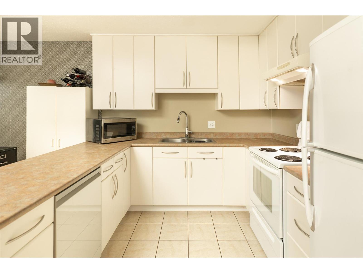
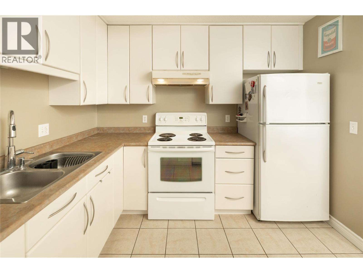
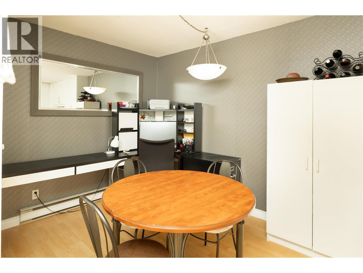
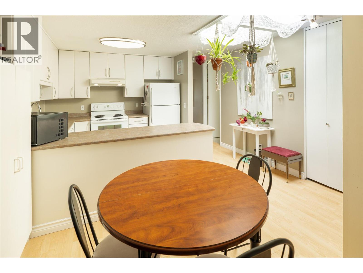
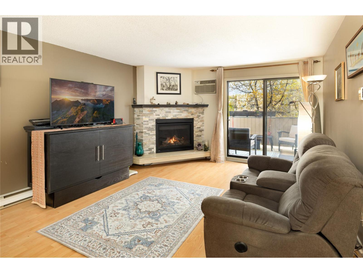
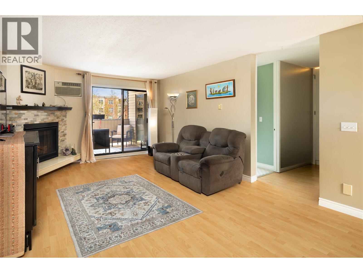
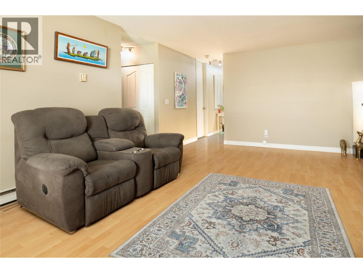
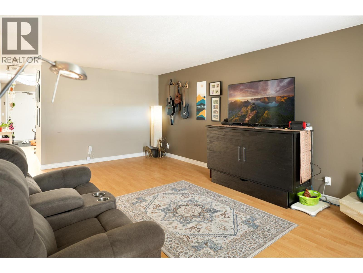
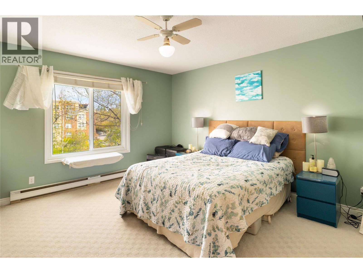
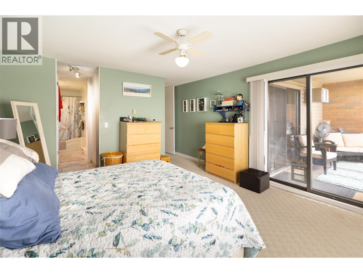
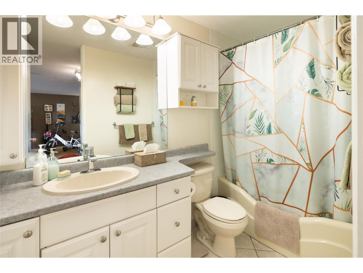
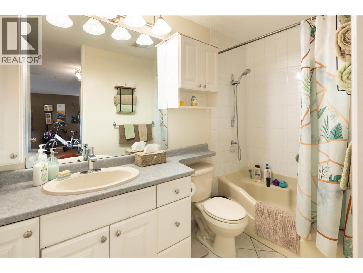
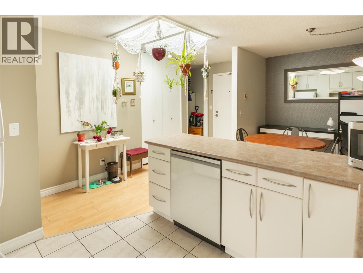
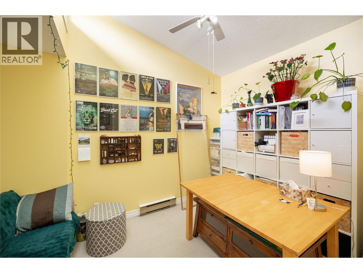
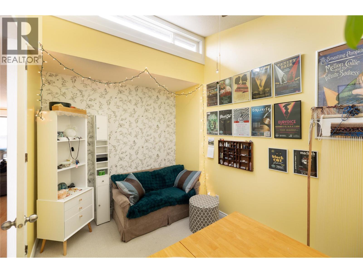
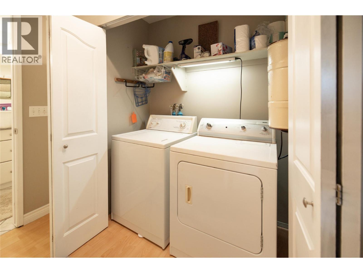
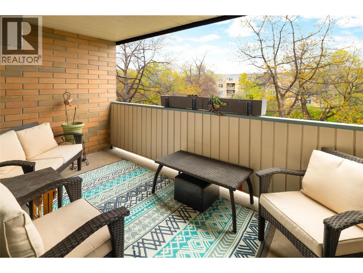
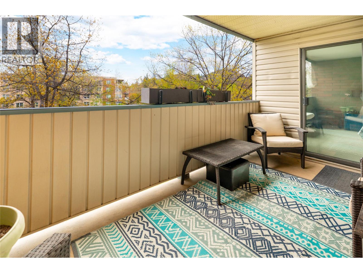
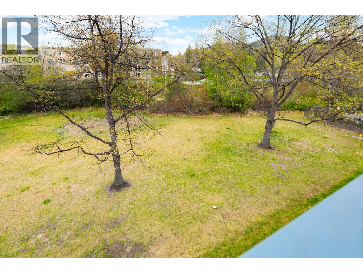
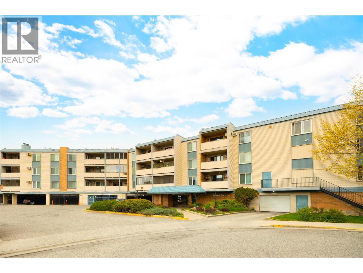
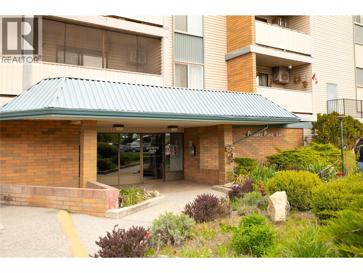
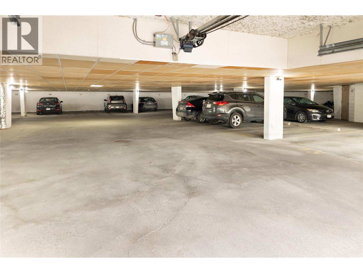
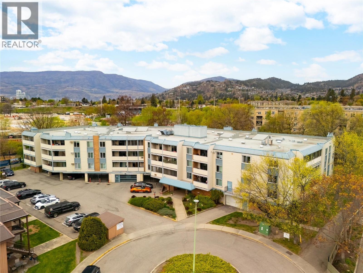
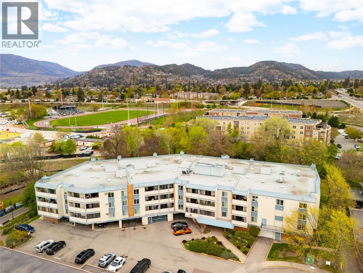
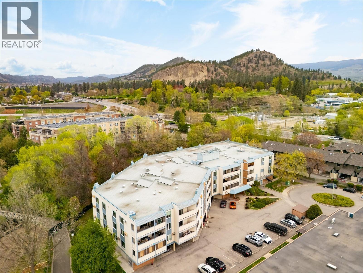
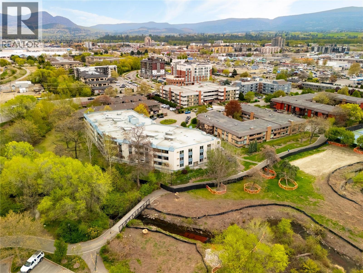
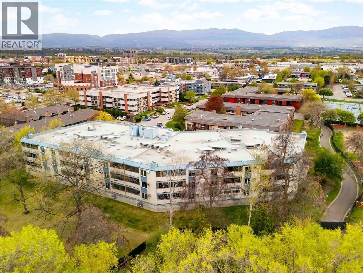
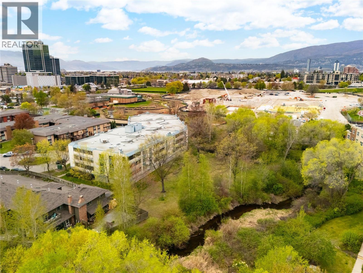
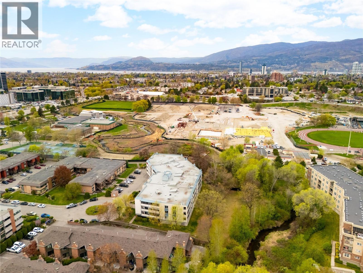
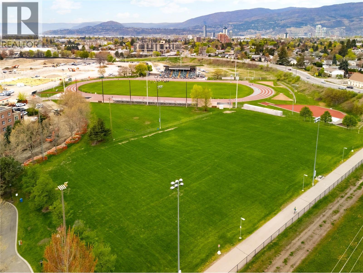
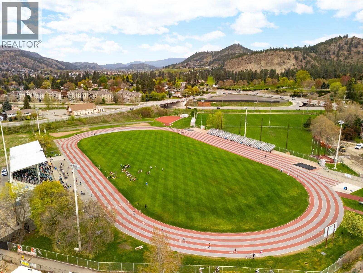
Welcome to #302 1640 Ufton Court! Located at Parkway Place, a boutique condo building in the heart of Glenmore, this beautiful north facing 2-bedroom, 1-bathroom unit includes 1277 sq. ft. of living space, with a covered outdoor balcony overlooking the beautiful green space and surrounding mountains. Built in the 1980s, this unit reflects an era when space was a priority, with generously sized rooms, abundant natural light, and a practical layout designed to maximize comfort and functionality. The result is a home that feels open and exceptionally livable, offering a sense of space that is increasingly rare in newer condominium developments. Additional features include a bright skylight, gas fireplace, and in-suite laundry. Situated on the south end of Glenmore, Parkway Place is located within walking distance to all major amenities including shopping, restaurants, breweries, public transit, Landmark District (including the Kelowna Famers’ and Crafters’ market), Apple Bowl Stadium, Okanagan Rail Trail and the new highly anticipated $242m Parkinson Recreation Centre, set for completion in late 2027. One secured, ground-level parking stall included. No storage locker. Rentals are allowed, with restrictions (min. 30 days) and pets are also allowed, with restrictions (No dogs. One cat, the adult size of which shall not exceed 14” from the ground to the shoulders). (id:27)

Building Features:

  • Style: Apartment
  • Building Type: Apartment
  • Air Conditioning: Yes
  • Exterior Finish: Vinyl siding
  • Fireplace Fuel: Gas
  • Fireplace Type: Unknown
  • Floor Space: 1277 sqft
  • Flooring Type: Carpeted, Ceramic Tile
  • Roof Material: Unknown
  • Roof Style: Unknown
  • Heating Fuel: Electric
  • Cooling Type: Window air conditioner
  • Appliances: Refrigerator, Dishwasher, Dryer, Range - Electric, Washer

Property Features:

  • OwnershipType: Strata
  • Property Type: Single Family
  • Bedrooms: 2
  • Bathrooms: 1
  • Built in: 1980
  • Community Features: Pets Allowed, Rentals Allowed
  • Condo Fees: $394 Monthly
  • Features:
  • Floor Space (approx): 1277 Square Feet
  • MaintenanceFee Type: Insurance, Property Management, Other, See Remarks, Waste Removal
  • Sewer: Municipal sewage system
  • Parking Type: Parkade
  • No. of Parking Spaces: 1

Rooms:

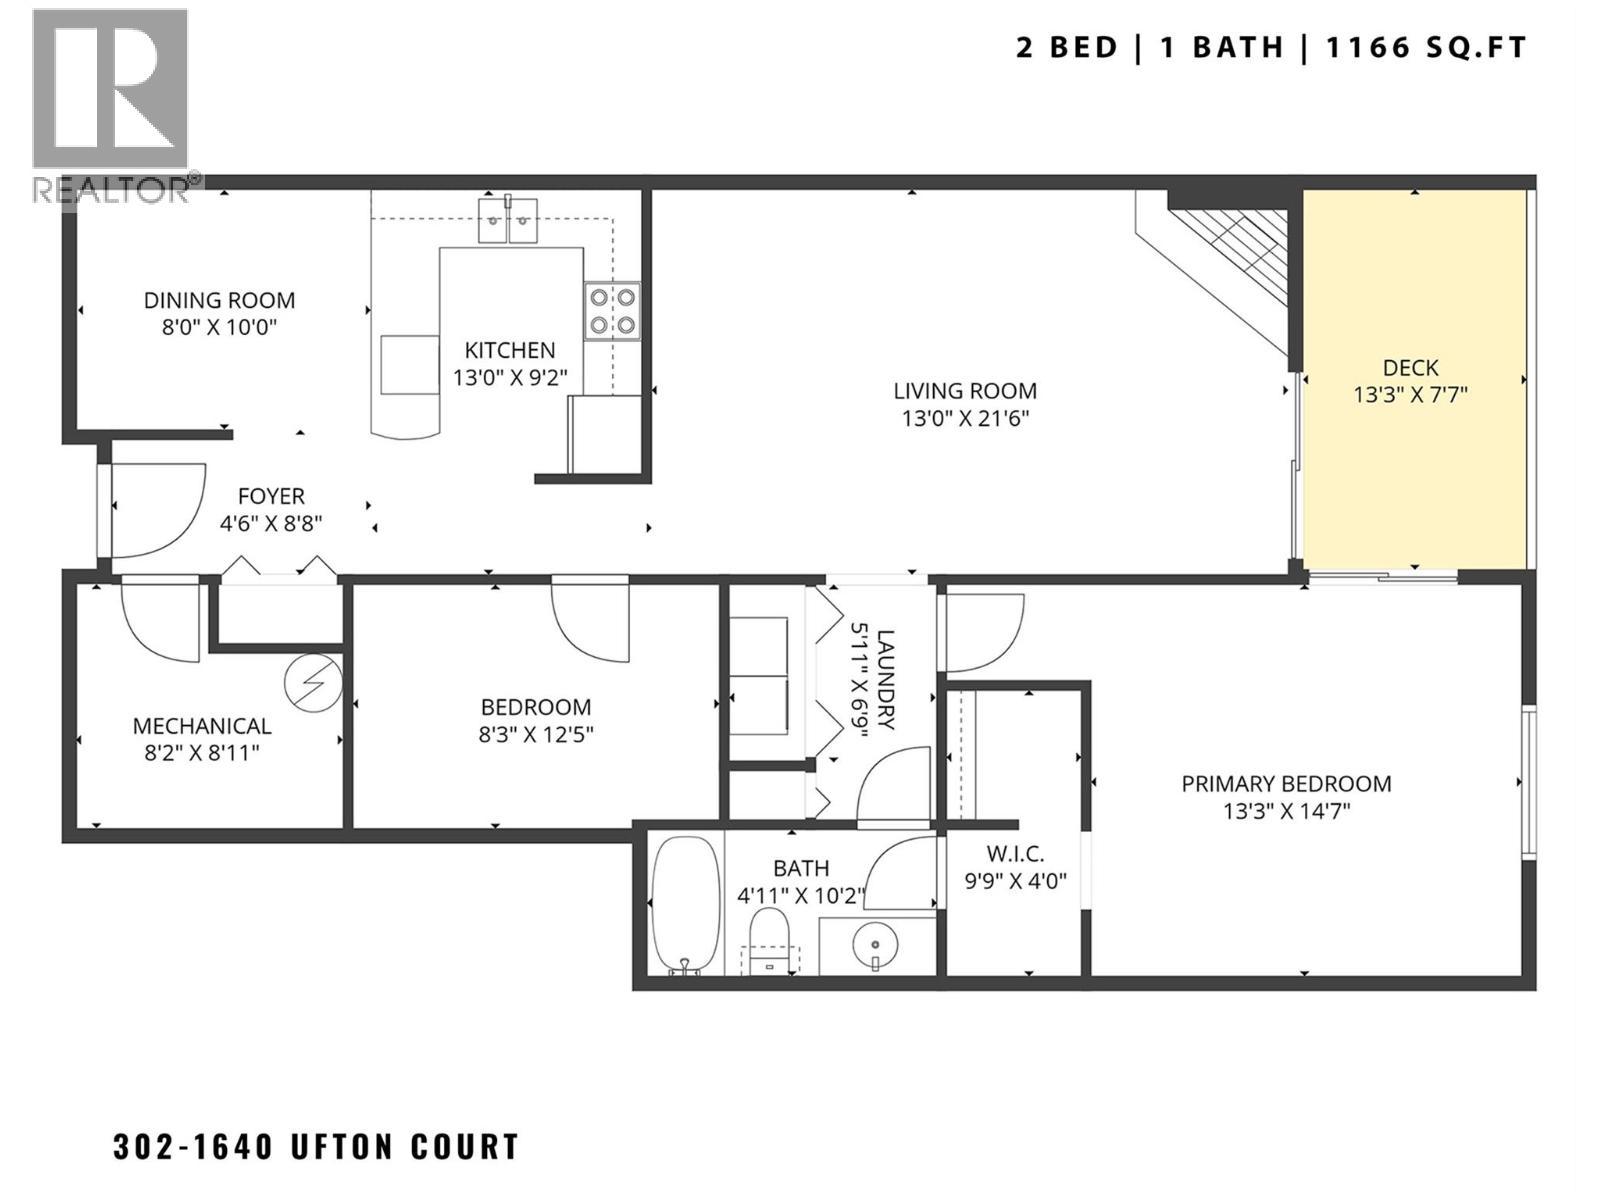
  • Other Main Level 13'3'' x 7'7''
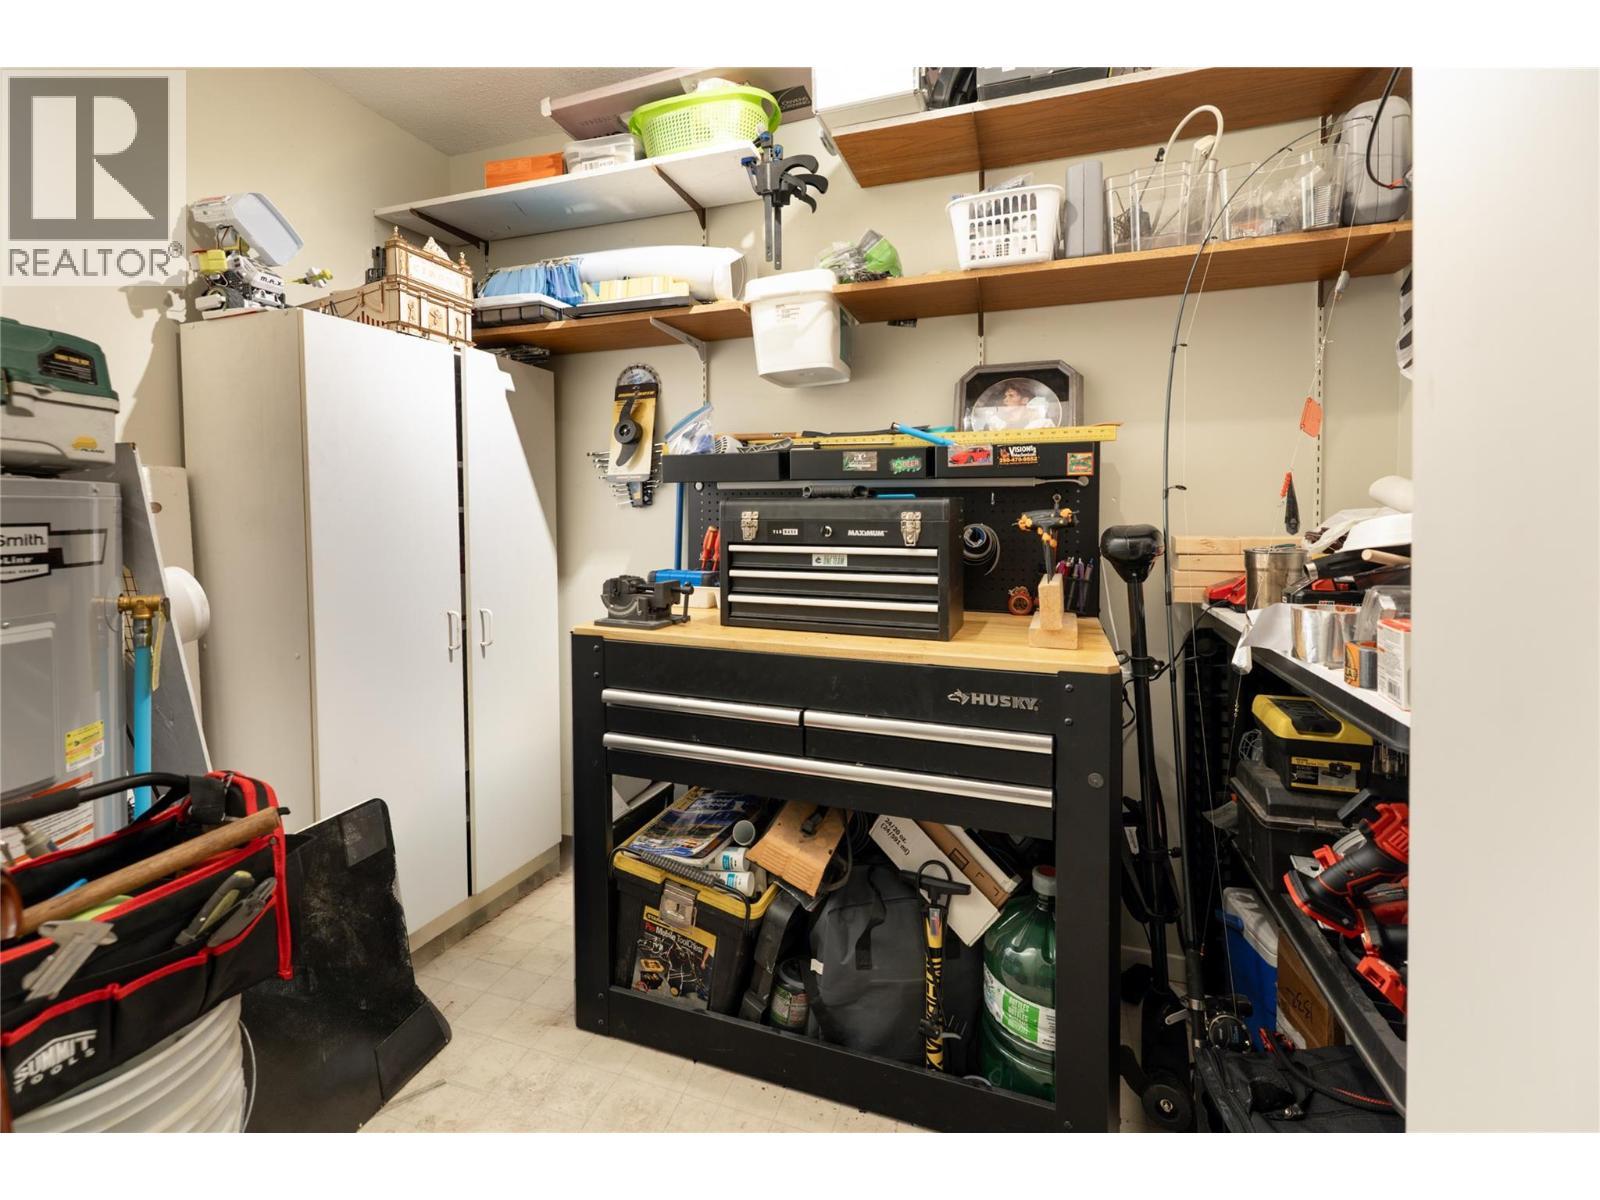
  • Storage Main Level 8'2'' x 8'11''
  • Kitchen Main Level 13'0'' x 9'2''
  • Living Main Level 13'0'' x 21'6''
  • Primary Bedroom Main Level 13'3'' x 14'7''
  • Other Main Level 9'9'' x 4'0''
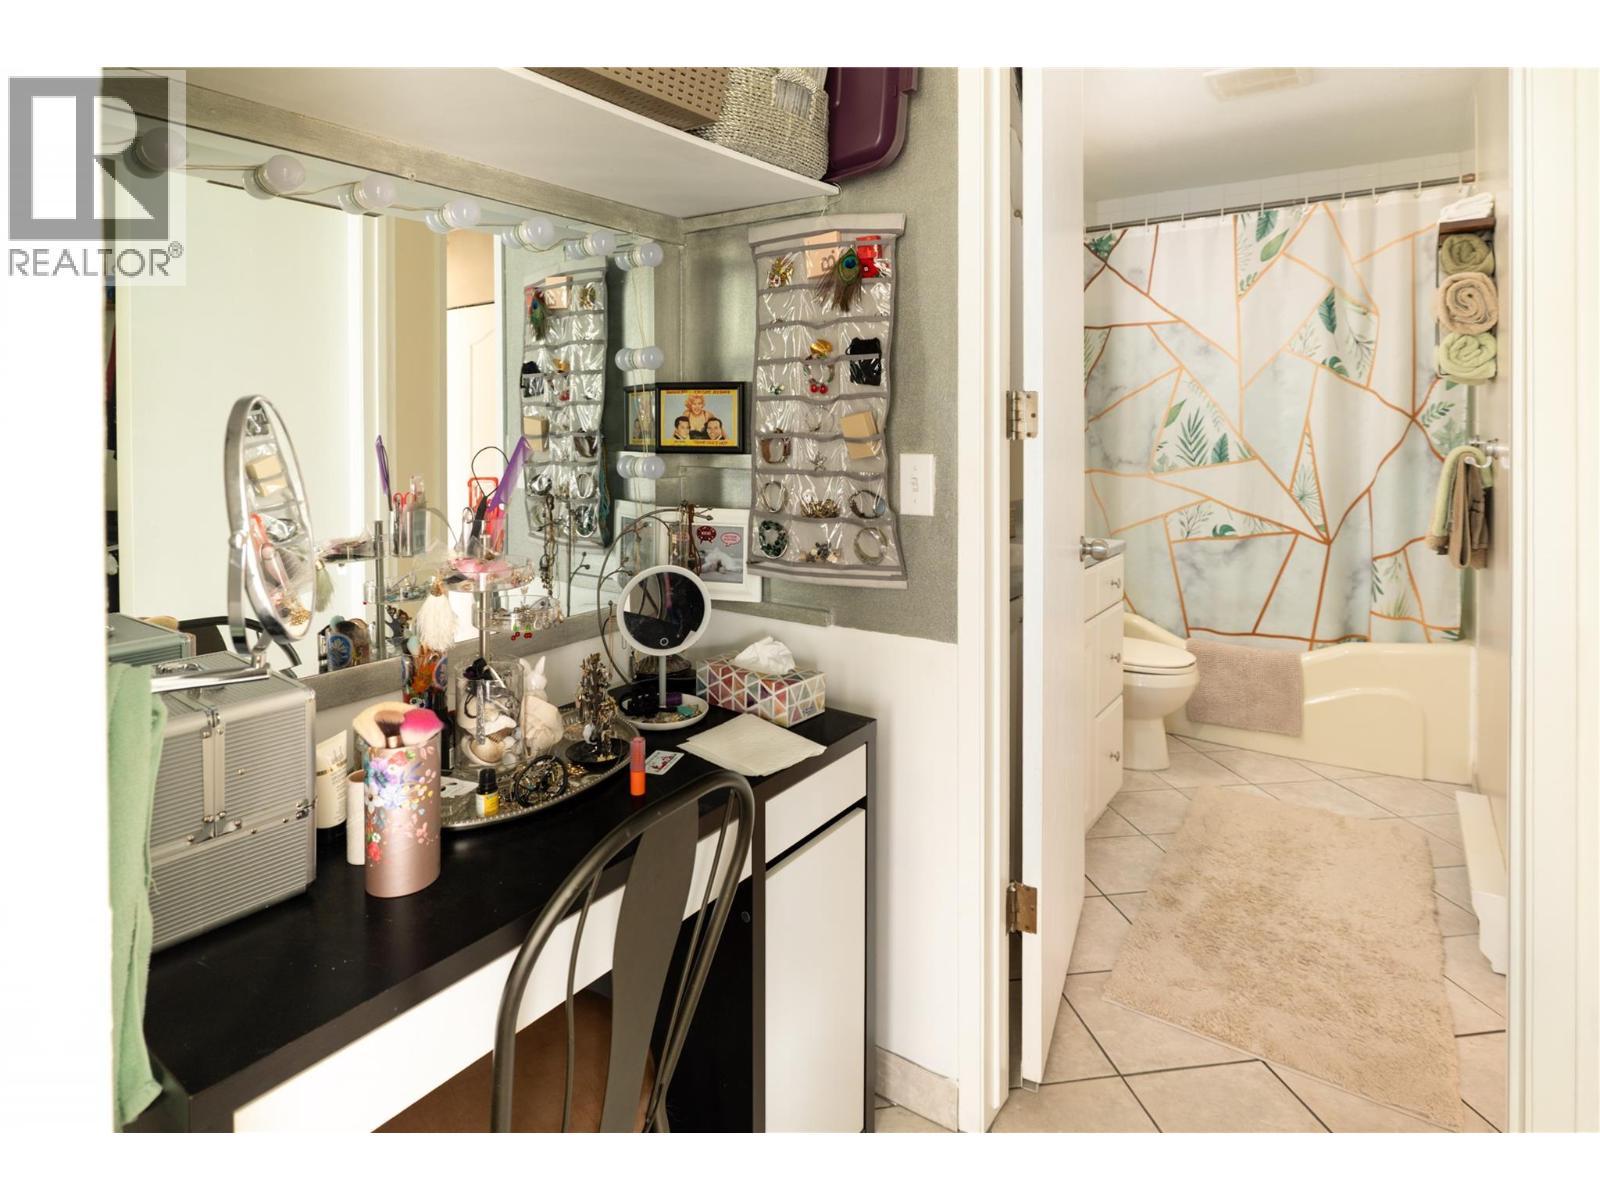
  • Bathroom Main Level 4'11'' x 10'2''
  • Bedroom Main Level 8'3'' x 12'5''
  • Dining Main Level 8'0'' x 10'0''

Courtesy of: Oakwyn Realty Okanagan

REALTOR.ca  

QuickQuoteTM Powered by RPS

Location of 1640 Ufton Court Unit# 302, Kelowna, British Columbia, V1Y 8L5

Demographic Information of 1640 Ufton Court Unit# 302, Kelowna, British Columbia, V1Y 8L5

Life Stage

Young Families

Employment Type

Service Sector/White Collar

Average Household Income

$92,881.56

Average Number of Children

1.51

Household Population

Household Structure

Age of Population

Education

Education Level

No certificate/diploma/degree

13.66 %

High school certificate or equivalent

32.07 %

Apprenticeship trade certificate/diploma

8.32 %

College/non-university certificate

24.87 %

University certificate (below bachelor)

1.27 %

University Degree

19.81 %

Commuter

Travel To Work

By Car

79.9 %

By Public Transit

1.49 %

By Walking

9.79 %

By Bicycle

5.93 %

By Other Methods

2.89 %

Cultural Diversity

Knowledge of Official Language

Mother Tongue

Building Information

Building Type

Apartments (Low and High Rise)

62.6 %

Houses

37.4 %

Own Vs. Rent

