Button CopyPathCircle CloseCircle Left ArrowArrow Down Icon GreyClosecirclecircleBurger
Image 1
Image 2
Image 3
$799,000

1614 Bernard Avenue, Kelowna, BC, V1Y 6R9

MLS® # 10392479

4 Beds

Baths

2582  FEETSQ

QuickQuoteTM: $750K - $949K

Kelowna BC, V1Y 6R9

MLS® # 10392479

Property Information:

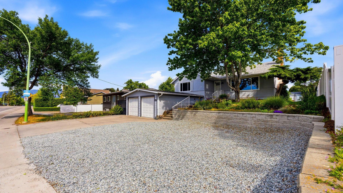
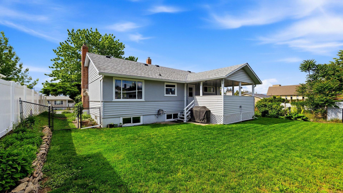
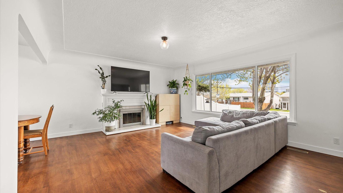
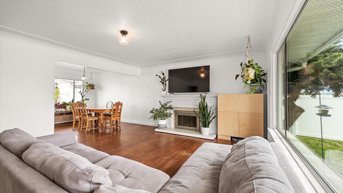
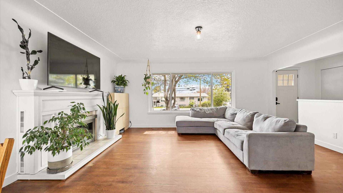
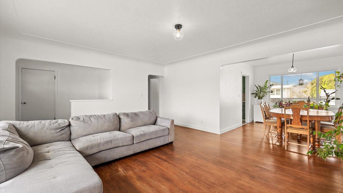
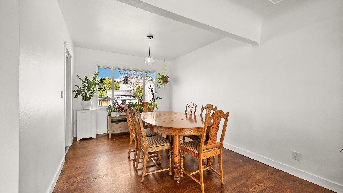
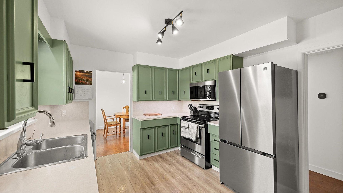
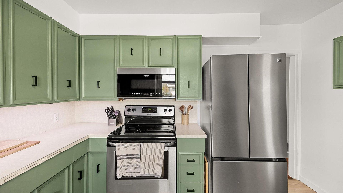
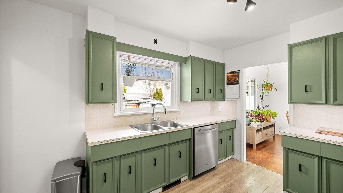
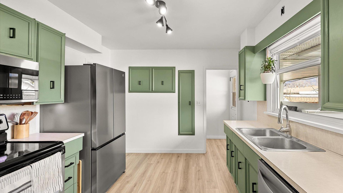
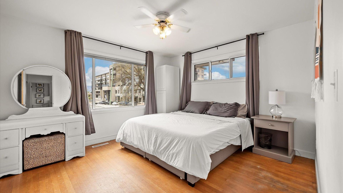
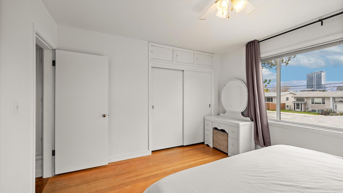
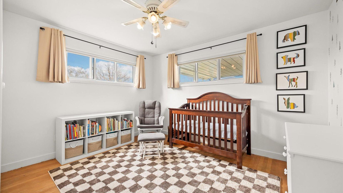
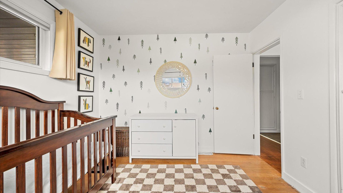
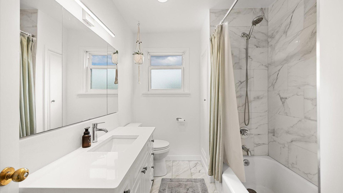
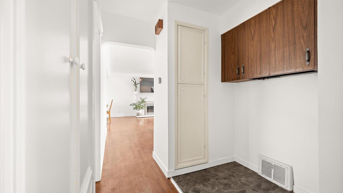
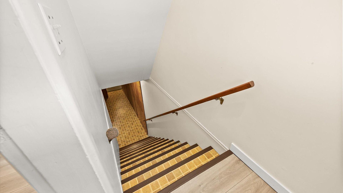
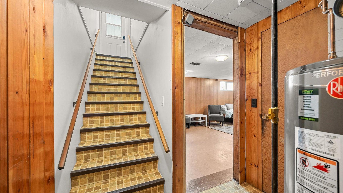
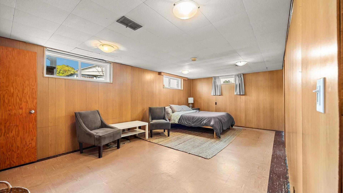
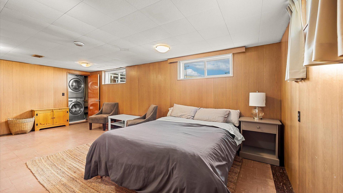
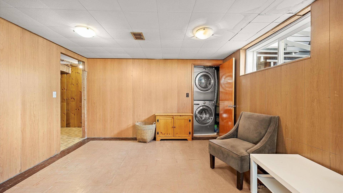
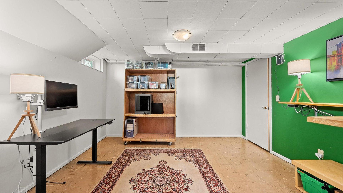
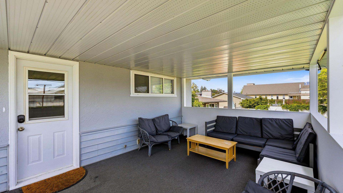
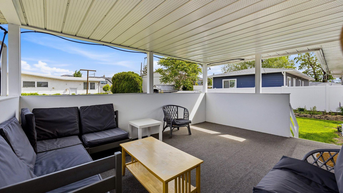
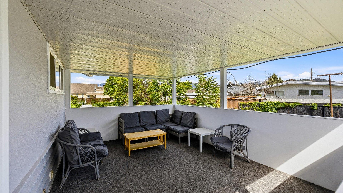
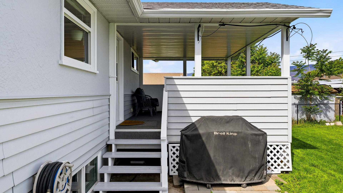
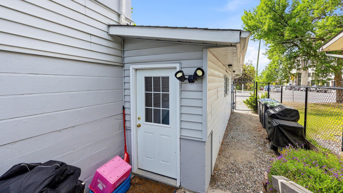
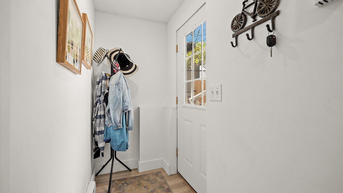
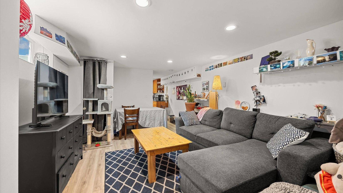
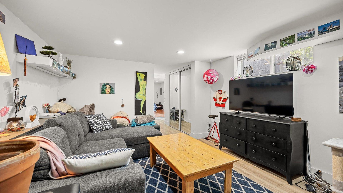
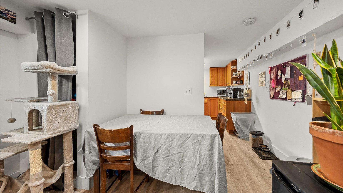
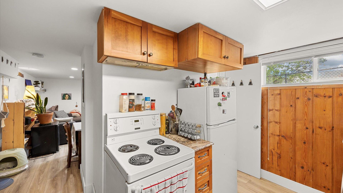
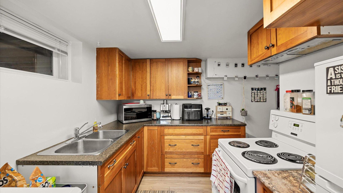
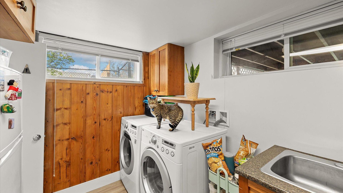
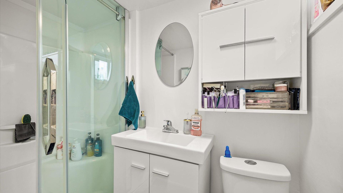
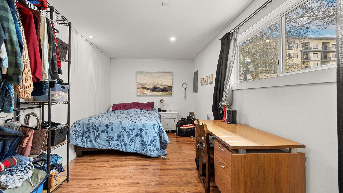
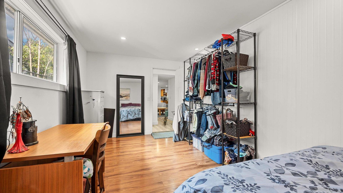
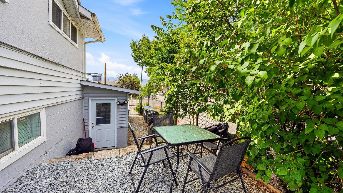
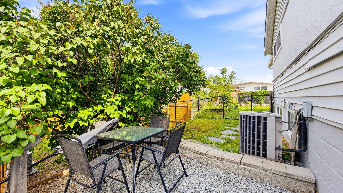
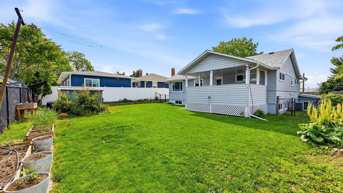
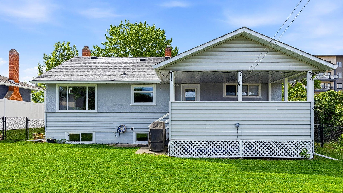
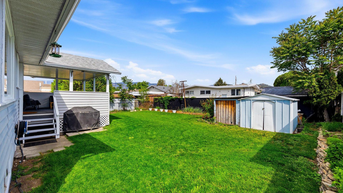
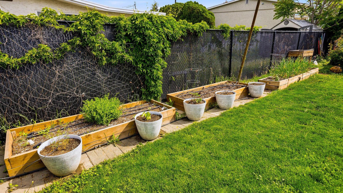
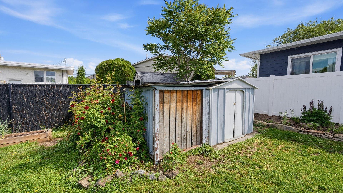
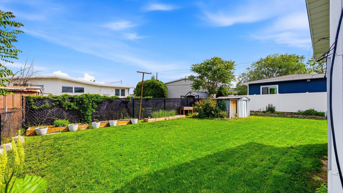
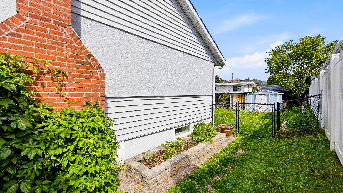
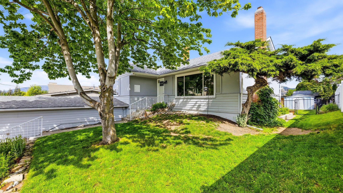
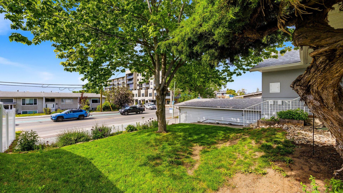
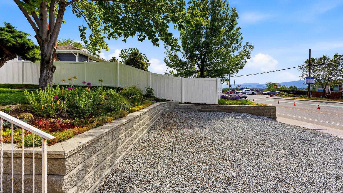
Beautiful Glenmore home with a bachelor suite in a central location near downtown Kelowna and an array of amenities. The main entry level features a bright, airy living and dining area that flows effortlessly into the updated kitchen, complete with stainless steel appliances. Step outside to a spacious patio overlooking the large, fully fenced yard. Also on the main level are two good sized bedrooms and a tastefully updated 4 piece bathroom. Downstairs, the main home continues with a third bedroom and a rec room. A bachelor suite adds flexibility and income potential. The home has also had some big-ticket updates, including a new hot water tank in 2024, a new furnace in 2025, and the roof, excluding the garage, which was redone in 2021. Don’t miss this opportunity!

Property Features:

  • Bedrooms: 4
  • Bathrooms: 2
  • Annual Tax Amount: $4,106
  • Appliances: Dryer, Dishwasher, Electric Range, Microwave, Refrigerator, Washer
  • Architectural Style: Bi-Level
  • Built in: 1951
  • Construction Materials: Aluminum Siding, Stucco, Wood Frame
  • Cooling: Central Air
  • Floor Space (approx): 2582 Square Feet
  • Flooring: Carpet, Hardwood, Linoleum
  • Heating: Forced Air, Natural Gas
  • Lot Size: 0.18 Acres
  • Parking Features: Attached, Garage
  • Roof: Asphalt, Shingle
  • Water Source: Public
  • Sewer: Public Sewer

Rooms:

  • Utility Other level :Lower 2.13 m x 6.40 m
  • Storage Main Level 1.04 m x .76 m
  • Storage Other level :Lower 2.51 m x 2.44 m
  • Recreation Room Other level :Lower 6.48 m x 3.71 m
  • Kitchen Other level :Lower 3.71 m x 2.36 m
  • Family Room Other level :Lower 3.63 m x 6.22 m
  • Bedroom Other level :Lower 2.69 m x 5.51 m
  • Bedroom Other level :Lower 3.79 m x 3.58 m
  • Bathroom Other level :Lower 2.26 m x 1.22 m
  • Living Main Level 5.49 m x 4.52 m
  • Kitchen Main Level 3.56 m x 3.15 m
  • Dining Main Level 2.97 m x 3.15 m
  • Bedroom Main Level 3.86 m x 3.63 m
  • Primary Bedroom Main Level 3.86 m x 3.63 m
  • Bathroom Main Level 2.80 m x 2.11 m

Convert Measurement to:


This listing content provided by Brokers PlaybookTM

QuickQuoteTM Powered by RPS

Location of 1614 Bernard Avenue, Kelowna, BC, V1Y 6R9

Demographic Information of 1614 Bernard Avenue, Kelowna, BC, V1Y 6R9

Life Stage

Midlife Families

Employment Type

Blue Collar/Primary, Blue Collar/Service Sector

Average Household Income

$92,881.56

Average Number of Children

1.51

Household Population

Household Structure

Age of Population

Education

Education Level

No certificate/diploma/degree

13.66 %

High school certificate or equivalent

32.07 %

Apprenticeship trade certificate/diploma

8.32 %

College/non-university certificate

24.87 %

University certificate (below bachelor)

1.27 %

University Degree

19.81 %

Commuter

Travel To Work

By Car

79.9 %

By Public Transit

1.49 %

By Walking

9.79 %

By Bicycle

5.93 %

By Other Methods

2.89 %

Cultural Diversity

Knowledge of Official Language

Mother Tongue

Building Information

Building Type

Apartments (Low and High Rise)

62.6 %

Houses

37.4 %

Own Vs. Rent
