Button CopyPathCircle CloseCircle Left ArrowArrow Down Icon GreyClosecirclecircleBurger
Image 1
Image 2
Image 3
$919,900

1279 Bergamot Avenue, Kelowna, British Columbia, V1W 5K5

MLS® # 10389097

4 Beds

Baths

2024  FEETSQ

QuickQuoteTM: Not Available

Kelowna BC, V1W 5K5

MLS® # 10389097

Property Information:

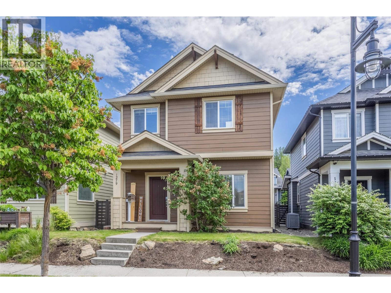
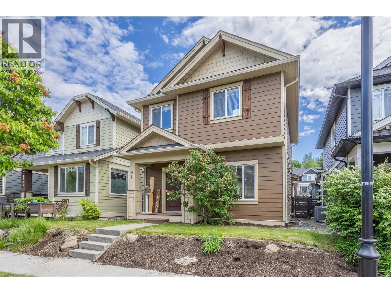
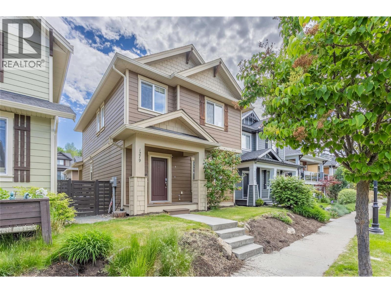
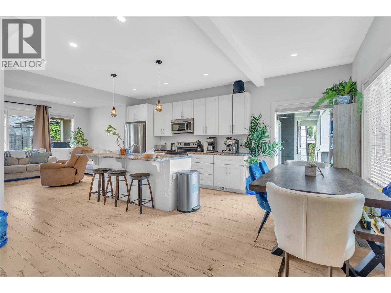
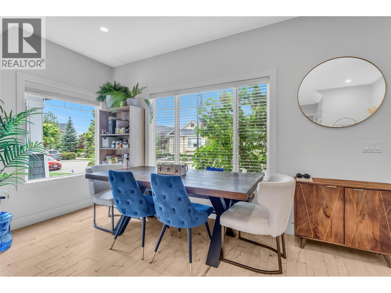
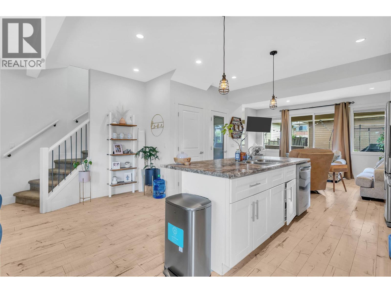
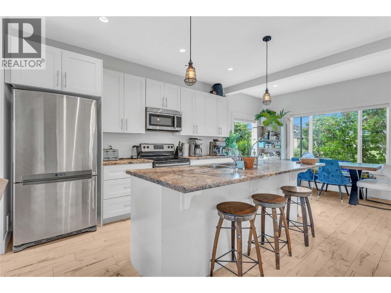
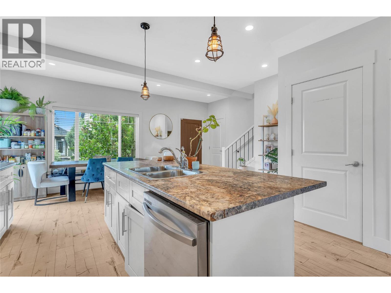
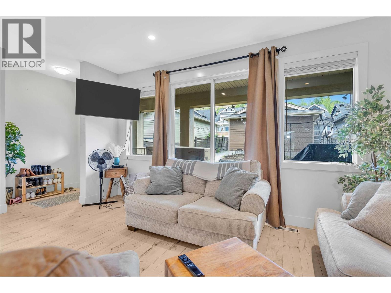
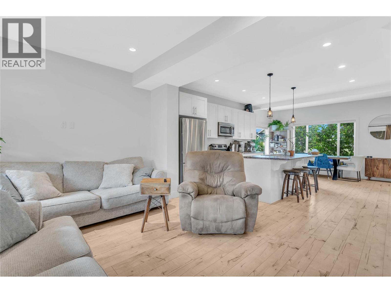
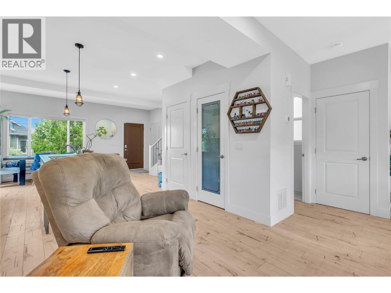
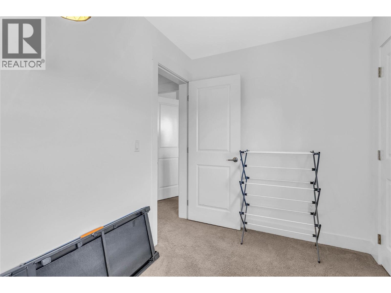
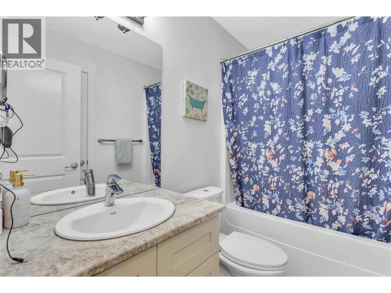
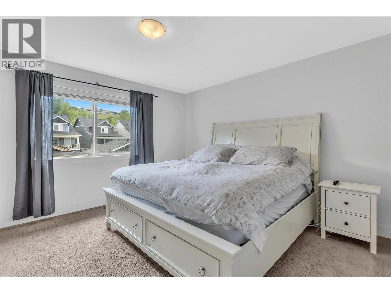
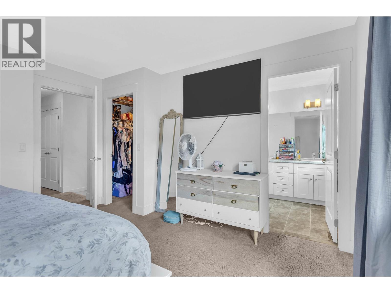
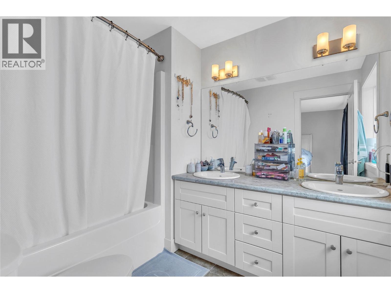
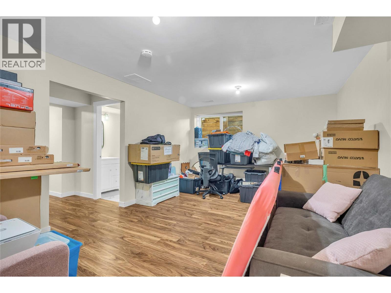
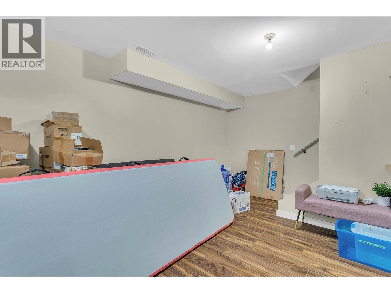
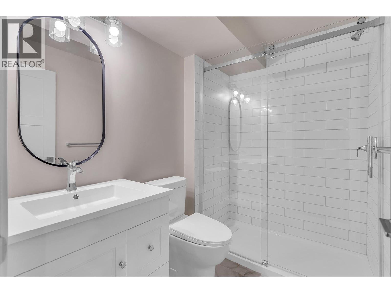
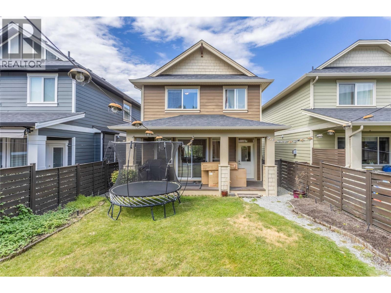
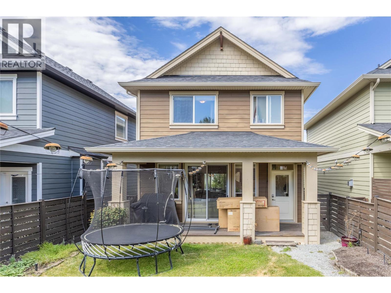
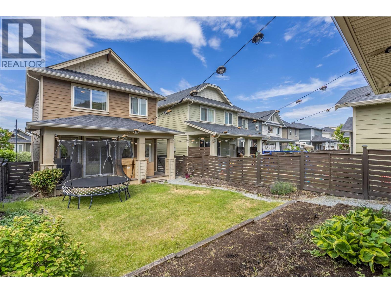
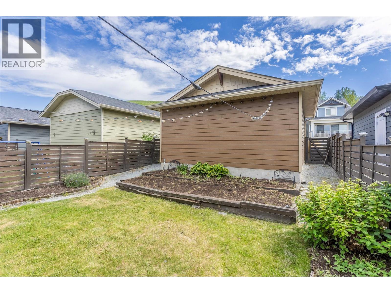
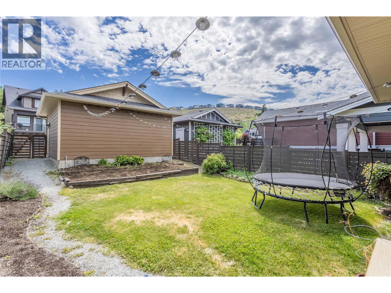
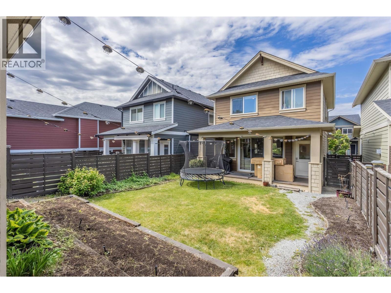
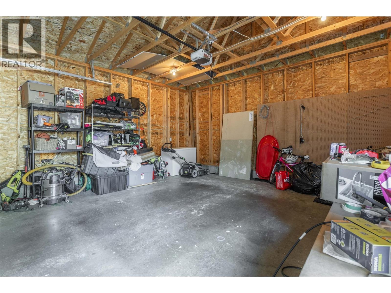
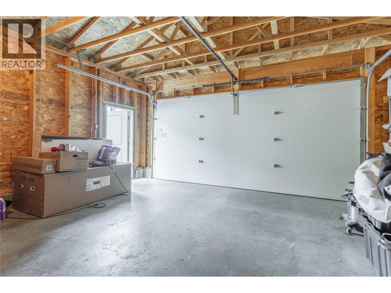
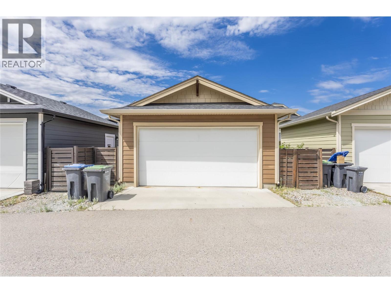
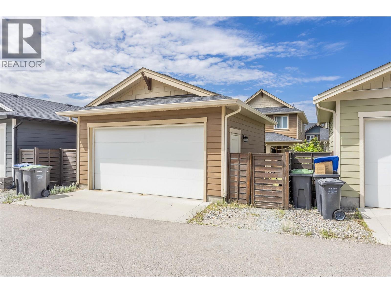
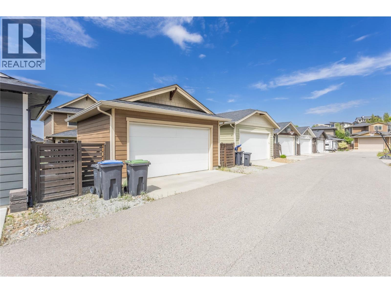
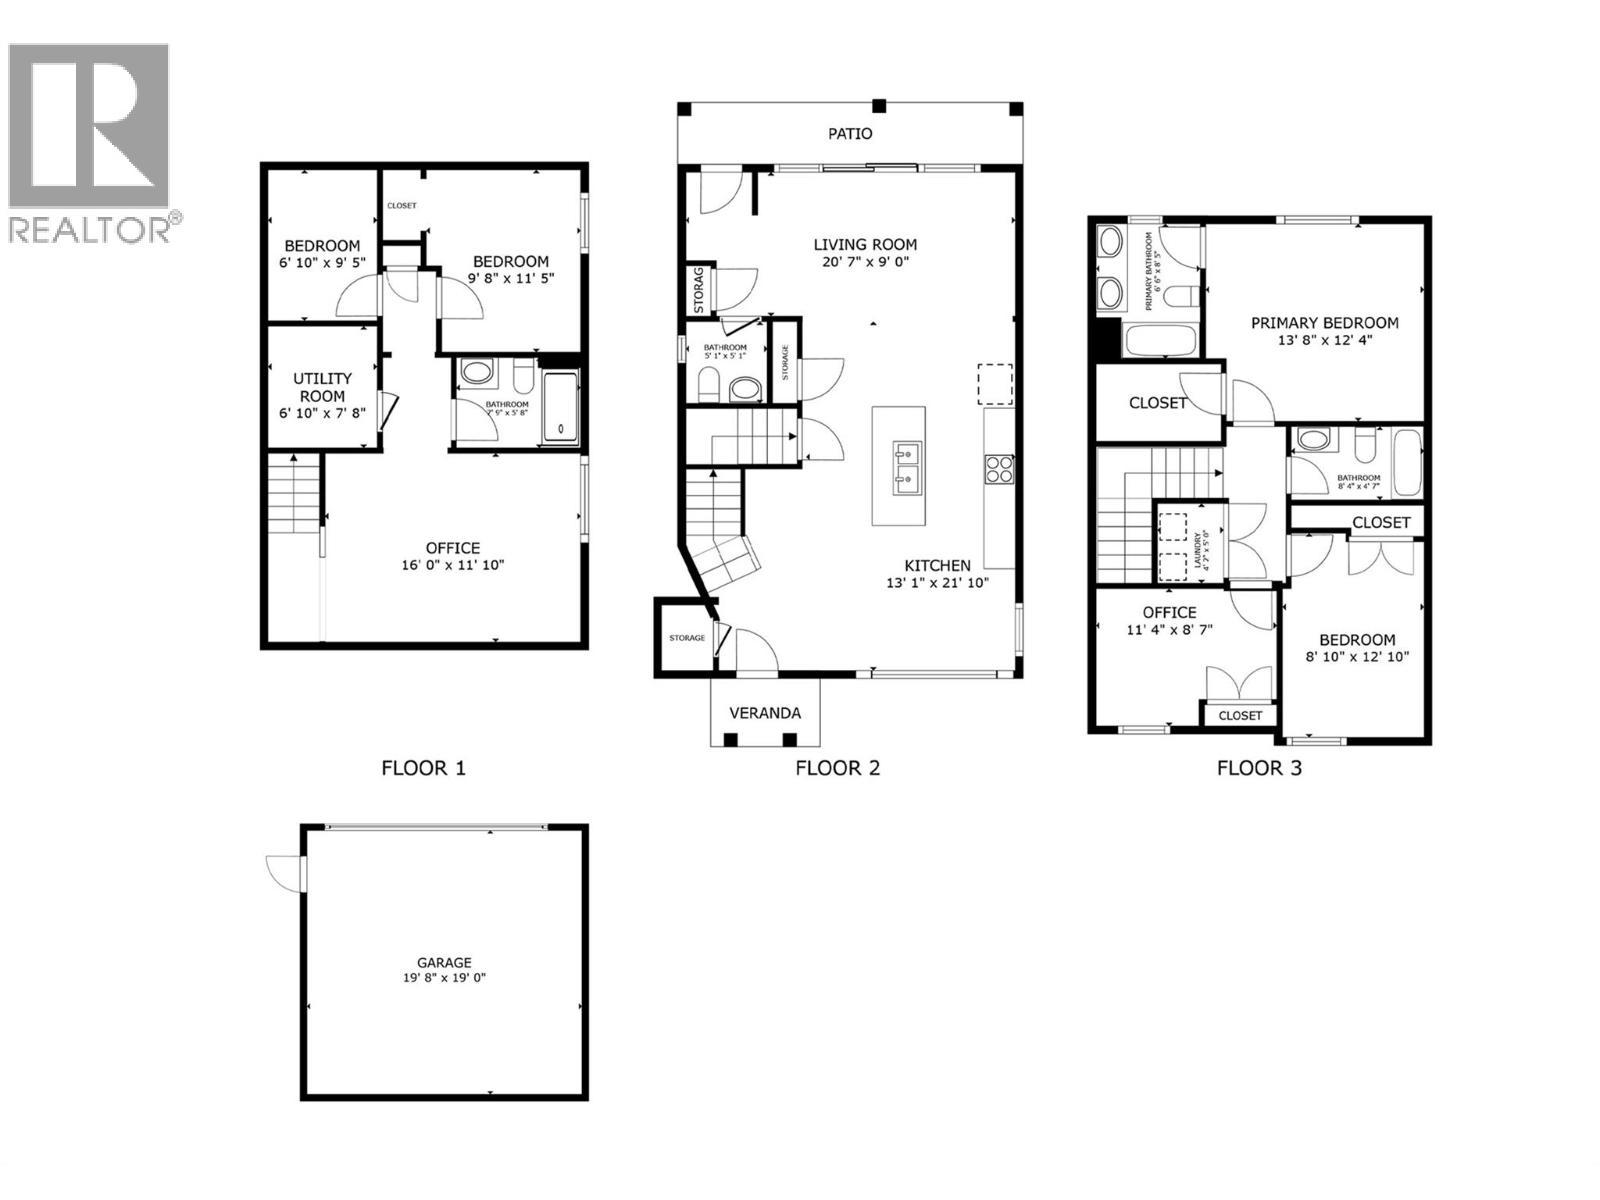
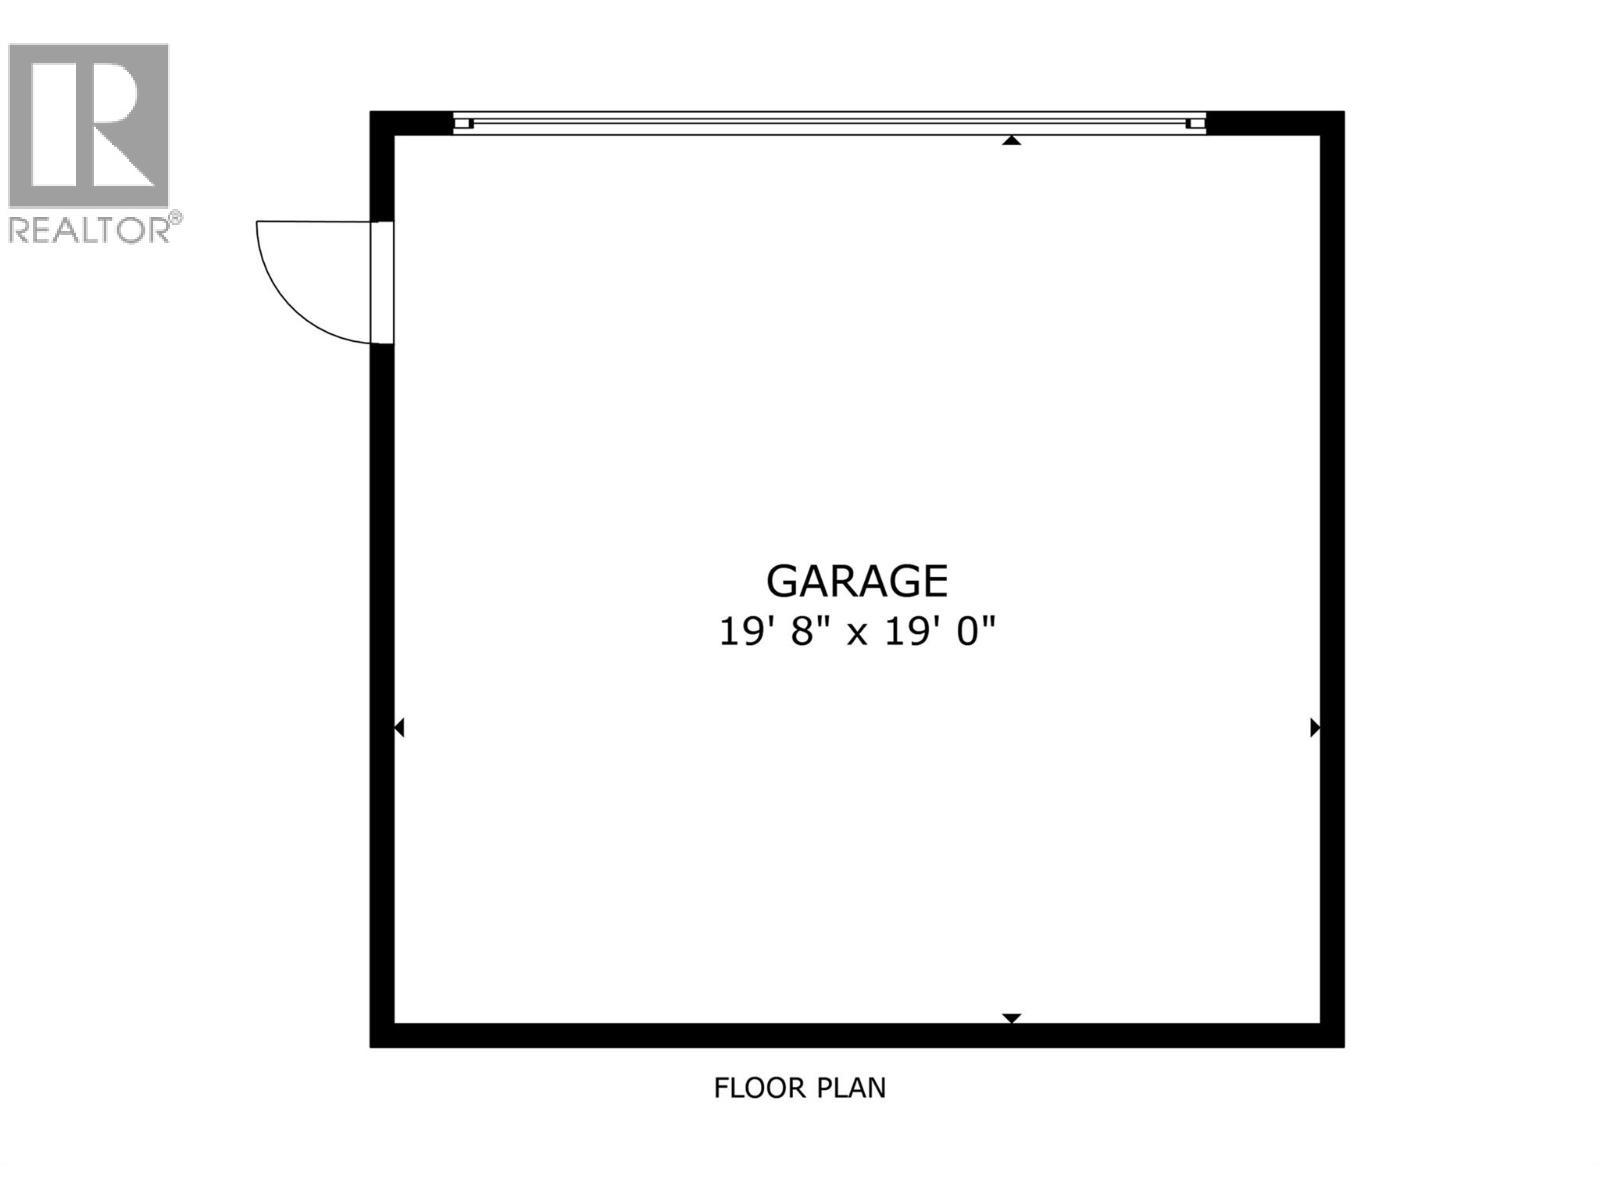
Welcome to 1279 Bergamot — a beautiful 4-bed, 3.5-bath family home in the heart of Kelowna’s Upper Mission Ponds community. Step inside this bright, inviting residence and you’ll immediately feel at home. The main floor features a stunning open-concept layout perfect for today’s families. The heart of the home is a generous island kitchen with ample counter space, modern finishes, and a design that makes cooking and entertaining a joy. It flows effortlessly into a spacious dining area and bright living room, all anchored by large windows that fill the space with natural light. Upstairs, the primary suite is a true retreat, complete with a generous walk-in closet and a luxurious ensuite bathroom. Two additional well-sized bedrooms and a full bathroom serve the family’s needs beautifully. The thoughtful inclusion of top-floor laundry adds everyday convenience that busy households truly appreciate. The fully finished lower level provides excellent versatility with a large recreation room — perfect for movie nights, a games area, or a teen hangout space — plus a fourth bedroom and a full bathroom, making it ideal for family or guests. Outside, the fully fenced backyard offers privacy and plenty of room for kids and pets to play safely. A detached double garage provides secure parking and extra storage, a valuable bonus in this neighbourhood. (id:27)

Building Features:

  • Style: Detached
  • Building Type: House
  • Construction Style - Attachment: Detached
  • Exterior Finish: Other
  • Floor Space: 2024 sqft
  • Roof Material: Asphalt shingle
  • Roof Style: Unknown
  • Heating Type: Forced air
  • Cooling Type: Central air conditioning

Property Features:

  • OwnershipType: Freehold
  • Property Type: Single Family
  • Bedrooms: 4
  • Bathrooms: 4
  • Half Bathrooms: 1
  • Built in: 2012
  • Floor Space (approx): 2024 Square Feet
  • Irregular: Yes
  • Lot Size: 0.08 Acres
  • Sewer: Municipal sewage system
  • Parking Type: Detached garage, Street
  • No. of Parking Spaces: 4

Rooms:

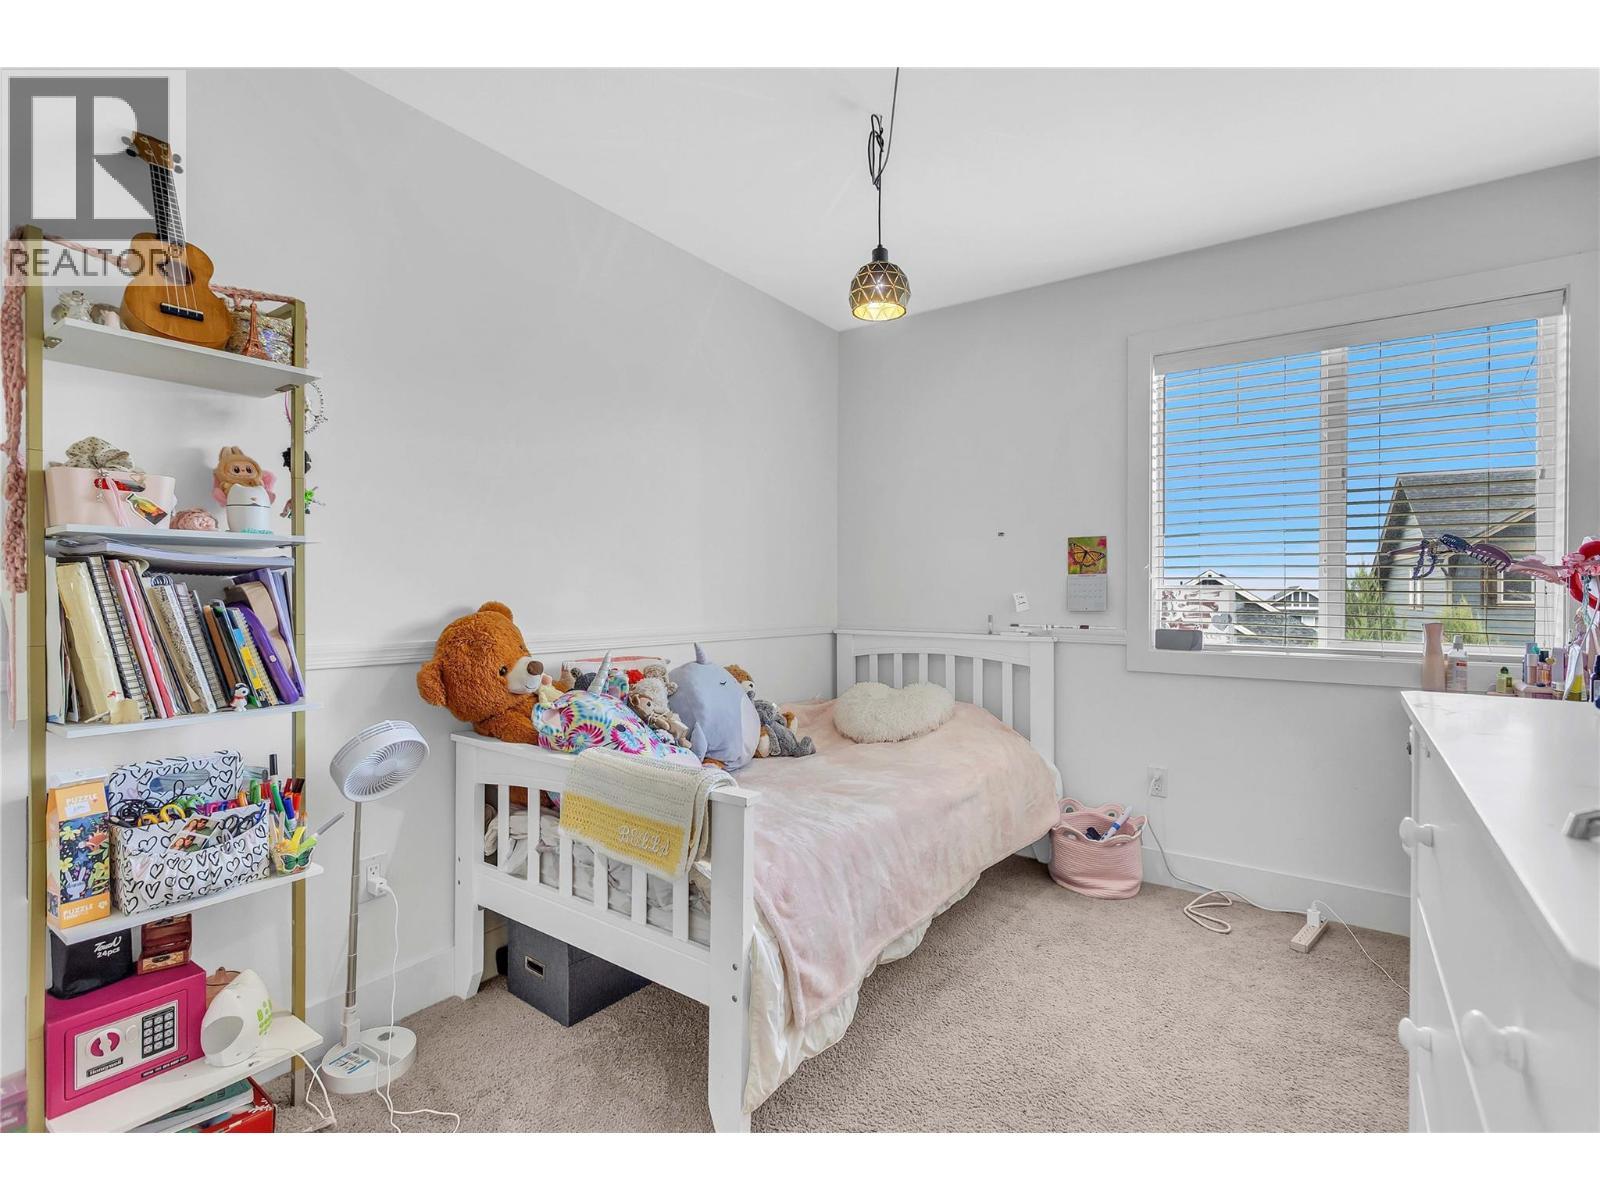
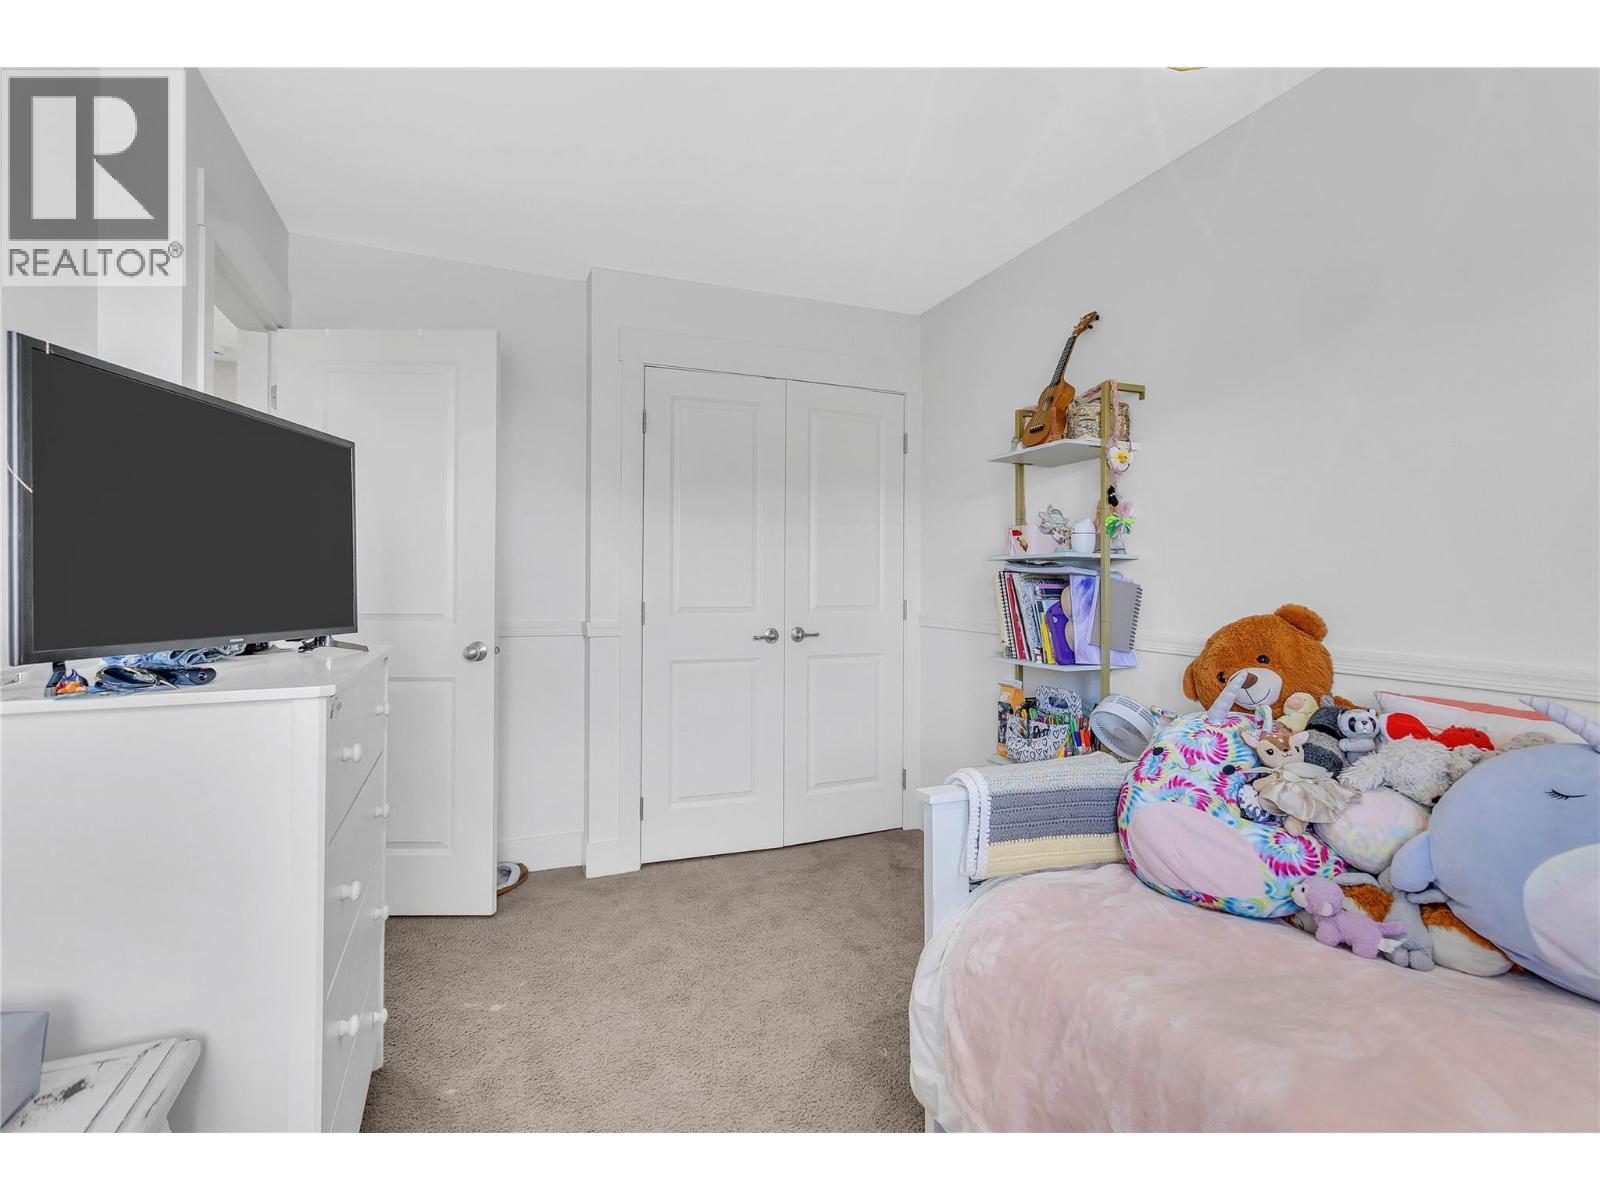
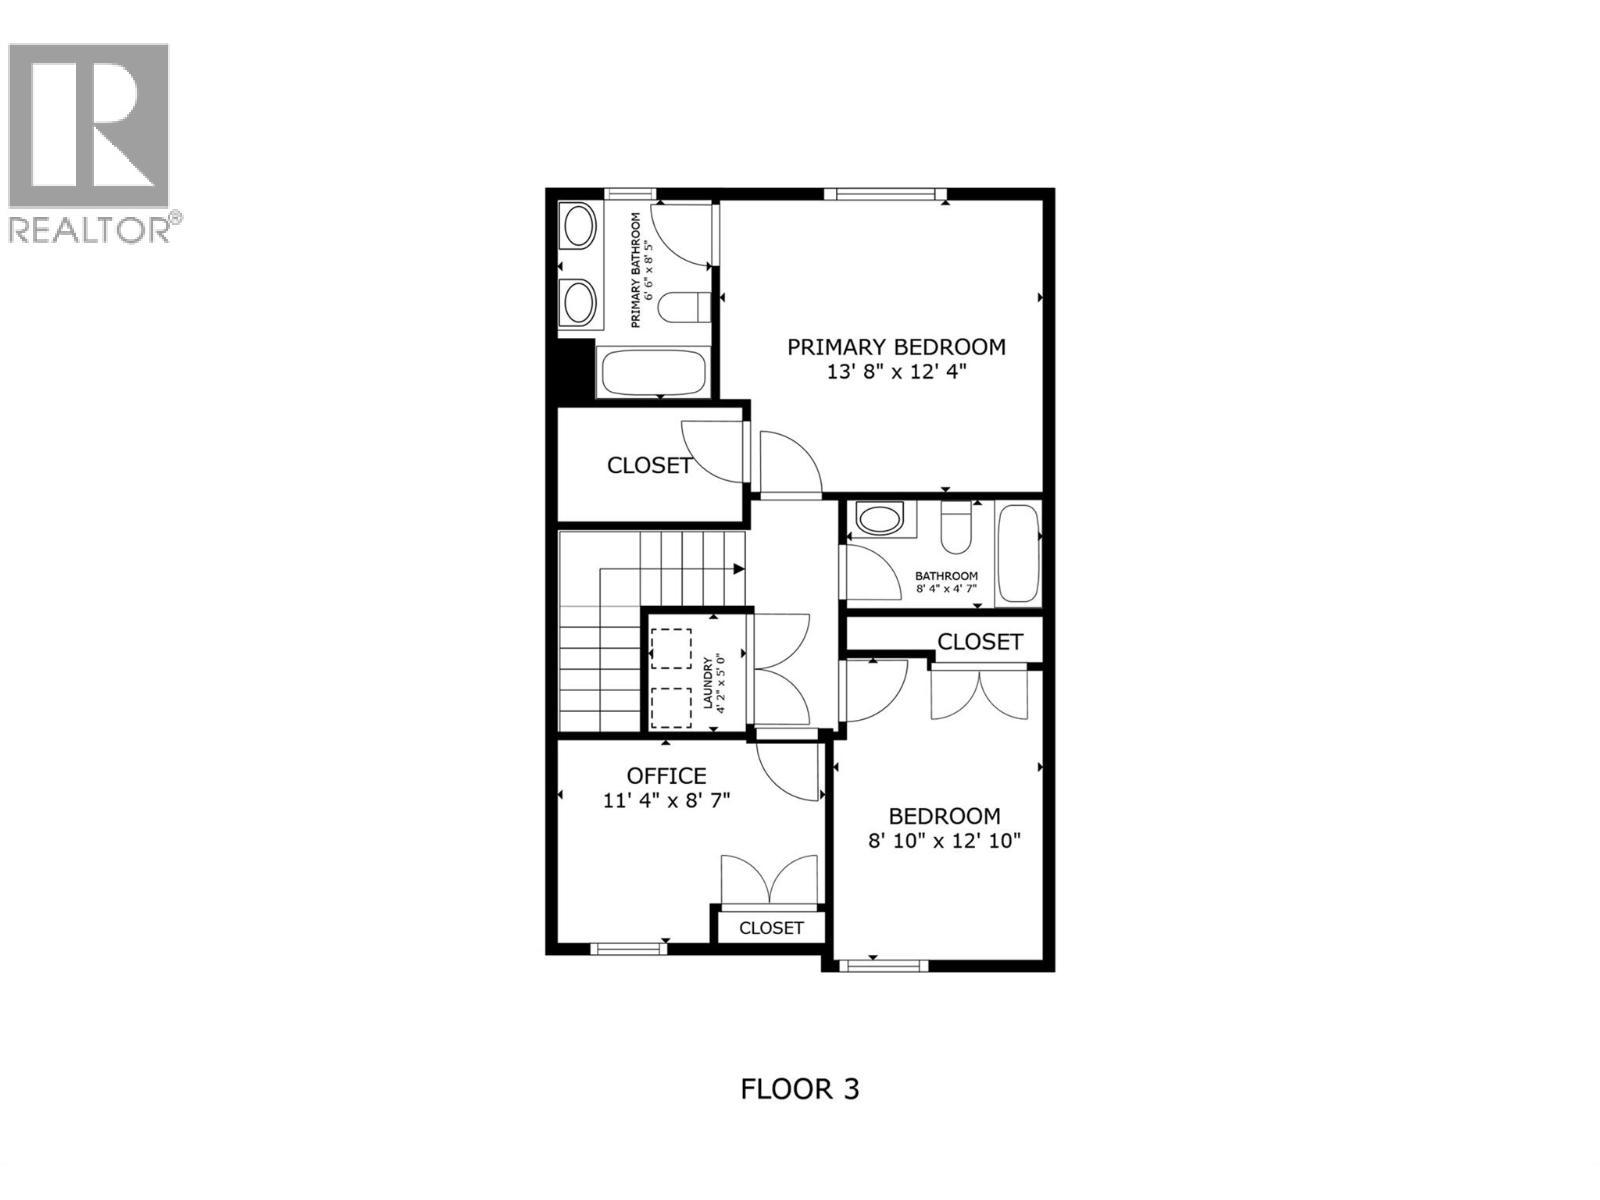
  • Bedroom 2nd Level 11'4'' x 8'7''
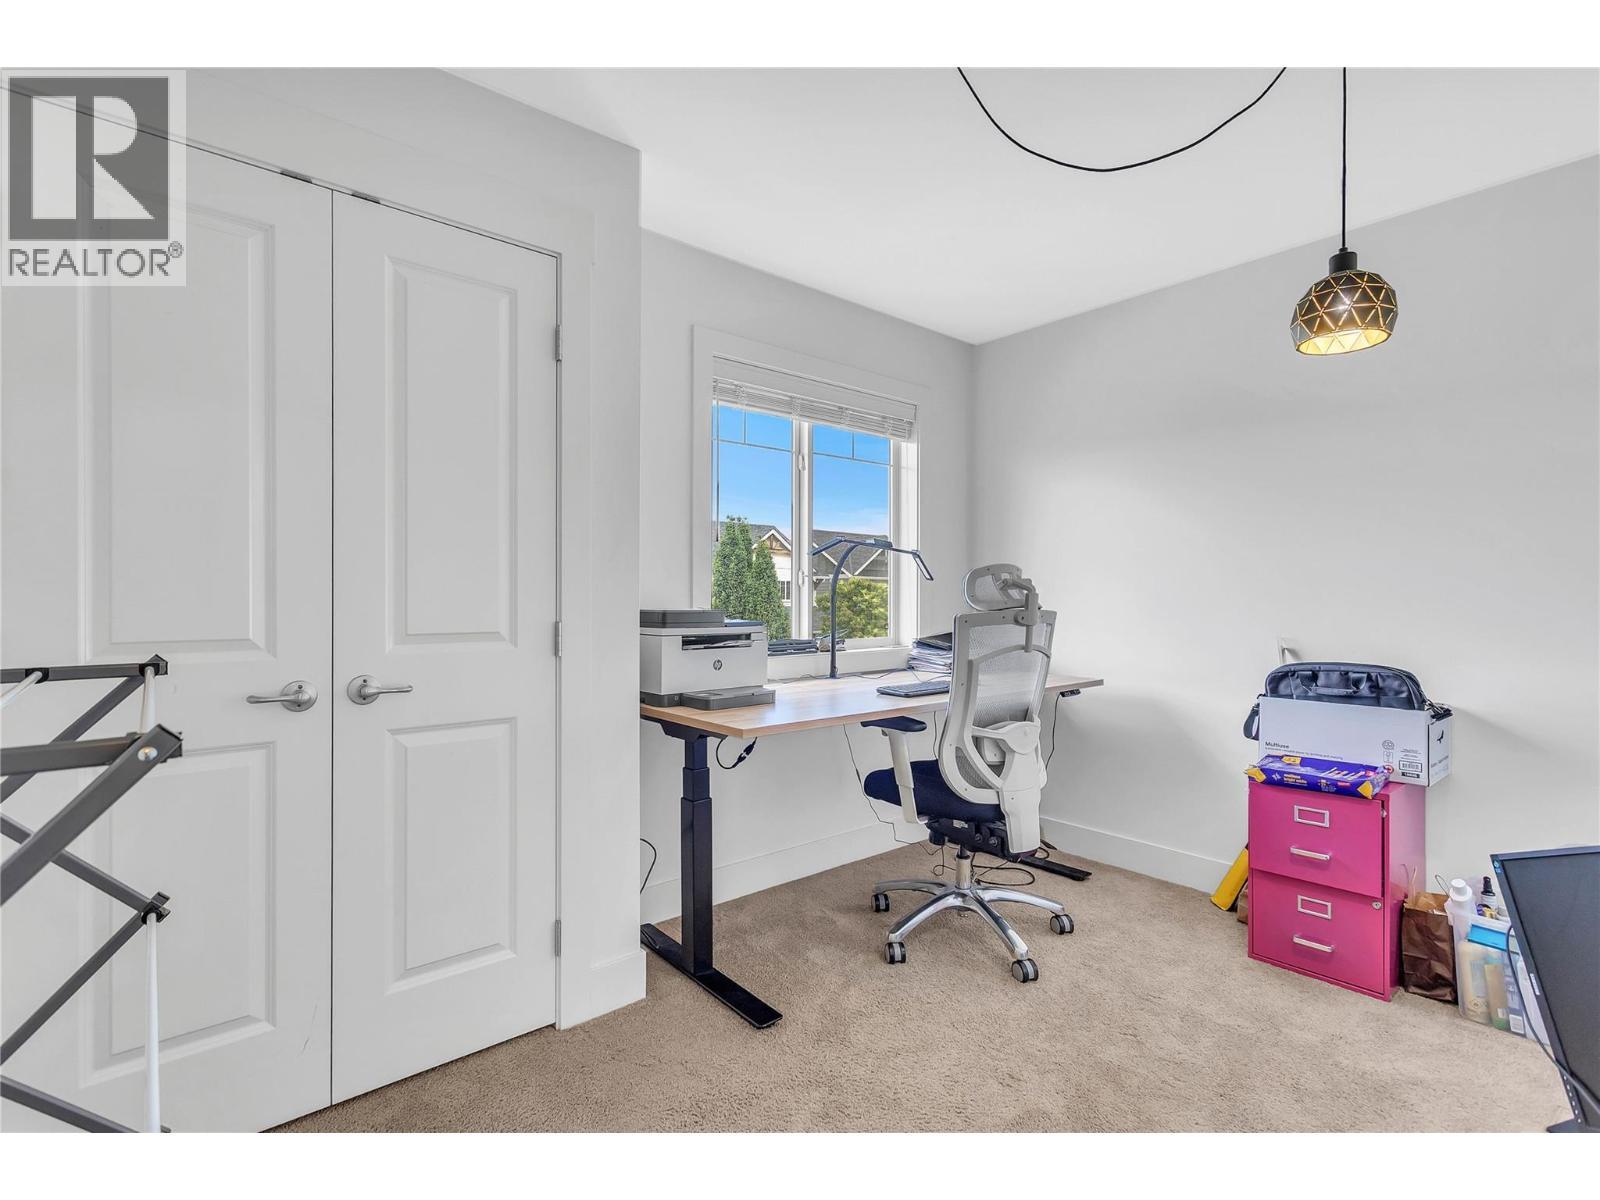
  • Bedroom 2nd Level 8'10'' x 12'10''
  • Bathroom 2nd Level 6'6'' x 8'5''
  • Bathroom 2nd Level 8'4'' x 4'7''
  • Primary Bedroom 2nd Level 13'8'' x 12'4''
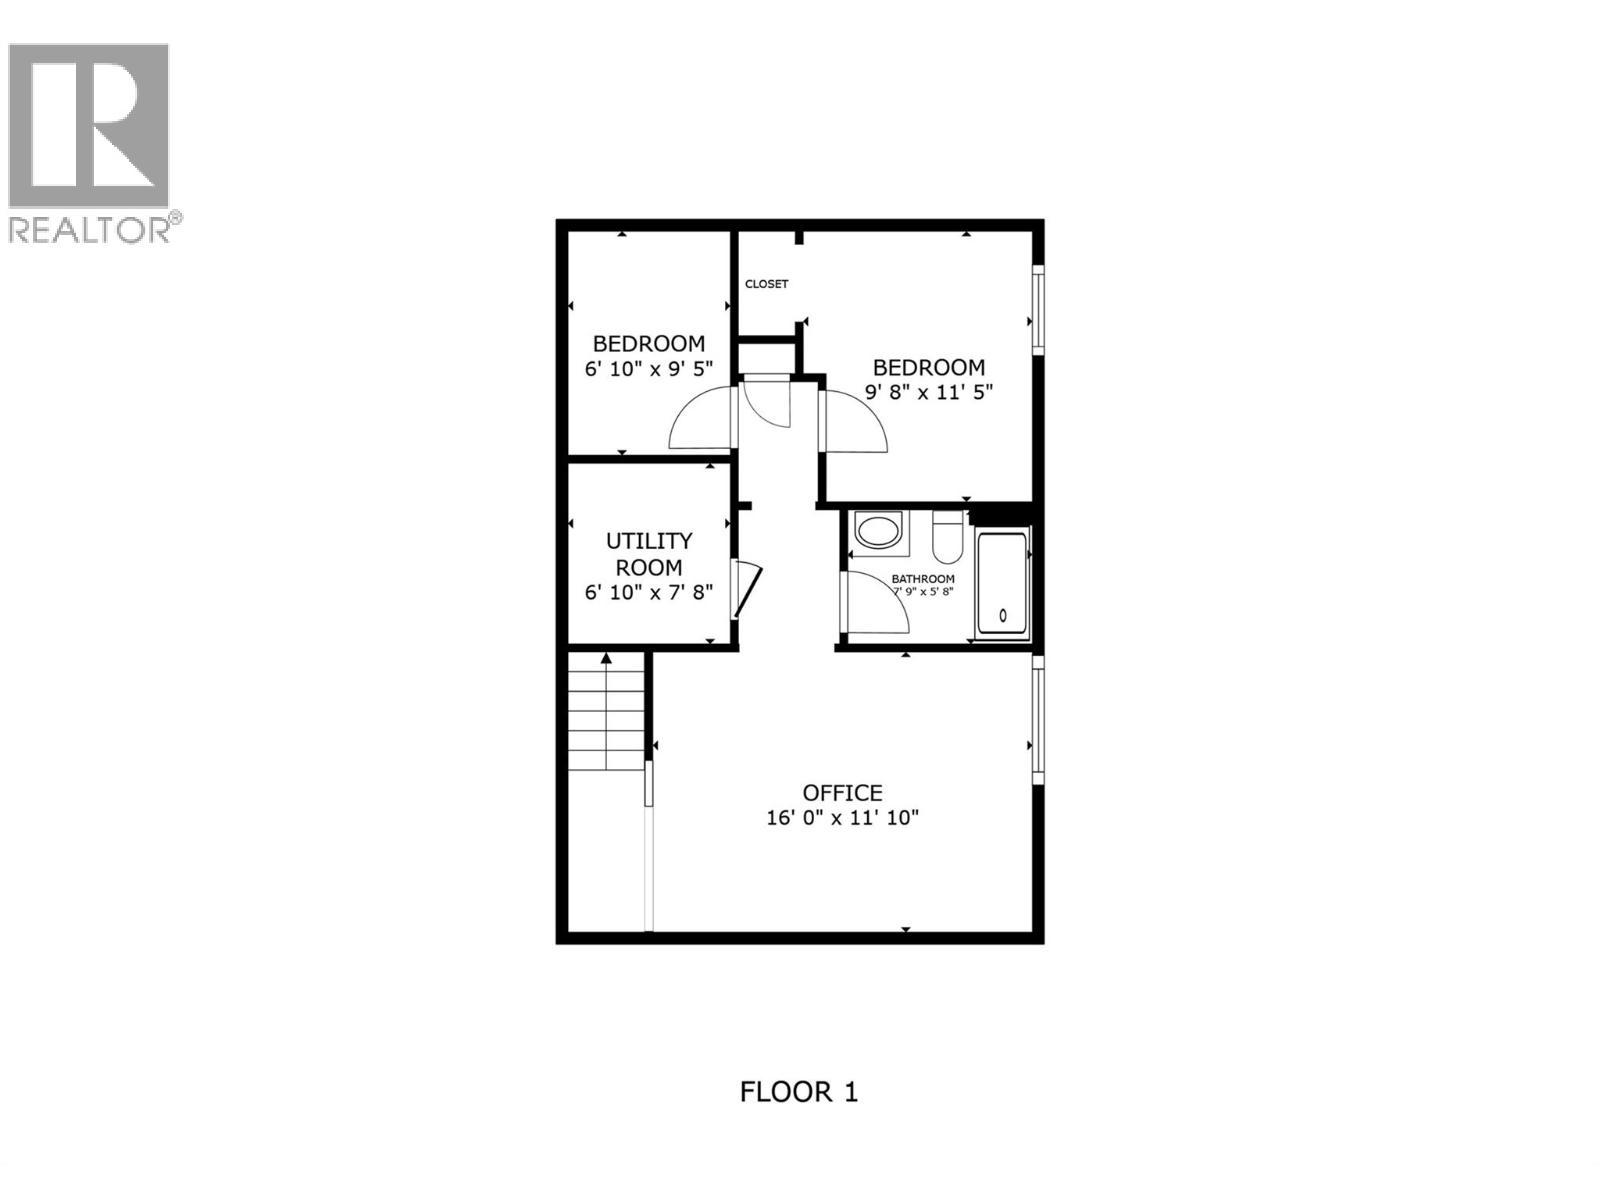
  • Living Basement Level 16' x 11'10''
  • Bathroom Basement Level 7'9'' x 5'8''
  • Office Basement Level 6'10'' x 9'5''
  • Bedroom Basement Level 9'8'' x 11'5''
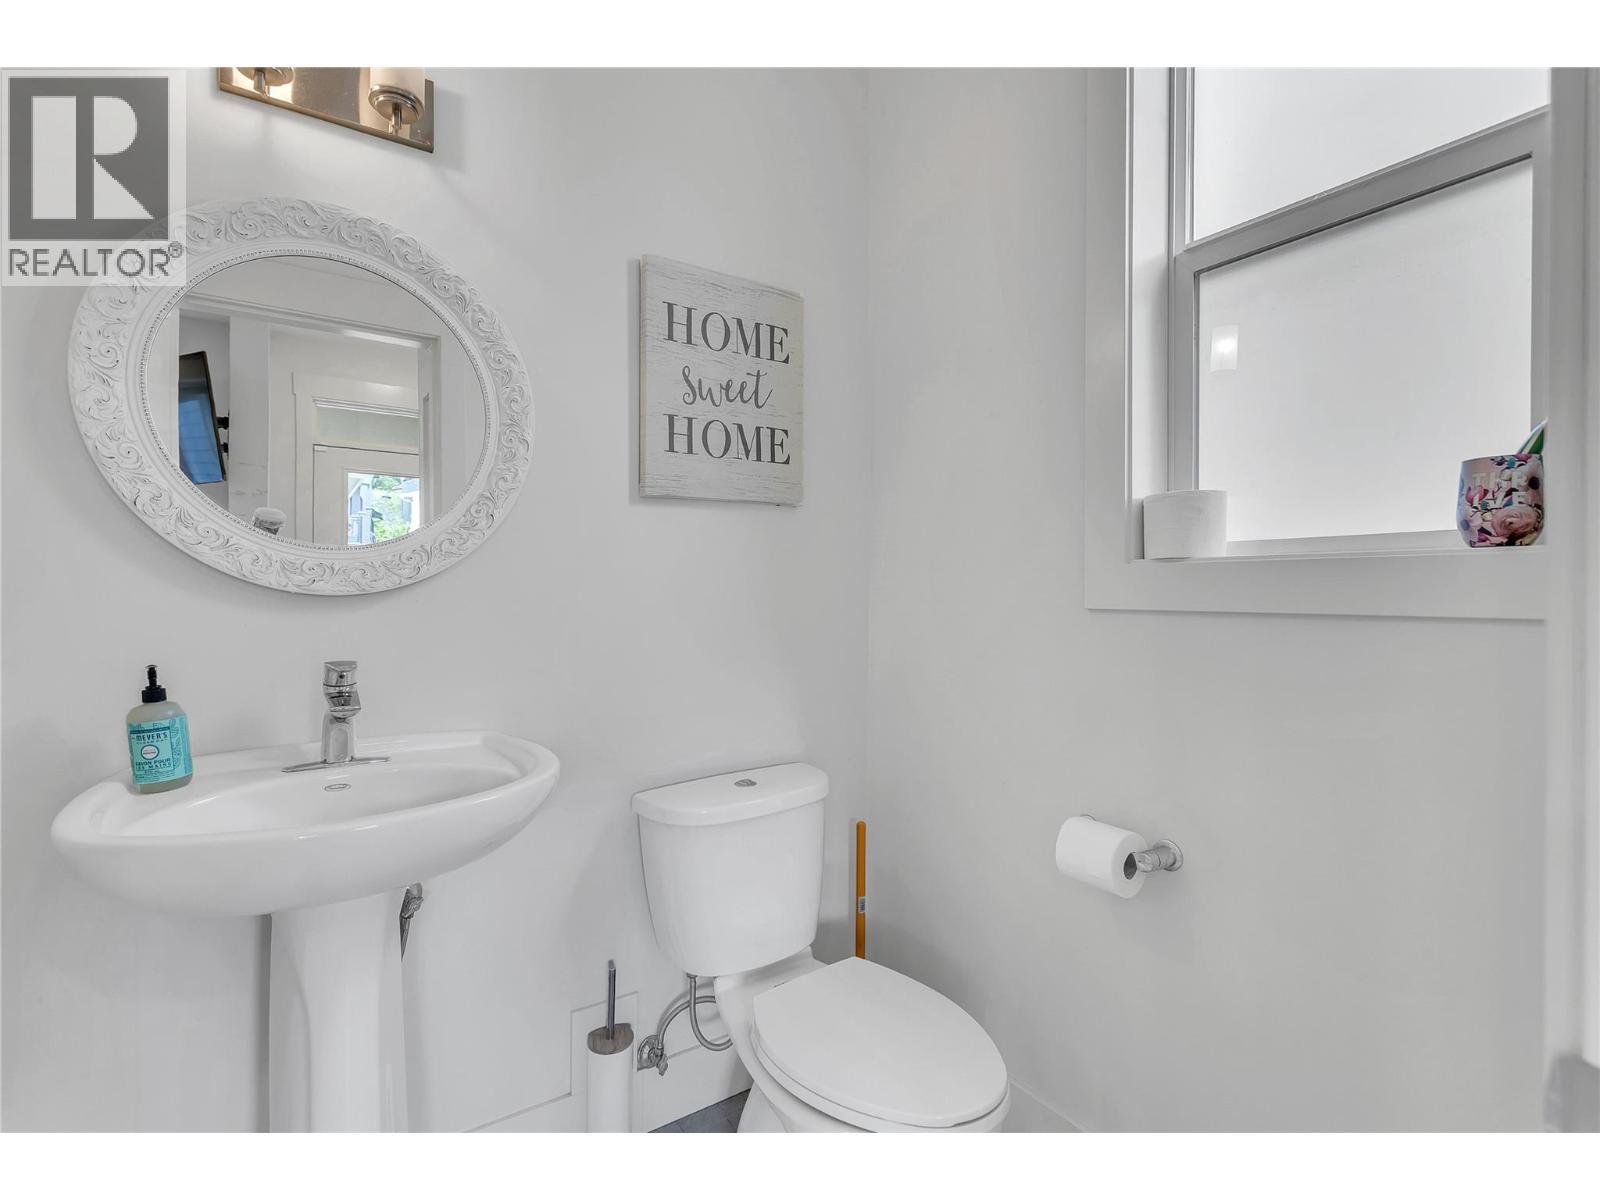
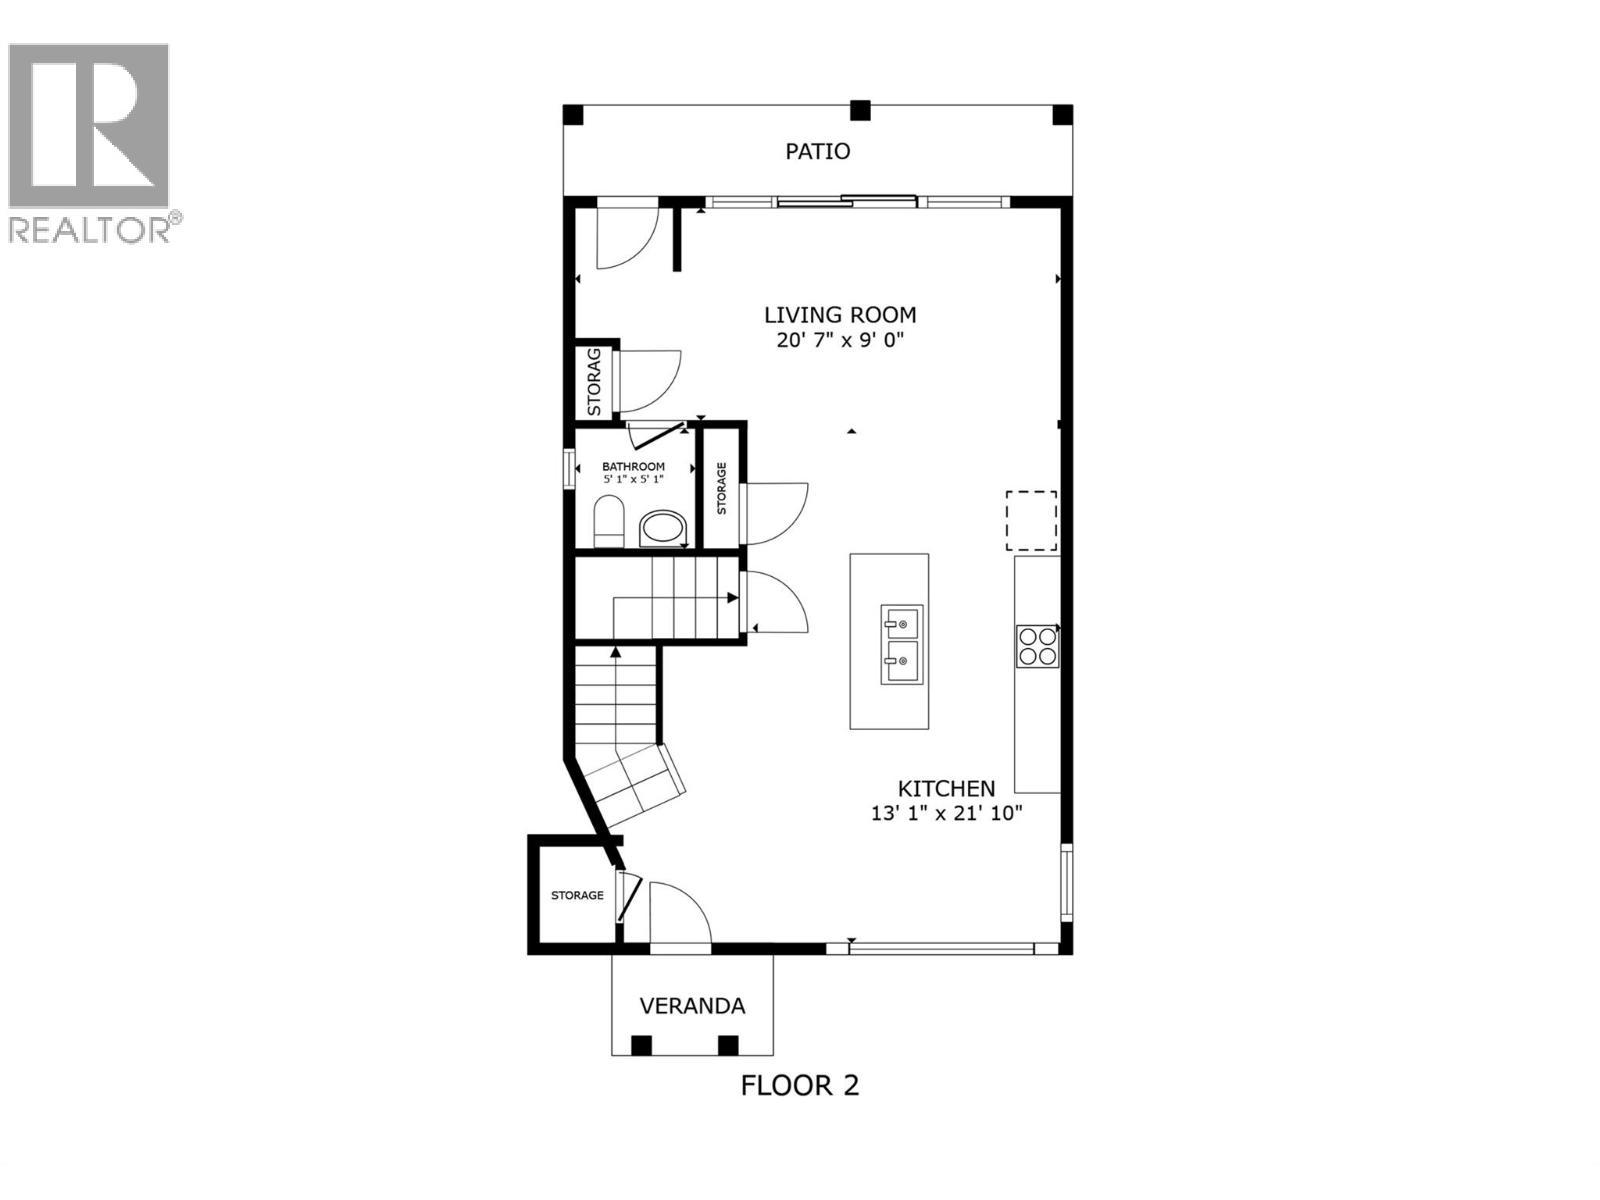
  • Bathroom Main Level 5'1'' x 5'1''
  • Living Main Level 20'7'' x 9'0''
  • Kitchen Main Level 21'10'' x 13'1''

Courtesy of: Century 21 Assurance Realty Ltd

REALTOR.ca  

QuickQuoteTM Powered by RPS

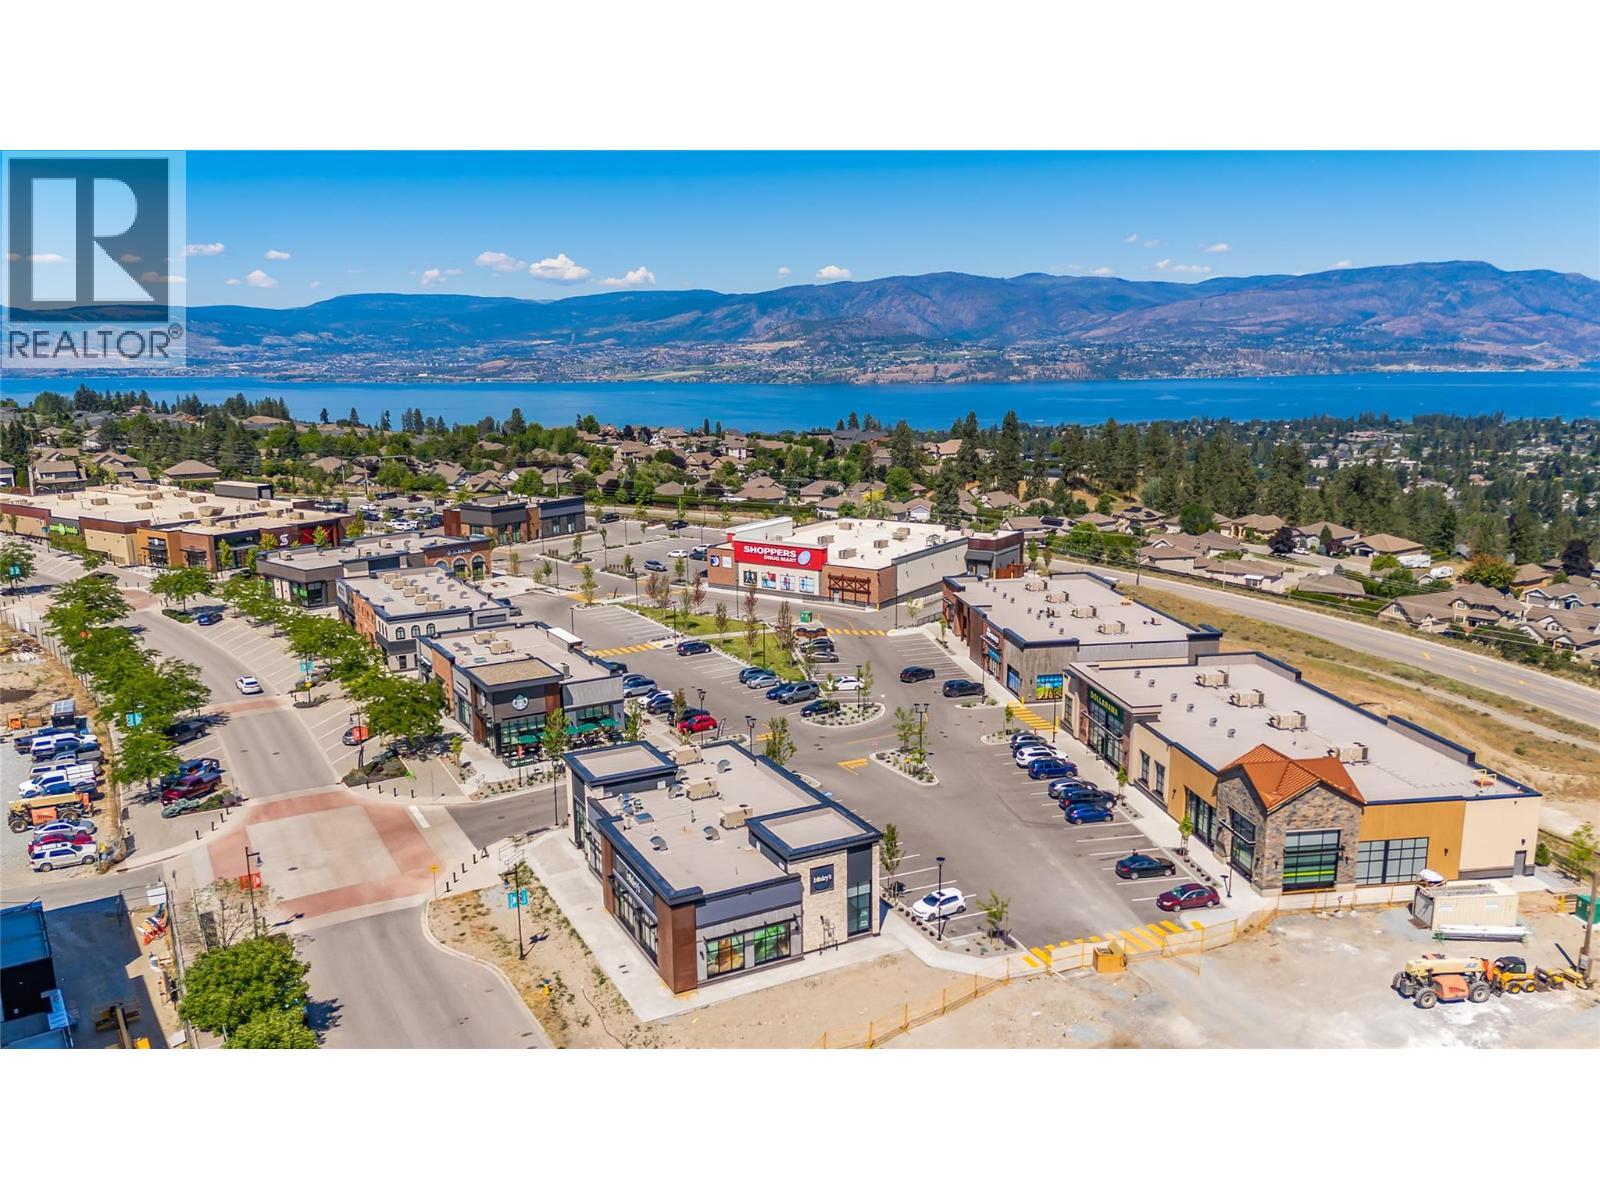
Location of 1279 Bergamot Avenue, Kelowna, British Columbia, V1W 5K5

Demographic Information of 1279 Bergamot Avenue, Kelowna, British Columbia, V1W 5K5

Life Stage

Middle-Aged with Teens

Employment Type

Service Sector/White Collar

Average Household Income

$159,535.23

Average Number of Children

1.90

Household Population

Household Structure

Age of Population

Education

Education Level

No certificate/diploma/degree

11.21 %

High school certificate or equivalent

26.26 %

Apprenticeship trade certificate/diploma

7.53 %

College/non-university certificate

20.29 %

University certificate (below bachelor)

2.92 %

University Degree

31.8 %

Commuter

Travel To Work

By Car

92.47 %

By Public Transit

0.9 %

By Walking

2.1 %

By Bicycle

0.9 %

By Other Methods

3.63 %

Cultural Diversity

Knowledge of Official Language

Mother Tongue

Building Information

Building Type

Apartments (Low and High Rise)

0.33 %

Houses

99.67 %

Own Vs. Rent
