Button CopyPathCircle CloseCircle Left ArrowArrow Down Icon GreyClosecirclecircleBurger
Image 1
Image 2
Image 3
$776,000

115-1435 CARA GLEN Court, Kelowna, BC, V1V 0G1

MLS® # 10393973

3 Beds

Baths

1945  FEETSQ

QuickQuoteTM: Not Available

Kelowna BC, V1V 0G1

MLS® # 10393973

Property Information:

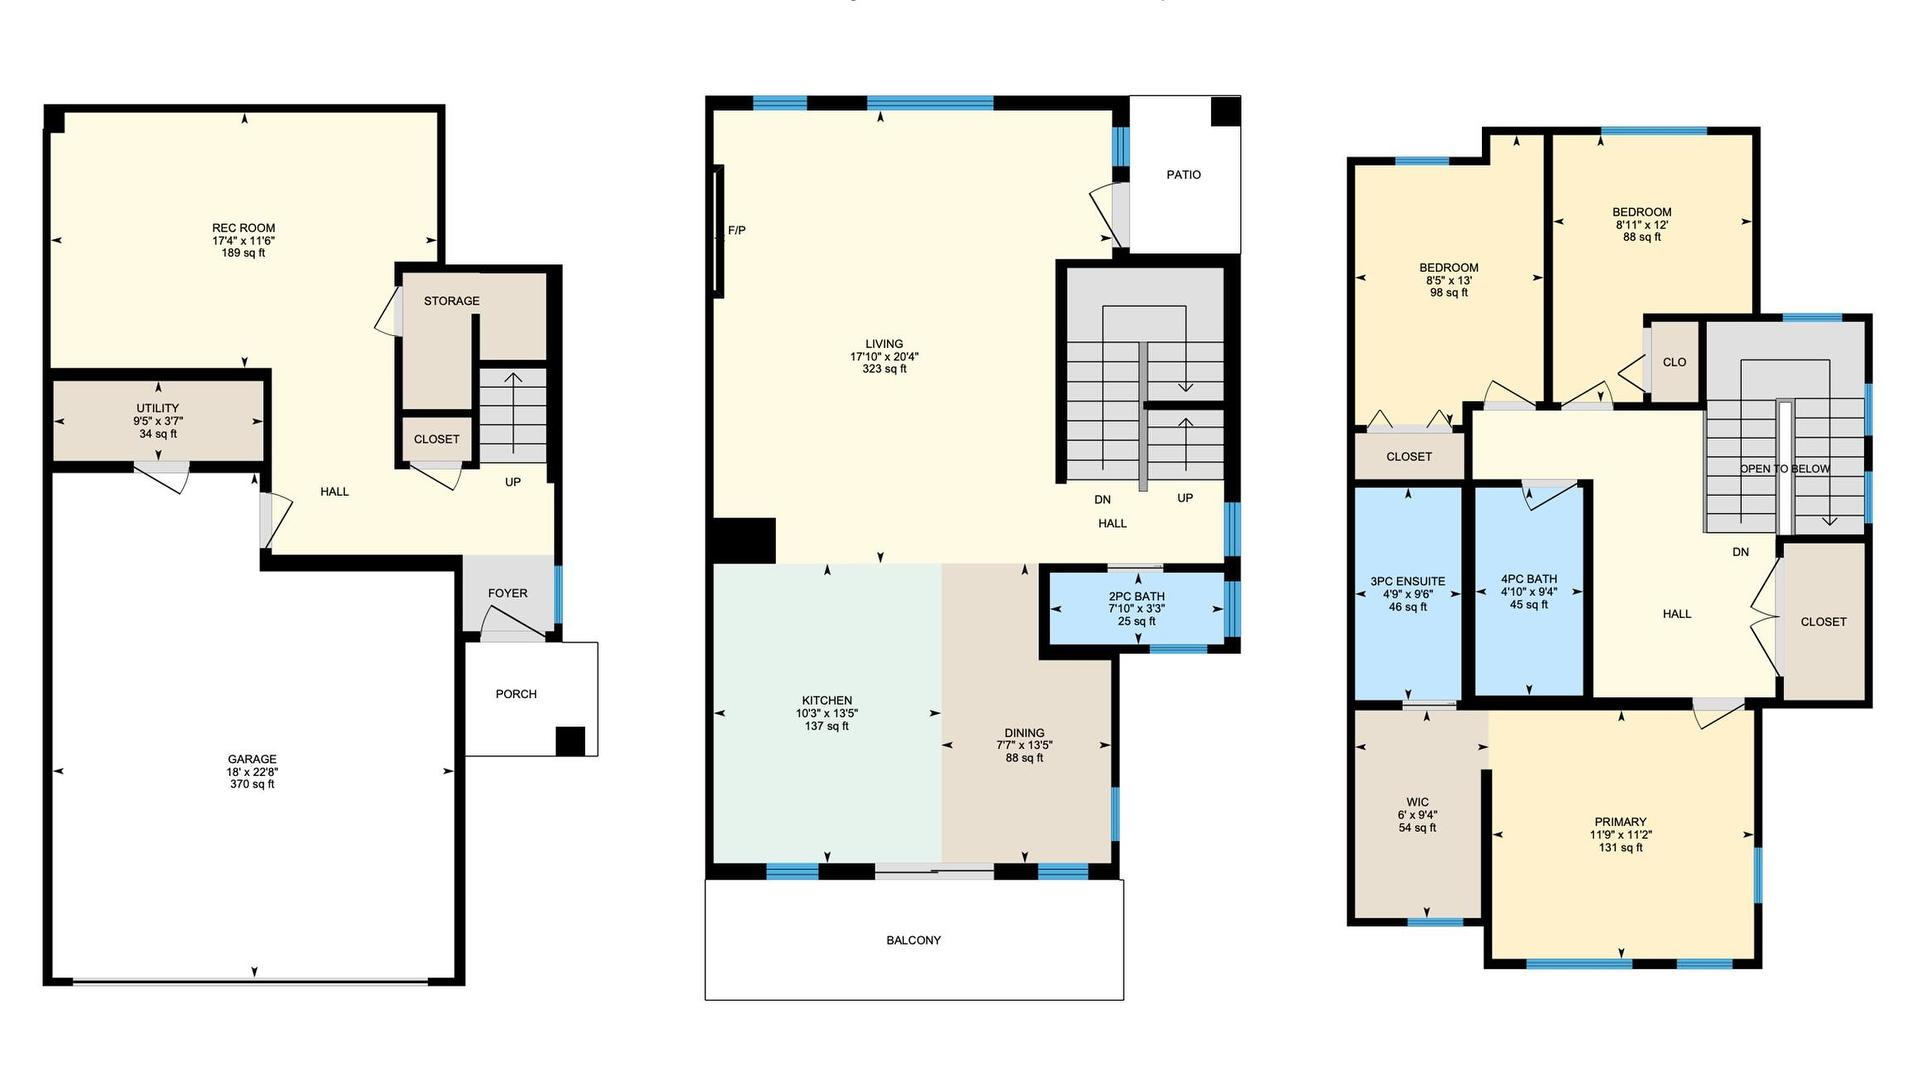
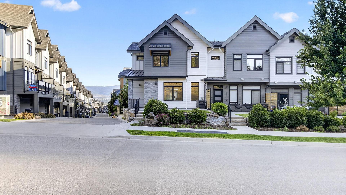
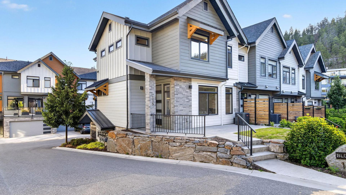
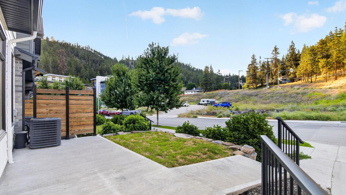
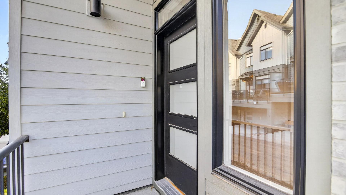
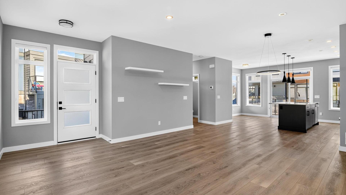
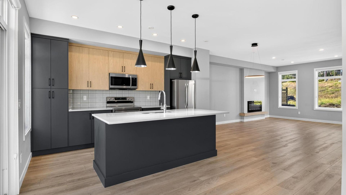
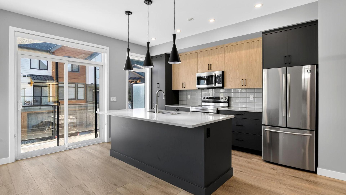
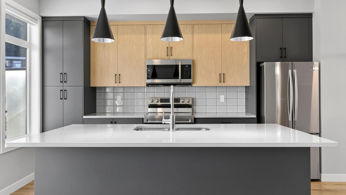
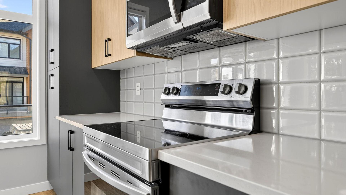
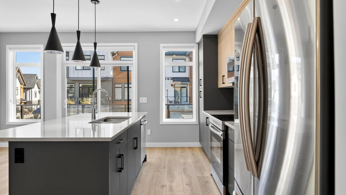
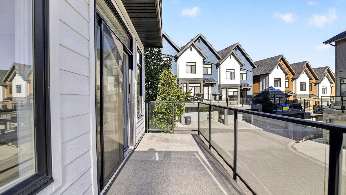
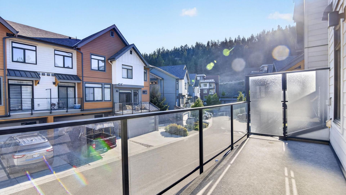
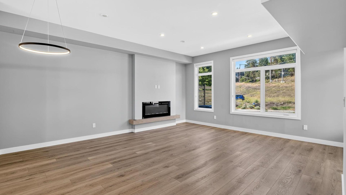
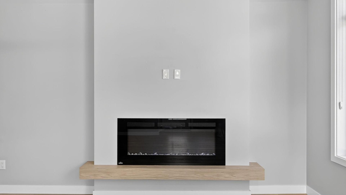
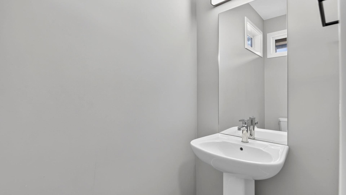
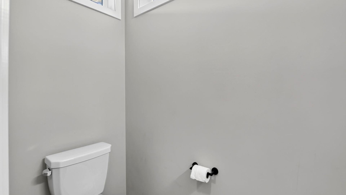
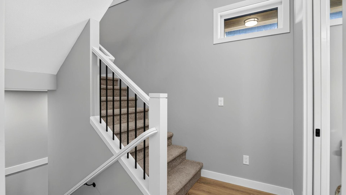
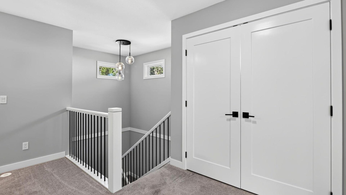
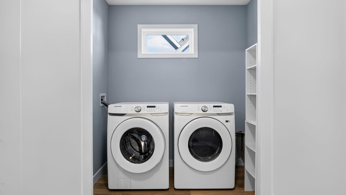
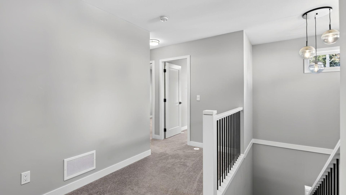
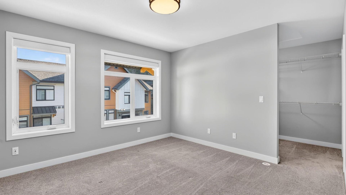
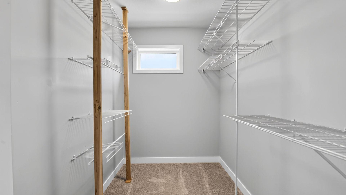
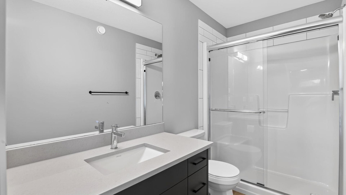
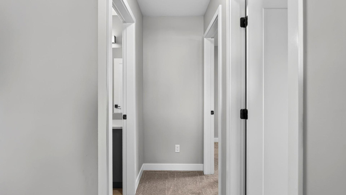
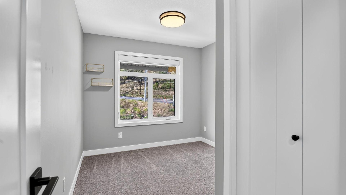
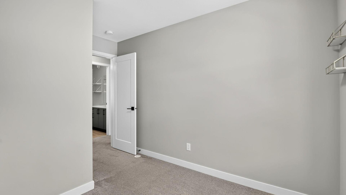
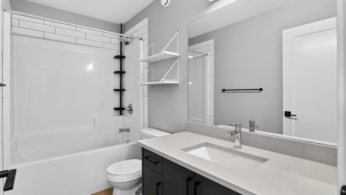
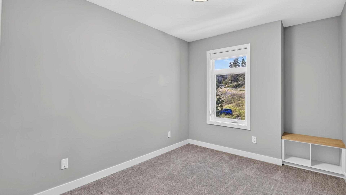
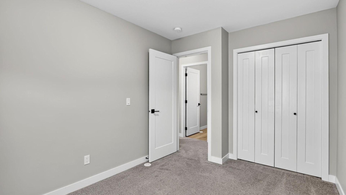
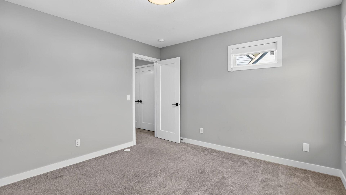
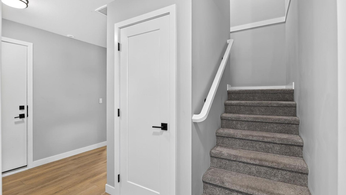
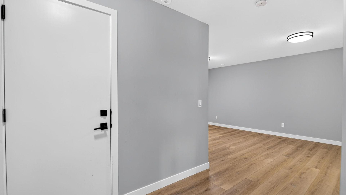
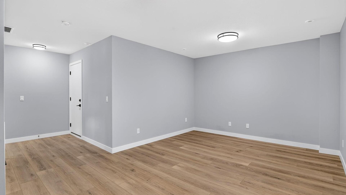
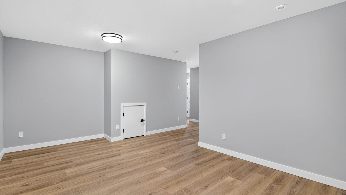
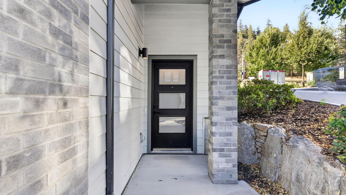
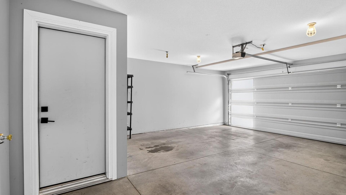
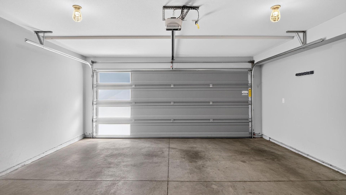
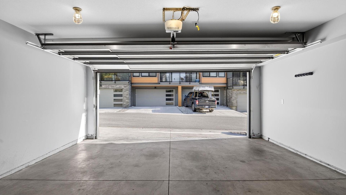
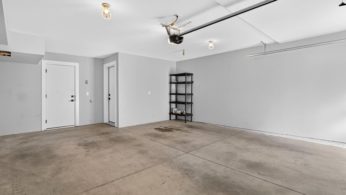
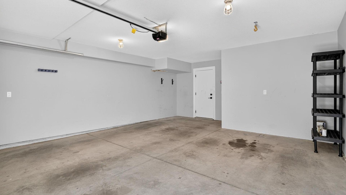
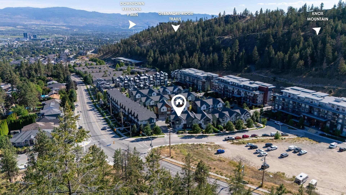
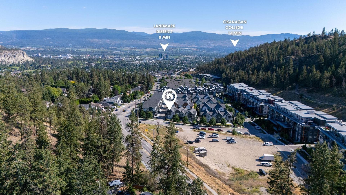
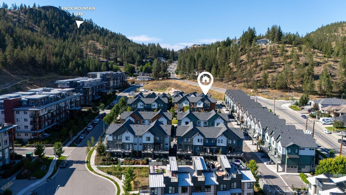
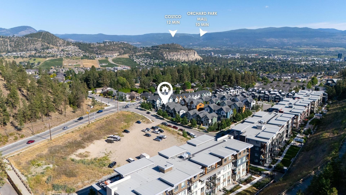
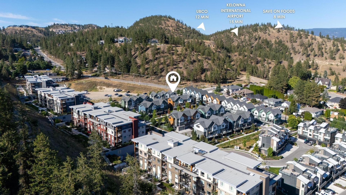
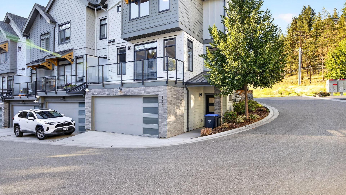
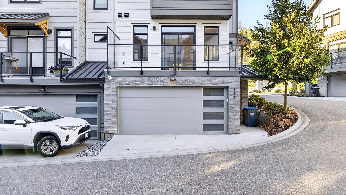
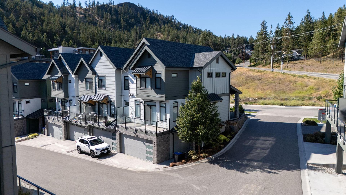
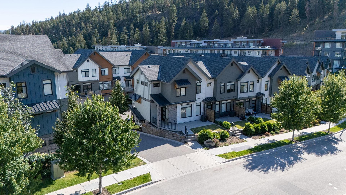
Welcome to this like-new 2022 built Corner End Unit townhome in Block 20 by Carrington Homes, offering 3 bedrooms, 3 bathrooms, and a huge amount of living space with no GST! Bright, modern, and filled with natural light from the many windows throughout, this home features an open-concept main floor with spacious living and dining areas that flow into a well-appointed kitchen with stainless steel appliances, quartz countertops, and a large island perfect for entertaining. Just off the kitchen, the deck offers a convenient BBQ area with a natural gas hookup, so there’s no need to haul around propane tanks, while a 2-piece bathroom completes the main level. Upstairs, you’ll find three generous-sized bedrooms, including a comfortable primary suite with a walk-in closet and 3-piece ensuite, plus a spacious laundry closet with room for extra storage. The ground floor adds excellent flexibility with a large flex room, ideal as a kids’ play area, home office, media room, workout space, or potential guest room. The double side-by-side garage accommodates two full-size vehicles, adding everyday convenience. Set in a quiet, picturesque neighbourhood while still being just a short drive to shops, schools, restaurants, parks, and everyday amenities, this location also sides onto Knox Mountain with quick access to the Glenmore Ridge Trails, a huge bonus for those who love an outdoor lifestyle. The remainder of the New Home Warranty is still in place for added peace of mind.

Property Features:

  • Bedrooms: 3
  • Bathrooms: 2+1
  • Annual Tax Amount: $4,007
  • Appliances: Dryer, Dishwasher, Electric Oven, Electric Range, Microwave, Refrigerator, Washer
  • Architectural Style: Modern, Other
  • Association Amenities: Landscaping
  • Built in: 2022
  • Cooling: Central Air
  • Exterior Features: Private Entrance
  • Floor Space (approx): 1945 Square Feet
  • Flooring: Carpet, Laminate, Mixed, Tile, Vinyl
  • Heating: Forced Air
  • Parking Features: Attached, Garage, On Site
  • Water Source: Public
  • Sewer: Public Sewer
  • No. of Parking Spaces: 2

Rooms:

  • Recreation Room Other level :Lower 5.26 m x 3.51 m
  • Bedroom 2nd Level 2.57 m x 3.96 m
  • Bedroom 2nd Level 2.72 m x 3.66 m
  • Bathroom 2nd Level 1.47 m x 2.84 m
  • Ensuite Bathroom 2nd Level 1.45 m x 2.90 m
  • Primary Bedroom 2nd Level 3.58 m x 3.40 m
  • Bathroom Main Level 2.39 m x .99 m
  • Dining Main Level 2.31 m x 4.09 m
  • Kitchen Main Level 3.12 m x 4.09 m
  • Living Main Level 5.43 m x 6.20 m

Convert Measurement to:


This listing content provided by Brokers PlaybookTM

QuickQuoteTM Powered by RPS

Location of 115-1435 CARA GLEN Court, Kelowna, BC, V1V 0G1

Demographic Information of 115-1435 CARA GLEN Court, Kelowna, BC, V1V 0G1

Life Stage

Growing Families

Employment Type

Mixed

Average Household Income

$145,864.07

Average Number of Children

1.70

Household Population

Household Structure

Age of Population

Education

Education Level

No certificate/diploma/degree

8.79 %

High school certificate or equivalent

28.55 %

Apprenticeship trade certificate/diploma

10.67 %

College/non-university certificate

19.32 %

University certificate (below bachelor)

4.08 %

University Degree

28.6 %

Commuter

Travel To Work

By Car

95.72 %

By Public Transit

0.01 %

By Walking

0.65 %

By Bicycle

0.39 %

By Other Methods

3.23 %

Cultural Diversity

Knowledge of Official Language

Mother Tongue

Building Information

Building Type

Apartments (Low and High Rise)

5.91 %

Houses

94.09 %

Own Vs. Rent
