Button CopyPathCircle CloseCircle Left ArrowArrow Down Icon GreyClosecirclecircleBurger
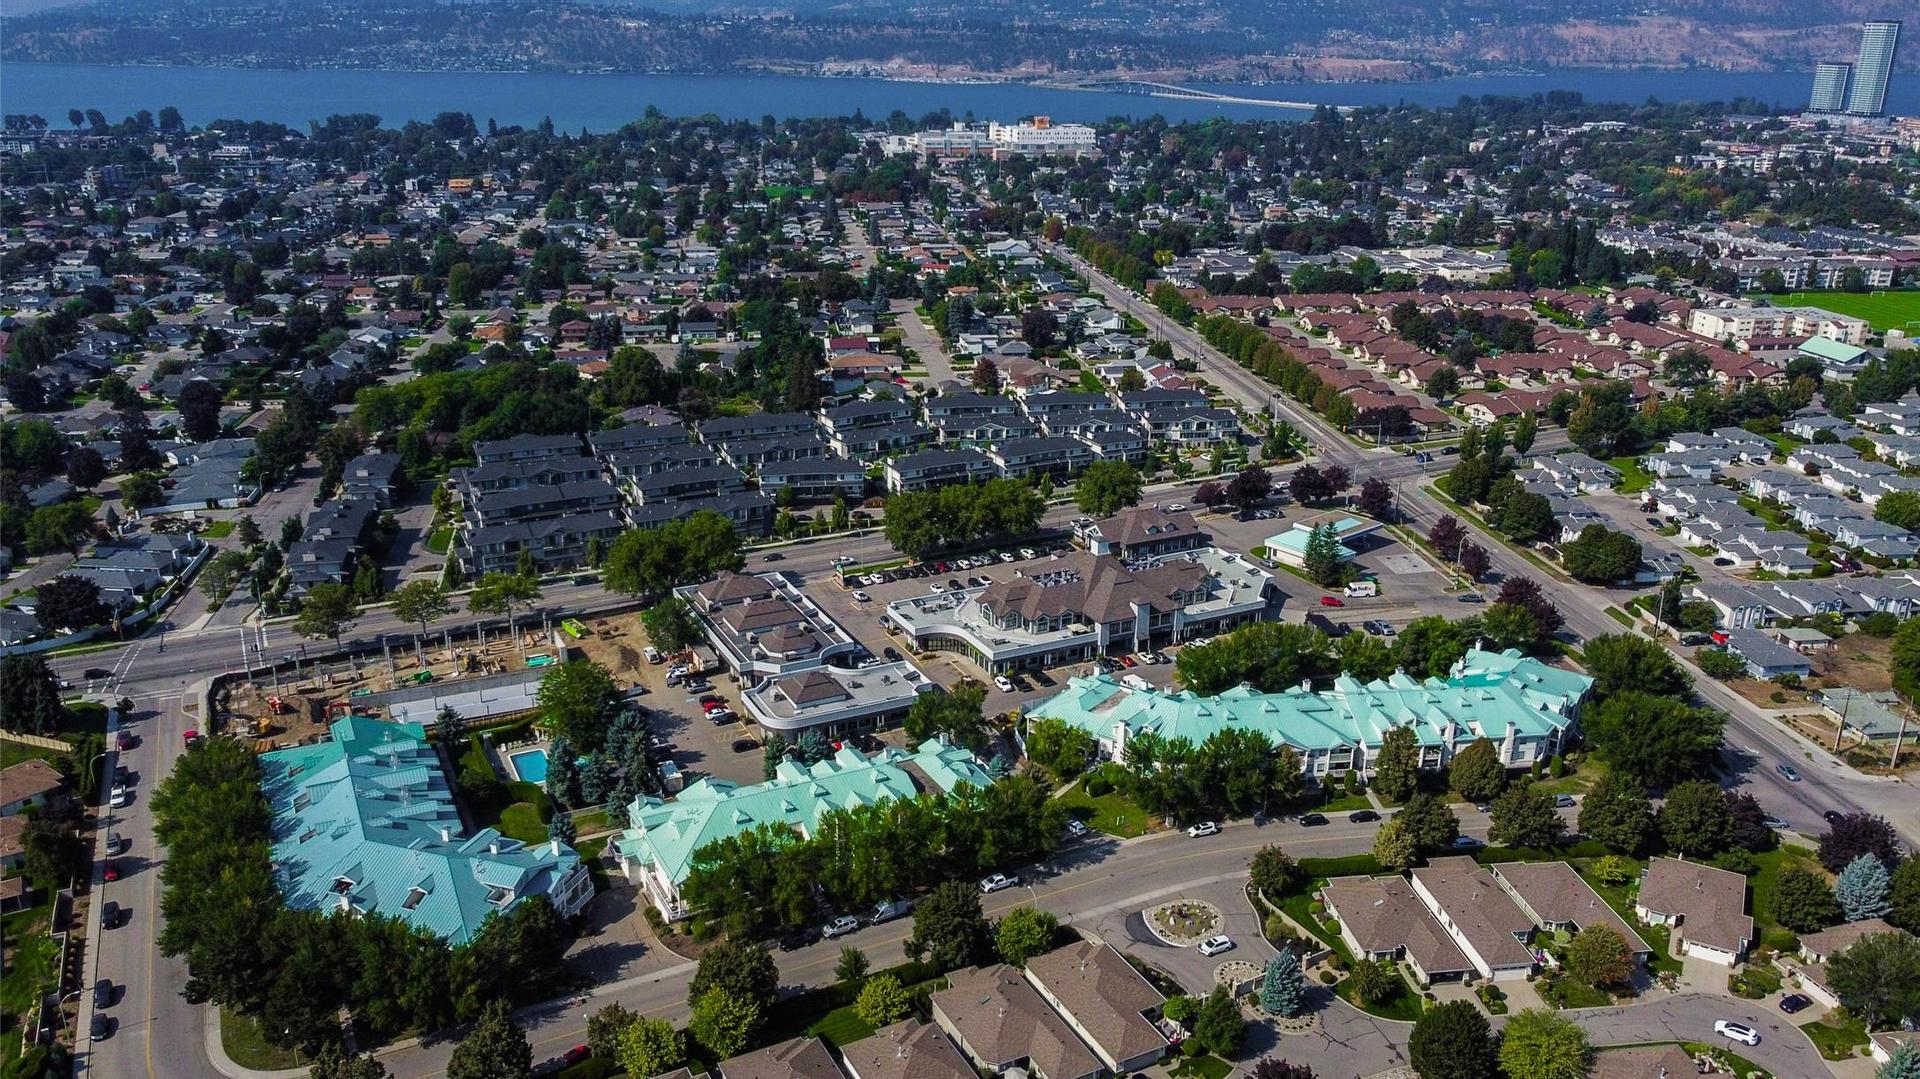
Image 1
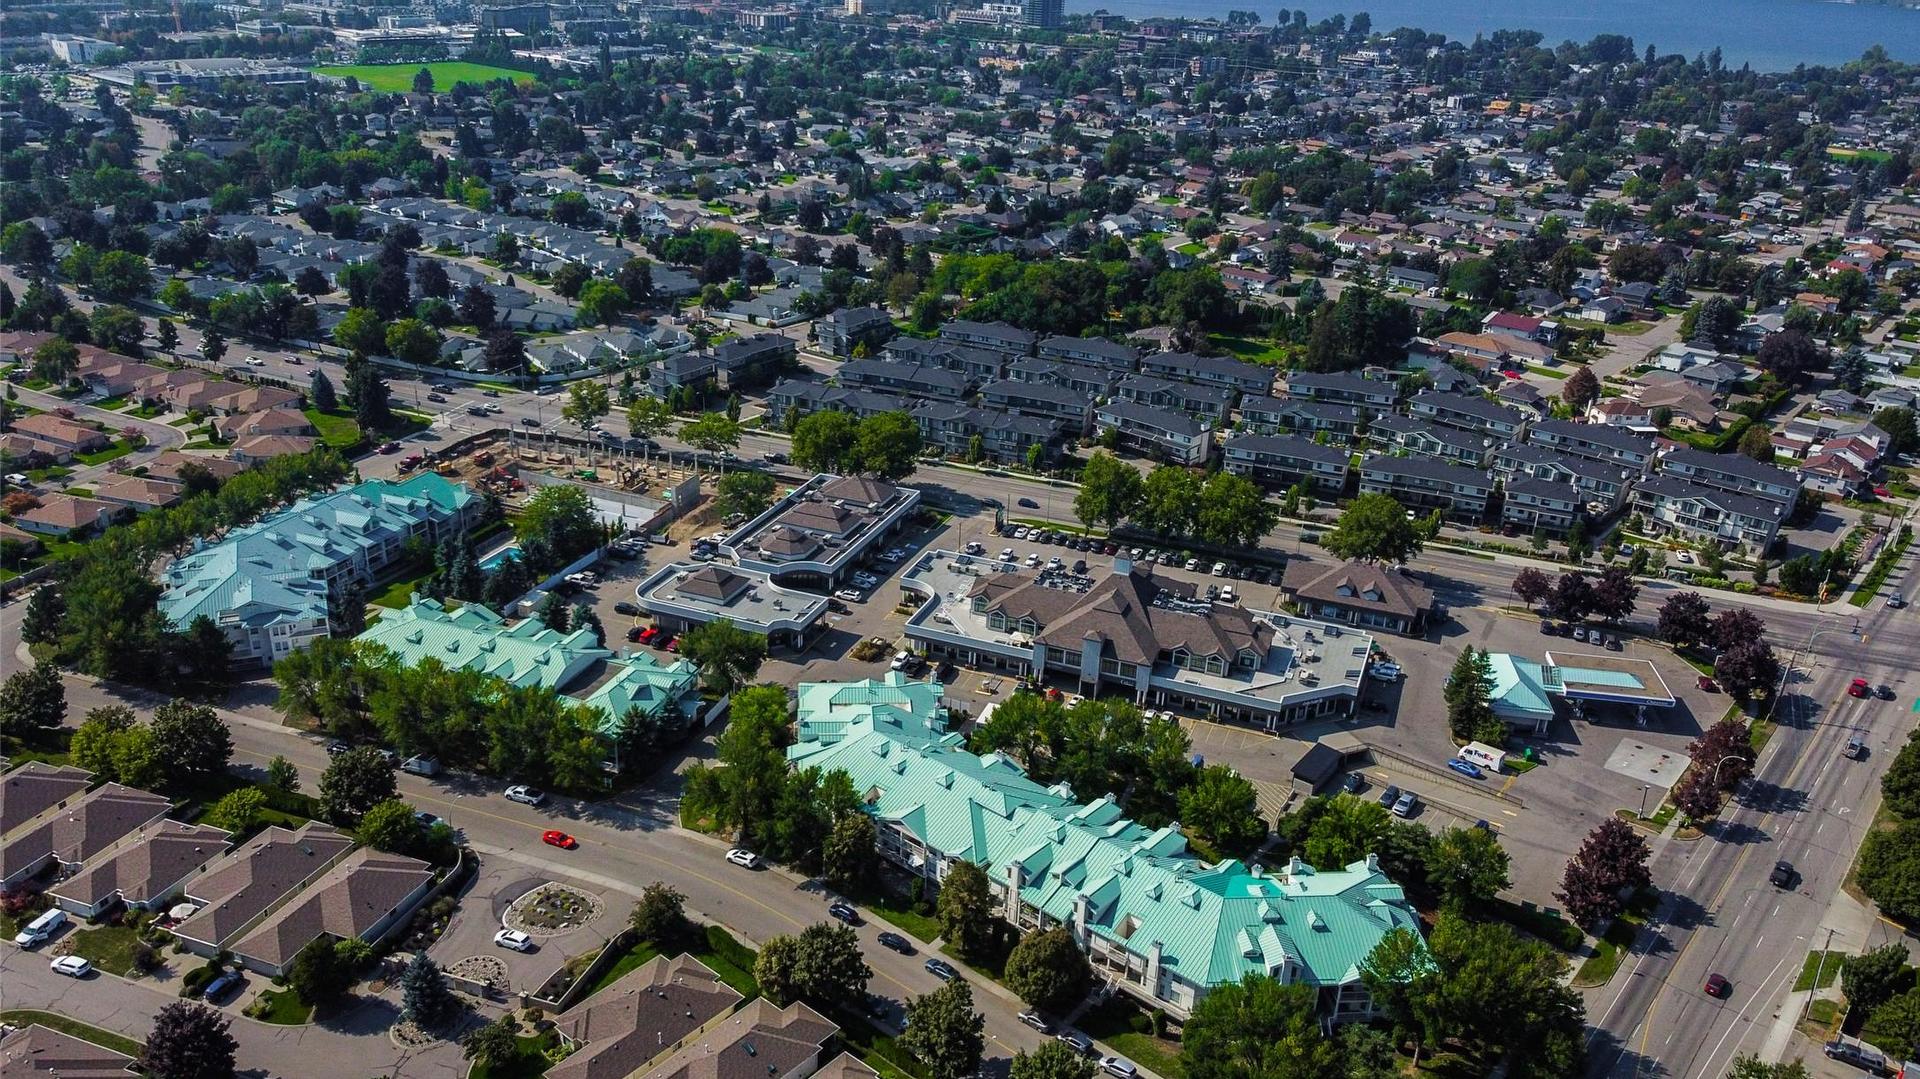
Image 2
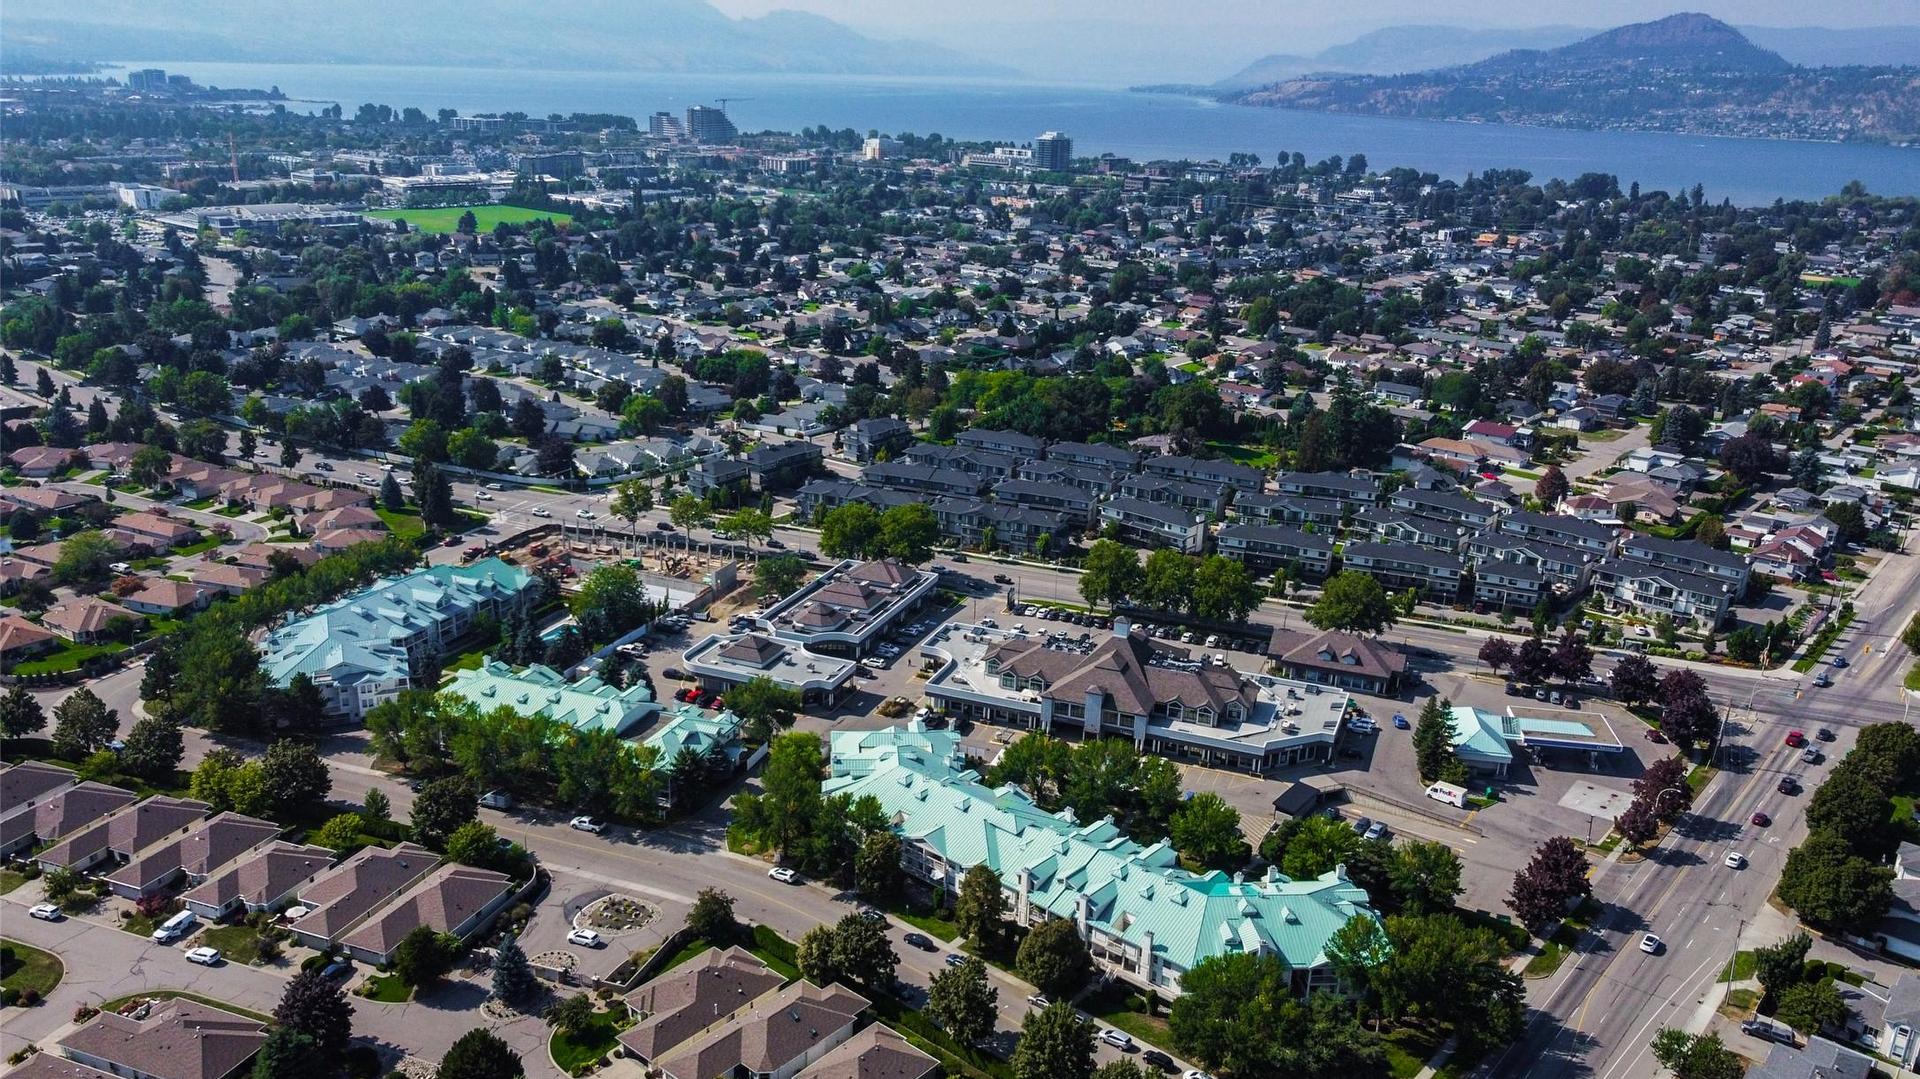
Image 3
$449,900

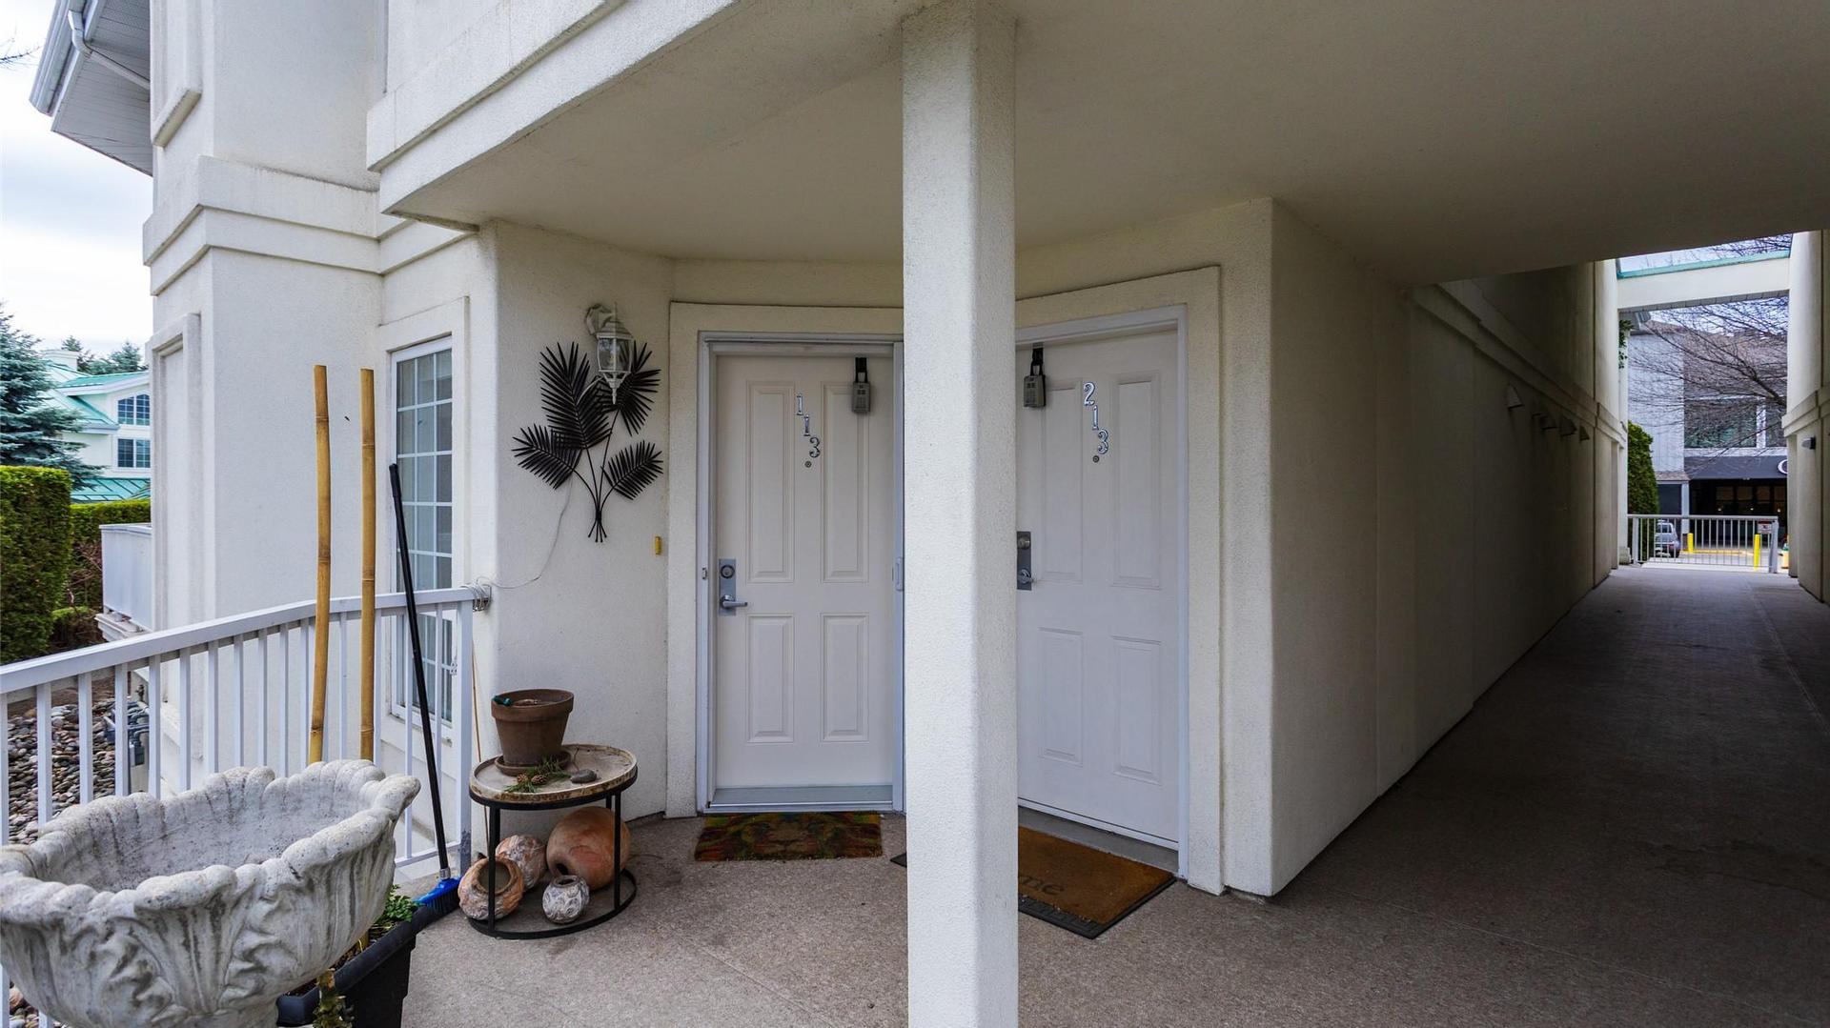
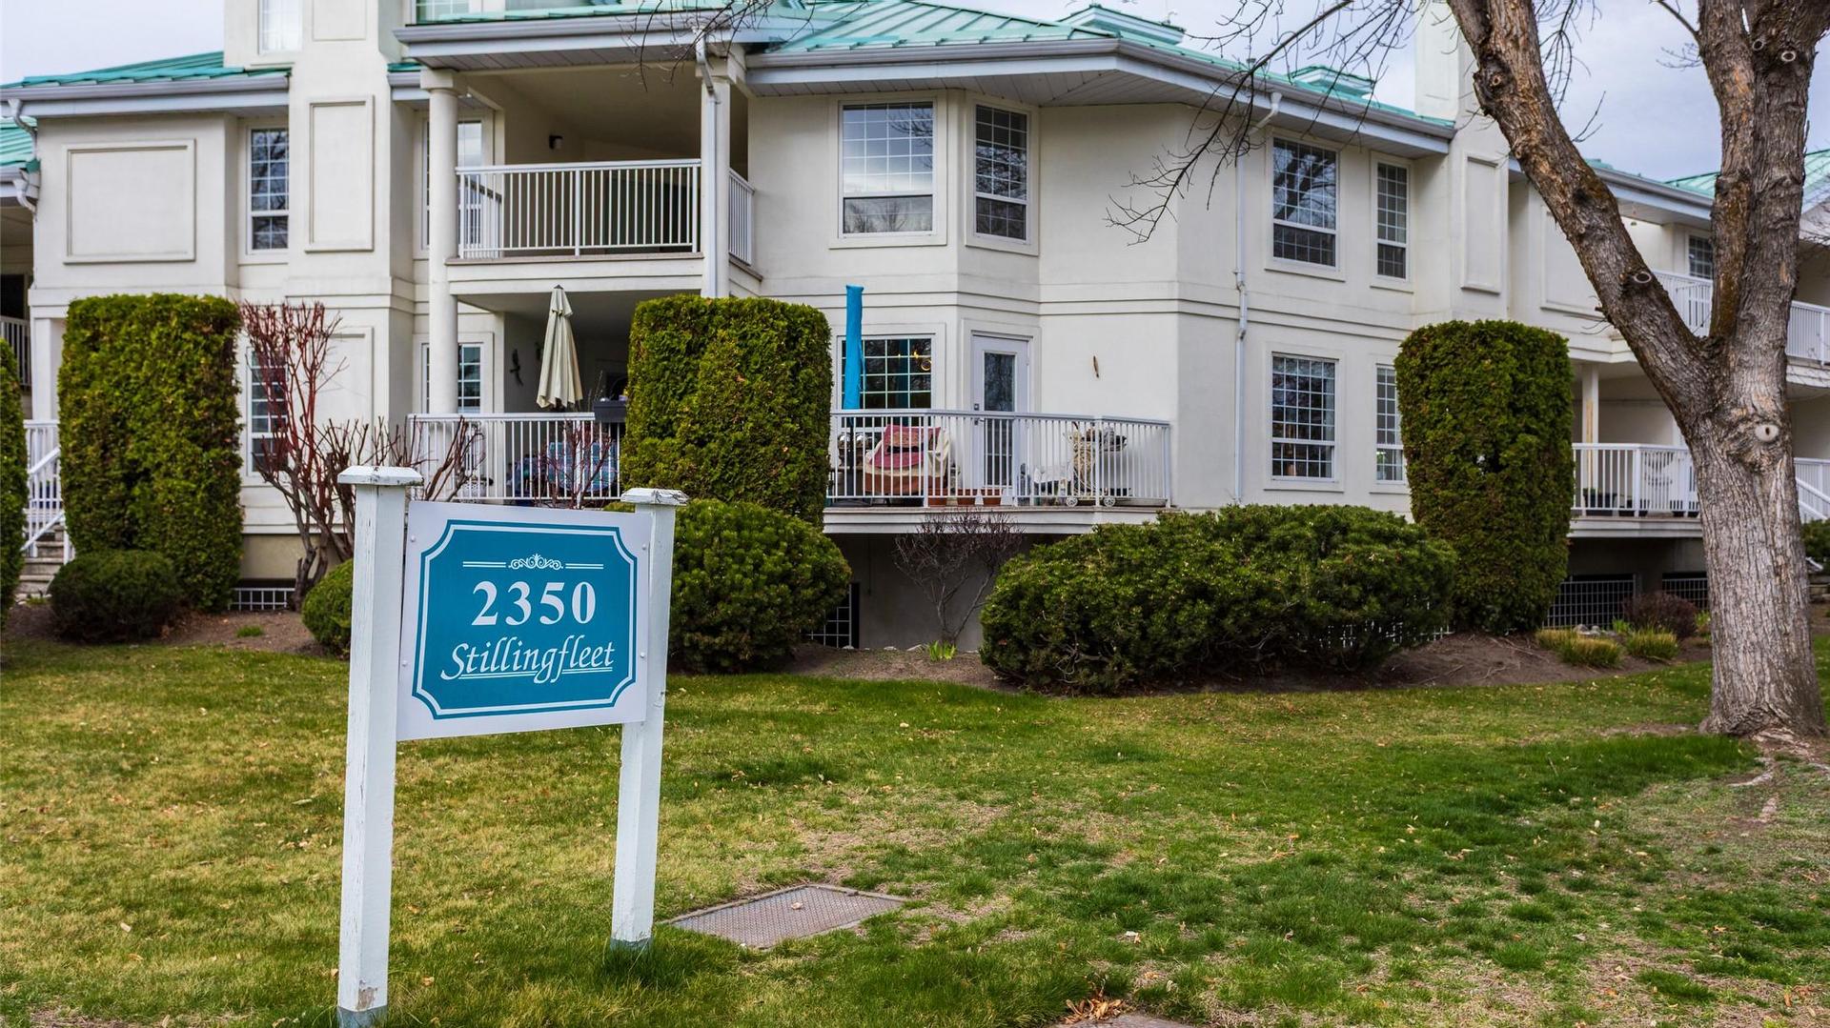
113-2350 Stillingfleet Road, Kelowna, BC, V1W 3X9

MLS® # 10380649

2 Beds

Baths

1075  FEETSQ

QuickQuoteTM: Not Available

Kelowna BC, V1W 3X9

MLS® # 10380649

Property Information:

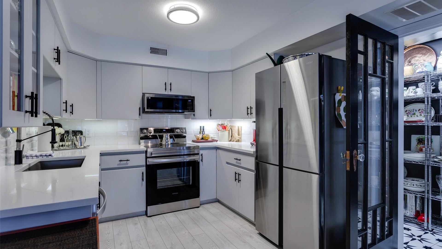
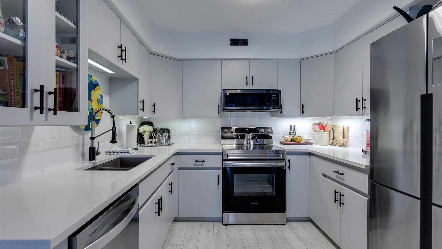
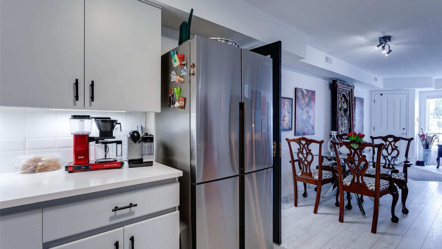
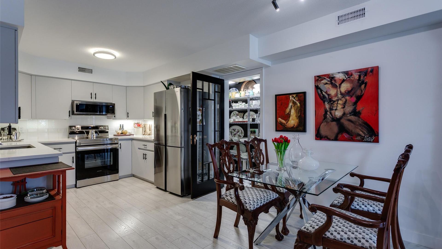
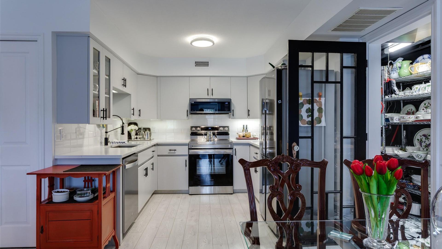
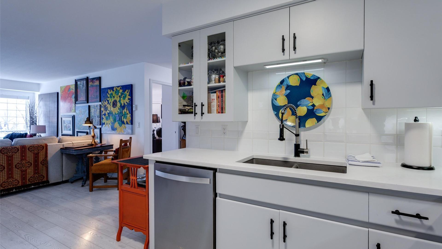
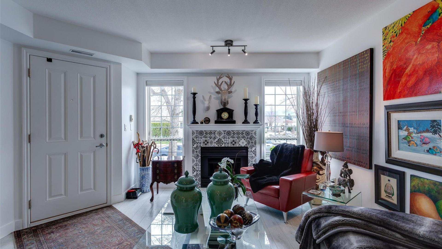
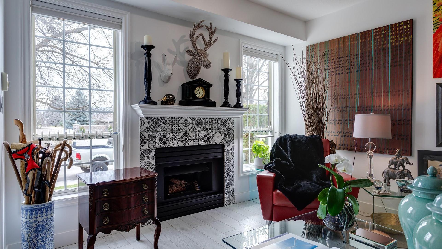
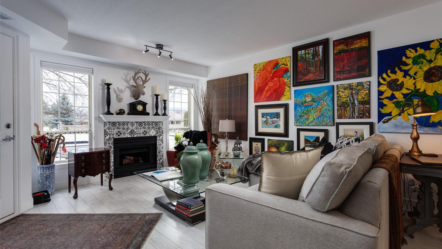
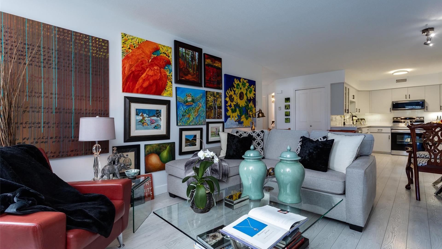
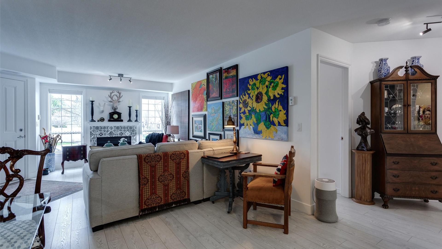
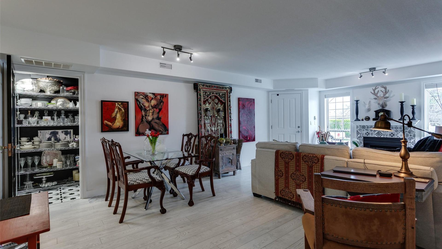
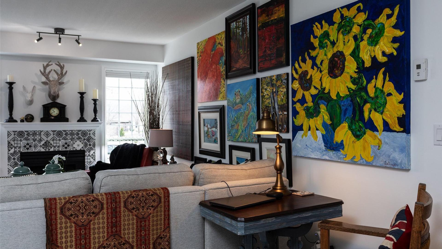
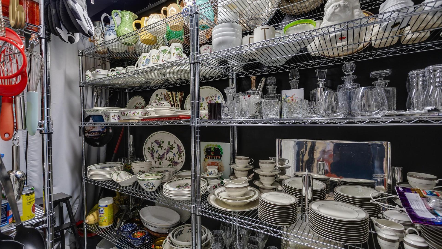
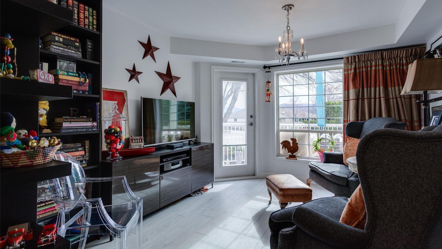
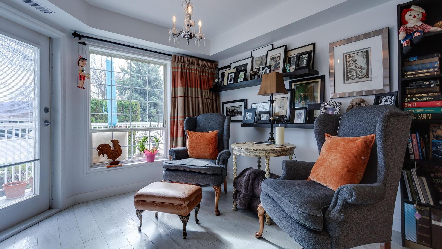
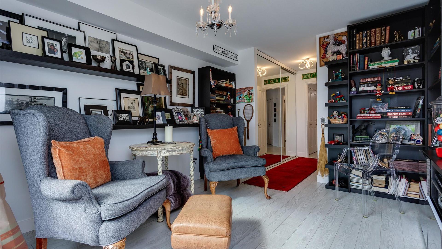
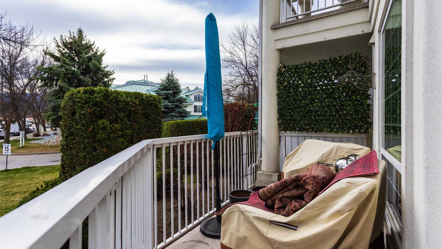
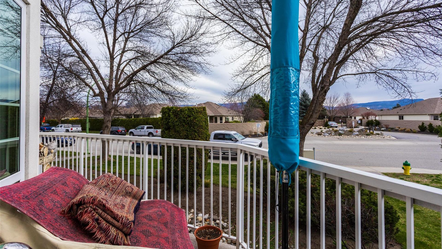
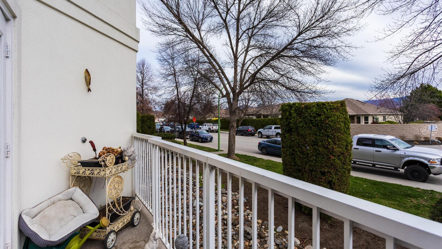
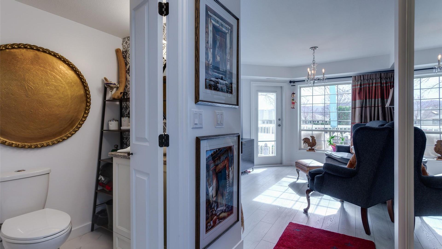
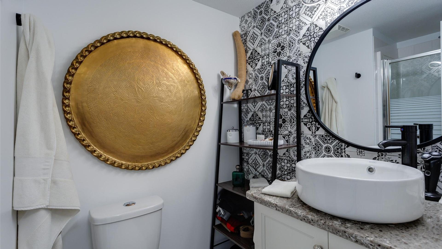
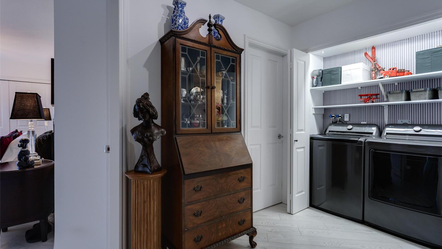
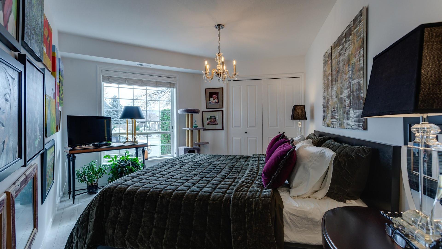
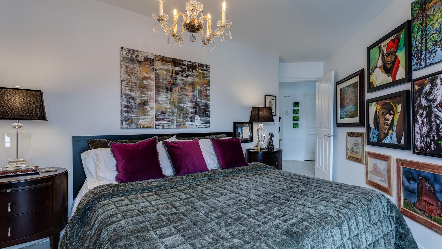
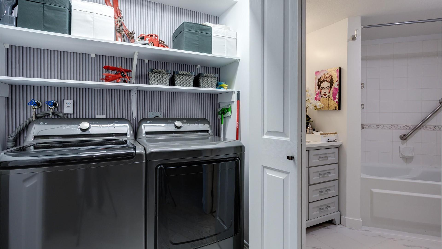
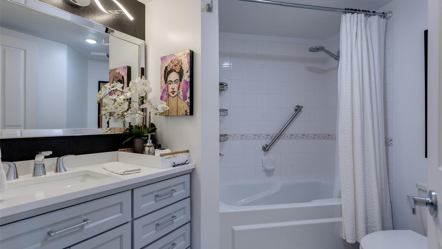
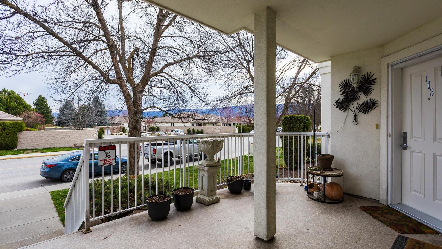
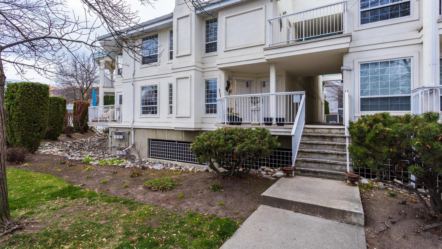
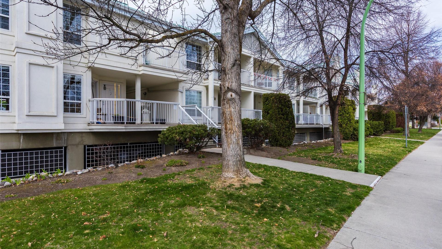
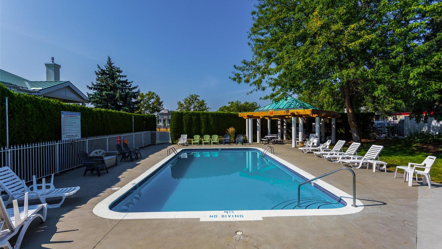
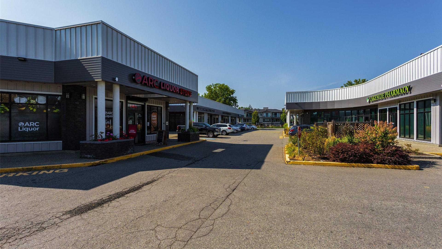
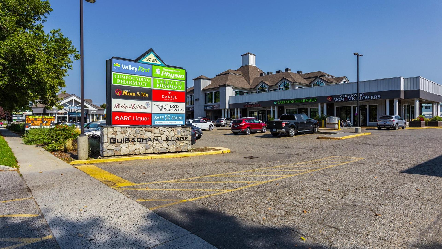
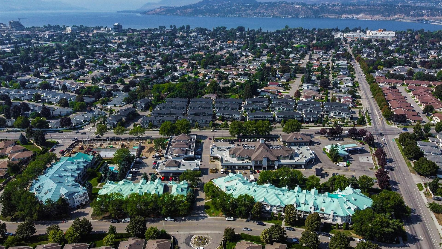
Located in the well-established and highly sought-after Guisachan Village, this desirable 2-bedroom, 2-bathroom home offers peaceful east-facing views and a quiet setting. With 1075 sq. ft. of living space, this spacious unit combines comfort and convenience in one of Kelowna’s most popular communities. The updated kitchen features quartz countertops, new fixtures, new stainless steel appliances, updated lighting, and new flooring. The bright, open floor plan welcomes you with a cozy living room, fireplace and dining area. The generous primary bedroom is being used as a den and access to the private east-facing patio. The second bedroom is also oversized and is conveniently located near the second full bathroom, which features a new quartz countertop, cabinets and plumbing fixtures. Practicality continues w/ brand new washer & dryer. This home also includes a dedicated storage unit and one underground parking stall. Residents enjoy fantastic amenities including an inground pool, hot tub, change room, and barbeque area by the pool. Pets are welcome. Located close to transit, shopping, and all the conveniences of Guisachan Village, including Daniel Chocolates, Starbucks, a medical clinic, groceries, pharmacy, banking, liquor store, dry cleaners, gift shops, and more, you’ll love the walkable lifestyle this home provides, You are just a 10-minute walk to Okanagan Lake, the beach, nearby parks, and hospital. Come discover why so many people love calling Guisachan Village home.

Exclusions : Light fixture and primary bedroom and light fixture in second bedroom, curtains, and curtain rods in all rooms.

Property Features:

  • Bedrooms: 2
  • Bathrooms: 2
  • Annual Tax Amount: $1,762
  • Appliances: Dryer, Dishwasher, Electric Range, Microwave, Refrigerator, Washer
  • Association Amenities: Storage
  • Built in: 1994
  • Construction Materials: Stucco
  • Cooling: Central Air
  • Exterior Features: Balcony
  • Floor Space (approx): 1075 Square Feet
  • Flooring: Ceramic Tile, Vinyl
  • Heating: Natural Gas
  • Parking Features: Additional Parking, Parkade, Secured
  • Roof: Metal
  • View: Mountain(s)
  • Water Source: Public
  • Sewer: Public Sewer
  • No. of Parking Spaces: 1

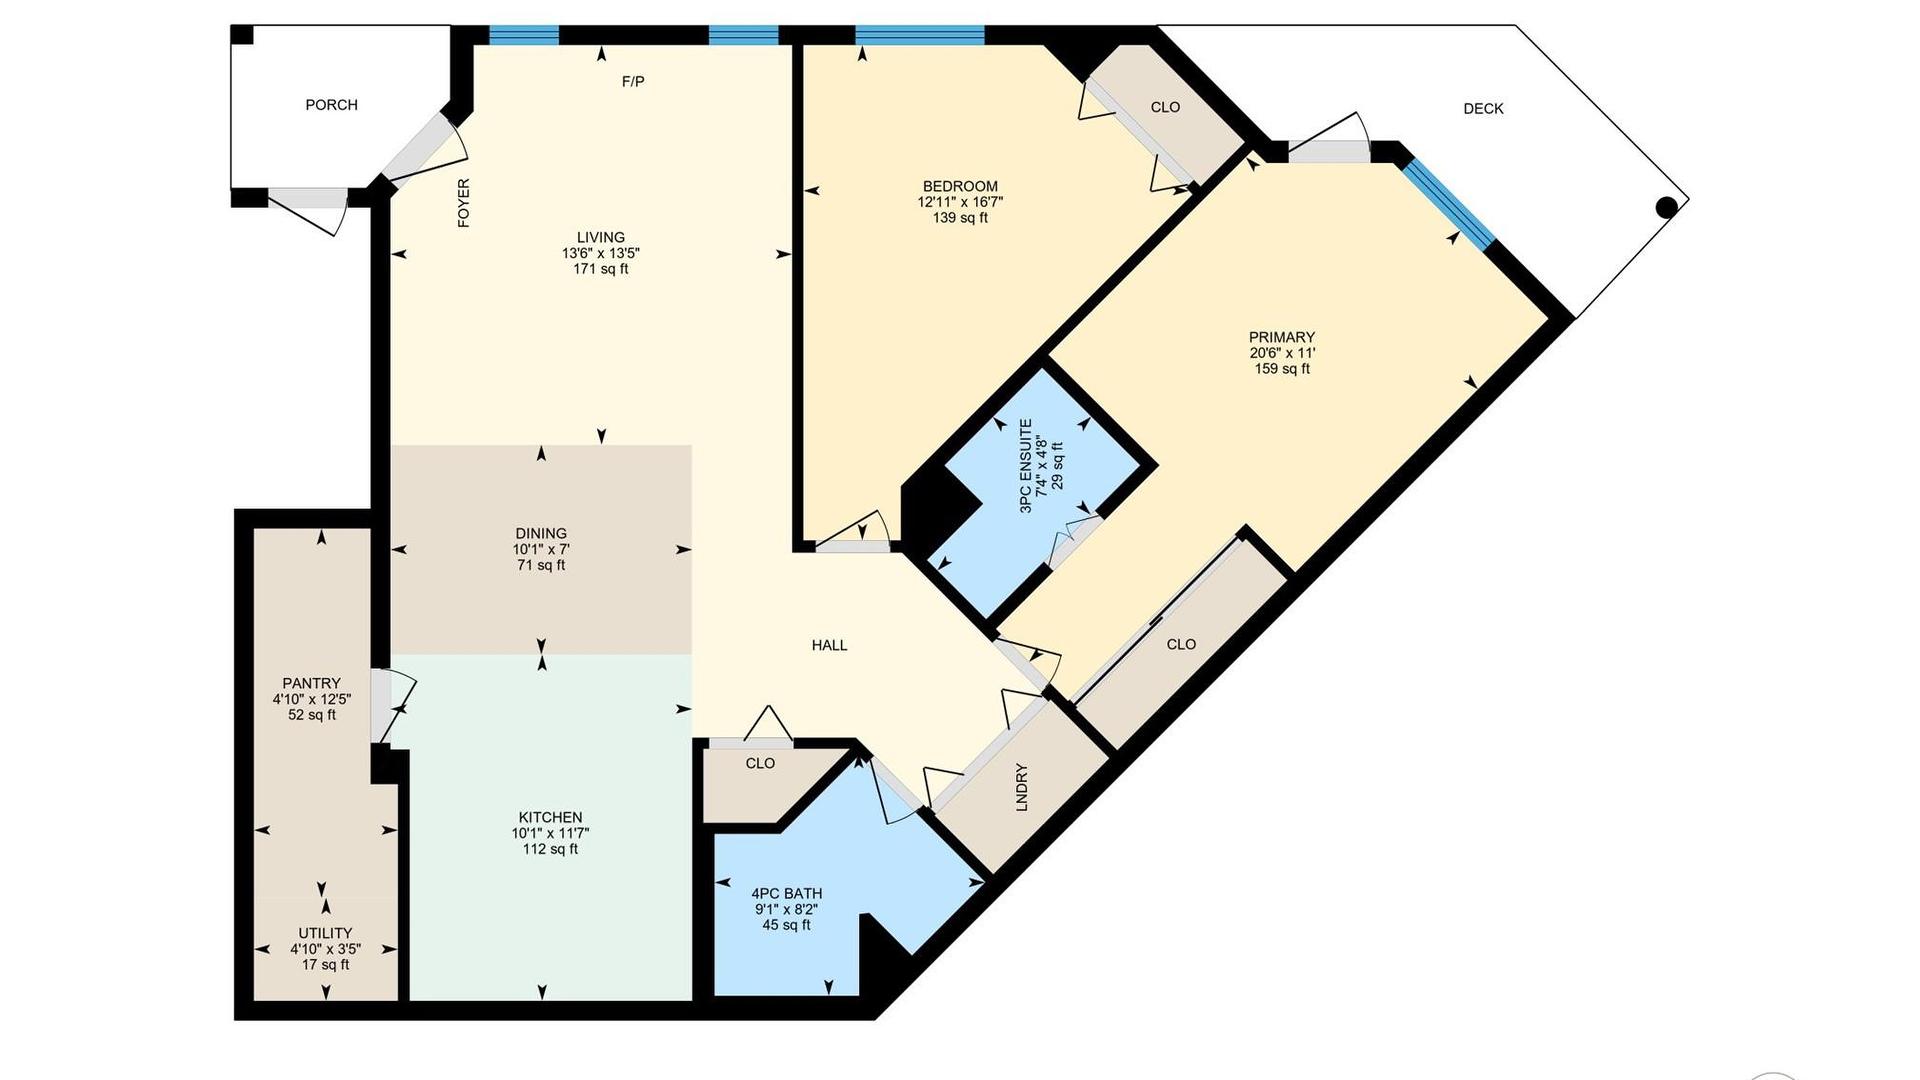
Rooms:

  • Pantry Main Level 3.79 m x 1.47 m
  • Bathroom Main Level 2.49 m x 2.77 m
  • Bedroom Main Level 5.05 m x 3.94 m
  • Living Main Level 4.09 m x 4.09 m
  • Kitchen Main Level 3.53 m x 3.07 m
  • Ensuite Bathroom Main Level 1.42 m x 2.23 m
  • Primary Bedroom Main Level 6.25 m x 3.35 m

Convert Measurement to:


This listing content provided by Brokers PlaybookTM

QuickQuoteTM Powered by RPS

Location of 113-2350 Stillingfleet Road, Kelowna, BC, V1W 3X9

Demographic Information of 113-2350 Stillingfleet Road, Kelowna, BC, V1W 3X9

Life Stage

Nearly Retired

Employment Type

Mixed

Average Household Income

$95,509.24

Average Number of Children

1.33

Household Population

Household Structure

Age of Population

Education

Education Level

No certificate/diploma/degree

12.7 %

High school certificate or equivalent

33.15 %

Apprenticeship trade certificate/diploma

12.55 %

College/non-university certificate

21.58 %

University certificate (below bachelor)

2.18 %

University Degree

17.85 %

Commuter

Travel To Work

By Car

80.78 %

By Public Transit

0.04 %

By Walking

9.23 %

By Bicycle

4.43 %

By Other Methods

5.52 %

Cultural Diversity

Knowledge of Official Language

Mother Tongue

Building Information

Building Type

Apartments (Low and High Rise)

8.12 %

Houses

91.88 %

Own Vs. Rent
