Button CopyPathCircle CloseCircle Left ArrowArrow Down Icon GreyClosecirclecircleBurger
Image 1
Image 2
Image 3
$699,900

1106-3699 Capozzi Road, Kelowna, BC, V1W 0G3

MLS® # 10336195

2 Beds

Baths

835  FEETSQ

QuickQuoteTM: Not Available

Kelowna BC, V1W 0G3

MLS® # 10336195

Property Information:

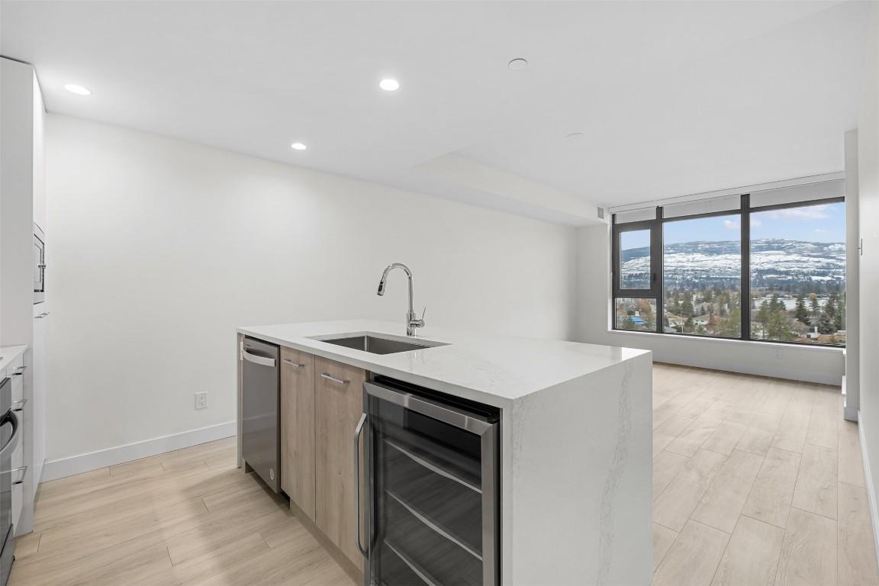
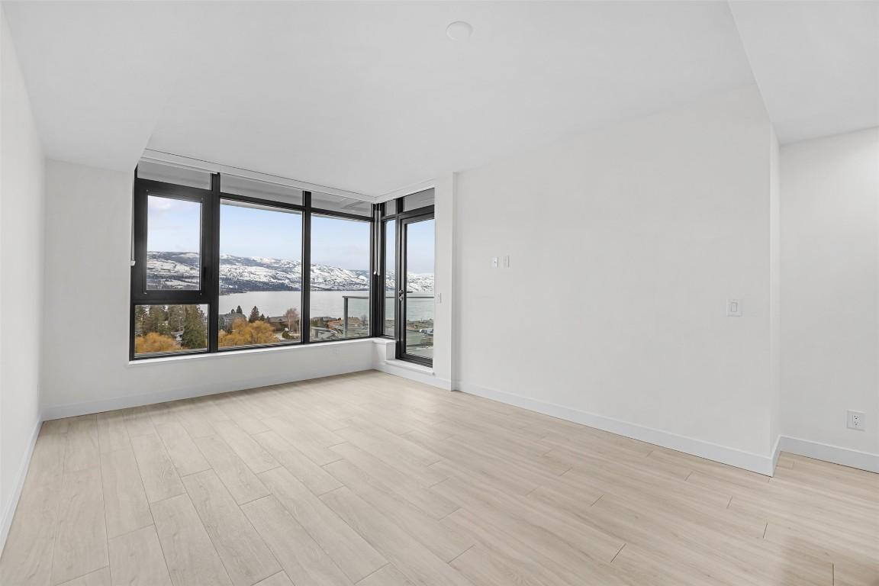
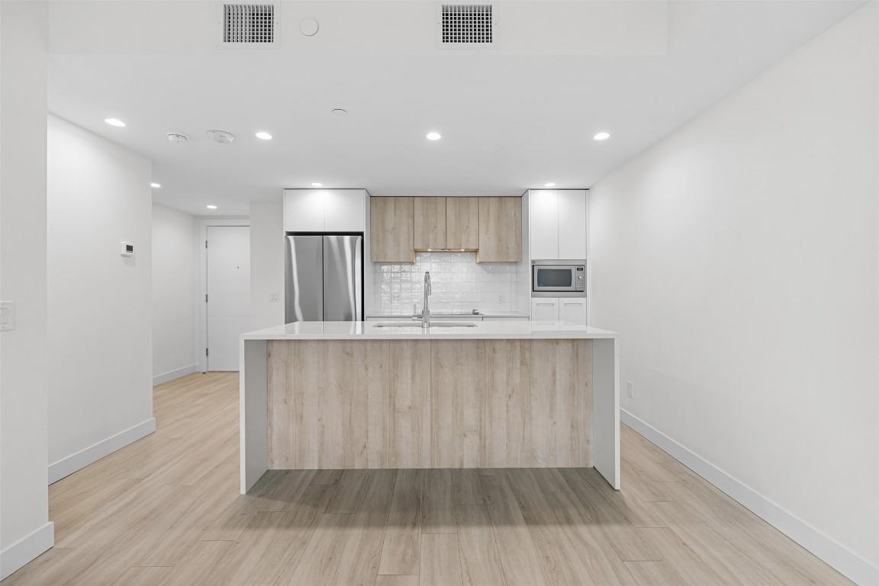
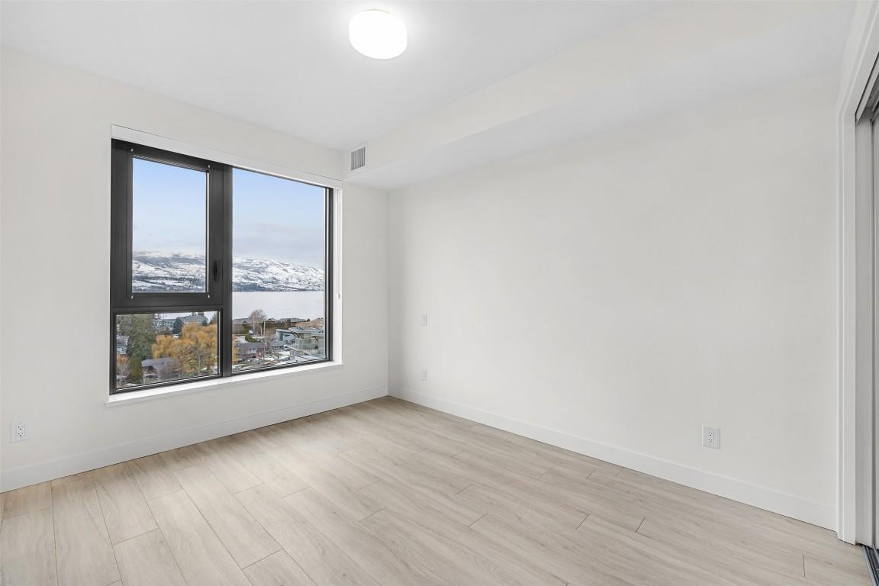
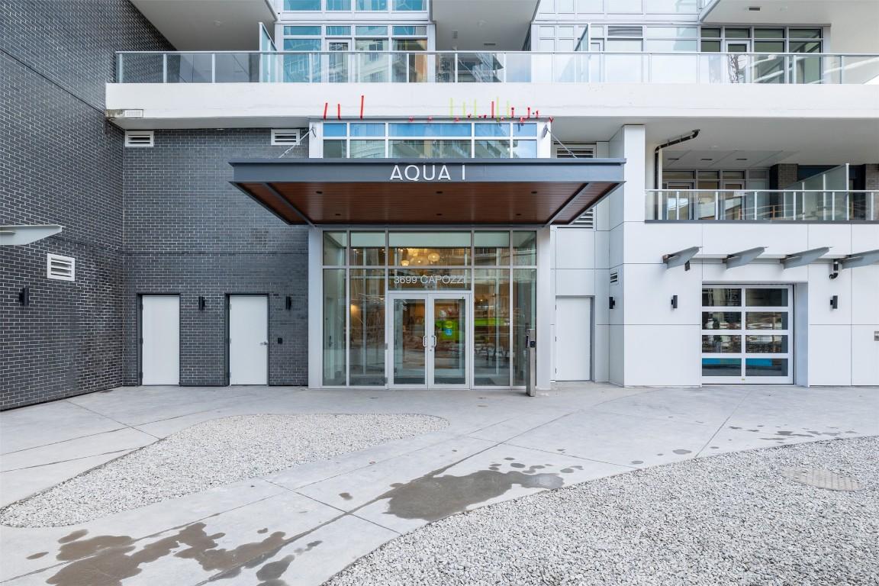
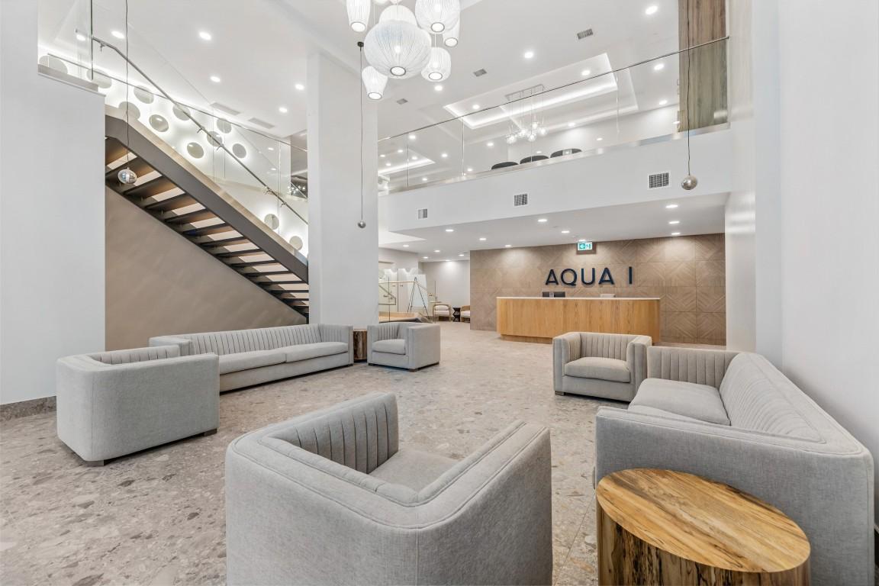
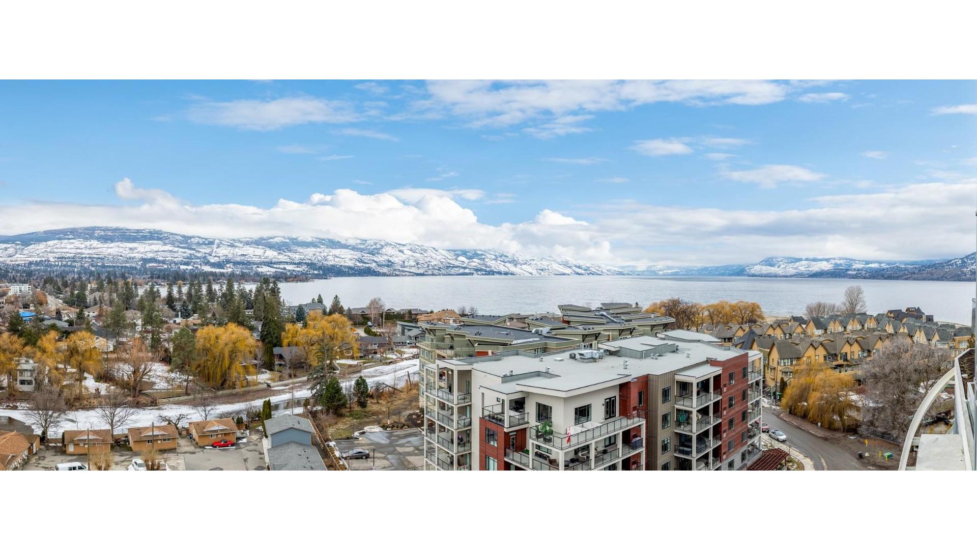
Experience unparalleled lakeside luxury at Aqua Apartments in Kelowna. This stunning South-Facing unit offers 2 bedrooms, two full bathrooms, and a charming patio to soak in breathtaking views of the lake and mountains. Constructed with oversized windows, enjoy efficient heating & cooling, fiber-optic wiring, quartz countertops, and premium stainless-steel appliances. Dive into a lifestyle of leisure with access to the world-class Aqua Boat Club, offering adventures across Lake Okanagan. Aqua is pet-friendly, offering an outdoor pool, hot tub, gym, yoga/meditation area, co-workspace, poolside fireside lounge, and more. Priority access to membership opportunities at the Aqua Boat Club is available. GST applicable. One of the exclusive Kelowna buildings with provincial approval for Short-Term Rentals starting June 1st, 2026! Don't miss out on this opportunity for lakeside living at its finest!

Property Features:

  • Bedrooms: 2
  • Bathrooms: 2
  • Annual Tax Amount: $0
  • Appliances: Dryer, Dishwasher, Electric Cooktop, Oven, Refrigerator, Wine Cooler, Washer
  • Association Amenities: Clubhouse, Elevator(s), Fitness Center, Maintenance Grounds, Landscaping, Pool, Recreation Facilities, Storage
  • Built in: 2025
  • Condo Fees: $514 Monthly
  • Construction Materials: Concrete, Steel Frame
  • Cooling: Central Air
  • Floor Space (approx): 835 Square Feet
  • Heating: Forced Air
  • Parking Features: Underground, Heated Garage, On Site, Secured
  • View: Lake, Mountain(s)
  • Water Source: Public
  • Waterfront Features: Lake Privileges
  • Sewer: Public Sewer
  • No. of Parking Spaces: 1

Rooms:

  • Bathroom Main Level 1.52 m x 2.44 m
  • Living Main Level 2.84 m x 3.53 m
  • Ensuite Bathroom Main Level 2.80 m x 1.52 m
  • Bedroom Main Level 2.82 m x 2.87 m
  • Primary Bedroom Main Level 3.66 m x 3.00 m
  • Kitchen Main Level 2.39 m x 3.66 m

Convert Measurement to:


This listing content provided by Brokers PlaybookTM

QuickQuoteTM Powered by RPS

Location of 1106-3699 Capozzi Road, Kelowna, BC, V1W 0G3

Demographic Information of 1106-3699 Capozzi Road, Kelowna, BC, V1W 0G3

Life Stage

Older Families

Employment Type

Service Sector/White Collar

Average Household Income

$125,917.76

Average Number of Children

1.62

Household Population

Household Structure

Age of Population

Education

Education Level

No certificate/diploma/degree

7.06 %

High school certificate or equivalent

30.12 %

Apprenticeship trade certificate/diploma

8.1 %

College/non-university certificate

21.43 %

University certificate (below bachelor)

1.88 %

University Degree

31.42 %

Commuter

Travel To Work

By Car

86.01 %

By Public Transit

4.46 %

By Walking

2.55 %

By Bicycle

4.18 %

By Other Methods

2.8 %

Cultural Diversity

Knowledge of Official Language

Mother Tongue

Building Information

Building Type

Apartments (Low and High Rise)

46.42 %

Houses

53.58 %

Own Vs. Rent
