Button CopyPathCircle CloseCircle Left ArrowArrow Down Icon GreyClosecirclecircleBurger
Image 1
Image 2
Image 3
$399,999

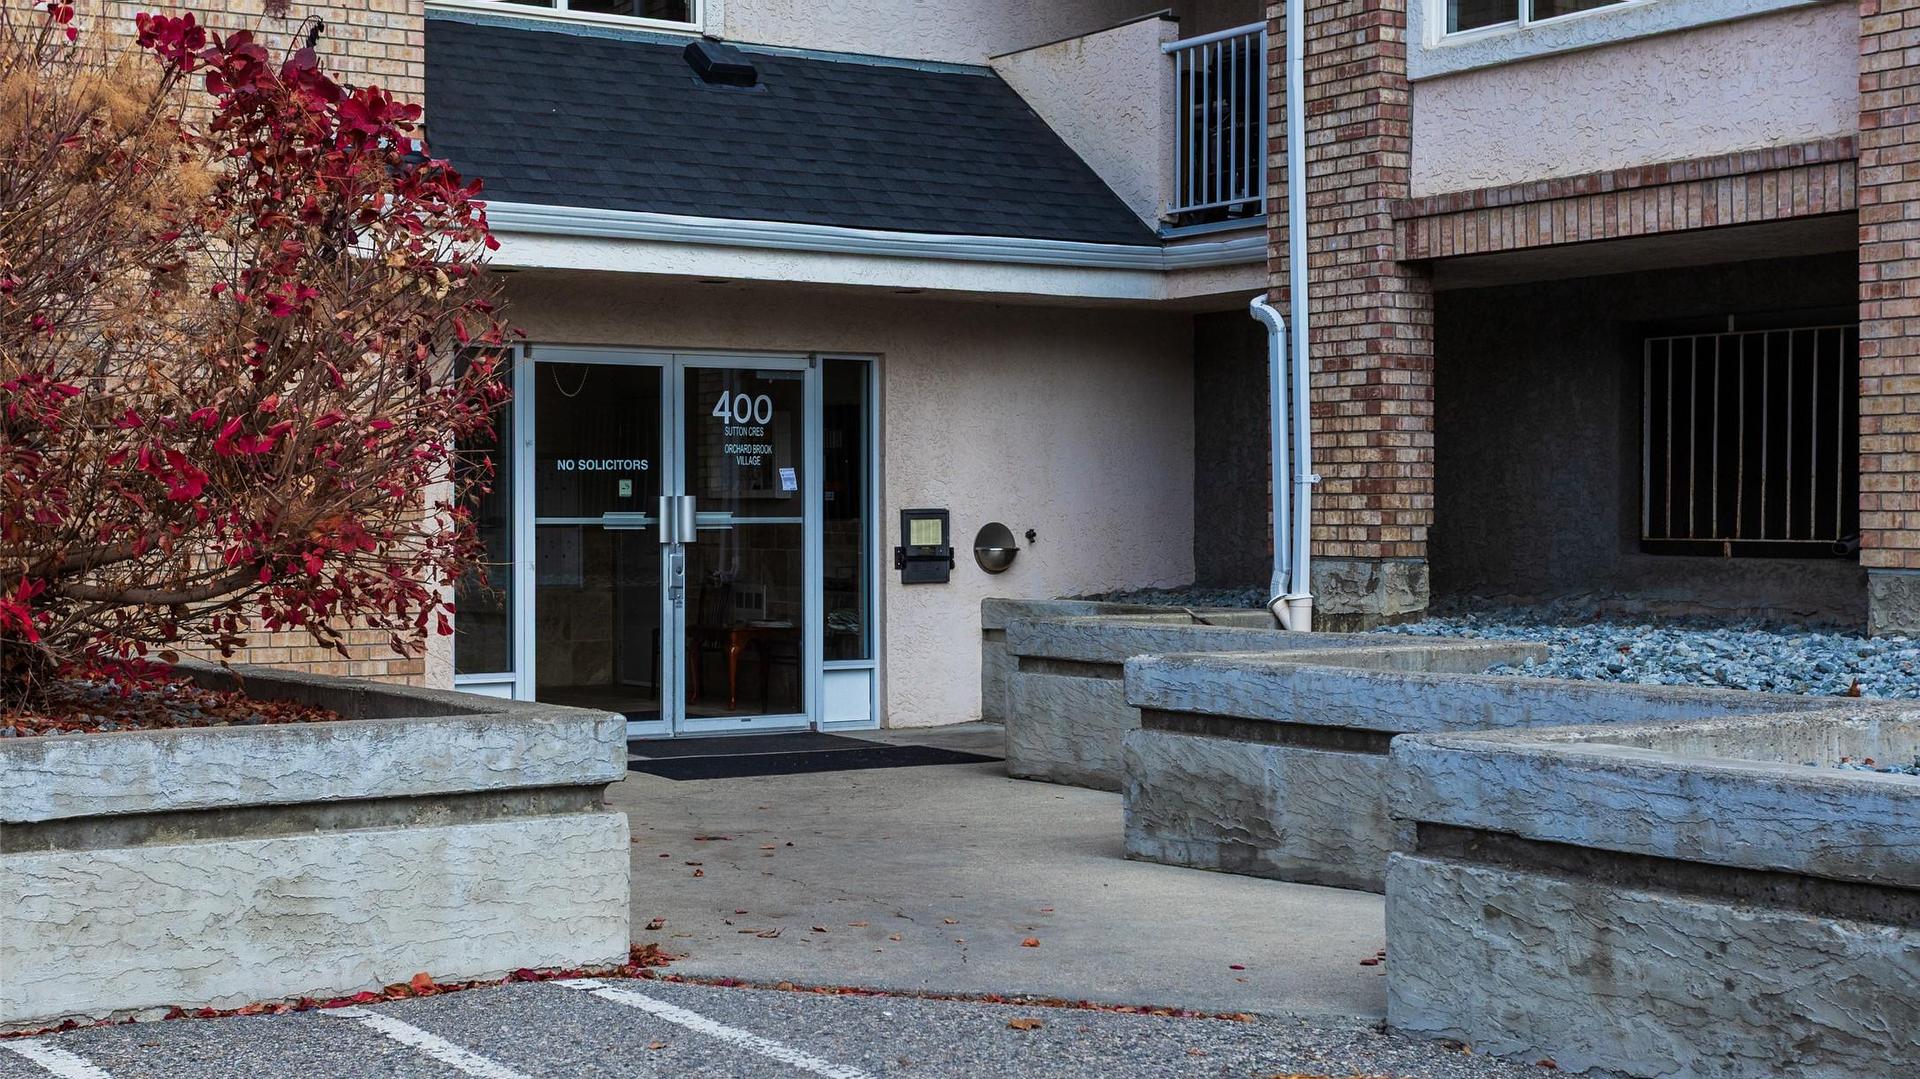
110-400 Sutton Crescent, Kelowna, BC, V1V 1Y3

MLS® # 10391869

2 Beds

Baths

1158  FEETSQ

QuickQuoteTM: $385K - $488K

Kelowna BC, V1V 1Y3

MLS® # 10391869

Property Information:

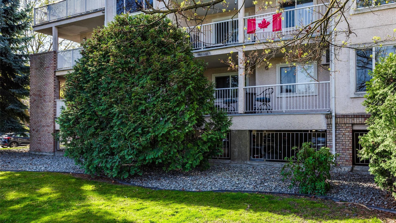
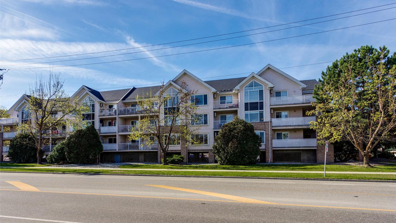
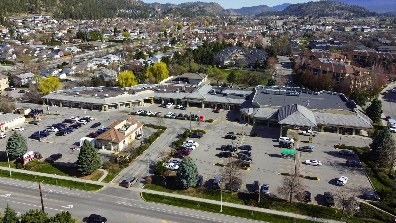
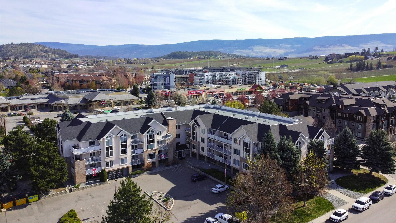
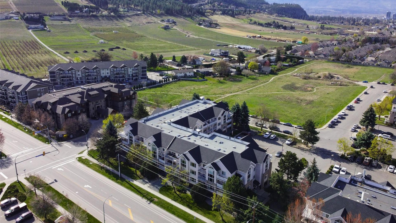
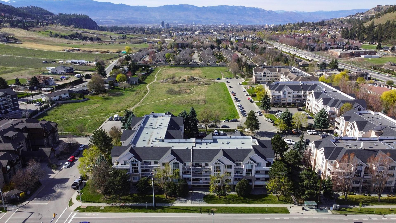
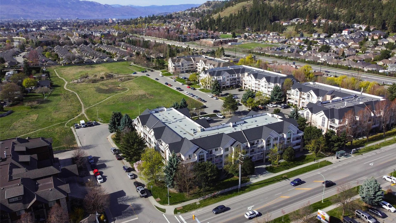
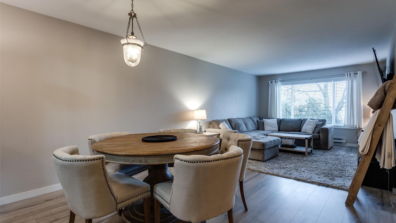
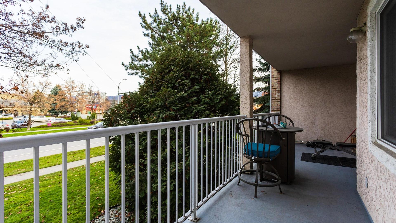
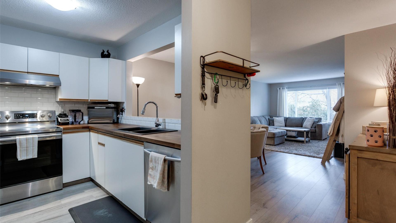
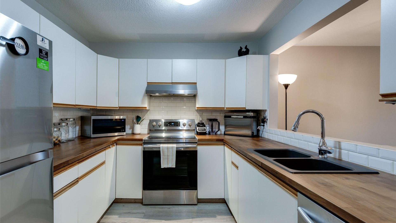
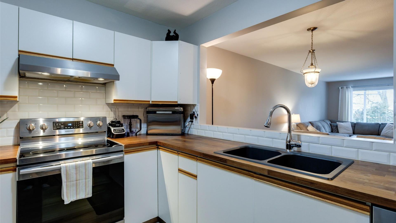
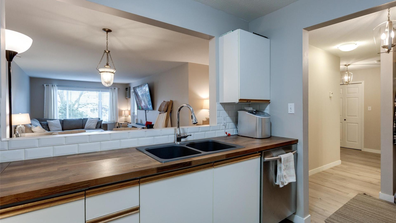
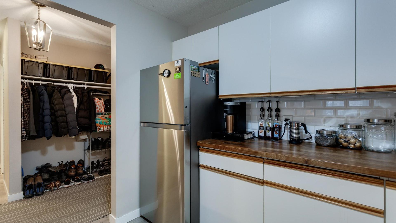
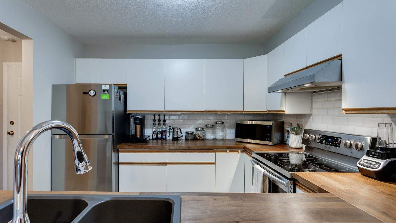
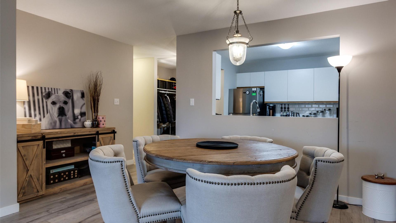
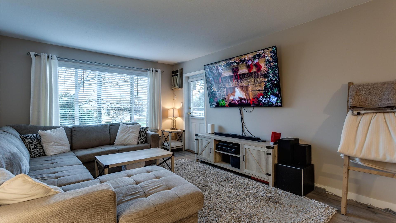
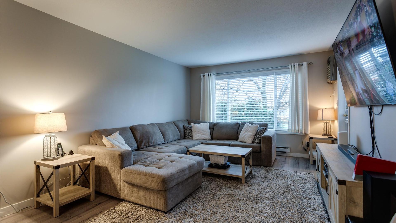
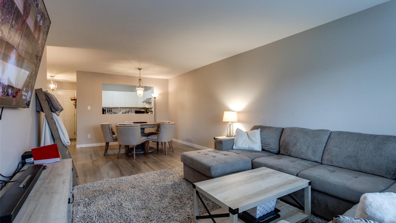
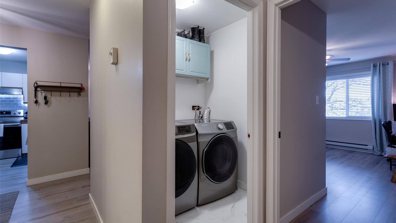
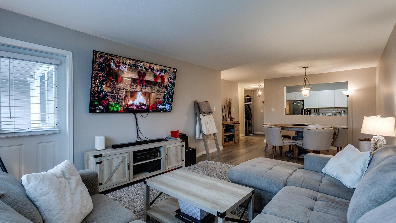
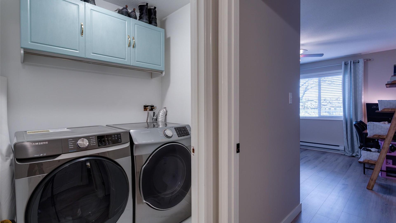
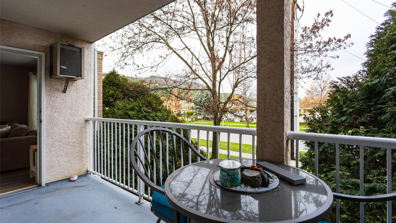
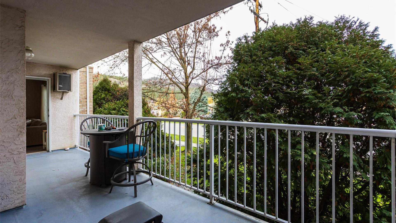
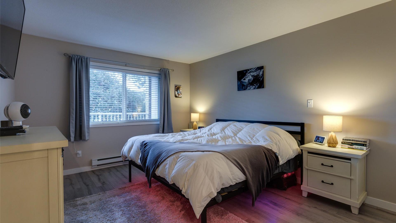
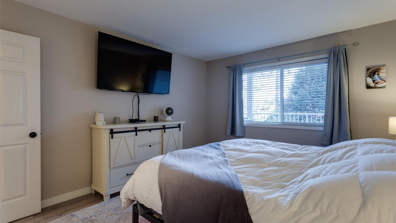
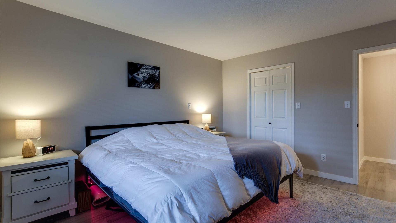
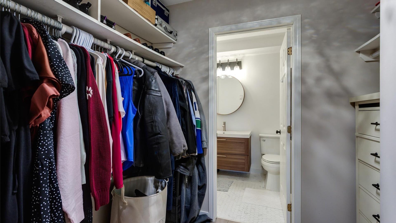
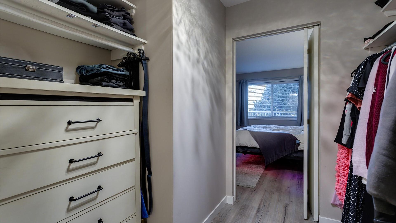
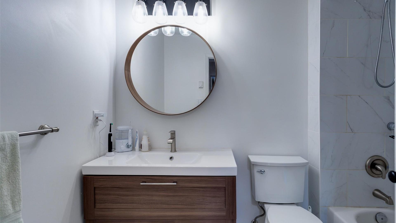
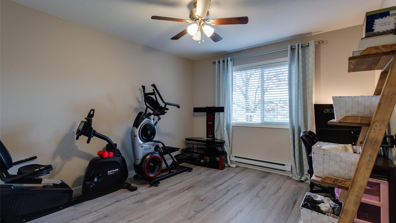
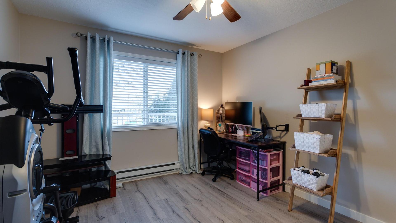
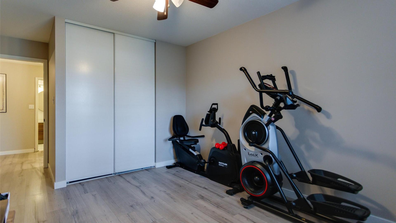
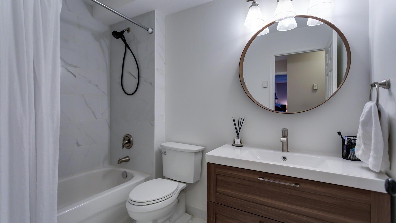
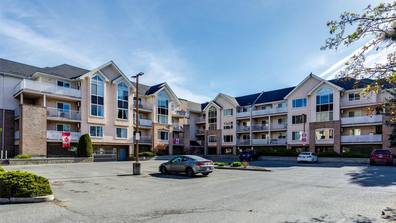
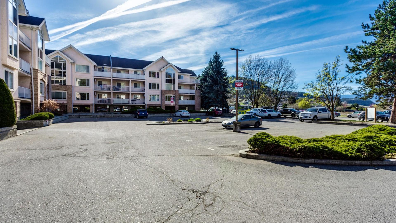
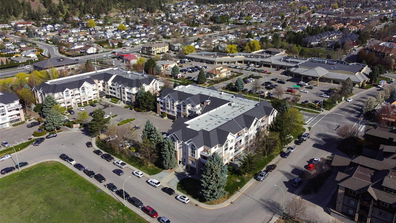
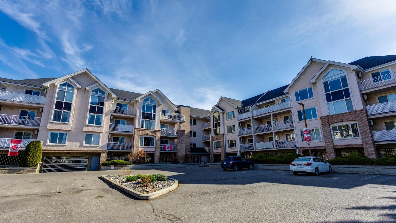
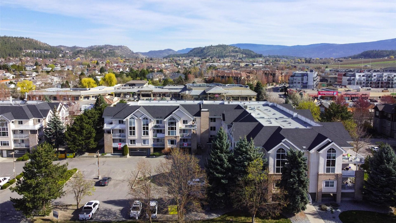
Some homes simply offer more—and this is one of them! Set within the established Orchardbrook Village community, this beautifully proportioned apartment combines generous living space, everyday convenience and unbeatable value with one of Glenmore's most walkable and sought after locations. Whether you're starting out, downsizing, or investing, this is a home that delivers exceptional everyday living without compromise. What's more, the sellers are offering to PAY STRATA FEES for the the first 6 MONTHS! Step inside to discover a welcoming layout that immediately feels larger than expected. The open-concept kitchen, dining, and living areas are designed for both quiet evenings and effortless entertaining, featuring a functional breakfast bar that naturally brings everyone together. The spacious primary suite is a true retreat, complete with a walk-in closet and private ensuite, while the second bedroom and full bathroom provide comfortable accommodation for guests, or family. With a separate laundry room rarely found in comparable condos this adds valuable storage and practicality to daily life. The oversized covered balcony becomes an extension of your living space, offering the perfect setting for morning coffee, evening dinners, or simply enjoying the changing seasons in comfort. Exceptional value in one of Kelowna's most desirable communities. Don't miss this opportunity—book your showing today!

Inclusions: Refrigerator, oven, dishwasher, washer, tumble dryer.

Property Features:

  • Bedrooms: 2
  • Bathrooms: 2
  • Annual Tax Amount: $2,202
  • Built in: 1993
  • Condo Fees: $376 Monthly
  • Construction Materials: Brick, Concrete, Stucco, Vinyl Siding, Wood Frame
  • Cooling: Wall Unit(s)
  • Floor Space (approx): 1158 Square Feet
  • Flooring: Ceramic Tile, Vinyl
  • Heating: Baseboard, Electric
  • Parking Features: On Site, Parkade, Parking Space(s)
  • Roof: Asphalt, Shingle
  • View: Mountain(s), Valley
  • Water Source: Public
  • Sewer: Public Sewer
  • No. of Parking Spaces: 1

Rooms:

  • Other Main Level 2.46 m x 2.06 m
  • Primary Bedroom Main Level 3.51 m x 4.22 m
  • Bedroom Main Level 3.33 m x 5.03 m
  • Kitchen Main Level 2.97 m x 2.72 m
  • Bathroom Main Level 2.62 m x 1.68 m
  • Living Main Level 3.58 m x 5.43 m
  • Ensuite Bathroom Main Level 2.51 m x 1.62 m
  • Dining Main Level 4.32 m x 2.31 m

Convert Measurement to:


This listing content provided by Brokers PlaybookTM

QuickQuoteTM Powered by RPS

Location of 110-400 Sutton Crescent, Kelowna, BC, V1V 1Y3

Demographic Information of 110-400 Sutton Crescent, Kelowna, BC, V1V 1Y3

Life Stage

Later Years

Employment Type

Service Sector

Average Household Income

$101,170.46

Average Number of Children

1.70

Household Population

Household Structure

Age of Population

Education

Education Level

No certificate/diploma/degree

9.89 %

High school certificate or equivalent

34.45 %

Apprenticeship trade certificate/diploma

9.13 %

College/non-university certificate

22.77 %

University certificate (below bachelor)

1.58 %

University Degree

22.19 %

Commuter

Travel To Work

By Car

85.6 %

By Public Transit

2.18 %

By Walking

6.42 %

By Bicycle

2.19 %

By Other Methods

3.61 %

Cultural Diversity

Knowledge of Official Language

Mother Tongue

Building Information

Building Type

Apartments (Low and High Rise)

47.37 %

Houses

52.63 %

Own Vs. Rent
