Button CopyPathCircle CloseCircle Left ArrowArrow Down Icon GreyClosecirclecircleBurger
Image 1
Image 2
Image 3
$565,000

1050 SPRINGFIELD Road Unit# 115, Kelowna, British Columbia, V1Y 8J7

MLS® # 10391344

2 Beds

Baths

1573  FEETSQ

QuickQuoteTM: $540K - $725K

Kelowna BC, V1Y 8J7

MLS® # 10391344

Property Information:

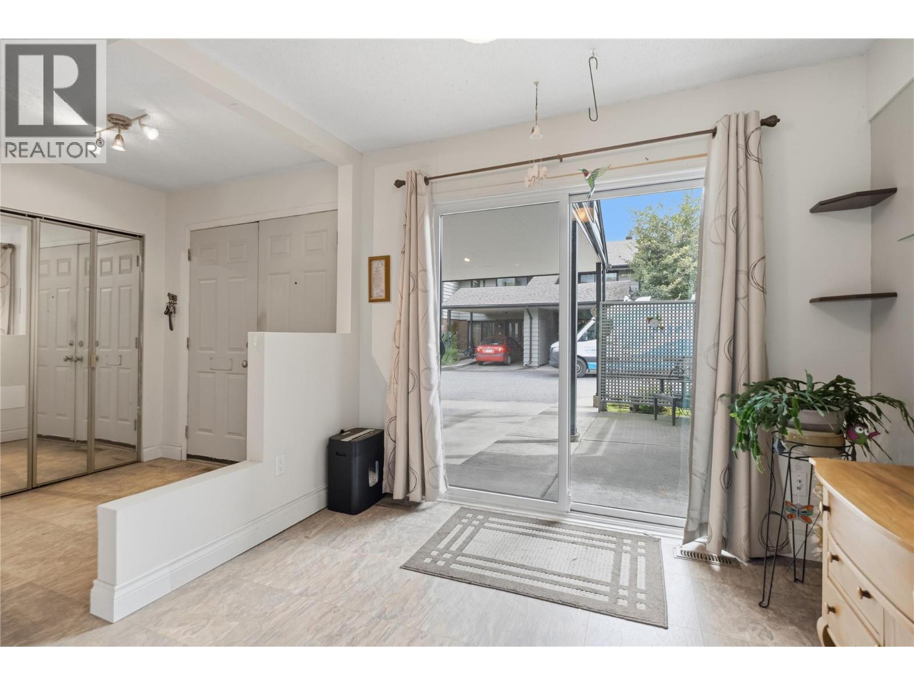
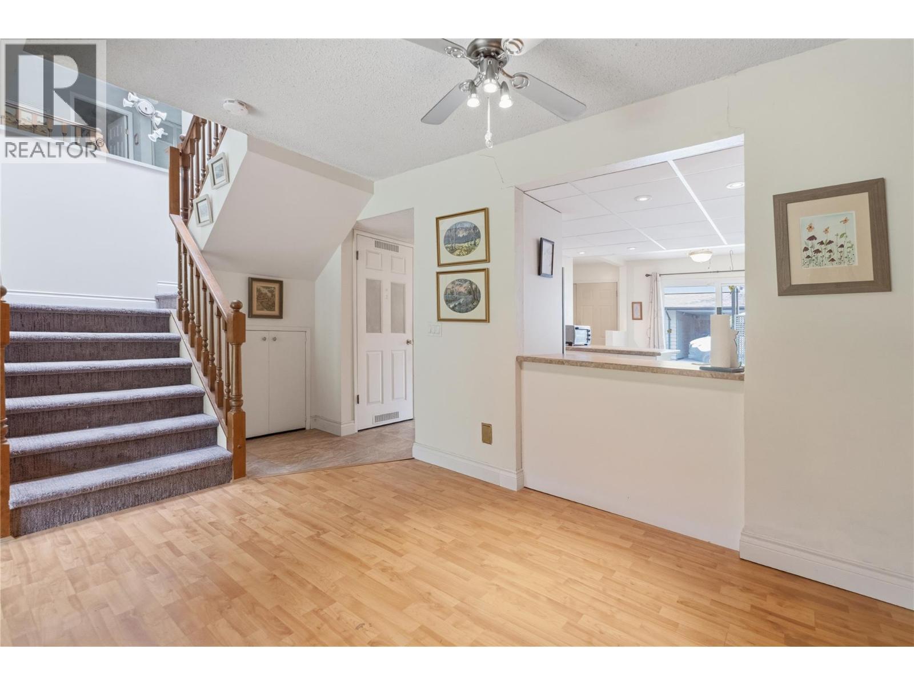
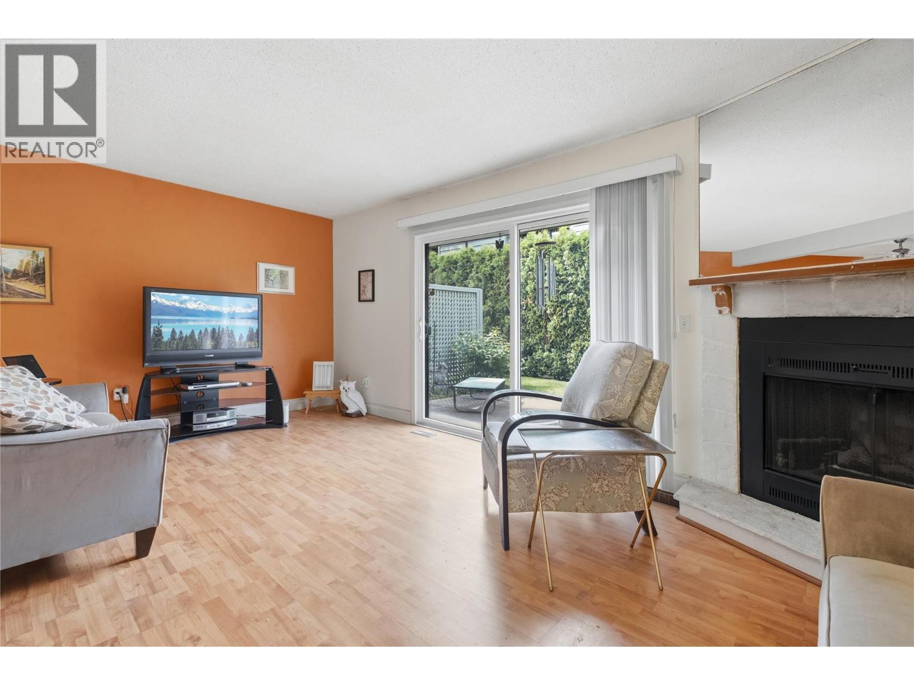
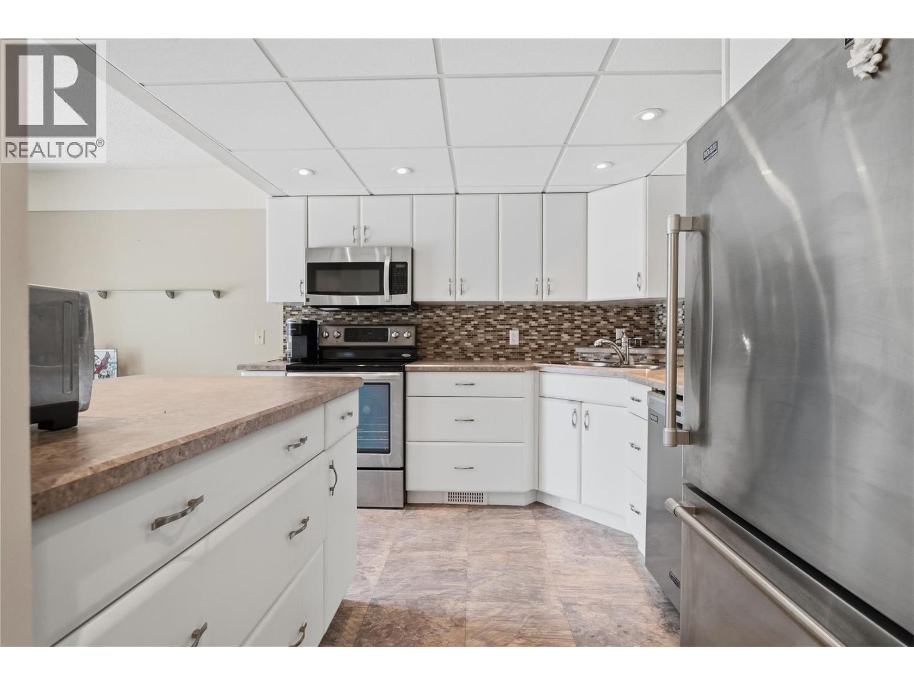
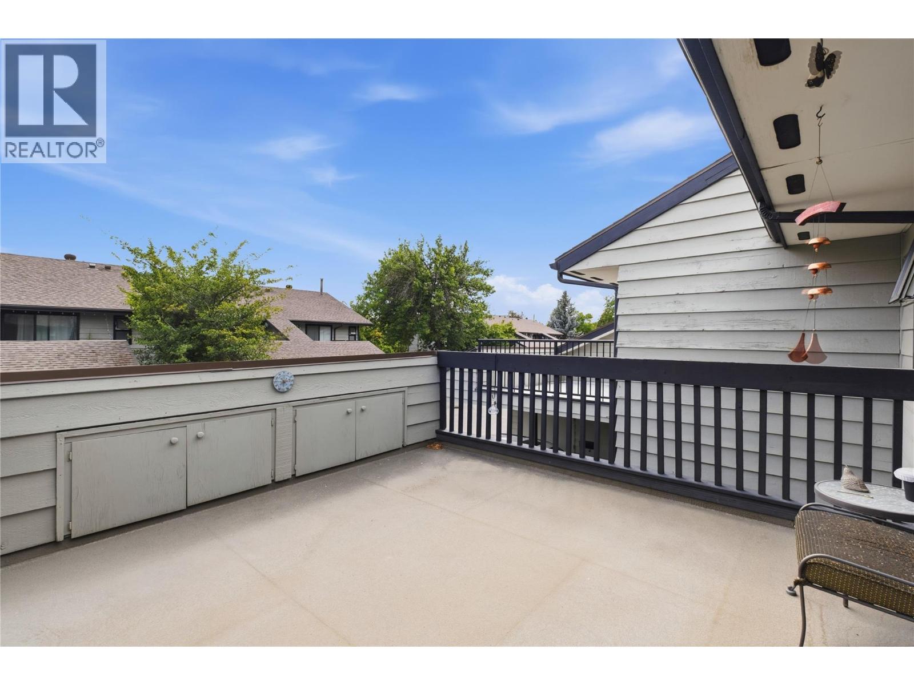
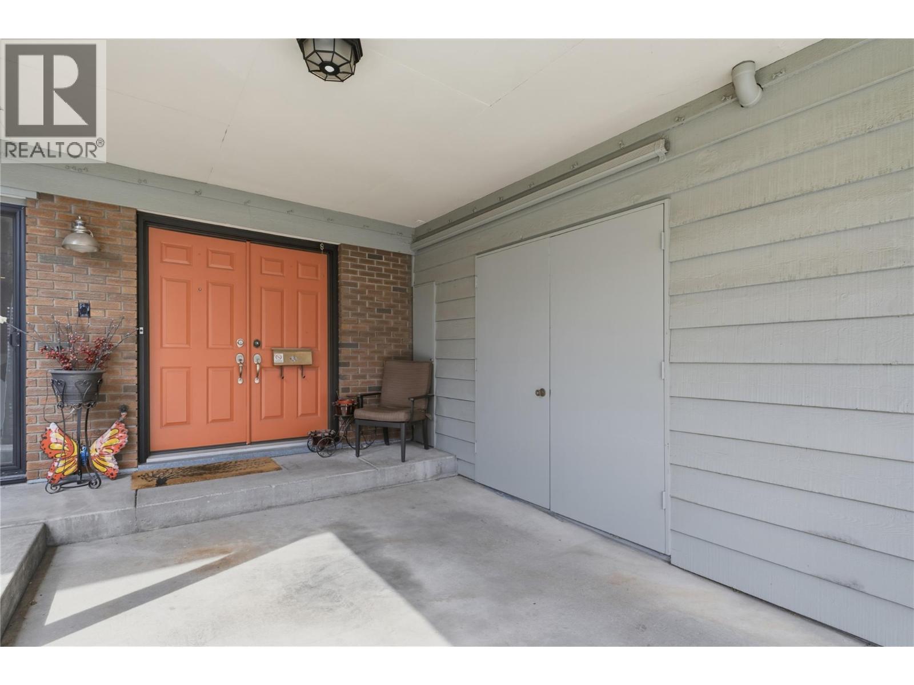
Located in Millbridge Park, this townhome offers a functional layout close to schools, shopping, parks, and recreation. The upper level features 2 bedrooms plus a spacious den that could be converted into a 3rd bedroom. The primary bedroom includes a walk-in closet, ensuite bathroom, and private deck with storage. A second full bathroom completes the upper floor. The main level offers a living room, dining room, breakfast nook, and powder room. Enjoy a deck off the living room and a patio at the front entry. With plenty of storage throughout, this home also includes two parking stalls—one covered carport and one open stall. A great opportunity for buyers looking to add their own updates and personal touches. Pet friendly (2 dogs, 2 cats, or 1 of each, dogs up to 24"" at shoulder). No age restrictions. (id:27)

Building Features:

  • Style: Townhouse
  • Building Type: Row / Townhouse
  • Construction Style - Attachment: Attached
  • Floor Space: 1573 sqft
  • Heating Type: Forced air
  • Cooling Type: Central air conditioning

Property Features:

  • OwnershipType: Strata
  • Property Type: Single Family
  • Bedrooms: 2
  • Bathrooms: 3
  • Half Bathrooms: 1
  • Built in: 1980
  • Community Features: Pets Allowed, Pet Restrictions, Pets Allowed With Restrictions
  • Floor Space (approx): 1573 Square Feet
  • Storage Type: Storage, Locker
  • Sewer: Municipal sewage system
  • Parking Type: Carport, Stall

Rooms:

  • Den 2nd Level 11'9'' x 9'11''
  • Bathroom 2nd Level 10'10'' x 5'4''
  • Bedroom 2nd Level 11'6'' x 8'11''
  • Bathroom 2nd Level 9'2'' x 6'8''
  • Primary Bedroom 2nd Level 12'3'' x 13'3''
  • Bathroom Main Level 8' x 5'6''
  • Breakfast Main Level 9'8'' x 8'10''
  • Dining Main Level 7'6'' x 9'
  • Living Main Level 19' x 11'6''
  • Kitchen Main Level 9'5'' x 9'

Courtesy of: Oakwyn Realty Okanagan

REALTOR.ca  

QuickQuoteTM Powered by RPS

Location of 1050 SPRINGFIELD Road Unit# 115, Kelowna, British Columbia, V1Y 8J7

Demographic Information of 1050 SPRINGFIELD Road Unit# 115, Kelowna, British Columbia, V1Y 8J7

Life Stage

Nearly Retired

Employment Type

Service Sector/White Collar

Average Household Income

$108,296.48

Average Number of Children

1.54

Household Population

Household Structure

Age of Population

Education

Education Level

No certificate/diploma/degree

11.68 %

High school certificate or equivalent

31.44 %

Apprenticeship trade certificate/diploma

12.35 %

College/non-university certificate

20.19 %

University certificate (below bachelor)

1.04 %

University Degree

23.31 %

Commuter

Travel To Work

By Car

75.12 %

By Public Transit

3.59 %

By Walking

10.95 %

By Bicycle

7.16 %

By Other Methods

3.18 %

Cultural Diversity

Knowledge of Official Language

Mother Tongue

Building Information

Building Type

Apartments (Low and High Rise)

33.53 %

Houses

66.47 %

Own Vs. Rent

