Button CopyPathCircle CloseCircle Left ArrowArrow Down Icon GreyClosecirclecircleBurger
Image 1
Image 2
Image 3
$689,900

103-3630 Mission Springs Drive, Kelowna, BC, V1W 0B2

MLS® # 10388630

3 Beds

Baths

1493  FEETSQ

QuickQuoteTM: $623K - $789K

Kelowna BC, V1W 0B2

MLS® # 10388630

Property Information:

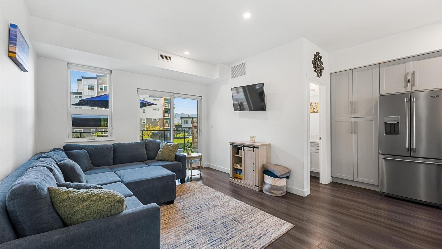
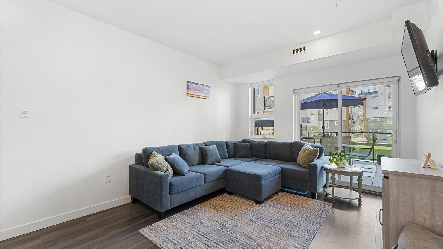
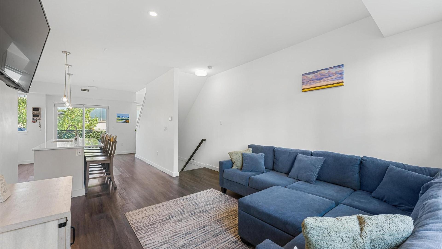
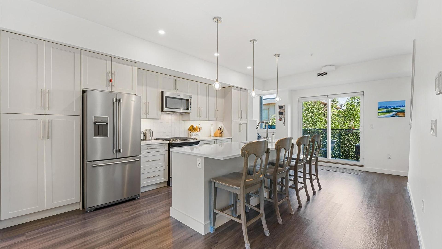
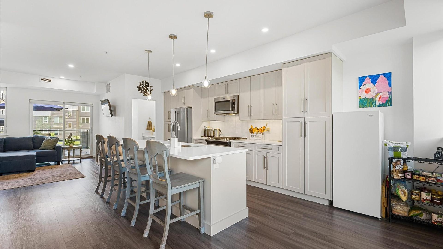
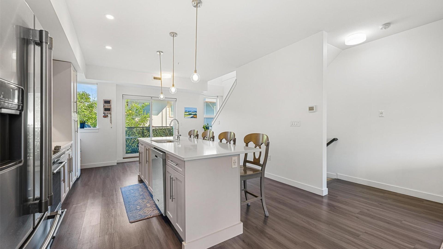
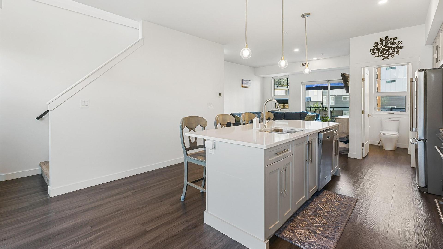
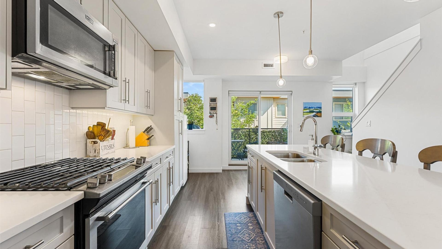
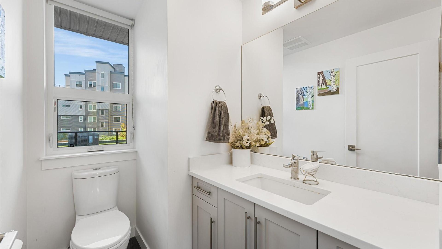
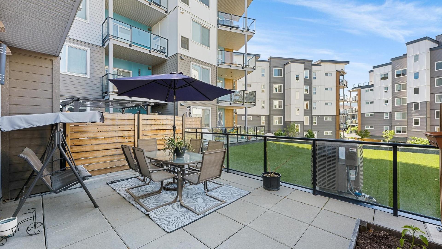
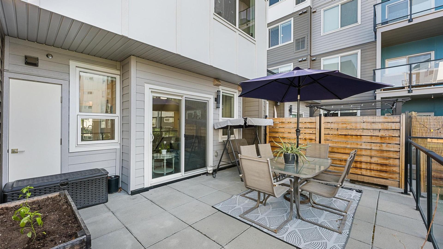
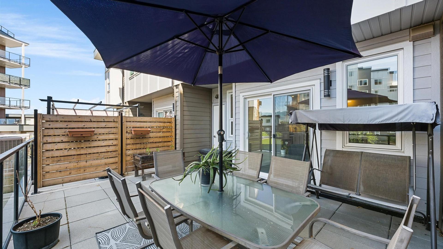
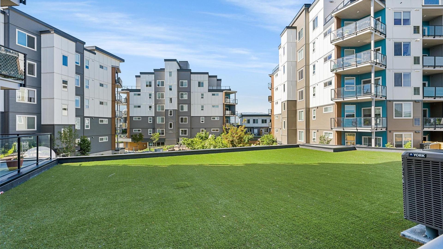
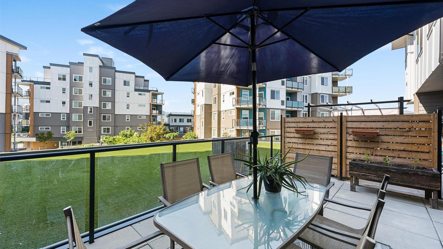
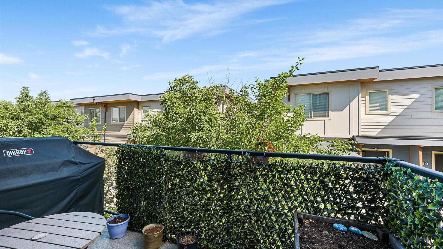
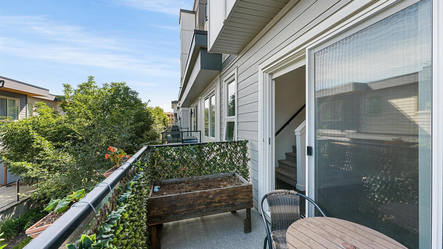
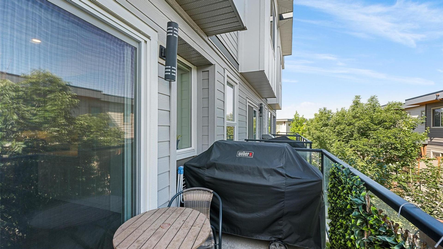
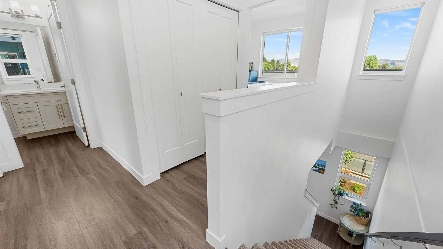
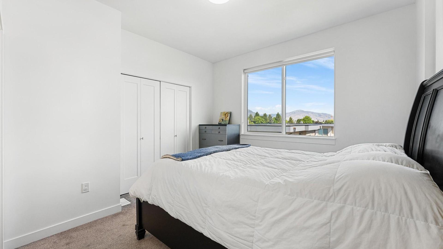
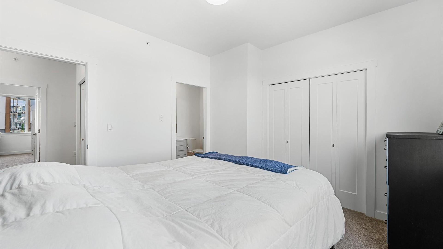
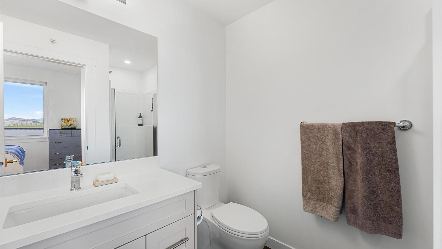
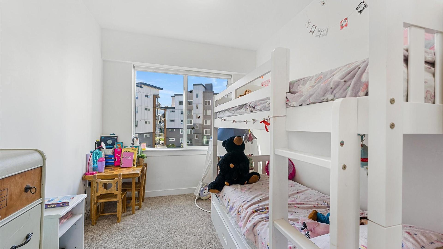
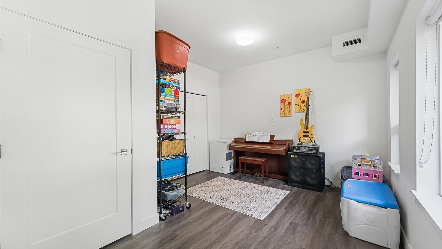
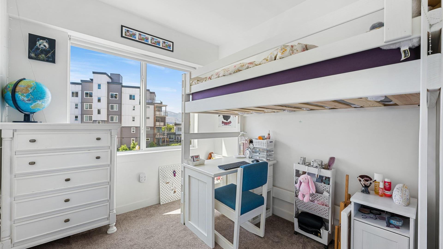
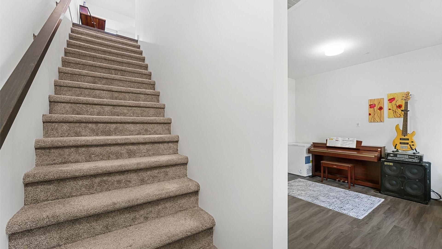
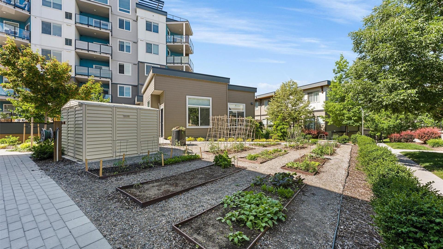
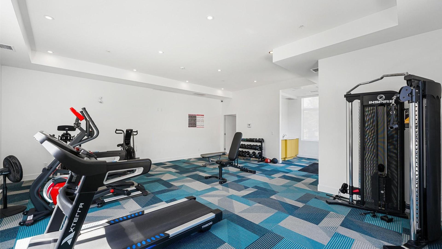
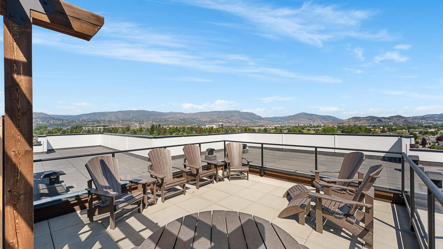
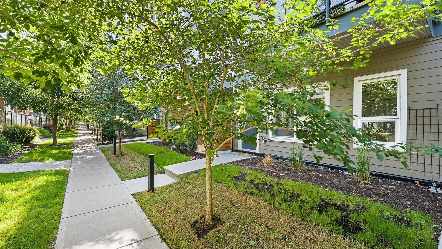
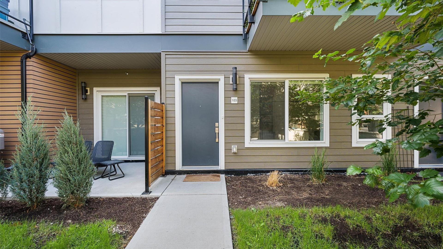
Perfectly positioned in the highly desirable Lower Mission, this unique residence offers the space and feel of a townhome with the convenience of condo living! Just minutes from beaches, parks, schools, shopping, restaurants, transit, and a short bike ride to downtown Kelowna & Pandosy Village. This 3 story home is thoughtfully designed and features both a private exterior entrance & interior building access. Secure, covered ground-level parking provides convenient access directly into the home. At the heart of the home is a grand kitchen featuring an abundance of cabinetry, expansive counter space, & massive island. Open-concept main living area offers excellent flow and functionality. Upper level features 3 bedrooms, while the entry level offers a versatile den/flex space ideal for a home office, kids' play area or hobby rm. The well-designed floor plan provides excellent separation between living and sleeping areas while maintaining a connected and comfortable feel throughout. Residents enjoy access to an impressive collection of community amenities, including children's outdoor play areas, a basketball court, electric vehicle charging stations, bicycle storage, community gardens, a fitness facility, beautifully maintained green space, and communal rooftop patio with panoramic views. Pet-friendly and designed for comfortable everyday living, this home also features a private patio complete with a direct natural gas BBQ hookup, secure covered parking, and storage locker.

Property Features:

  • Bedrooms: 3
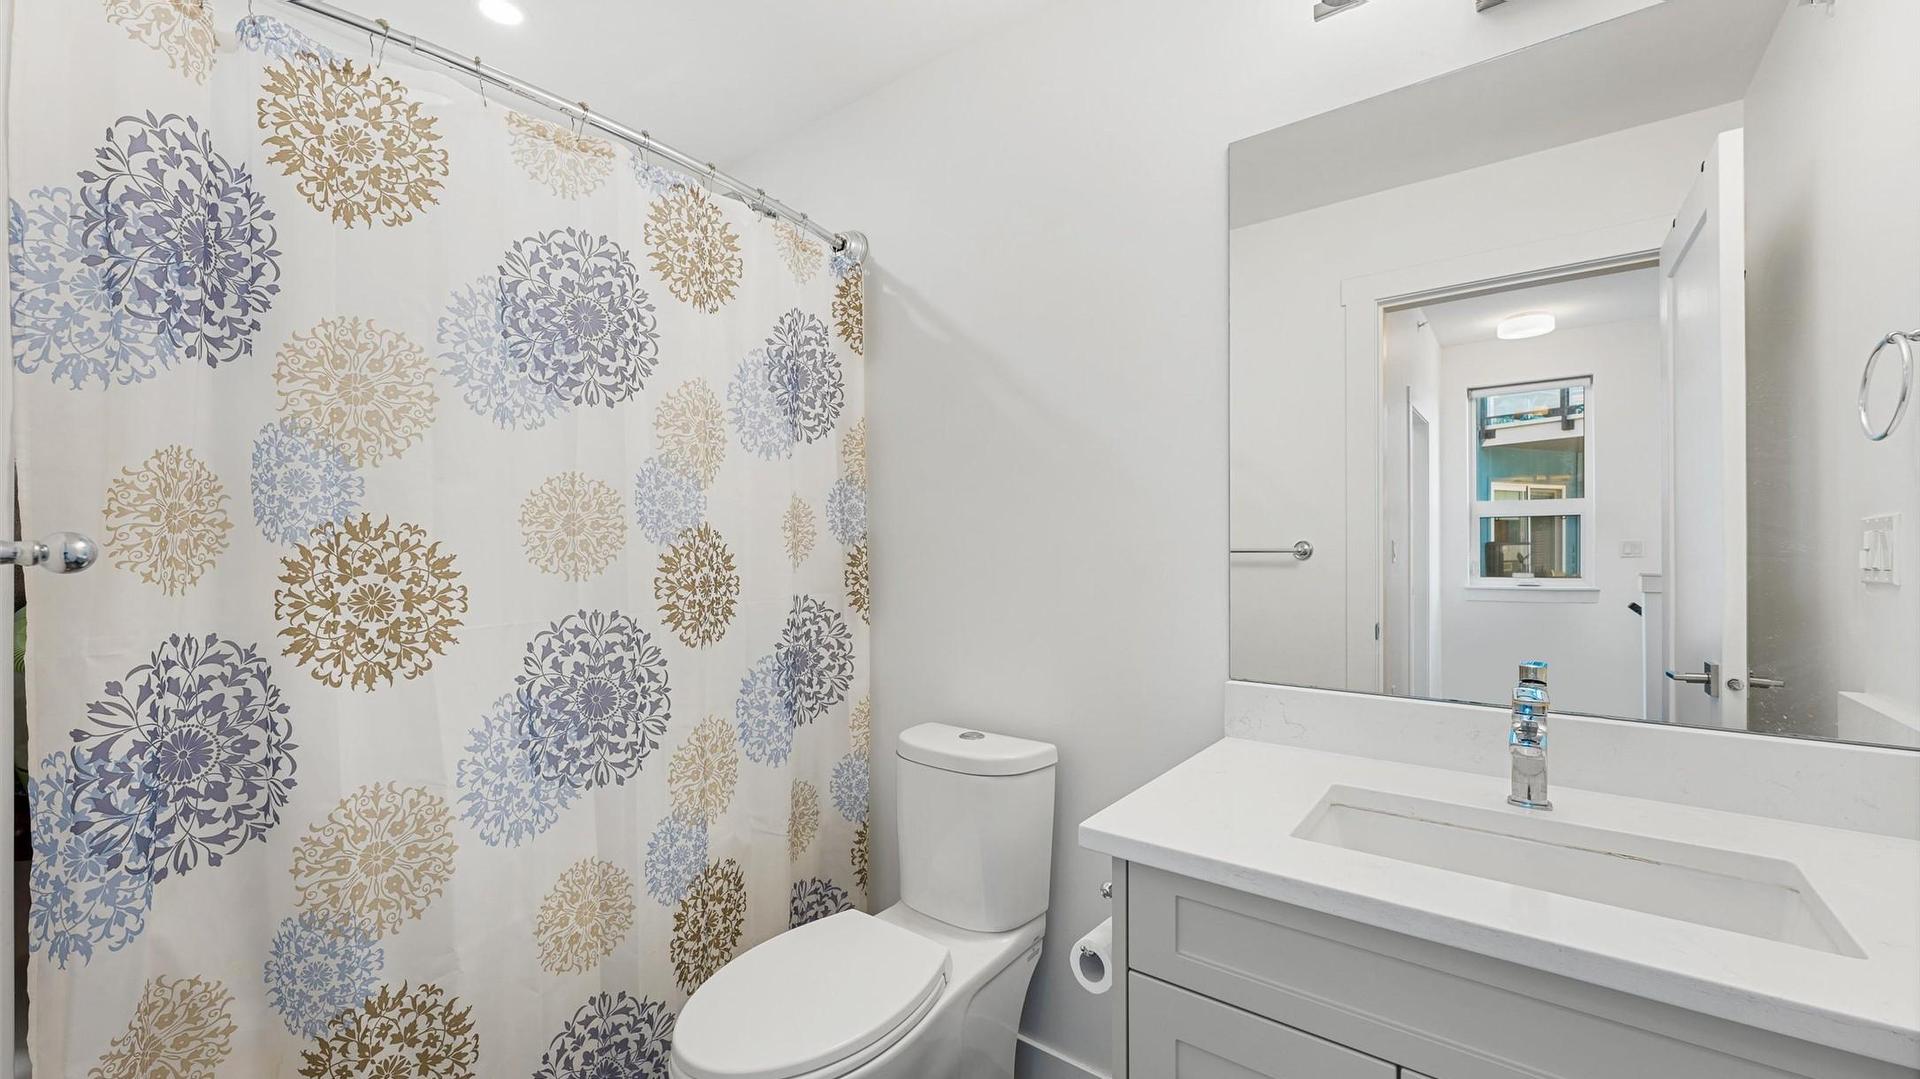
  • Bathrooms: 2+1
  • Annual Tax Amount: $3,299
  • Built in: 2019
  • Construction Materials: Wood Frame
  • Cooling: Central Air
  • Floor Space (approx): 1493 Square Feet
  • Heating: Forced Air
  • Parking Features: On Site, Parkade
  • Roof: Asphalt, Shingle
  • Water Source: Public
  • Sewer: Public Sewer
  • No. of Parking Spaces: 1

Rooms:

  • Bathroom Main Level .00 m x .00 m
  • Foyer Main Level 4.34 m x 5.79 m
  • Primary Bedroom Main Level 4.34 m x 5.79 m
  • Living 2nd Level 3.63 m x 5.97 m
  • Ensuite Bathroom Main Level 2.57 m x 1.68 m
  • Bedroom 2nd Level 3.66 m x 2.36 m
  • Bedroom 2nd Level 3.20 m x 2.62 m
  • Kitchen 2nd Level 3.76 m x 3.89 m
  • Dining 2nd Level 2.36 m x 3.05 m
  • Bathroom 2nd Level 2.74 m x 1.85 m

Convert Measurement to:


This listing content provided by Brokers PlaybookTM

QuickQuoteTM Powered by RPS

Location of 103-3630 Mission Springs Drive, Kelowna, BC, V1W 0B2

Demographic Information of 103-3630 Mission Springs Drive, Kelowna, BC, V1W 0B2

Life Stage

Nearly Retired

Employment Type

Mixed

Average Household Income

$124,563.50

Average Number of Children

1.69

Household Population

Household Structure

Age of Population

Education

Education Level

No certificate/diploma/degree

11.55 %

High school certificate or equivalent

30.03 %

Apprenticeship trade certificate/diploma

8.65 %

College/non-university certificate

19.48 %

University certificate (below bachelor)

3.08 %

University Degree

27.21 %

Commuter

Travel To Work

By Car

78.01 %

By Public Transit

2.26 %

By Walking

9.12 %

By Bicycle

7.52 %

By Other Methods

3.09 %

Cultural Diversity

Knowledge of Official Language

Mother Tongue

Building Information

Building Type

Apartments (Low and High Rise)

54.88 %

Houses

45.12 %

Own Vs. Rent
