Button CopyPathCircle CloseCircle Left ArrowArrow Down Icon GreyClosecirclecircleBurger
Image 1
Image 2
Image 3
$719,000

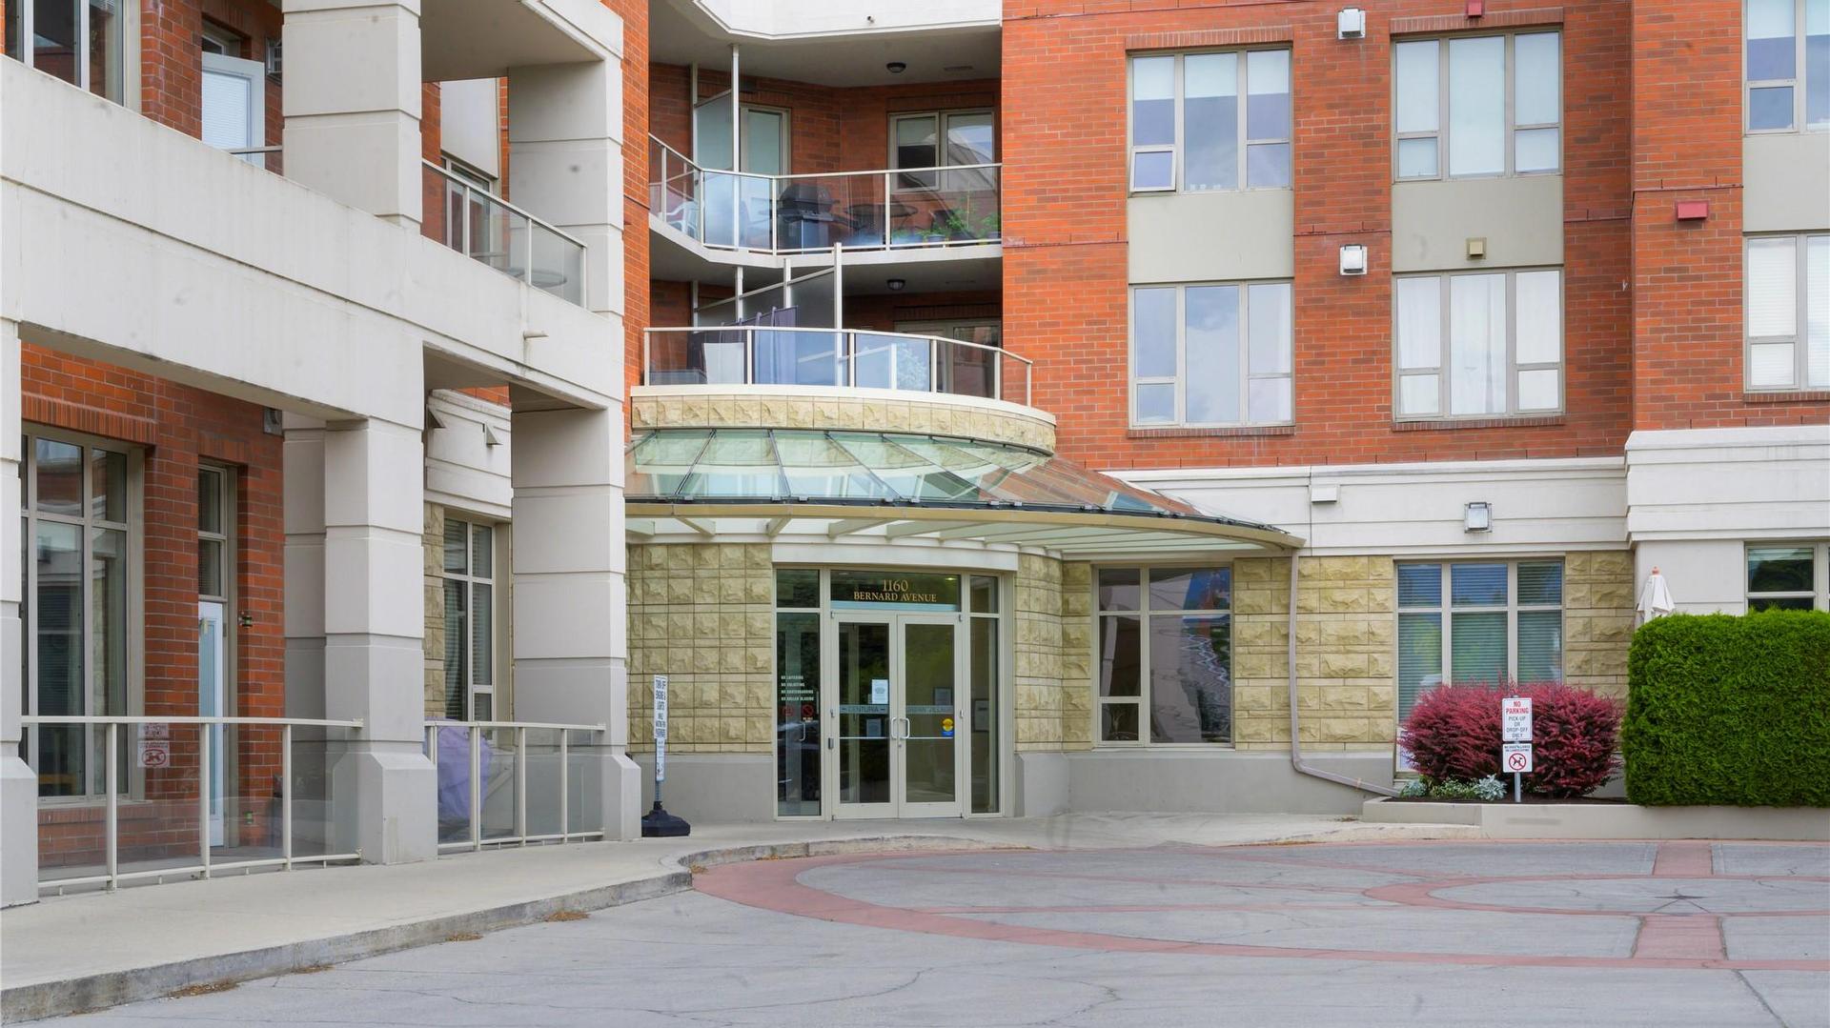
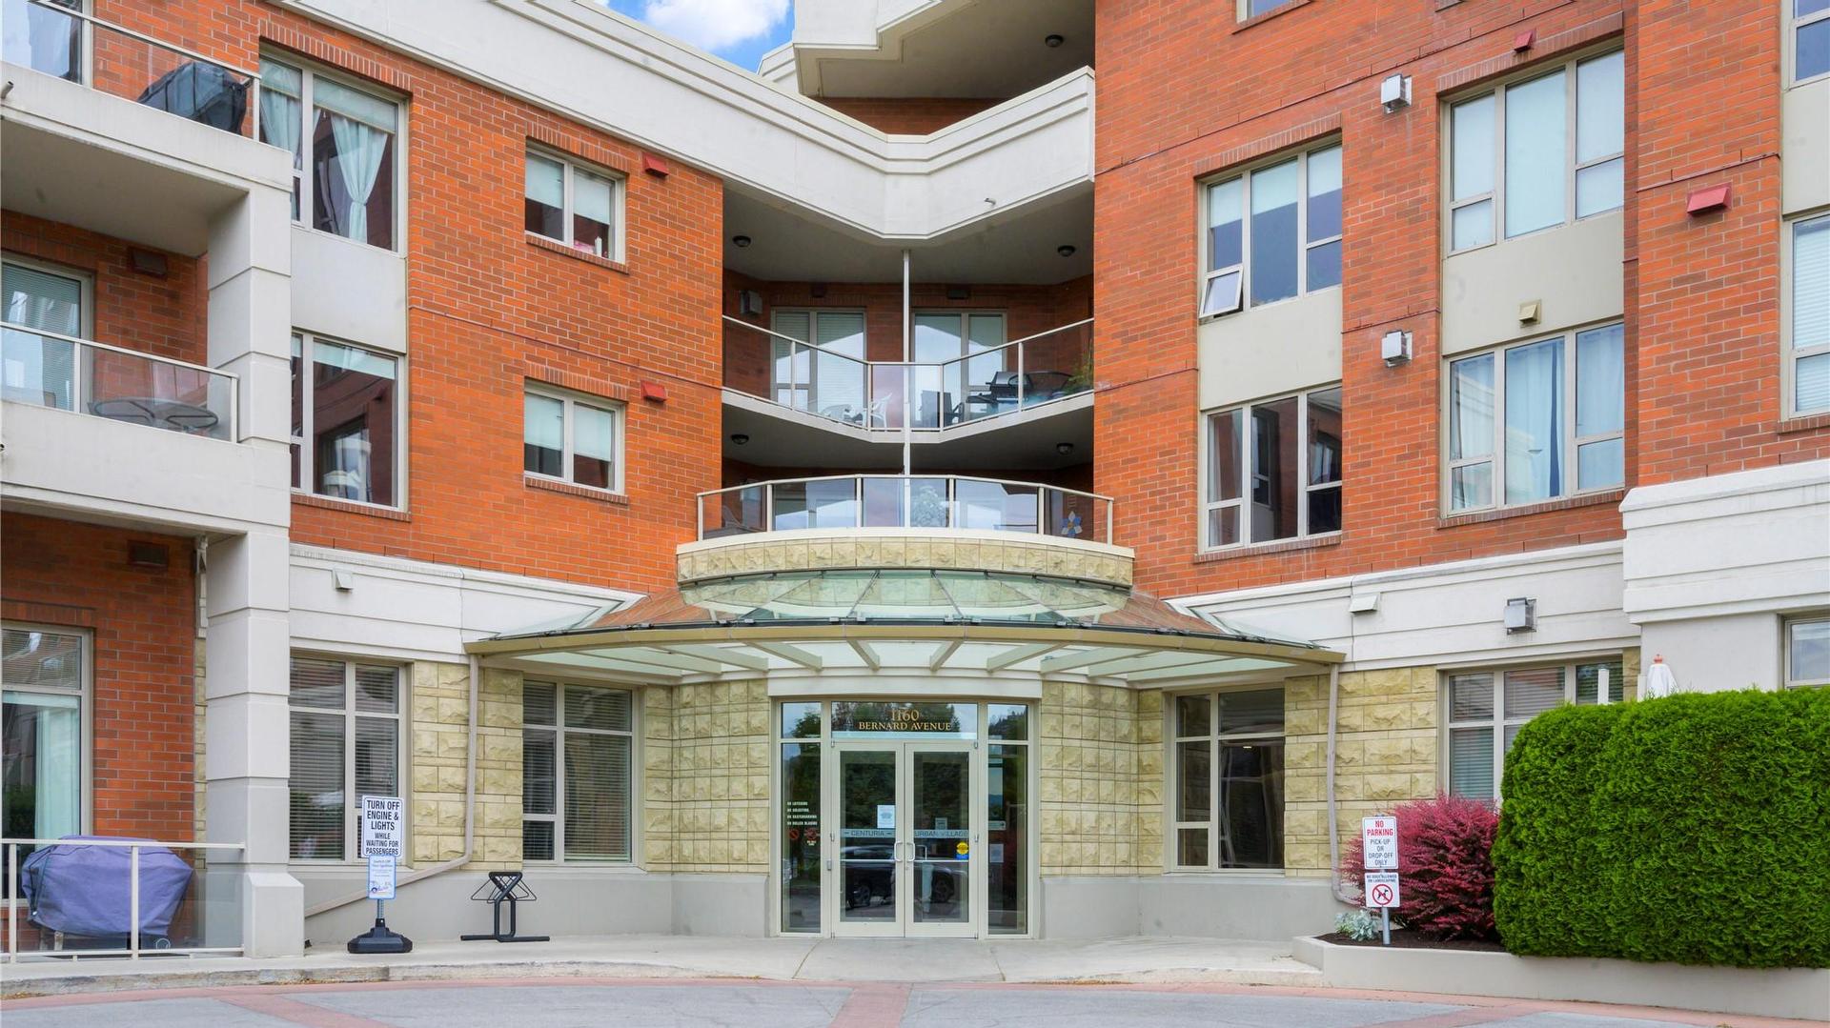
1008-1160 Bernard Avenue, Kelowna, BC, V1Y 6R2

MLS® # 10390352

2 Beds

Baths

1495  FEETSQ

QuickQuoteTM: $696K - $831K

Kelowna BC, V1Y 6R2

MLS® # 10390352

Property Information:

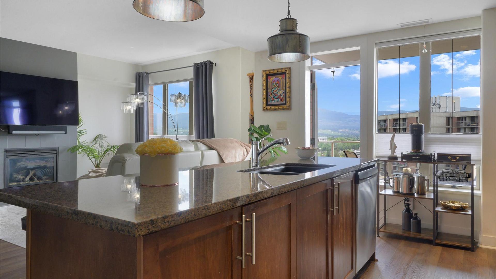
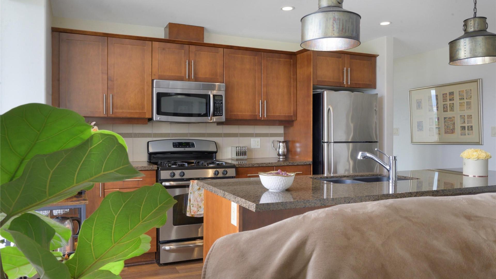
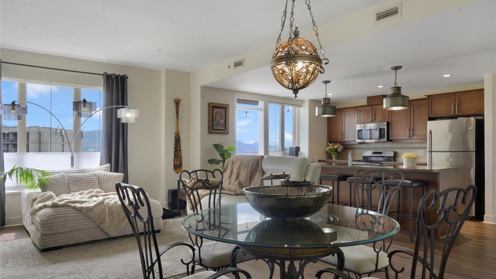
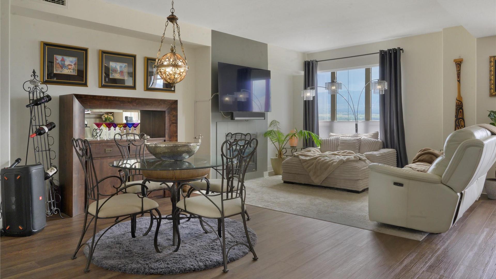
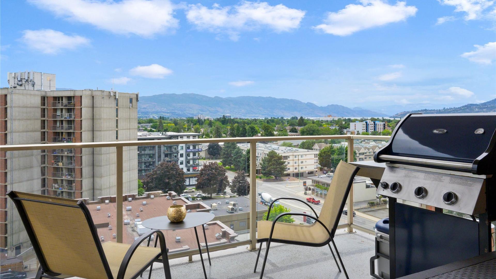
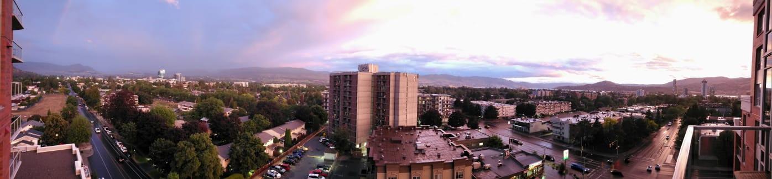
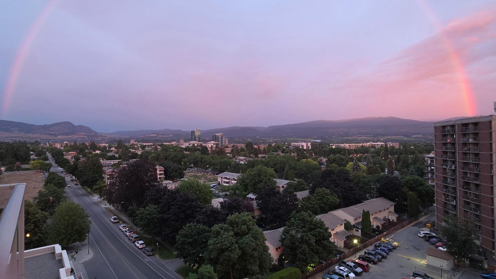
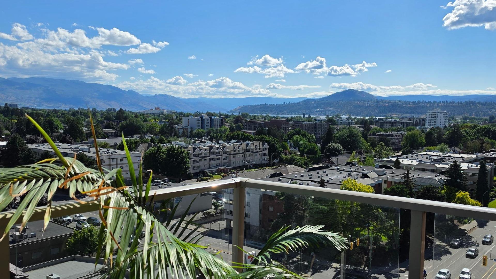
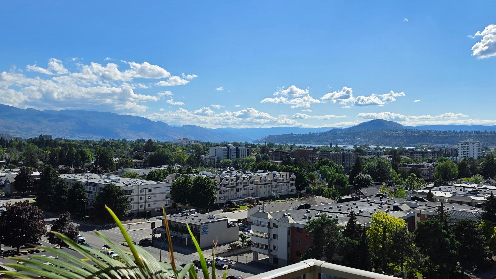
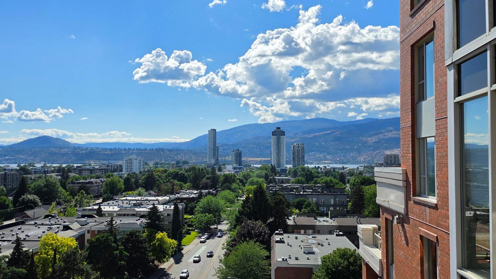
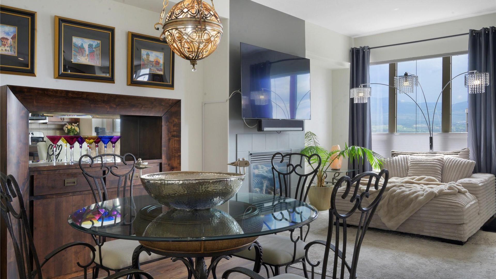
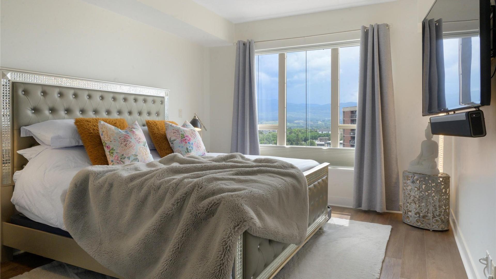
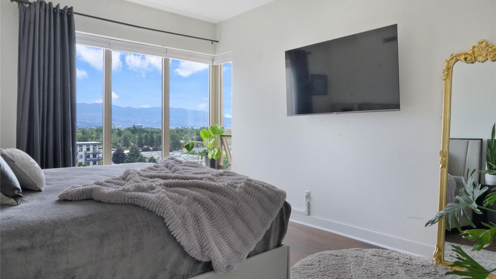
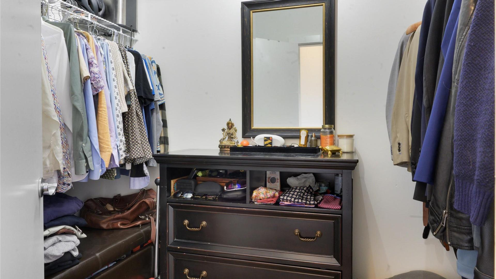
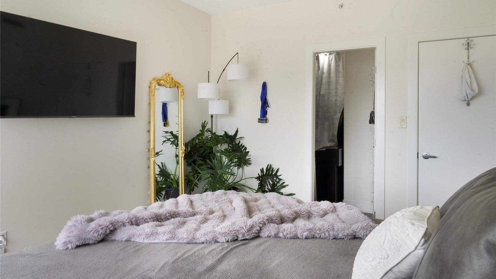
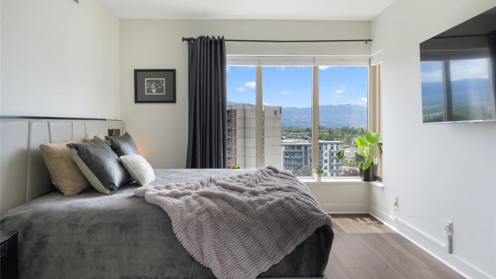
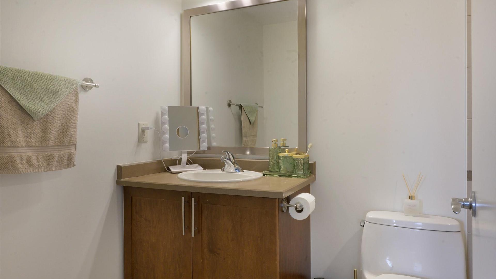
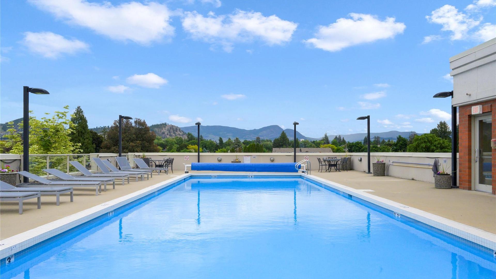
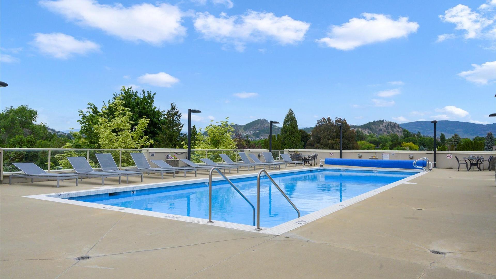
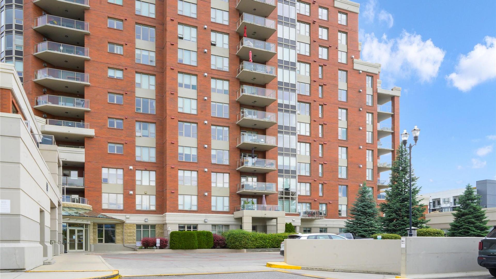
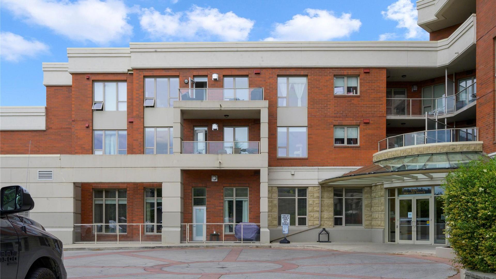
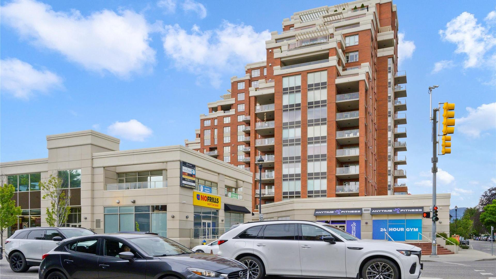
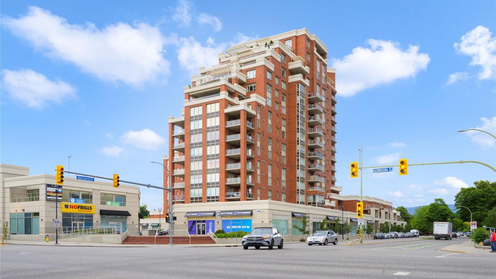
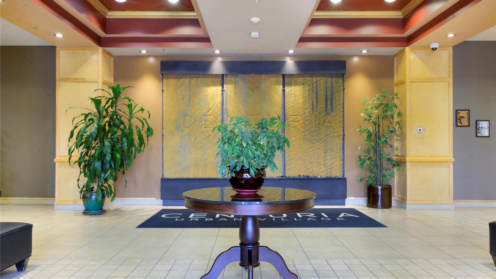
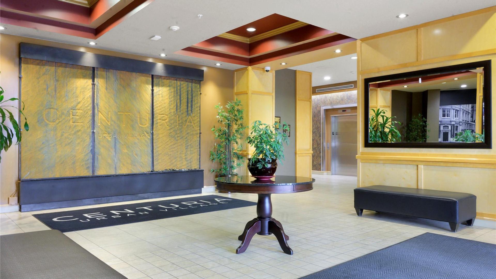
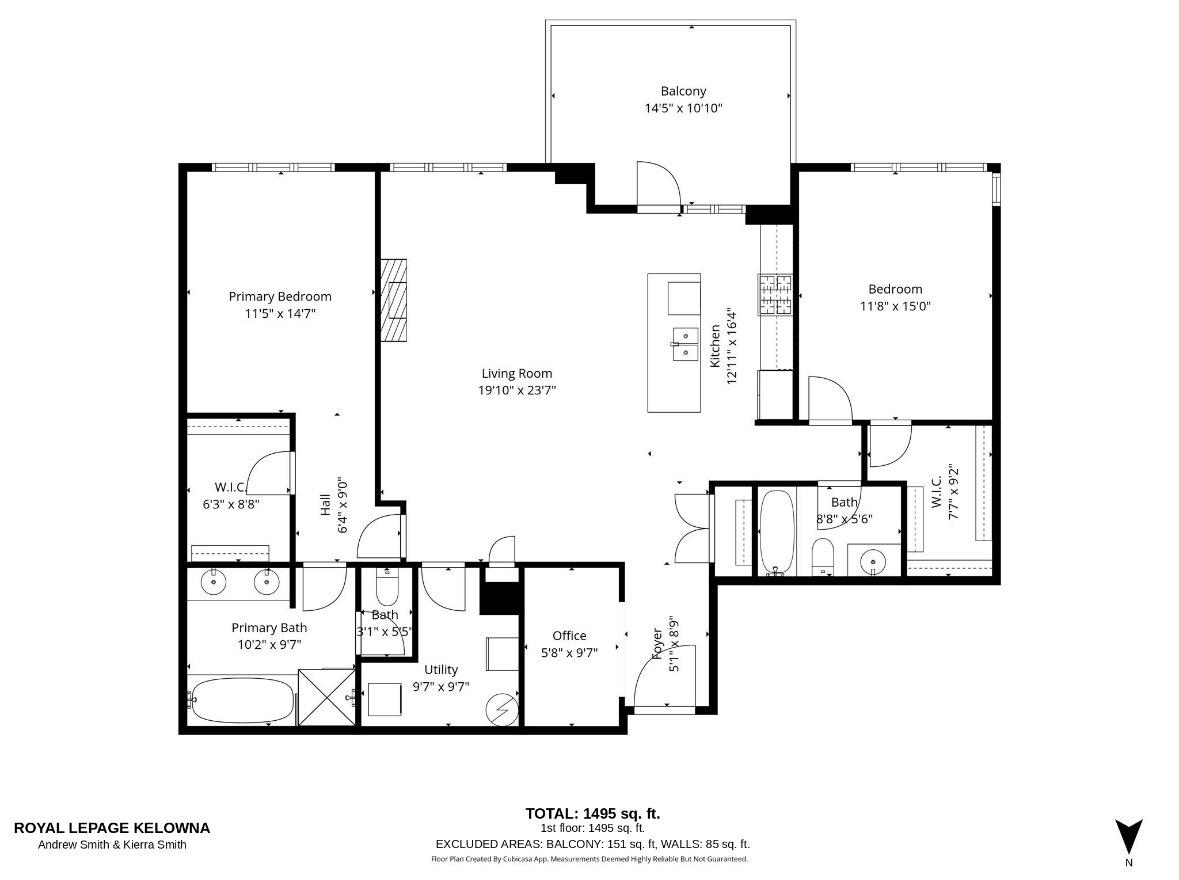
Nearly 1,500 sq. ft. of concrete-and-steel construction in sought-after Centuria. This bright 10th-floor home features a desirable California split floor plan with two large bedrooms, each with its own walk-in closet. Enjoy mountain and lake views from the spacious main living area and balcony. Recent upgrades add comfort and style throughout. Unbeatable walkability—just steps to downtown, the lakefront, and a short stroll to the Rail Trail. Daily conveniences are right in the building, including doctors, dentists, and No Frills grocery. Resort-style amenities: pool, hot tub, sauna, steam room, and gym, plus secure building access. This home includes 2 parking stalls, a private storage locker, and access to a secure bike room. A rare combination of size, views, amenities, and location.

Property Features:

  • Bedrooms: 2
  • Bathrooms: 2
  • Annual Tax Amount: $2,996
  • Appliances: Dryer, Dishwasher, Gas Range, Microwave, Refrigerator, Washer
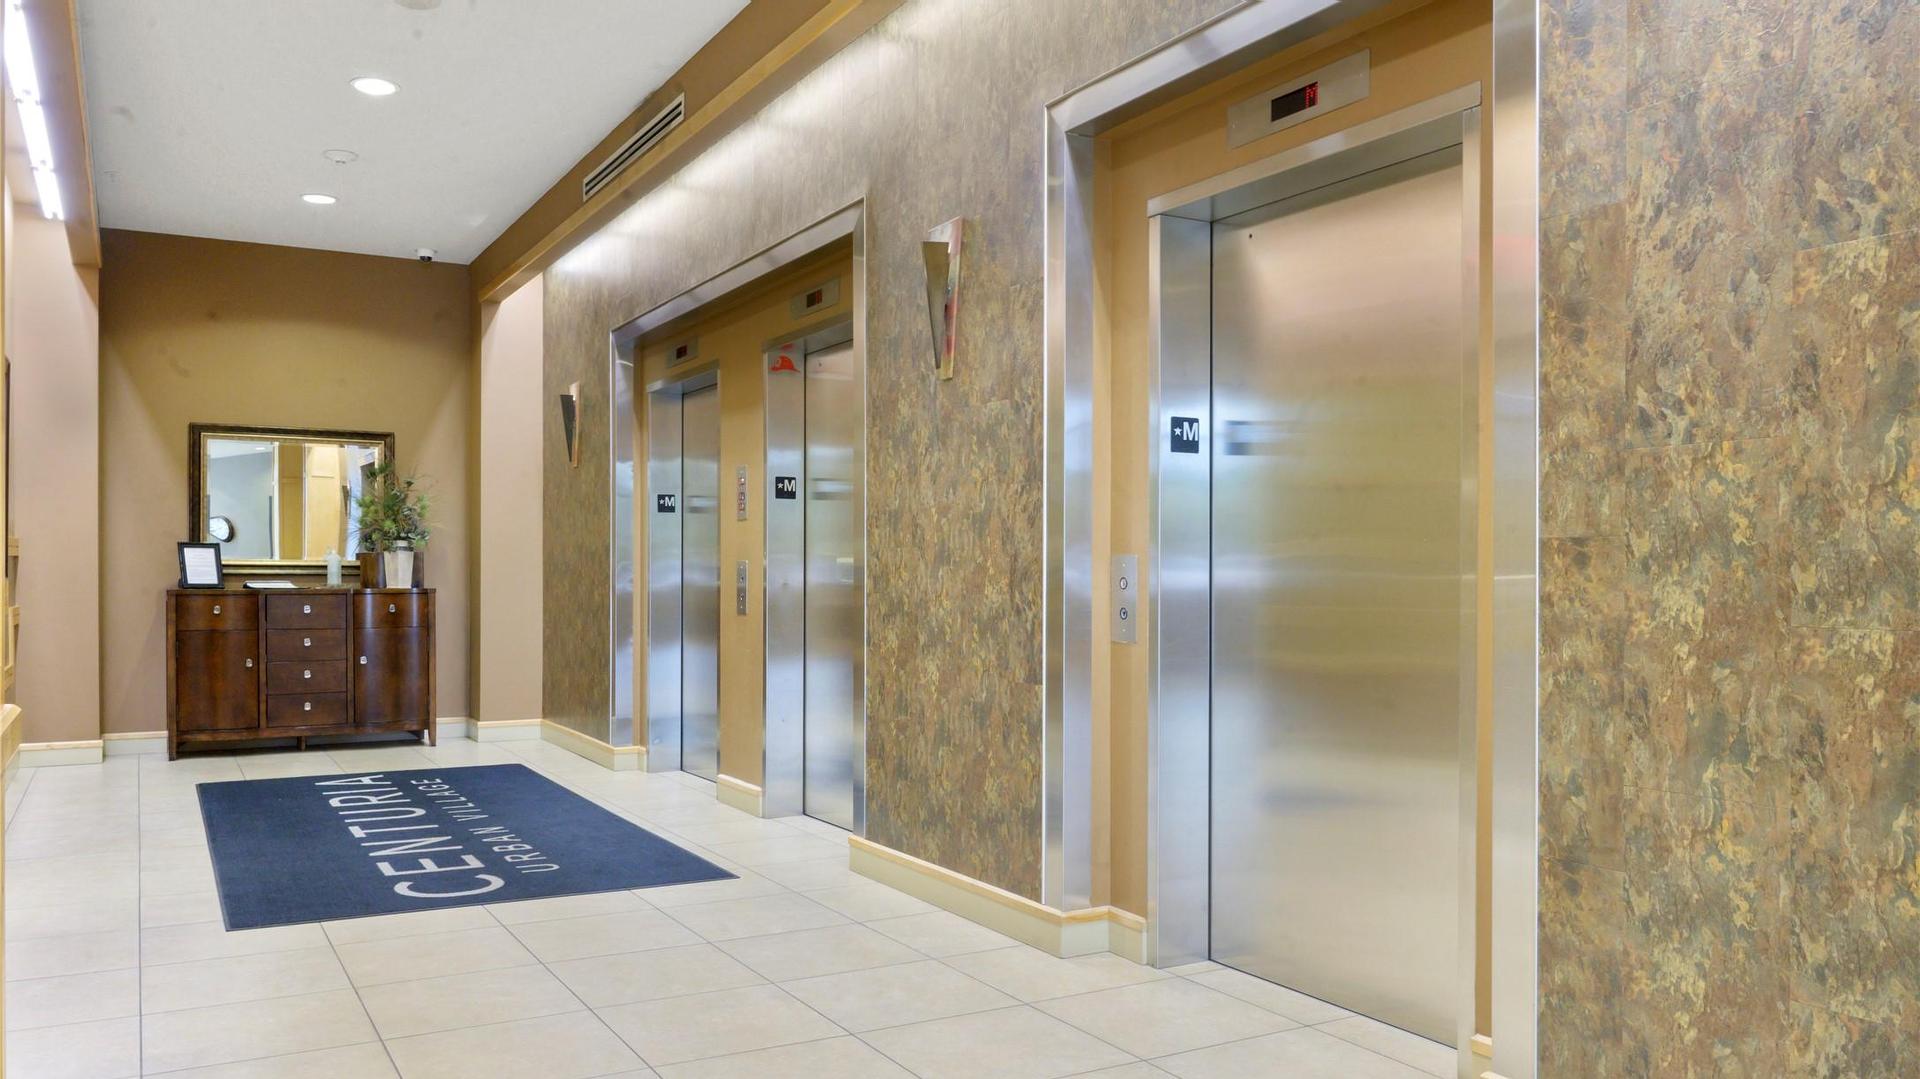
  • Association Amenities: Elevator(s), Fitness Center, Barbecue, Snow Removal, Sauna, Spa/Hot Tub, Trash
  • Built in: 2008
  • Condo Fees: $507 Monthly
  • Construction Materials: Brick, Concrete
  • Cooling: Central Air
  • Floor Space (approx): 1495 Square Feet
  • Flooring: Cork
  • Heating: Forced Air, Natural Gas
  • Parking Features: Underground, On Site, Secured
  • Water Source: Public
  • Waterfront Features: None
  • Sewer: Public Sewer
  • No. of Parking Spaces: 2

Rooms:

  • Bathroom Main Level 2.69 m x 1.65 m
  • Other Main Level 1.55 m x 2.82 m
  • Bedroom Main Level 3.53 m x 4.40 m
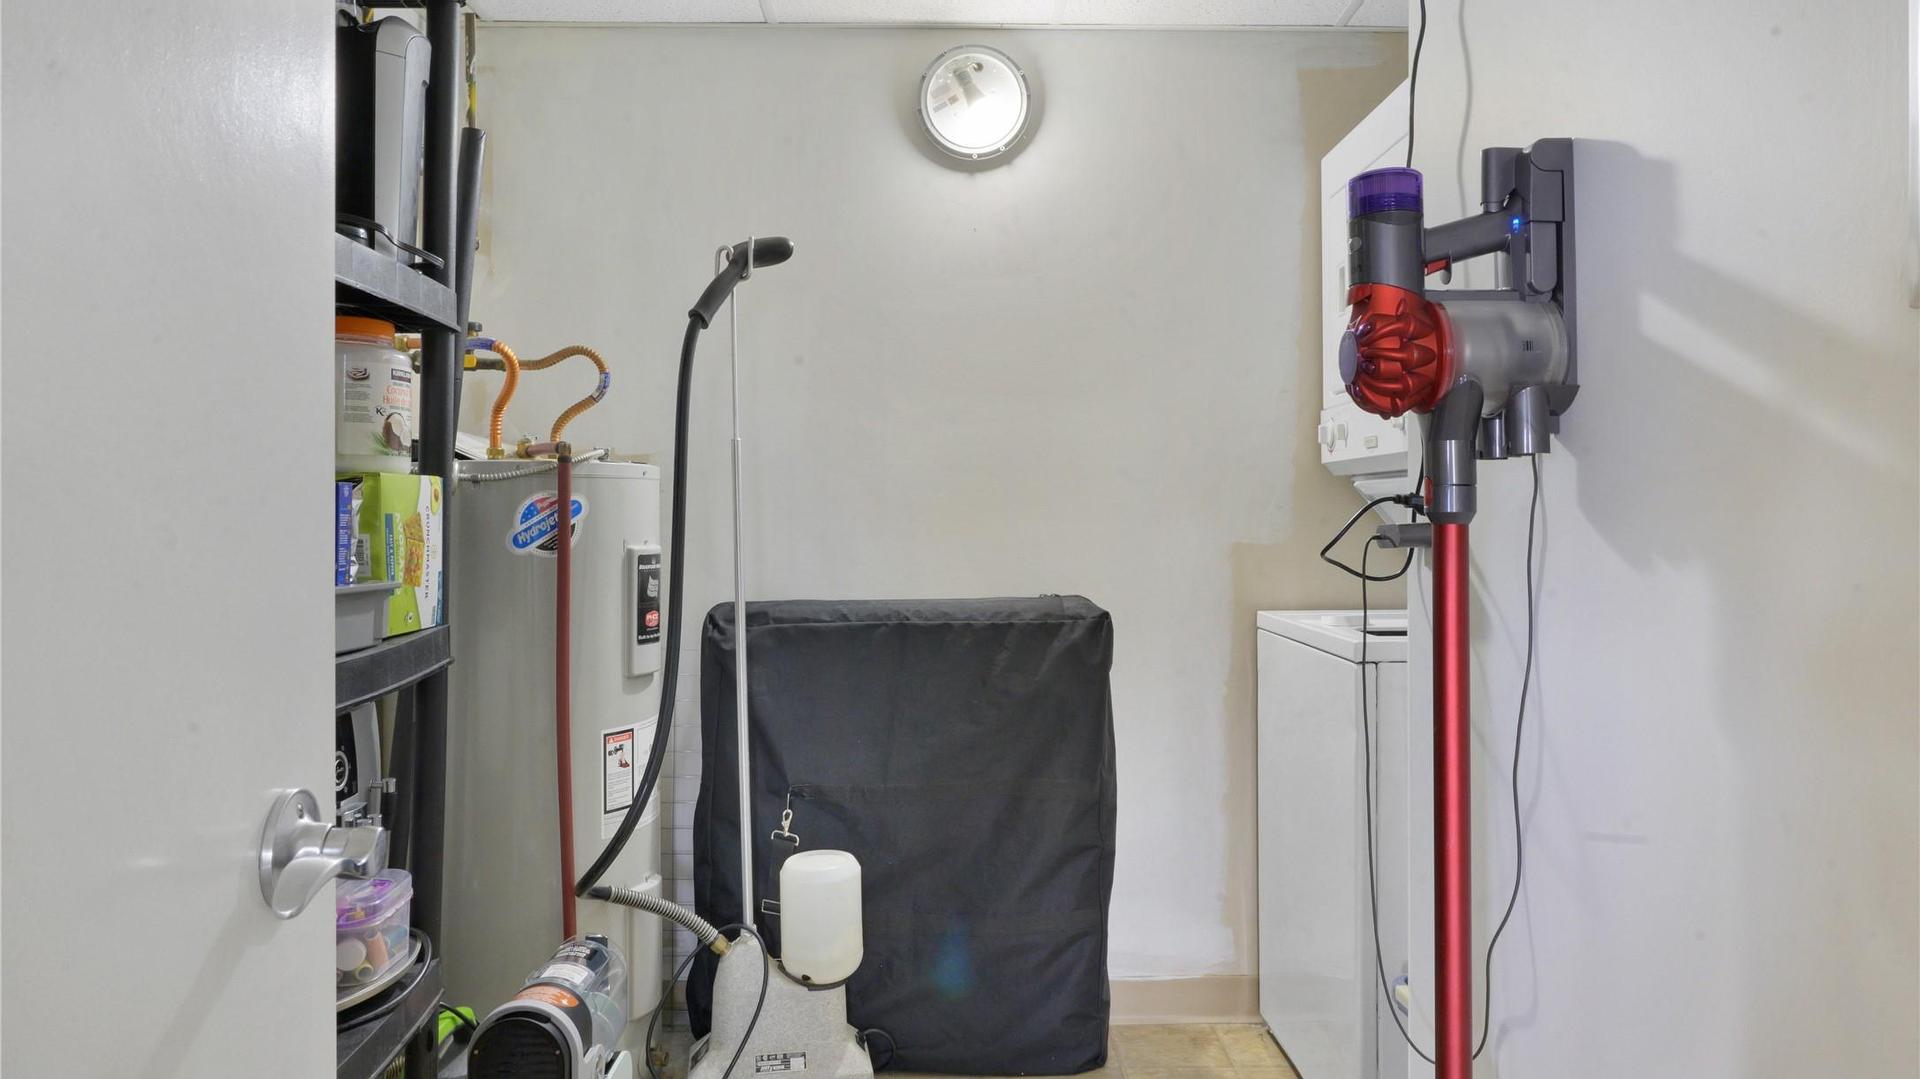
  • Laundry Main Level 2.74 m x 2.90 m
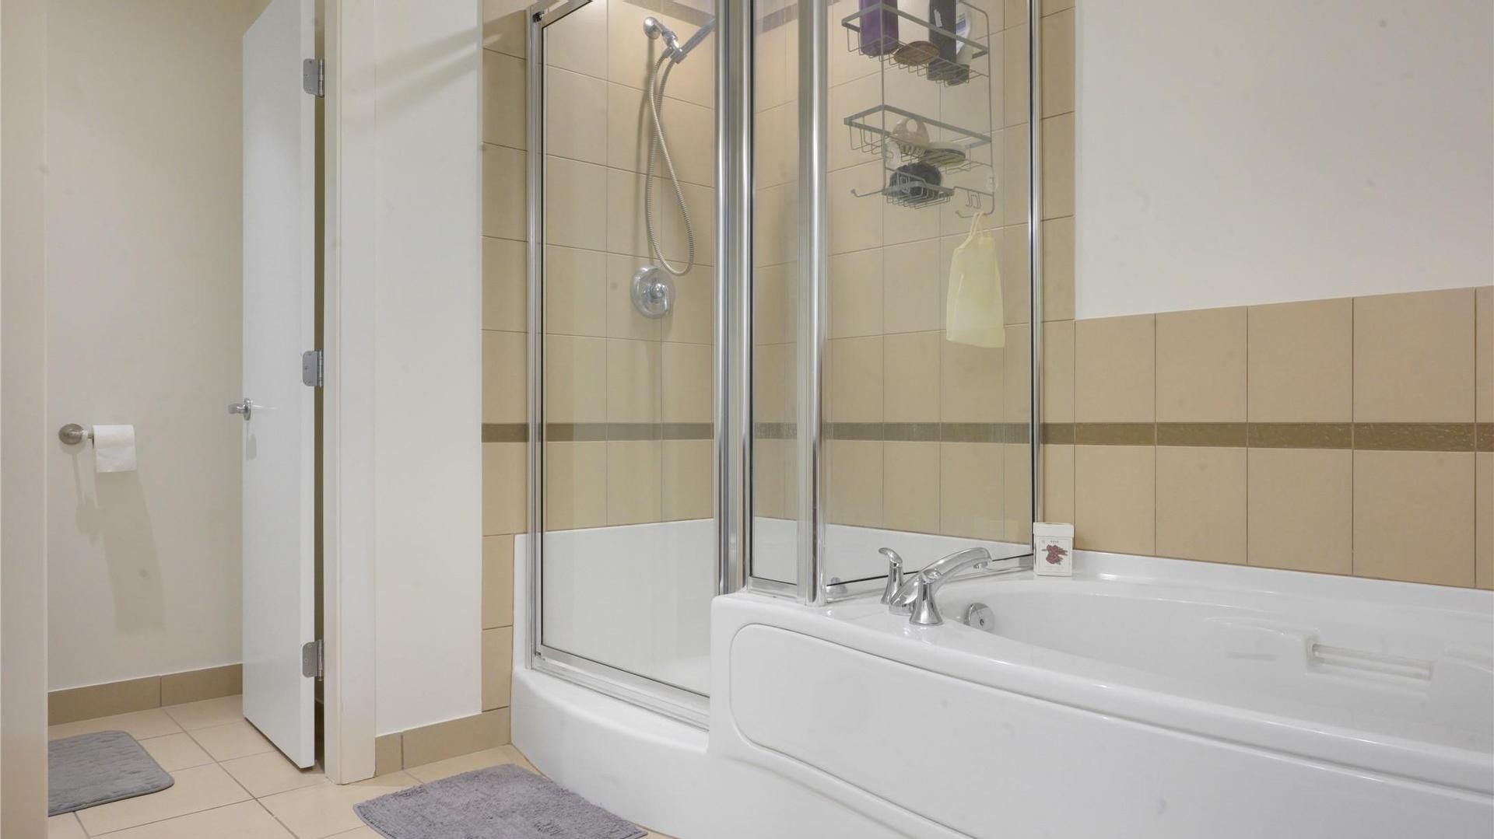
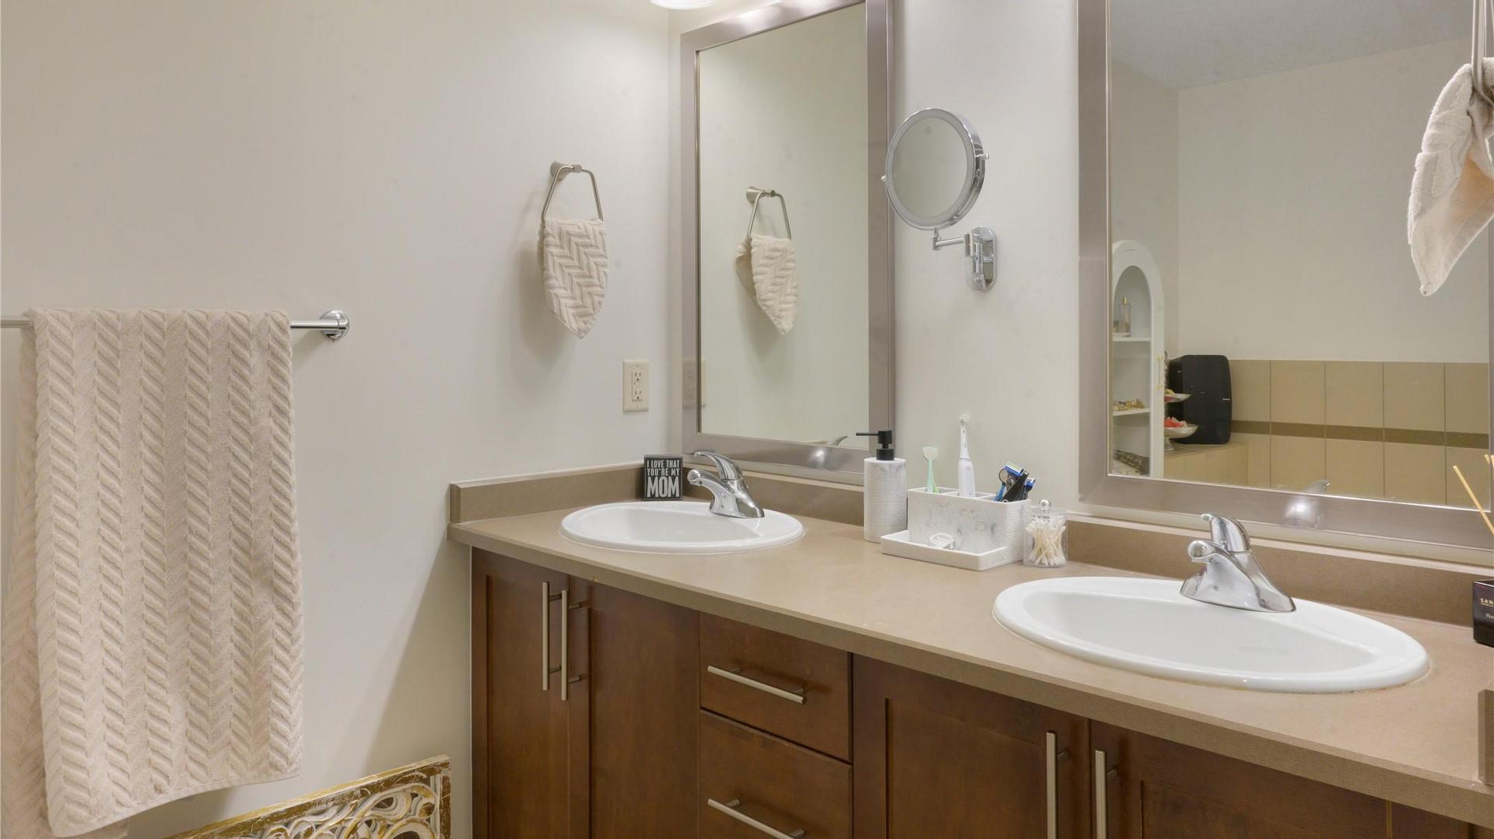
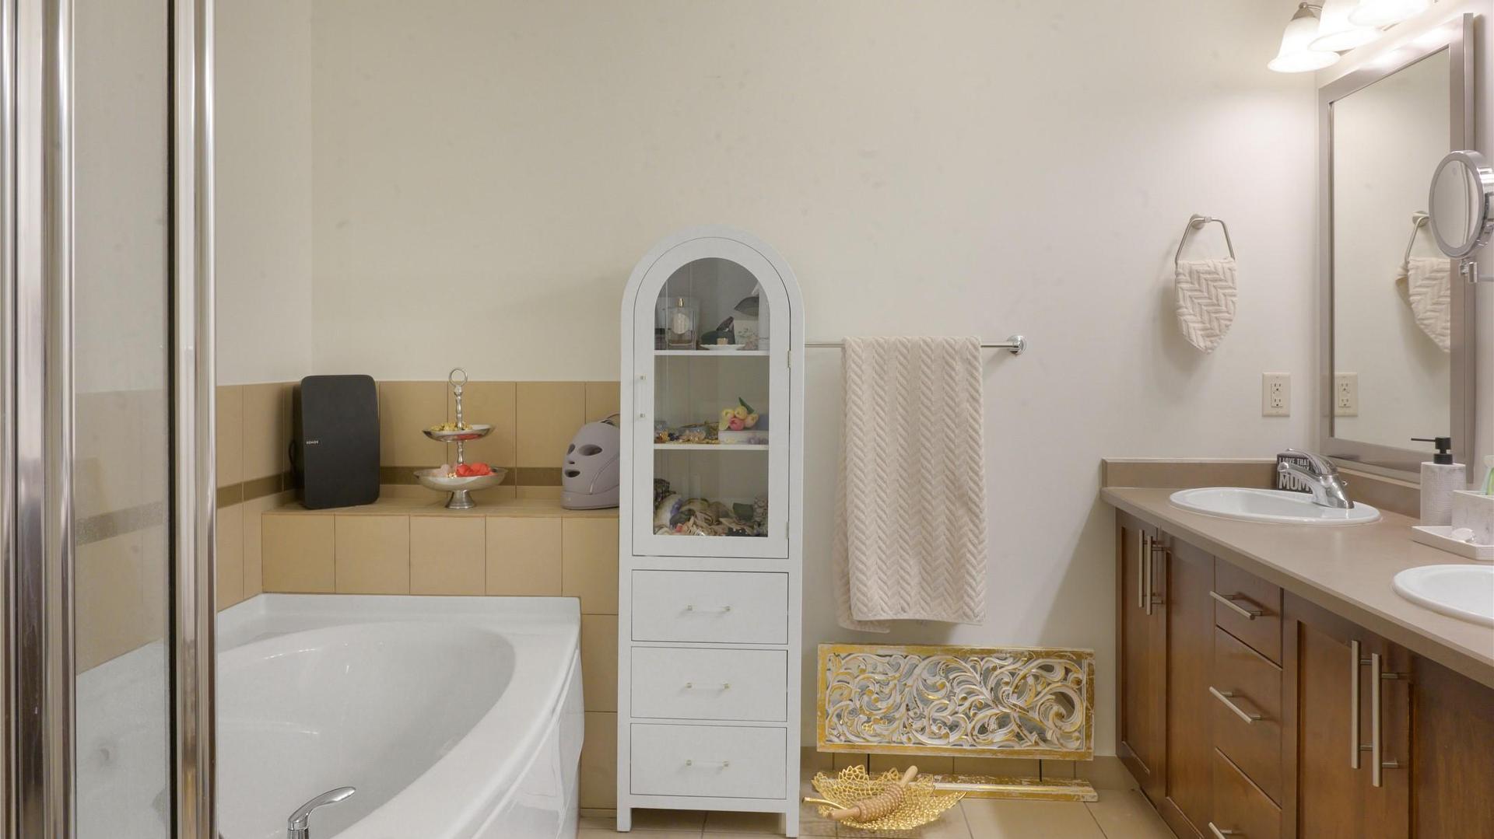
  • Ensuite Bathroom Main Level 4.22 m x 2.87 m
  • Other Main Level 2.08 m x 2.82 m
  • Other Main Level 1.88 m x 2.69 m
  • Primary Bedroom Main Level 3.48 m x 4.34 m
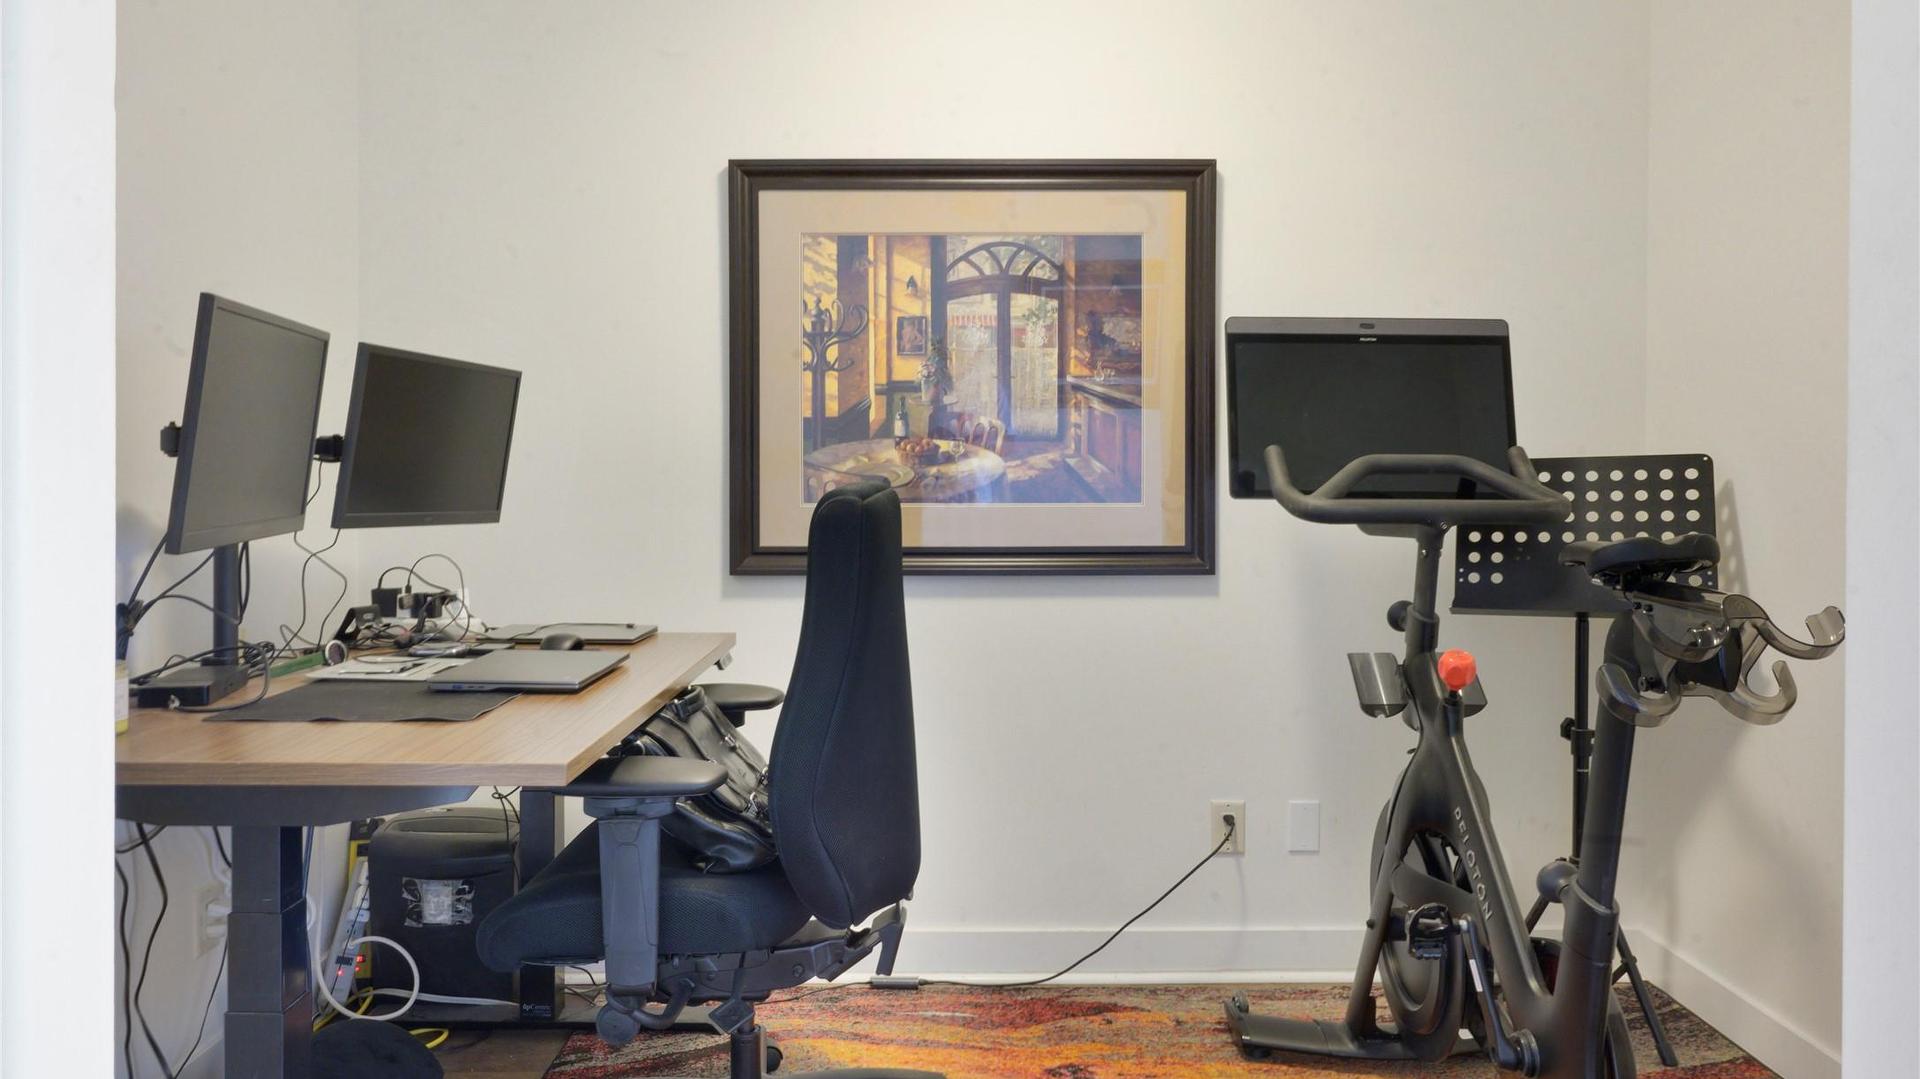
  • Den Main Level 1.78 m x 2.87 m
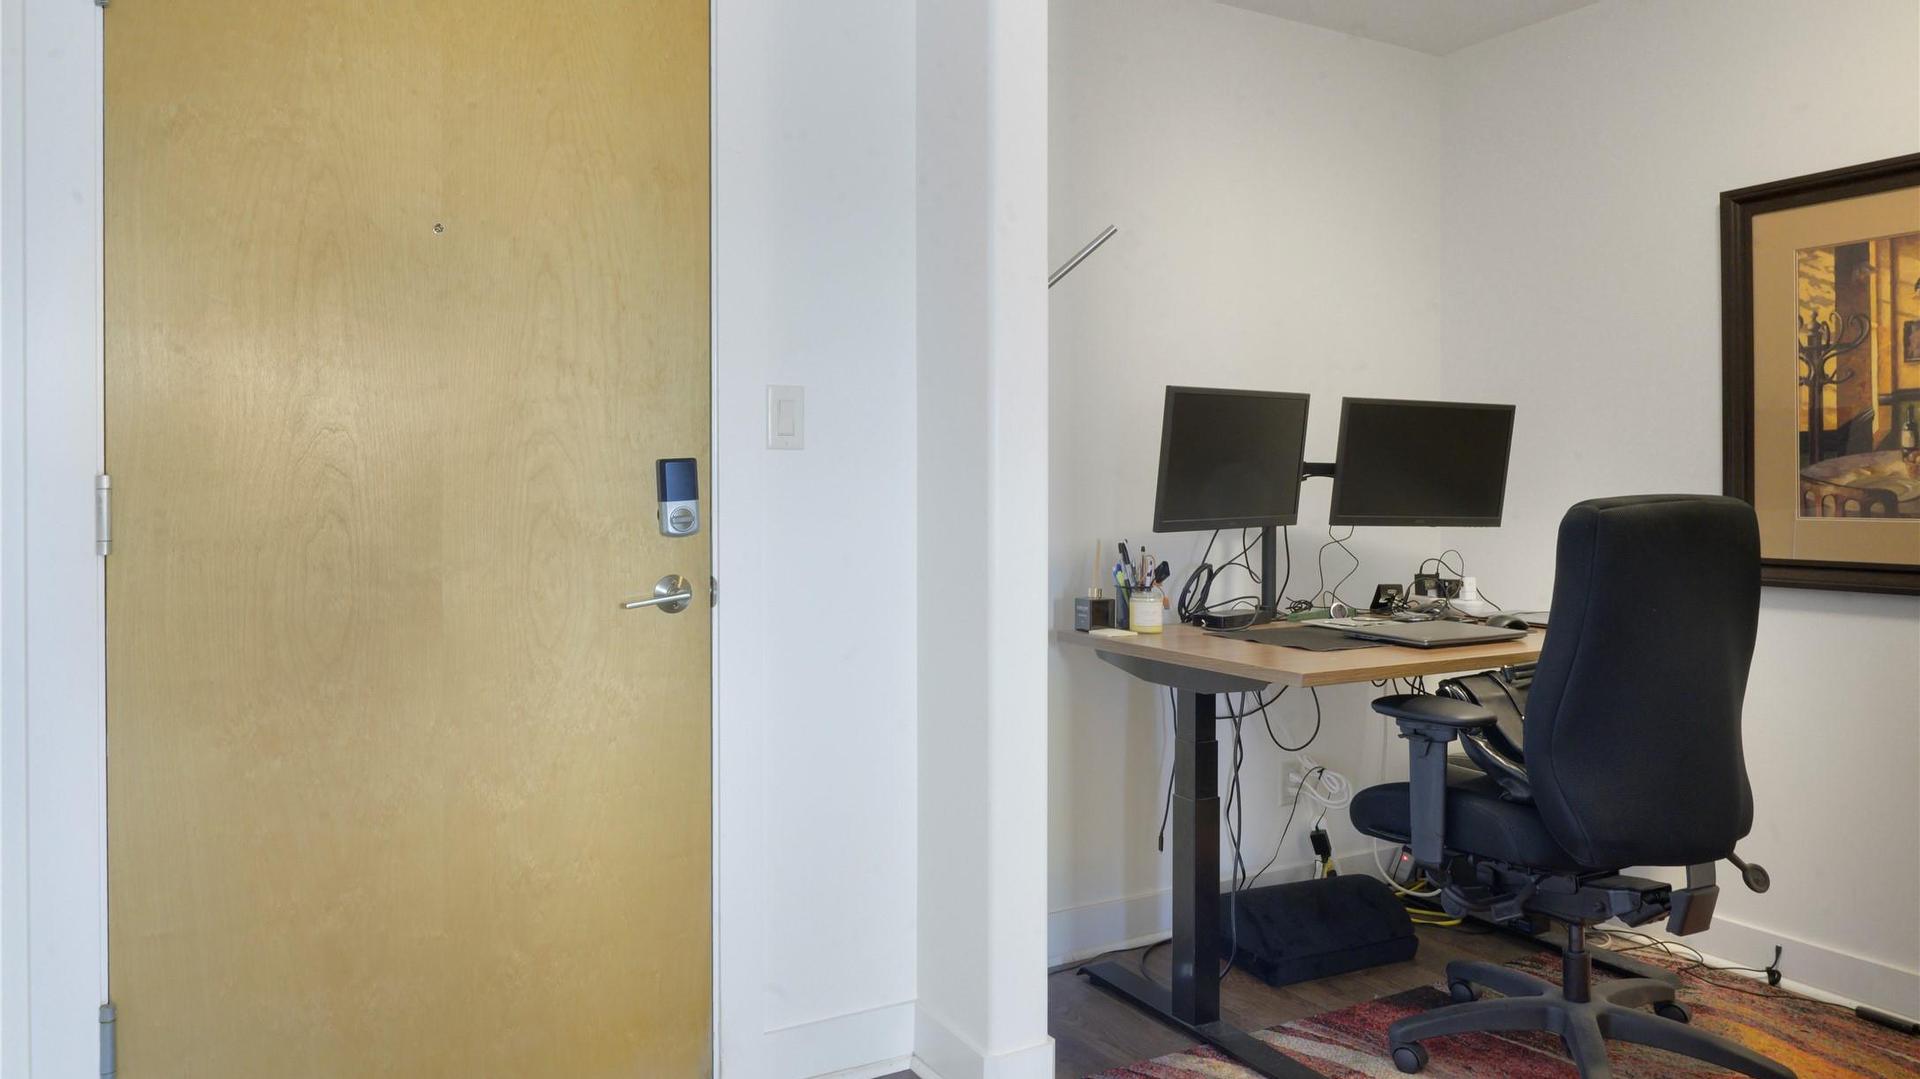
  • Foyer Main Level 1.58 m x 4.29 m
  • Kitchen Main Level 2.67 m x 4.93 m
  • Dining Main Level 4.60 m x 2.74 m
  • Living Main Level 5.05 m x 4.42 m

Convert Measurement to:


This listing content provided by Brokers PlaybookTM

QuickQuoteTM Powered by RPS

Location of 1008-1160 Bernard Avenue, Kelowna, BC, V1Y 6R2

Demographic Information of 1008-1160 Bernard Avenue, Kelowna, BC, V1Y 6R2

Life Stage

Later Years

Employment Type

Service Sector/White Collar

Average Household Income

$98,574.58

Average Number of Children

1.56

Household Population

Household Structure

Age of Population

Education

Education Level

No certificate/diploma/degree

14.61 %

High school certificate or equivalent

32.5 %

Apprenticeship trade certificate/diploma

9.57 %

College/non-university certificate

21.87 %

University certificate (below bachelor)

0.42 %

University Degree

21.03 %

Commuter

Travel To Work

By Car

77.27 %

By Public Transit

2.82 %

By Walking

10.67 %

By Bicycle

3.8 %

By Other Methods

5.44 %

Cultural Diversity

Knowledge of Official Language

Mother Tongue

Building Information

Building Type

Apartments (Low and High Rise)

57.6 %

Houses

42.4 %

Own Vs. Rent
