Button CopyPathCircle CloseCircle Left ArrowArrow Down Icon GreyClosecirclecircleBurger
Image 1
Image 2
Image 3
$1,199,900

996 Arlington Court, Kamloops, British Columbia, V2B 8T4

MLS® # 10391001

5 Beds

Baths

4271  FEETSQ

QuickQuoteTM: $1.1M - $1.3M

Kamloops BC, V2B 8T4

MLS® # 10391001

Property Information:

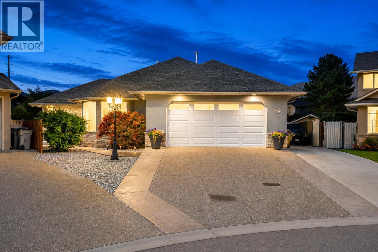
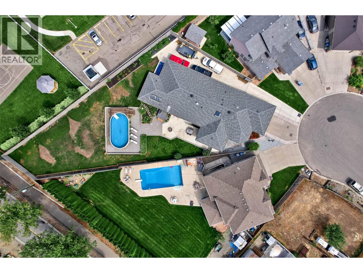
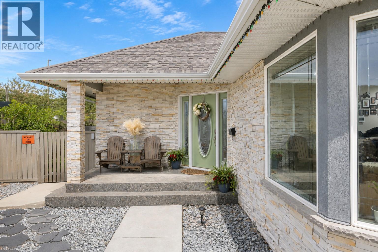
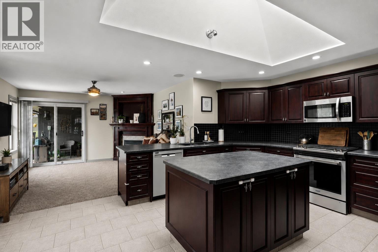
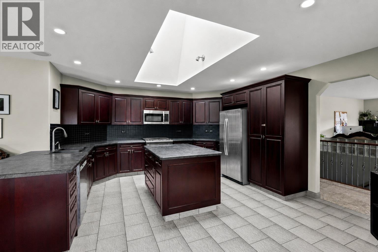
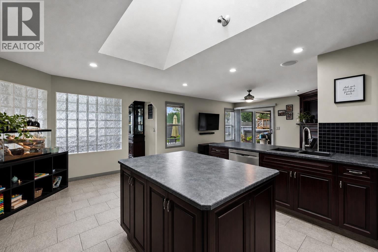
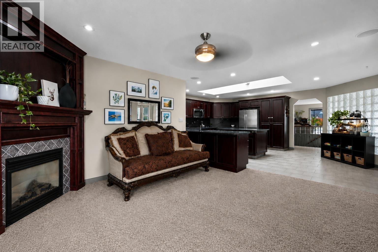
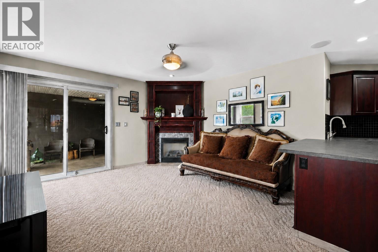
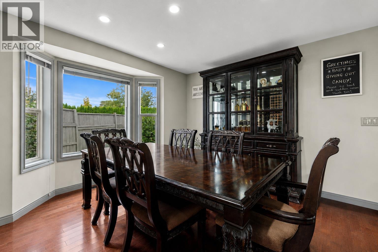
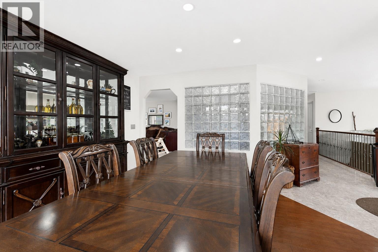
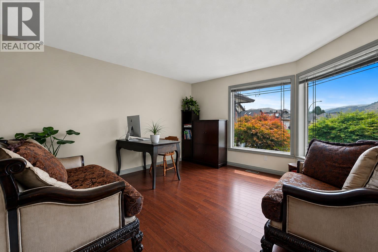
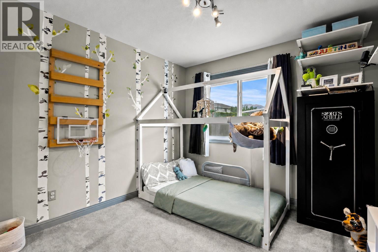
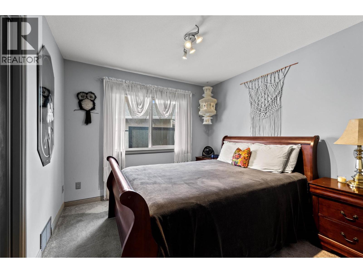
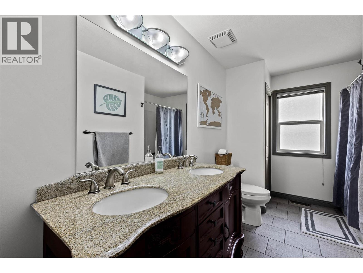
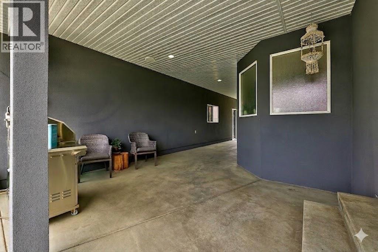
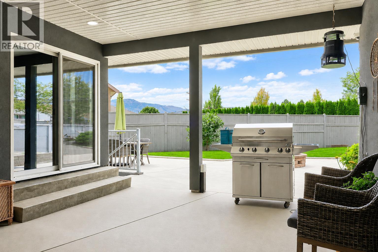
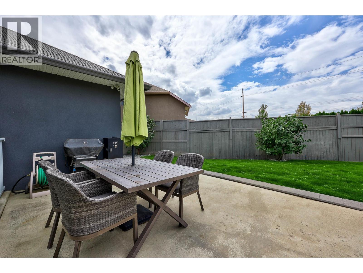
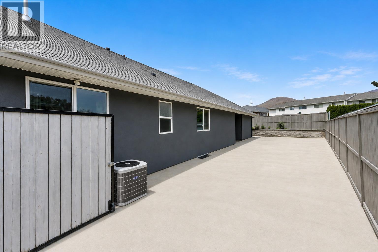
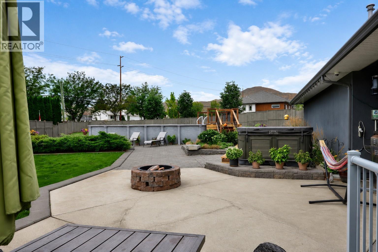
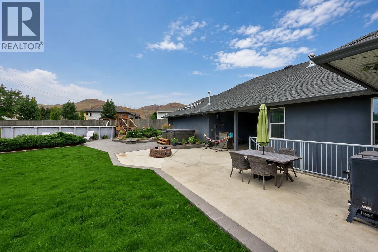
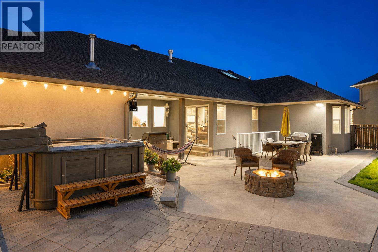
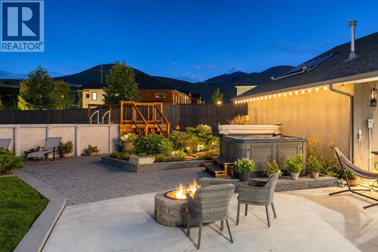
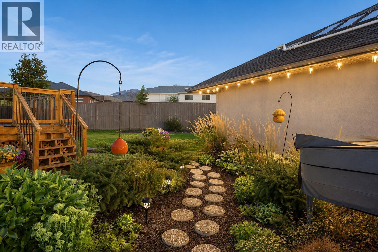
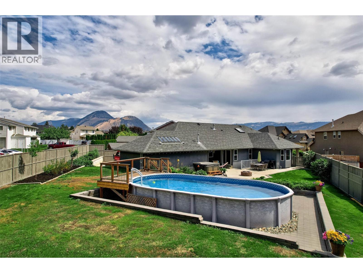
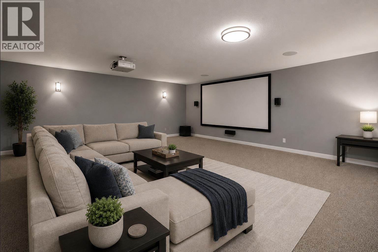
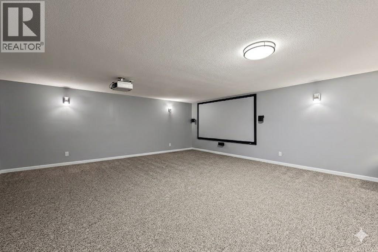
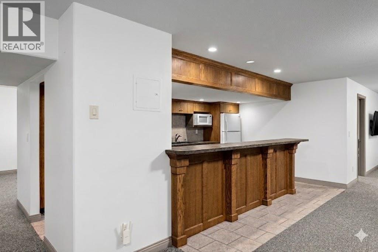
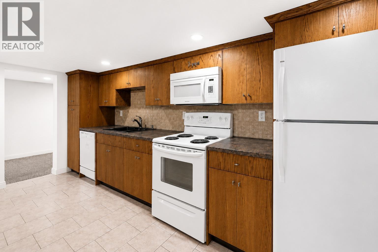
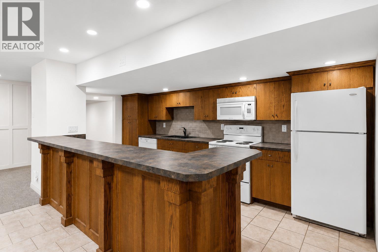
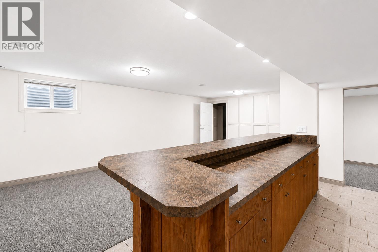
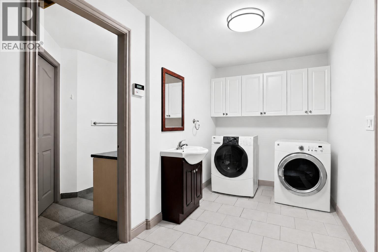
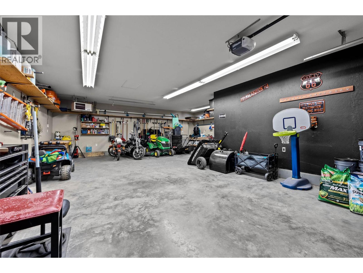
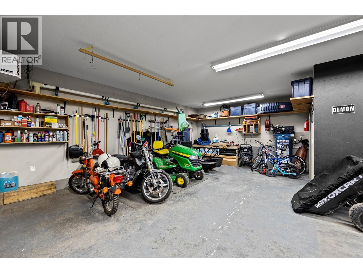
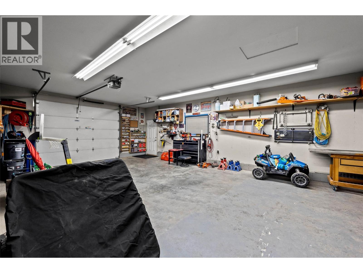
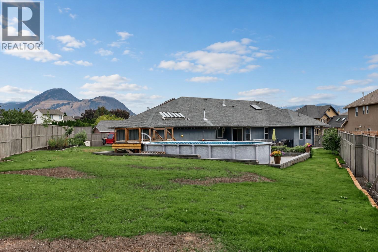
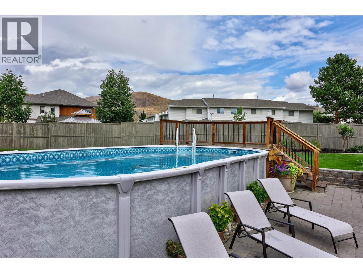
Welcome to 996 Arlington Court, a rare Brocklehurst package with the space, parking, and flexibility that are hard to find all in one property. Set on an oversized 0.37-acre lot in a quiet court, this detached home offers 5 bedrooms, 4 bathrooms, and over 4,200 sq ft of finished living space. The main level feels bright and comfortable with a spacious kitchen, generous dining area, and multiple places to gather or unwind. Downstairs adds room for extended family, guests, media, hobbies, or everyday living, plus an in-home theatre for a true entertainment edge. Outside, enjoy a private backyard with hot tub and firepit area, a detached shop with a two-piece bathroom and 220V plugs, and a gated concrete RV pad for larger recreational vehicles. R2 zoning adds long-term flexibility, including suite, duplex, two detached dwelling, or small-scale multi-unit options, subject to City approval. Comfort, storage, parking, and future potential in one strong Brock location. (id:27)

Building Features:

  • Style: Detached
  • Building Type: House
  • Architectural Style: Rancher
  • Construction Style - Attachment: Detached
  • Exterior Finish: Stone, Stucco
  • Floor Space: 4271 sqft
  • Flooring Type: Flooring Type
  • Roof Material: Asphalt shingle
  • Roof Style: Unknown
  • Heating Type: Forced air
  • Cooling Type: Central air conditioning
  • Appliances: Refrigerator, Range - Electric, Microwave

Property Features:

  • OwnershipType: Freehold
  • Property Type: Single Family
  • Bedrooms: 5
  • Bathrooms: 4
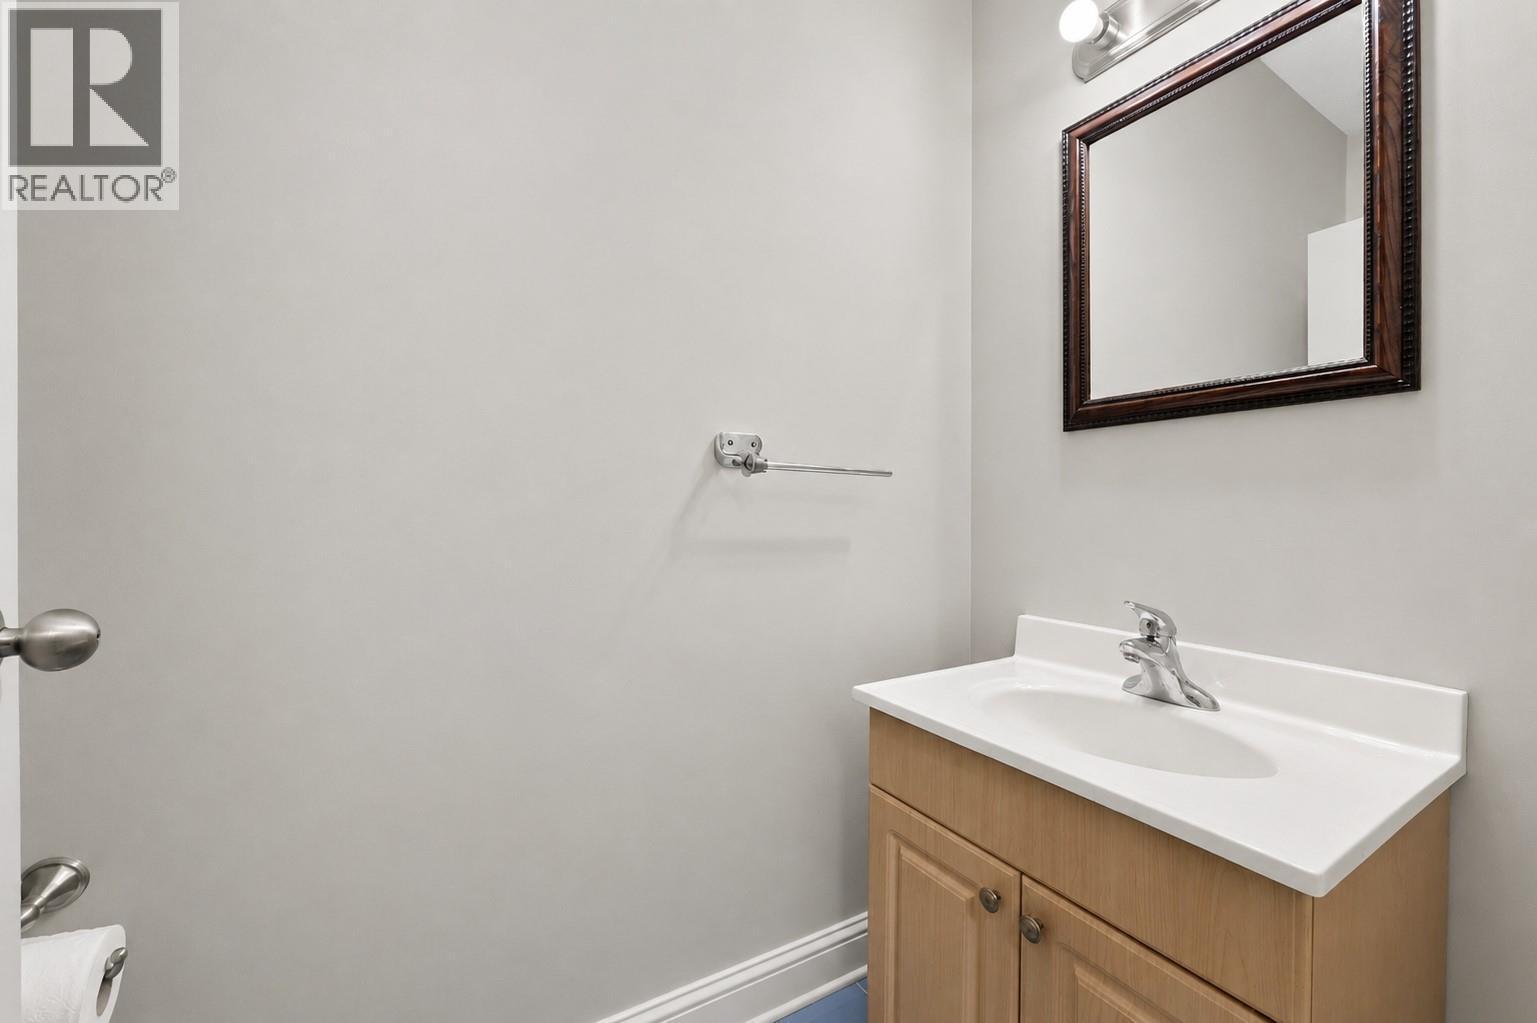
  • Half Bathrooms: 1
  • Built in: 2007
  • Floor Space (approx): 4271 Square Feet
  • Irregular: Yes
  • Lot Size: 0.37 Acres
  • Pool Type: Above ground pool
  • Sewer: Municipal sewage system
  • Parking Type: See Remarks, Attached garage, RV
  • No. of Parking Spaces: 12

Rooms:

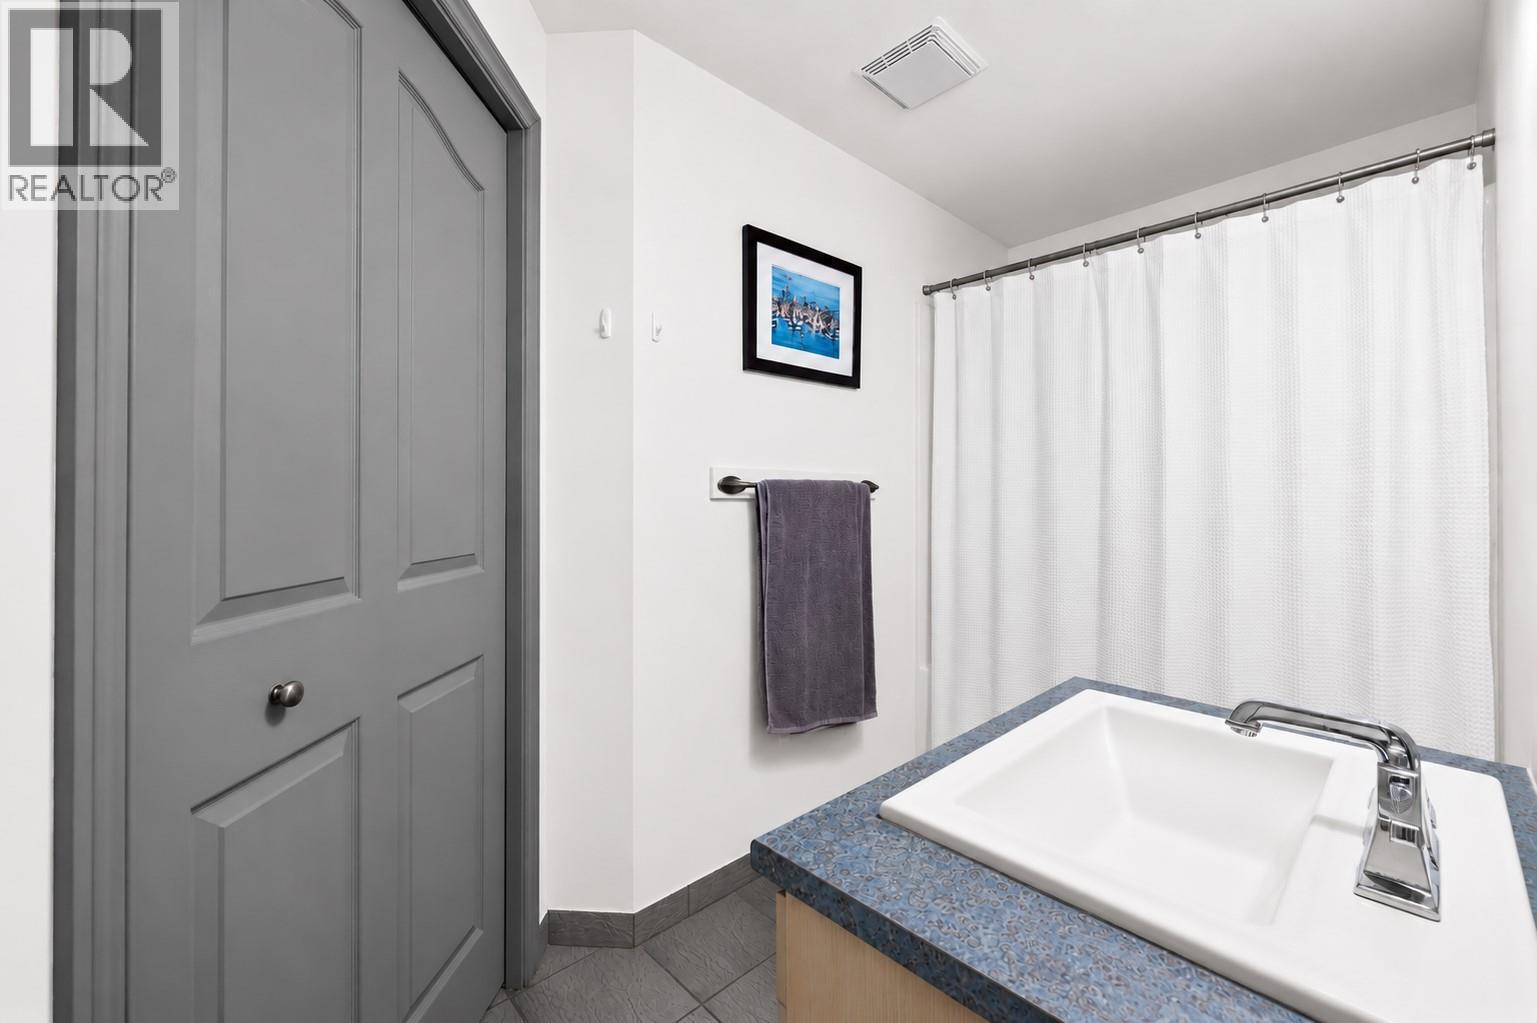
  • Bathroom 2nd Level Measurements not available
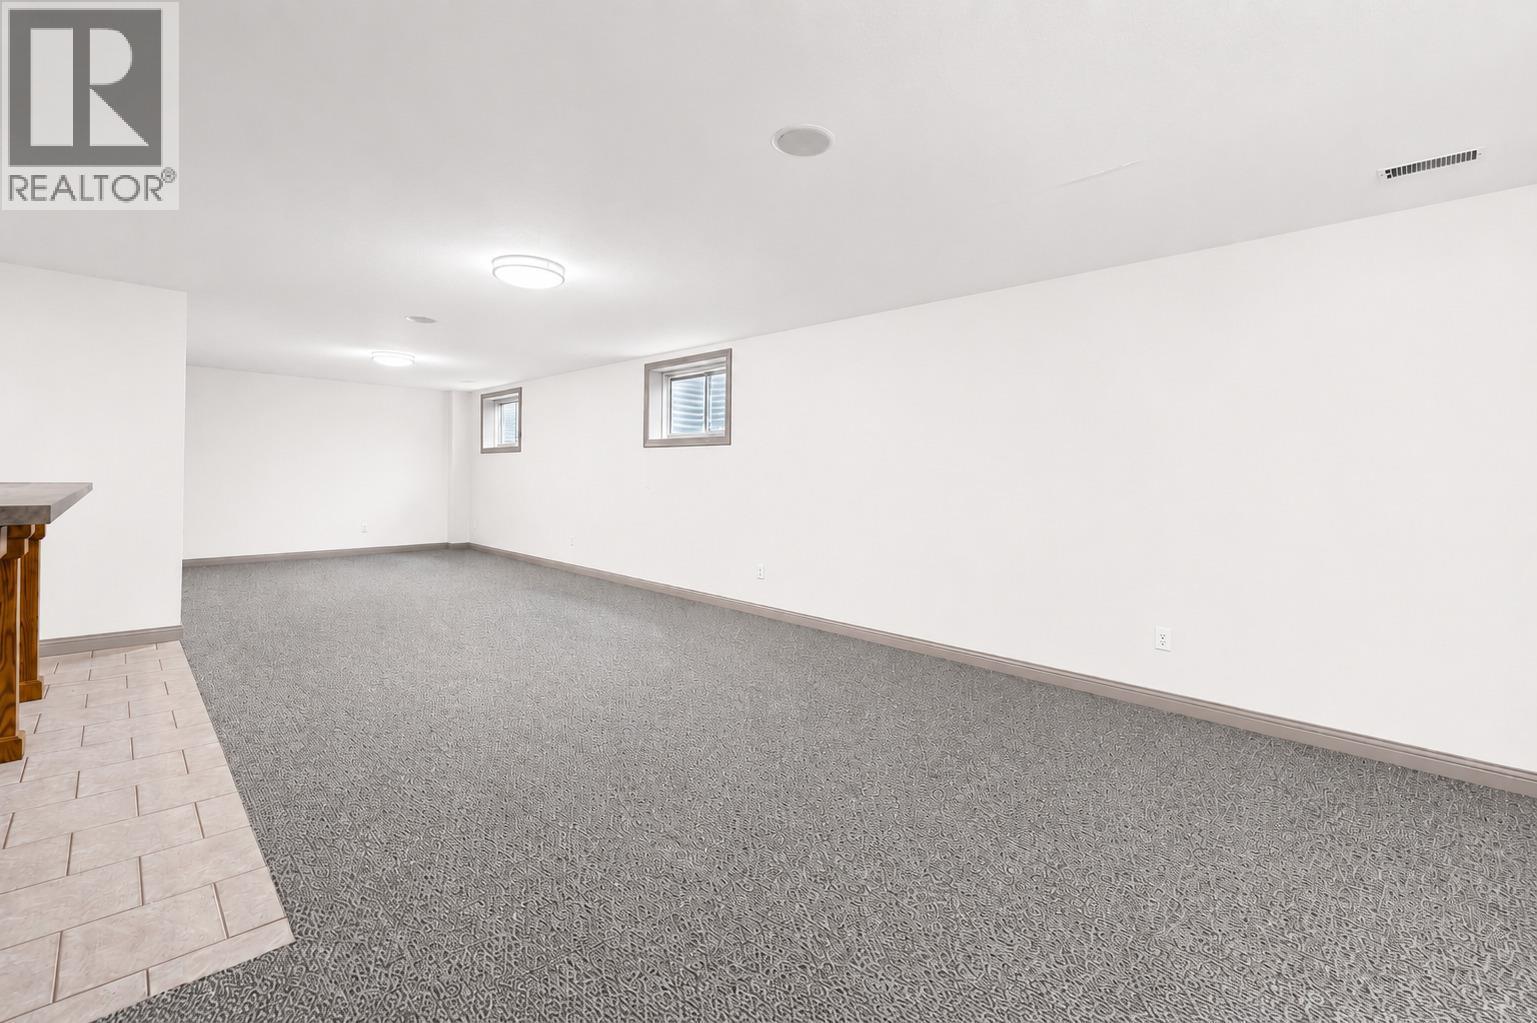
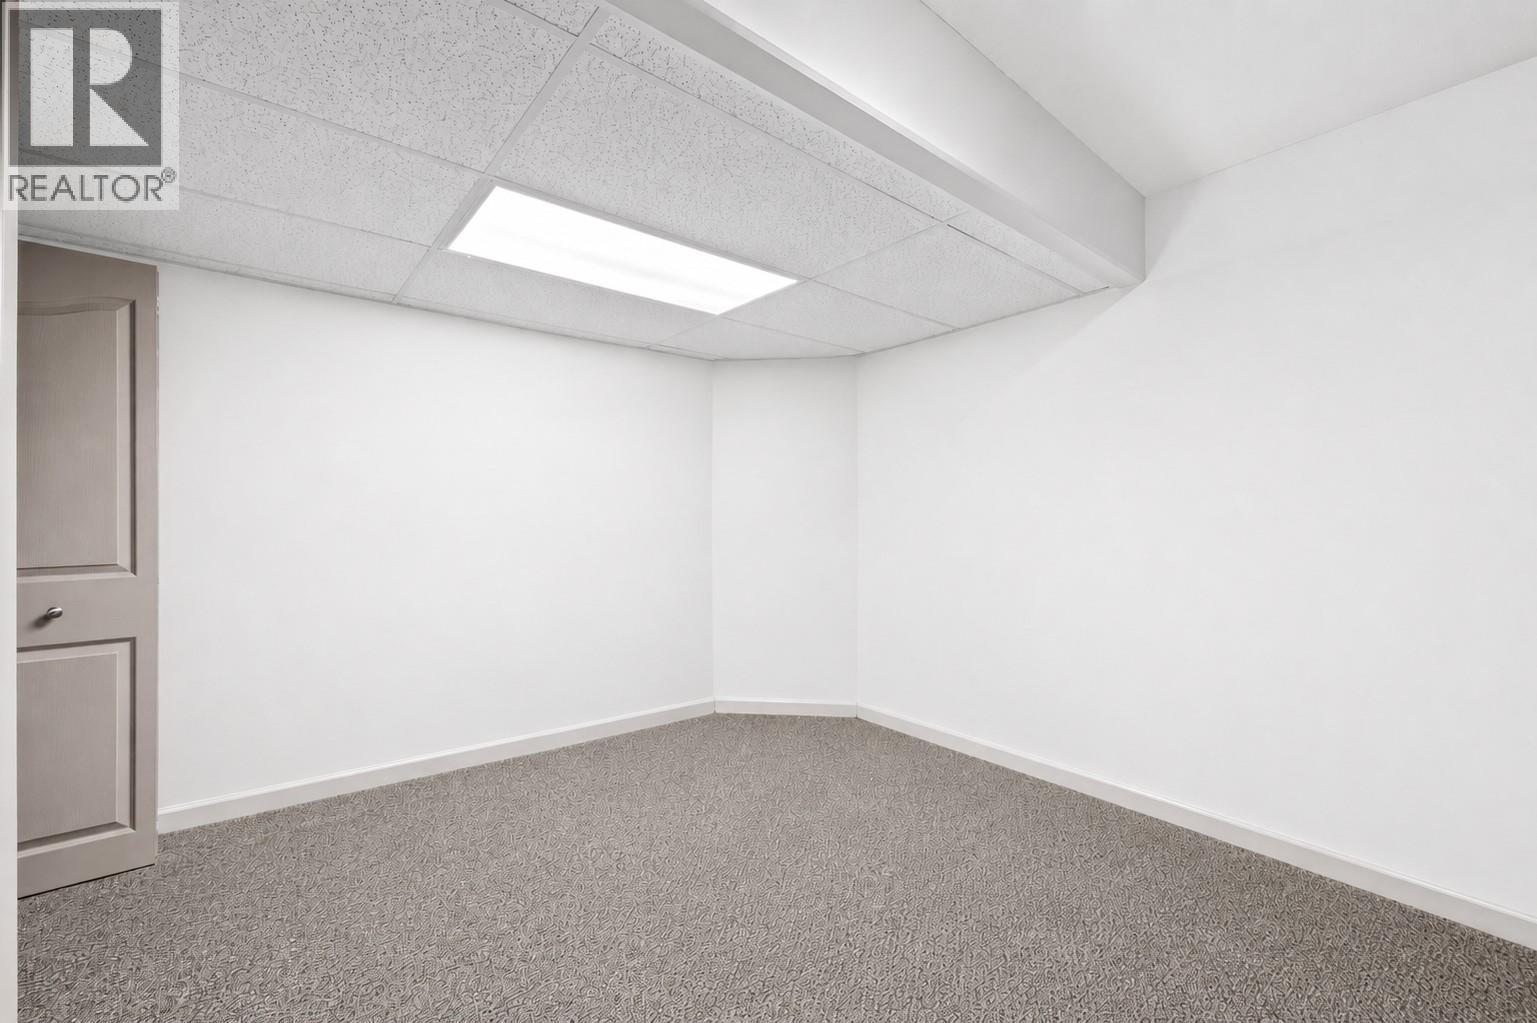
  • Media Room Basement Level 22' x 19'
  • Storage Basement Level 10' x 11'
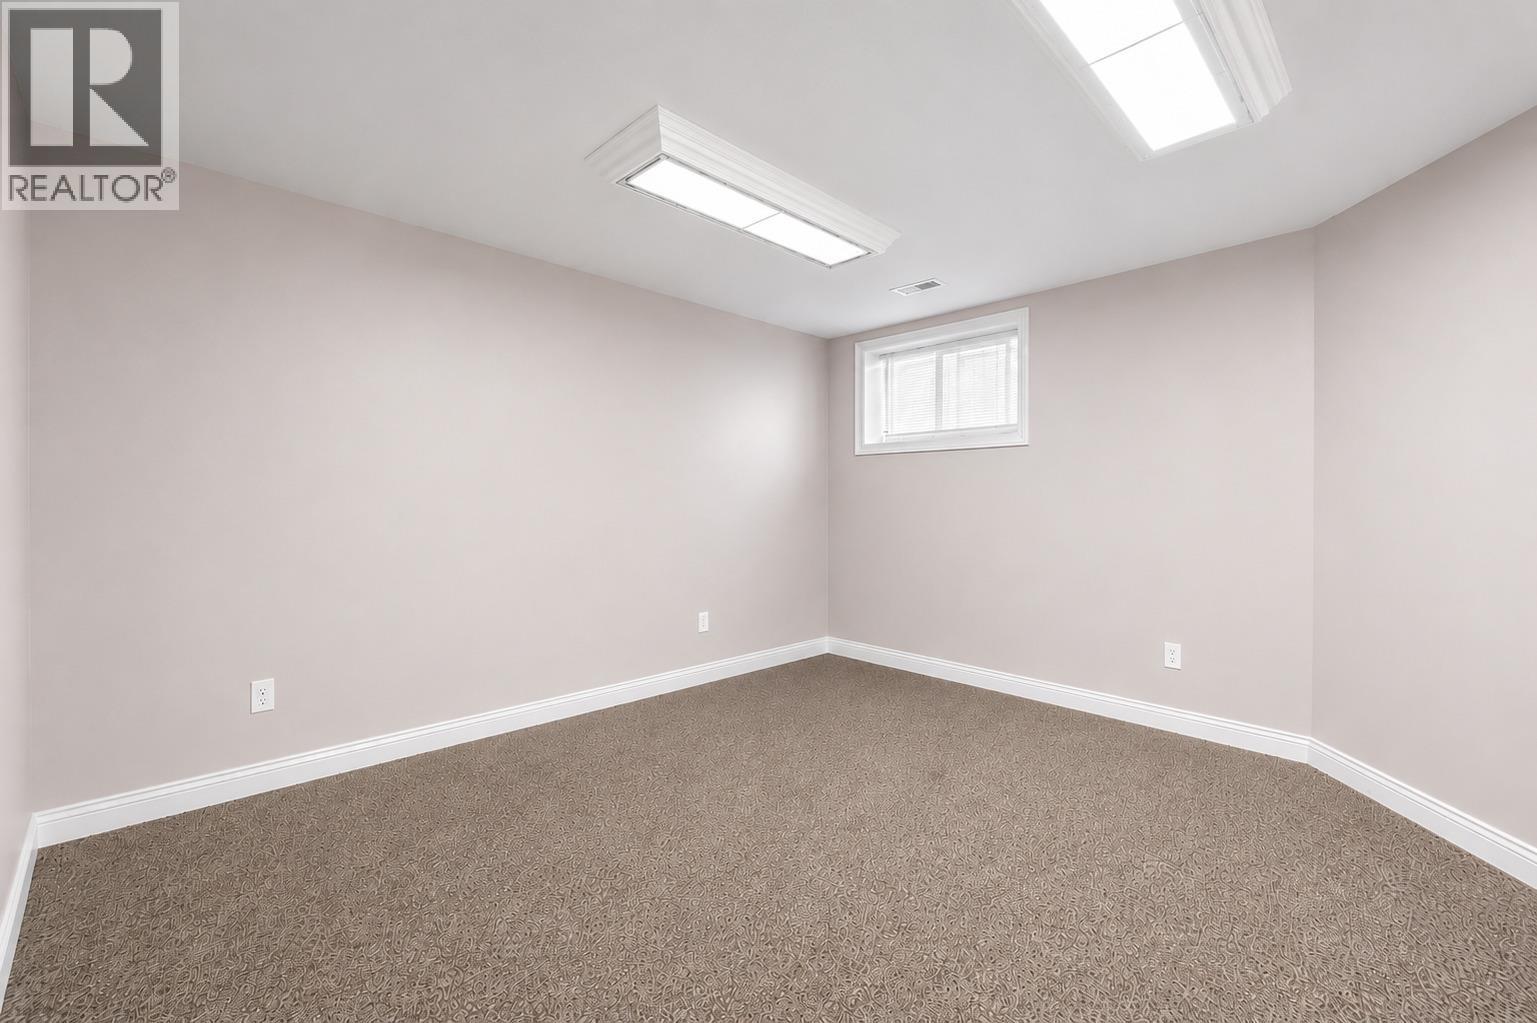
  • Den Basement Level 10' x 11'
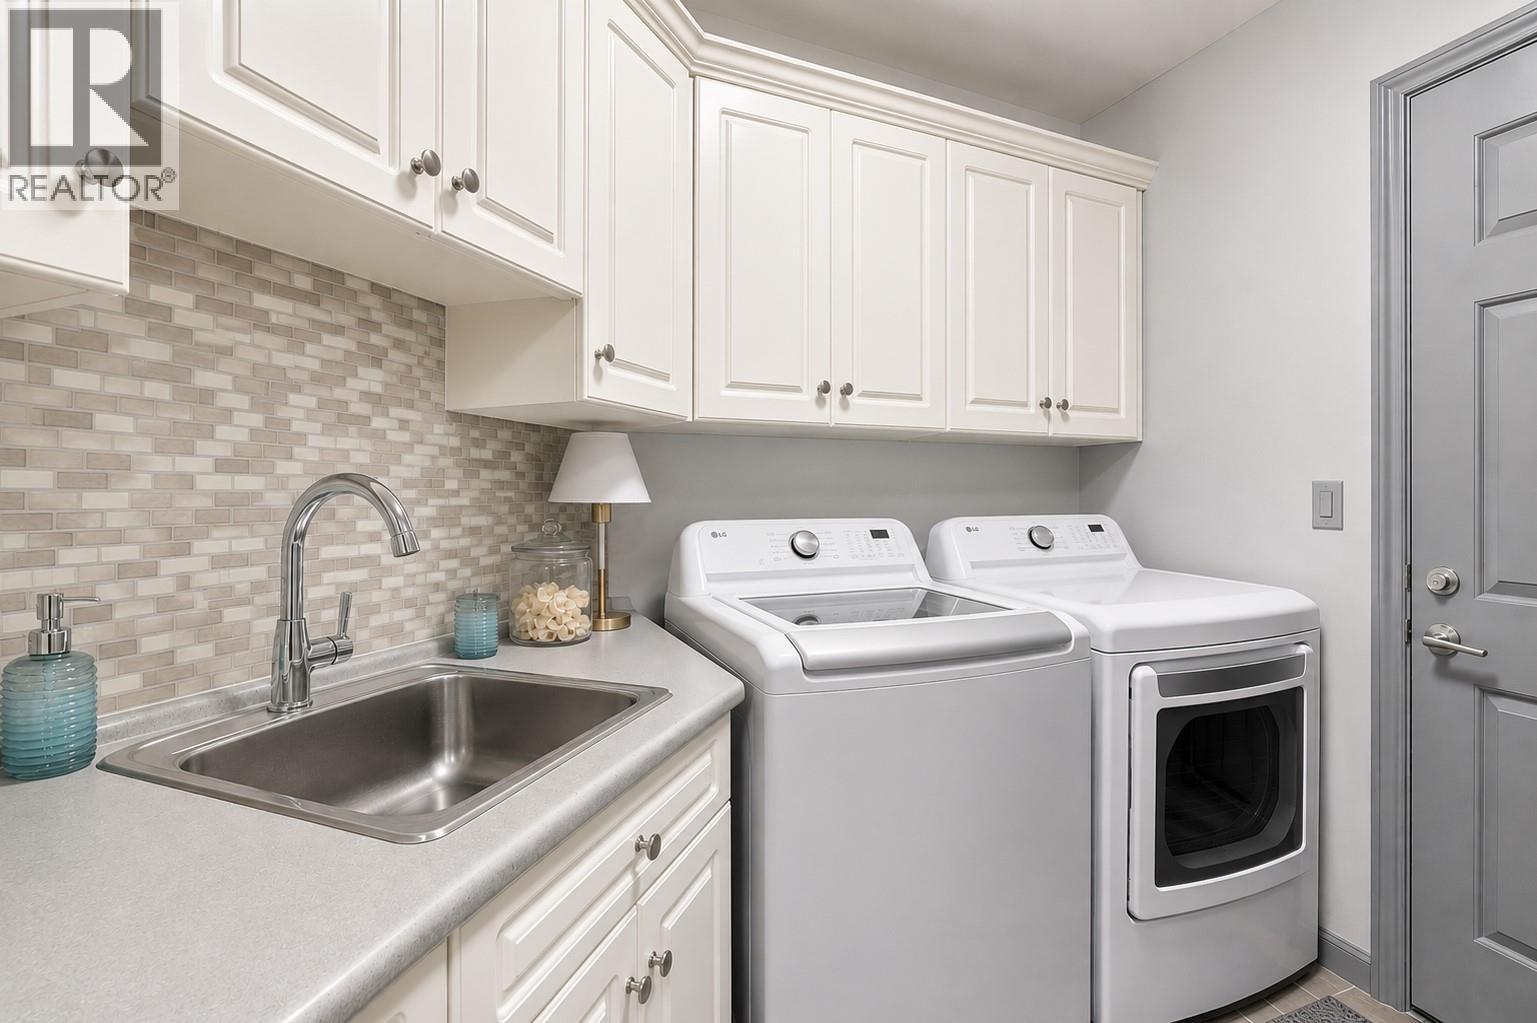
  • Laundry Basement Level 6' x 11'
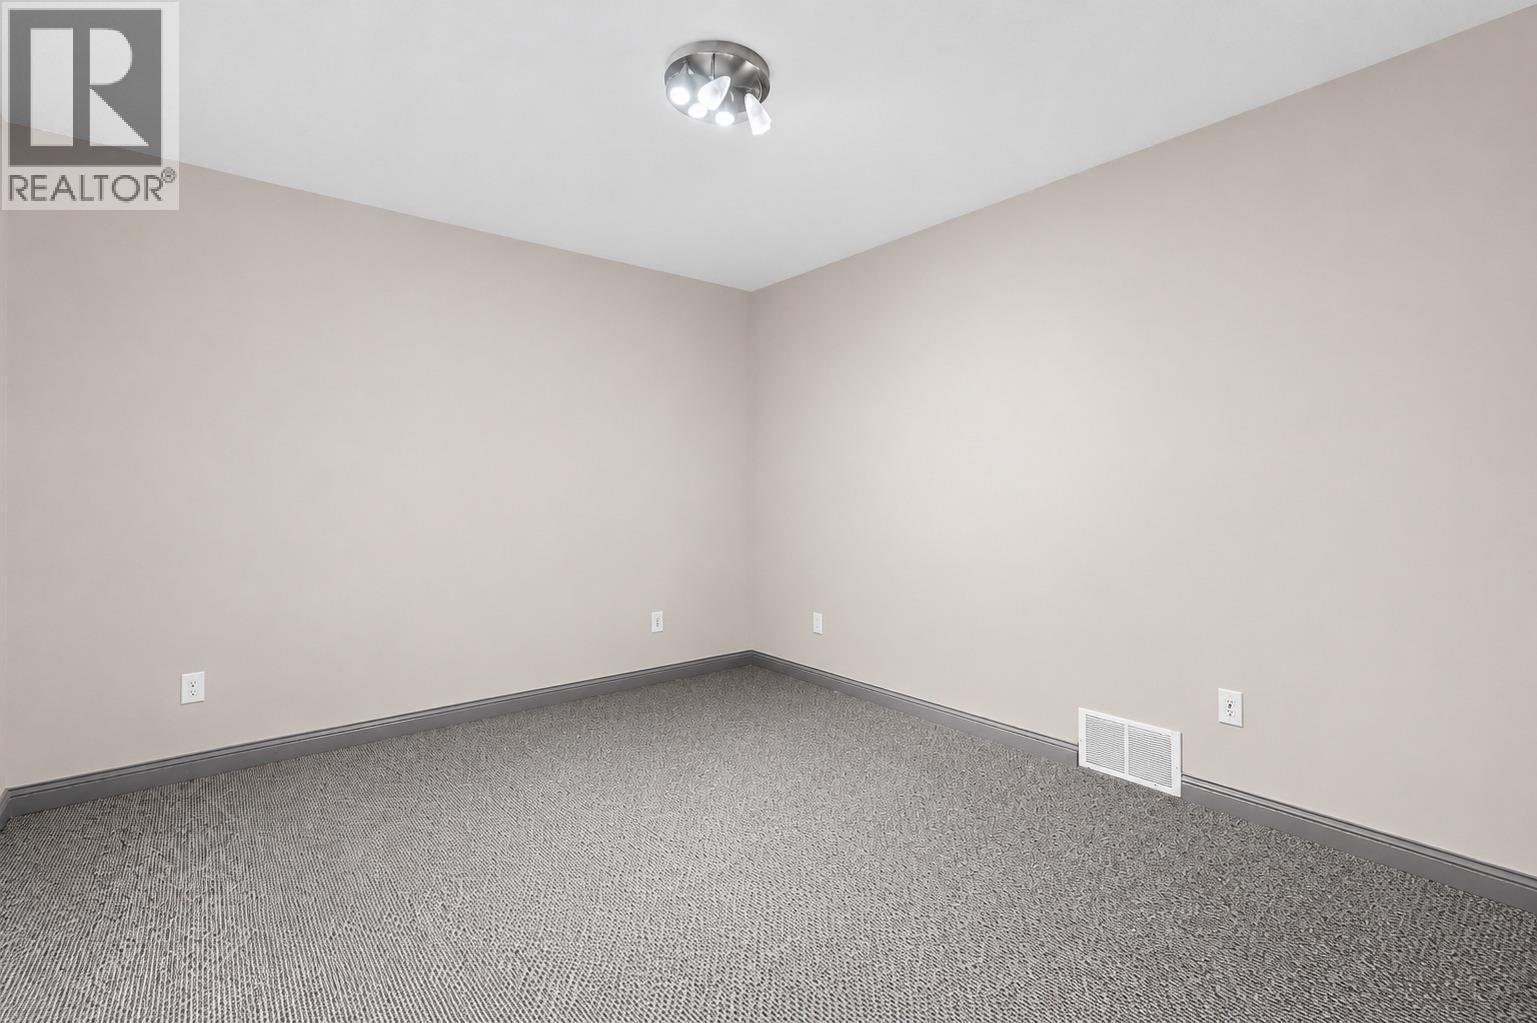
  • Bedroom Basement Level 13' x 12'
  • Bedroom Basement Level 11' x 10'
  • Living Basement Level 12' x 41'
  • Kitchen Basement Level 10' x 17'
  • Bathroom Basement Level Measurements not available
  • Laundry Main Level 6' x 8'
  • Family Main Level 13' x 13'
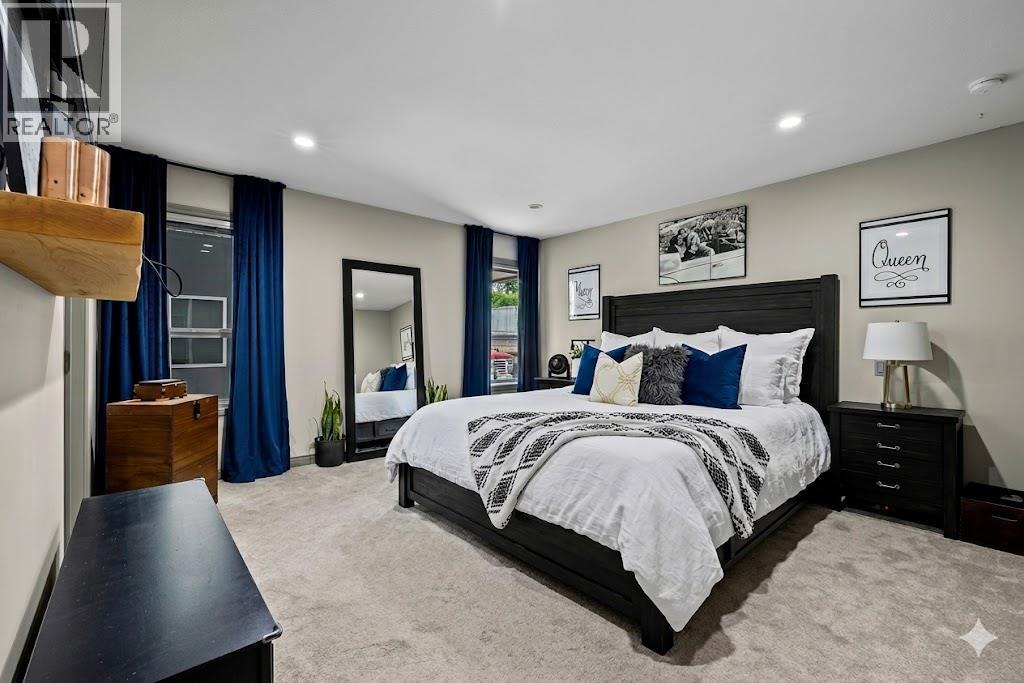
  • Primary Bedroom Main Level 13' x 14'
  • Bedroom Main Level 10' x 8'
  • Bedroom Main Level 10' x 9'
  • Living Main Level 13' x 13'
  • Dining Main Level 13' x 13'
  • Kitchen Main Level 14' x 18'
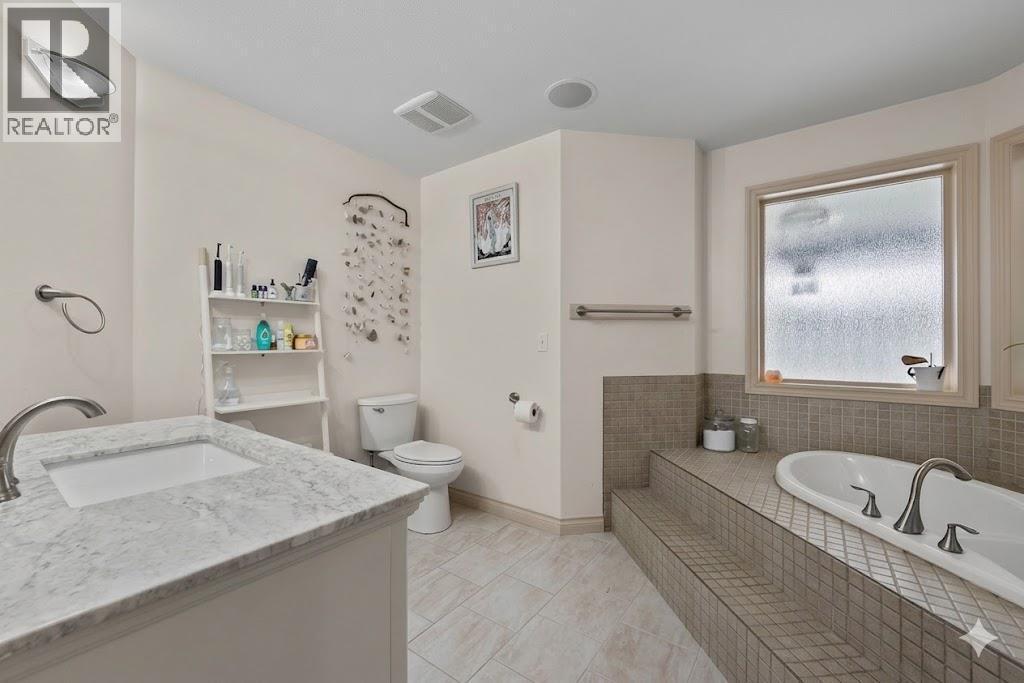
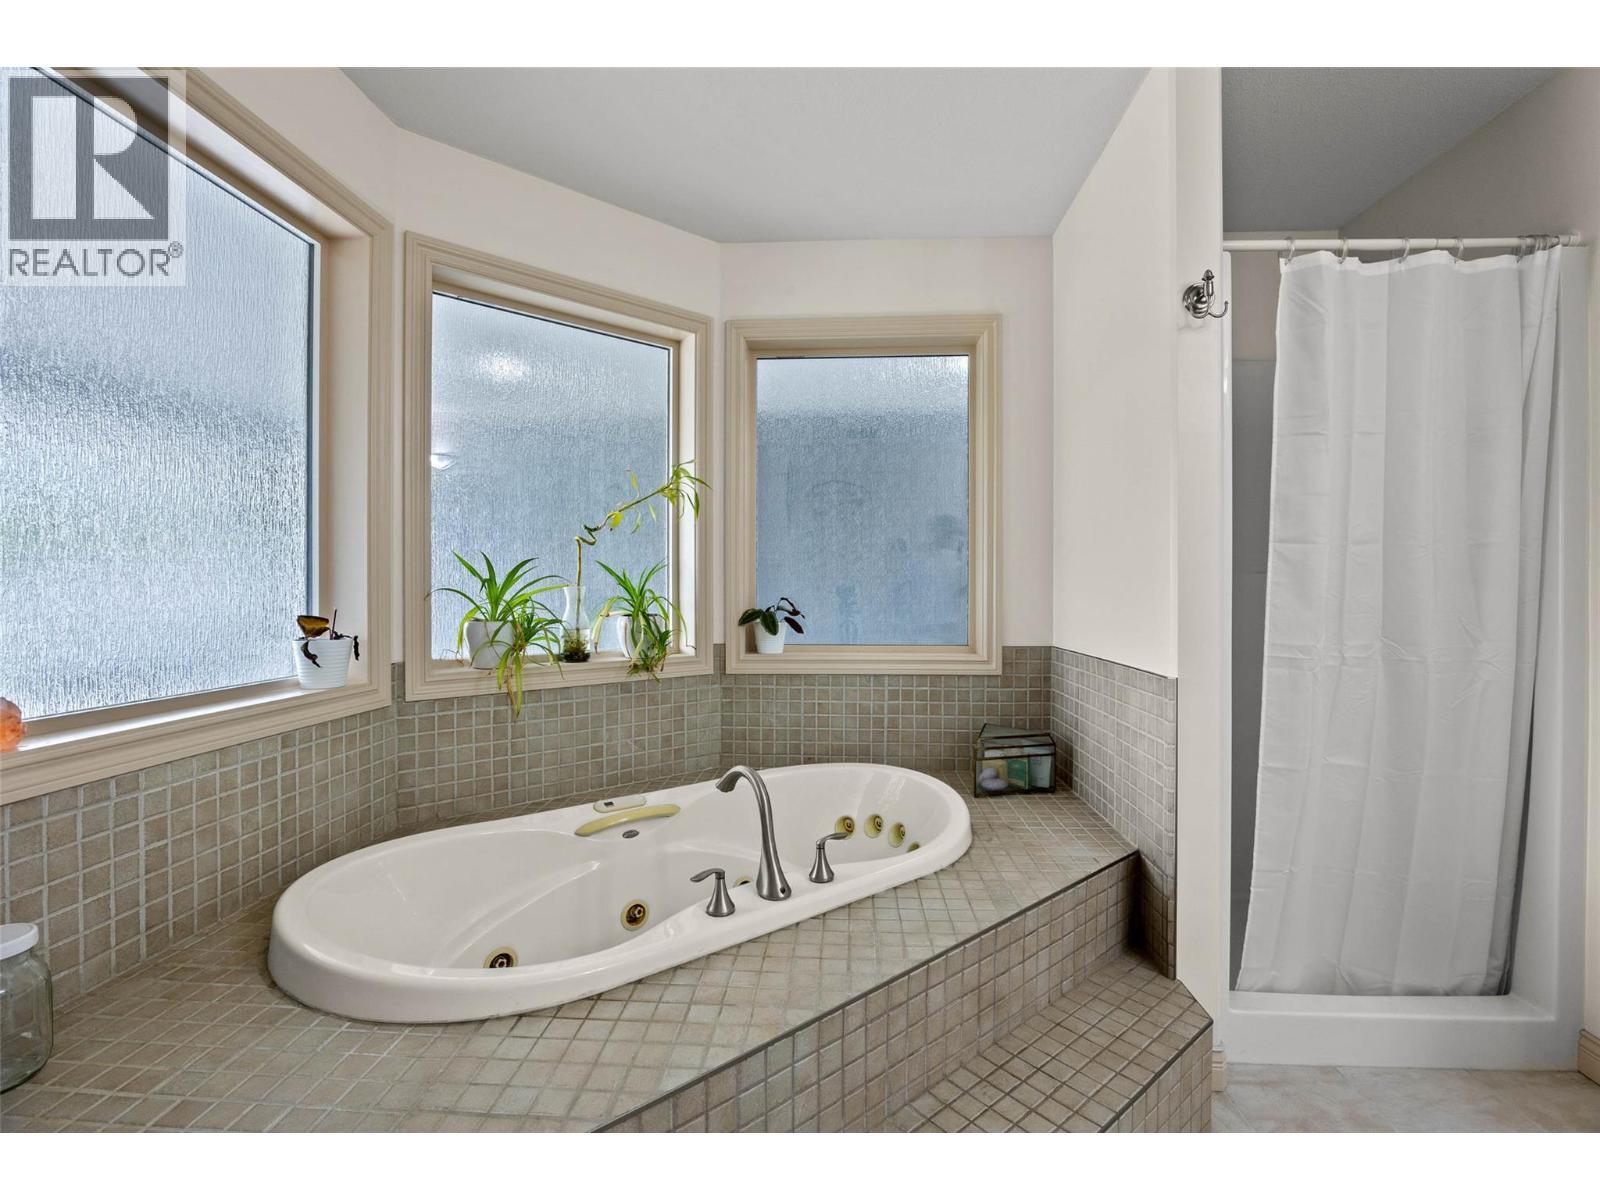
  • Bathroom Main Level Measurements not available
  • Bathroom Main Level Measurements not available

Courtesy of: eXp Realty (Kelowna)

REALTOR.ca  

QuickQuoteTM Powered by RPS

Location of 996 Arlington Court, Kamloops, British Columbia, V2B 8T4

Demographic Information of 996 Arlington Court, Kamloops, British Columbia, V2B 8T4

Life Stage

Nearly Retired

Employment Type

Service Sector/White Collar

Average Household Income

$108,174.93

Average Number of Children

1.73

Household Population

Household Structure

Age of Population

Education

Education Level

No certificate/diploma/degree

21.62 %

High school certificate or equivalent

39.5 %

Apprenticeship trade certificate/diploma

10.29 %

College/non-university certificate

17.79 %

University Degree

10.79 %

Commuter

Travel To Work

By Car

87.84 %

By Public Transit

6.54 %

By Walking

3.42 %

By Bicycle

0.07 %

By Other Methods

2.13 %

Cultural Diversity

Knowledge of Official Language

Mother Tongue

Building Information

Building Type

Apartments (Low and High Rise)

25.16 %

Houses

74.84 %

Own Vs. Rent

