Button CopyPathCircle CloseCircle Left ArrowArrow Down Icon GreyClosecirclecircleBurger
Image 1
Image 2
Image 3
$674,900

968 SICAMORE Drive, Kamloops, British Columbia, V2B 6S2

MLS® # 10388618

5 Beds

Baths

2010  FEETSQ

QuickQuoteTM: $612K - $746K

Kamloops BC, V2B 6S2

MLS® # 10388618

Property Information:

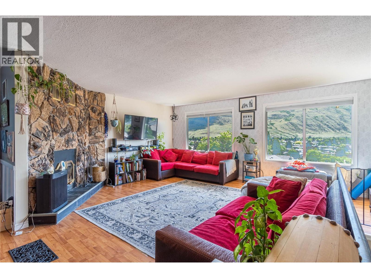
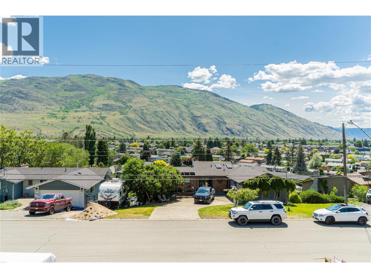
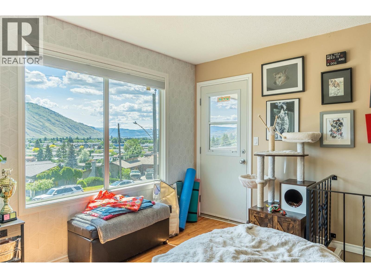
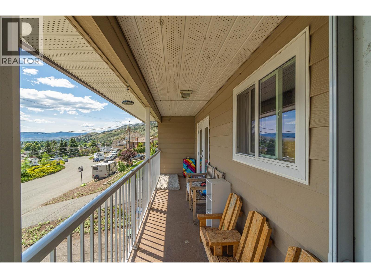
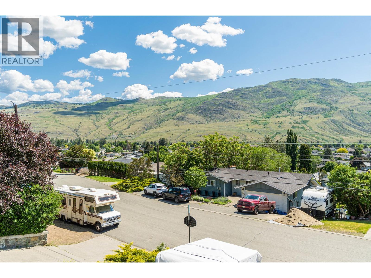
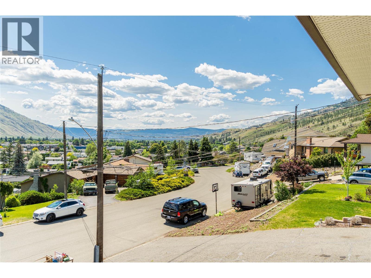
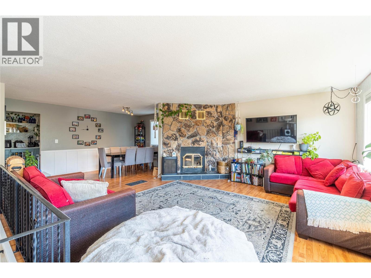
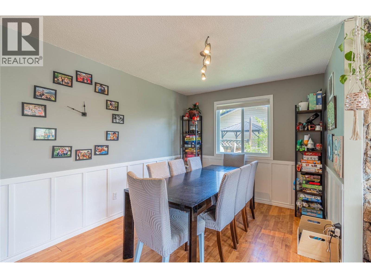
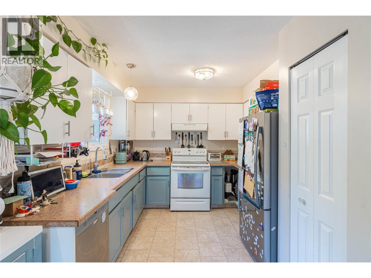
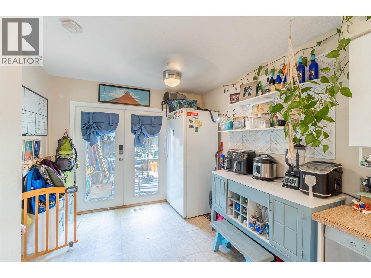
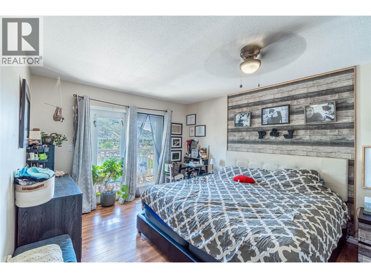
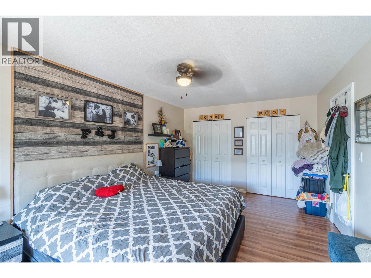
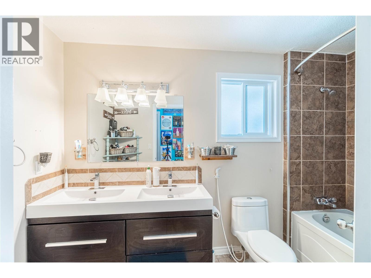
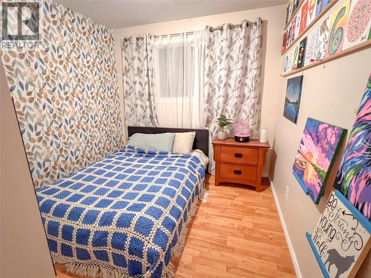
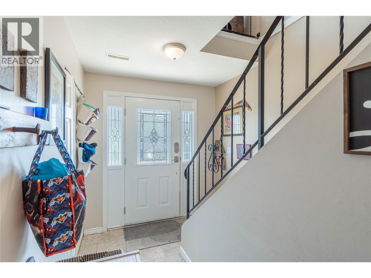
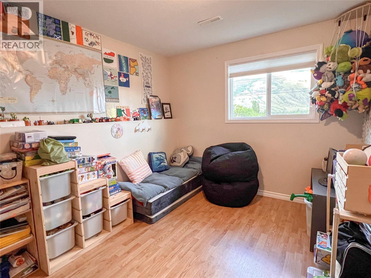
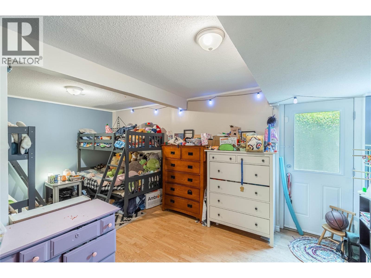
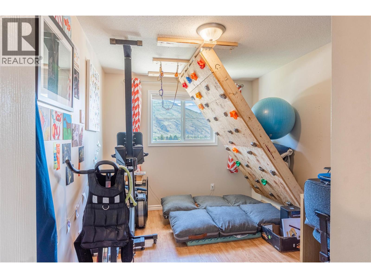
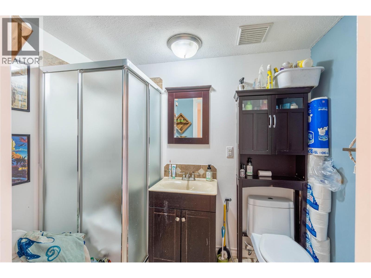
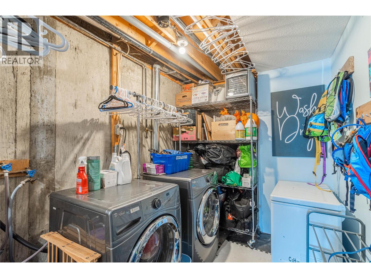
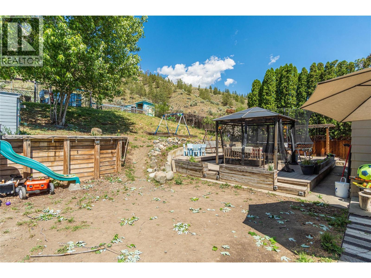
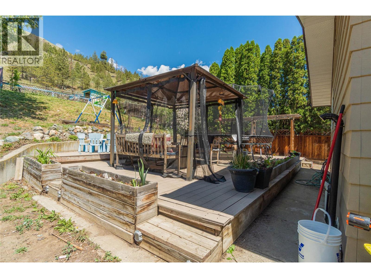
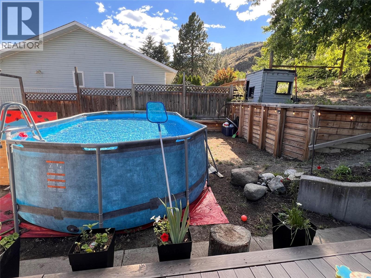
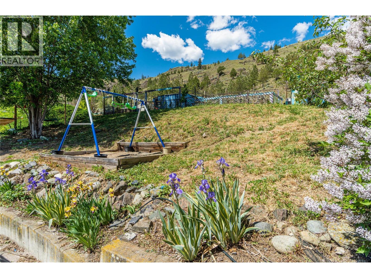
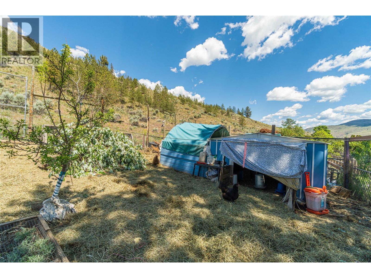
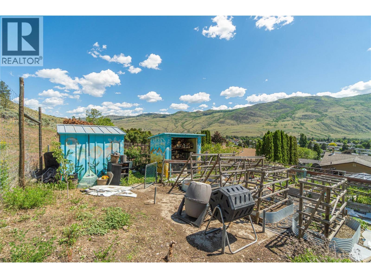
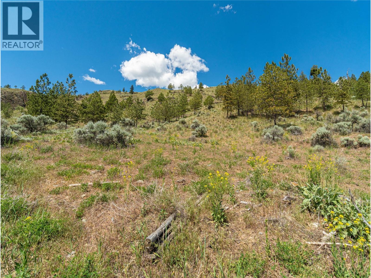
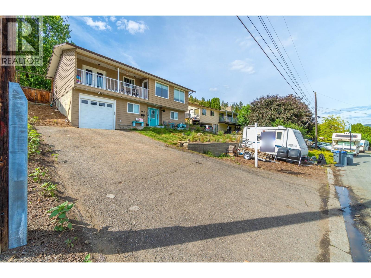
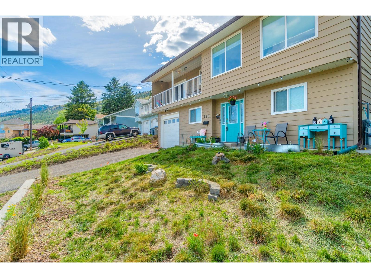
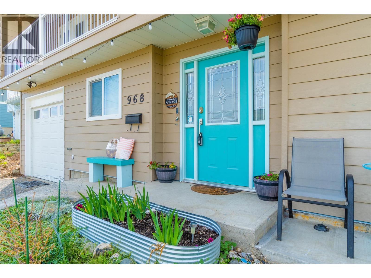
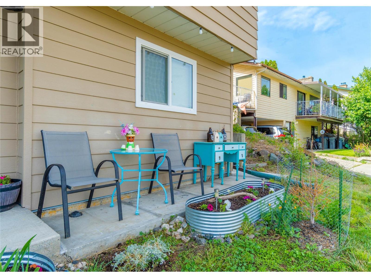
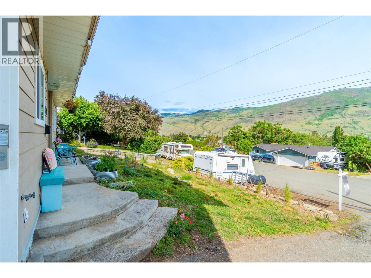
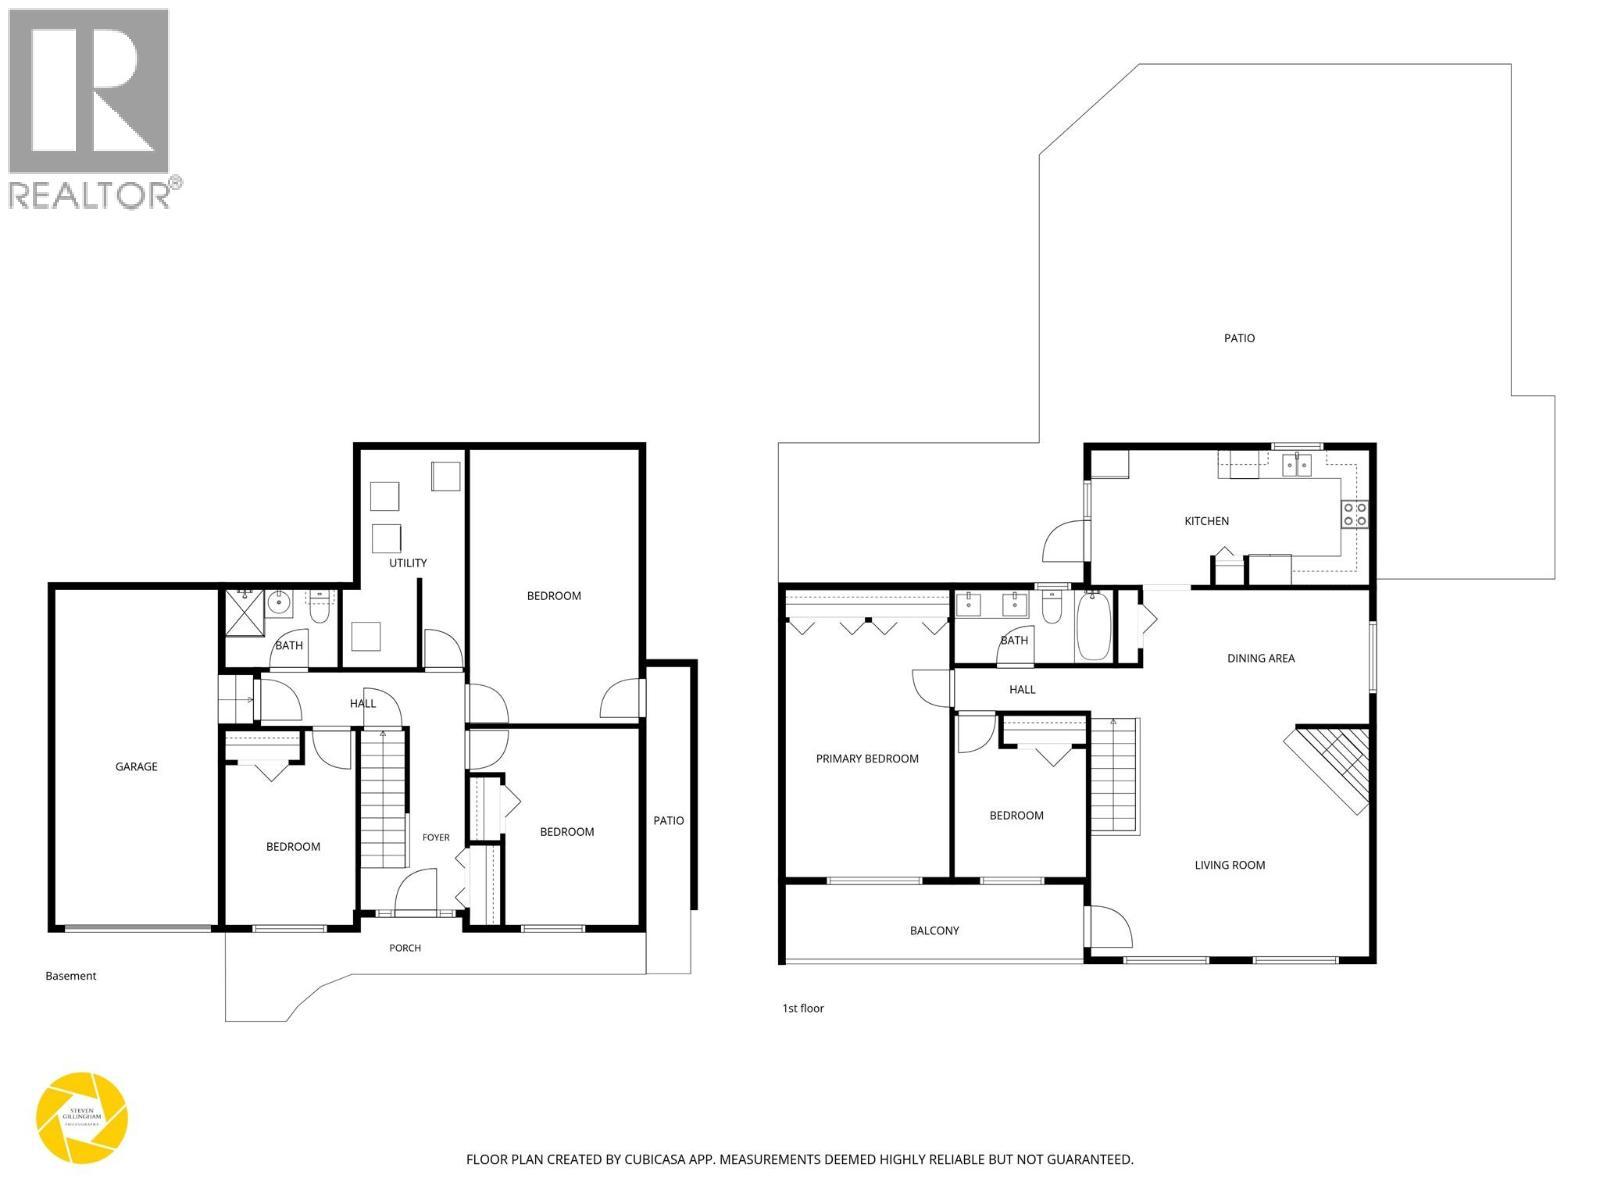
Backing onto the mountainside with no direct neighbours behind, this 5 bedroom, 2 bathroom Westsyde home offers space, flexibility and a sought after location close to schools, recreation, transit and amenities. The main floor features a bright living room with fireplace and access to the front balcony, attached dining and a practical kitchen with direct backyard access. Two bedrooms and a full 5pc bathroom complete the level, including a spacious primary with its own balcony access. The lower floor adds three more bedrooms, a 3pc bathroom, utility and laundry space, plus entry to the single car garage. One of the bedrooms includes separate outside entry, creating good potential for a future suite or more flexible living setup. Outside, the fenced yard includes mature landscaping, garden space, a patio, wood deck and a large chicken setup. The sloped backyard creates separation, while the lack of direct rear neighbours adds to the overall feel of privacy. Recent updates include the roof, windows and garage door, along with a newer heat pump, furnace and tankless hot water system. With room to grow, suite potential and no direct neighbours behind, this home offers a combination of space, function and long term value. (id:27)

Building Features:

  • Style: Detached
  • Building Type: House
  • Architectural Style: Multi-level
  • Basement Type: Full
  • Construction Style - Attachment: Detached
  • Construction Style - Split Level: Other
  • Floor Space: 2010 sqft
  • Flooring Type: Flooring Type
  • Roof Material: Asphalt shingle
  • Roof Style: Unknown
  • Heating Type: Forced air, Heat Pump
  • Cooling Type: Central air conditioning, Heat Pump
  • Appliances: Range, Refrigerator, Dishwasher, Oven

Property Features:

  • OwnershipType: Freehold
  • Property Type: Single Family
  • Bedrooms: 5
  • Bathrooms: 2
  • Access Type: Easy access
  • Amenities Nearby: Park, Recreation, Schools, Shopping
  • Built in: 1977
  • Features: Sloping, Balcony
  • Fence Type: Fence
  • Floor Space (approx): 2010 Square Feet
  • Irregular: Yes
  • Landscape Features: Landscaped
  • Lot Size: 0.23 Acres
  • View Type: City view, Mountain view
  • Sewer: Municipal sewage system
  • Parking Type: Attached garage, Oversize
  • No. of Parking Spaces: 1

Rooms:

  • Bedroom Basement Level 9'1'' x 13'6''
  • Bathroom Basement Level Measurements not available
  • Laundry Basement Level 8'6'' x 15'1''
  • Bedroom Basement Level 11'9'' x 19'
  • Bedroom Basement Level 11'9'' x 13'8''
  • Bathroom Main Level Measurements not available
  • Bedroom Main Level 9'2'' x 11'3''
  • Primary Bedroom Main Level 11'5'' x 17'8''
  • Kitchen Main Level 19'4'' x 9'5''
  • Dining Main Level 19'4'' x 9'4''
  • Living Main Level 19'4'' x 16'1''

Courtesy of: Century 21 Assurance Realty Ltd

REALTOR.ca  

QuickQuoteTM Powered by RPS

Location of 968 SICAMORE Drive, Kamloops, British Columbia, V2B 6S2

Demographic Information of 968 SICAMORE Drive, Kamloops, British Columbia, V2B 6S2

Life Stage

Middle-Aged with Teens

Employment Type

Mixed

Average Household Income

$129,512.47

Average Number of Children

1.95

Household Population

Household Structure

Age of Population

Education

Education Level

No certificate/diploma/degree

9.66 %

High school certificate or equivalent

45.02 %

Apprenticeship trade certificate/diploma

12.43 %

College/non-university certificate

20.53 %

University Degree

12.36 %

Commuter

Travel To Work

By Car

91.33 %

By Public Transit

3.78 %

By Walking

2.83 %

By Bicycle

0.0 %

By Other Methods

2.06 %

Cultural Diversity

Knowledge of Official Language

Mother Tongue

Building Information

Building Type

Apartments (Low and High Rise)

2.26 %

Houses

97.74 %

Own Vs. Rent
