Button CopyPathCircle CloseCircle Left ArrowArrow Down Icon GreyClosecirclecircleBurger
Image 1
Image 2
Image 3
$699,900

963 Gleneagles Drive, Kamloops, British Columbia, V2E 1K4

MLS® # 10388889

3 Beds

Baths

2460  FEETSQ

QuickQuoteTM: $604K - $764K

Kamloops BC, V2E 1K4

MLS® # 10388889

Property Information:

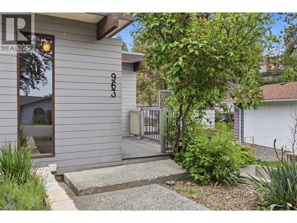
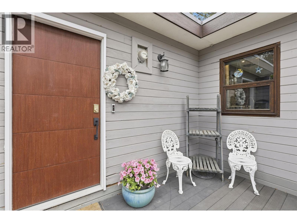
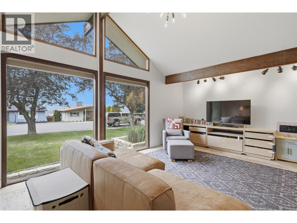
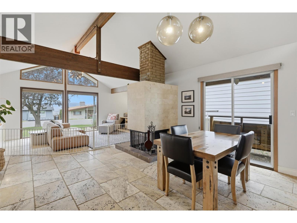
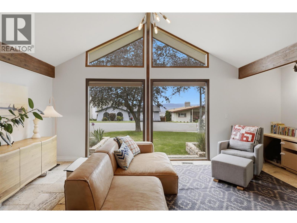
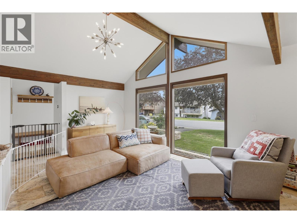
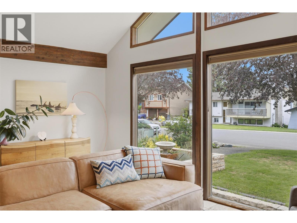
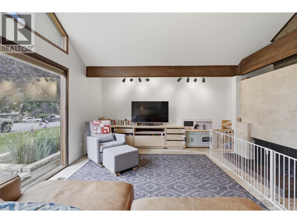
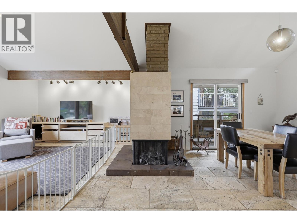
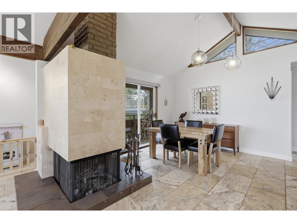
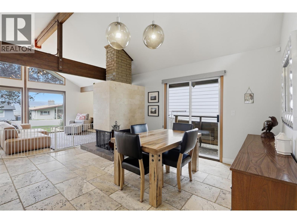
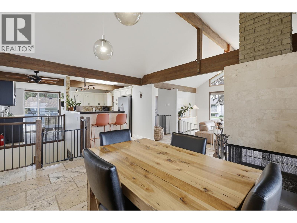
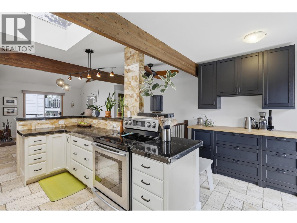
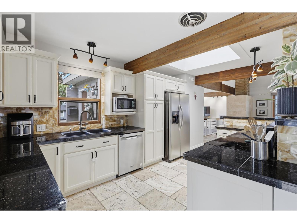
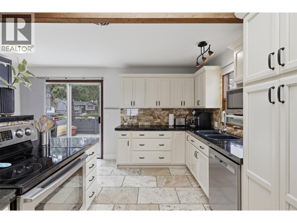
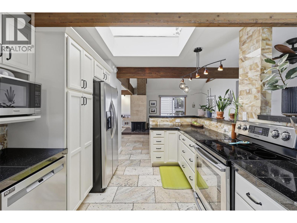
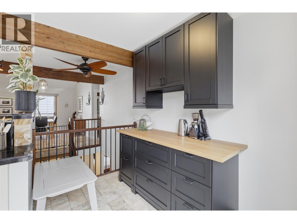
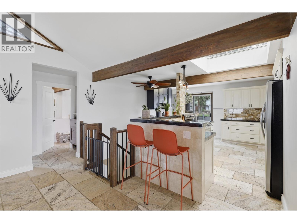
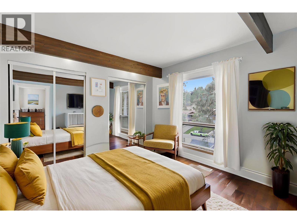
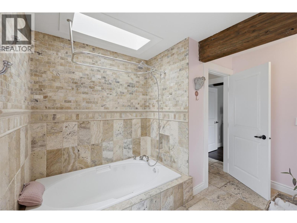
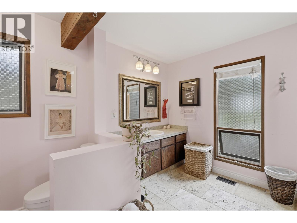
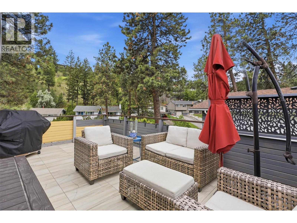
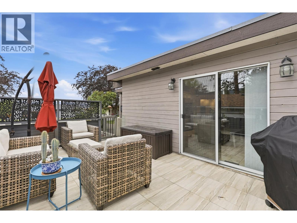
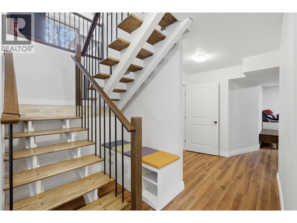
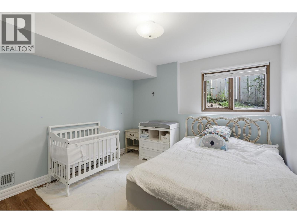
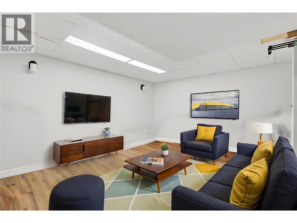
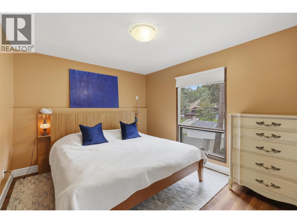
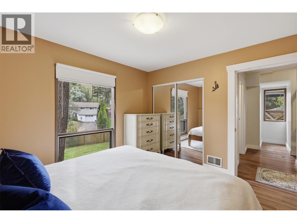
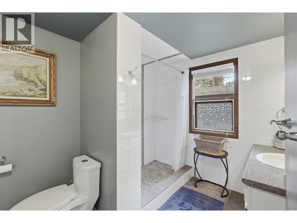
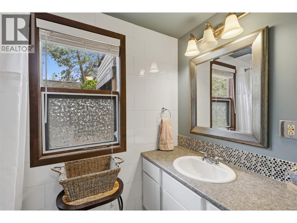
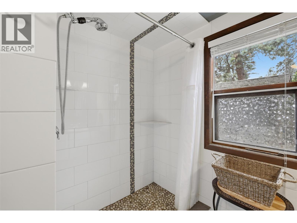
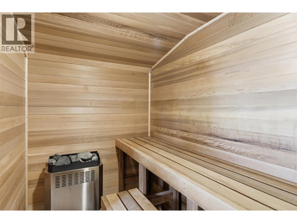
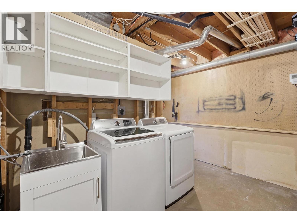
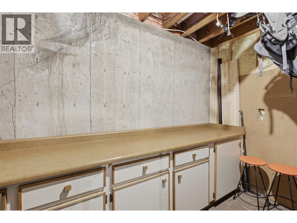
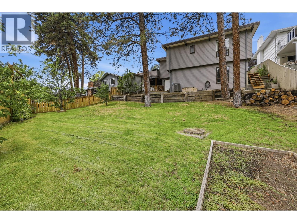
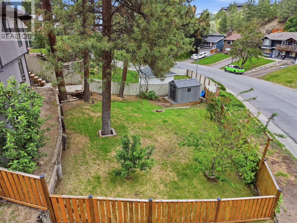
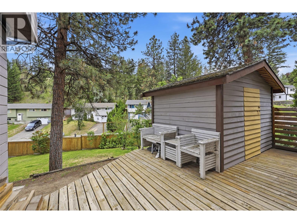
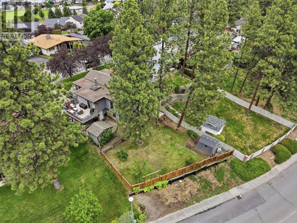
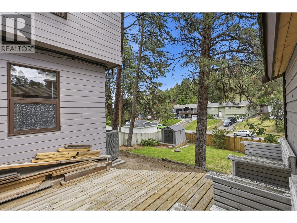
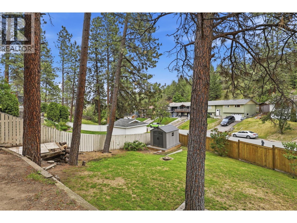
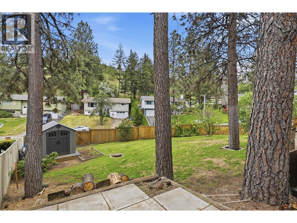
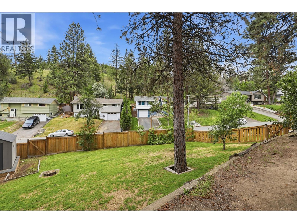
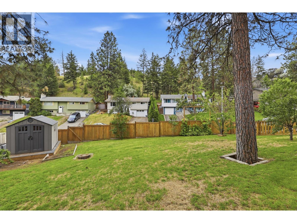
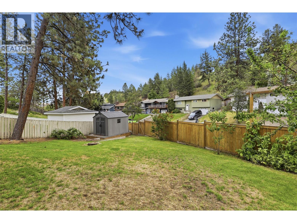
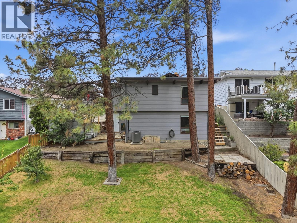
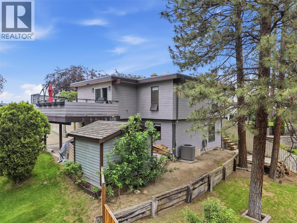
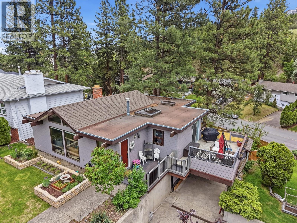
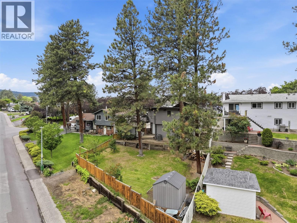
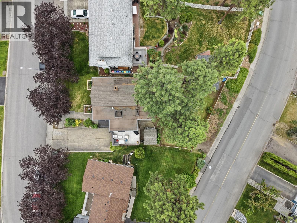
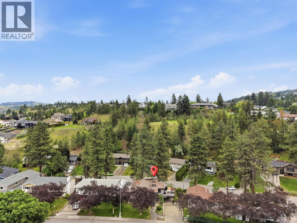
Tucked away on a quiet street where children still ride bikes until dusk and neighbours wave from their front steps, this captivating mid-century modern rancher invites you to slow down and savour life's simple moments. From the moment you step inside, soaring vaulted ceilings, striking wood beams, and a stunning three-sided fireplace create a warm, timeless atmosphere that feels both grand and deeply comforting. Sunlight dances across the tile floors as conversations flow effortlessly from the functional kitchen to the dining and living spaces, making every gathering feel special. The level-entry main floor offers the ease of everyday living with a spacious bedroom and spa-inspired bathroom featuring a relaxing soaker tub, while the walk-out lower level provides room for family and guests with two additional bedrooms, a second bathroom with a walk-in tile shower, a generous rec room, sauna, laundry, and ample storage. Outside, mature spruce trees create a private backyard sanctuary where summer barbecues, morning coffees, and evenings spent watching the kids play become cherished traditions. Multiple patio spaces offer the perfect backdrop for entertaining or quiet reflection, while nearby walking trails, playgrounds, bus access, central air conditioning, and storage sheds complete a home designed for both comfort and connection. (id:27)

Building Features:

  • Style: Detached
  • Building Type: House
  • Architectural Style: Rancher
  • Basement Type: Full
  • Construction Style - Attachment: Detached
  • Exterior Finish: Wood siding
  • Floor Space: 2460 sqft
  • Roof Material: Roof Material
  • Roof Style: Unknown
  • Heating Type: Forced air
  • Cooling Type: Central air conditioning
  • Appliances: Refrigerator, Dishwasher, Oven

Property Features:

  • OwnershipType: Freehold
  • Property Type: Single Family
  • Bedrooms: 3
  • Bathrooms: 2
  • Built in: 1975
  • Features: Balcony
  • Floor Space (approx): 2460 Square Feet
  • Irregular: Yes
  • Lot Size: 0.17 Acres
  • Sewer: Municipal sewage system
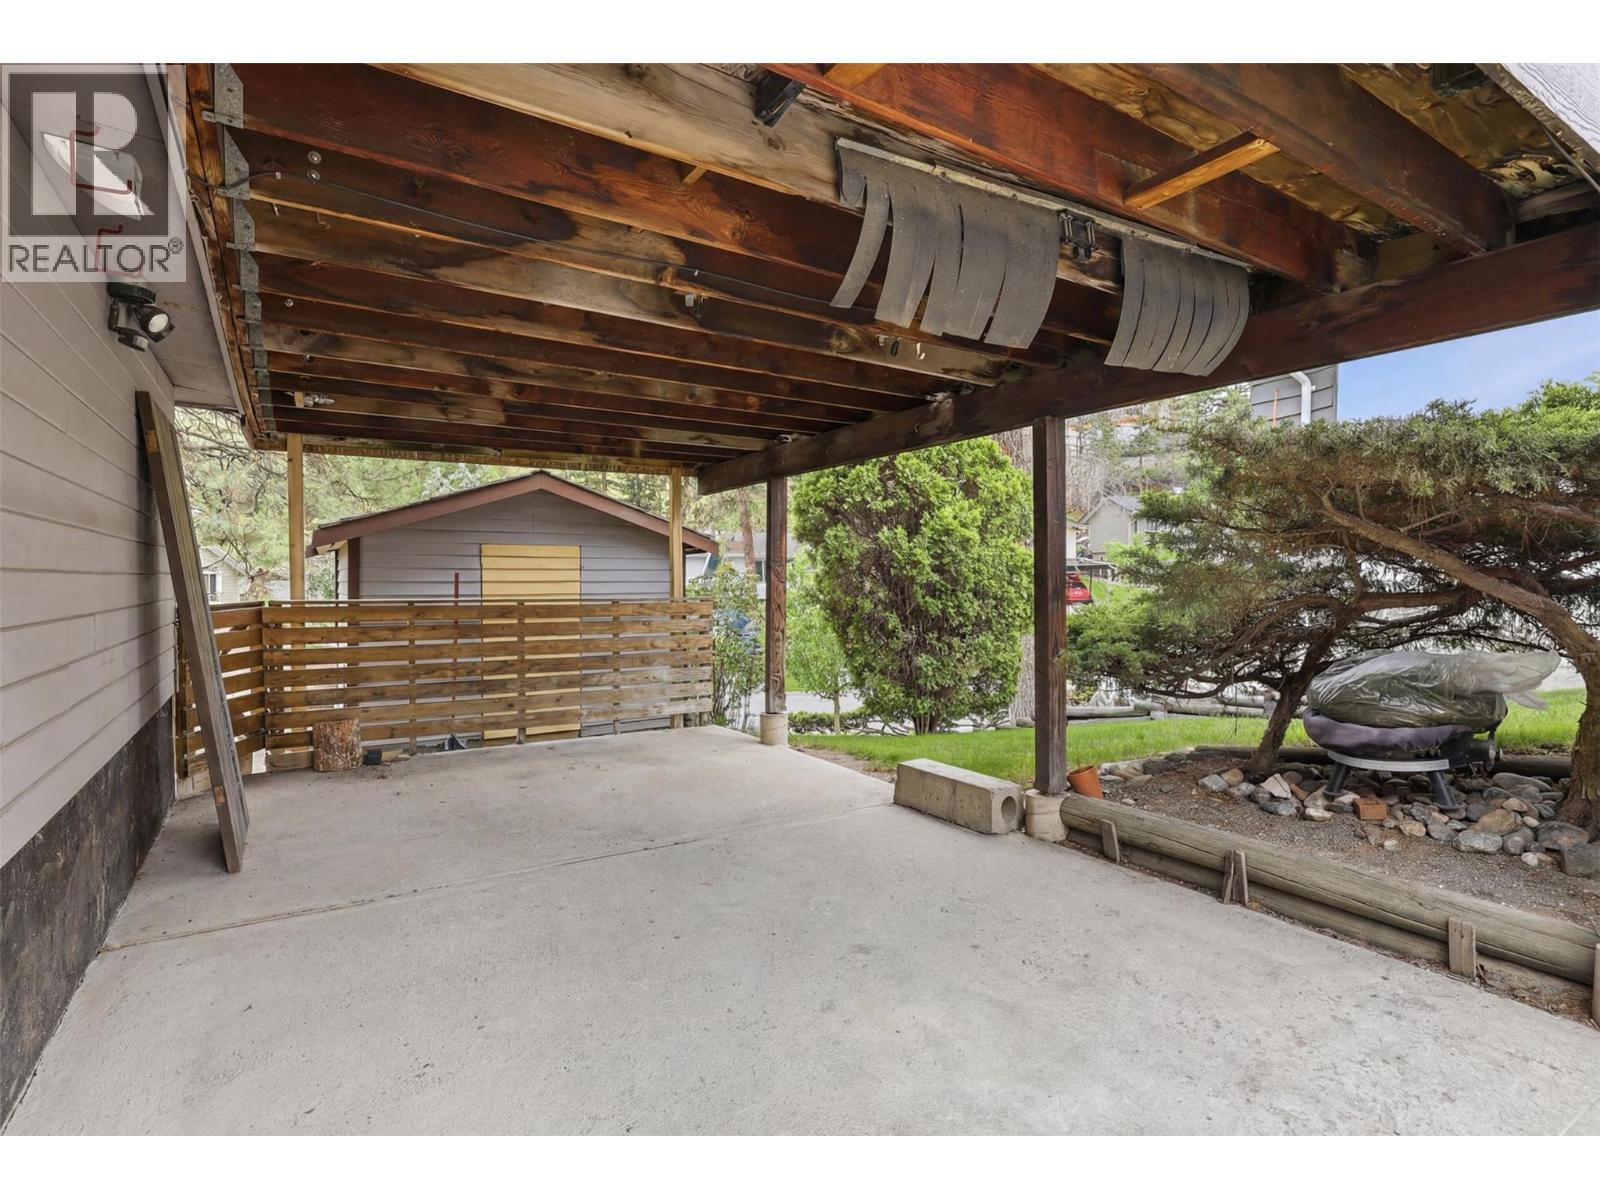
  • Parking Type: Carport

Rooms:

  • Other Lower Level 6' x 9'10''
  • Other Lower Level 4'8'' x 9'10''
  • Bathroom Lower Level Measurements not available
  • Bedroom Lower Level 11'6'' x 11'3''
  • Bedroom Lower Level 10'11'' x 11'7''
  • Recreation Room Lower Level 15'10'' x 15'7''
  • Utility Lower Level 20'6'' x 17'3''
  • Bathroom Main Level Measurements not available
  • Primary Bedroom Main Level 11'4'' x 13'1''
  • Dining Main Level 13'9'' x 11'5''
  • Living Main Level 17'8'' x 22'1''
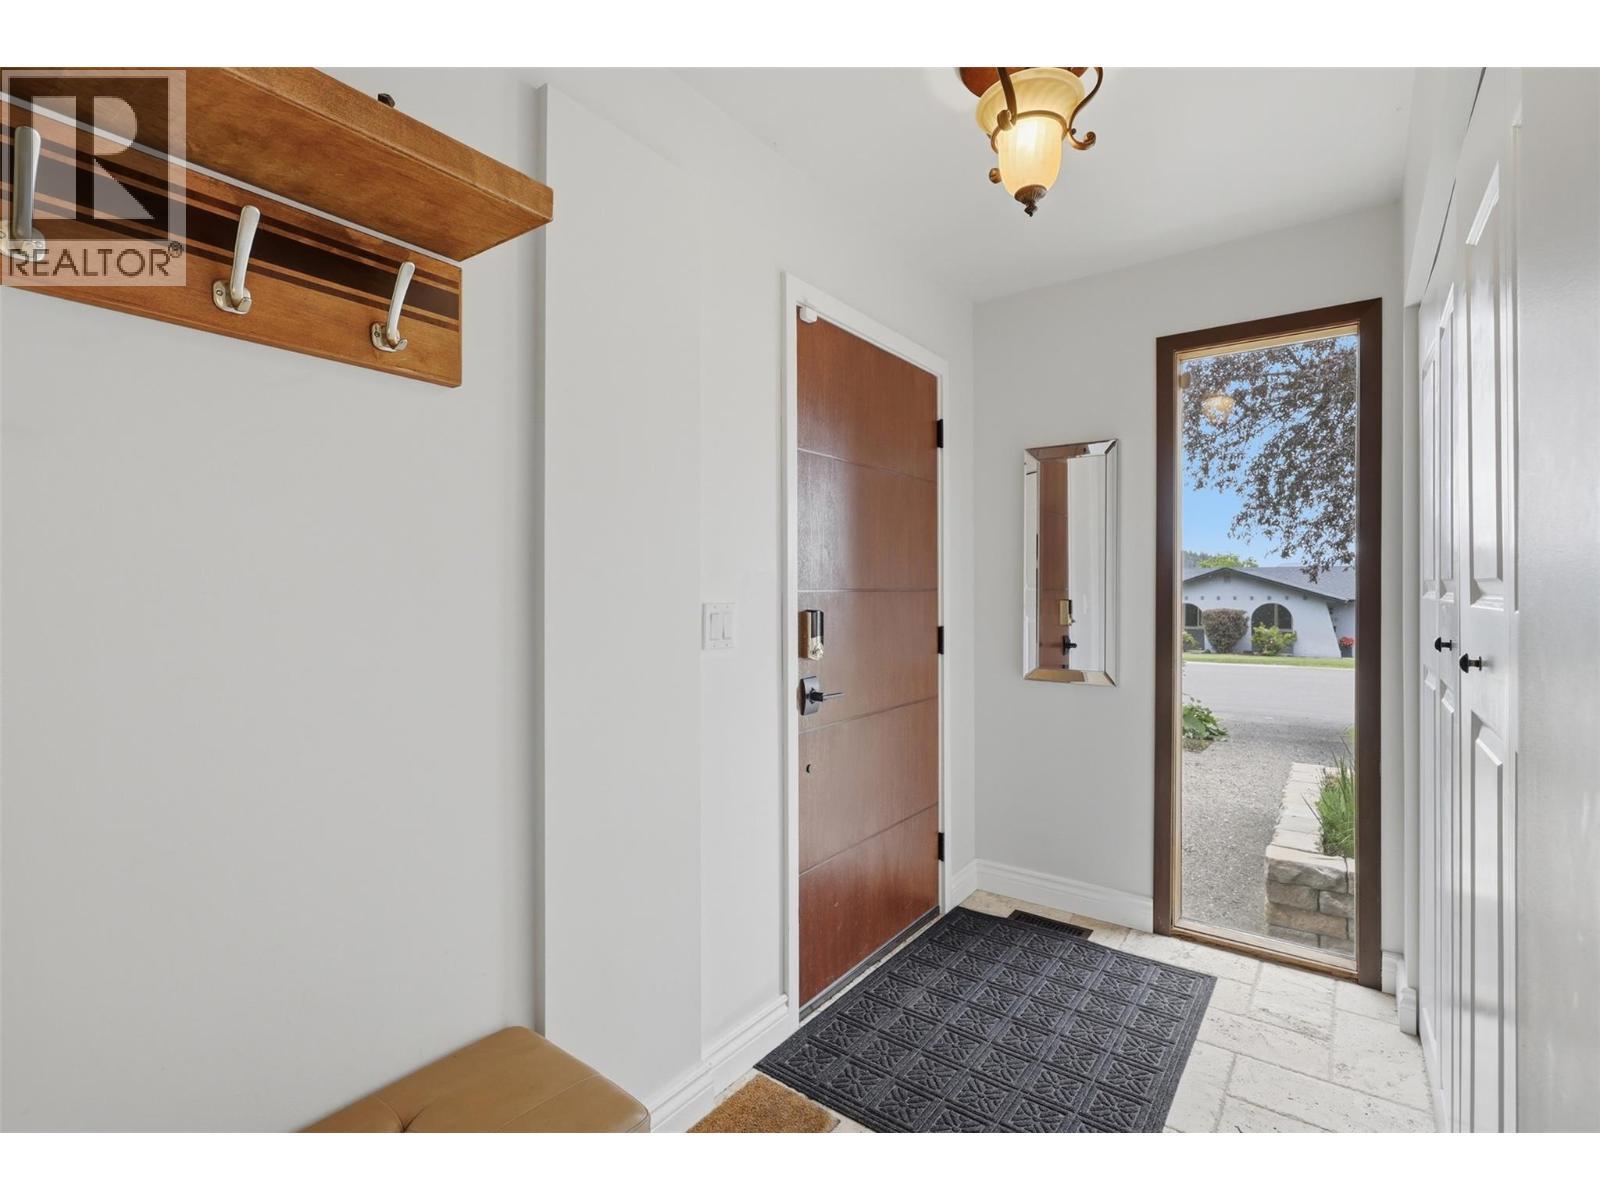
  • Foyer Main Level 11'5'' x 4'8''
  • Kitchen Main Level 15'6'' x 19'

Courtesy of: eXp Realty (Kamloops)

REALTOR.ca  

QuickQuoteTM Powered by RPS

Location of 963 Gleneagles Drive, Kamloops, British Columbia, V2E 1K4

Demographic Information of 963 Gleneagles Drive, Kamloops, British Columbia, V2E 1K4

Life Stage

Young Couples

Employment Type

Mixed

Average Household Income

$118,458.07

Average Number of Children

1.65

Household Population

Household Structure

Age of Population

Education

Education Level

No certificate/diploma/degree

12.57 %

High school certificate or equivalent

29.36 %

Apprenticeship trade certificate/diploma

11.85 %

College/non-university certificate

19.97 %

University certificate (below bachelor)

1.91 %

University Degree

24.34 %

Commuter

Travel To Work

By Car

89.66 %

By Public Transit

7.05 %

By Walking

1.89 %

By Bicycle

0.0 %

By Other Methods

1.4 %

Cultural Diversity

Knowledge of Official Language

Mother Tongue

Building Information

Building Type

Apartments (Low and High Rise)

10.73 %

Houses

89.27 %

Own Vs. Rent

