Button CopyPathCircle CloseCircle Left ArrowArrow Down Icon GreyClosecirclecircleBurger
Image 1
Image 2
Image 3
$579,900

943 SURREY Avenue, Kamloops, British Columbia, V2B 1R1

MLS® # 10391098

4 Beds

Baths

1509  FEETSQ

QuickQuoteTM: $496K - $603K

Kamloops BC, V2B 1R1

MLS® # 10391098

Property Information:

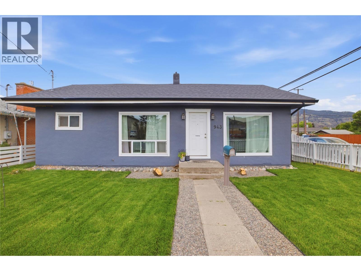
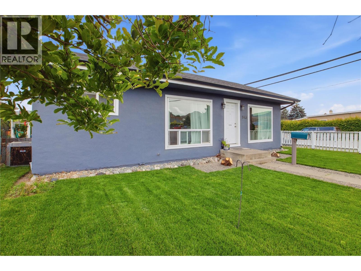
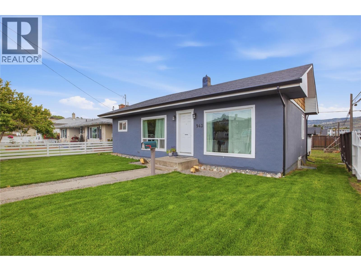
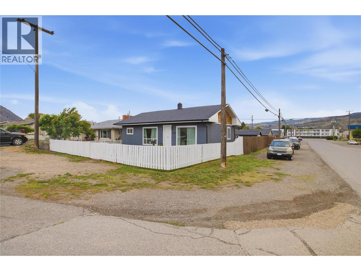
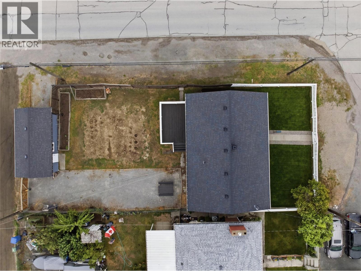
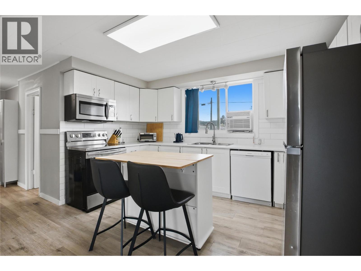
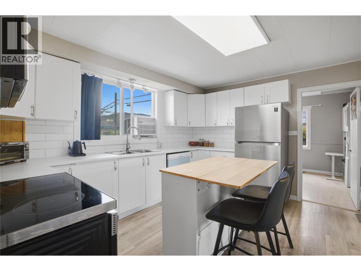
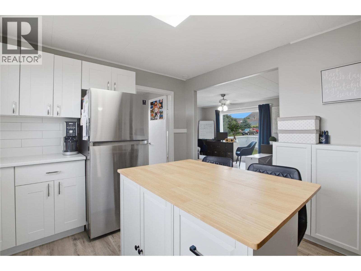
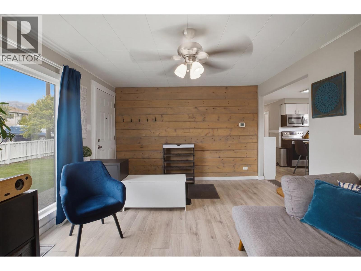
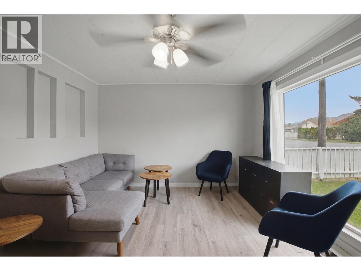
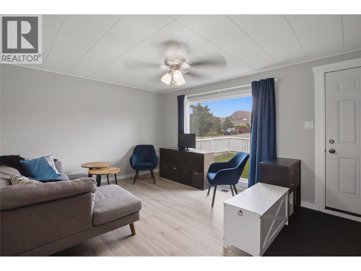
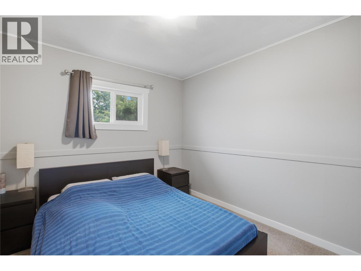
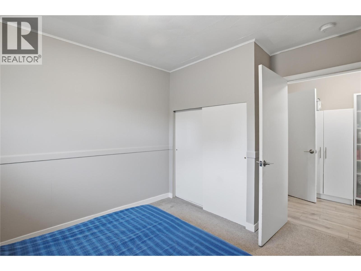
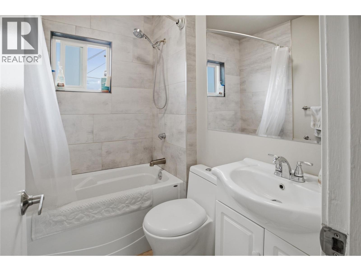
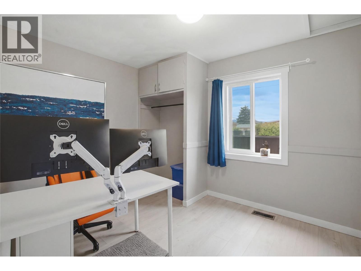
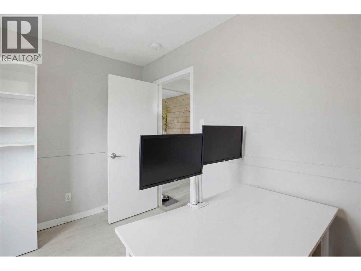
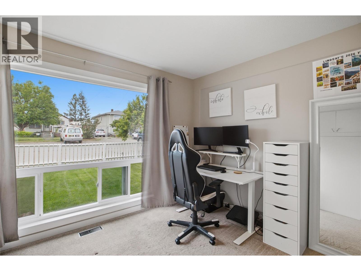
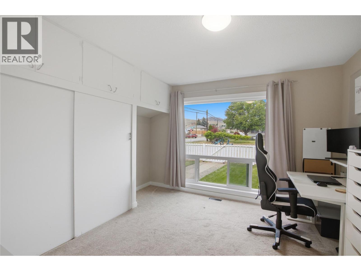
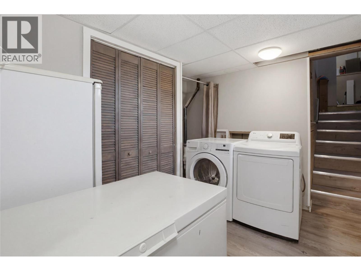
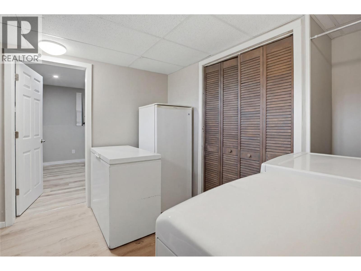
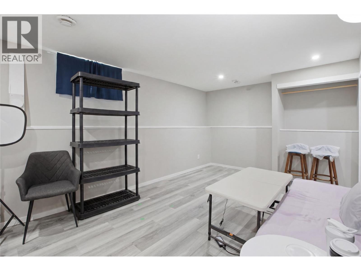
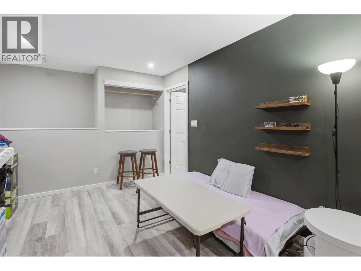
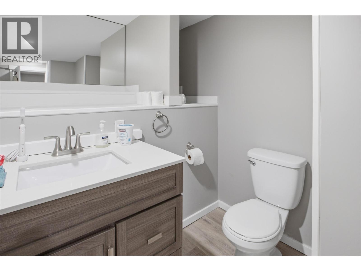
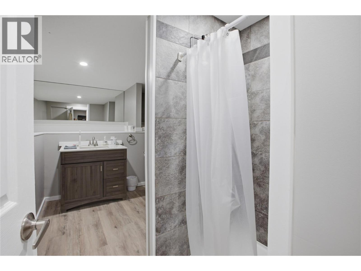
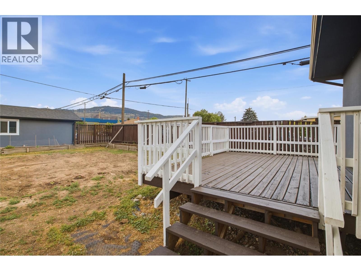
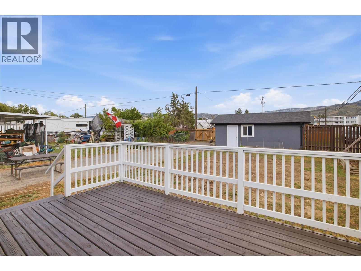
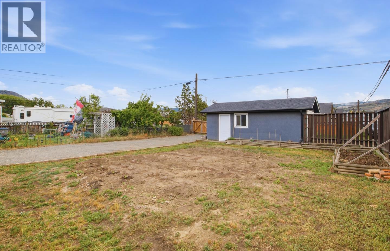
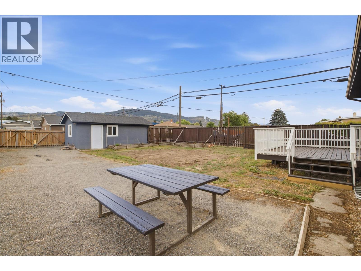
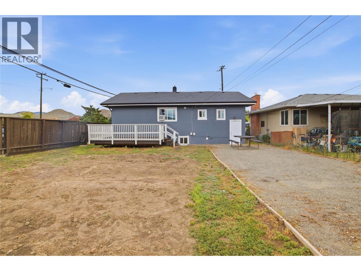
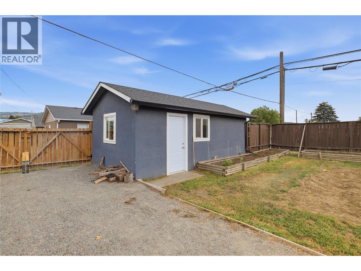
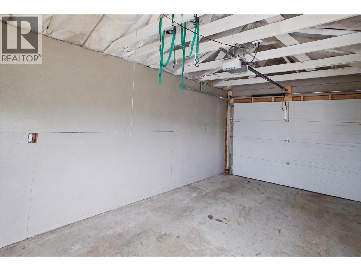
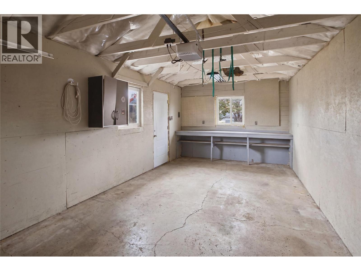
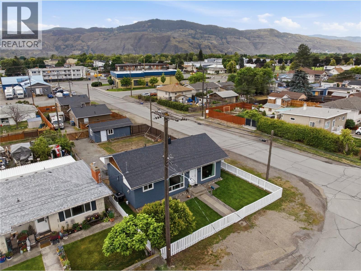
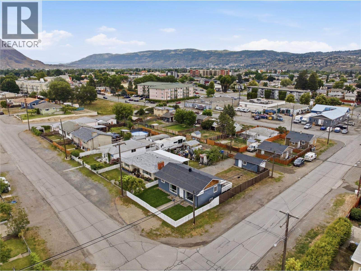
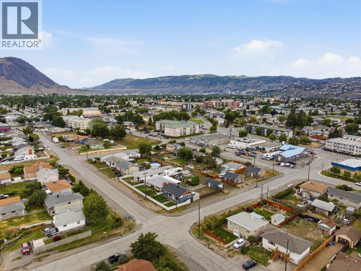
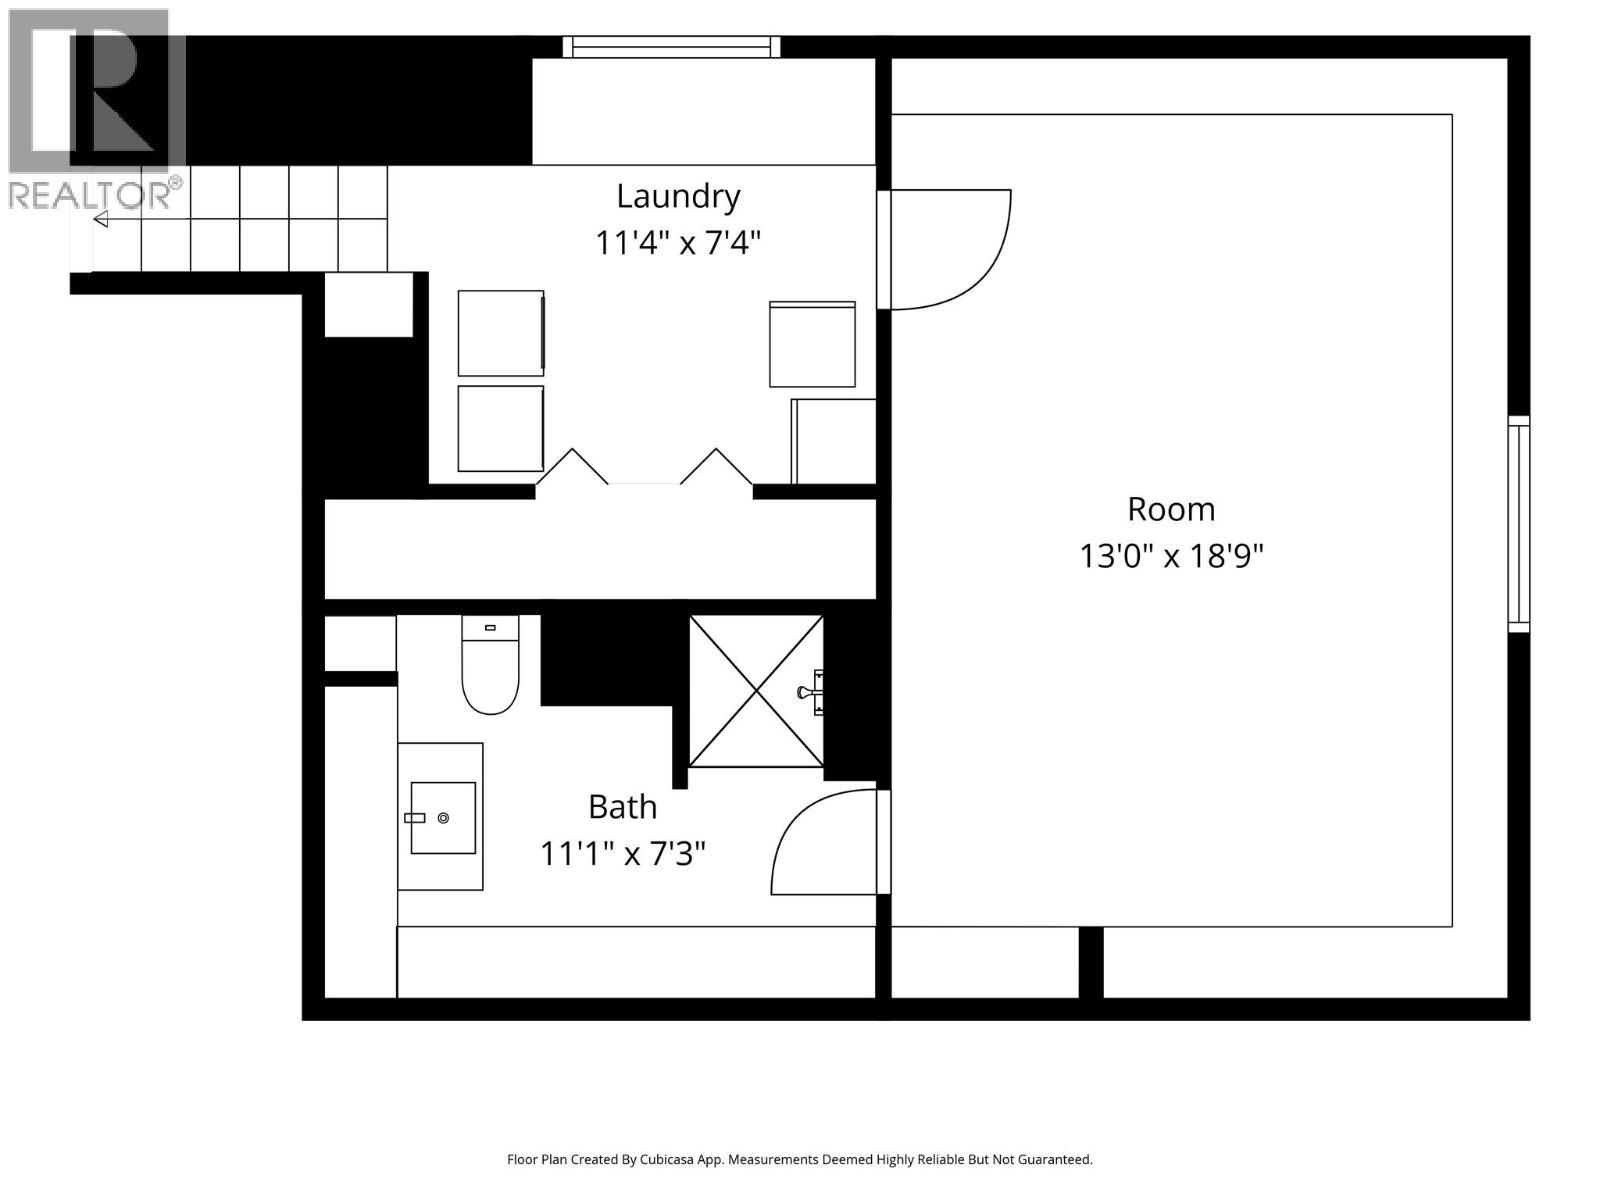
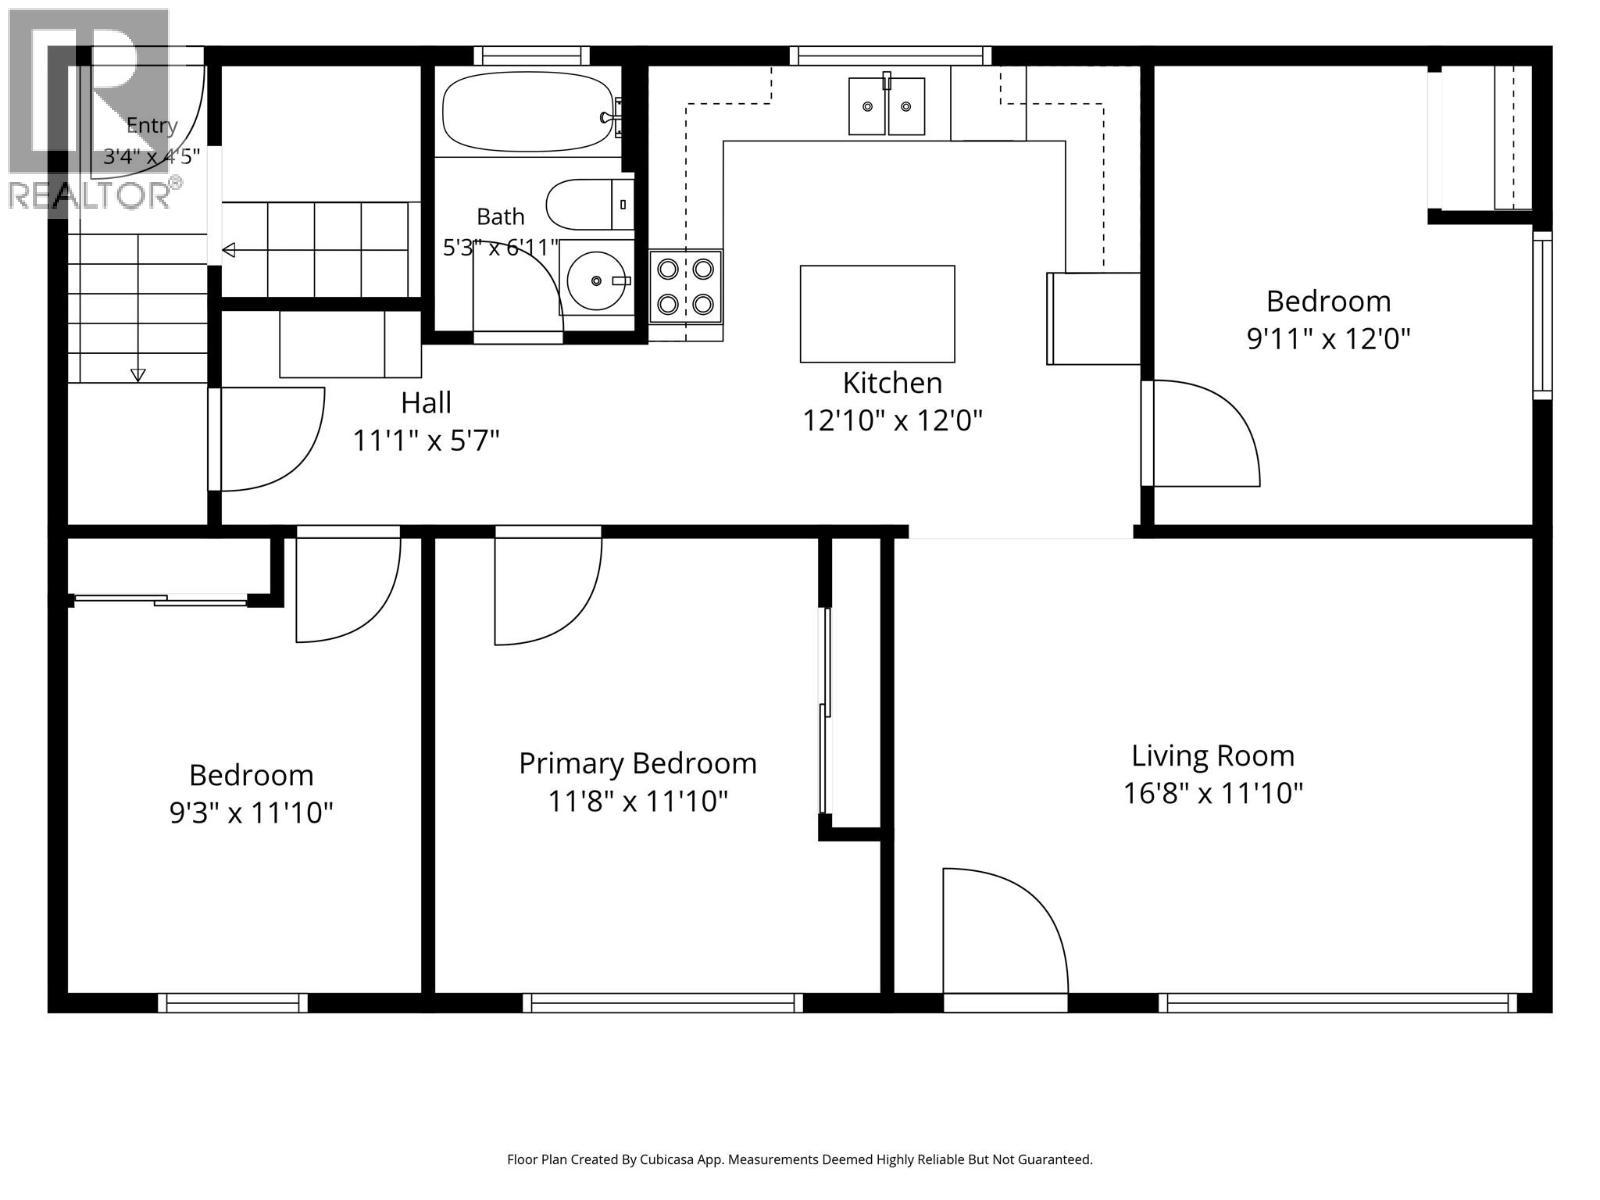
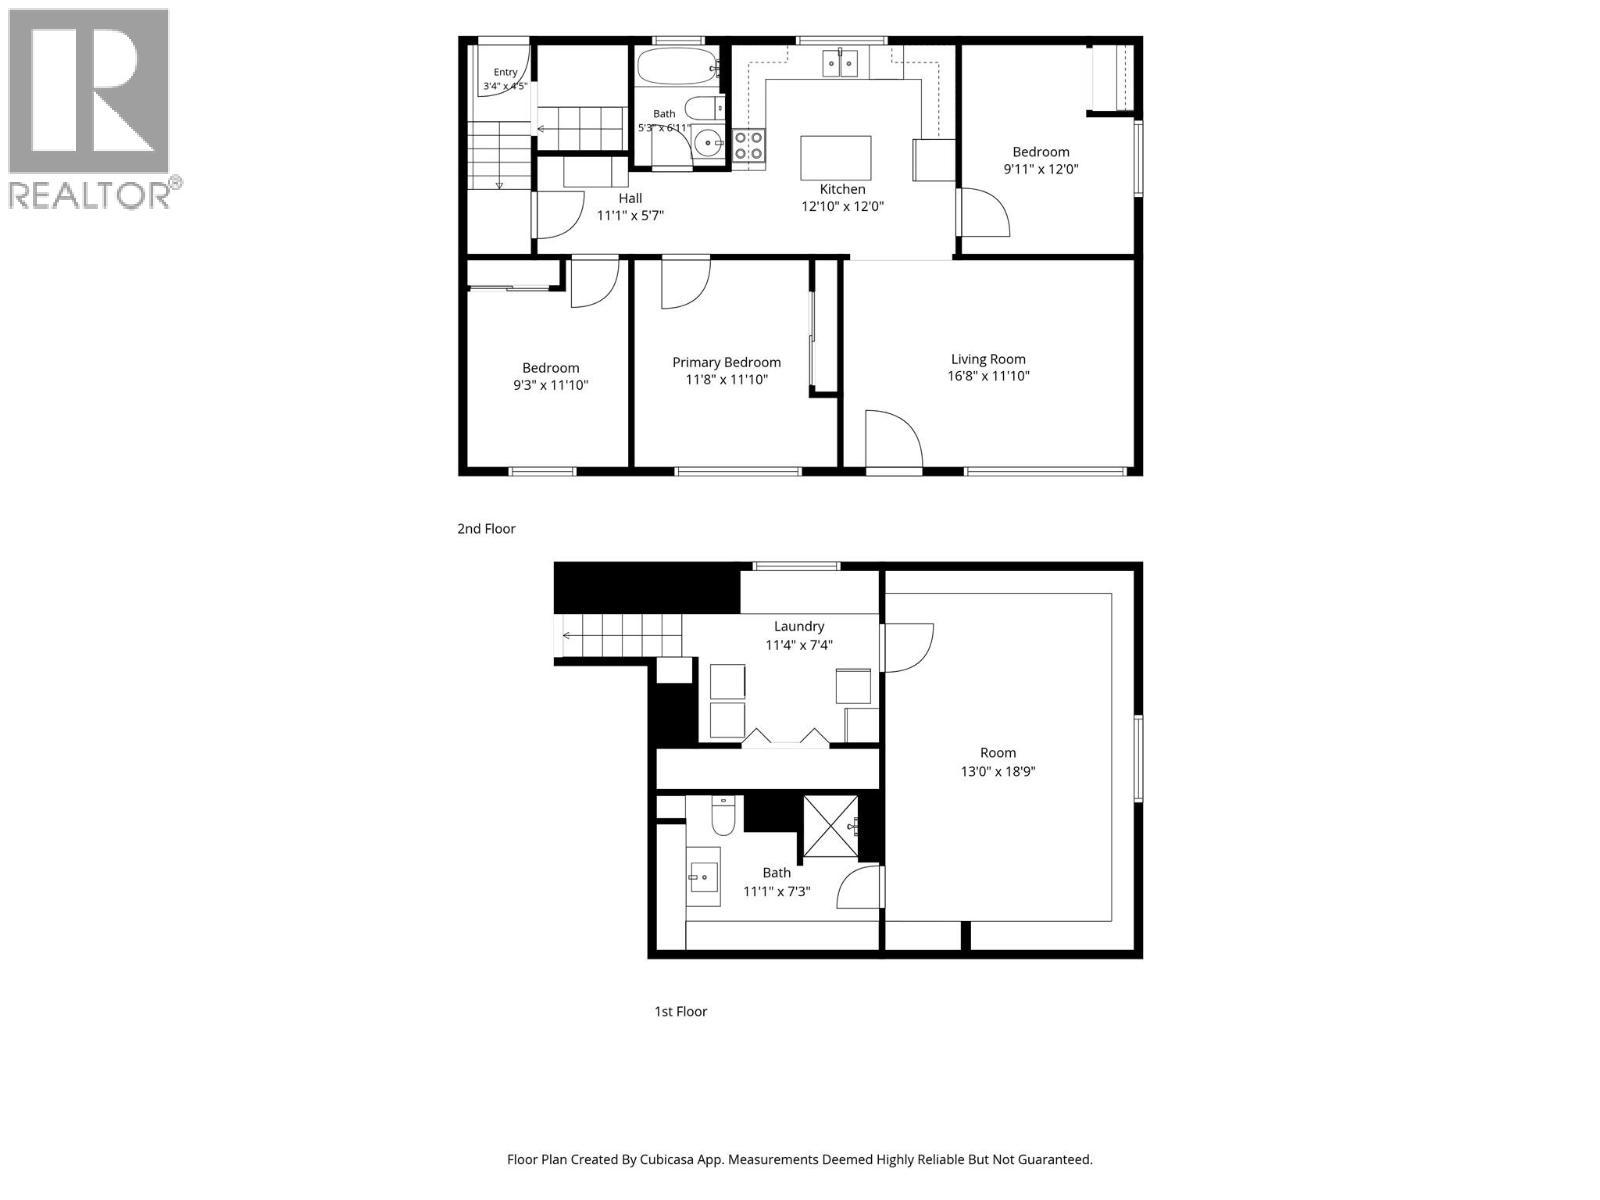
Nestled on a large corner lot in an established neighbourhood, 943 Surrey Avenue offers comfort, flexibility, and plenty of potential. The bright main floor features an inviting living room, open kitchen, three bedrooms, and a 4-piece bathroom. Step outside to enjoy the large back deck overlooking a spacious, fully fenced yard, perfect for kids, pets, and gardening. Downstairs, you'll find a spacious rec room that could easily function as a fourth bedroom, along with a 3-piece bathroom, laundry area, and separate entrance. With great suite potential, the lower level offers excellent options for extended family, guests, or future income opportunities. A roof replacement completed in 2020 provides added peace of mind, while ample parking, alley access, and a single-car garage add to the appeal of this versatile property. (id:27)

Building Features:

  • Style: Detached
  • Building Type: House
  • Air Conditioning: Yes
  • Architectural Style: Bungalow
  • Basement Type: Full
  • Construction Style - Attachment: Detached
  • Exterior Finish: Stucco
  • Floor Space: 1509 sqft
  • Flooring Type: Carpeted, Ceramic Tile, Laminate
  • Roof Material: Asphalt shingle
  • Roof Style: Unknown
  • Heating Type: Forced air
  • Cooling Type: Heat Pump, Window air conditioner

Property Features:

  • OwnershipType: Freehold
  • Property Type: Single Family
  • Bedrooms: 4
  • Bathrooms: 2
  • Built in: 1956
  • Floor Space (approx): 1509 Square Feet
  • Irregular: Yes
  • Lot Size: 0.14 Acres
  • Sewer: Municipal sewage system
  • Parking Type: Attached garage
  • No. of Parking Spaces: 1

Rooms:

  • Laundry Basement Level 8'0'' x 12'0''
  • Bedroom Basement Level 20'0'' x 13'0''
  • Bathroom Basement Level Measurements not available
  • Primary Bedroom Main Level 12'0'' x 12'0''
  • Bedroom Main Level 9'0'' x 12'0''
  • Bedroom Main Level 10'0'' x 12'0''
  • Living Main Level 11'10'' x 16'8''
  • Kitchen Main Level 12'0'' x 12'10''
  • Bathroom Main Level Measurements not available

Courtesy of: Brendan Shaw Real Estate Ltd.

REALTOR.ca  

QuickQuoteTM Powered by RPS

Location of 943 SURREY Avenue, Kamloops, British Columbia, V2B 1R1

Demographic Information of 943 SURREY Avenue, Kamloops, British Columbia, V2B 1R1

Life Stage

Midlife Families

Employment Type

Blue Collar/Primary, Blue Collar/Service Sector

Average Household Income

$91,610.91

Average Number of Children

1.57

Household Population

Household Structure

Age of Population

Education

Education Level

No certificate/diploma/degree

23.79 %

High school certificate or equivalent

38.67 %

Apprenticeship trade certificate/diploma

10.27 %

College/non-university certificate

15.52 %

University certificate (below bachelor)

0.14 %

University Degree

11.62 %

Commuter

Travel To Work

By Car

79.46 %

By Public Transit

10.97 %

By Walking

7.14 %

By Bicycle

0.68 %

By Other Methods

1.75 %

Cultural Diversity

Knowledge of Official Language

Mother Tongue

Building Information

Building Type

Apartments (Low and High Rise)

58.99 %

Houses

41.01 %

Own Vs. Rent
