Button CopyPathCircle CloseCircle Left ArrowArrow Down Icon GreyClosecirclecircleBurger
Image 1
Image 2
Image 3
$565,000

741 Dunrobin Drive, Kamloops, British Columbia, V1S 1V9

MLS® # 10389605

4 Beds

Baths

1945  FEETSQ

QuickQuoteTM: Not Available

Kamloops BC, V1S 1V9

MLS® # 10389605

Property Information:

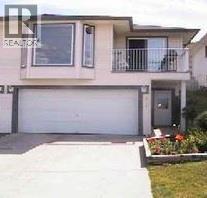
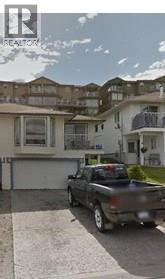
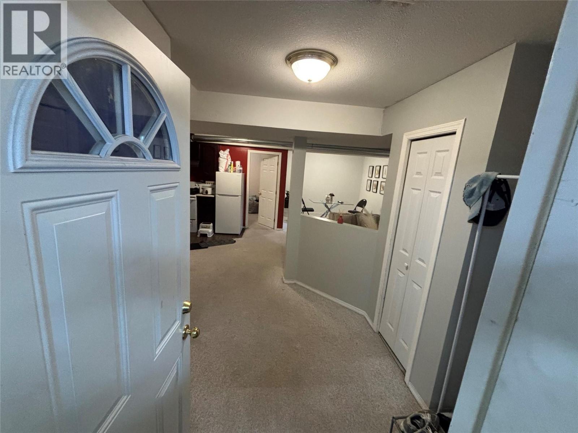
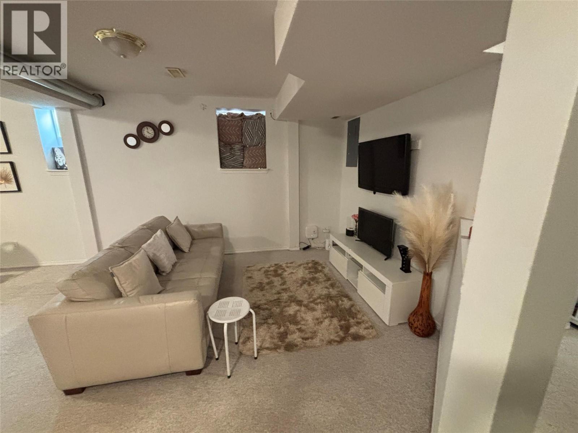
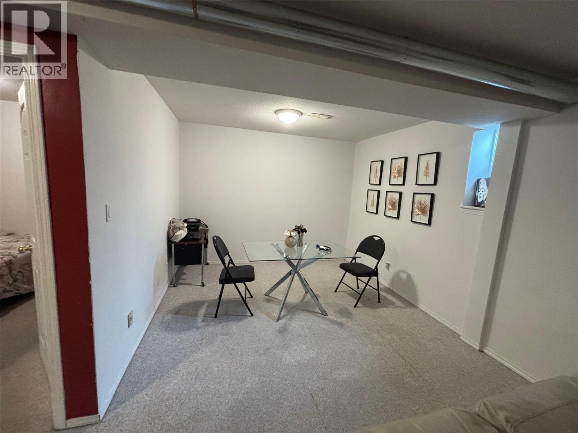
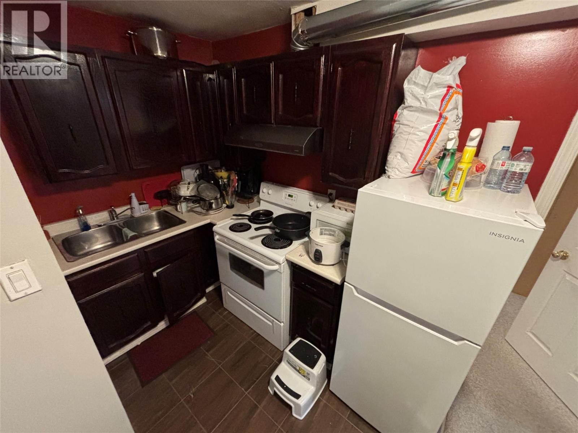
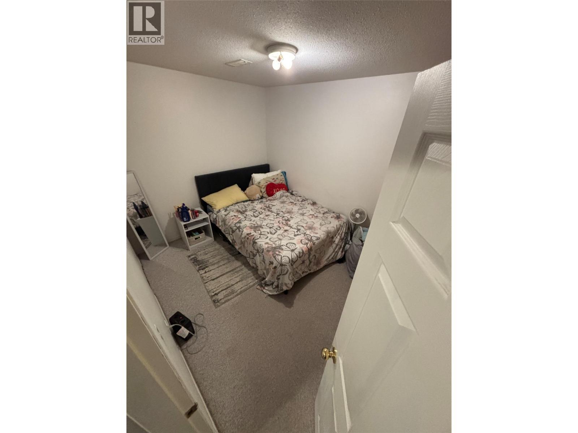
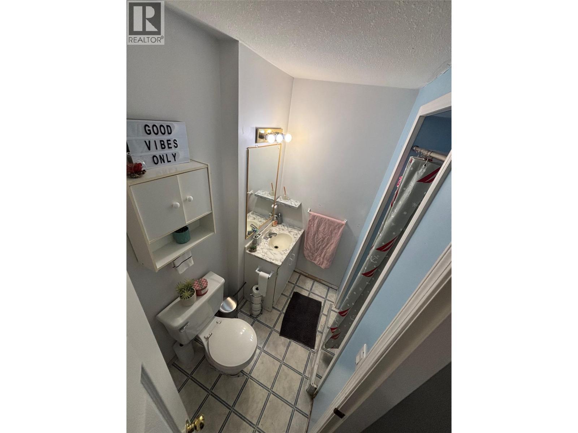
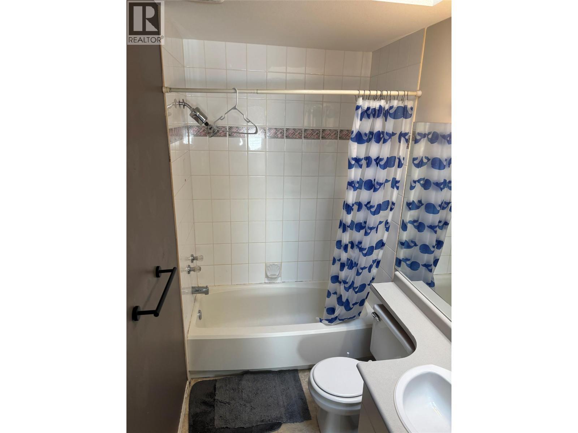
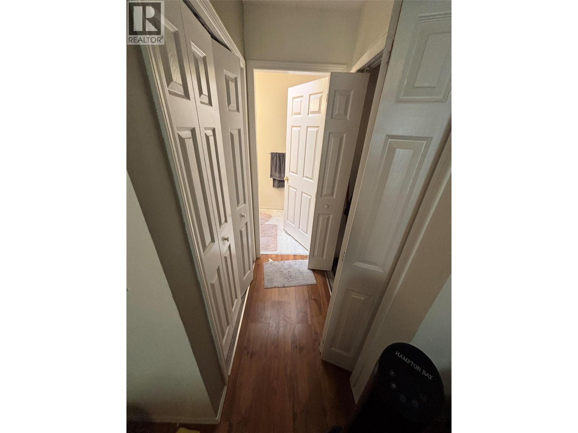
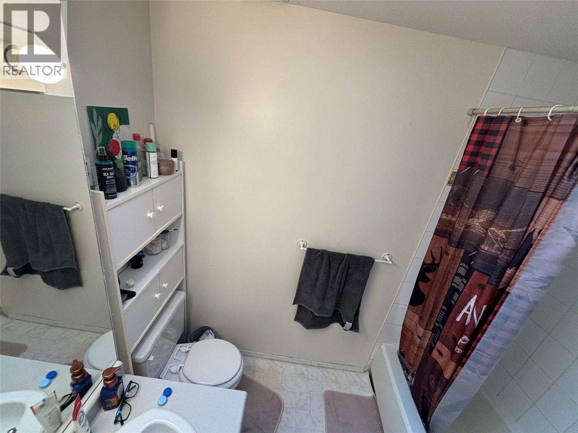
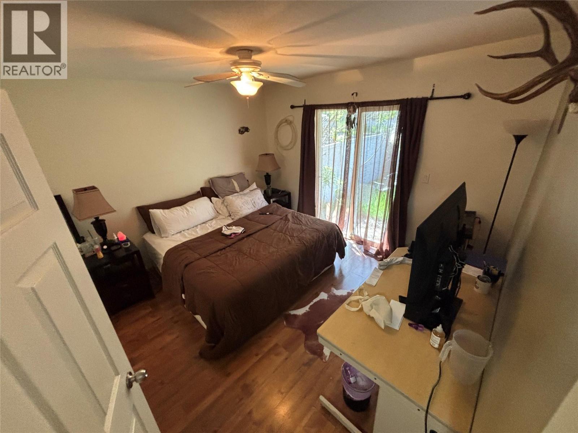
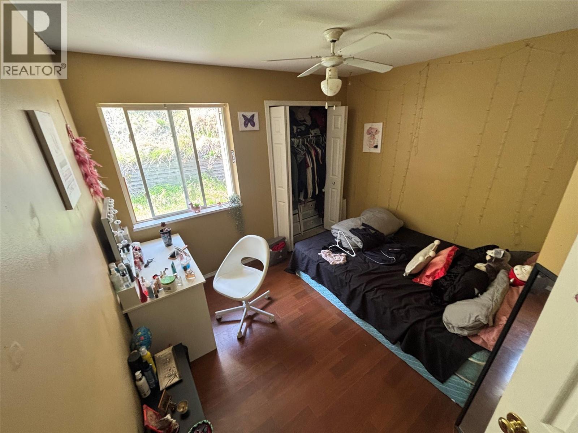
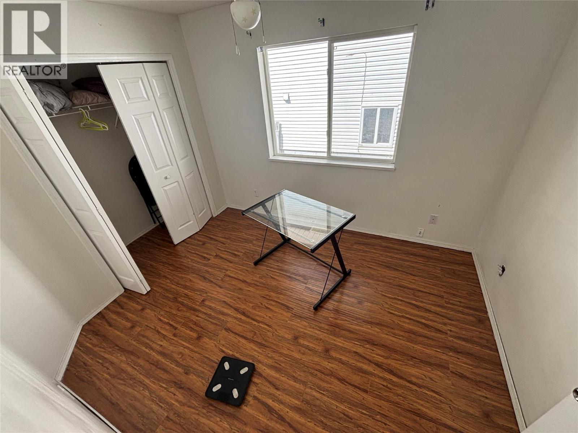
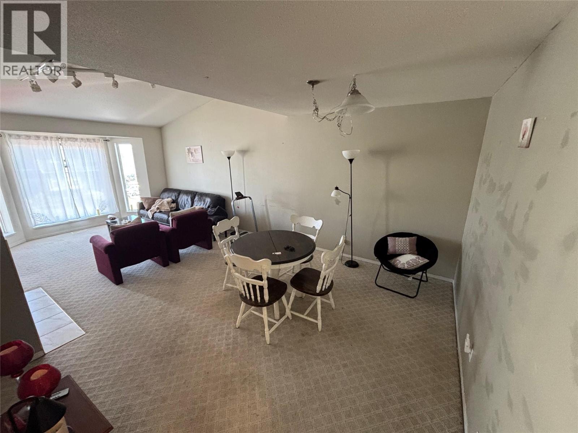
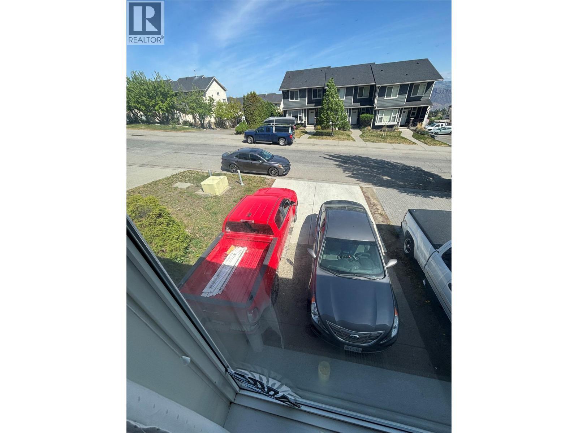
Aberdeen Hills half-duplex with a mortgage helper. 4 bedrooms and 3 full baths! Double car garage and lots of parking on the property. 15 years old roof (approx). Close to school and transit bus #7, parks. Cheaper to buy this non-strata unit with mortgage helper than renting. Separate laundry hook up for main floor. Buyer to verify all information. Tenanted M2M. 24+hrs notice required for viewings Wed 6-8pm only. (id:27)

Building Features:

  • Style: Semi-Detached
  • Building Type: Duplex
  • Construction Style - Attachment: Semi-detached
  • Exterior Finish: Vinyl siding
  • Floor Space: 1945 sqft
  • Flooring Type: Flooring Type
  • Roof Material: Asphalt shingle
  • Roof Style: Unknown
  • Heating Type: Forced air
  • Cooling Type: Central air conditioning
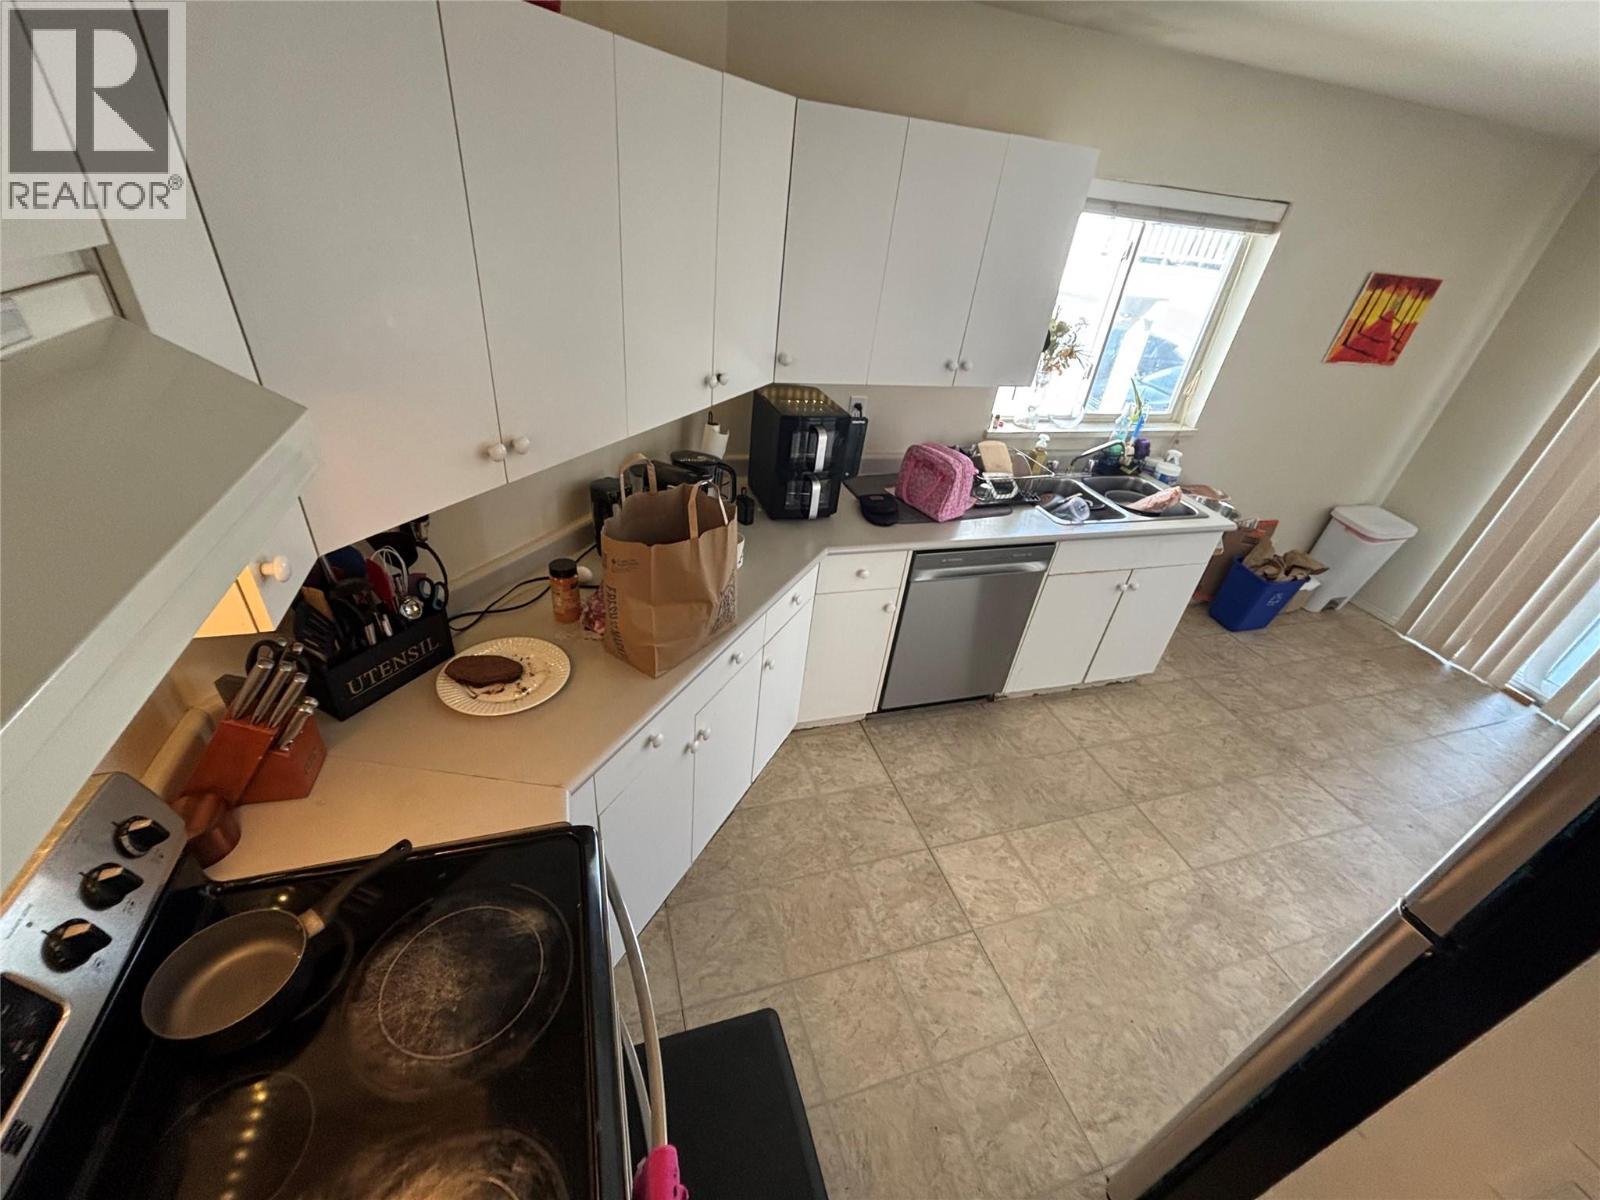
  • Appliances: Refrigerator, Dishwasher, Oven

Property Features:

  • OwnershipType: Freehold
  • Property Type: Single Family
  • Bedrooms: 4
  • Bathrooms: 3
  • Built in: 1995
  • Community Features: Pets Allowed With Restrictions, Rentals Allowed
  • Floor Space (approx): 1945 Square Feet
  • Irregular: Yes
  • Lot Size: 0.07 Acres
  • Sewer: Municipal sewage system
  • Parking Type: Attached garage
  • No. of Parking Spaces: 4

Rooms:

  • Laundry Lower Level 3' x 3'
  • Dining Lower Level 10'6'' x 9'
  • Living Lower Level 12'9'' x 8'6''
  • Kitchen Lower Level 8'6'' x 6'
  • Bedroom Lower Level 12' x 8'9''
  • Bathroom Lower Level Measurements not available
  • Bedroom Main Level 11' x 8'6''
  • Bedroom Main Level 11' x 9'
  • Primary Bedroom Main Level 12' x 11'6''
  • Bathroom Main Level Measurements not available
  • Bathroom Main Level Measurements not available
  • Dining Main Level 13' x 10'
  • Living Main Level 13' x 12'
  • Kitchen Main Level 12'0'' x 9'6''

Courtesy of: eXp Realty (Kamloops)

REALTOR.ca  

QuickQuoteTM Powered by RPS

Location of 741 Dunrobin Drive, Kamloops, British Columbia, V1S 1V9

Demographic Information of 741 Dunrobin Drive, Kamloops, British Columbia, V1S 1V9

Life Stage

Middle-Aged with Teens

Employment Type

Service Sector/White Collar

Average Household Income

$138,388.72

Average Number of Children

1.78

Household Population

Household Structure

Age of Population

Education

Education Level

No certificate/diploma/degree

10.24 %

High school certificate or equivalent

32.33 %

Apprenticeship trade certificate/diploma

10.5 %

College/non-university certificate

22.63 %

University certificate (below bachelor)

2.41 %

University Degree

21.89 %

Commuter

Travel To Work

By Car

91.82 %

By Public Transit

2.12 %

By Walking

1.5 %

By Bicycle

0.0 %

By Other Methods

4.56 %

Cultural Diversity

Knowledge of Official Language

Mother Tongue

Building Information

Building Type

Apartments (Low and High Rise)

0.59 %

Houses

99.41 %

Own Vs. Rent

