Button CopyPathCircle CloseCircle Left ArrowArrow Down Icon GreyClosecirclecircleBurger
Image 1
Image 2
Image 3
$599,900

640 | 642 Courtenay Crescent Crescent, Kamloops, British Columbia, V2B 1Z6

MLS® # 10381650

3 Beds

Baths

1120  FEETSQ

Kamloops BC, V2B 1Z6

MLS® # 10381650

Property Information:

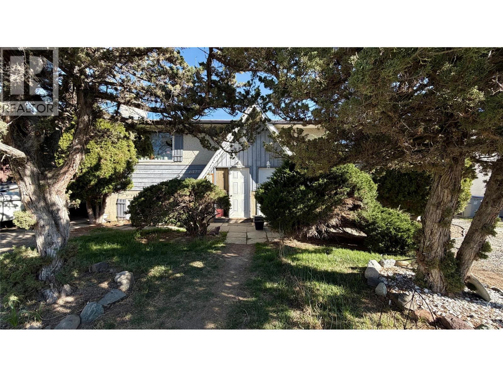
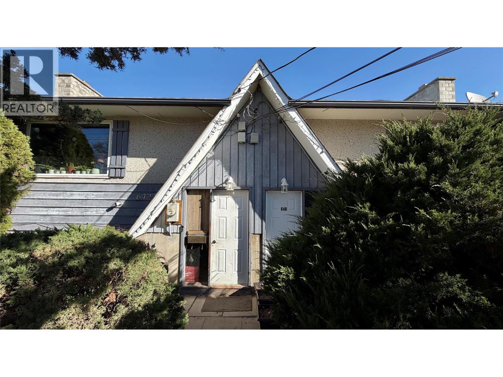
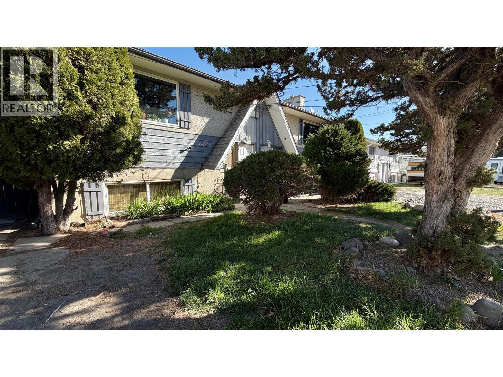
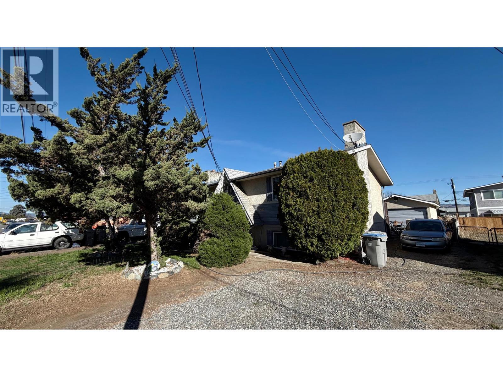
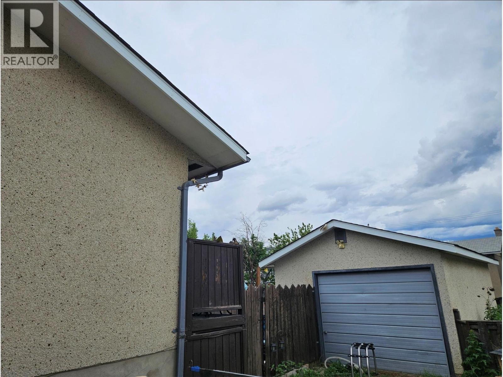
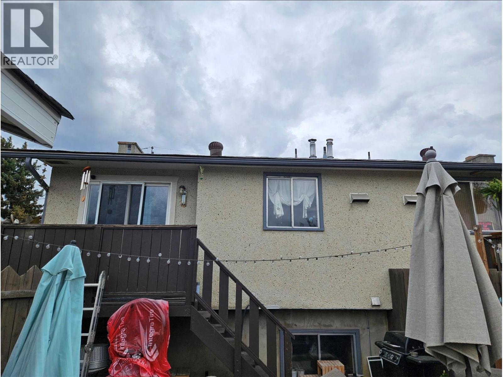
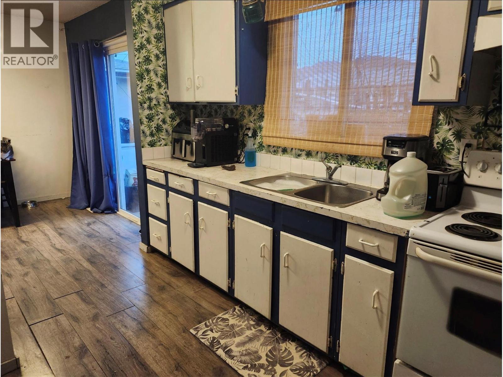
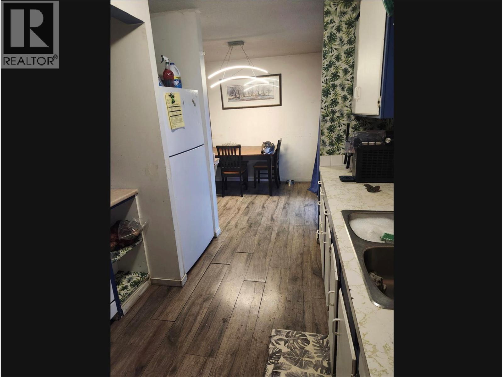
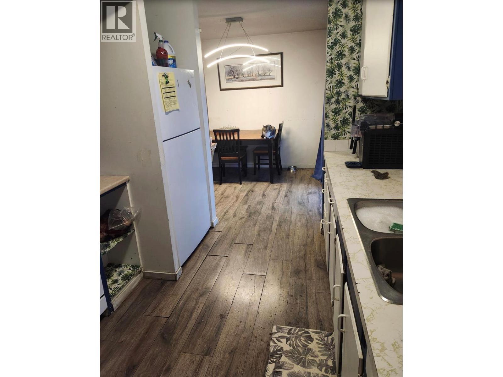
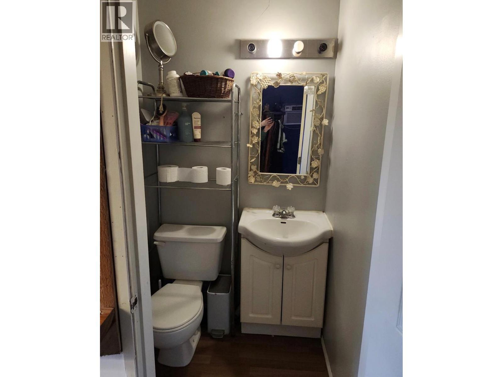
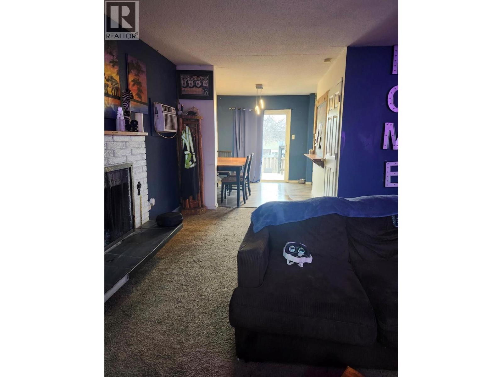
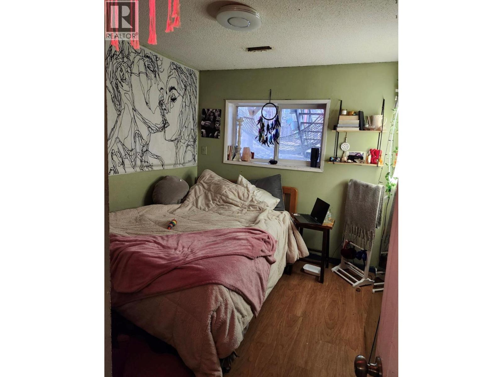
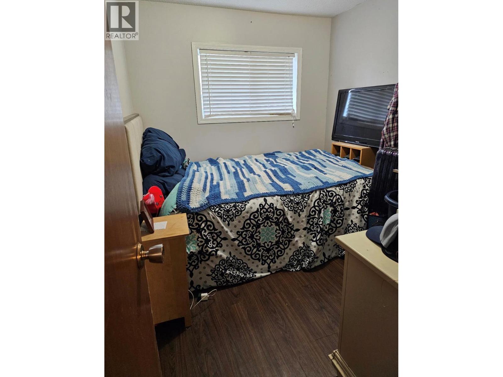
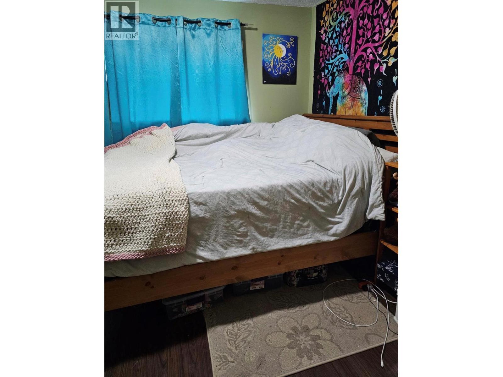
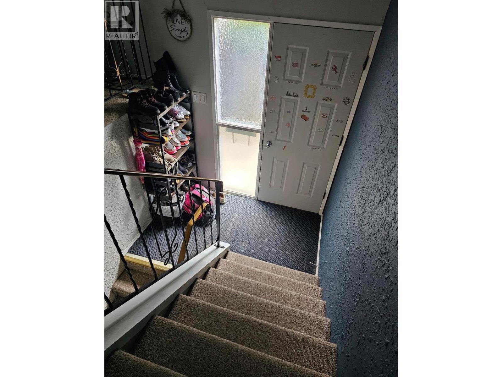
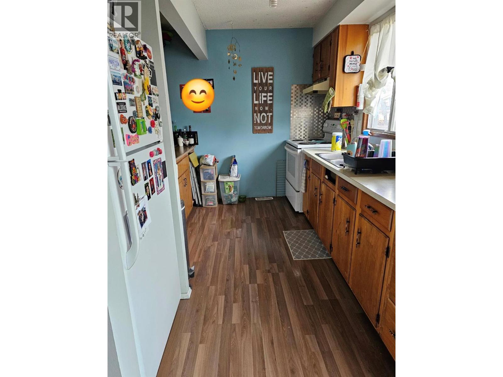
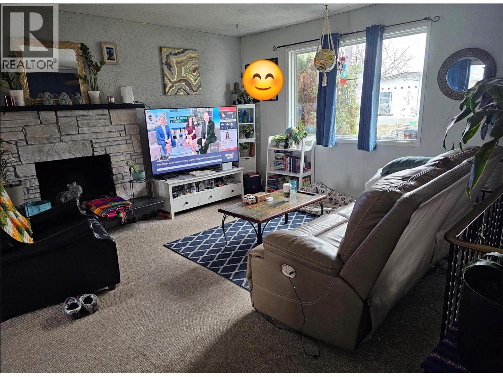
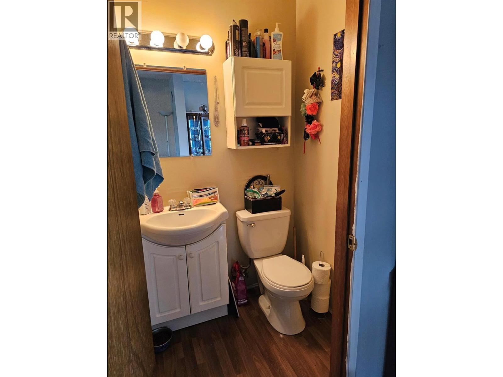
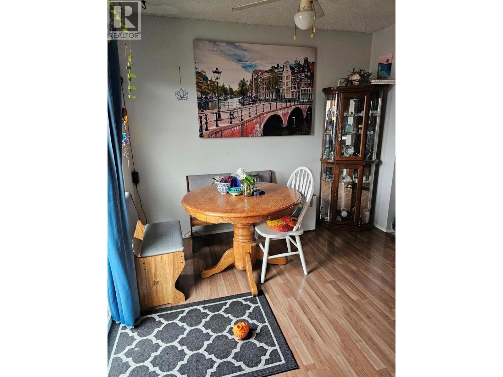
This full side-by-side duplex sits on a 5,946 square foot lot in a well-established neighbourhood. Each unit offers a practical two-level layout with three bedrooms and a full bathroom on the lower floor. The main level features a bright living room, spacious kitchen and dining area, and a convenient two-piece bathroom. The 642 side includes a detached garage, adding extra utility and value. Both units are fully tenanted with long-term renters in place, making this a true turnkey investment. Each side provides approximately 1,120 square feet of finished living space, and both are on a single title for added flexibility in the future. Courtenay Crescent is close to schools, recreation, shopping, and transit. The North Shore continues to experience steady growth and revitalization, which supports the long-term potential of this property. Please allow at least 24 hours notice for showings - fully tenanted. (id:7525)

Building Features:

  • Style: Duplex
  • Building Type: Duplex
  • Air Conditioning: Yes
  • Construction Style - Attachment: Semi-detached
  • Exterior Finish: Cedar Siding, Stucco
  • Fireplace Fuel: Wood
  • Fireplace Type: Conventional
  • Floor Space: 1120 sqft
  • Flooring Type: Carpeted, Laminate, Linoleum
  • Roof Material: Asphalt shingle
  • Roof Style: Unknown
  • Heating Type: Forced air
  • Cooling Type: Window air conditioner
  • Appliances: Refrigerator, Range - Electric

Property Features:

  • OwnershipType: Freehold
  • Property Type: Single Family
  • Bedrooms: 3
  • Bathrooms: 2
  • Half Bathrooms: 1
  • Built in: 1972
  • Fence Type: Fence
  • Floor Space (approx): 1120 Square Feet
  • Irregular: Yes
  • Lot Size: 0.14 Acres
  • Sewer: Municipal sewage system
  • Parking Type: Detached garage
  • No. of Parking Spaces: 4

Rooms:

  • Bathroom Lower Level Measurements not available
  • Bedroom Lower Level 10' x 8'
  • Bedroom Lower Level 10' x 8'
  • Primary Bedroom Lower Level 12' x 9'
  • Bathroom Main Level Measurements not available
  • Living Main Level 17' x 16'
  • Dining Main Level 9'6'' x 8'6''
  • Kitchen Main Level 11' x 9'

Location of 640 | 642 Courtenay Crescent Crescent, Kamloops, British Columbia, V2B 1Z6

Demographic Information of 640 | 642 Courtenay Crescent Crescent, Kamloops, British Columbia, V2B 1Z6

Life Stage

Midlife Families

Employment Type

Blue Collar/Primary, Blue Collar/Service Sector

Average Household Income

$105,105.03

Average Number of Children

1.62

Household Population

Household Structure

Age of Population

Education

Education Level

No certificate/diploma/degree

16.57 %

High school certificate or equivalent

41.22 %

Apprenticeship trade certificate/diploma

11.34 %

College/non-university certificate

16.03 %

University Degree

14.84 %

Commuter

Travel To Work

By Car

89.13 %

By Public Transit

3.31 %

By Walking

5.67 %

By Bicycle

0.0 %

By Other Methods

1.89 %

Cultural Diversity

Knowledge of Official Language

Mother Tongue

Building Information

Building Type

Apartments (Low and High Rise)

10.81 %

Houses

89.19 %

Own Vs. Rent