Button CopyPathCircle CloseCircle Left ArrowArrow Down Icon GreyClosecirclecircleBurger
Image 1
Image 2
Image 3
$1,099,900

611 ROBSON Drive, Kamloops, British Columbia, V2E 2B4

MLS® # 10386551

6 Beds

Baths

4246  FEETSQ

QuickQuoteTM: Not Available

Kamloops BC, V2E 2B4

MLS® # 10386551

Property Information:

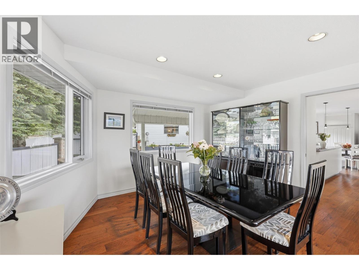
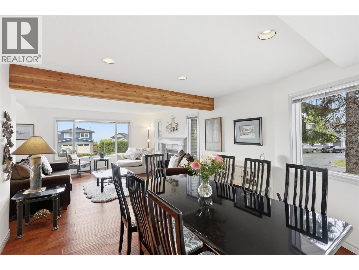
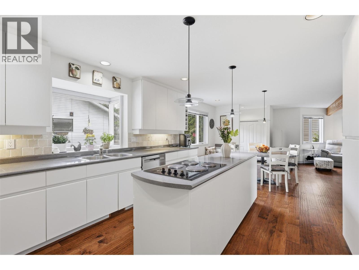
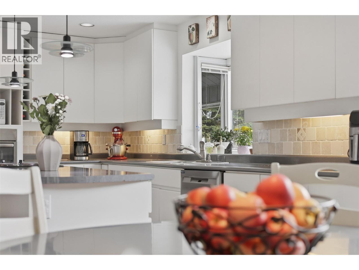
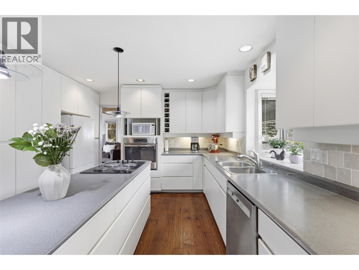
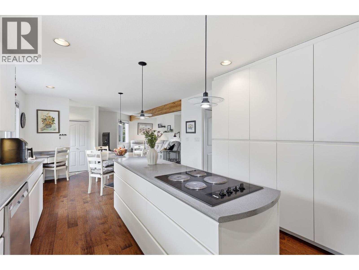
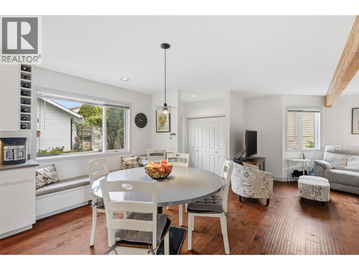
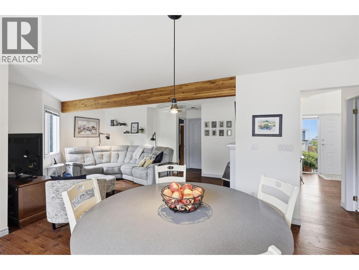
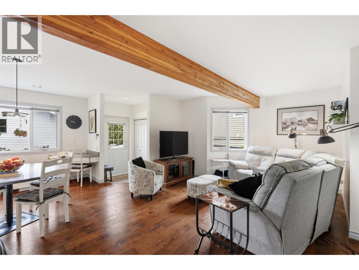
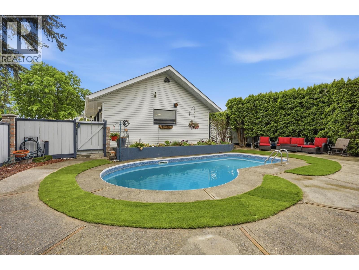
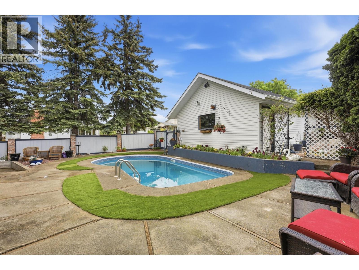
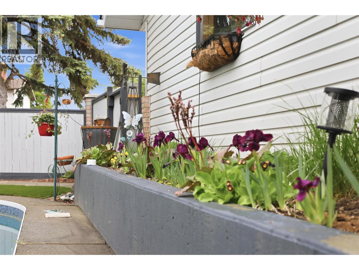
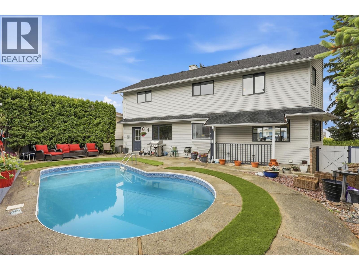
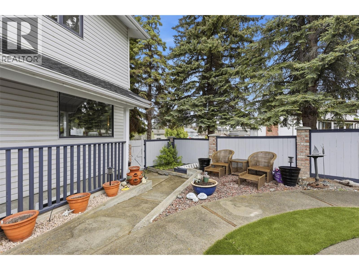
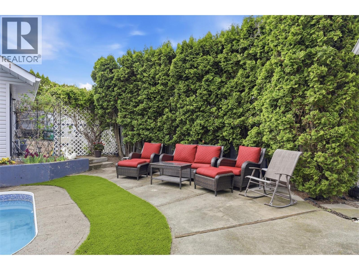
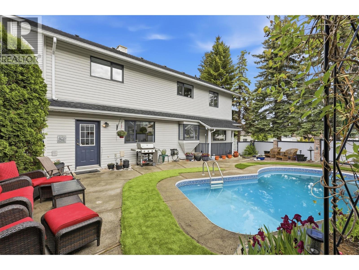
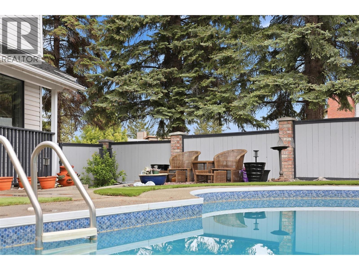
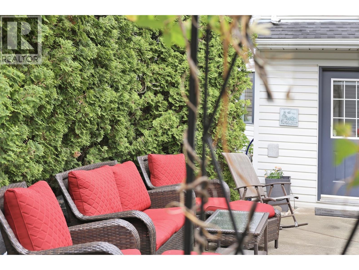
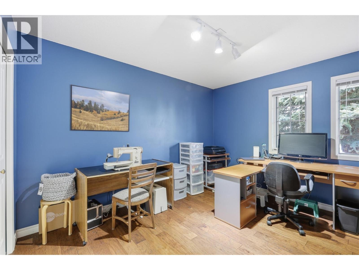
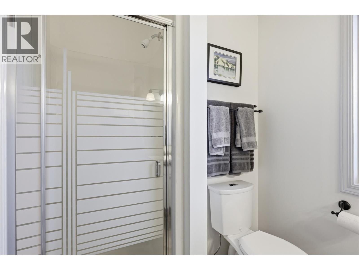
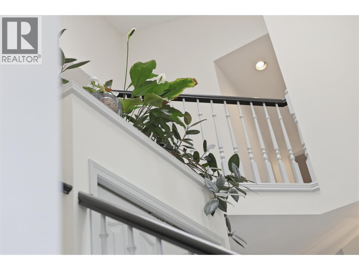
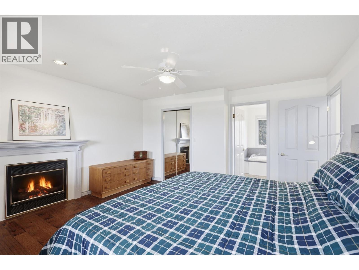
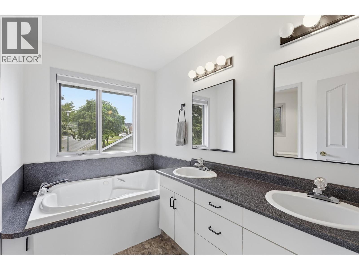
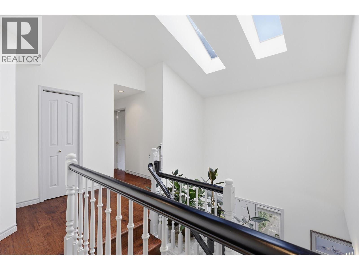
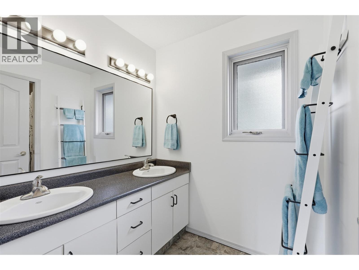
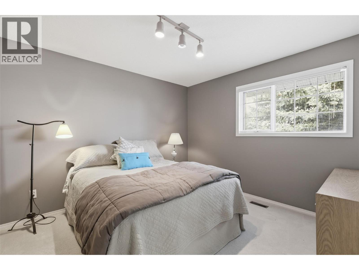
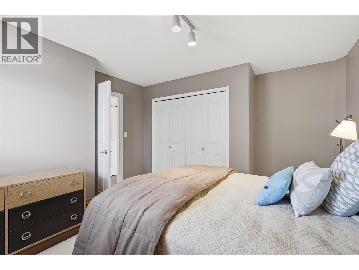
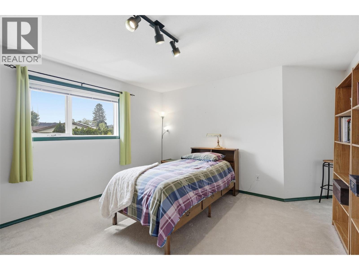
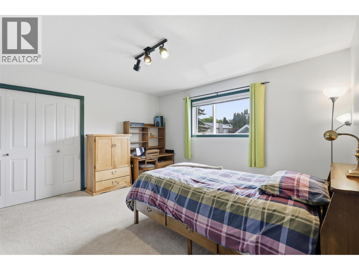
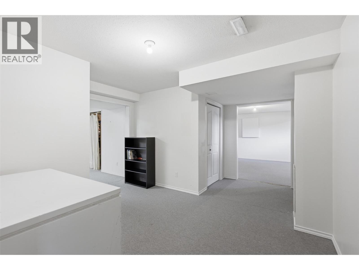
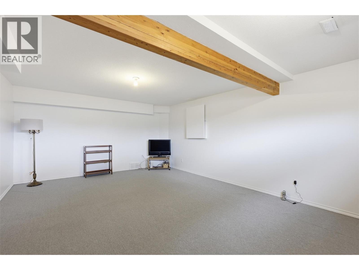
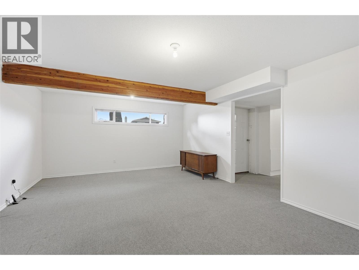
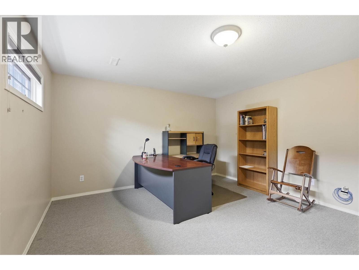
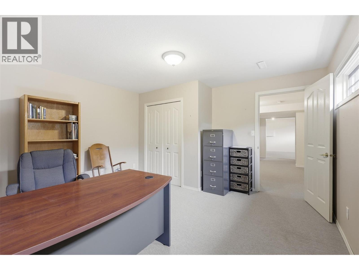
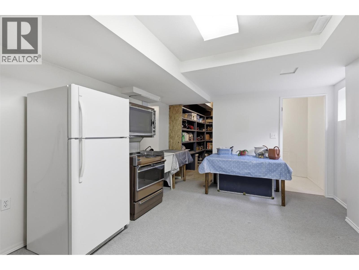
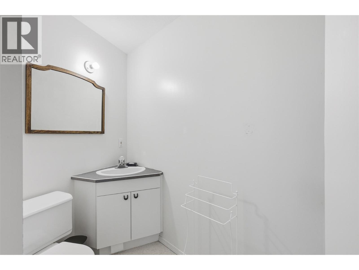
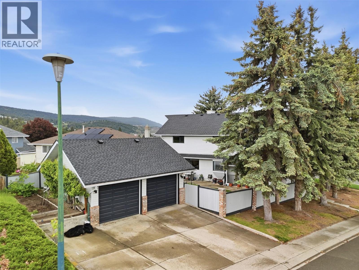
Welcome to this impressive Sahali family home offering over 4,000 sq ft of living space with 6 bedrooms, 4 bathrooms, a detached double garage & private in-ground pool. Situated on a beautifully maintained corner lot in one of Kamloops’ most sought-after neighbourhoods, this property offers exceptional space for growing or multi-generational families. The grand entry welcomes you into a bright & functional layout featuring soaring ceilings, expansive windows & multiple gathering spaces designed for everyday living & entertaining. On the main floor you will find the bright living & dining room w/ natural gas fireplace that flows seamlessly into the beautiful kitchen w/ breakfast nook & 2nd natural gas fireplace that overlooks the backyard oasis complete with patio space, mature landscaping and an in-ground pool creating the perfect setting for relaxing & hosting family & friends. The main floor also offers a bedroom/office, laundry room & full bathroom. Upstairs features 4 generously sized bedrooms including the spacious primary suite complete with walk-in closet & ensuite plus a main bath with double sinks down the hall. The lower level offers additional living space with a bedroom, rec room & abundant storage ideal for teenagers, guests, gym, theatre room or an in-law suite with separate entrance. Detached double garage & additional driveway parking. Fabulous proximity to schools, parks, shopping, TRU & all Sahali amenities! This is a home that you will not want to miss! (id:27)

Building Features:

  • Style: Detached
  • Building Type: House
  • Construction Style - Attachment: Detached
  • Exterior Finish: Vinyl siding
  • Fireplace Fuel: Gas
  • Fireplace Type: Unknown
  • Floor Space: 4246 sqft
  • Flooring Type: Flooring Type
  • Roof Material: Asphalt shingle
  • Roof Style: Unknown
  • Heating Type: Forced air
  • Cooling Type: Central air conditioning
  • Appliances: Refrigerator, Cooktop, Dishwasher, Dryer, Oven, Washer

Property Features:

  • OwnershipType: Freehold
  • Property Type: Single Family
  • Bedrooms: 6
  • Bathrooms: 4
  • Half Bathrooms: 1
  • Built in: 1990
  • Features: Central island
  • Floor Space (approx): 4246 Square Feet
  • Irregular: Yes
  • Lot Size: 0.18 Acres
  • Pool Type: Inground pool, Outdoor pool, Pool
  • Sewer: Municipal sewage system
  • Parking Type: Attached garage
  • No. of Parking Spaces: 2

Rooms:

  • Bathroom 2nd Level Measurements not available
  • Bedroom 2nd Level 12'8'' x 13'6''
  • Bedroom 2nd Level 16'11'' x 12'9''
  • Bedroom 2nd Level 13'7'' x 11'4''
  • Bathroom 2nd Level Measurements not available
  • Primary Bedroom 2nd Level 14'4'' x 16'11''
  • Bathroom Basement Level Measurements not available
  • Storage Basement Level 8'9'' x 5'4''
  • Storage Basement Level 7'6'' x 3'4''
  • Recreation Room Basement Level 19' x 12'8''
  • Recreation Room Basement Level 19'1'' x 12'8''
  • Bedroom Basement Level 14'4'' x 13'7''
  • Storage Basement Level 4'8'' x 6'5''
  • Breakfast Basement Level 18'4'' x 13'7''
  • Other Basement Level 16'3'' x 7'11''
  • Recreation Room Basement Level 15'6'' x 20'10''
  • Bedroom Main Level 10' x 13'3''
  • Laundry Main Level 5'1'' x 10'2''
  • Bathroom Main Level Measurements not available
  • Family Main Level 18'3'' x 19'10''
  • Breakfast Main Level 9'3'' x 12'8''
  • Kitchen Main Level 14'2'' x 12'8''
  • Dining Main Level 13'5'' x 13'
  • Living Main Level 14'4'' x 13'7''
  • Foyer Main Level 12'10'' x 13'11''

Courtesy of: Century 21 Assurance Realty Ltd

REALTOR.ca  

QuickQuoteTM Powered by RPS

Location of 611 ROBSON Drive, Kamloops, British Columbia, V2E 2B4

Demographic Information of 611 ROBSON Drive, Kamloops, British Columbia, V2E 2B4

Life Stage

Growing Families

Employment Type

Blue Collar/Primary, Blue Collar/Service Sector

Average Household Income

$128,710.96

Average Number of Children

1.78

Household Population

Household Structure

Age of Population

Education

Education Level

No certificate/diploma/degree

11.07 %

High school certificate or equivalent

34.36 %

Apprenticeship trade certificate/diploma

9.8 %

College/non-university certificate

17.77 %

University certificate (below bachelor)

1.43 %

University Degree

25.58 %

Commuter

Travel To Work

By Car

92.62 %

By Public Transit

2.98 %

By Walking

0.42 %

By Bicycle

0.0 %

By Other Methods

3.98 %

Cultural Diversity

Knowledge of Official Language

Mother Tongue

Building Information

Building Type

Apartments (Low and High Rise)

2.95 %

Houses

97.05 %

Own Vs. Rent
