Button CopyPathCircle CloseCircle Left ArrowArrow Down Icon GreyClosecirclecircleBurger
Image 1
Image 2
Image 3
$534,900

6037 DALLAS Drive, Kamloops, British Columbia, V2C 5Z9

MLS® # 10391373

4 Beds

Baths

1908  FEETSQ

QuickQuoteTM: $507K - $680K

Kamloops BC, V2C 5Z9

MLS® # 10391373

Property Information:

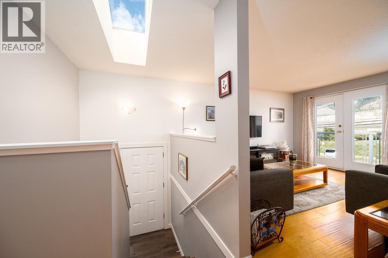
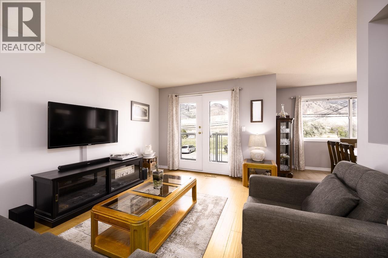
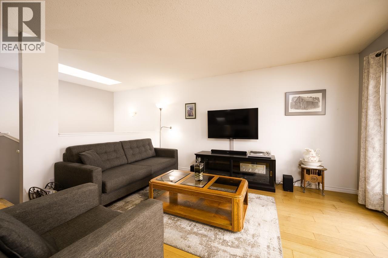
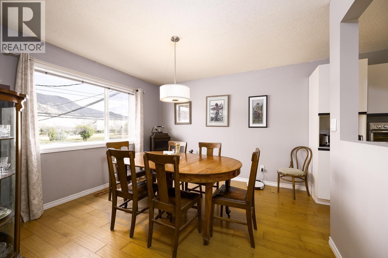
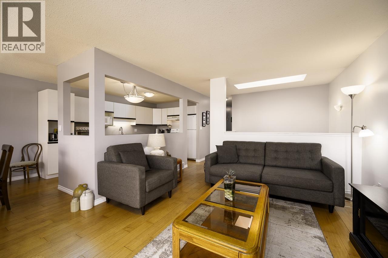
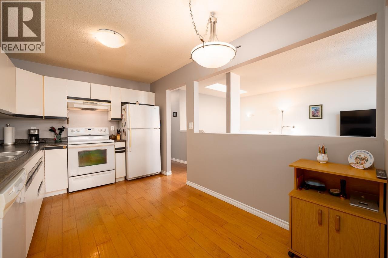
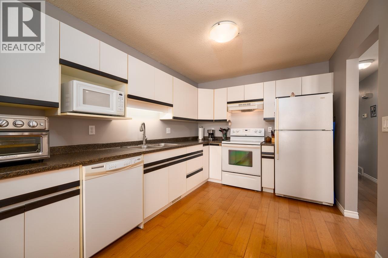
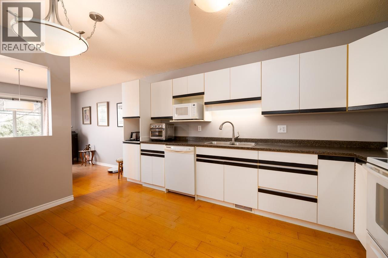
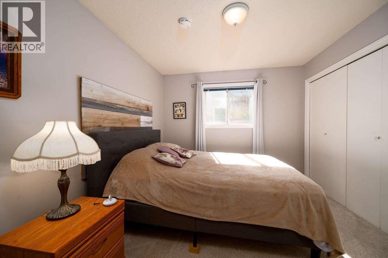
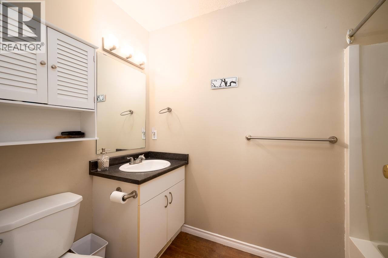
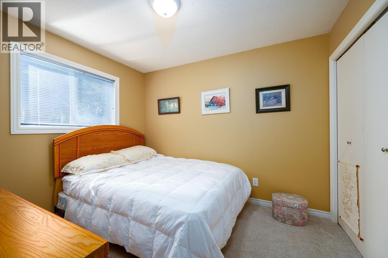
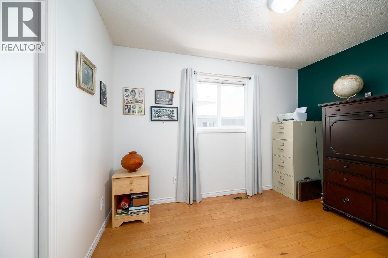
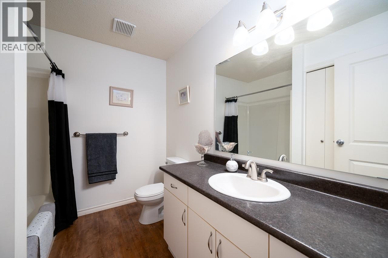
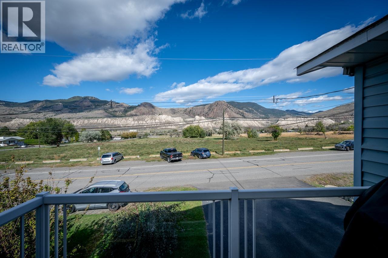
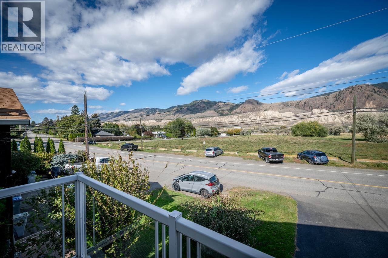
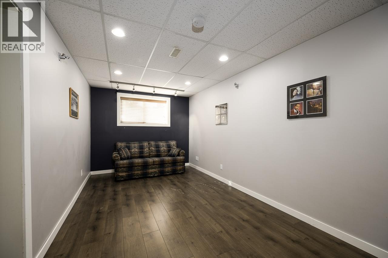
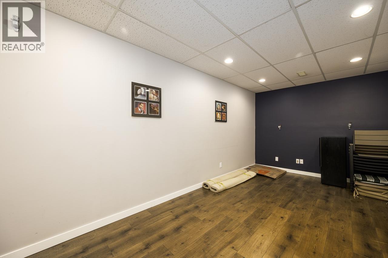
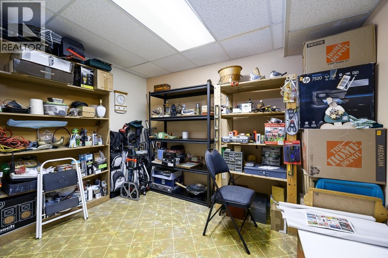
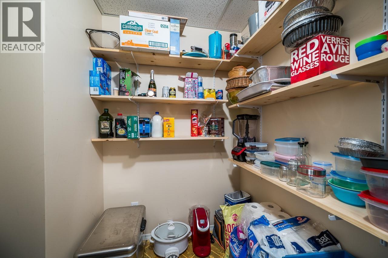
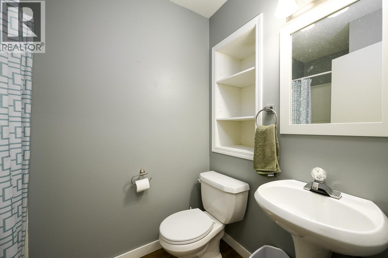
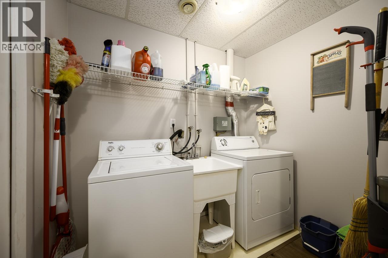
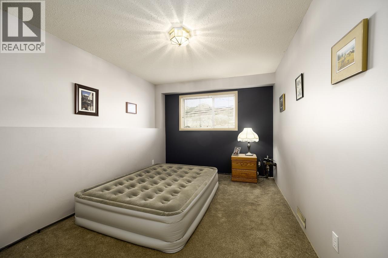
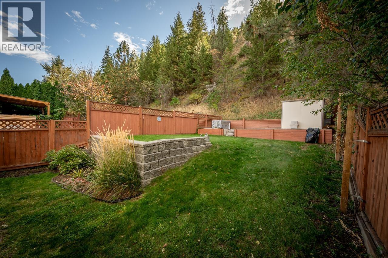
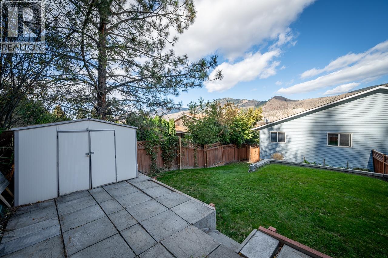
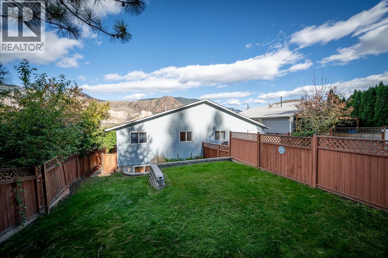
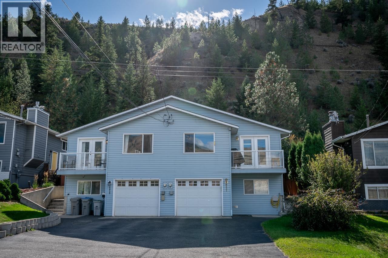
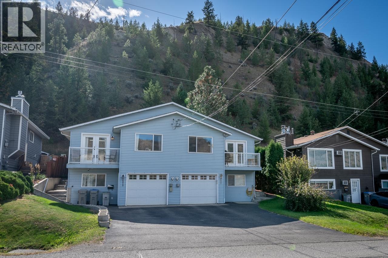
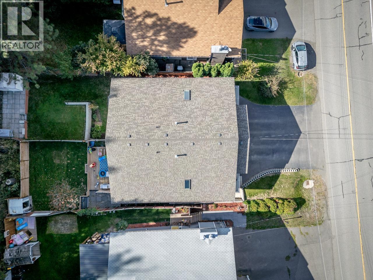
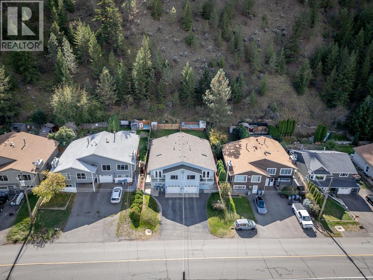
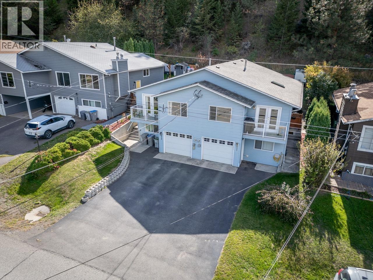
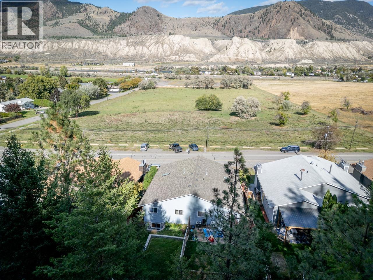
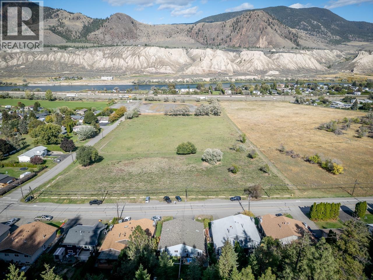
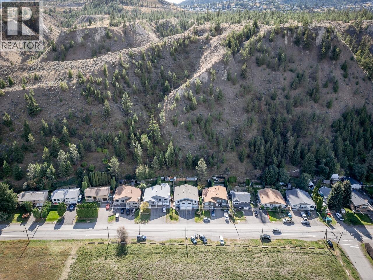
Don’t miss this large 4 bedroom + den half-duplex unit in a great neighborhood. With nearly 1100 sqft on the main floor this home has lots of room to grow and enjoy. The main floor features a great floor plan with open concept living and dining room and a front deck with beautiful views of the surrounding mountains. The kitchen has great sight lines through to the living and dining room plus space to eat in or add additional storage in the kitchen. Down the hall are 3 bedrooms including the primary bedroom with 4pc ensuite and an additional 4pc bathroom. Downstairs you will find another bedroom plus a large rec room and a storage room that is big enough to use as a den. Great outdoor space in the backyard with privacy and no neighbours behind. Great location close to soccer fields, Dallas elementary, walking trails, and entrance to Barnhartvale Nature Park. Updated carpet upstairs and updated laminate downstairs. Other features include roof (2020), hot water tank (2020), central a/c. Don’t miss this large half-duplex in a great location with no neighbours in front or behind! Book your showing today. (id:27)

Building Features:

  • Style: Semi-Detached
  • Building Type: Duplex
  • Basement Type: Partial
  • Construction Style - Attachment: Semi-detached
  • Exterior Finish: Vinyl siding
  • Floor Space: 1908 sqft
  • Flooring Type: Flooring Type
  • Roof Material: Asphalt shingle
  • Roof Style: Unknown
  • Heating Type: Forced air
  • Cooling Type: Central air conditioning
  • Appliances: Range, Refrigerator, Dishwasher

Property Features:

  • OwnershipType: Freehold
  • Property Type: Single Family
  • Bedrooms: 4
  • Bathrooms: 3
  • Access Type: Easy access
  • Amenities Nearby: Public Transit, Park, Recreation, Schools, Shopping
  • Built in: 1994
  • Community Features: Family Oriented, Pets Allowed, Rentals Allowed
  • Features: Level lot
  • Floor Space (approx): 1908 Square Feet
  • Irregular: Yes
  • Landscape Features: Landscaped
  • Lot Size: 0.16 Acres
  • View Type: Mountain view, View (panoramic)
  • Sewer: Municipal sewage system
  • Parking Type: Attached garage
  • No. of Parking Spaces: 3

Rooms:

  • Den Basement Level 10'0'' x 11'0''
  • Recreation Room Basement Level 9'4'' x 24'0''
  • Bedroom Basement Level 9'4'' x 14'0''
  • Bathroom Basement Level Measurements not available
  • Primary Bedroom Main Level 10'0'' x 11'9''
  • Bedroom Main Level 10'7'' x 8'9''
  • Bedroom Main Level 8'9'' x 11'5''
  • Living Main Level 12'0'' x 14'0''
  • Dining Main Level 11'0'' x 11'0''
  • Kitchen Main Level 9'0'' x 14'0''
  • Bathroom Main Level Measurements not available
  • Bathroom Main Level Measurements not available

Courtesy of: Century 21 Assurance Realty Ltd

REALTOR.ca  

QuickQuoteTM Powered by RPS

Location of 6037 DALLAS Drive, Kamloops, British Columbia, V2C 5Z9

Demographic Information of 6037 DALLAS Drive, Kamloops, British Columbia, V2C 5Z9

Life Stage

Midlife Families

Employment Type

Blue Collar/Primary, Blue Collar/Service Sector

Average Household Income

$128,786.95

Average Number of Children

1.70

Household Population

Household Structure

Age of Population

Education

Education Level

No certificate/diploma/degree

15.82 %

High school certificate or equivalent

34.54 %

Apprenticeship trade certificate/diploma

16.31 %

College/non-university certificate

19.49 %

University Degree

13.85 %

Commuter

Travel To Work

By Car

95.54 %

By Public Transit

2.38 %

By Walking

1.52 %

By Bicycle

0.0 %

By Other Methods

0.56 %

Cultural Diversity

Knowledge of Official Language

Mother Tongue

Building Information

Building Type

Apartments (Low and High Rise)

7.55 %

Houses

92.45 %

Own Vs. Rent
