


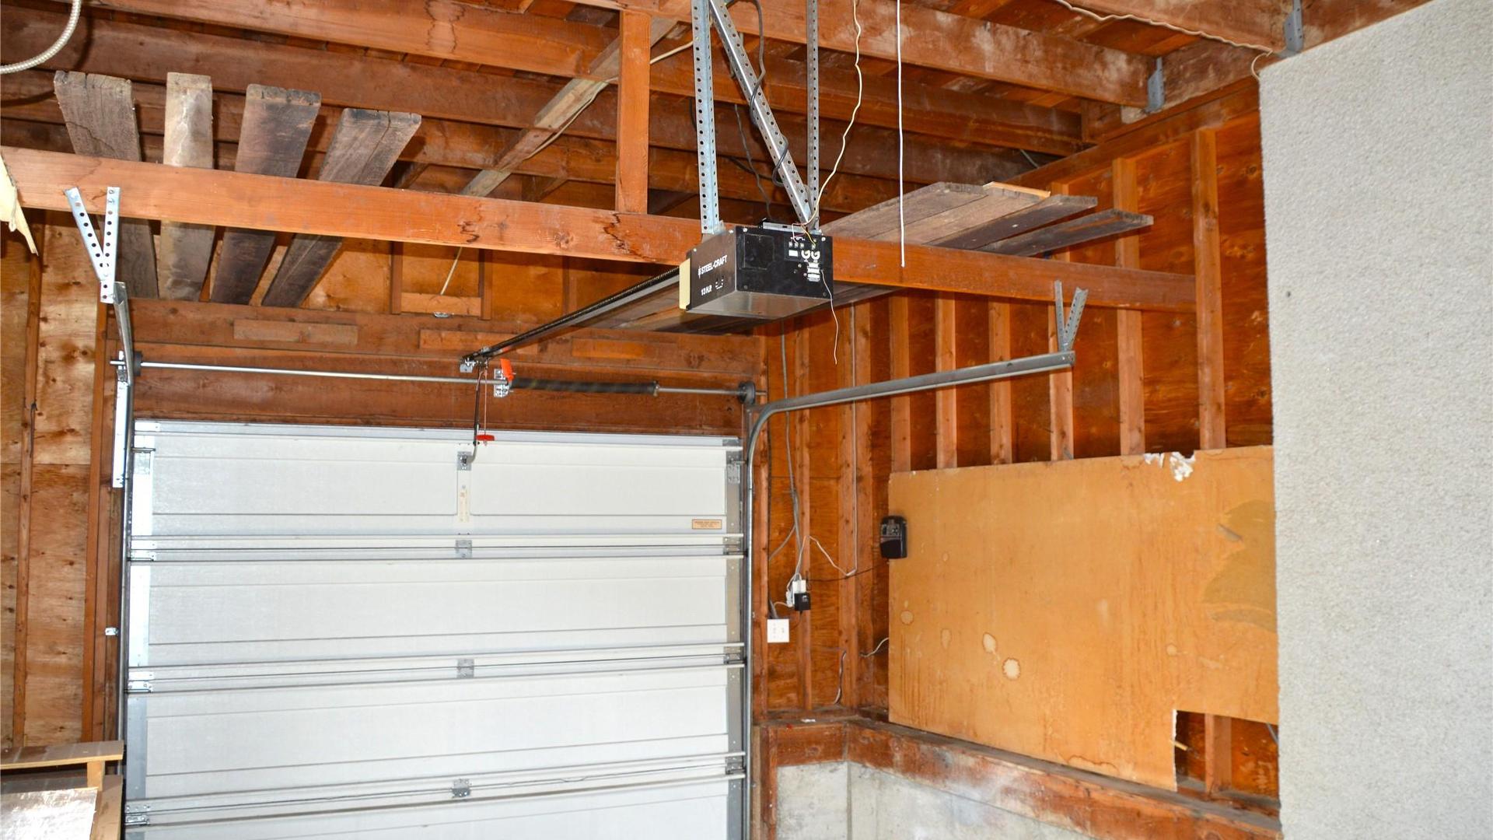
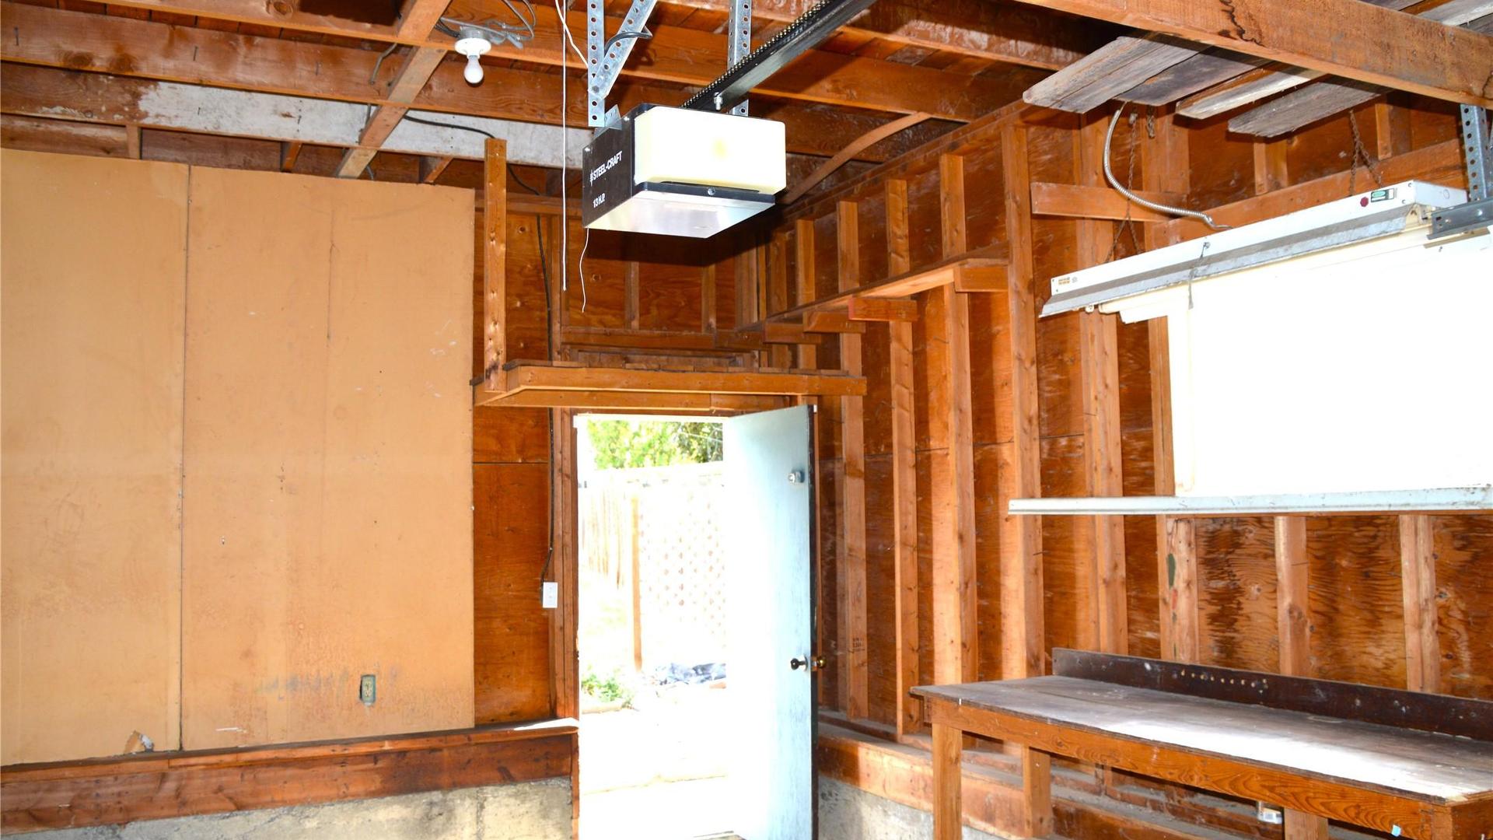
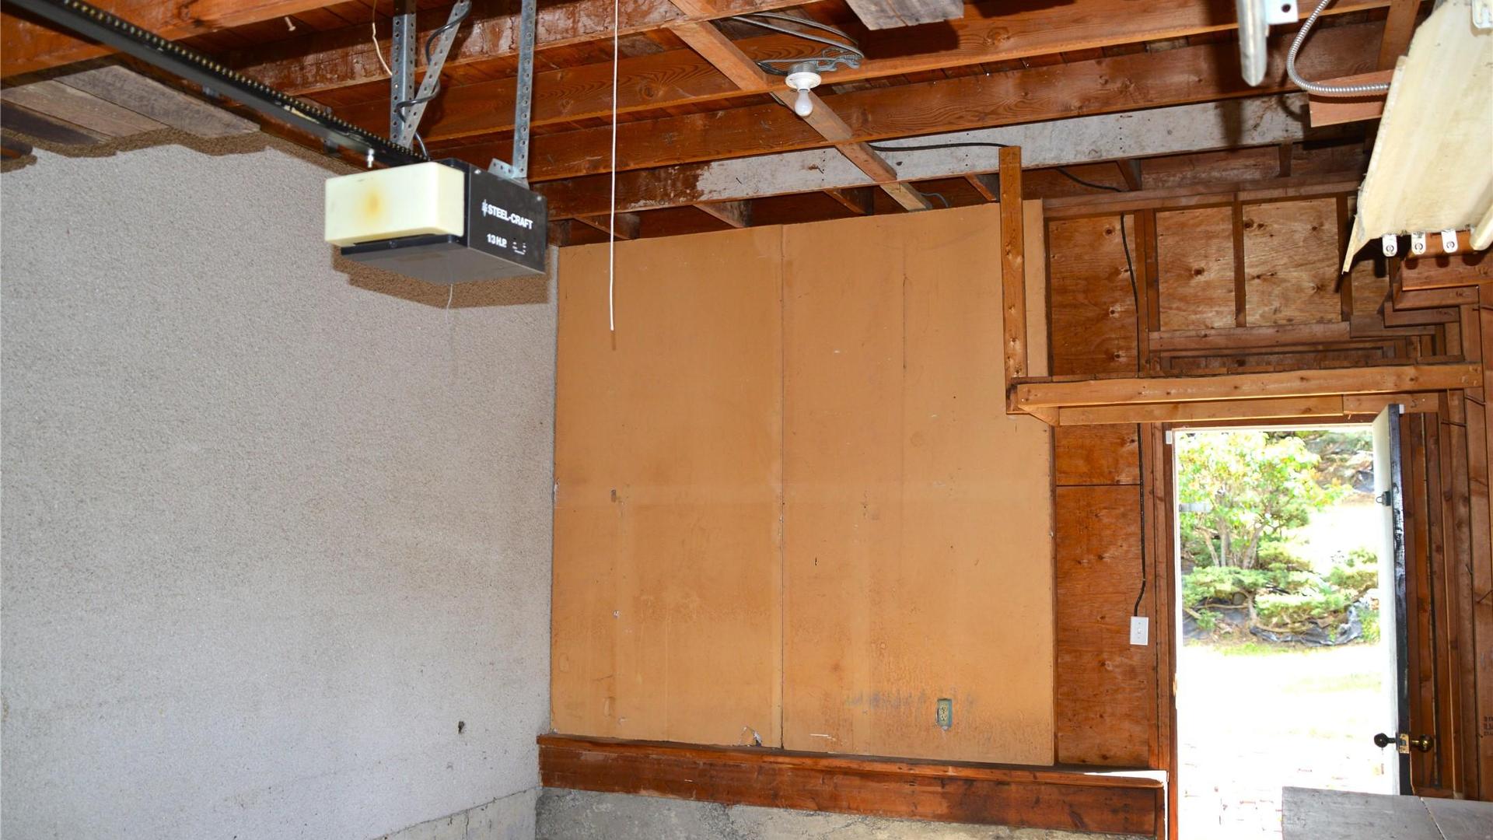
Kamloops BC, V2C 1C2
Property Information:
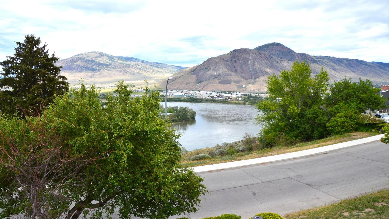
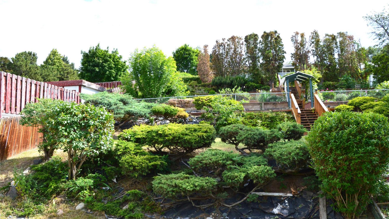
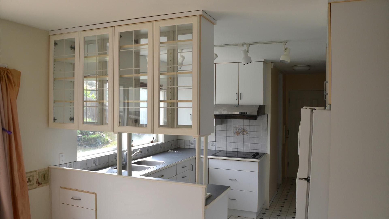
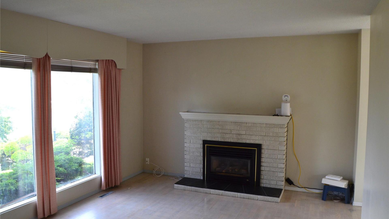
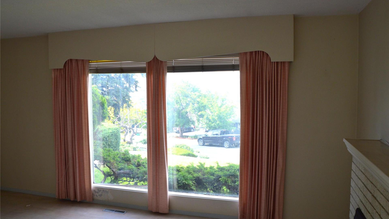
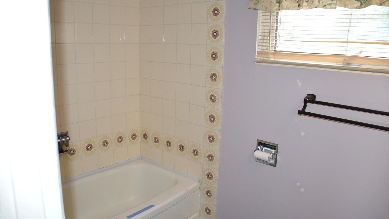
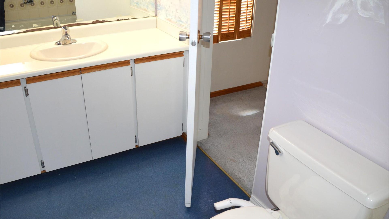
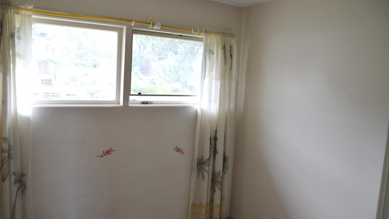
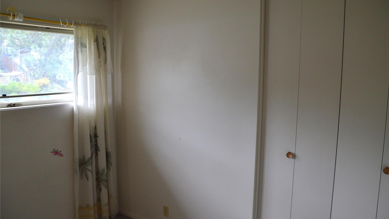
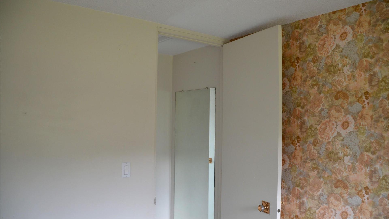
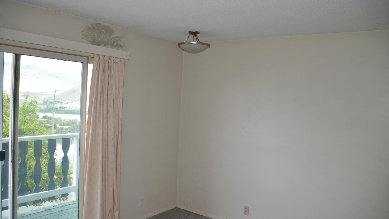
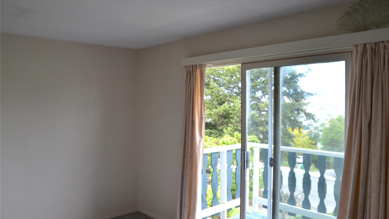
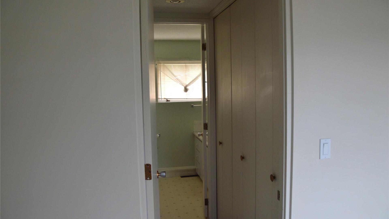
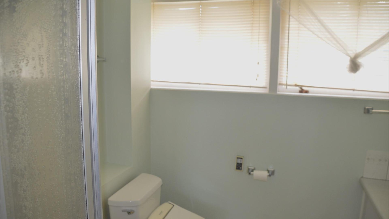
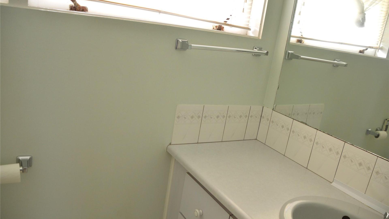
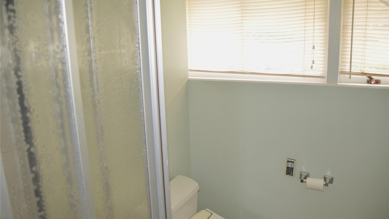
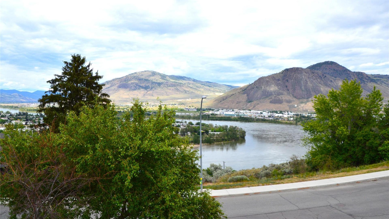
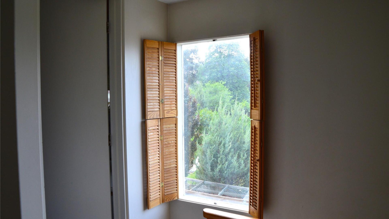
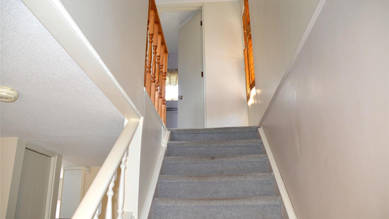
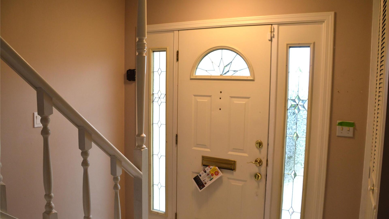
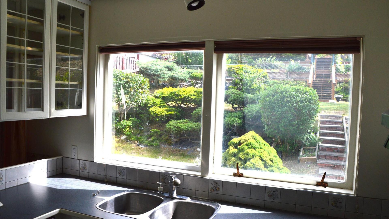
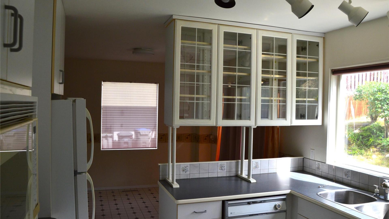
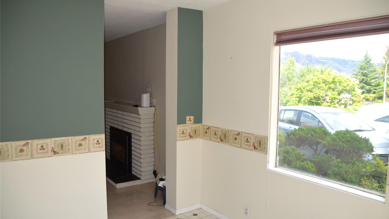
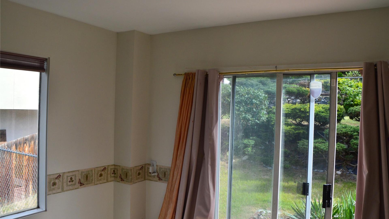
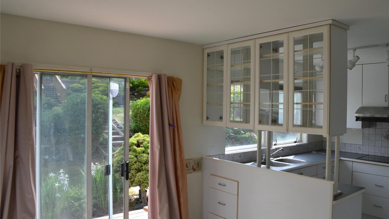
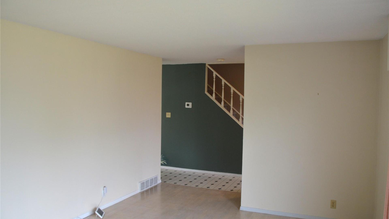
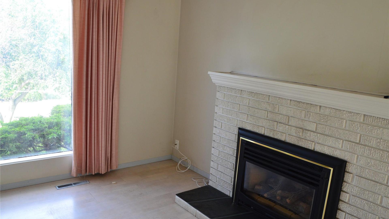
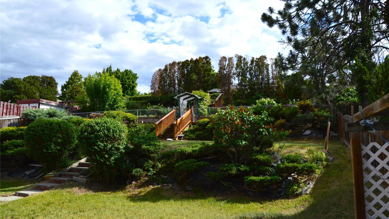
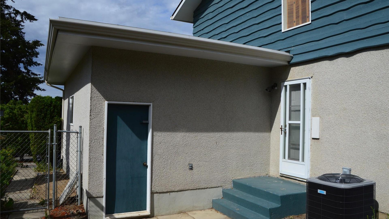
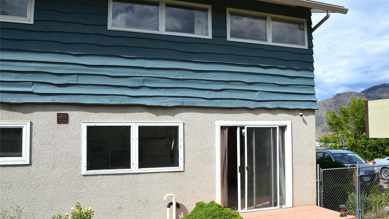
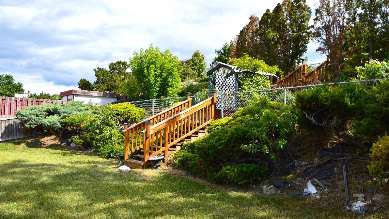
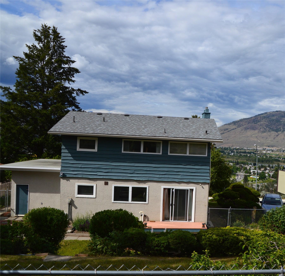
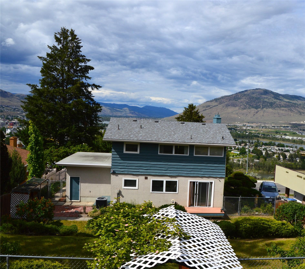
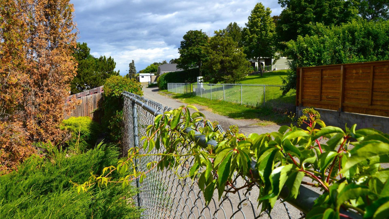
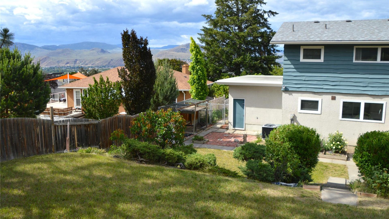
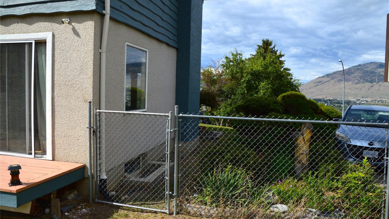
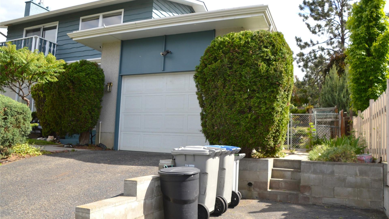
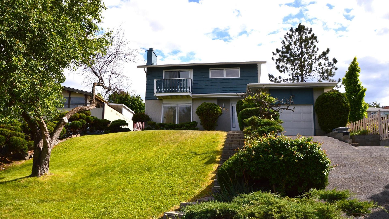
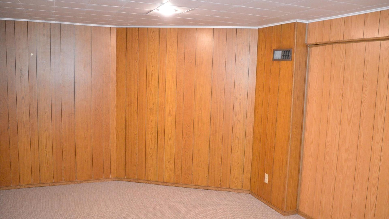
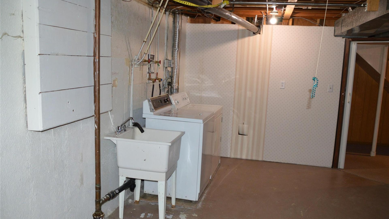
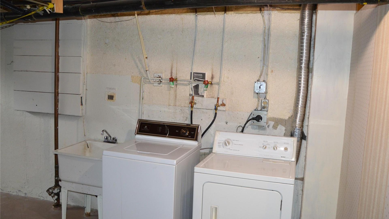
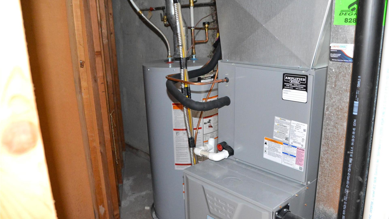
Amazing West End location with splendid river views. This 3 bedroom 2.5 bath home is looking for a new family. The main floor features a powder room, kitchen, dining and living room with a gas fireplace and large picture windows throughout. Upstairs boasts a full bathroom 3 bedrooms with the primary having a 3 piece ensuite and its own small deck overlooking the river. Downstairs has the laundry/storage area as well as a rec-room. Roof , furnace, hot water and A/C have all been updated recently. The large landscaped yard [.24 acre] features underground sprinklers and the added bonus of alley access. Terrific potential for the addition of a carriage house or garden suite [with City approval]. Quick possession possible.
Property Features:
- Bedrooms: 3
- Bathrooms: 2+1
- Annual Tax Amount: $4,632
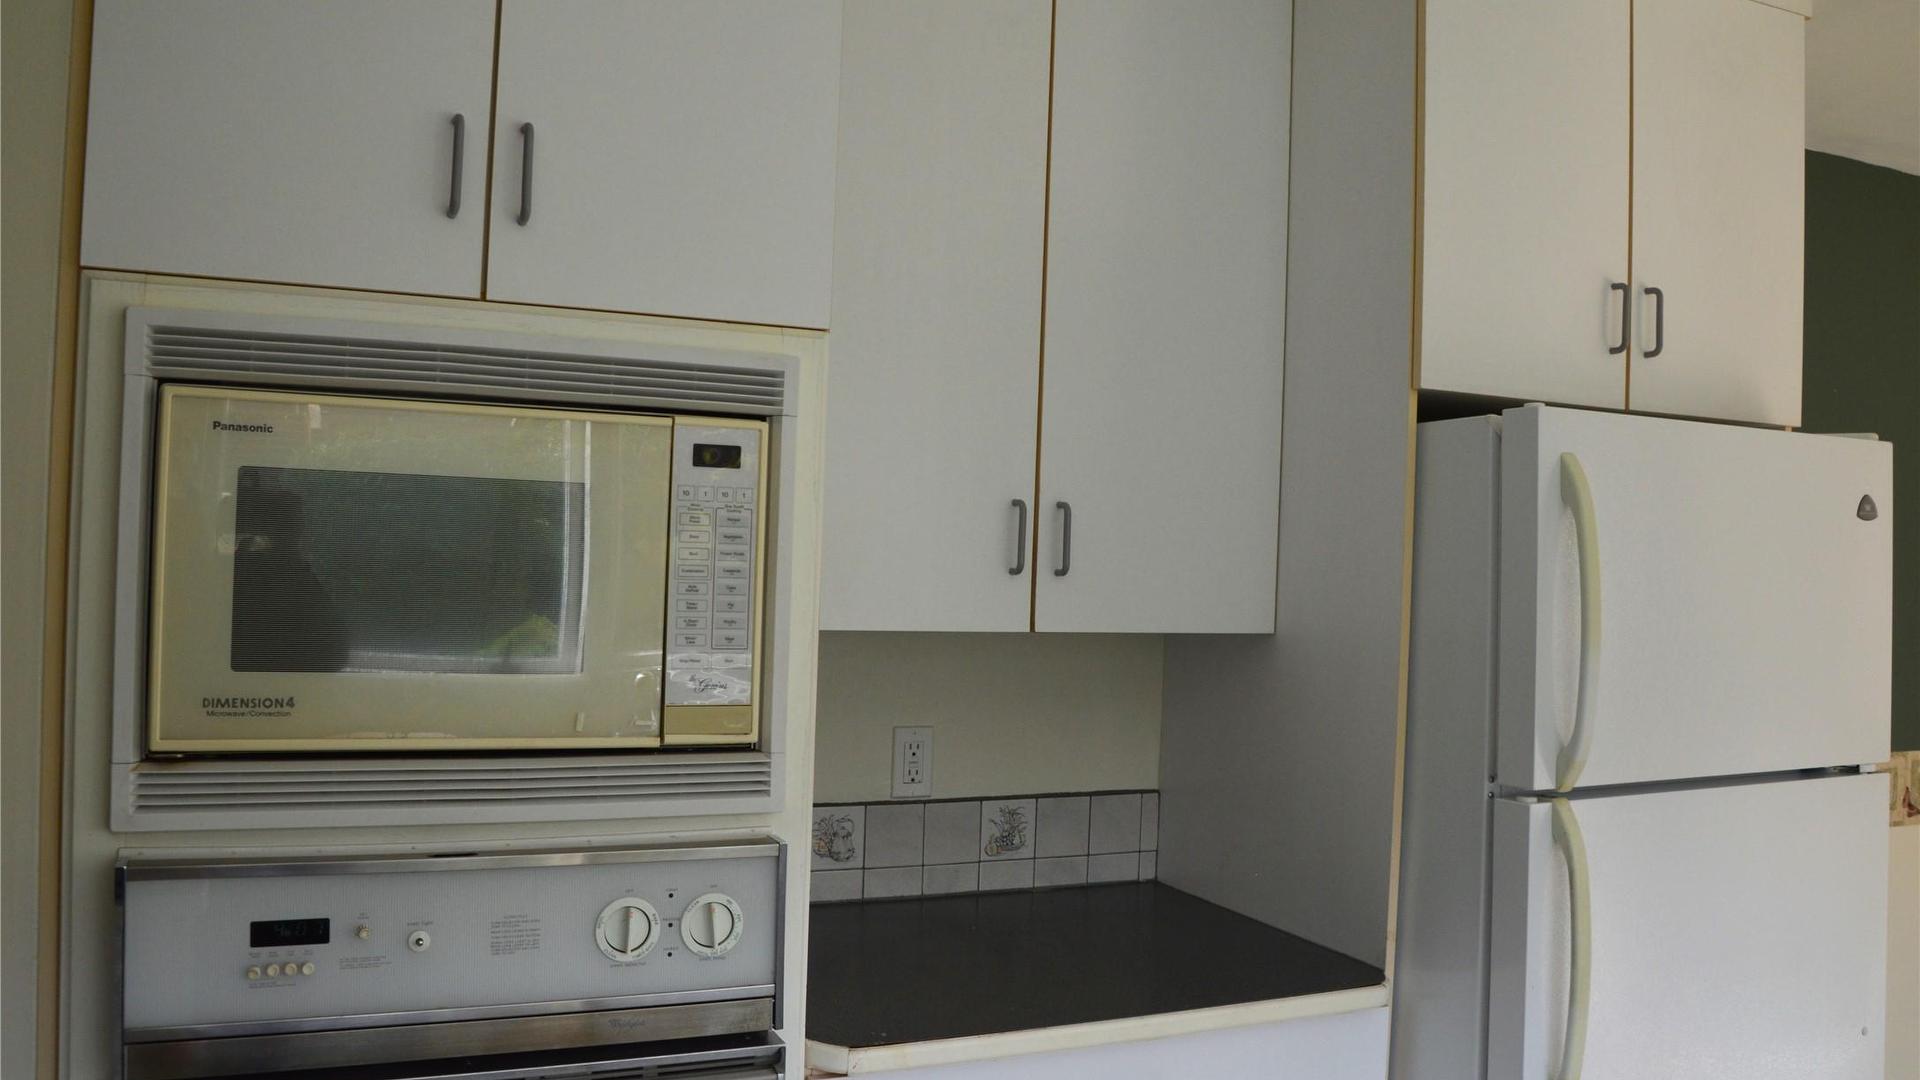
- Appliances: Built-In Range, Built-In Oven, Dryer, Dishwasher, Microwave, Refrigerator, Range Hood, Washer
- Architectural Style: Two Story
- Built in: 1965
- Construction Materials: Stucco, Wood Siding, Wood Frame
- Cooling: Central Air
- Exterior Features: Balcony
- Floor Space (approx): 1665 Square Feet
- Heating: Forced Air
- Lot Size: 10733.00 Square Feet
- Parking Features: Attached, Garage
- Roof: Asphalt, Shingle
- Water Source: Public
- Sewer: Public Sewer
- No. of Parking Spaces: 5
Rooms:
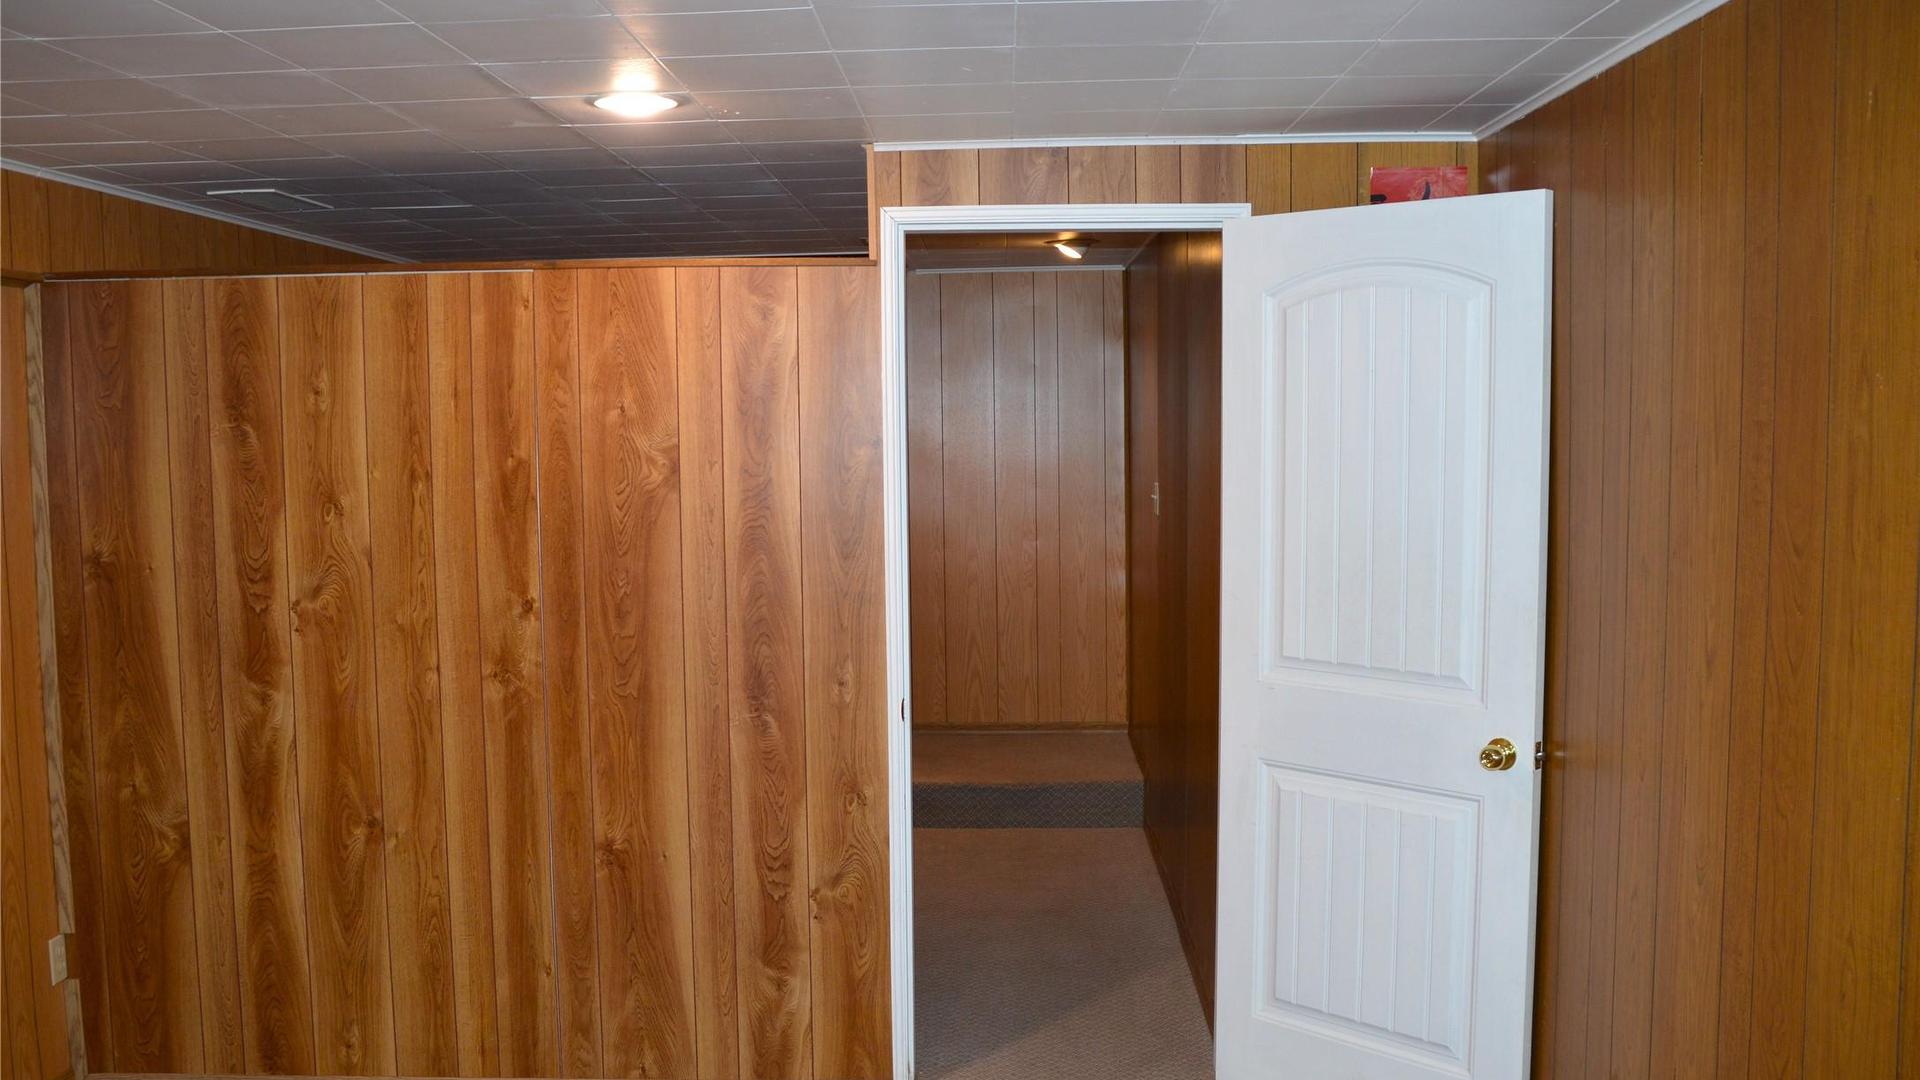
- Recreation Room Basement Level 4.57 m x 3.35 m 15 ft x 11 ft
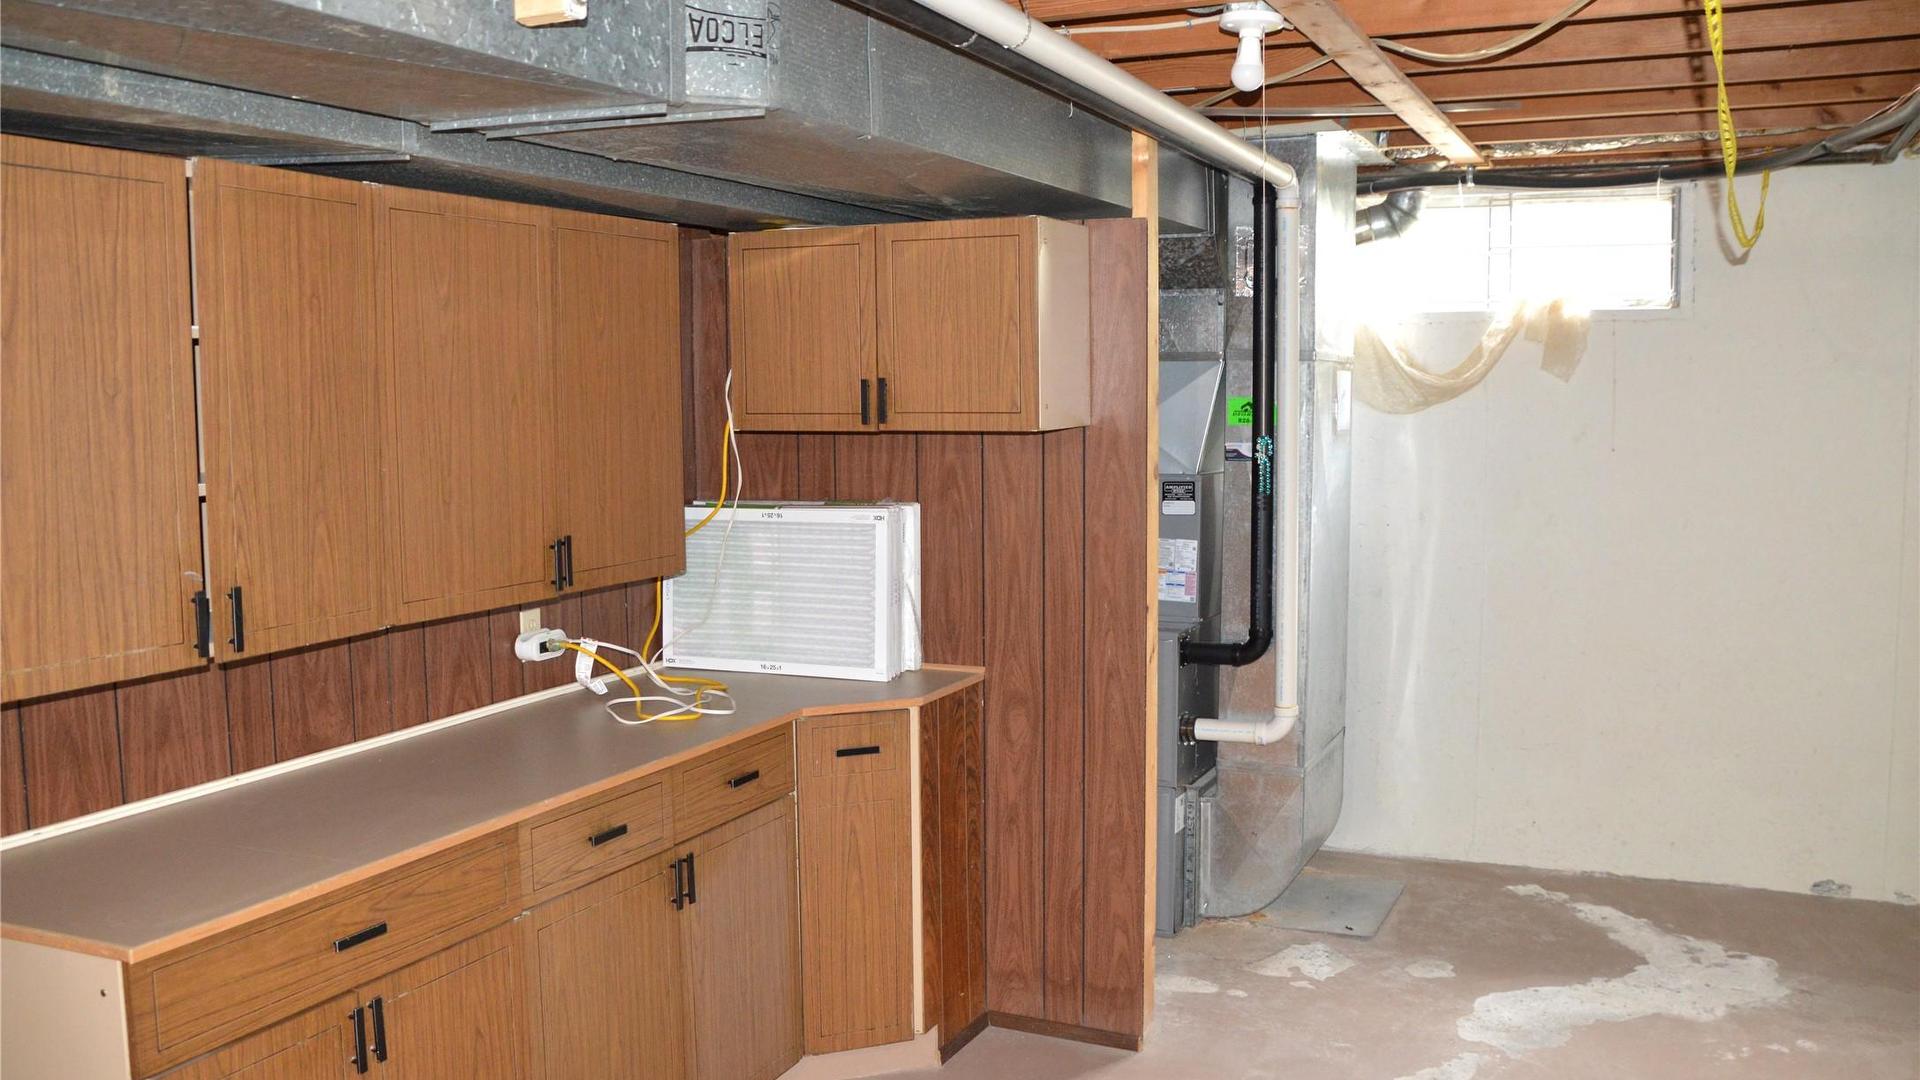
- Laundry Basement Level 6.10 m x 3.35 m 20 ft x 11 ft
- Ensuite Bathroom 2nd Level .00 m x .00 m 0 ft x 0 ft
- Bathroom 2nd Level .00 m x .00 m 0 ft x 0 ft
- Bedroom 2nd Level 2.92 m x 2.74 m 9.58 ft x 9 ft
- Bedroom 2nd Level 2.44 m x 3.05 m 8 ft x 10 ft
- Primary Bedroom 2nd Level 3.05 m x 4.57 m 10 ft x 15 ft
- Foyer Main Level 1.07 m x 2.29 m 3.5 ft x 7.5 ft
- Bathroom Main Level .00 m x .00 m 0 ft x 0 ft
- Dining Main Level 3.10 m x 3.05 m 10.17 ft x 10 ft
- Living Main Level 5.26 m x 3.66 m 17.25 ft x 12 ft
- Kitchen Main Level 3.10 m x 2.92 m 10.17 ft x 9.58 ft
Convert Measurement to:
This listing content provided by Brokers PlaybookTM
Market Price Trends
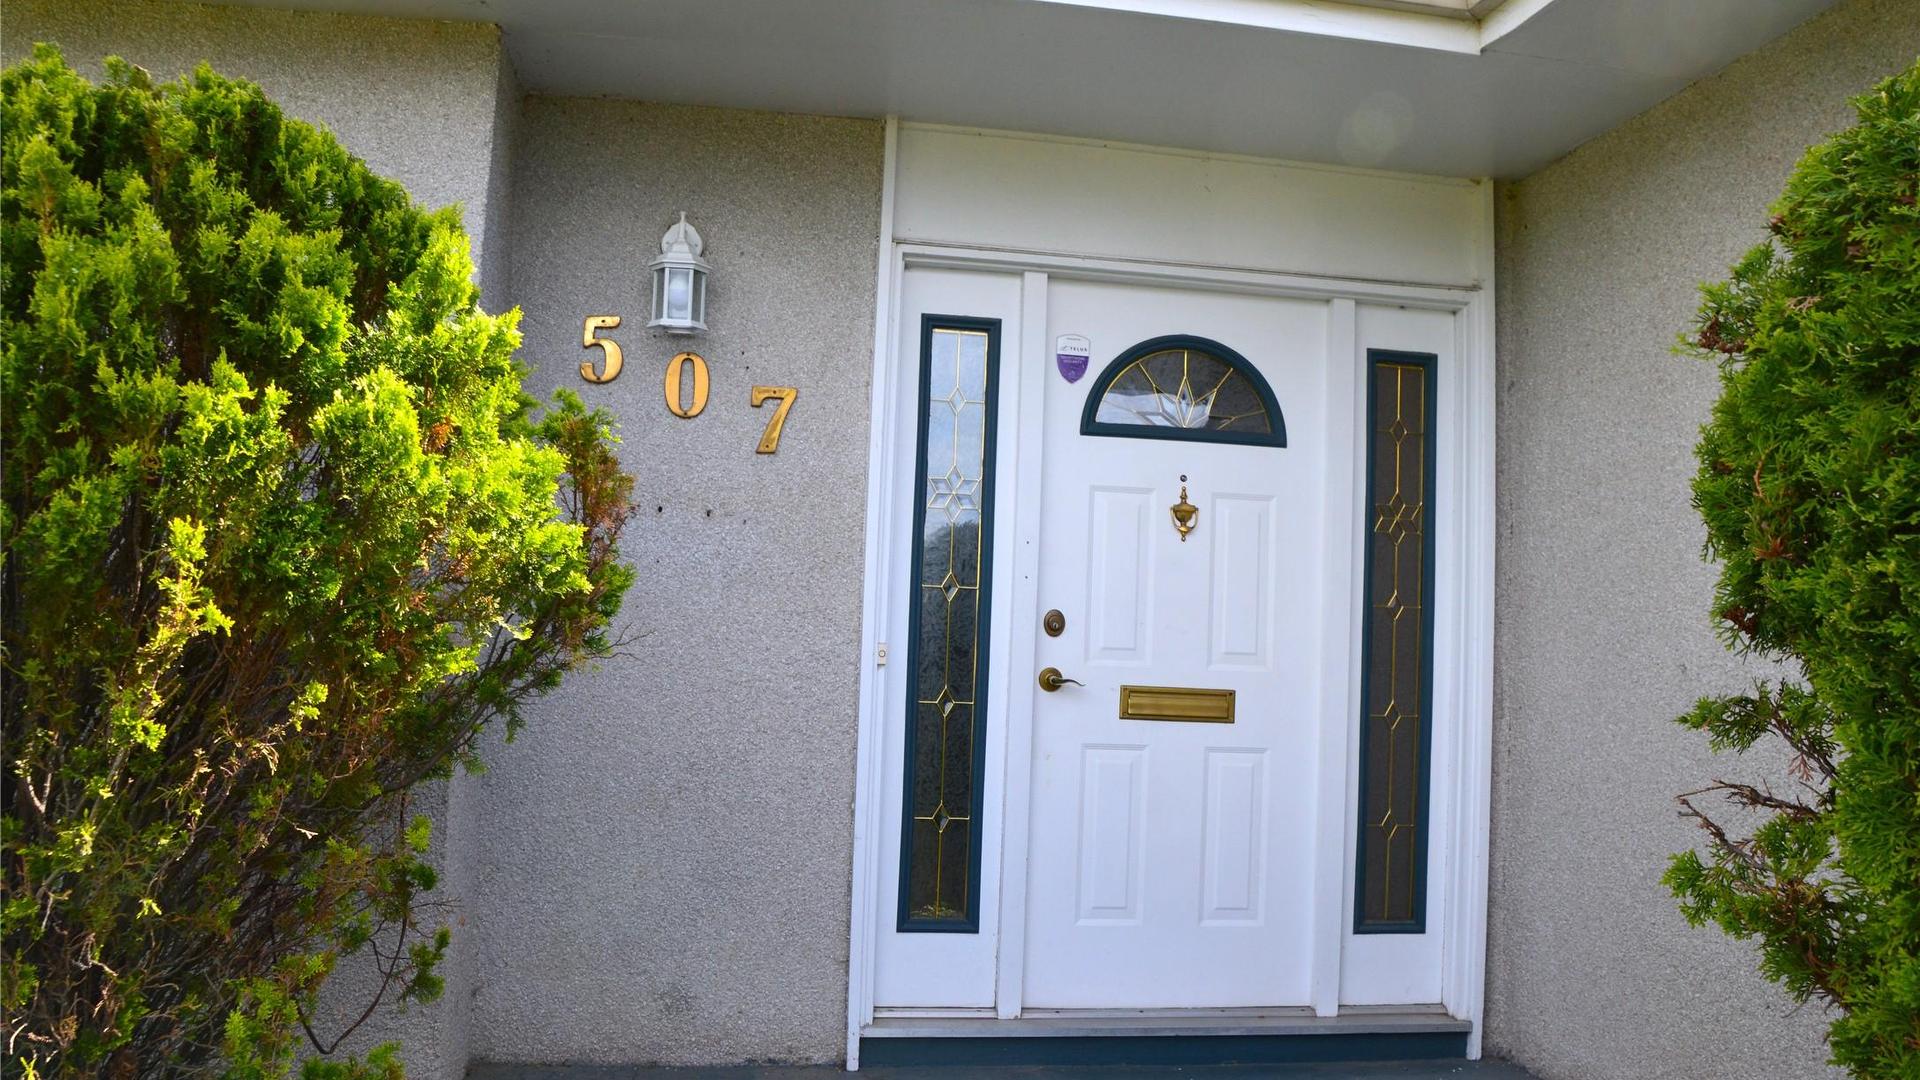
Location of 507 Strathcona Terrace, Kamloops, BC, V2C 1C2
Demographic Information of 507 Strathcona Terrace, Kamloops, BC, V2C 1C2
Life Stage
Young CouplesEmployment Type
Service Sector/White CollarAverage Household Income
$128,438.89Average Number of Children
1.66Household Population
Household Structure
Age of Population
Education
Education Level
No certificate/diploma/degree
10.87 %High school certificate or equivalent
25.2 %Apprenticeship trade certificate/diploma
10.47 %College/non-university certificate
20.25 %University certificate (below bachelor)
3.34 %University Degree
29.88 %Commuter
Travel To Work
By Car
77.94 %By Public Transit
6.82 %By Walking
9.82 %By Bicycle
4.52 %By Other Methods
0.9 %Cultural Diversity
Knowledge of Official Language
Mother Tongue
Building Information
Building Type
Apartments (Low and High Rise)
23.28 %Houses
76.72 %


