

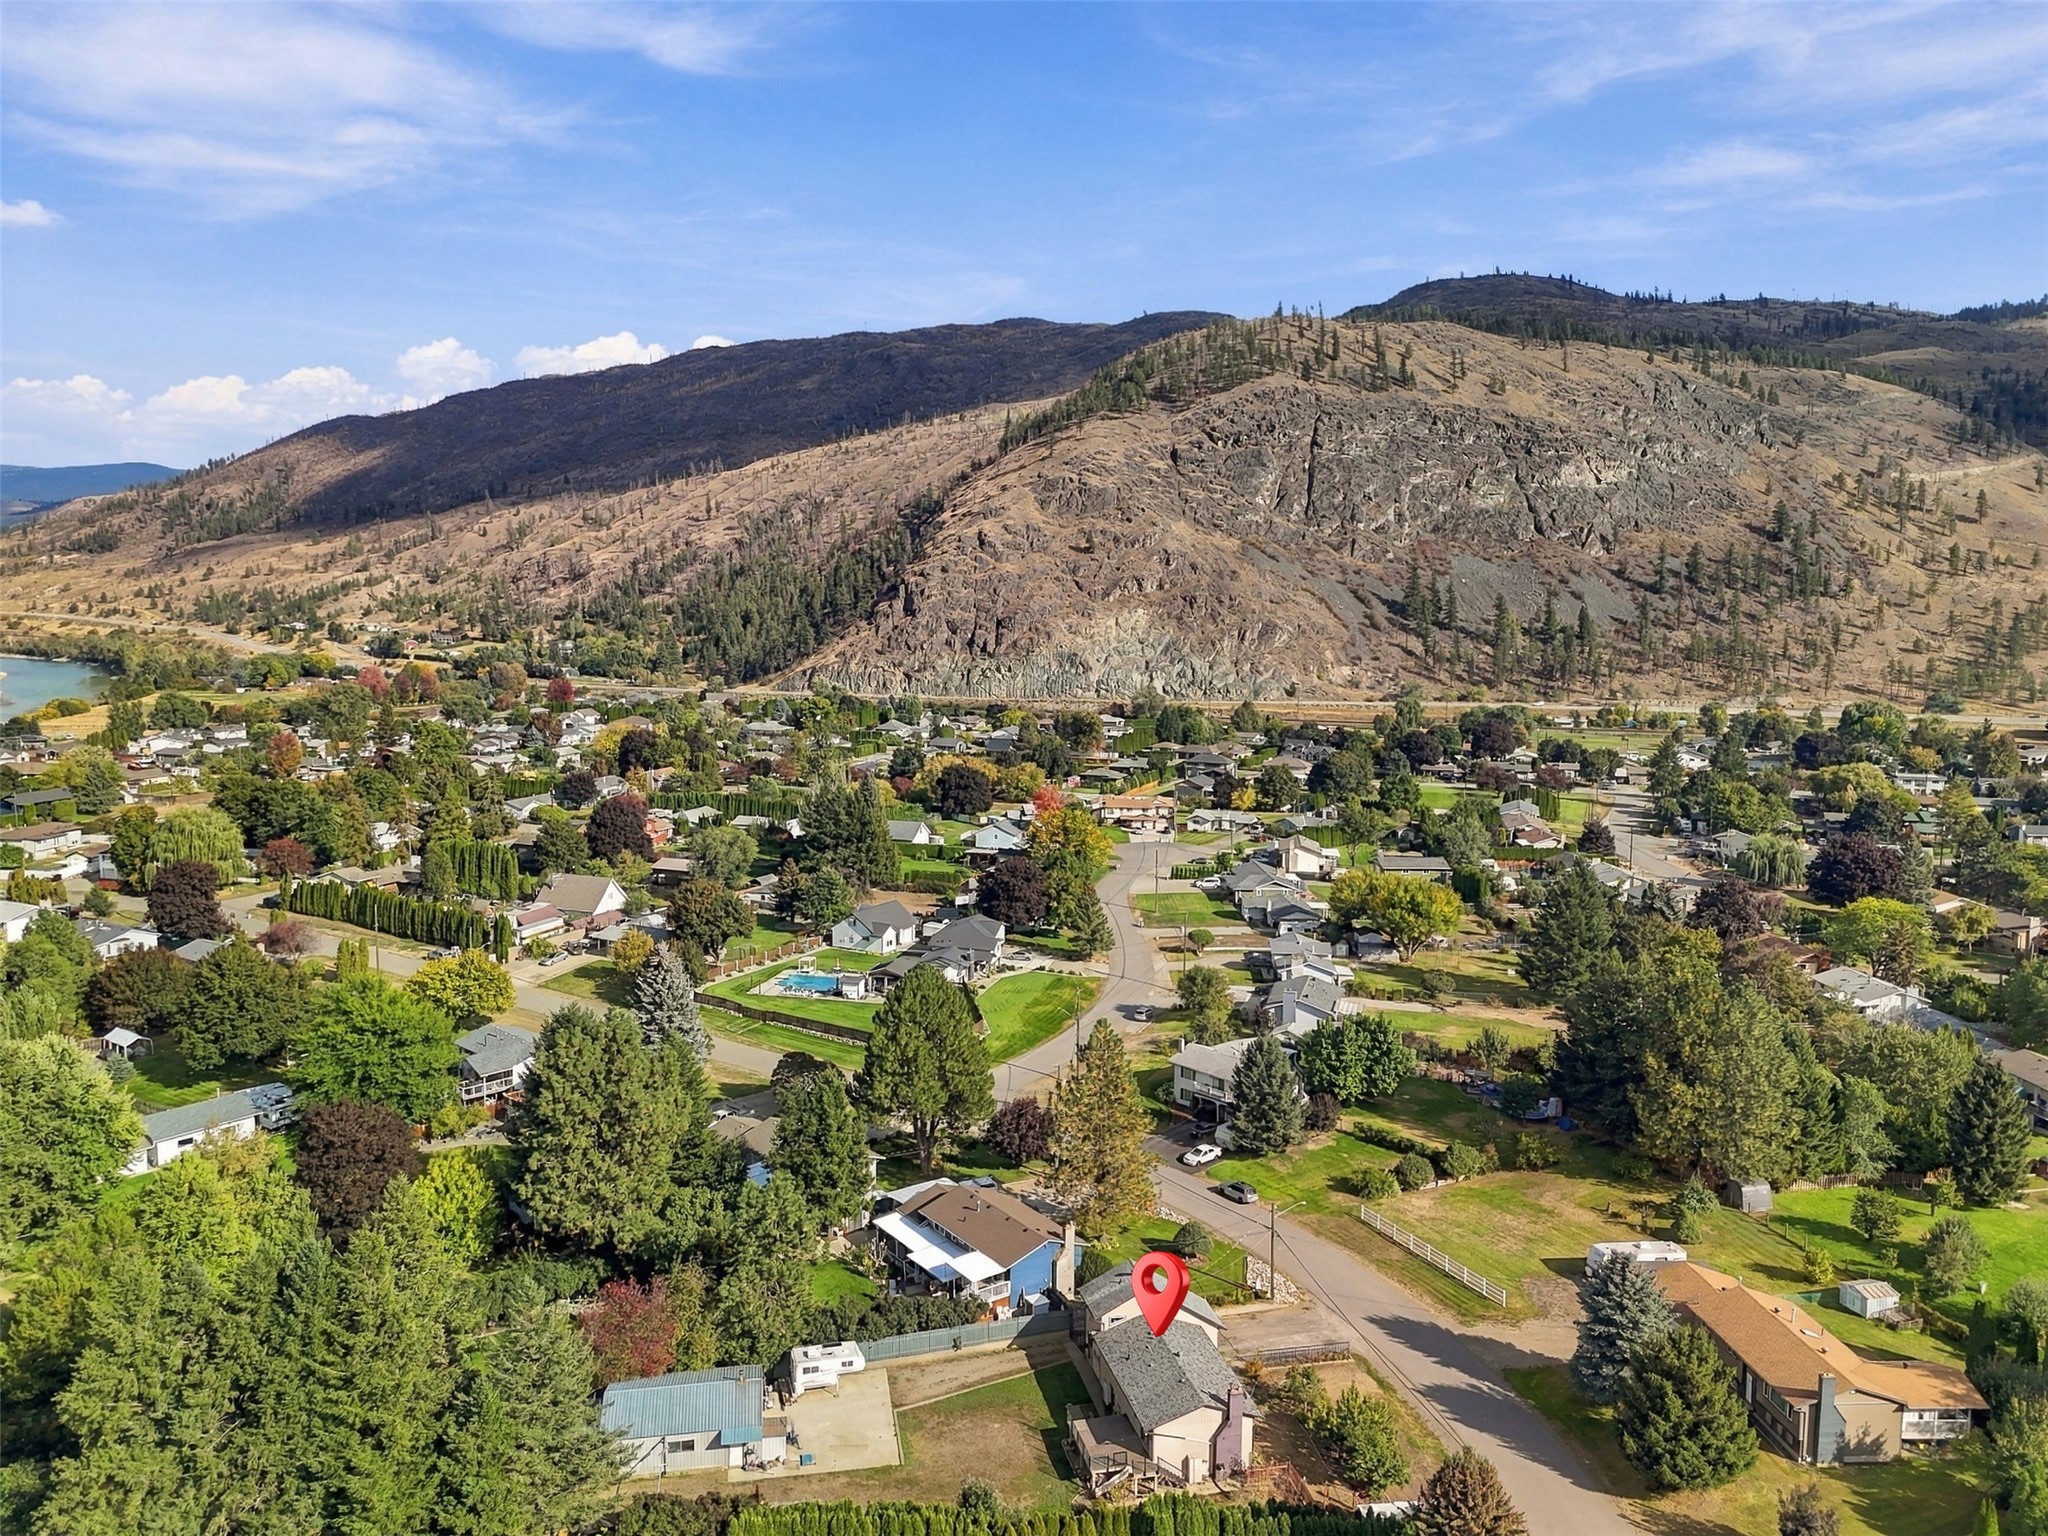
Kamloops BC, V2H 1M3
Property Information:
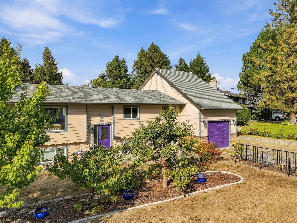
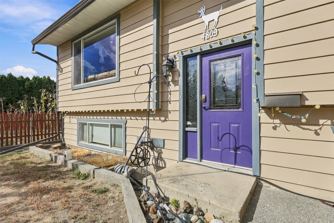
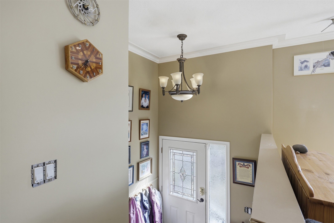
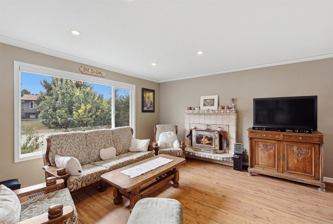
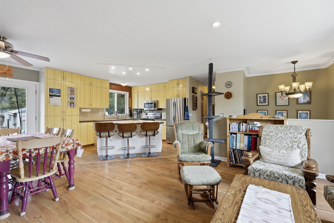
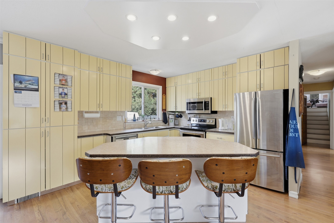
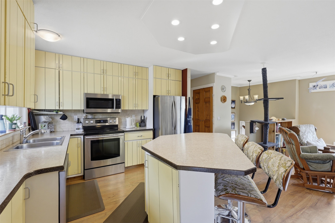
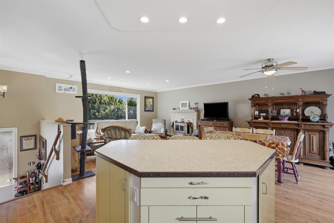
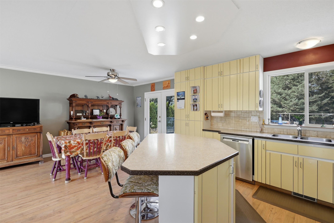
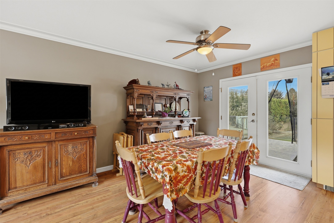
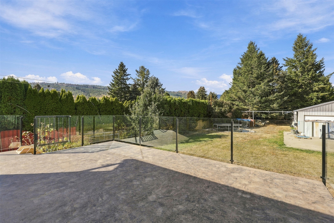
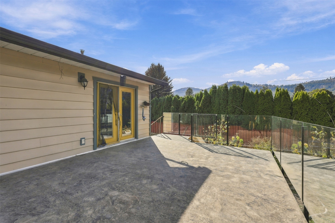
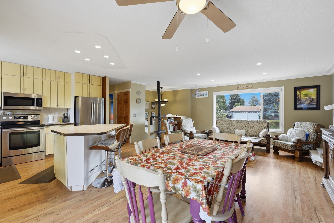
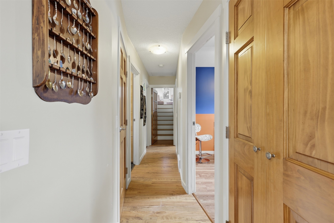
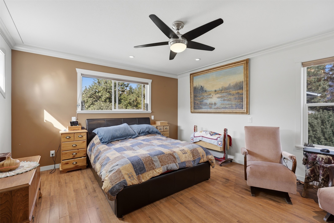
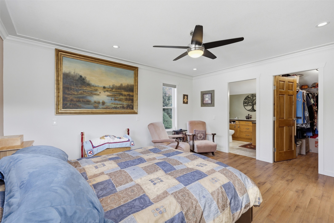
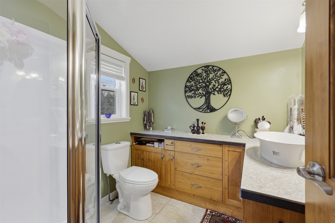
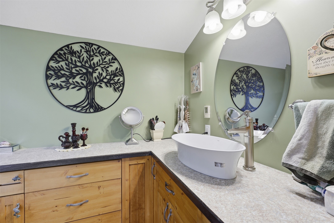
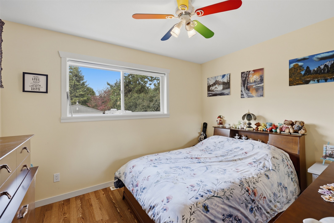
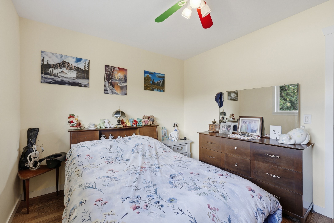
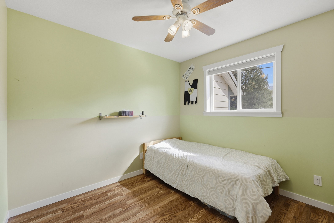
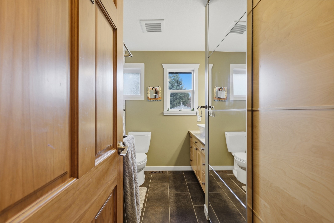
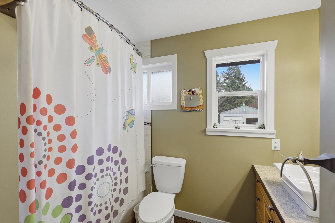
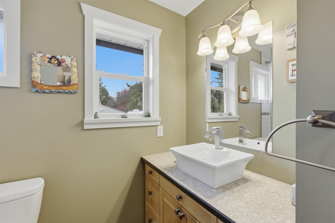
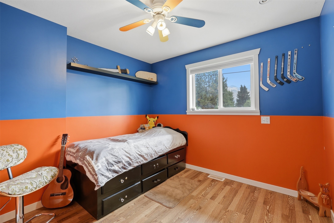
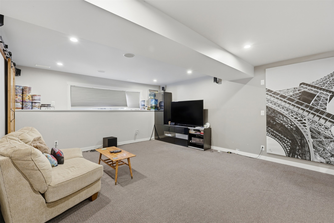
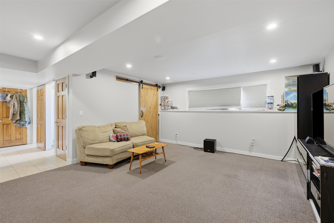
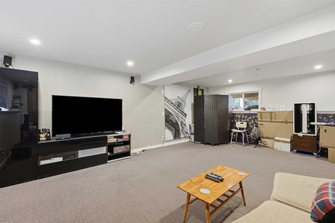
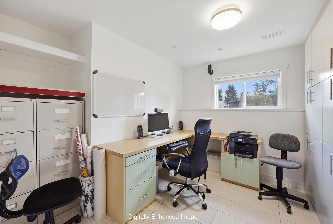
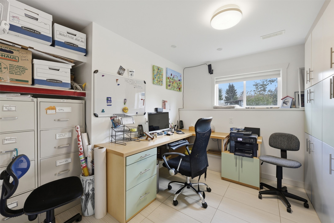
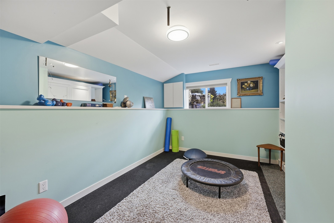
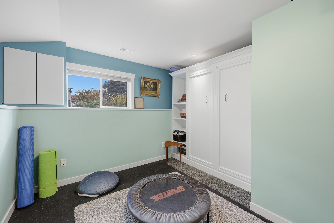
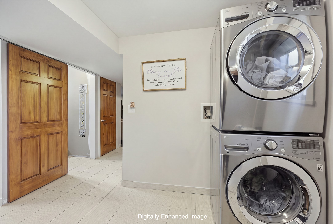
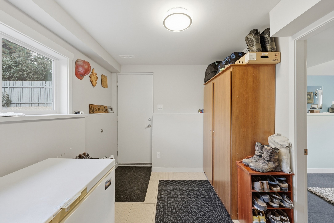
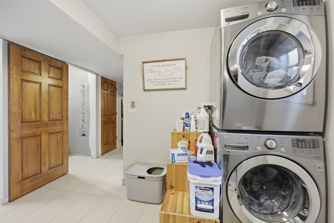
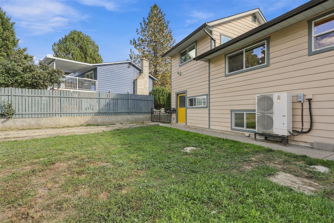
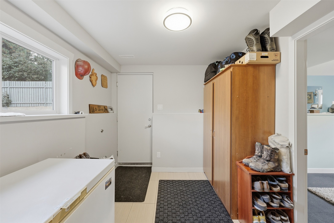
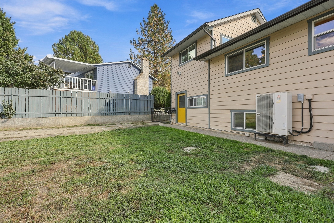
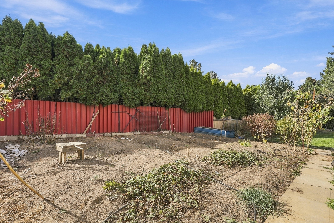
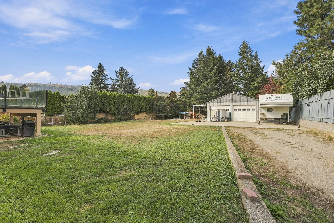
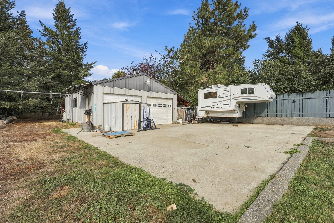
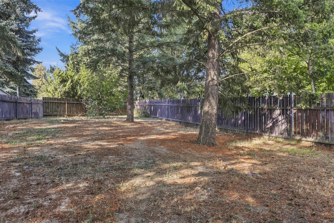
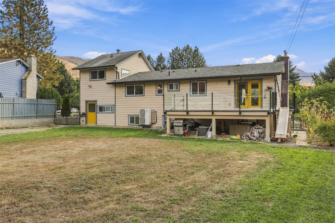
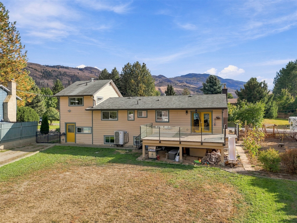
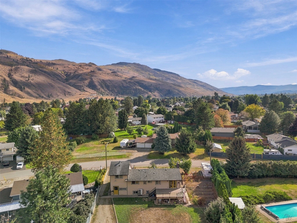
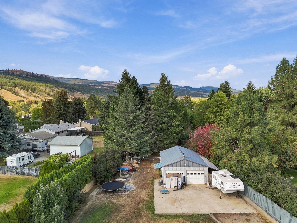
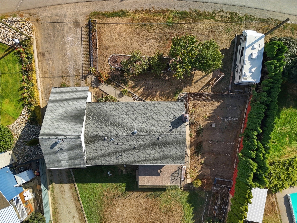
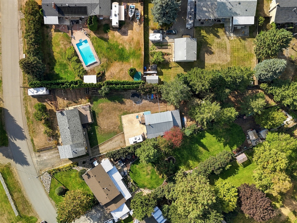
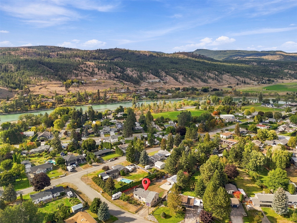
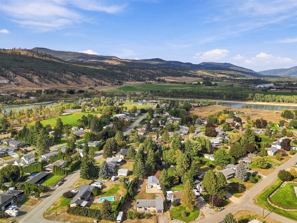
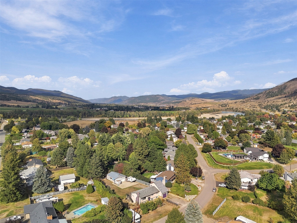
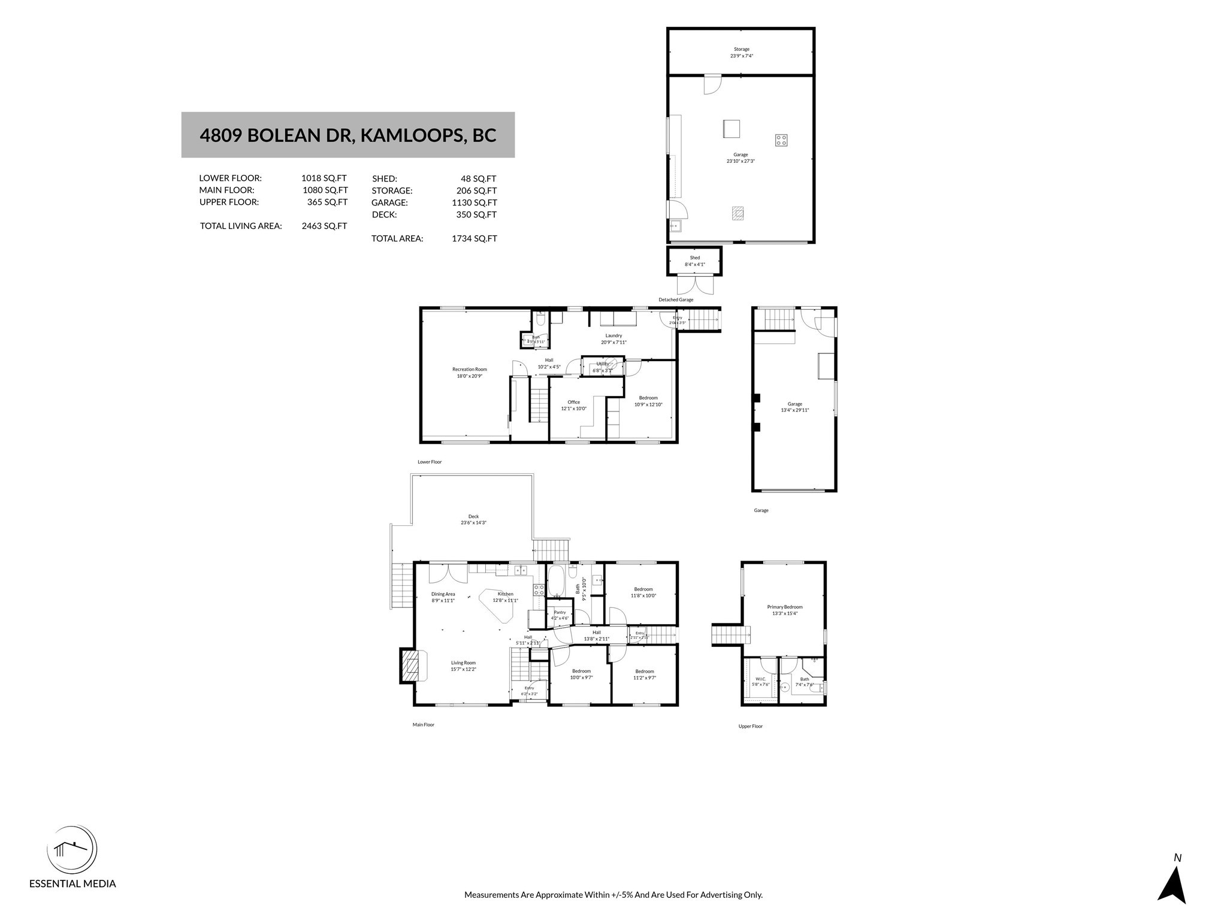
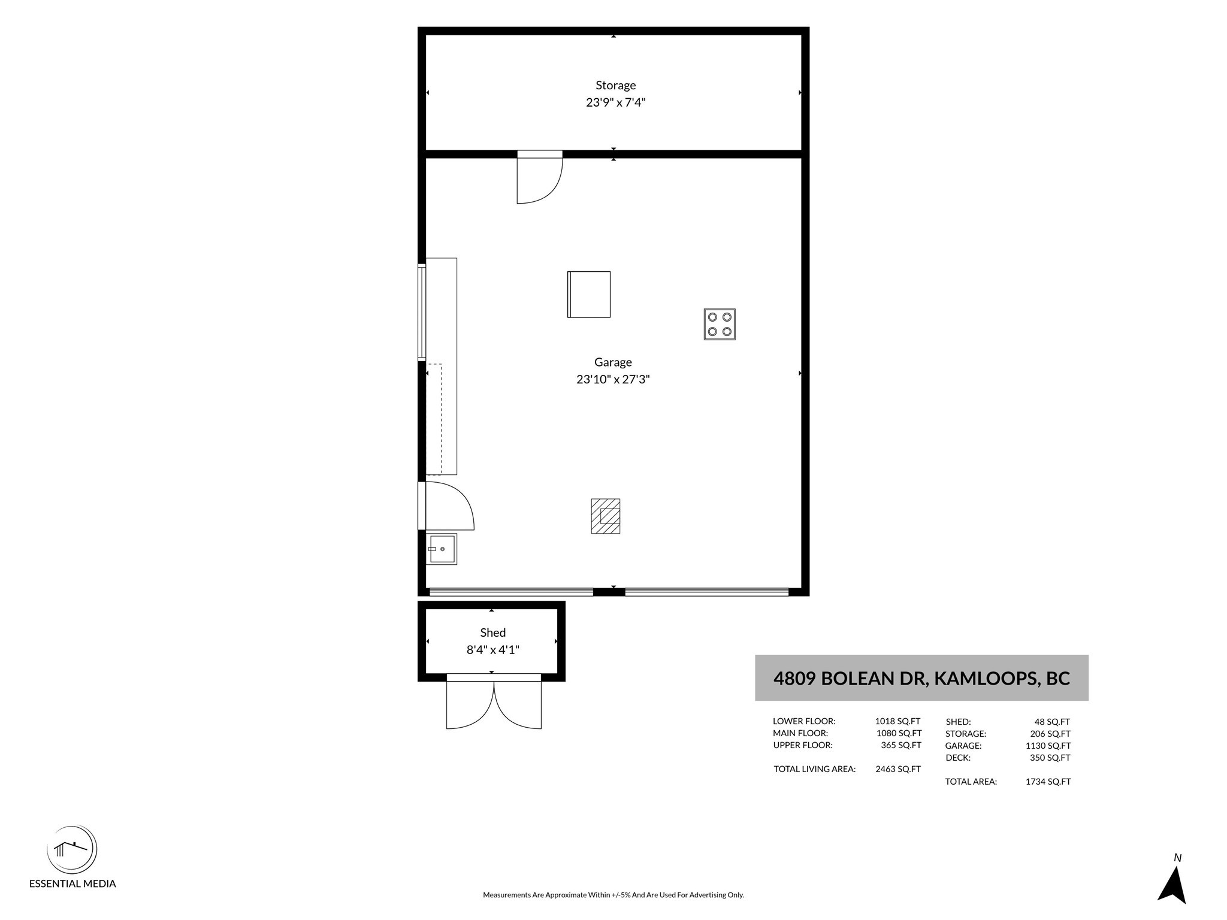
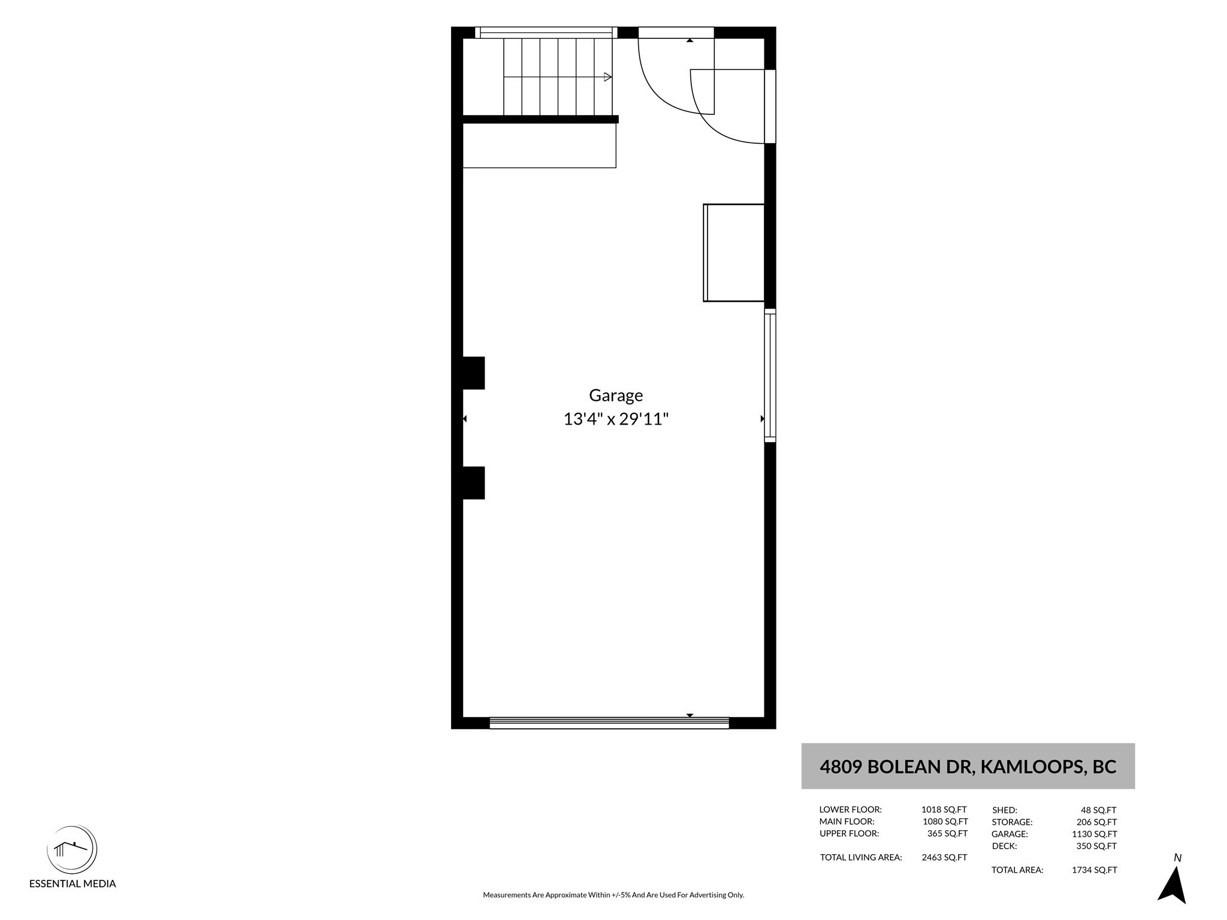
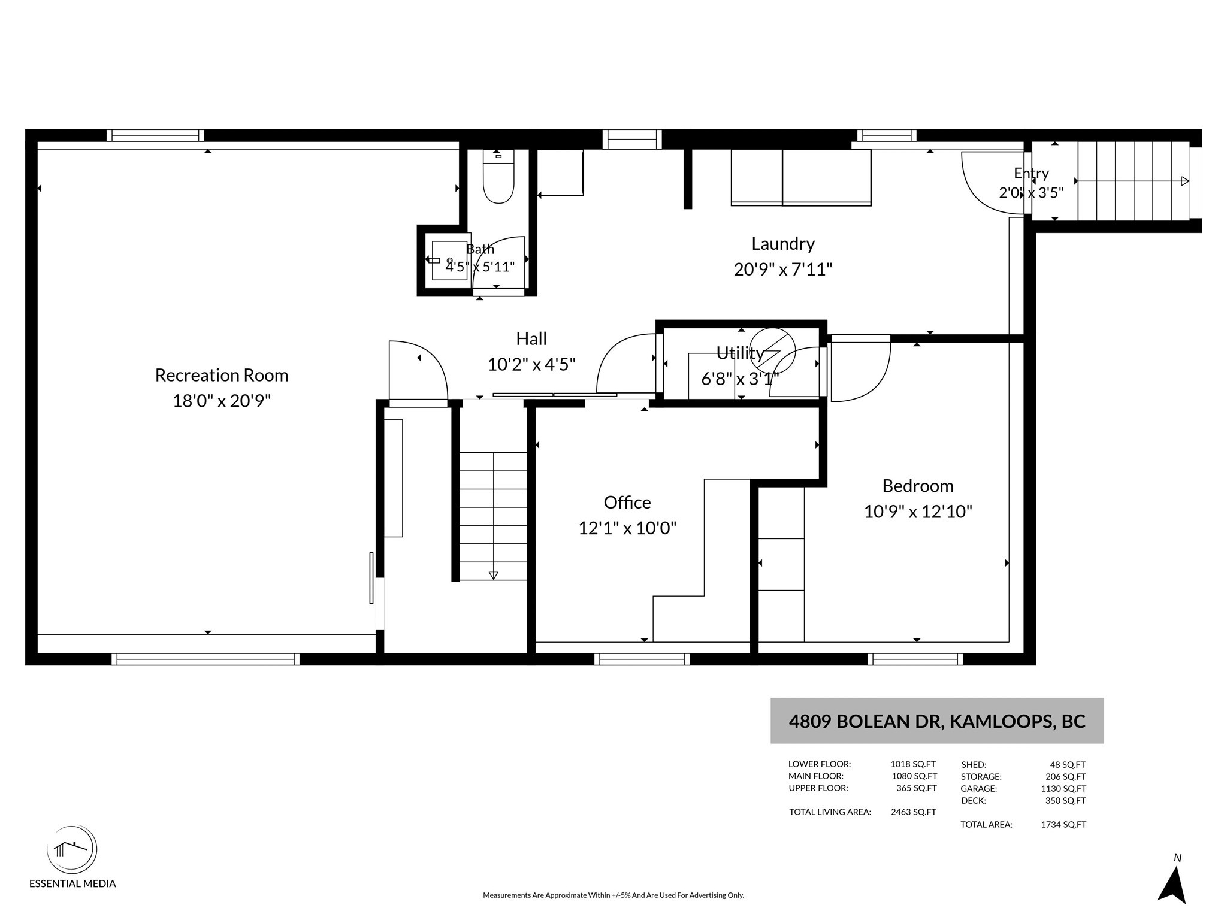
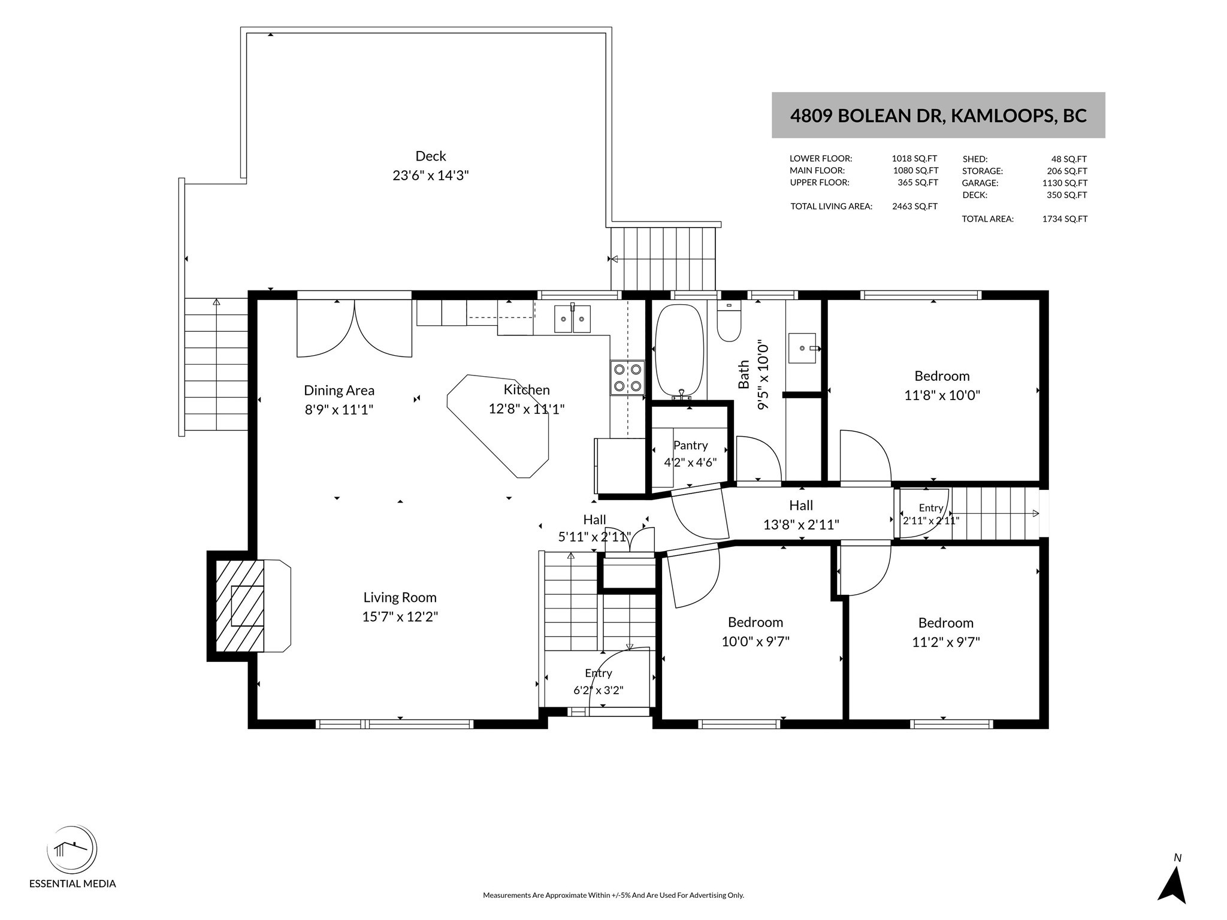
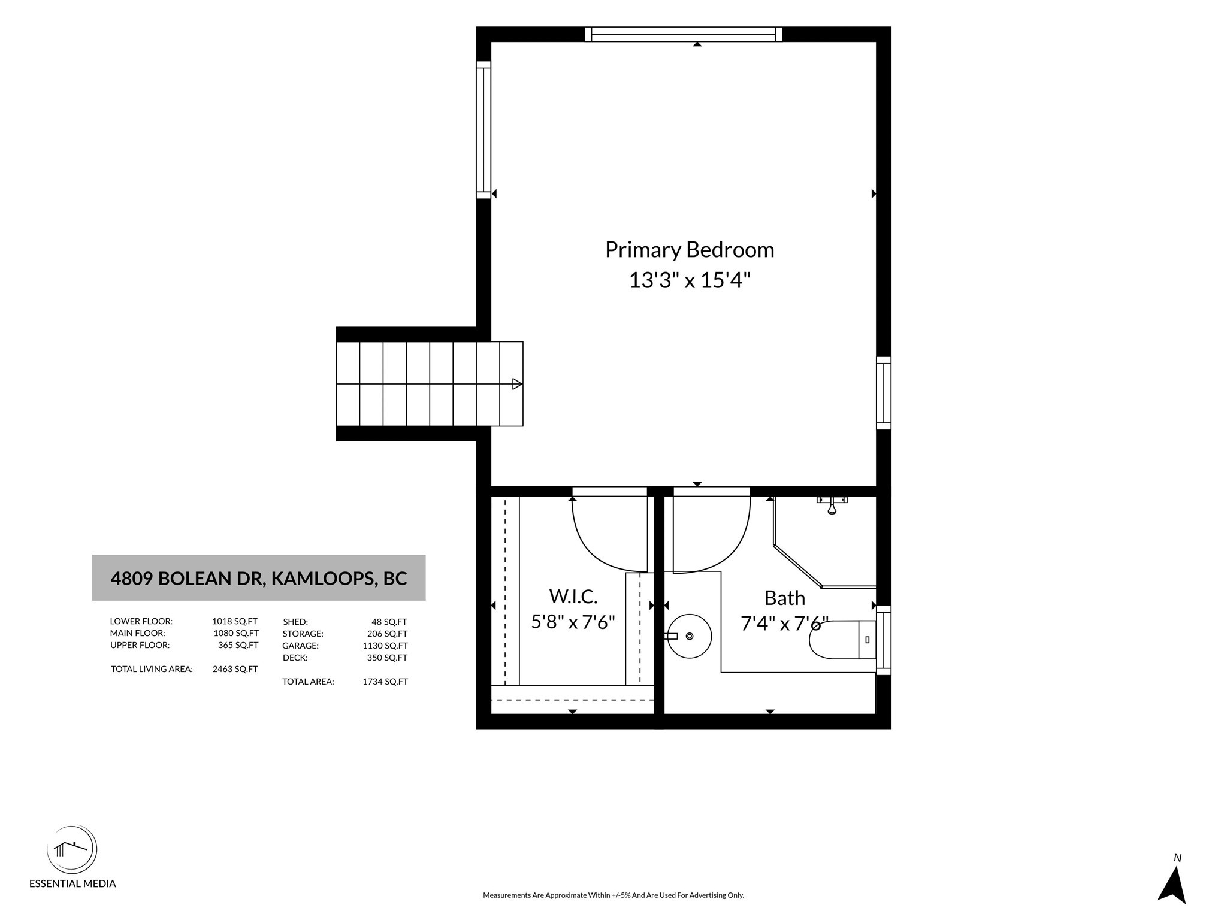
European-inspired style meets comfortable family living in this cathedral entry home in Rayleigh. The main floor features an inviting open-concept kitchen, dining and living area, with a wood-burning fireplace creating a warm focal point. The kitchen offers stainless steel appliances, island, two convenient pantries and plenty of storage. French doors lead from the dining area to a large stamped-concrete sun deck overlooking the expansive .5 acre yard. Three bedrooms, a 4-piece bathroom with jetted tub and extensive built-ins complete the main level. Upstairs, the spacious primary suite offers a walk-in closet and 3-piece ensuite. The lower level provides a large rec room, office with built-in desk and storage, 2-piece bathroom, laundry/mudroom, additional bedroom and abundant storage, plus access to the one-car garage. Outside, enjoy a massive yard filled with mature fruit trees and established fruit plants, tons of RV parking, and a detached shop with additional storage room and covered outdoor storage. Newer windows, and the home was built with solar panels in mind. A unique and thoughtfully designed home offering space, character and exceptional versatility!
Property Features:
- Bedrooms: 5
- Bathrooms: 2+1
- Annual Tax Amount: $6,024
- Appliances: Dryer, Dishwasher, Microwave, Range, Refrigerator, Washer
- Built in: 1981
- Community Features: Park
- Construction Materials: Wood Frame
- Cooling: Heat Pump
- Exterior Features: Garden, Private Yard, Storage
- Floor Space (approx): 2463 Square Feet
- Flooring: Mixed
- Heating: Electric, Forced Air
- Lot Size: 21643.00 Square Feet
- Parking Features: Additional Parking, Attached, Garage, Rear/Side/Off Street
- Roof: Asphalt, Shingle
- Water Source: Community/Coop
- Sewer: Septic Tank
Rooms:
- Bedroom Other level :Lower 3.28 m x 3.91 m 10.75 ft x 12.83 ft
- Office Other level :Lower 3.68 m x 3.05 m 12.08 ft x 10 ft
- Laundry Other level :Lower 6.32 m x 2.41 m 20.75 ft x 7.92 ft
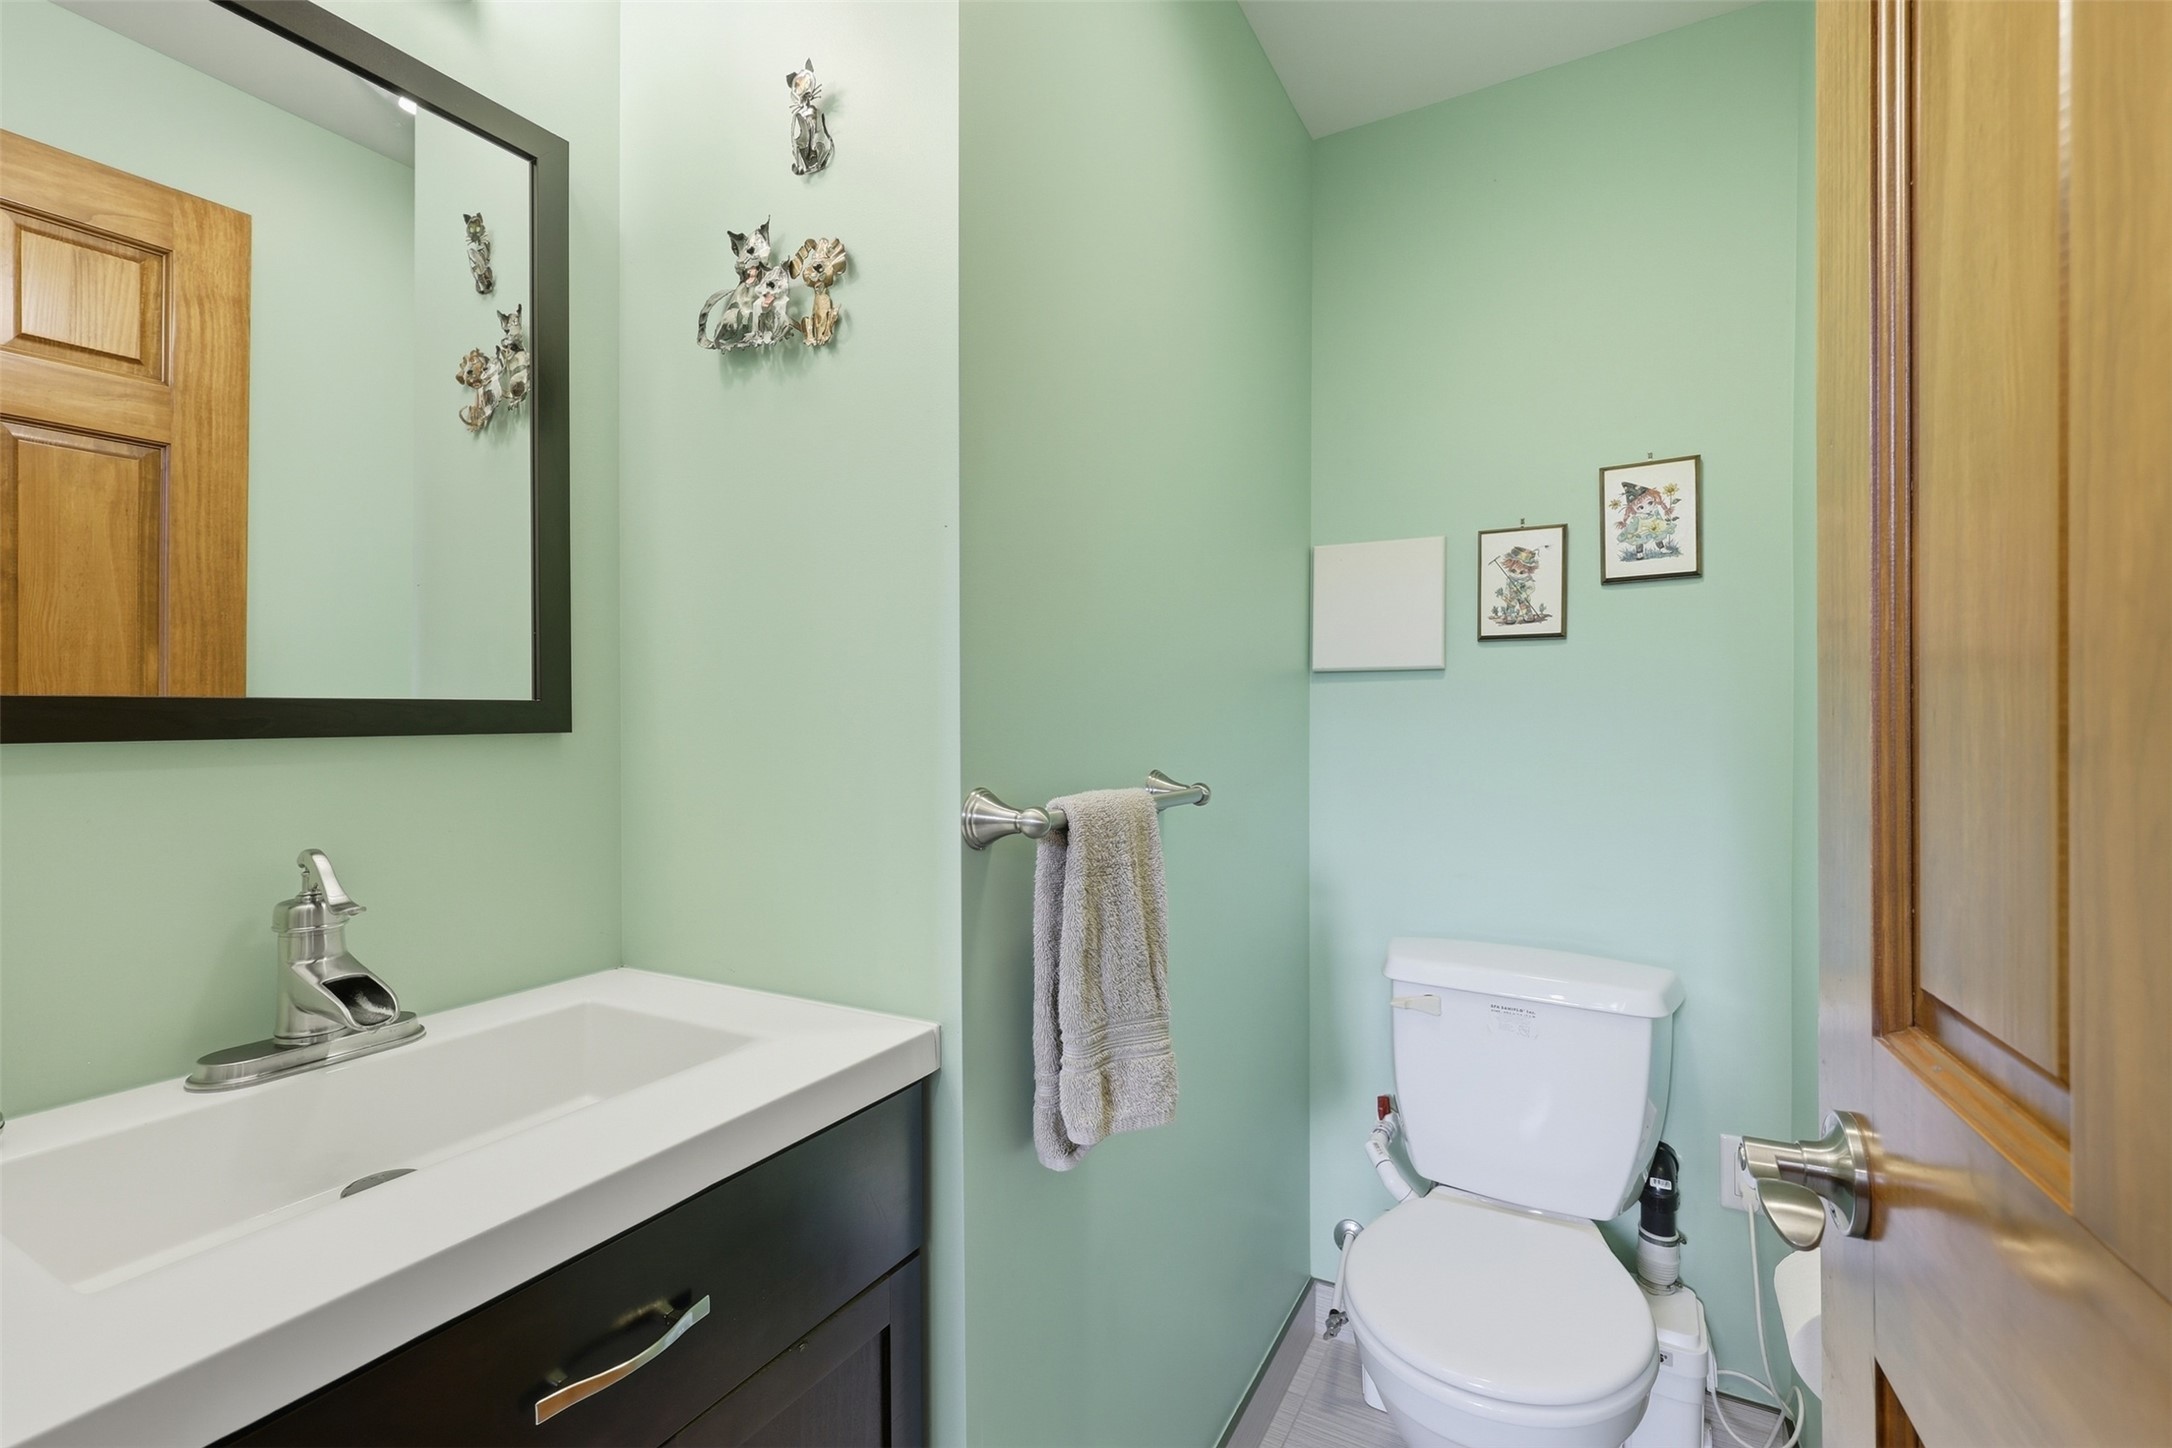
- Bathroom Other level :Lower 1.35 m x 1.80 m 4.42 ft x 5.92 ft
- Recreation Room Other level :Lower 5.49 m x 6.32 m 18 ft x 20.75 ft
- Ensuite Bathroom 2nd Level 2.23 m x 2.29 m 7.33 ft x 7.5 ft
- Primary Bedroom 2nd Level 4.04 m x 4.67 m 13.25 ft x 15.33 ft
- Bedroom Main Level 3.40 m x 2.92 m 11.17 ft x 9.58 ft
- Bedroom Main Level 3.05 m x 2.92 m 10 ft x 9.58 ft
- Bedroom Main Level 3.56 m x 3.05 m 11.67 ft x 10 ft
- Bathroom Main Level 2.87 m x 3.05 m 9.42 ft x 10 ft
- Pantry Main Level 1.27 m x 1.37 m 4.17 ft x 4.5 ft
- Living Main Level 4.75 m x 3.71 m 15.58 ft x 12.17 ft
- Kitchen Main Level 3.86 m x 3.38 m 12.67 ft x 11.08 ft
- Dining Main Level 2.67 m x 3.38 m 8.75 ft x 11.08 ft
Convert Measurement to:
This listing content provided by Brokers PlaybookTM
Market Price Trends
Location of 4809 Bolean Drive, Kamloops, BC, V2H 1M3
Demographic Information of 4809 Bolean Drive, Kamloops, BC, V2H 1M3
Life Stage
Midlife FamiliesEmployment Type
Service Sector/White CollarAverage Household Income
$131,256.92Average Number of Children
1.74Household Population
Household Structure
Age of Population
Education
Education Level
No certificate/diploma/degree
12.91 %High school certificate or equivalent
39.96 %Apprenticeship trade certificate/diploma
13.44 %College/non-university certificate
16.25 %University Degree
17.44 %Commuter
Travel To Work
By Car
89.74 %By Public Transit
0.0 %By Walking
3.3 %By Bicycle
0.0 %By Other Methods
6.96 %Cultural Diversity
Knowledge of Official Language
Mother Tongue
Building Information
Building Type
Apartments (Low and High Rise)
0.67 %Houses
99.33 %