Button CopyPathCircle CloseCircle Left ArrowArrow Down Icon GreyClosecirclecircleBurger
Image 1
Image 2
Image 3
$699,700

4626 Stevens Drive, Kamloops, British Columbia, V2H 1L5

MLS® # 10394808

4 Beds

Baths

1949  FEETSQ

QuickQuoteTM: $681K - $1.3M

Kamloops BC, V2H 1L5

MLS® # 10394808

Property Information:

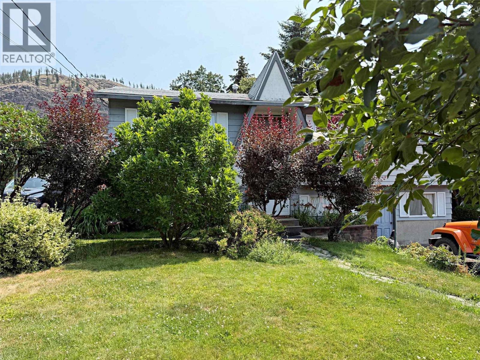
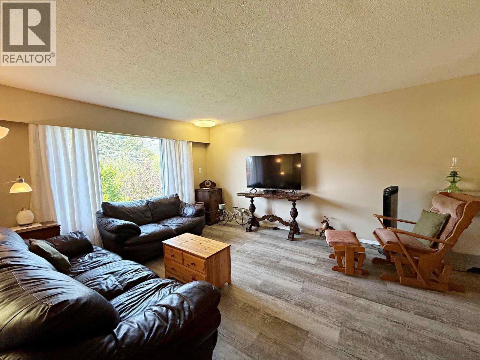
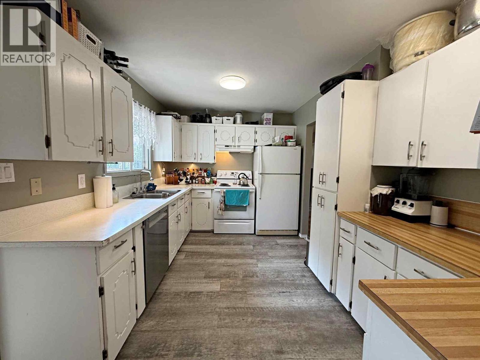
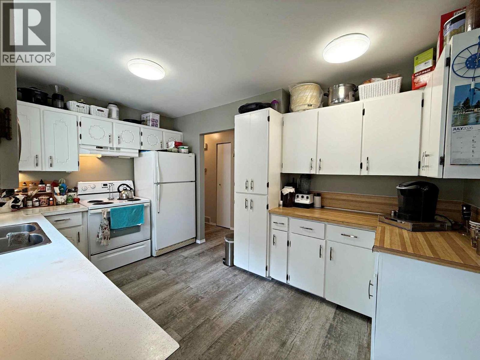
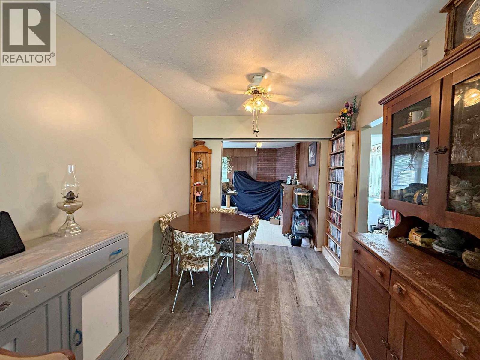
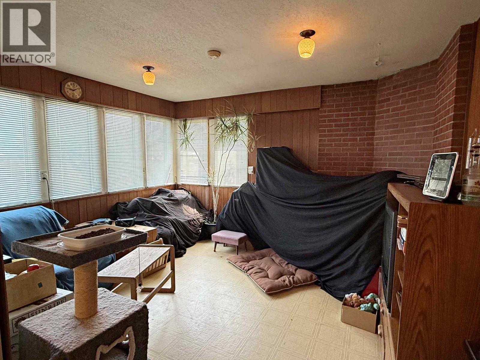
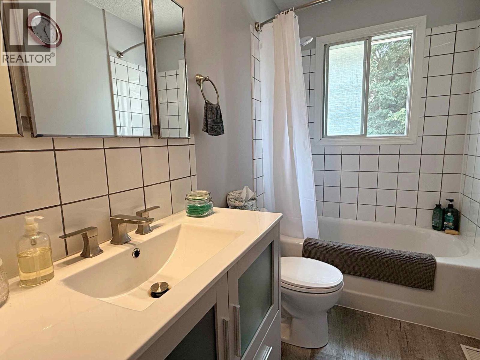
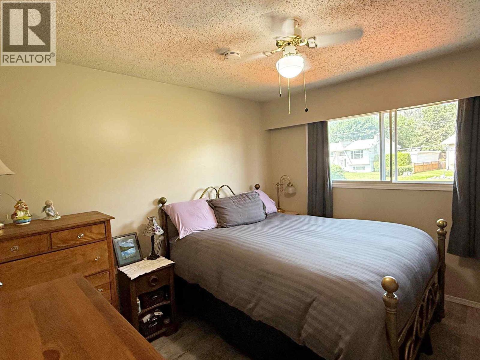
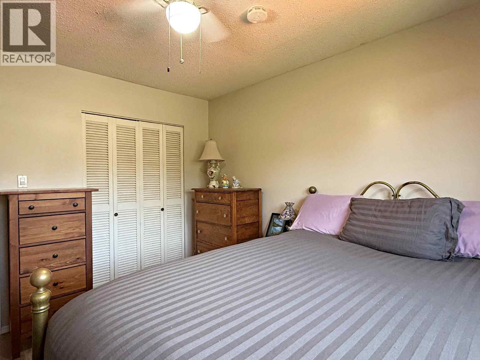
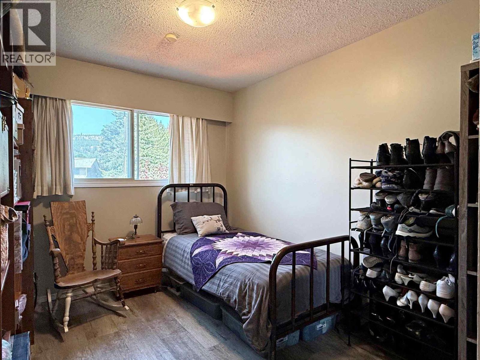
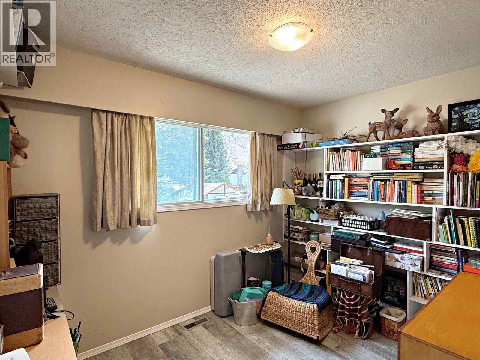
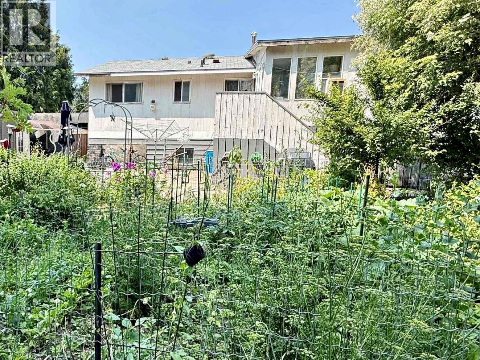
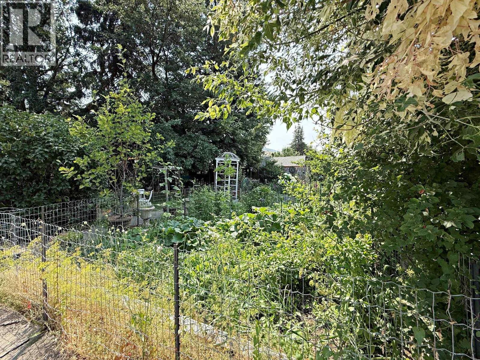
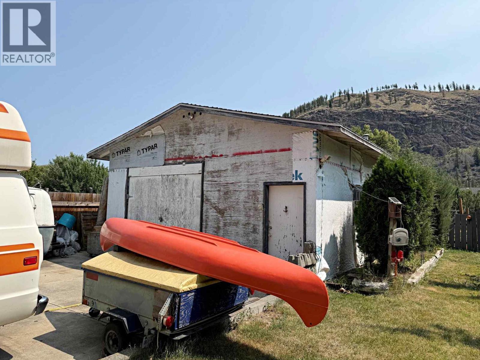
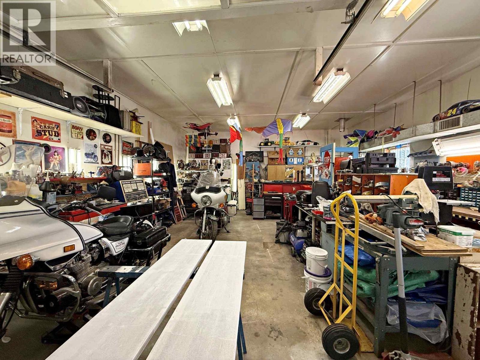
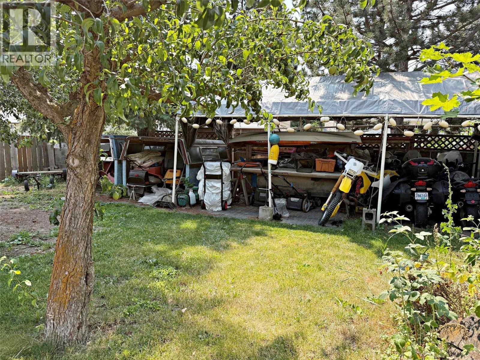
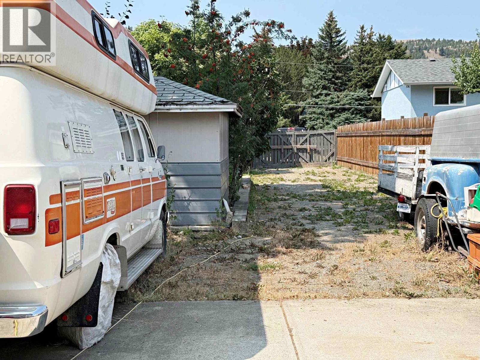
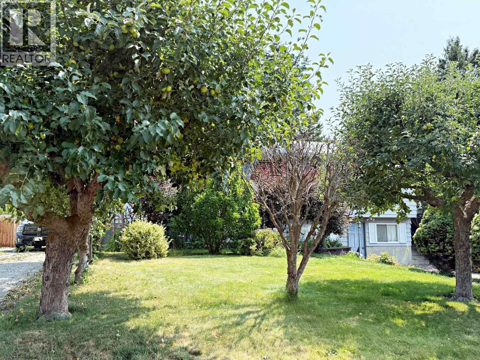
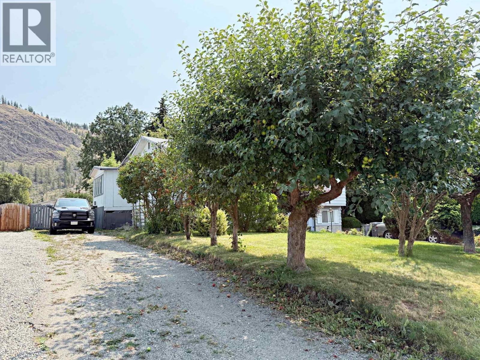
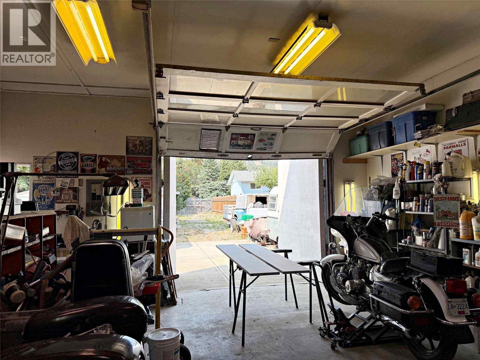
Hidden behind lovely loaded apples trees in front yard is this Cathedral Entry Five (5) Bedroom, Two (2) Bath home - mega sized yard - detached garage/shop 33'x23' at back (with new natural gas forced air heater, never connected) - mega room for parking - Big Garden - Mega Storage sheds. Upper level with mostly newer vinyl lam in living room, large kitchen with new Bosch D/W, 3 bedrooms, and newly renovated 4 piece bath. Family room is still needing some renovation like flooring. Lower level has 2 bedrooms and large office area. The garage was converted into two storage areas. With some imagination could be a workshop, sewing/craft room. Lower level features the laundry area. The yard is fantastic. Something you do not see often is the size of this yard in the city awarding privacy. One storage room in the basement had a start of a kitchen area and could be finished off and afford a lower level tenant, mortgage helper. Natural Gas Hot Water Tank only 3 years old. Call Listing Broker to view. (id:27)

Building Features:

  • Style: Detached
  • Building Type: House
  • Construction Style - Attachment: Detached
  • Exterior Finish: Other
  • Floor Space: 1949 sqft
  • Flooring Type: Carpeted, Laminate, Linoleum, Vinyl
  • Roof Material: Asphalt shingle
  • Roof Style: Unknown
  • Heating Type: Baseboard heaters, Forced air
  • Appliances: Refrigerator, Dishwasher, Range - Electric, Hood Fan

Property Features:

  • OwnershipType: Freehold
  • Property Type: Single Family
  • Bedrooms: 4
  • Bathrooms: 2
  • Built in: 1975
  • Community Features: Pets Allowed
  • Floor Space (approx): 1949 Square Feet
  • Irregular: Yes
  • Lot Size: 0.35 Acres
  • Sewer: Municipal sewage system
  • Parking Type: See Remarks, Detached garage
  • No. of Parking Spaces: 2

Rooms:

  • Laundry Basement Level 8'7'' x 4'9''
  • Office Basement Level 12' x 11'
  • Bedroom Basement Level 11' x 6'10''
  • Bedroom Basement Level 12' x 10'3''
  • Bathroom Basement Level 5'10'' x 3'6''
  • Storage Lower Level 11'9'' x 2'
  • Storage Lower Level 15' x 11'
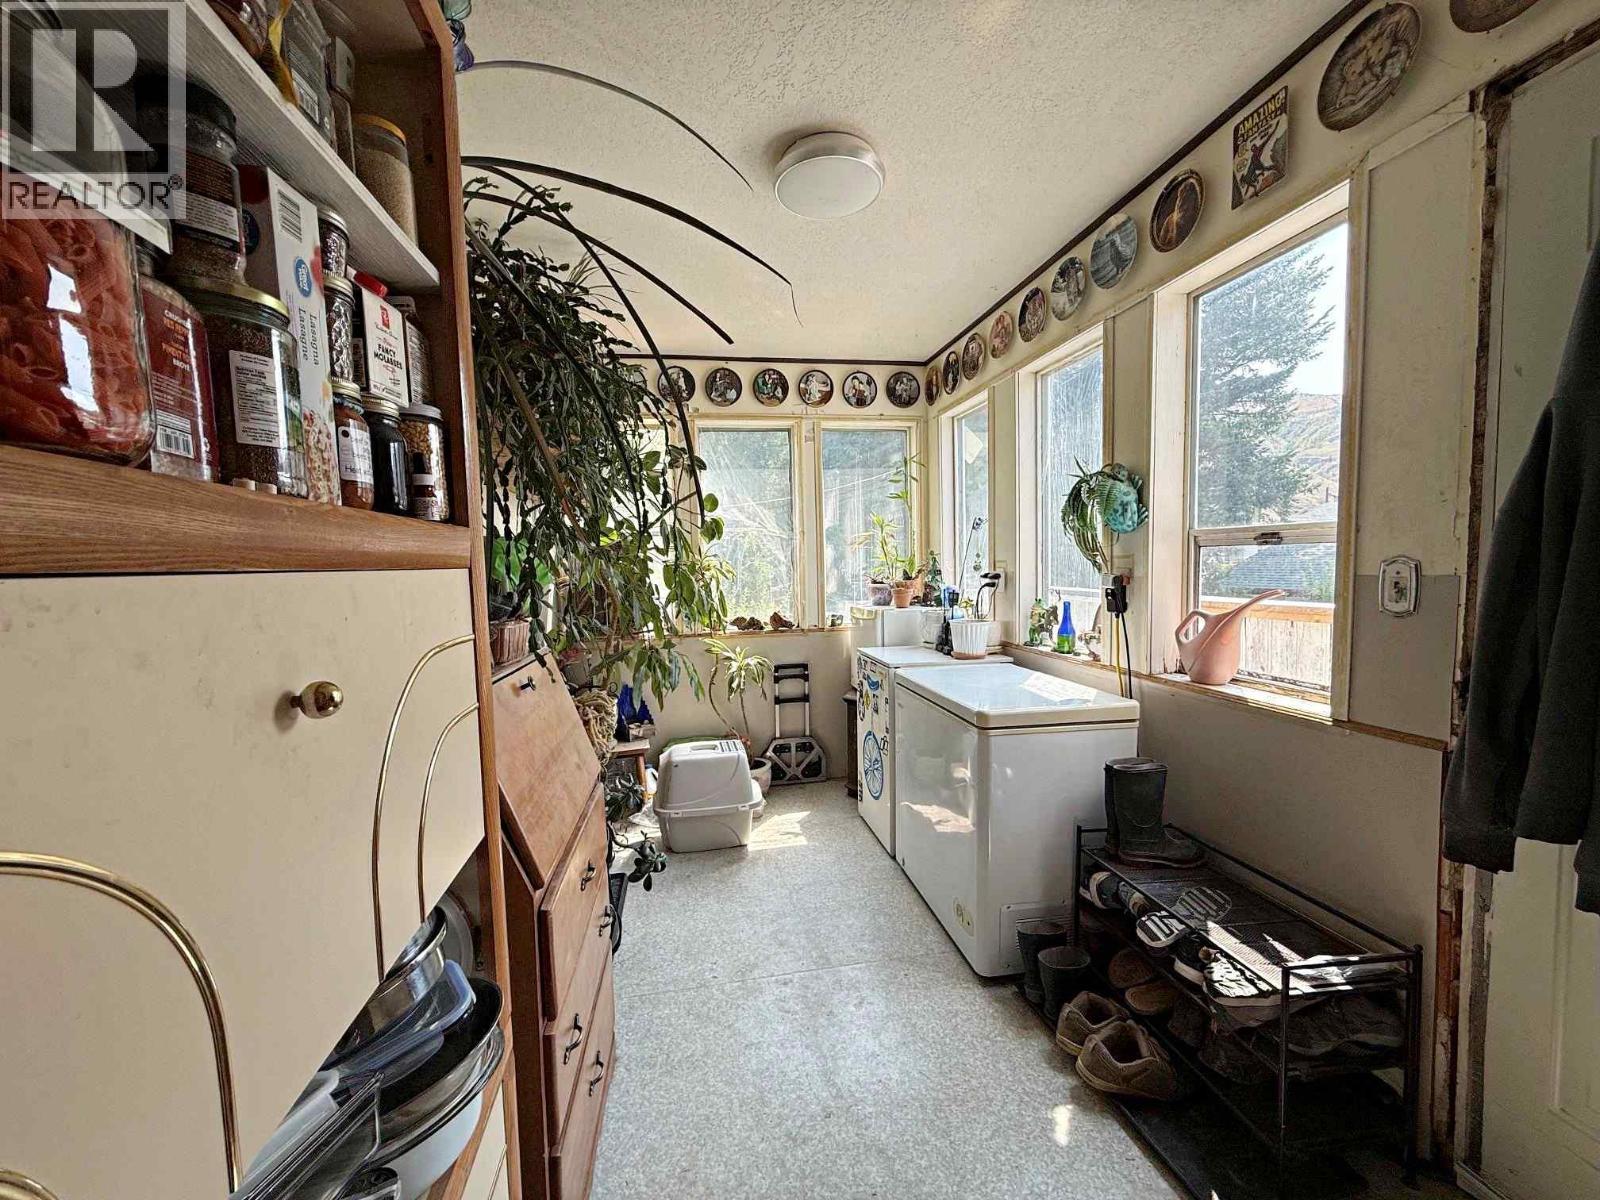
  • Mudroom Main Level 12'6'' x 6'
  • Family Main Level 12' x 12'6''
  • Bathroom Main Level 8'8'' x 4'9''
  • Bedroom Main Level 11' x 8'9''
  • Primary Bedroom Main Level 12' x 10'4''
  • Dining Main Level 10' x 8'7''
  • Living Main Level 15'9'' x 12'8''
  • Kitchen Main Level 13'5'' x 9'8''

Courtesy of: RE/MAX Integrity Realty

REALTOR.ca  

QuickQuoteTM Powered by RPS

Location of 4626 Stevens Drive, Kamloops, British Columbia, V2H 1L5

Demographic Information of 4626 Stevens Drive, Kamloops, British Columbia, V2H 1L5

Life Stage

Midlife Families

Employment Type

Service Sector/White Collar

Average Household Income

$136,038.77

Average Number of Children

1.81

Household Population

Household Structure

Age of Population

Education

Education Level

No certificate/diploma/degree

14.23 %

High school certificate or equivalent

36.98 %

Apprenticeship trade certificate/diploma

15.2 %

College/non-university certificate

17.19 %

University certificate (below bachelor)

0.65 %

University Degree

15.74 %

Commuter

Travel To Work

By Car

91.72 %

By Public Transit

0.0 %

By Walking

0.98 %

By Bicycle

0.0 %

By Other Methods

7.3 %

Cultural Diversity

Knowledge of Official Language

Mother Tongue

Building Information

Building Type

Apartments (Low and High Rise)

0.41 %

Houses

99.59 %

Own Vs. Rent

