Button CopyPathCircle CloseCircle Left ArrowArrow Down Icon GreyClosecirclecircleBurger
Image 1
Image 2
Image 3
$674,900

438 WADDINGTON Drive Unit# 102, Kamloops, British Columbia, V2E 0E1

MLS® # 10389095

5 Beds

Baths

2142  FEETSQ

QuickQuoteTM: $576K - $729K

Kamloops BC, V2E 0E1

MLS® # 10389095

Property Information:

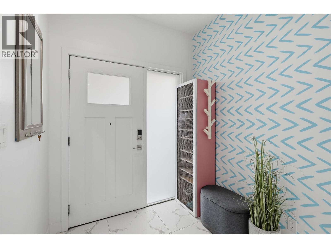
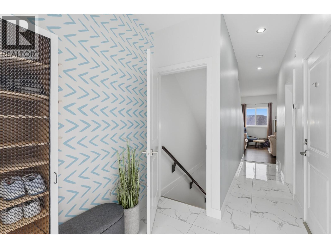
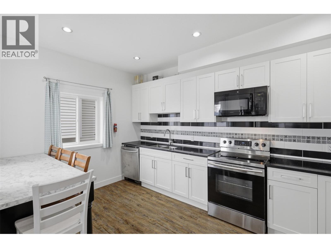
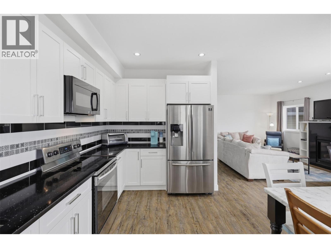
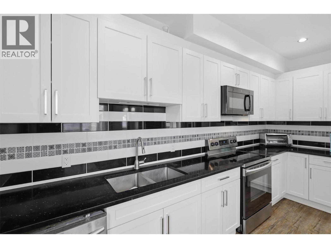
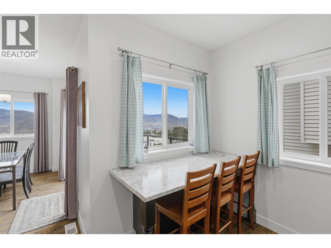
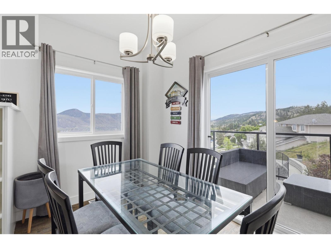
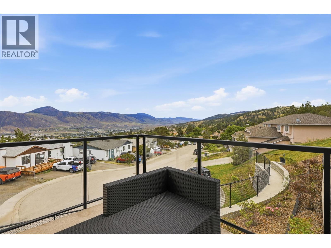
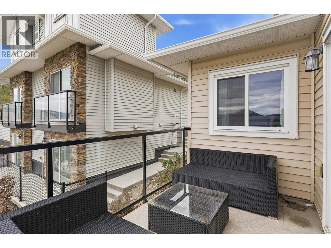
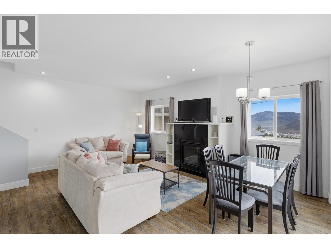
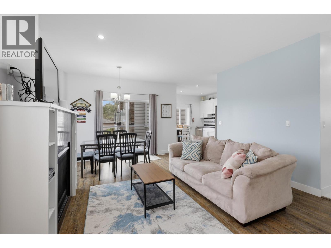
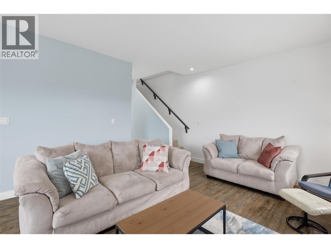
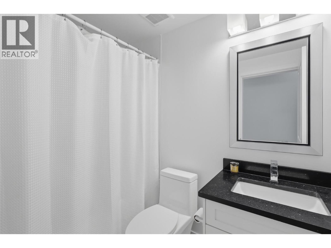
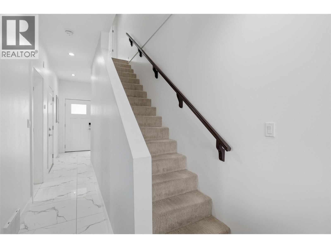
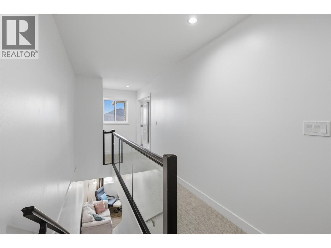
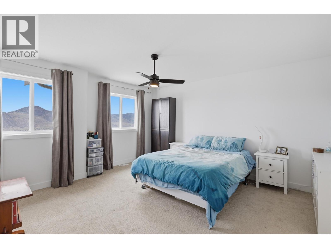
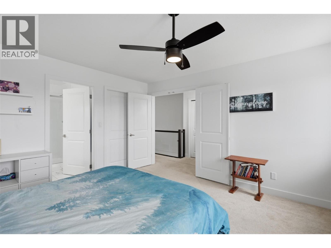
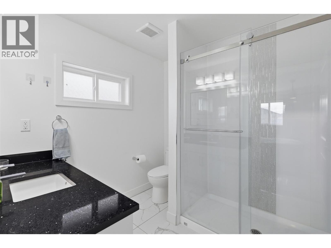
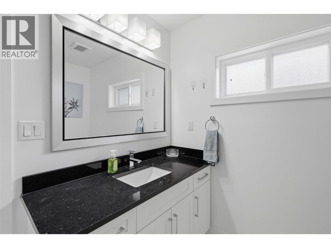
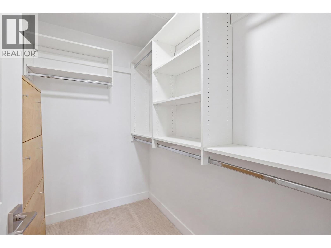
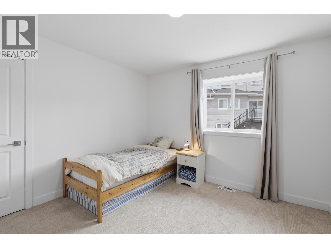
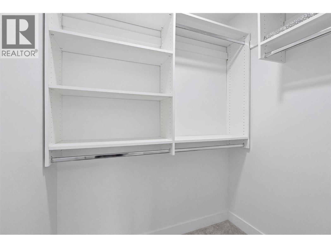
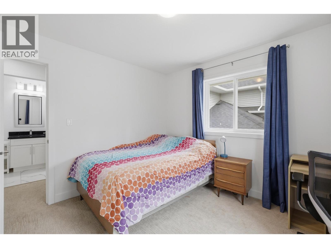
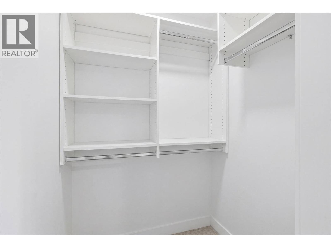
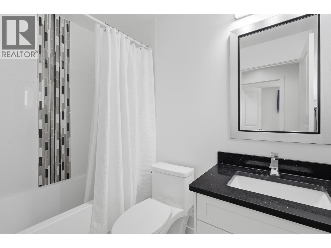
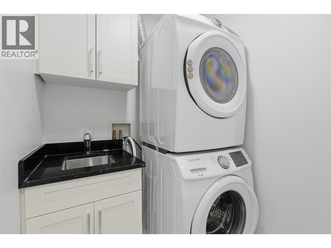
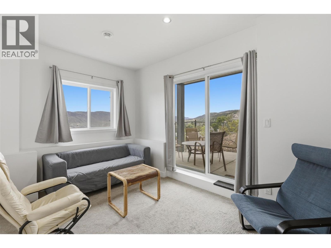
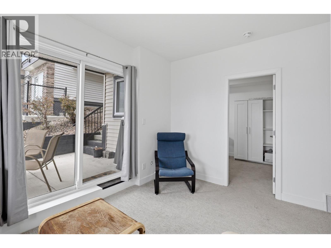
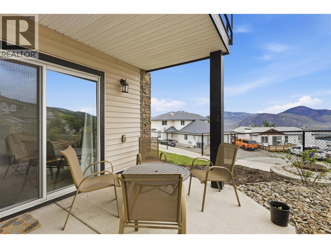
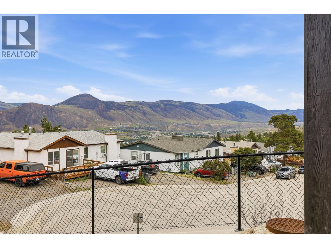
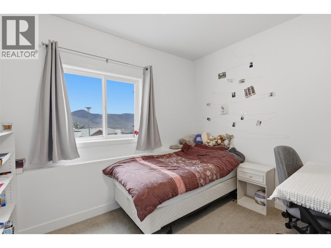
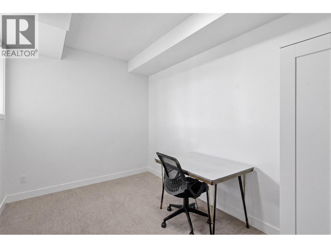
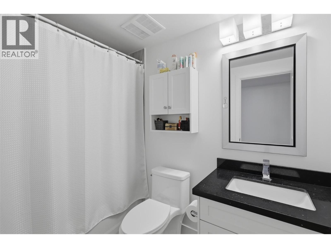
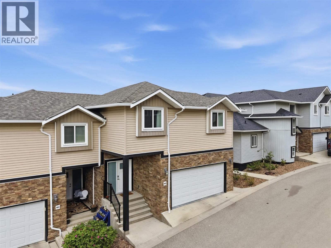
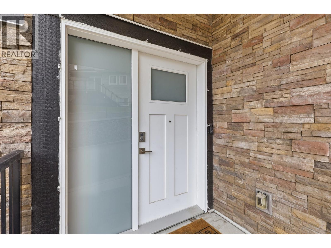
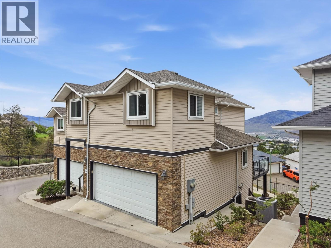
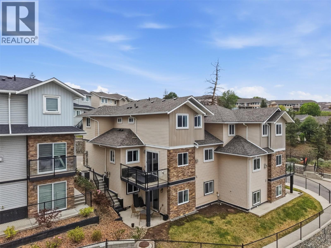
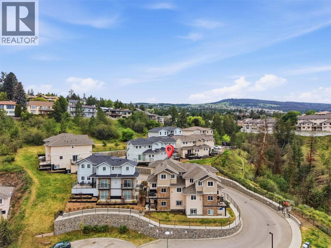
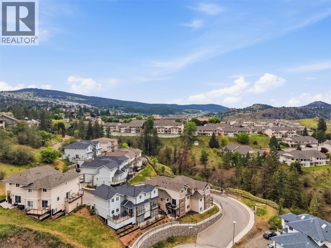
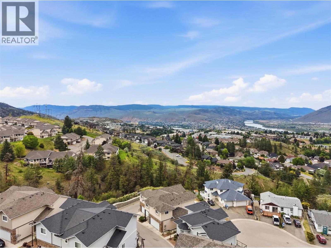
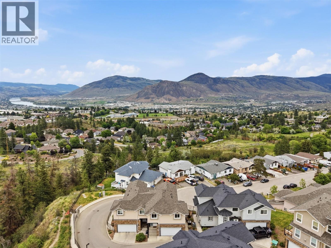
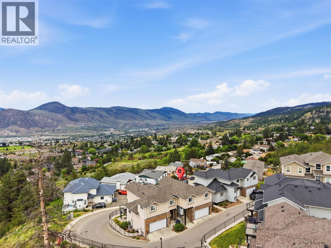
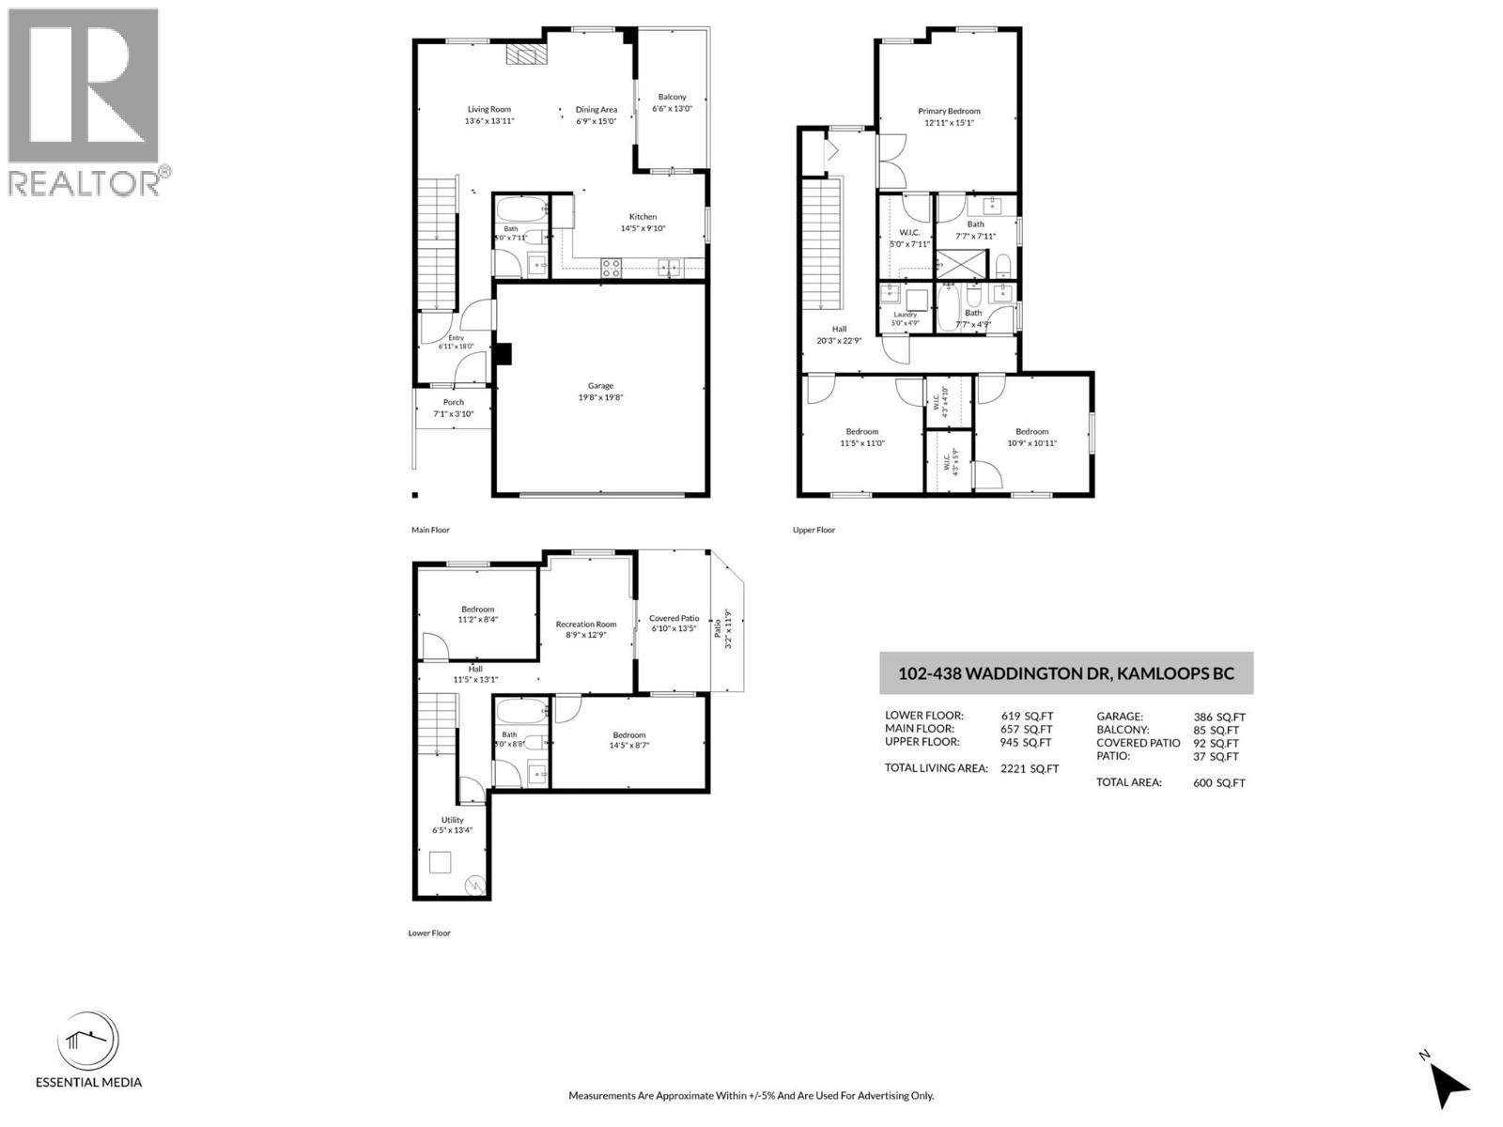
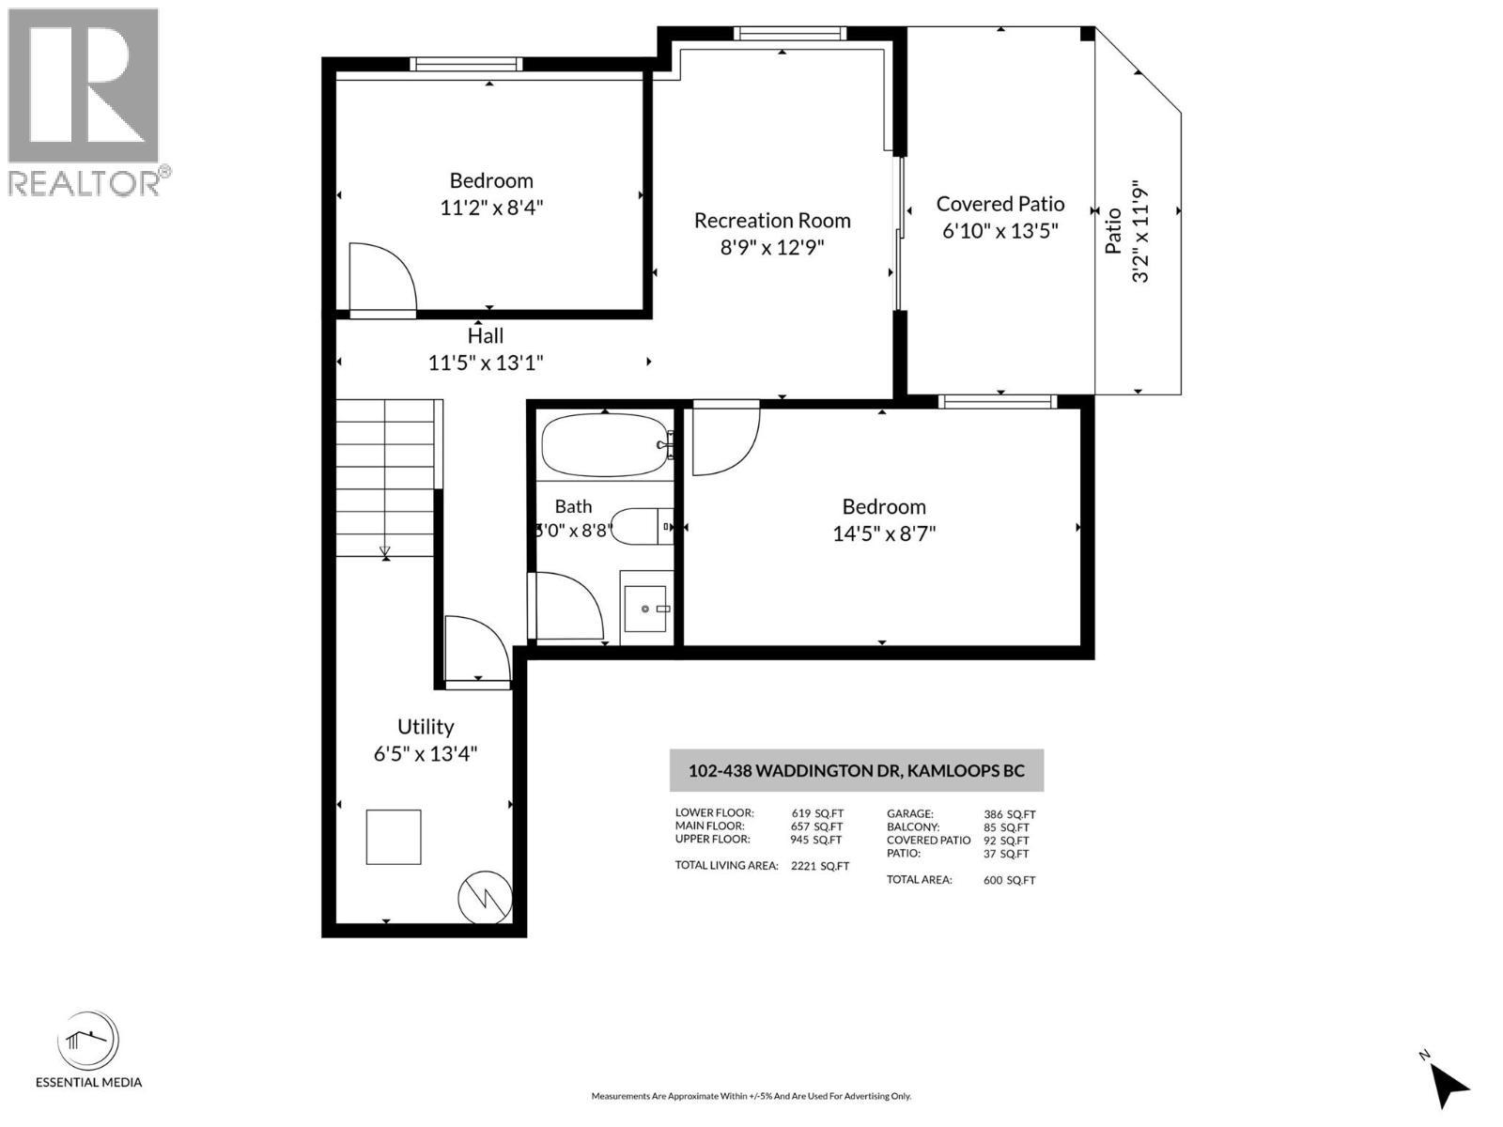
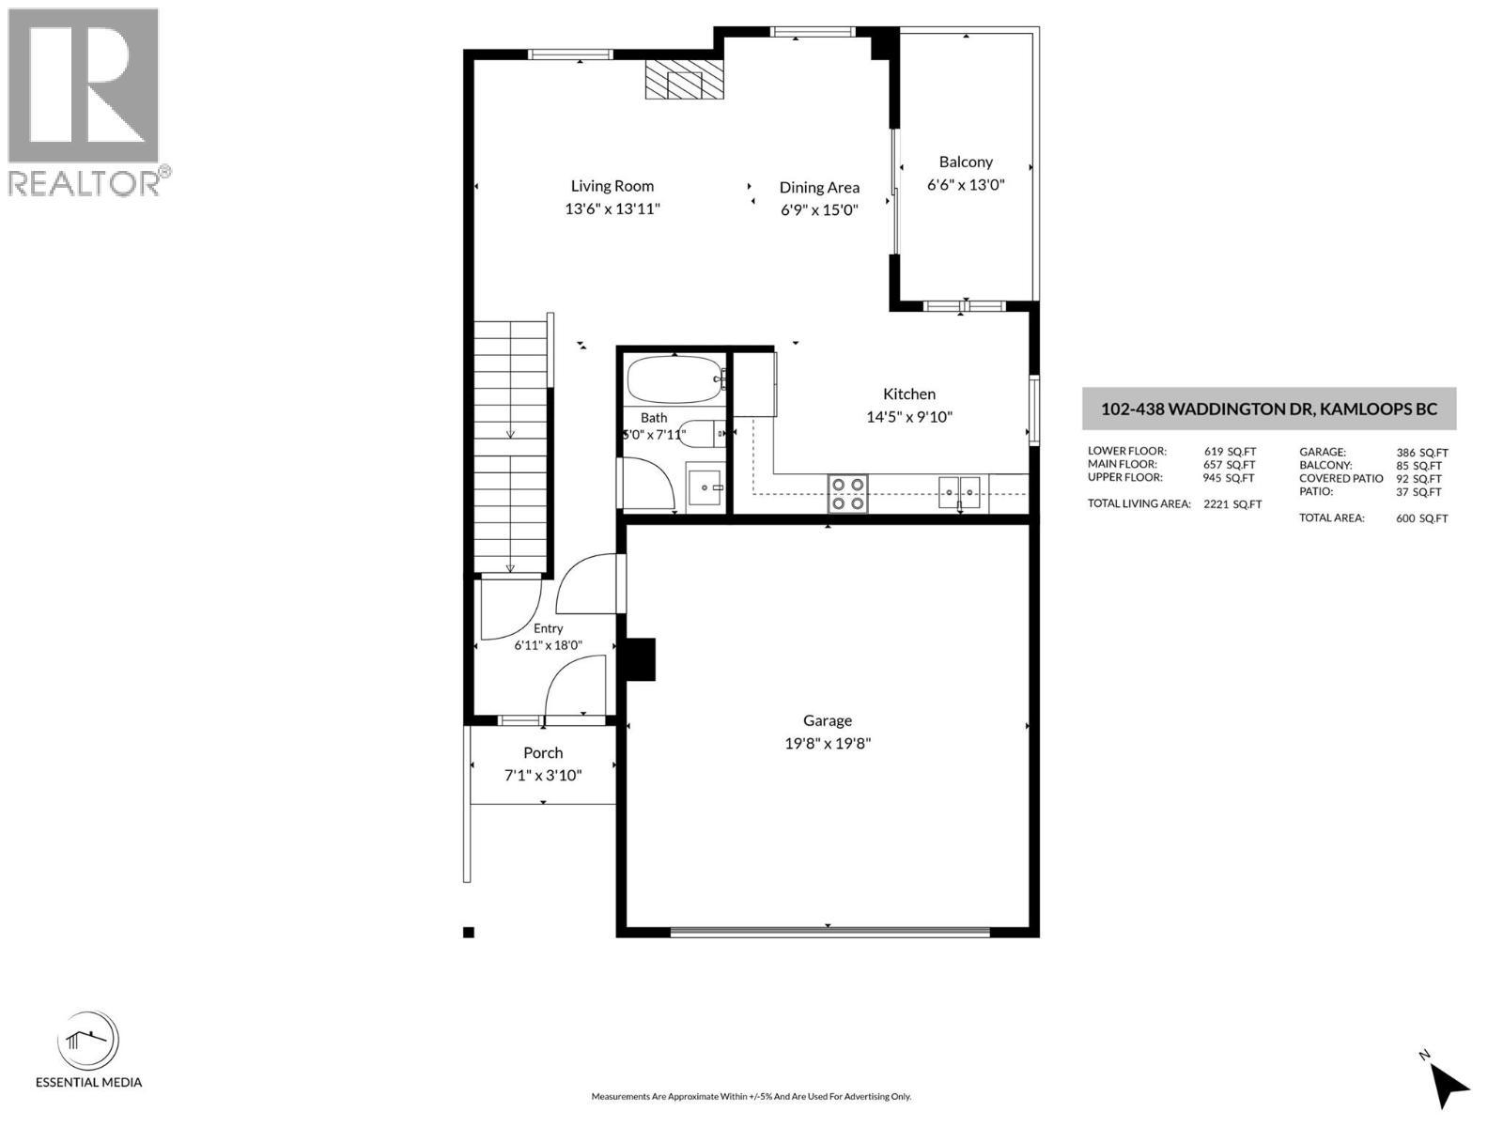
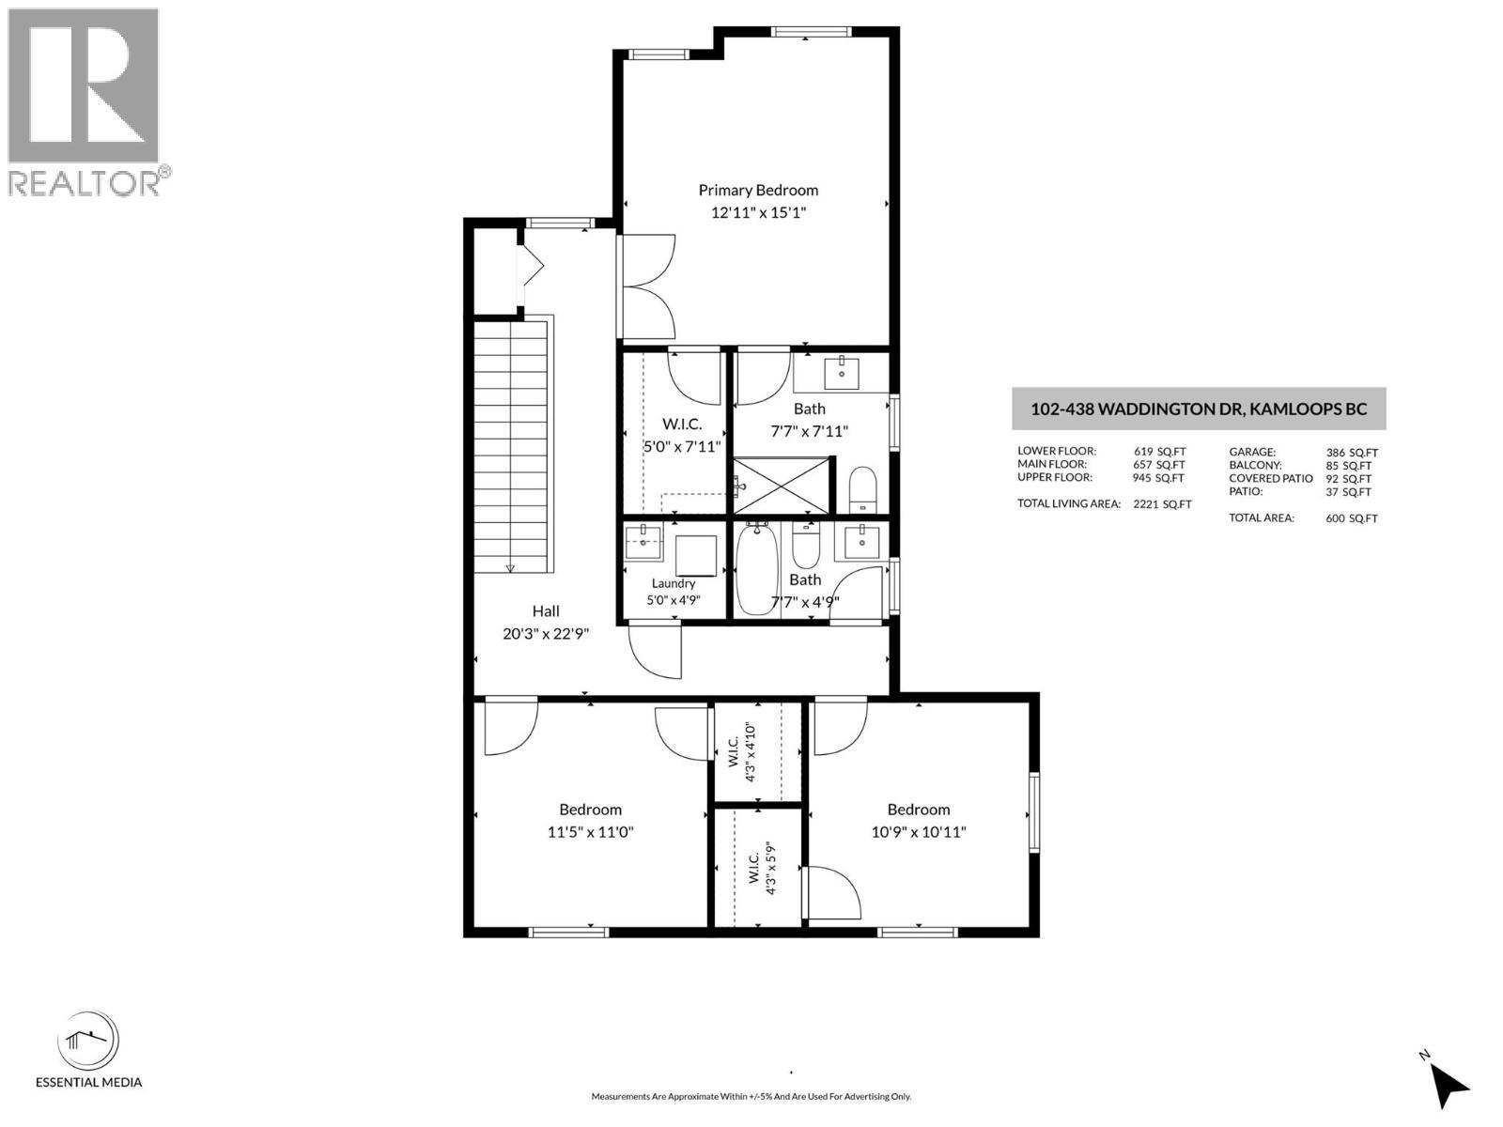
Welcome to this modern 5 bedroom, 4 bath townhouse centrally located in Sahali featuring amazing mountain and river views. This main floor entry home welcomes you either through the double garage or the spacious entryway. Down the hallway is an open concept living area with views spanning throughout the living room, dining and kitchen area. A gas fireplace with some built ins creates a cozy ambiance in the living room. Off the dining area are sliding glass doors that lead out to your sundeck with a gas hook up for the BBQ and a nice sitting area to enjoy the views. For added convenience you have a full 4pc bathroom on the main floor as well. On the second floor you will find two spacious bedrooms both with walk-in closets, a four-piece bathroom as well as a separate laundry room complete with a laundry sink. The generous sized primary bedroom is a pleasant retreat with a walk-in closet, 3pc ensuite and north facing windows capturing the serene landscape. In the basement there are two additional bedrooms, a 4pc bathroom and a rec room with sliding glass doors leading out to a covered patio. The utility room has water rough ins and good storage. This unit offers maintenance free living and is located close to shopping, transit and schools. Quick possession possible. Call now to book your showing! (id:27)

Building Features:

  • Style: Semi-Detached
  • Building Type: Duplex
  • Architectural Style: Multi-level
  • Basement Type: Full
  • Construction Style - Attachment: Semi-detached
  • Construction Style - Split Level: Other
  • Exterior Finish: Stone, Vinyl siding
  • Fireplace Fuel: Gas
  • Fireplace Type: Unknown
  • Floor Space: 2142 sqft
  • Flooring Type: Flooring Type
  • Roof Material: Asphalt shingle
  • Roof Style: Unknown
  • Heating Type: Forced air
  • Cooling Type: Central air conditioning
  • Appliances: Range, Refrigerator, Dishwasher, Microwave

Property Features:

  • OwnershipType: Strata
  • Property Type: Single Family
  • Bedrooms: 5
  • Bathrooms: 4
  • Amenities Nearby: Public Transit, Recreation, Schools, Shopping
  • Built in: 2019
  • Community Features: Family Oriented, Pets Allowed
  • Features: Cul-de-sac, Balcony
  • Floor Space (approx): 2142 Square Feet
  • Landscape Features: Landscaped
  • MaintenanceFee Type: Insurance, Property Management, Other, See Remarks, Waste Removal, Water
  • Road Type: Cul de sac
  • View Type: City view, River view, Mountain view, Valley view
  • Sewer: Municipal sewage system
  • Parking Type: Attached garage
  • No. of Parking Spaces: 2

Rooms:

  • Other 2nd Level 5'8'' x 4'1''
  • Bedroom 2nd Level 10'9'' x 10'9''
  • Bathroom 2nd Level 7'6'' x 8'
  • Other 2nd Level 7'7'' x 4'8''
  • Primary Bedroom 2nd Level 13'1'' x 15'
  • Bathroom 2nd Level 4'9'' x 7'9''
  • Laundry 2nd Level 4'8'' x 4'8''
  • Other 2nd Level 5'8'' x 4'1''
  • Bedroom 2nd Level 11'2'' x 10'9''
  • Utility Basement Level 8'8'' x 5'3''
  • Bathroom Basement Level 5' x 8'5''
  • Recreation Room Basement Level 13'6'' x 8'2''
  • Bedroom Basement Level 13'8'' x 8'4''
  • Bedroom Basement Level 9'2'' x 10'8''
  • Kitchen Main Level 9'8'' x 14'5''
  • Dining Main Level 14'9'' x 7'
  • Living Main Level 13'9'' x 13'1''
  • Foyer Main Level 6'8'' x 6'8''
  • Bathroom Main Level 4'9'' x 7'7''

Courtesy of: Century 21 Assurance Realty Ltd

REALTOR.ca  

QuickQuoteTM Powered by RPS

Location of 438 WADDINGTON Drive Unit# 102, Kamloops, British Columbia, V2E 0E1

Demographic Information of 438 WADDINGTON Drive Unit# 102, Kamloops, British Columbia, V2E 0E1

Life Stage

Young Couples

Employment Type

Mixed

Average Household Income

$118,485.20

Average Number of Children

1.58

Household Population

Household Structure

Age of Population

Education

Education Level

No certificate/diploma/degree

11.97 %

High school certificate or equivalent

34.64 %

Apprenticeship trade certificate/diploma

9.2 %

College/non-university certificate

15.46 %

University certificate (below bachelor)

2.81 %

University Degree

25.92 %

Commuter

Travel To Work

By Car

83.38 %

By Public Transit

8.76 %

By Walking

4.83 %

By Bicycle

0.0 %

By Other Methods

3.03 %

Cultural Diversity

Knowledge of Official Language

Mother Tongue

Building Information

Building Type

Apartments (Low and High Rise)

22.53 %

Houses

77.47 %

Own Vs. Rent
