


Kamloops BC, V2T 5W3
Property Information:
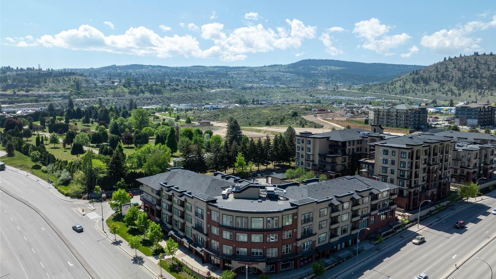
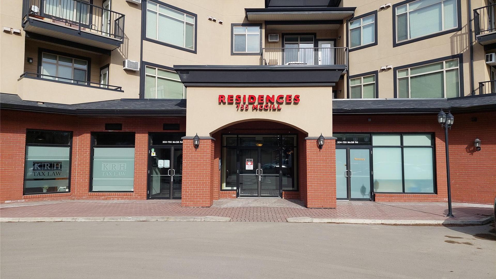
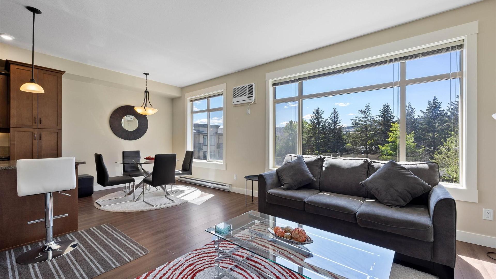
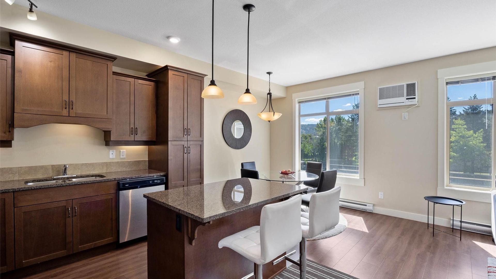
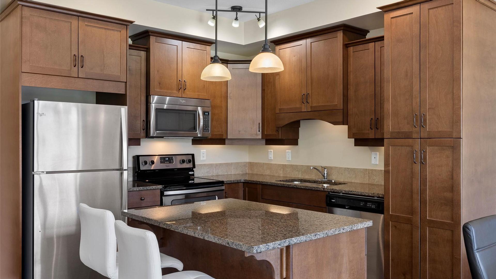
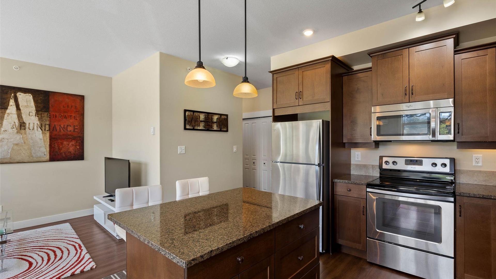
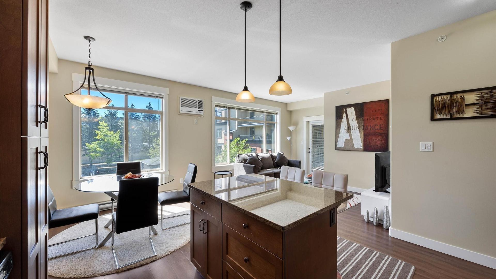
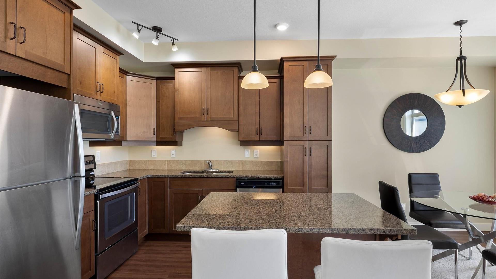
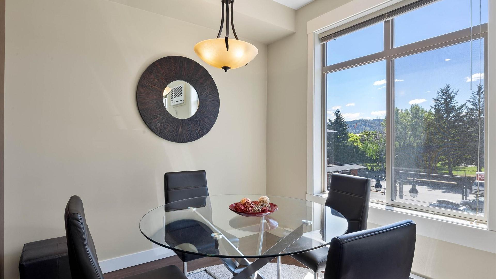
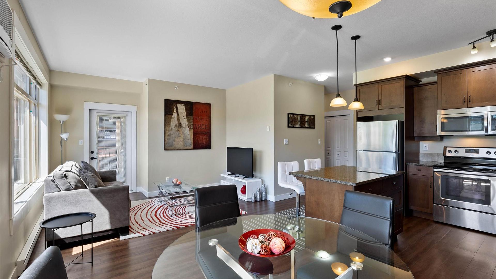
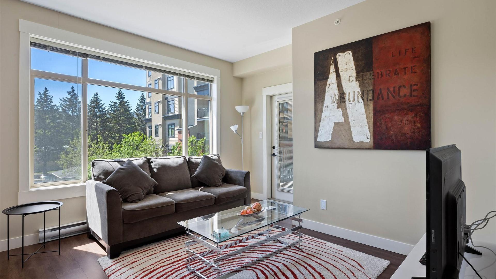
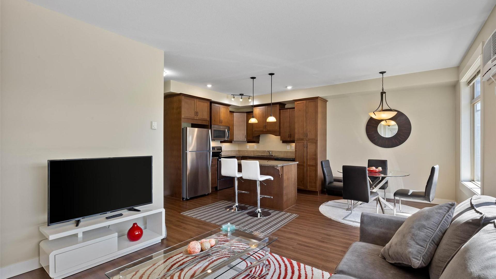
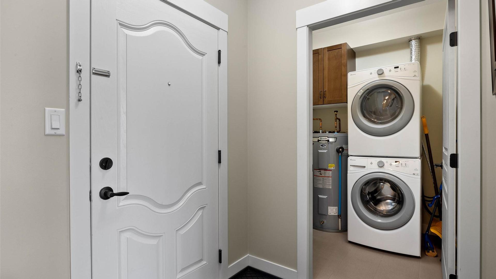
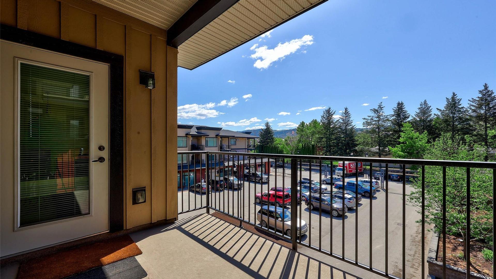
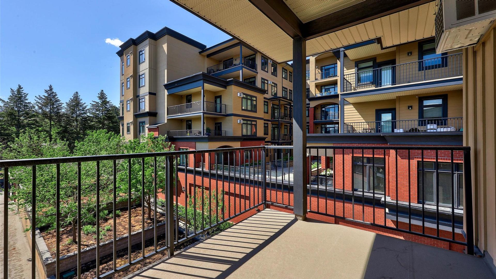
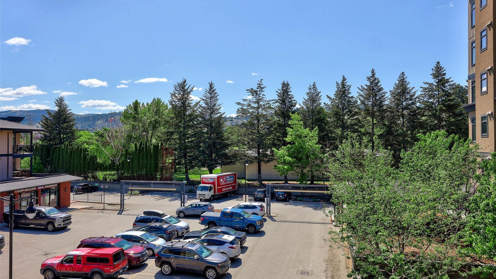
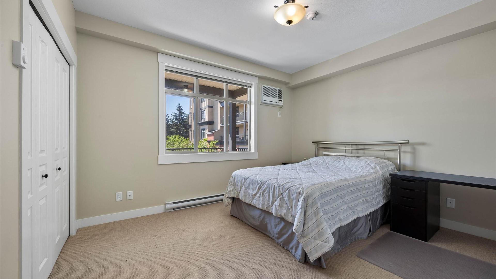
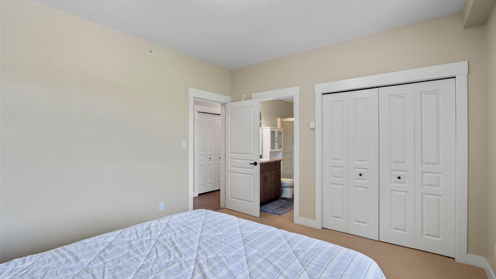
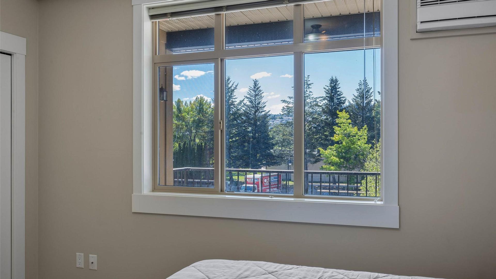
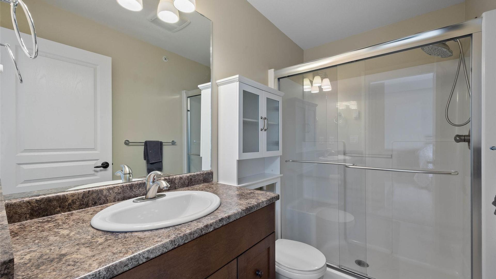
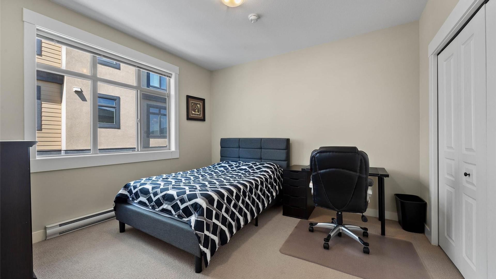
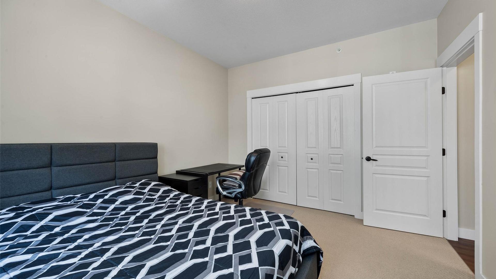
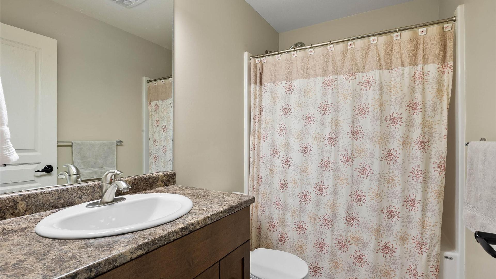
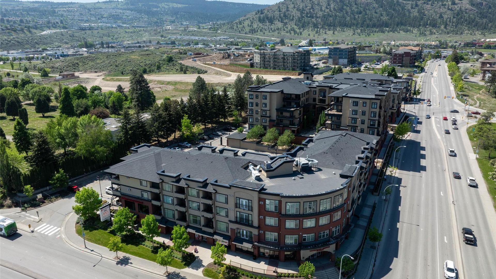
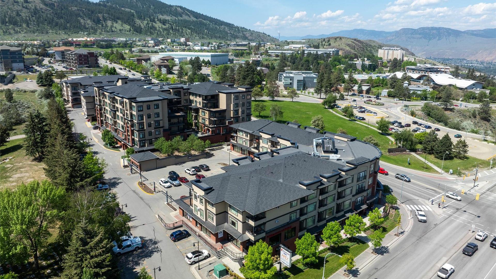
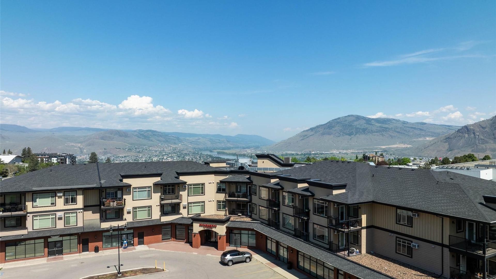
INVESTMENT ALERT! Listed below assessed value and located directly across from TRU, this quiet top-floor corner unit is an excellent opportunity. A tenancy agreement is currently in place for 2 years at $2,600/month, making this a strong turnkey investment. Beautifully maintained and centrally located in the heart of Sahali, this 2 bedroom, 2 bathroom apartment is within walking distance to shopping, restaurants, transit, TRU, and everyday amenities. Positioned on the quiet side of the complex, this rare south-facing top-floor corner unit is filled with natural light and offers a bright, functional layout. The open-concept kitchen features stainless steel appliances, a large island, hard-surface granite countertops throughout, and maple shaker cabinetry providing plenty of counter space and storage. The living room opens onto a covered sundeck, perfect for year-round use. Both bedrooms are generously sized, with a full ensuite off the primary bedroom. This is one of the few 2-bedroom floor plans with 2 air-conditioning units. Additional features include in-suite laundry with extra storage space and 1 secure underground parking stall. Rentals allowed. All measurements are approximate. Virtual tour available. Key at listing brokerage.
Property Features:
- Bedrooms: 2
- Bathrooms: 2
- Annual Tax Amount: $2,849
- Appliances: Dryer, Dishwasher, Microwave, Range, Refrigerator, Washer
- Architectural Style: Other
- Built in: 2014
- Community Features: Recreation Area, Shopping
- Condo Fees: $677 Monthly
- Construction Materials: Brick, Stucco, Wood Frame
- Cooling: Wall Unit(s)
- Floor Space (approx): 997 Square Feet
- Flooring: Mixed
- Heating: Baseboard, Electric
- Lot Size: 0.00 Acres
- Parking Features: Underground, On Site, Secured
- Water Source: Public
- Waterfront Features: None
- Sewer: Public Sewer
- No. of Parking Spaces: 1
Rooms:
- Bedroom Main Level 3.66 m x 3.35 m 12 ft x 11 ft
- Primary Bedroom Main Level 3.96 m x 3.58 m 13 ft x 11.75 ft
- Laundry Main Level 1.83 m x 1.70 m 6 ft x 5.58 ft
- Foyer Main Level 1.83 m x 1.52 m 6 ft x 5 ft
- Dining Main Level 2.74 m x 2.74 m 9 ft x 9 ft
- Kitchen Main Level 4.17 m x 2.97 m 13.67 ft x 9.75 ft
- Living Main Level 3.96 m x 3.56 m 13 ft x 11.67 ft
- Ensuite Bathroom Main Level .00 m x .00 m 0 ft x 0 ft
- Bathroom Main Level .00 m x .00 m 0 ft x 0 ft
Convert Measurement to:
This listing content provided by Brokers PlaybookTM
Market Price Trends
Location of 401-755 McGill Road, Kamloops, BC, V2T 5W3
Demographic Information of 401-755 McGill Road, Kamloops, BC, V2T 5W3
Life Stage
Nearly RetiredEmployment Type
Service Sector/White CollarAverage Household Income
$160,000.00Average Number of Children
1.58Household Population
Household Structure
Age of Population
Education
Education Level
No certificate/diploma/degree
7.31 %High school certificate or equivalent
44.28 %Apprenticeship trade certificate/diploma
5.4 %College/non-university certificate
11.96 %University certificate (below bachelor)
1.91 %University Degree
29.13 %Commuter
Travel To Work
By Car
73.72 %By Public Transit
11.81 %By Walking
12.36 %By Bicycle
0.0 %By Other Methods
2.11 %Cultural Diversity
Knowledge of Official Language
Mother Tongue
Building Information
Building Type
Apartments (Low and High Rise)
55.16 %Houses
44.84 %


