


Kamloops BC, V1S 0G2
Property Information:
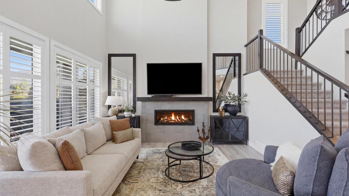
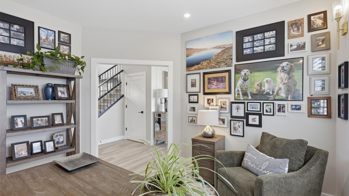
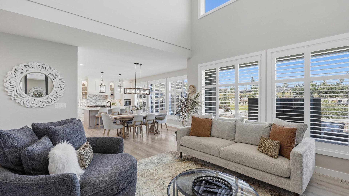
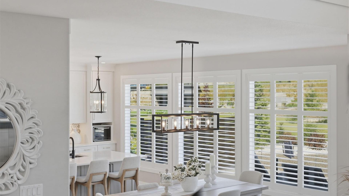
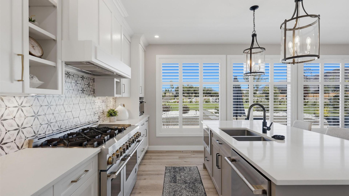
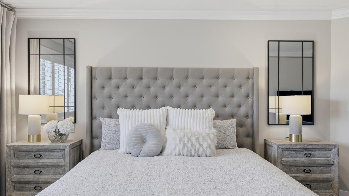
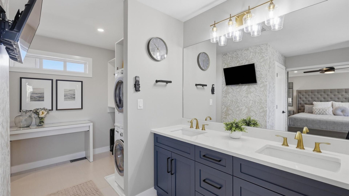
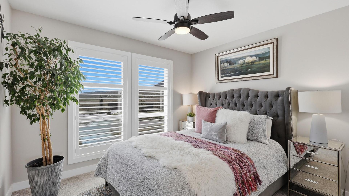
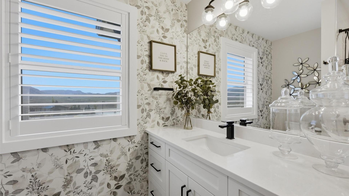
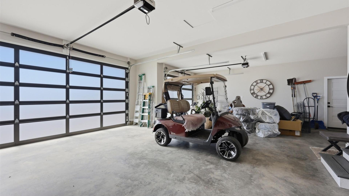
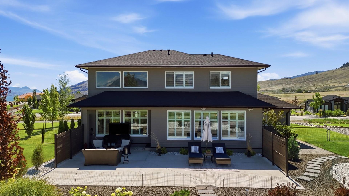
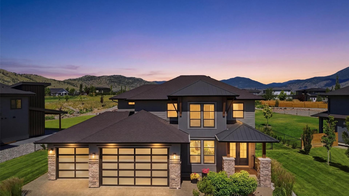
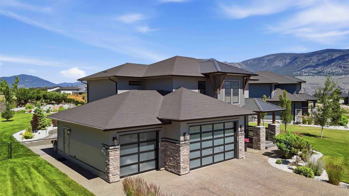
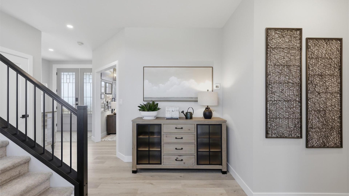
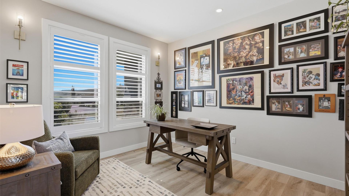
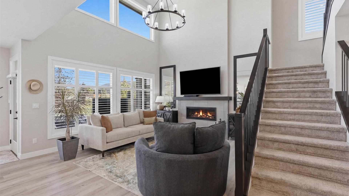
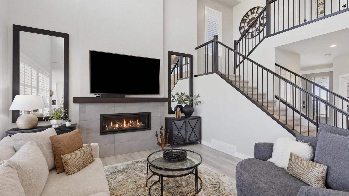
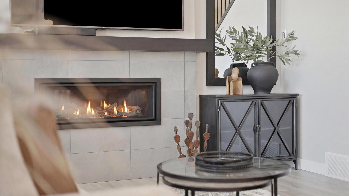
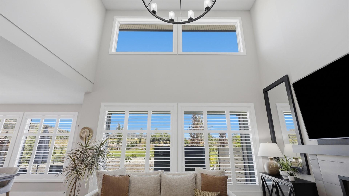
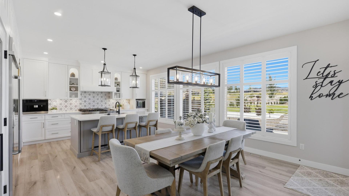
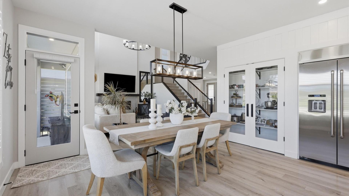
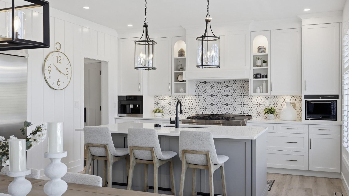
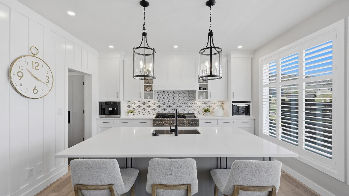
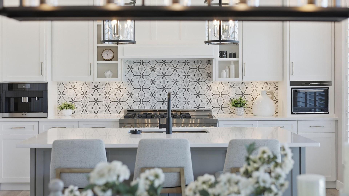
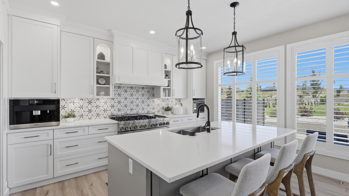
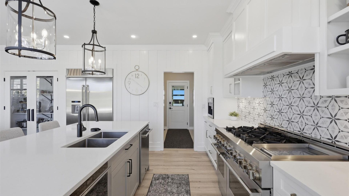
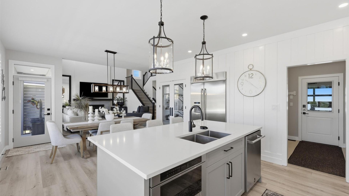
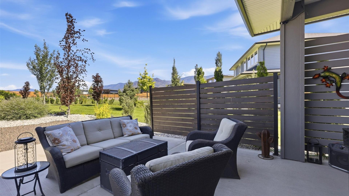
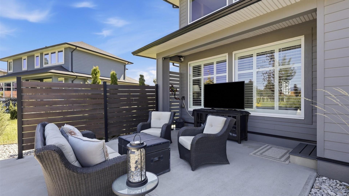
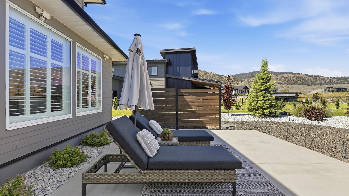
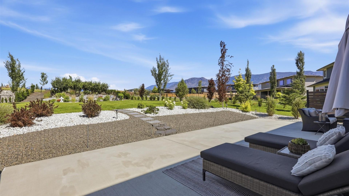
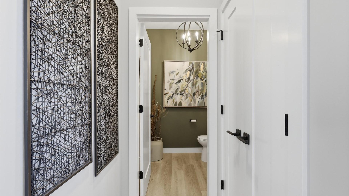
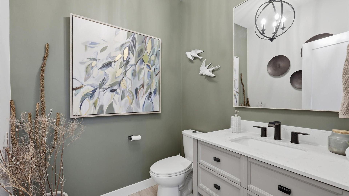
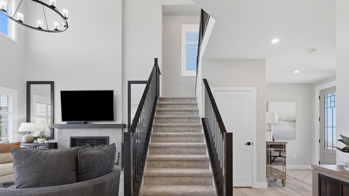
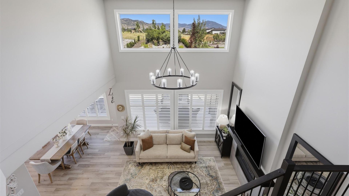
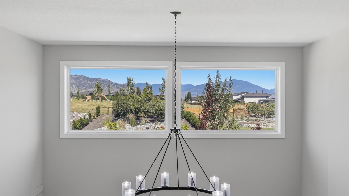
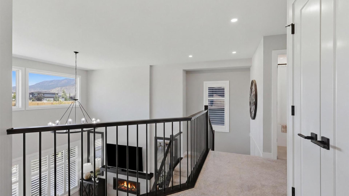
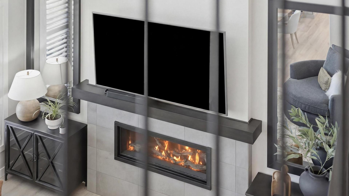
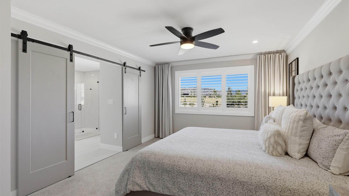
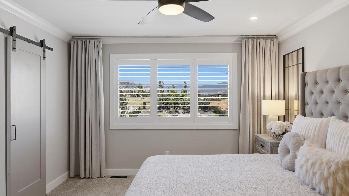
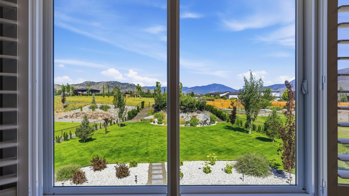
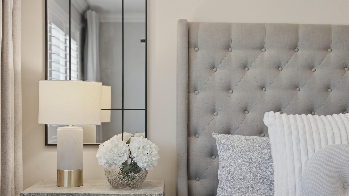
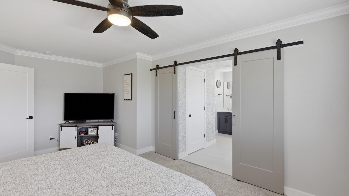
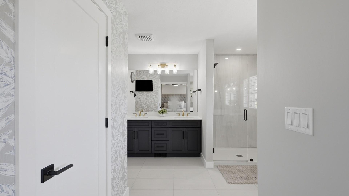
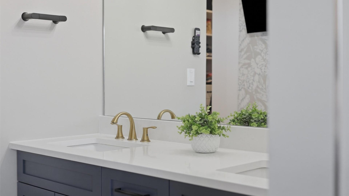
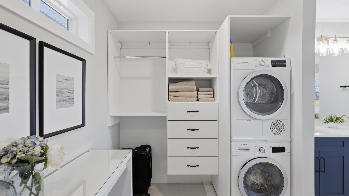
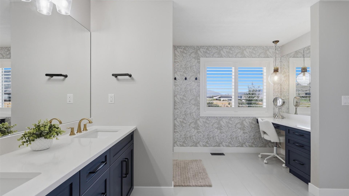
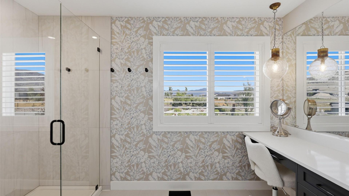
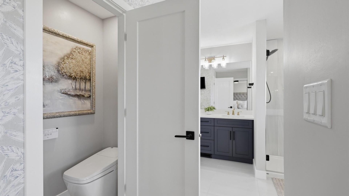
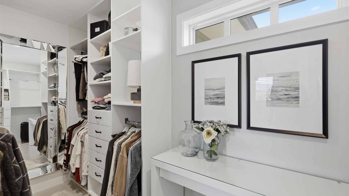
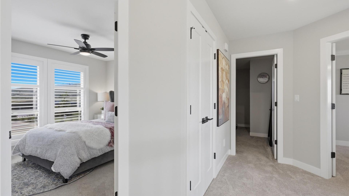
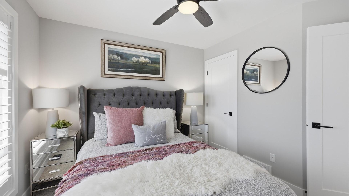
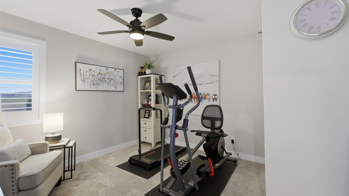
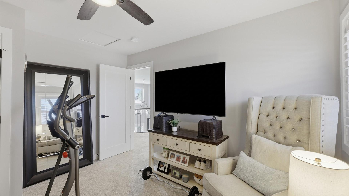
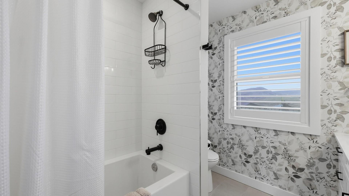
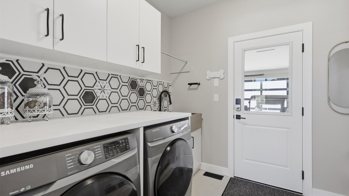
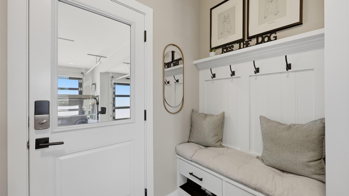
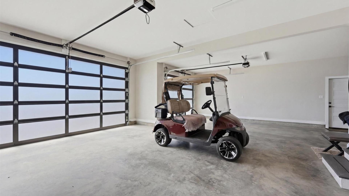
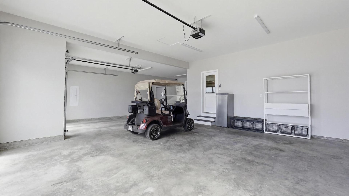
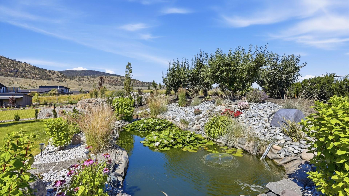
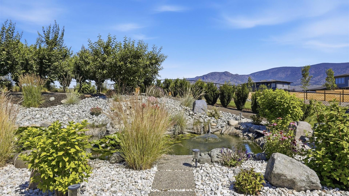
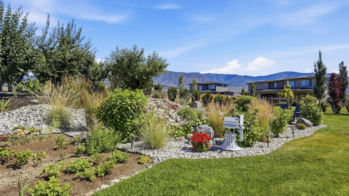
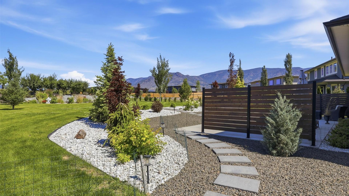
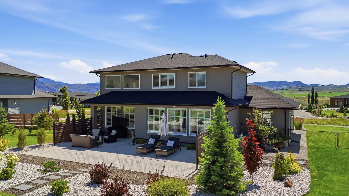
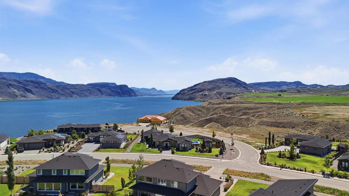
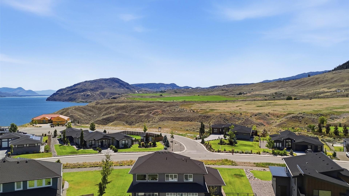
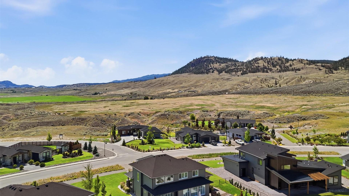
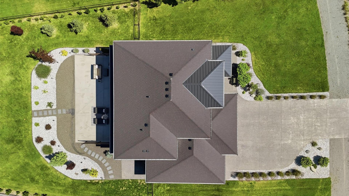
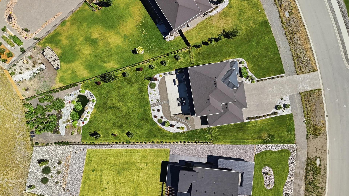
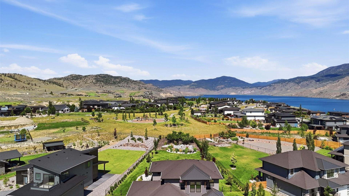
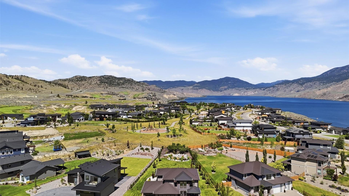
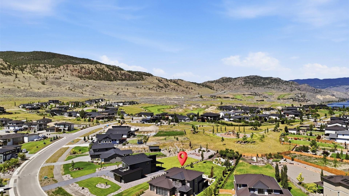
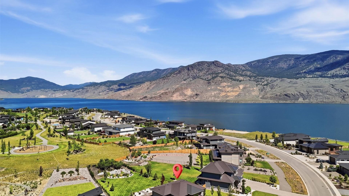
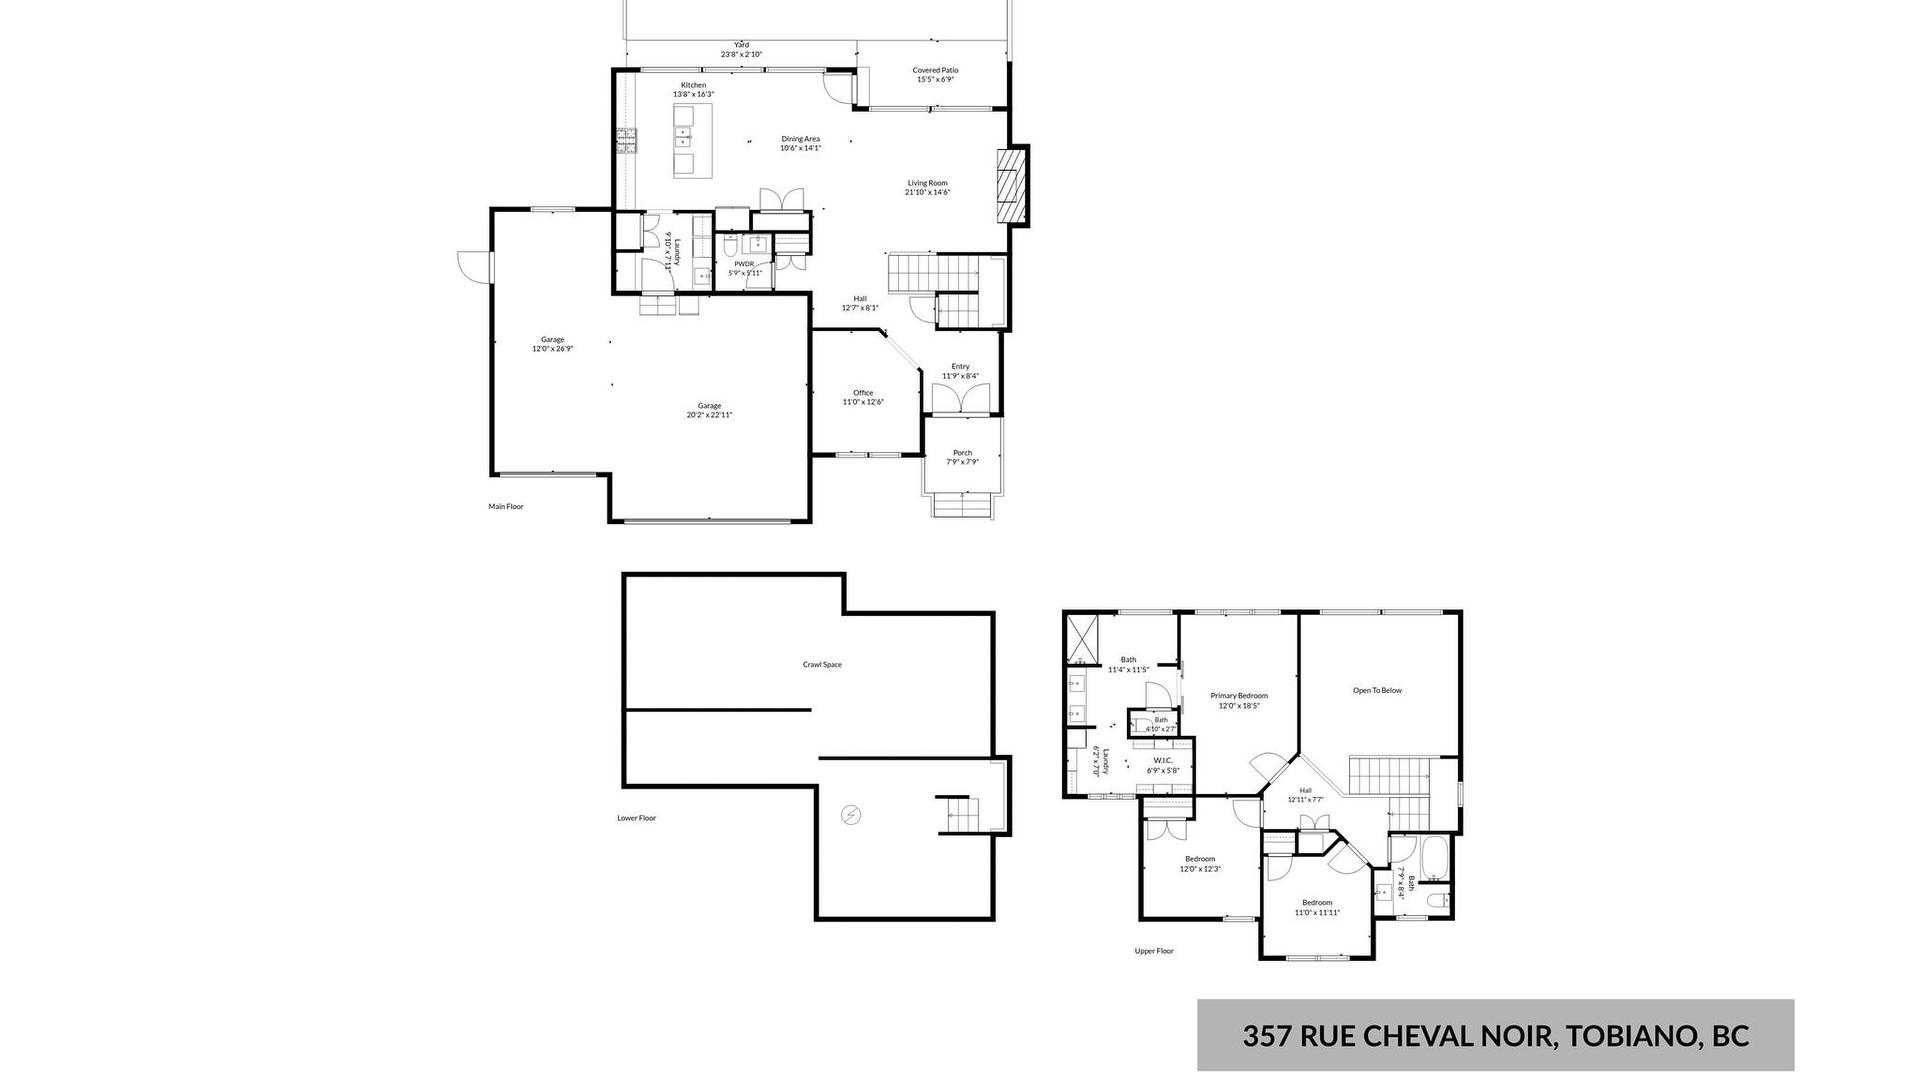
Welcome to resort living at its finest. A beautifully appointed, immaculately maintained 2-storey executive home combining modern luxury with a highly functional layout. Set on a sprawling, flat 0.45-acre lot in beautiful Tobiano, this residence backs directly onto a maintained park area, offering big skies, exception privacy, and incredible space. The main level boasts an inviting open concept featuring sleek, high-quality custom finishes, a spacious great room, a dining area, a dedicated den, and a modern kitchen complete with a 6-burner stove, quartz countertops, and soft-close cabinetry. Upstairs the elegance continues with a gorgeous master suite featuring a luxurious 5-piece ensuite and a generous walk-in closet, alongside independent laundry facilities and two additional bedrooms. An attached triple-car garage provides ample room for all your vehicles and outdoor toys. What truly sets this property apart is its immense future value; the massive landscaped backyard is perfectly situated to accommodate an in-ground pool while still leaving plenty of space for a detached garage with a possible carriage home. Residents enjoy the very best of resort-style living just 15 minutes from Kamloops, with premier access to award-winning golf, a Marina, and endless backcountry trails. Whether you are upgrading or looking for a property with unmatched equity potential, this home is designed to accommodate everyone. Definitely a property worth viewing to create that something special we all seek.
Property Features:
- Bedrooms: 3
- Bathrooms: 2+1
- Annual Tax Amount: $5,093
- Appliances: Dryer, Dishwasher, Range, Refrigerator, Washer
- Built in: 2020
- Community Features: Recreation Area
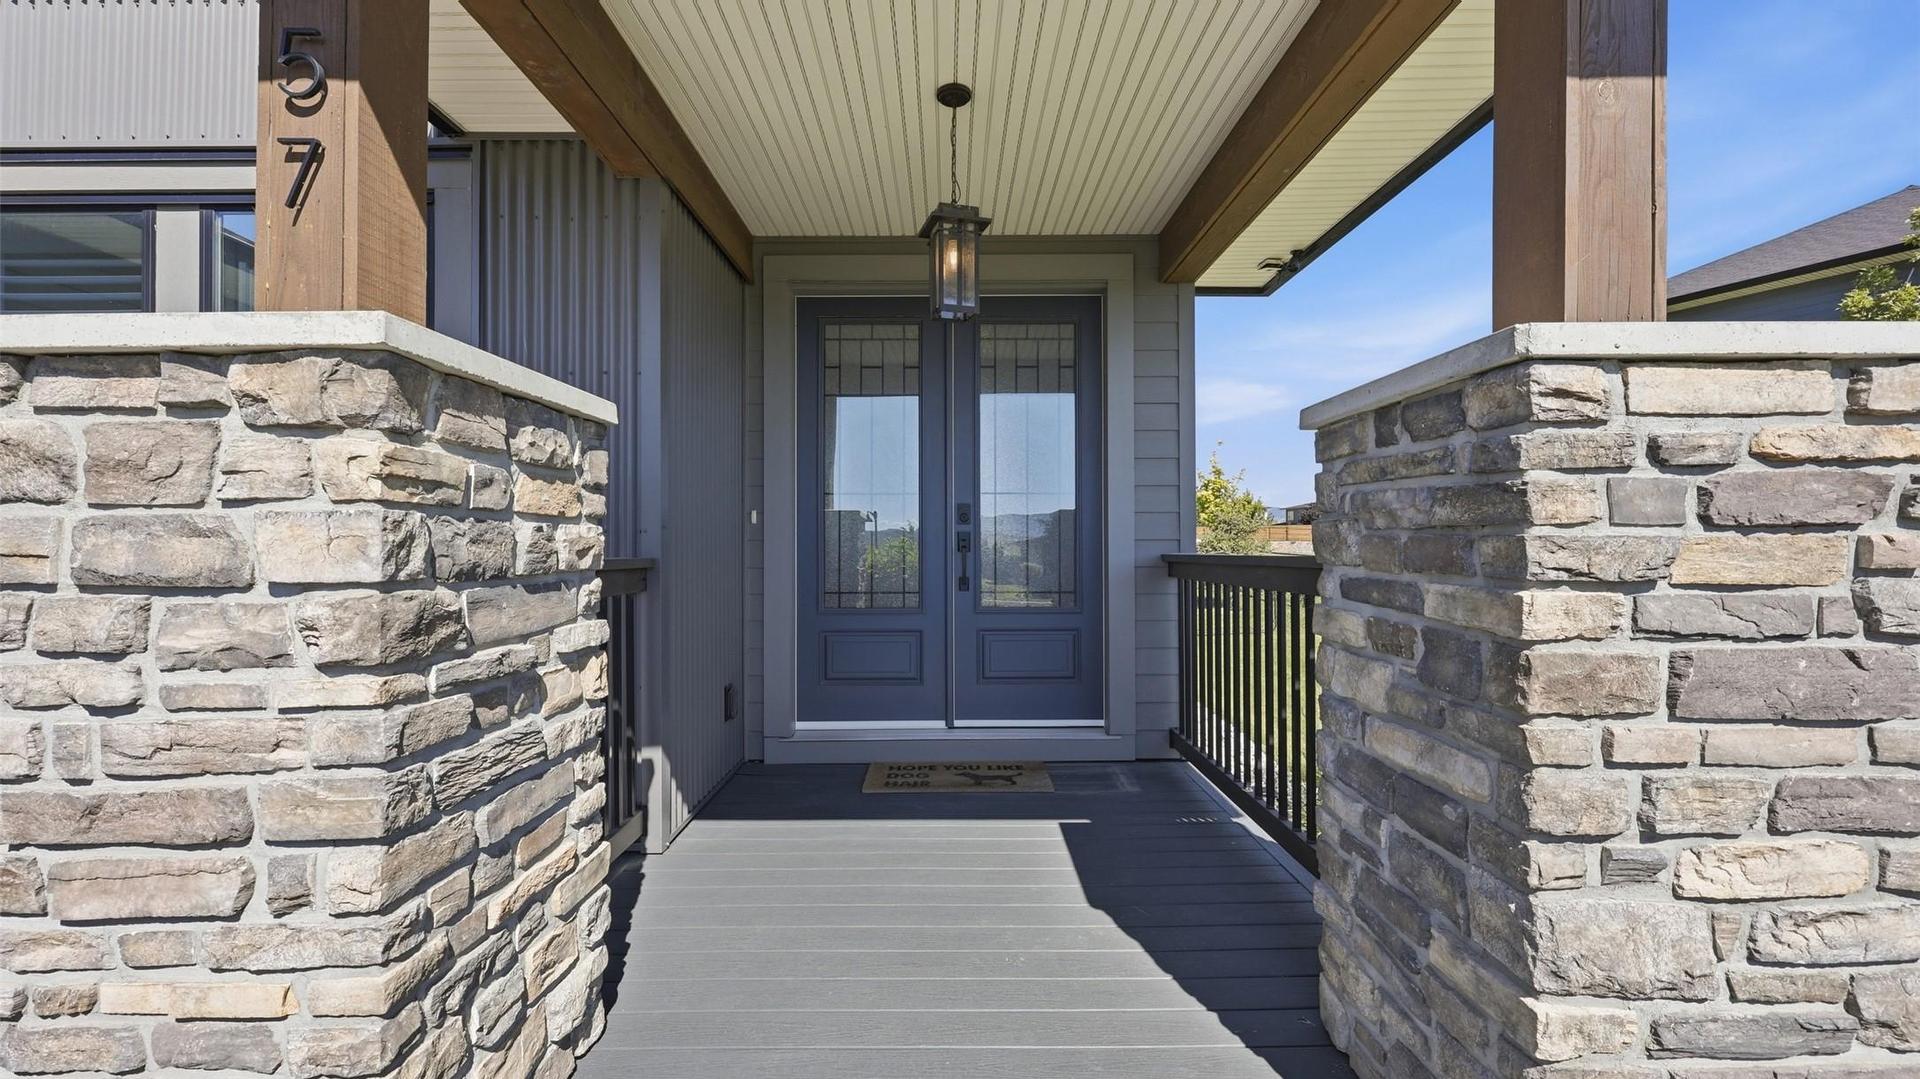
- Construction Materials: Fiber Cement, Stone, Wood Frame
- Cooling: Central Air
- Floor Space (approx): 2102 Square Feet
- Flooring: Mixed
- Heating: Forced Air
- Lot Size: 19698.00 Square Feet
- Parking Features: Attached, Garage
- Roof: Asphalt, Metal, Shingle
- View: Panoramic
- Water Source: Public
- Waterfront Features: Waterfront
- Sewer: Public Sewer
- No. of Parking Spaces: 3
Rooms:
- Bedroom 2nd Level 3.48 m x 3.05 m 11.42 ft x 10 ft
- Bathroom Main Level .00 m x .00 m 0 ft x 0 ft
- Bedroom 2nd Level 3.35 m x 3.05 m 11 ft x 10 ft
- Den Main Level 3.48 m x 3.66 m 11.42 ft x 12 ft
- Living Main Level 4.70 m x 4.40 m 15.42 ft x 14.42 ft
- Kitchen Main Level 3.35 m x 4.27 m 11 ft x 14 ft
- Ensuite Bathroom 2nd Level .00 m x .00 m 0 ft x 0 ft
- Primary Bedroom 2nd Level 3.66 m x 5.49 m 12 ft x 18 ft
- Bathroom 2nd Level .00 m x .00 m 0 ft x 0 ft
- Dining Main Level 3.48 m x 4.27 m 11.42 ft x 14 ft
Convert Measurement to:
This listing content provided by Brokers PlaybookTM
Market Price Trends
Location of 357 RUE CHEVAL NOIR, Kamloops, BC, V1S 0G2
Demographic Information of 357 RUE CHEVAL NOIR, Kamloops, BC, V1S 0G2
Life Stage
Older Parents, Younger KidsEmployment Type
MixedAverage Household Income
$159,000.00Average Number of Children
1.80Household Population
Household Structure
Age of Population
Education
Education Level
No certificate/diploma/degree
10.13 %High school certificate or equivalent
34.17 %Apprenticeship trade certificate/diploma
15.19 %College/non-university certificate
25.32 %University Degree
15.19 %Commuter
Travel To Work
By Car
94.32 %By Public Transit
0.0 %By Walking
3.41 %By Bicycle
0.0 %By Other Methods
2.27 %Cultural Diversity
Knowledge of Official Language
Mother Tongue
Building Information
Building Type
Apartments (Low and High Rise)
1.35 %Houses
98.65 %


