


Kamloops BC, V2E 1W2
Property Information:
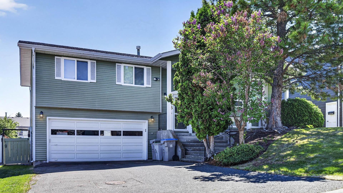
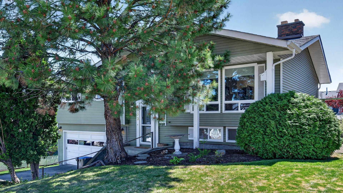
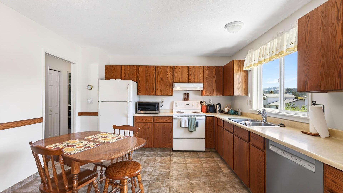
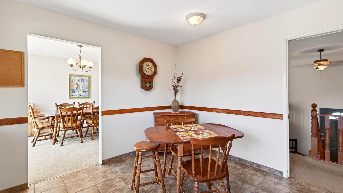
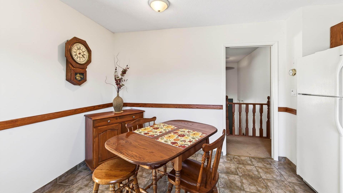
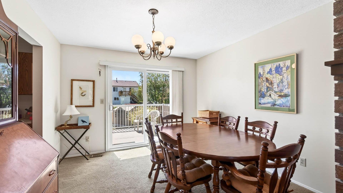
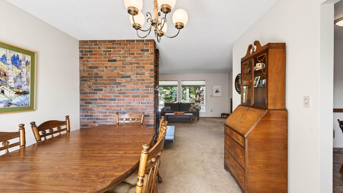
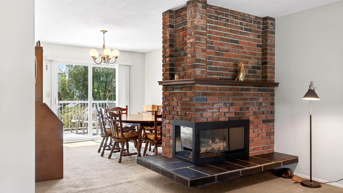
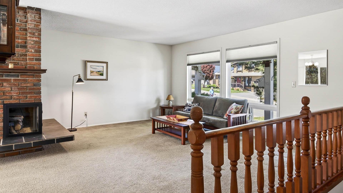
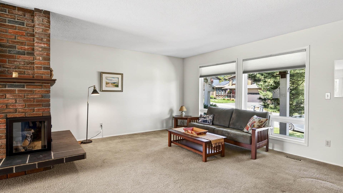
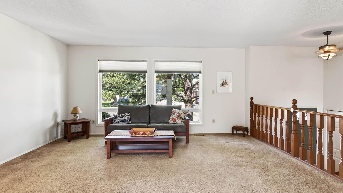
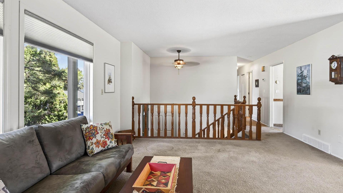
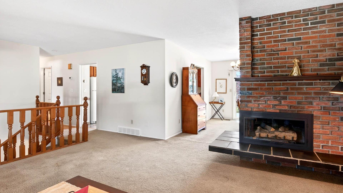
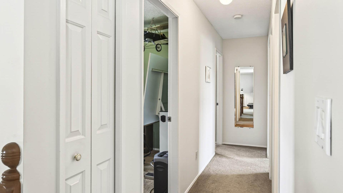
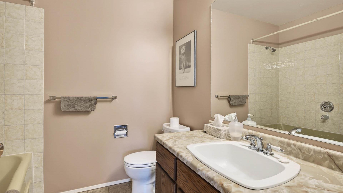
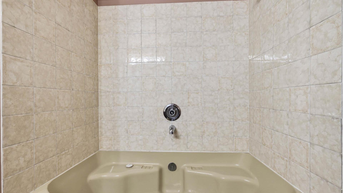
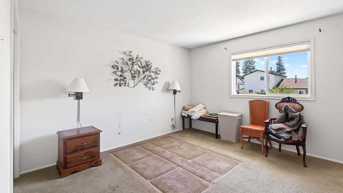
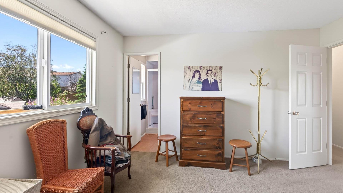
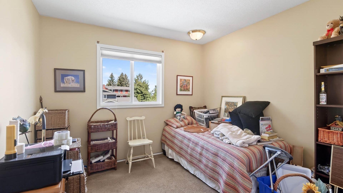
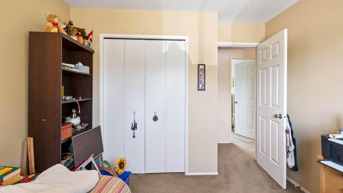
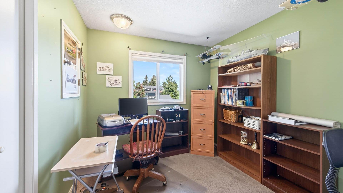
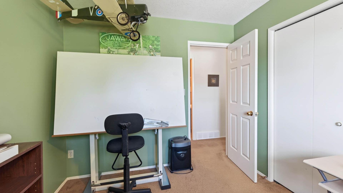
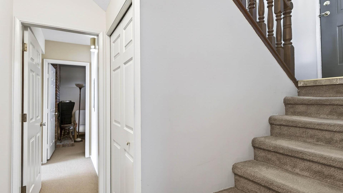
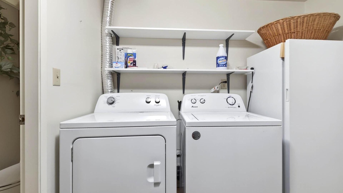
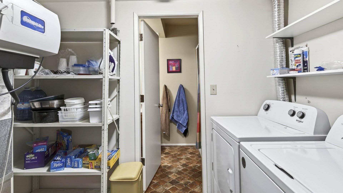
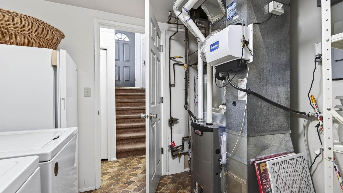
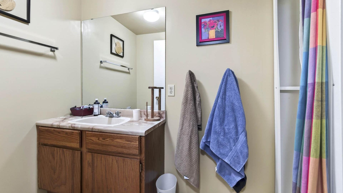
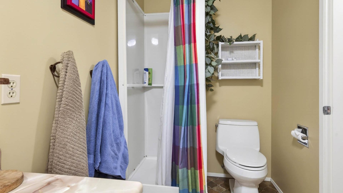
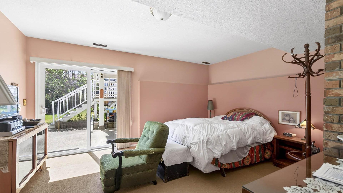
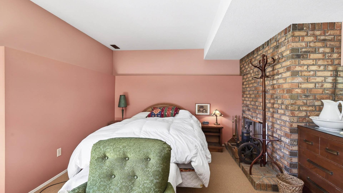
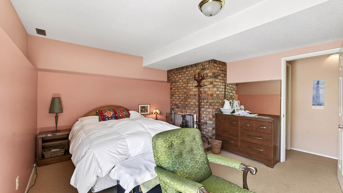
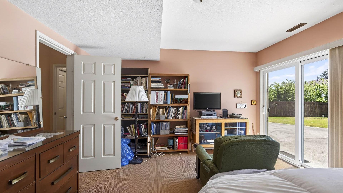
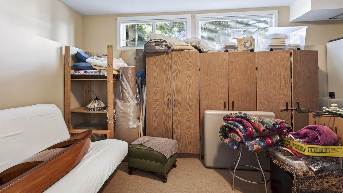
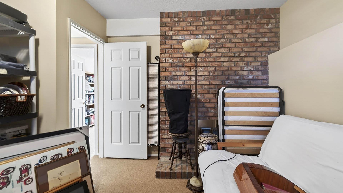
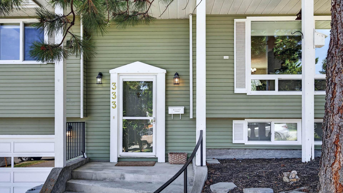
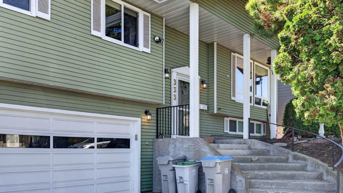
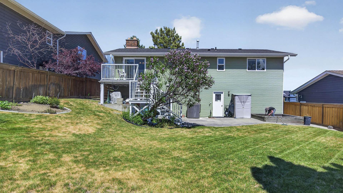
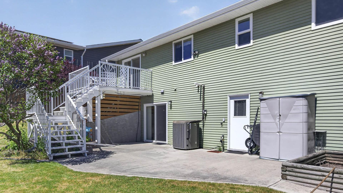
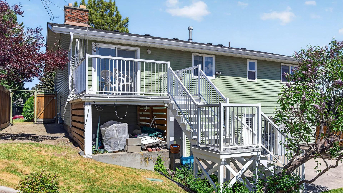
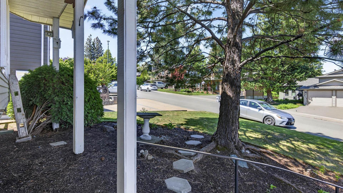
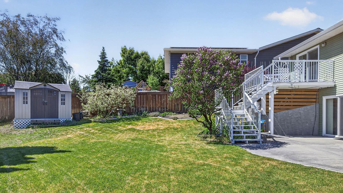
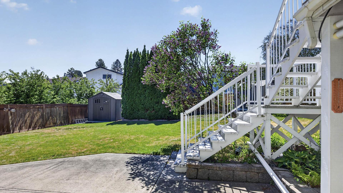
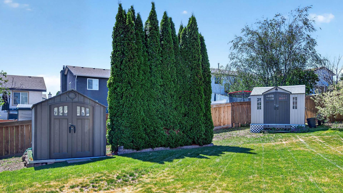
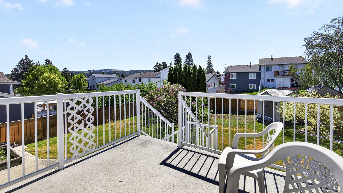
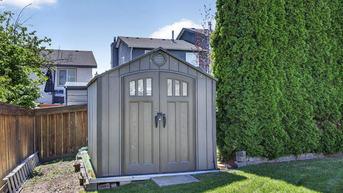
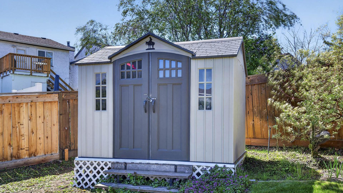
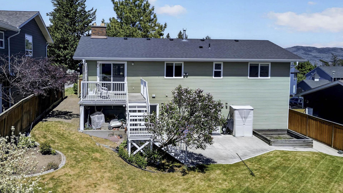
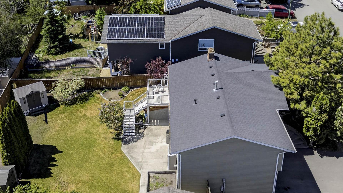
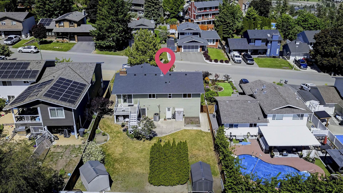
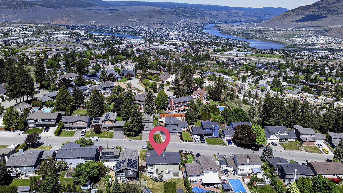
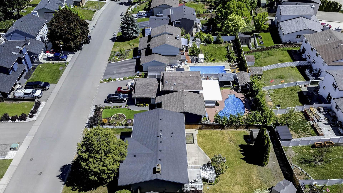
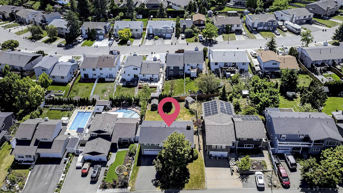
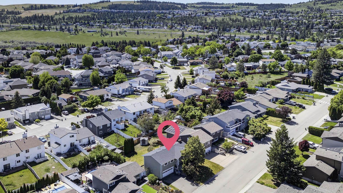
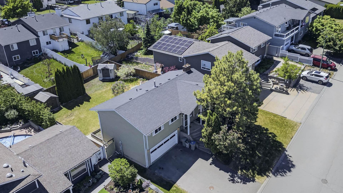
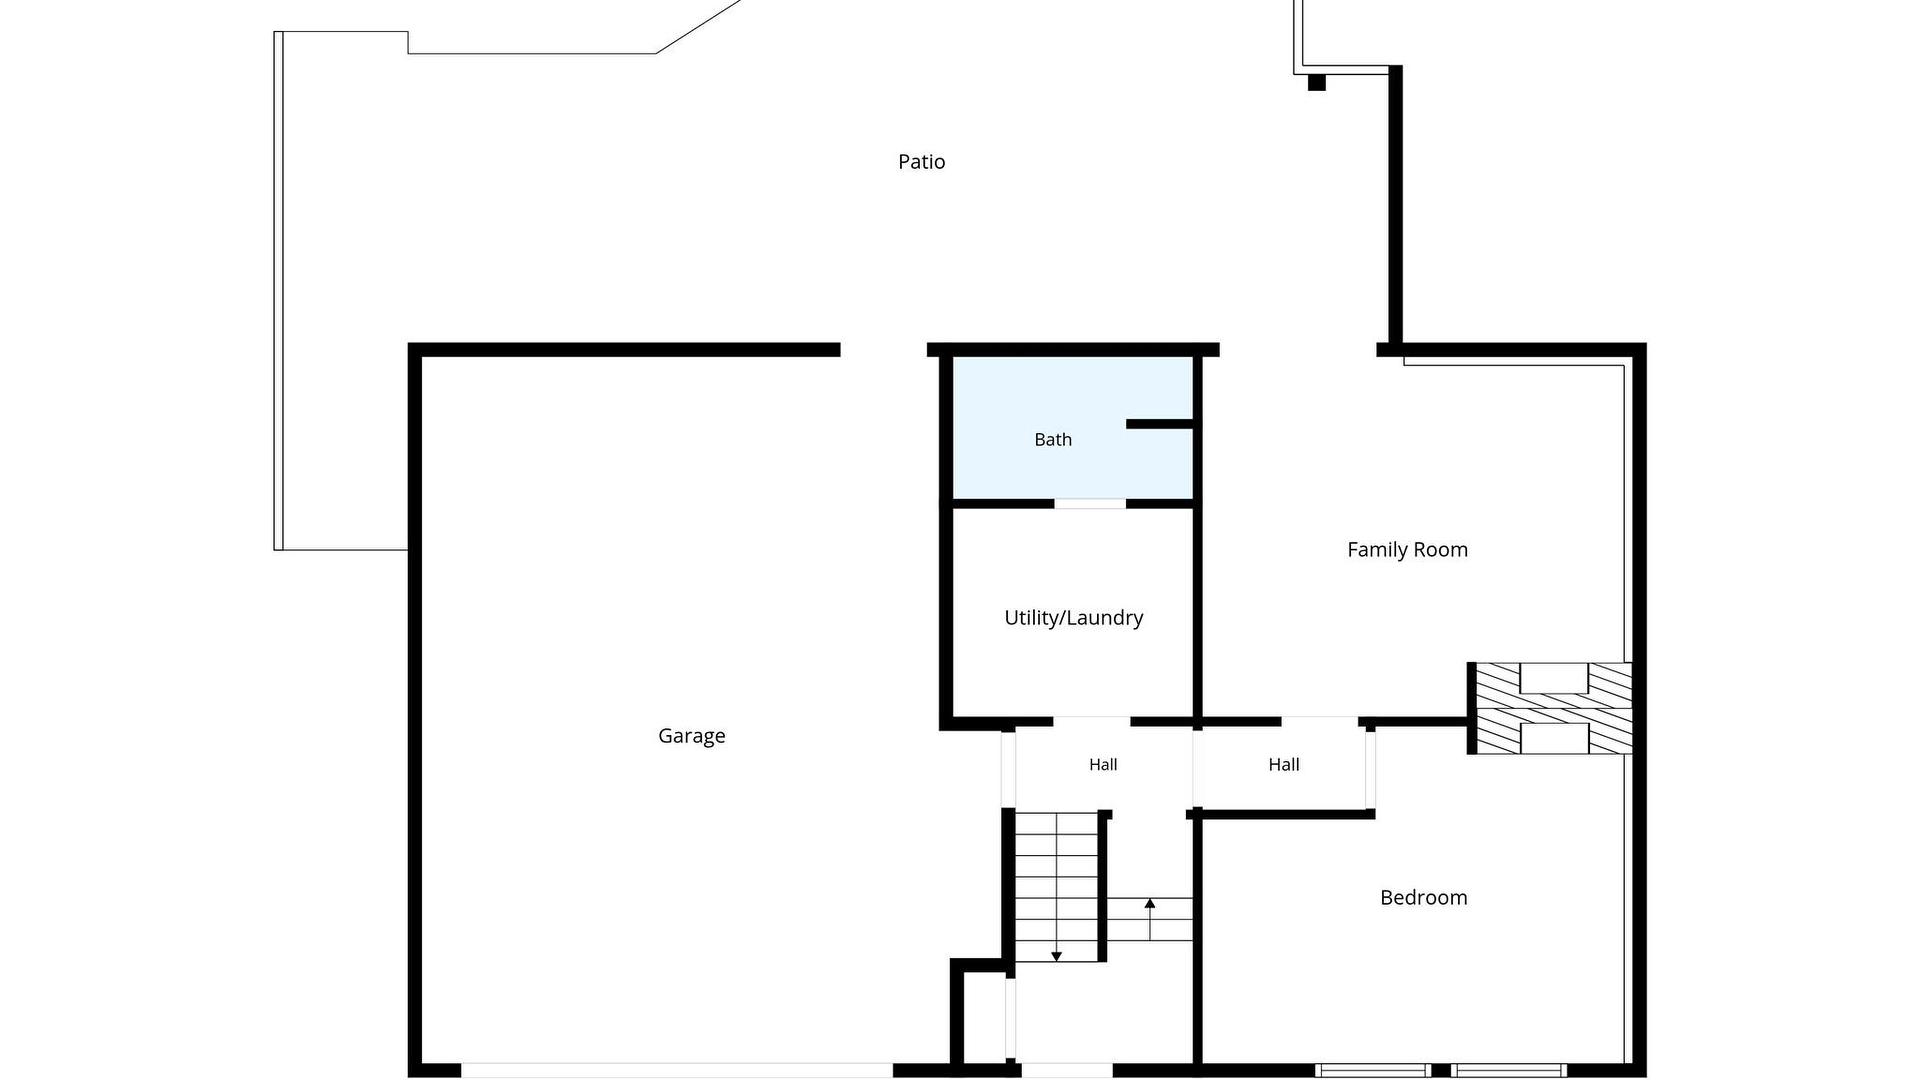
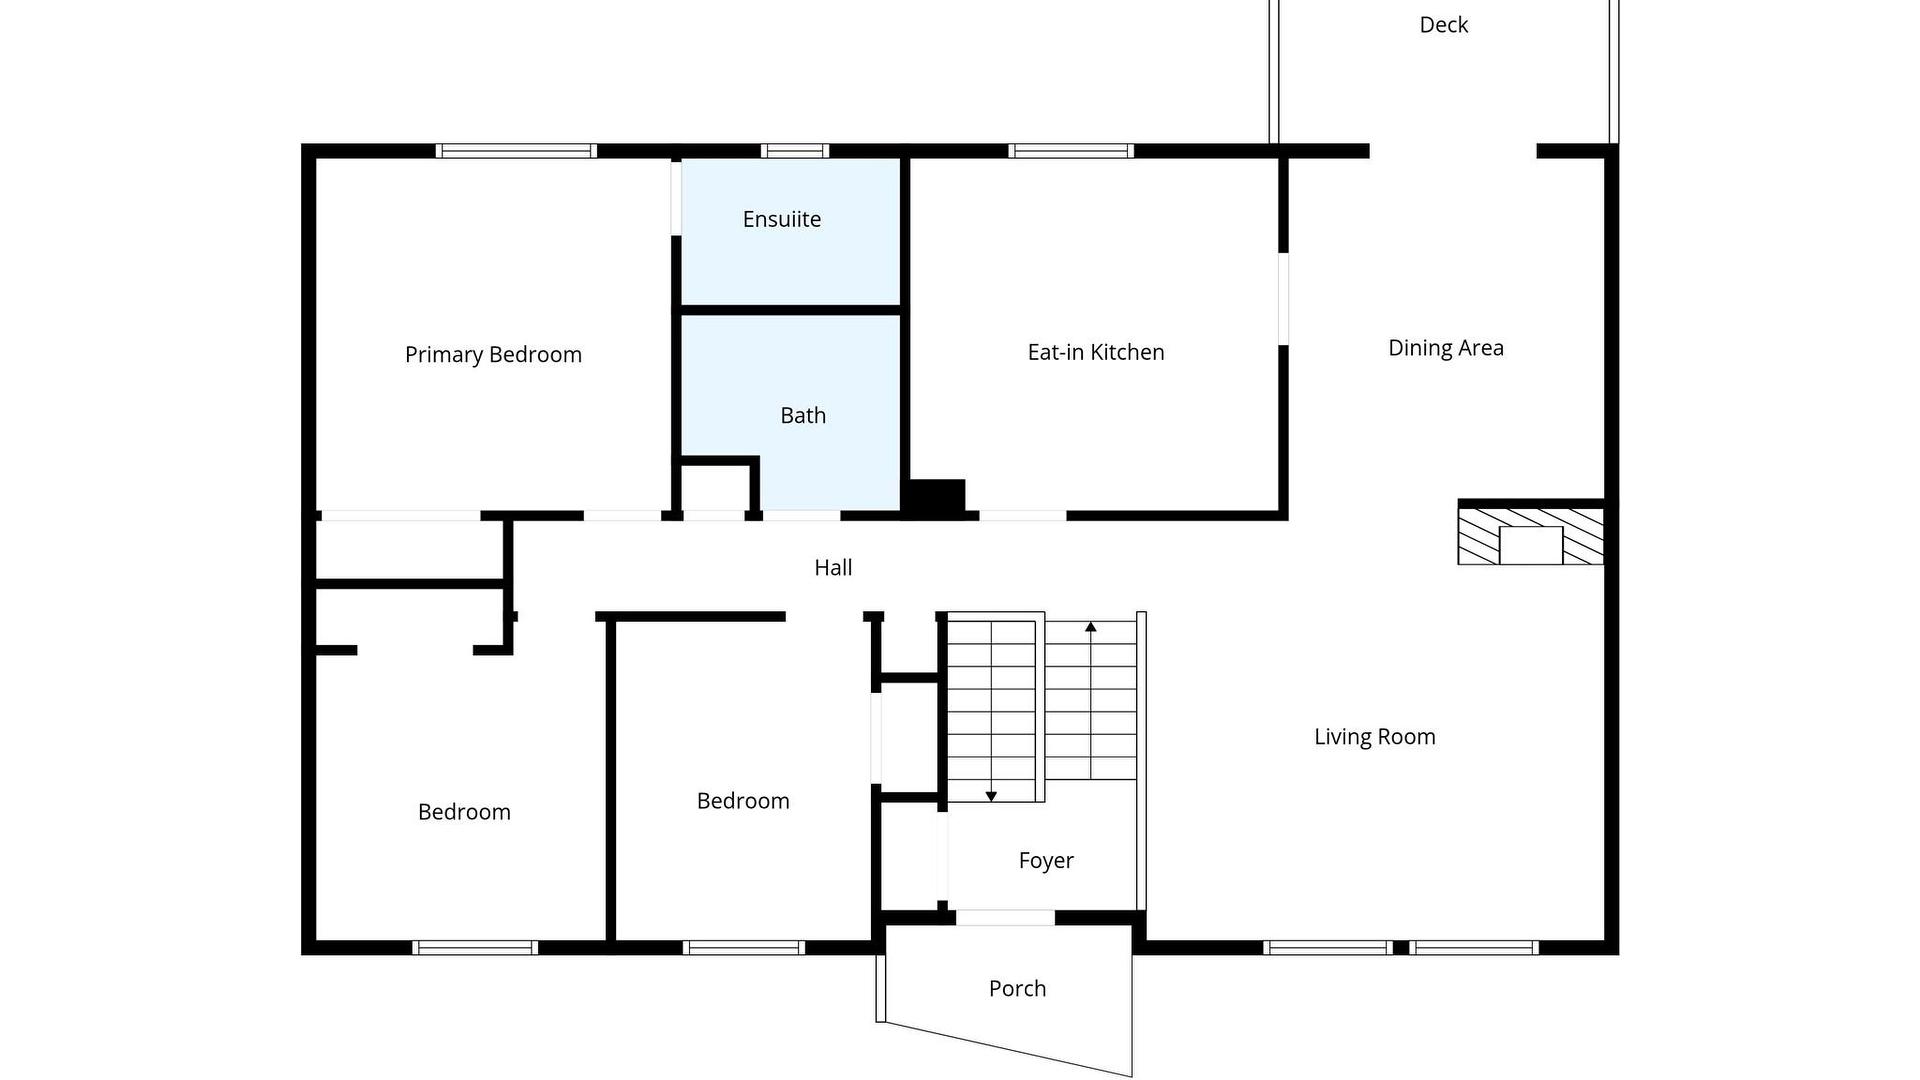
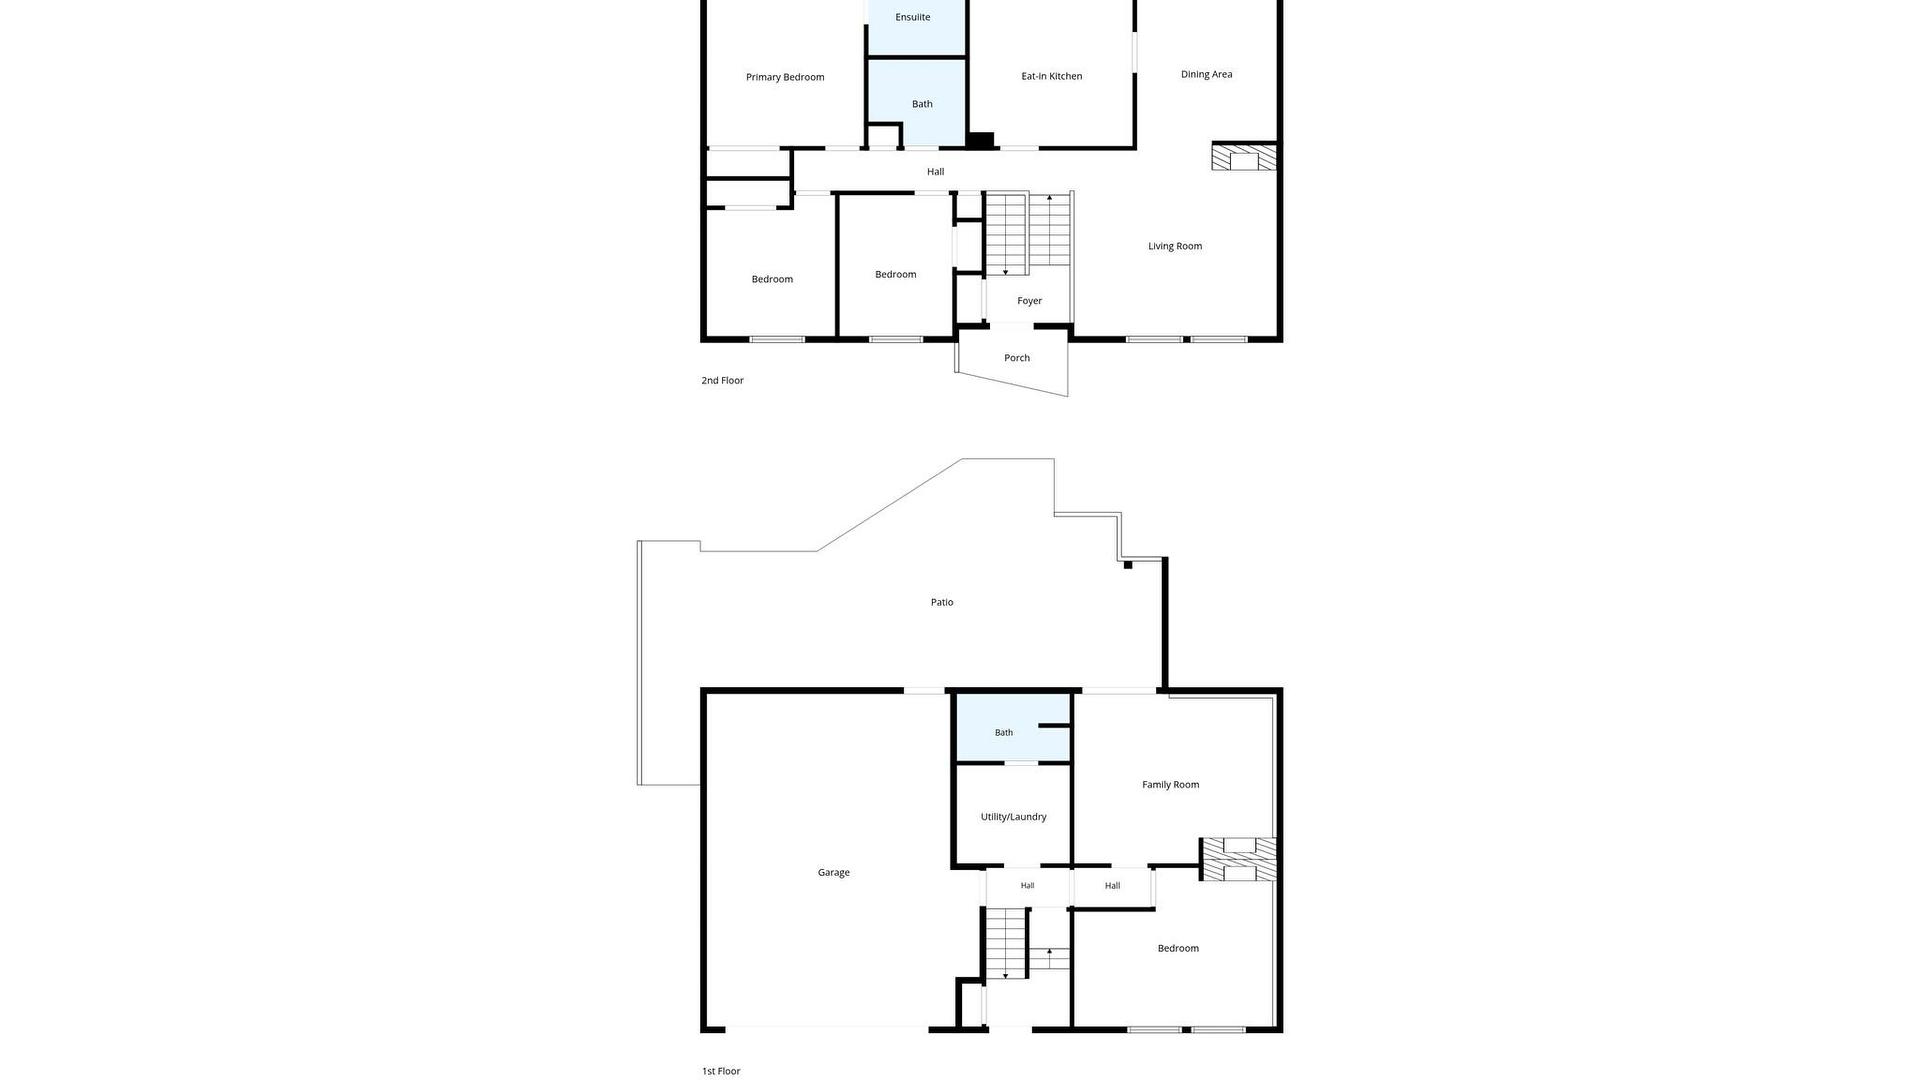
Welcome to 333 Robson Drive, ideally located in a desirable Kamloops neighbourhood offering both convenience and privacy. Just minutes from shopping, Thompson Rivers University, and amenities, this home is perfect for families or investors alike. The main level features 3 bedrooms & a full bathroom offering a spacious open concept layout with plenty of natural light, complemented by updated windows & a cozy fireplace. Step out onto the expansive back deck with stairs leading to a large, fully fenced backyard: complete with garden space, underground sprinklers, and two storage sheds. The walk-out basement offers additional living space with 1 large bedroom, a full bathroom, laundry area, & a family room that could be another bedroom, making it ideal for growing families or suite potential. Access to the garage from the lower level. Recent updates include a newer roof & a high-efficiency furnace with heat pump for year-round comfort. This is a fantastic opportunity to own a well-located home with space, flexibility, and great outdoor living space.
Property Features:
- Bedrooms: 4
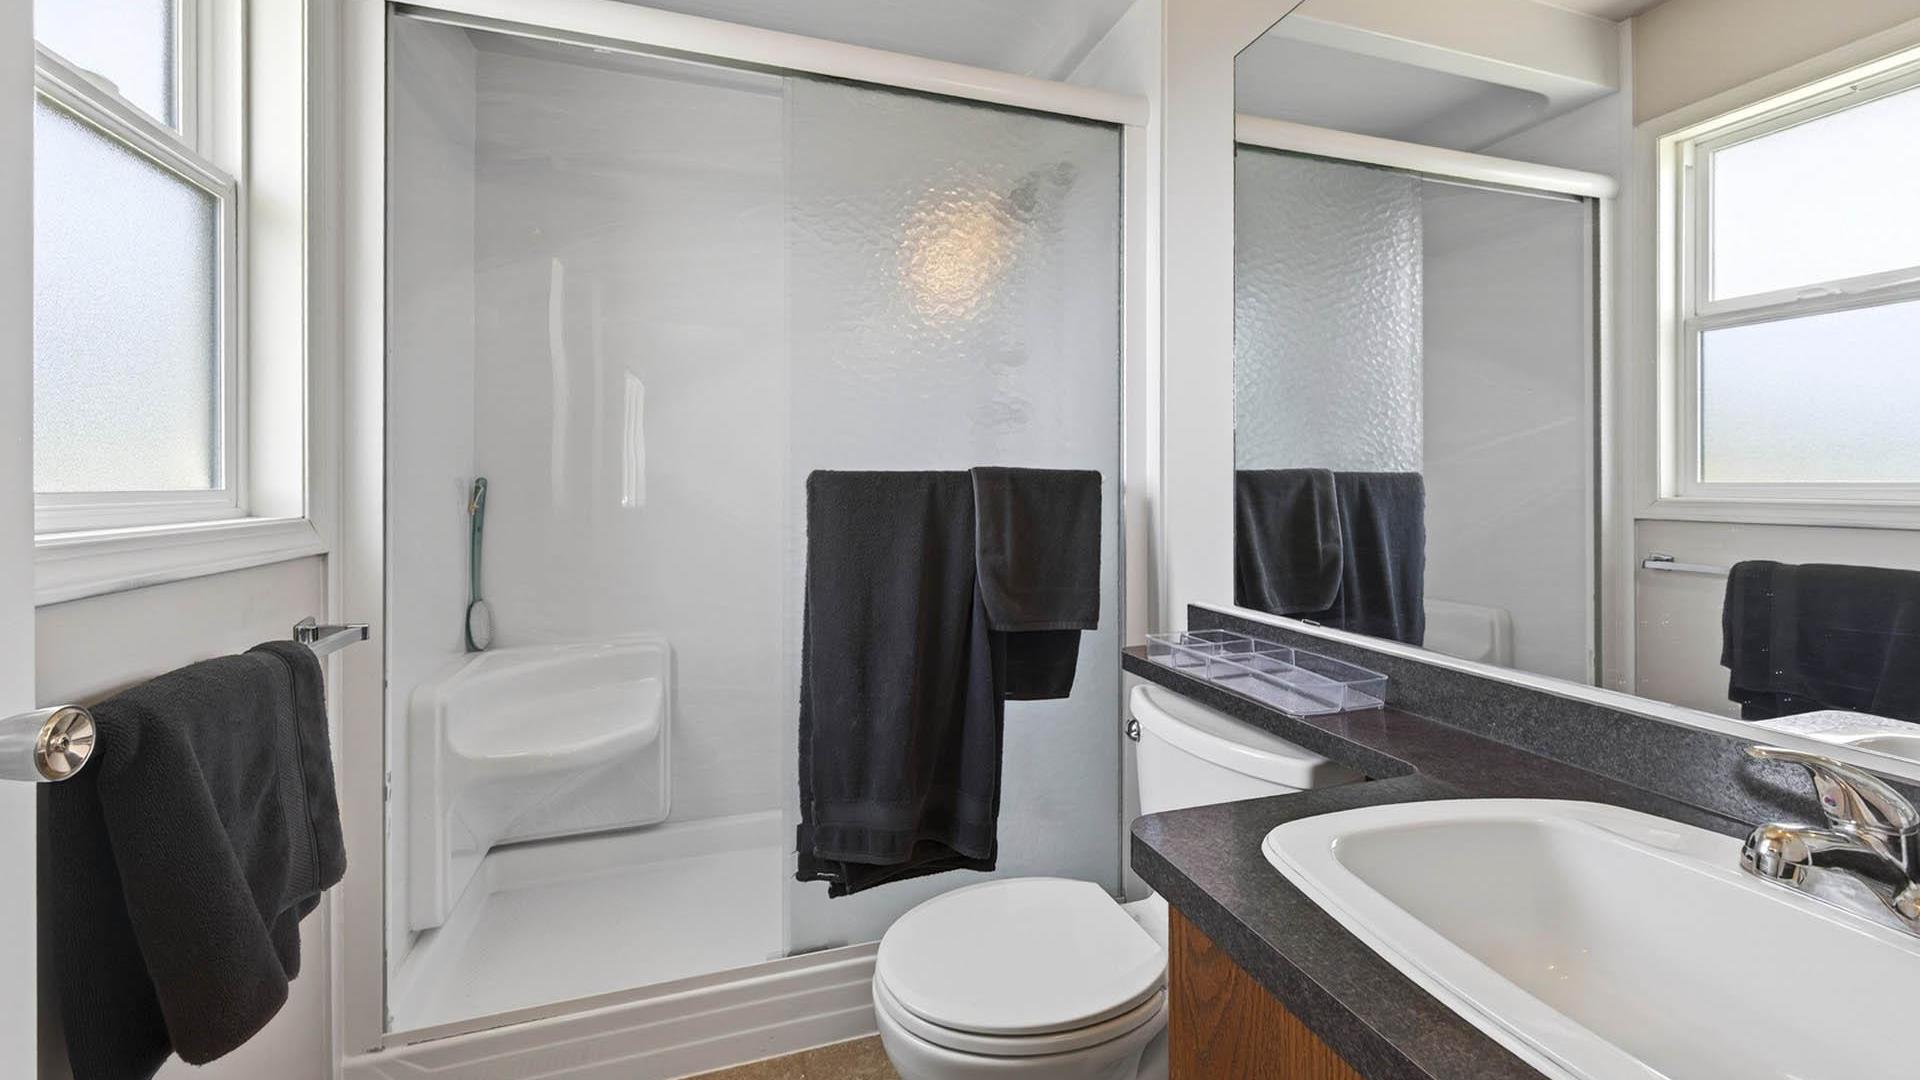
- Bathrooms: 3
- Annual Tax Amount: $4,818
- Built in: 1979
- Community Features: Near Schools, Recreation Area, Shopping
- Construction Materials: Composite Siding, Wood Frame
- Cooling: Heat Pump
- Floor Space (approx): 1916 Square Feet
- Heating: Forced Air
- Lot Size: 0.16 Acres
- Parking Features: Attached, Garage
- Roof: Asphalt, Shingle
- Water Source: Public
- Sewer: Public Sewer
Rooms:
- Bedroom Main Level 3.05 m x 3.05 m 10 ft x 10 ft
- Bathroom Main Level .00 m x .00 m 0 ft x 0 ft
- Primary Bedroom Main Level 3.66 m x 3.66 m 12 ft x 12 ft
- Living Main Level 4.88 m x 4.27 m 16 ft x 14 ft
- Dining Main Level 3.66 m x 3.35 m 12 ft x 11 ft
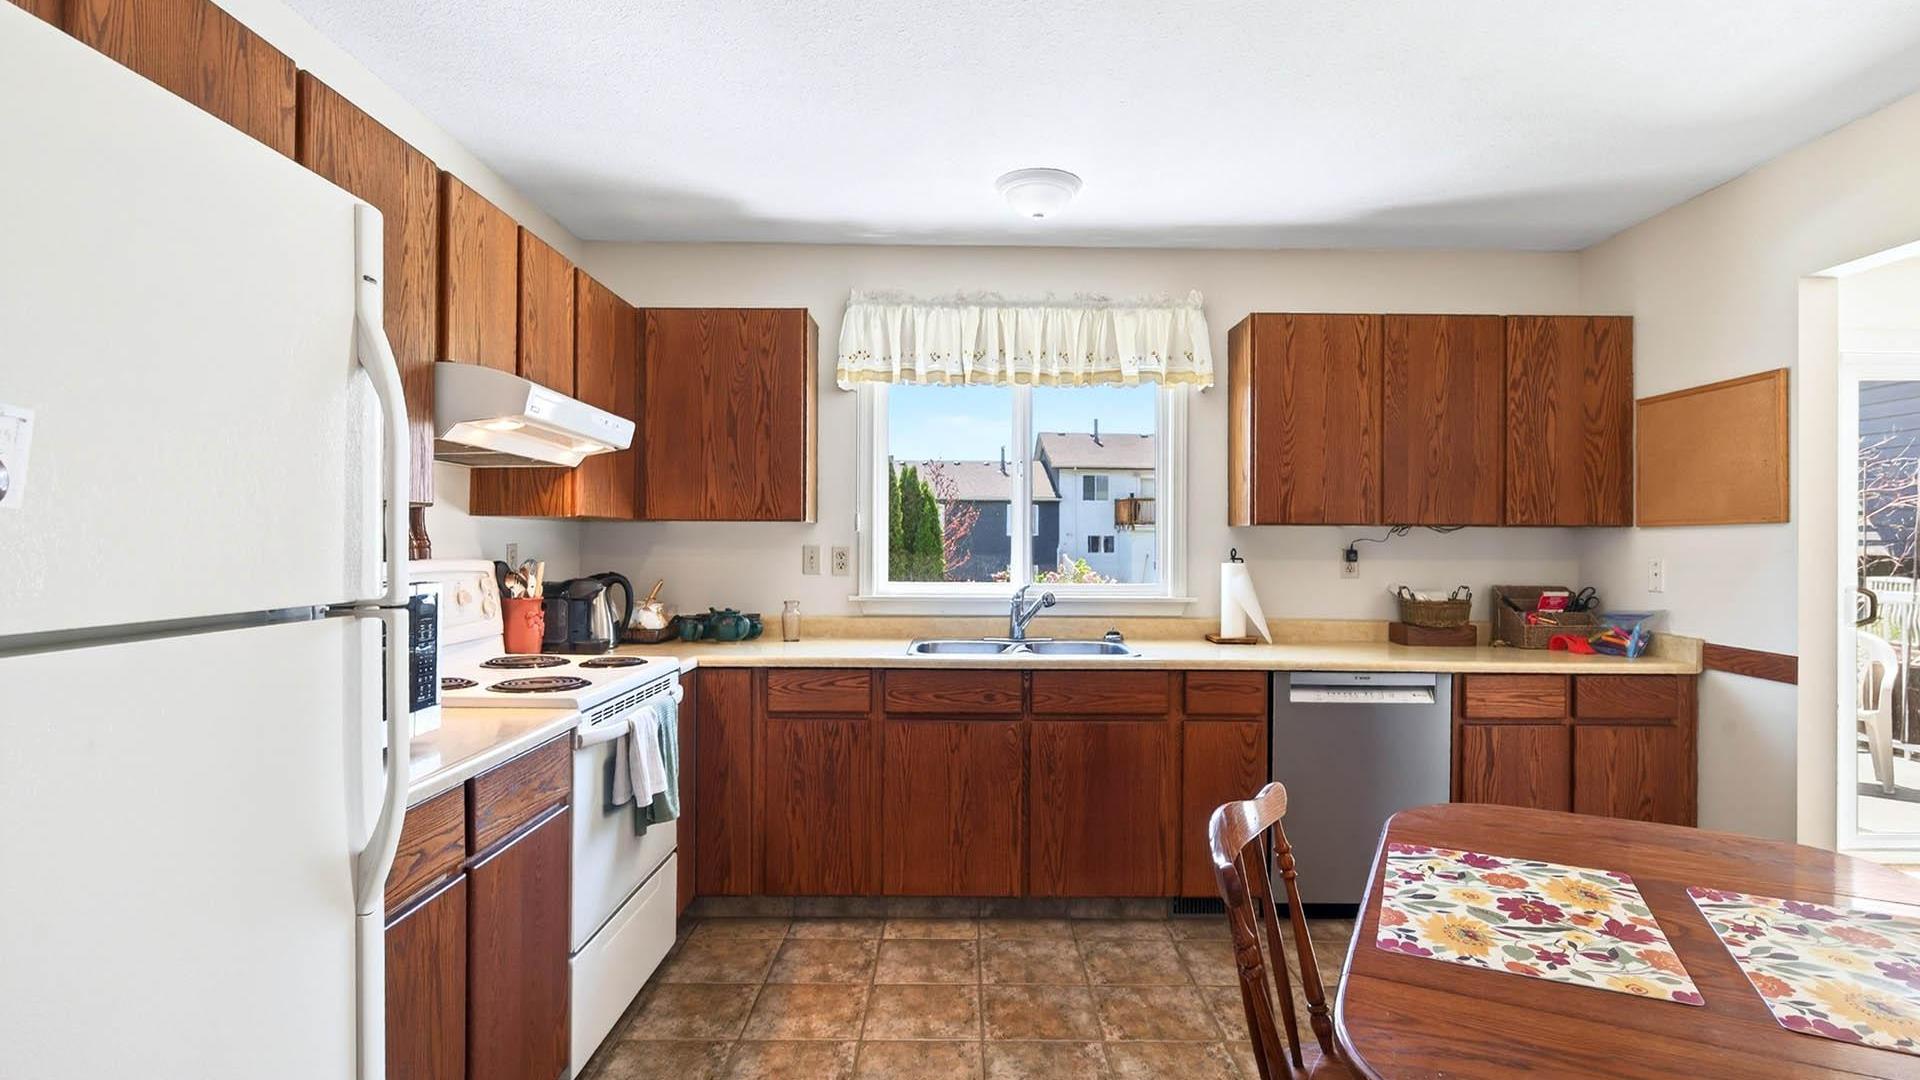
- Kitchen Main Level 4.27 m x 3.66 m 14 ft x 12 ft
- Bathroom Other level :Lower .00 m x .00 m 0 ft x 0 ft
- Laundry Other level :Lower 2.44 m x 2.74 m 8 ft x 9 ft
- Family Room Other level :Lower 4.88 m x 3.96 m 16 ft x 13 ft
- Bedroom Other level :Lower 4.57 m x 3.35 m 15 ft x 11 ft
- Bedroom Main Level 3.35 m x 2.74 m 11 ft x 9 ft
- Ensuite Bathroom Main Level .00 m x .00 m 0 ft x 0 ft
Convert Measurement to:
This listing content provided by Brokers PlaybookTM
Market Price Trends
Location of 333 Robson Drive, Kamloops, BC, V2E 1W2
Demographic Information of 333 Robson Drive, Kamloops, BC, V2E 1W2
Life Stage
Young CouplesEmployment Type
MixedAverage Household Income
$128,710.96Average Number of Children
1.78Household Population
Household Structure
Age of Population
Education
Education Level
No certificate/diploma/degree
11.07 %High school certificate or equivalent
34.36 %Apprenticeship trade certificate/diploma
9.8 %College/non-university certificate
17.77 %University certificate (below bachelor)
1.43 %University Degree
25.58 %Commuter
Travel To Work
By Car
92.62 %By Public Transit
2.98 %By Walking
0.42 %By Bicycle
0.0 %By Other Methods
3.98 %Cultural Diversity
Knowledge of Official Language
Mother Tongue
Building Information
Building Type
Apartments (Low and High Rise)
2.95 %Houses
97.05 %


