






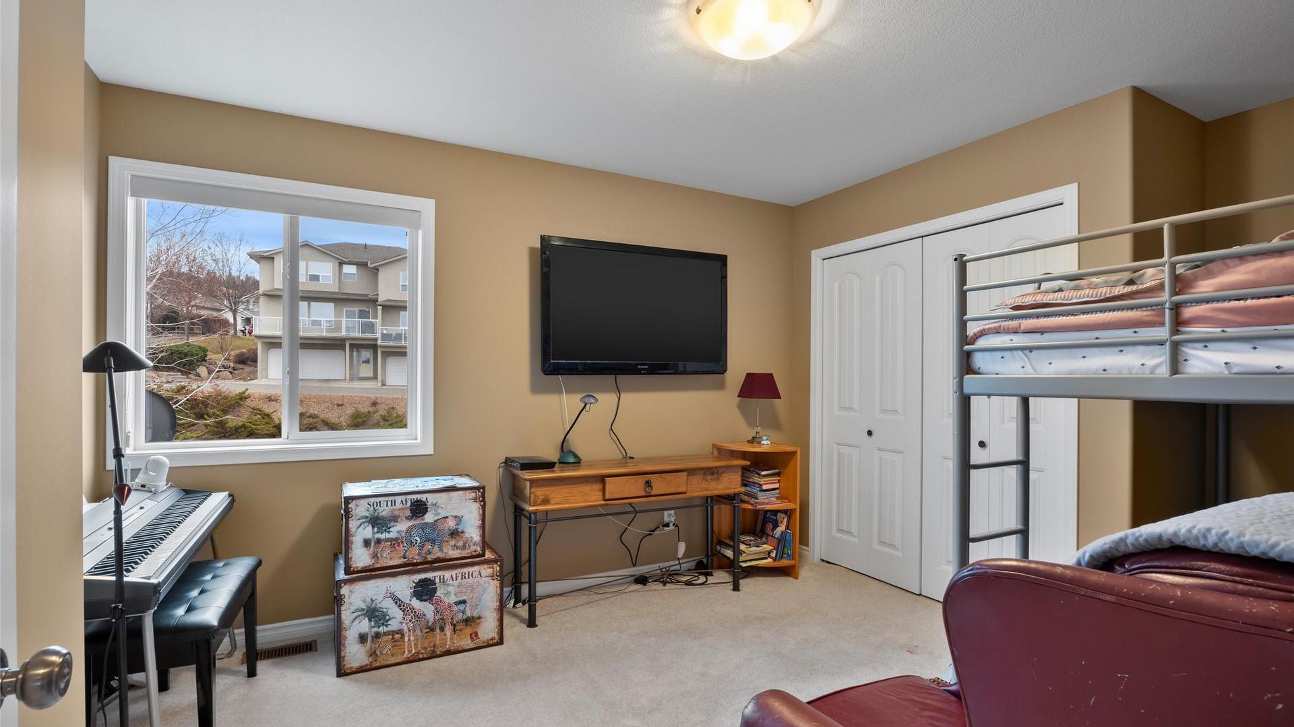
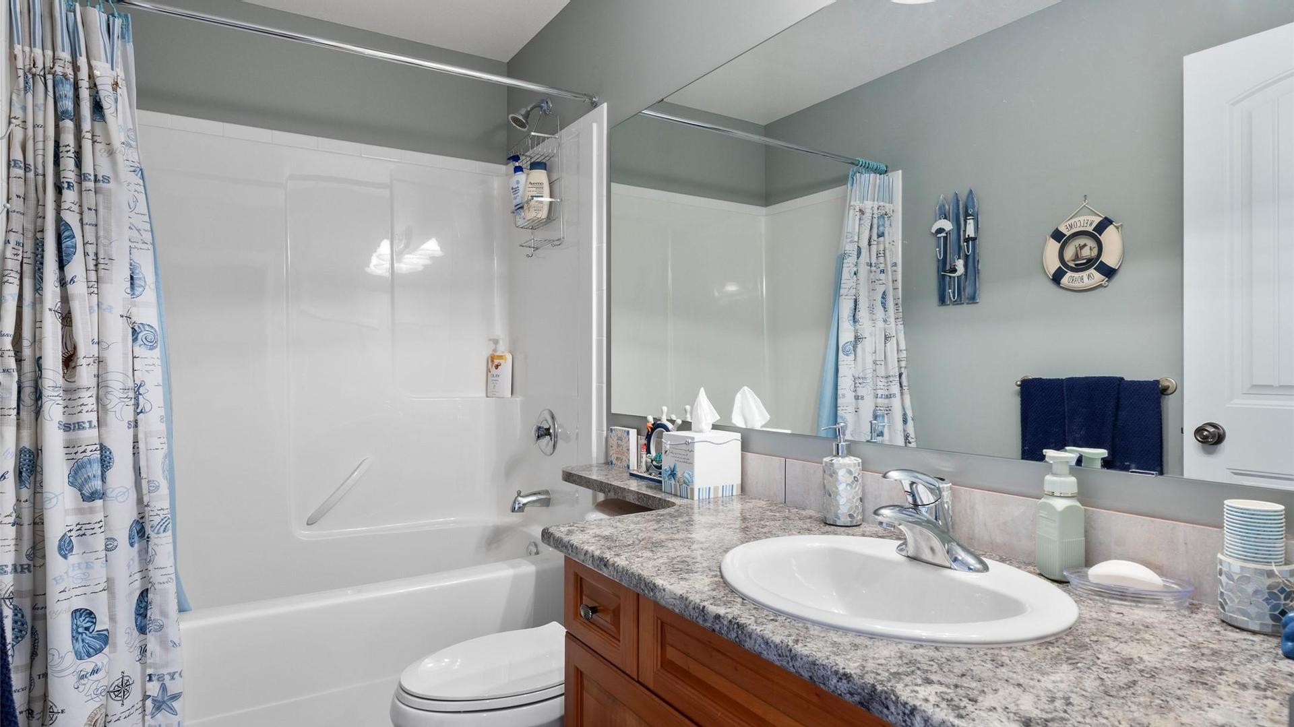
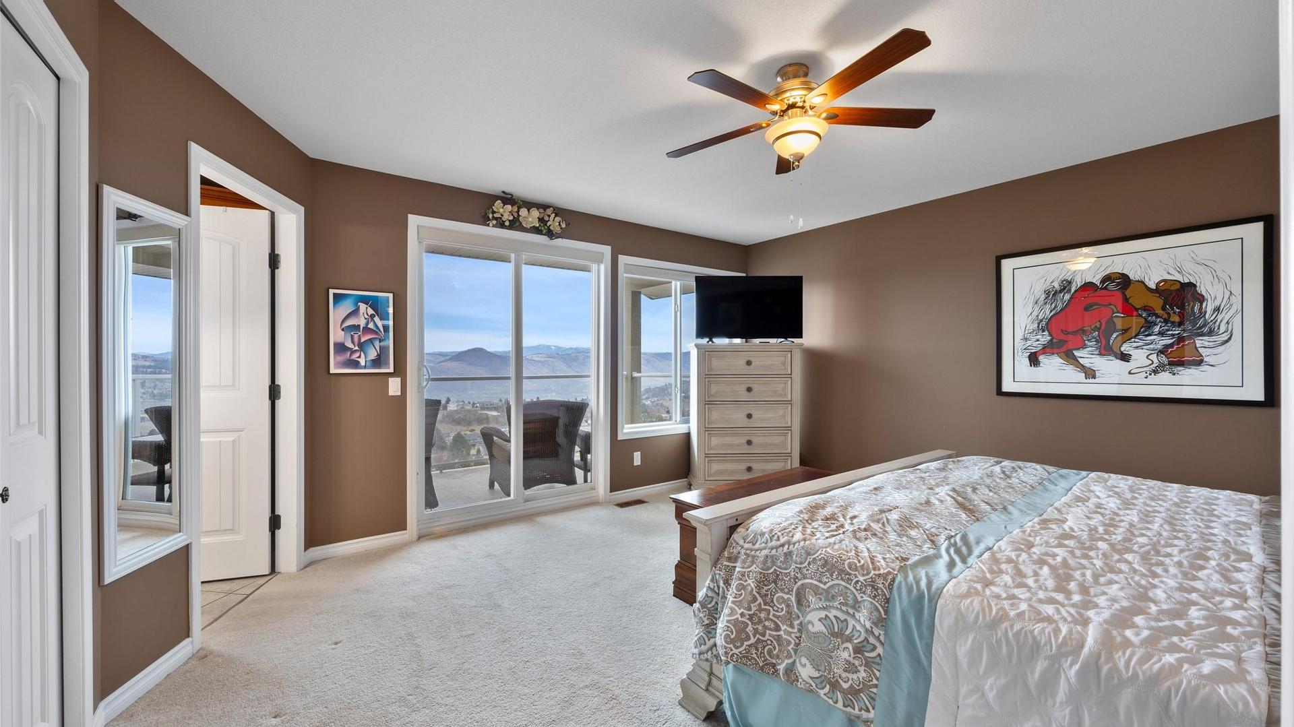
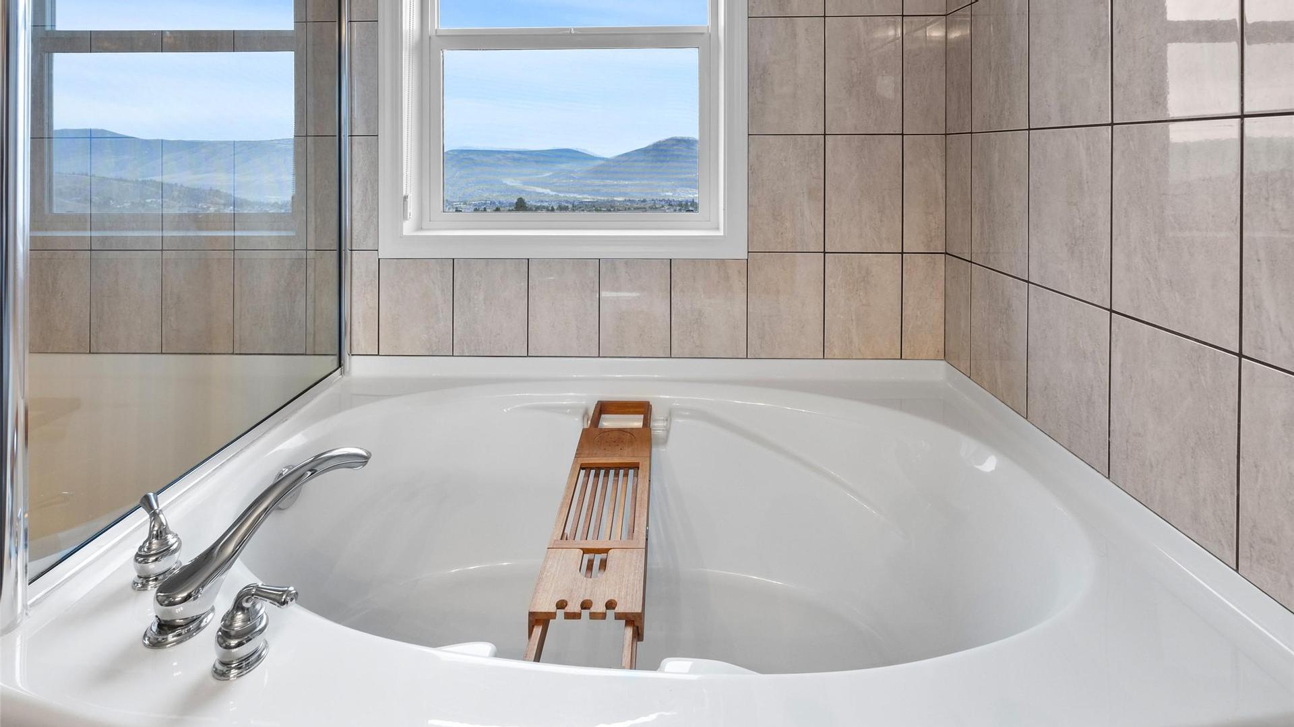
Kamloops BC, V1S 1Y3
Property Information:
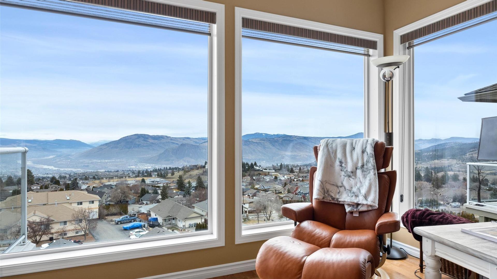
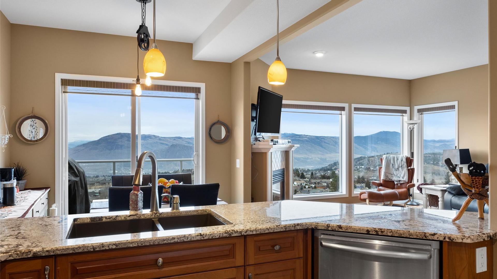
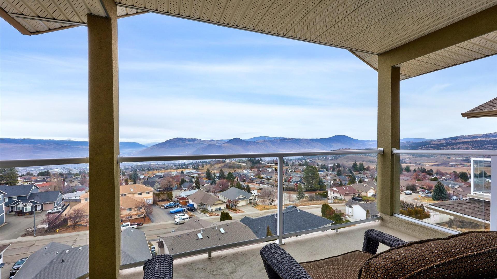
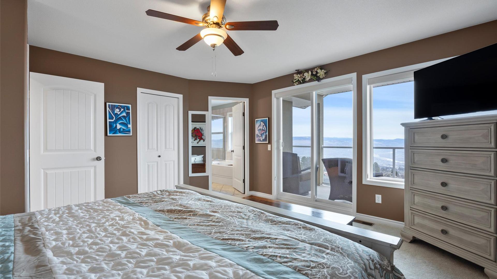
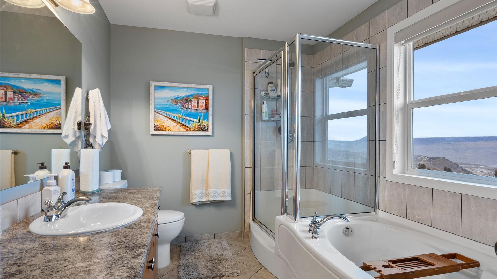
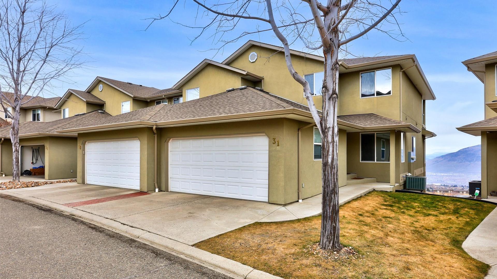
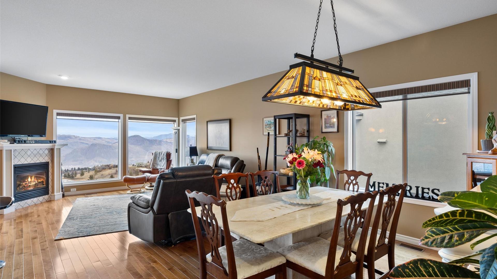
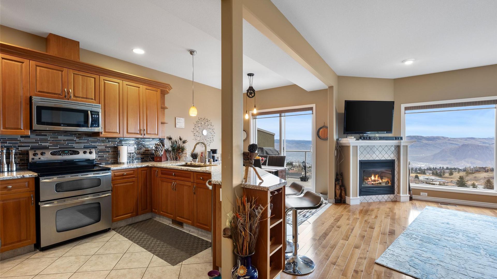
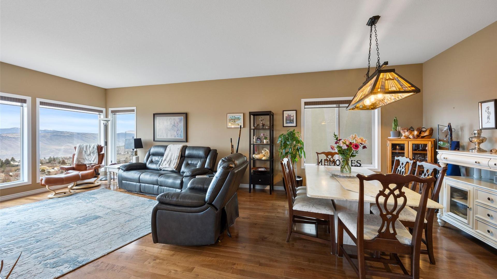
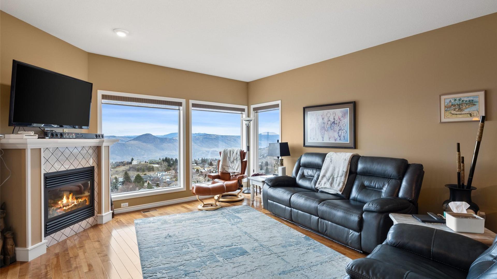
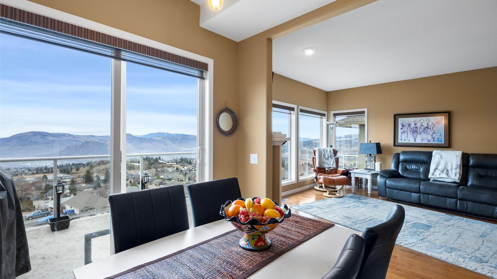
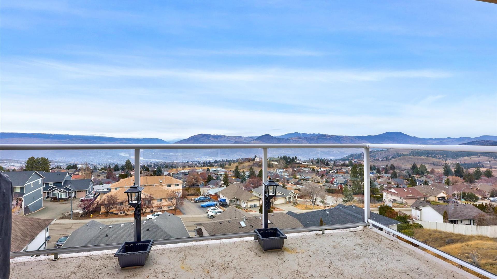
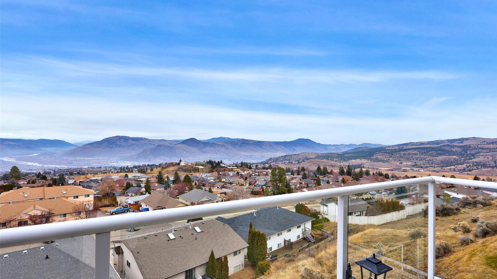
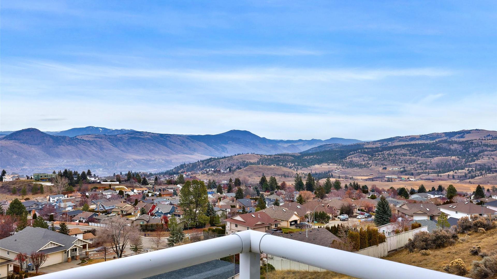
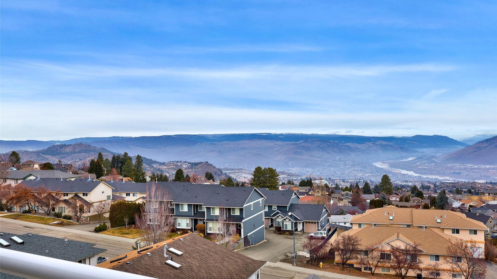
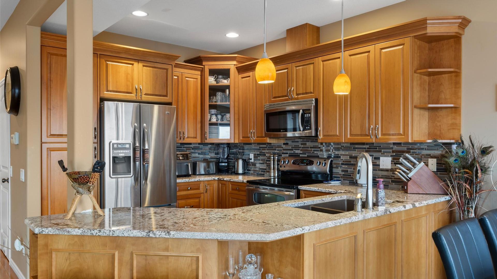
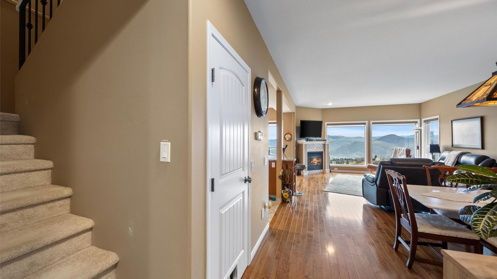
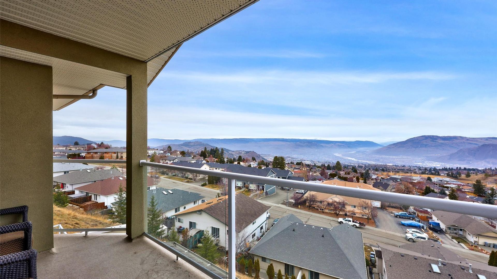
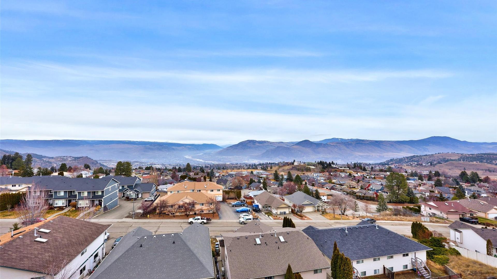
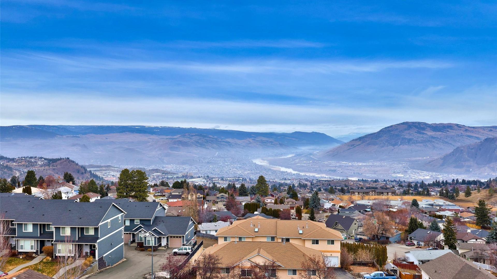
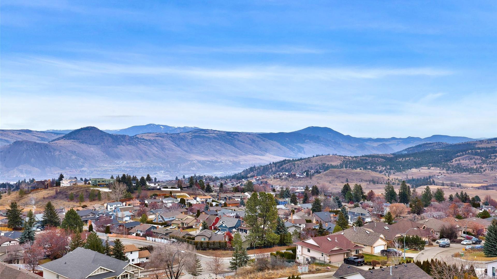
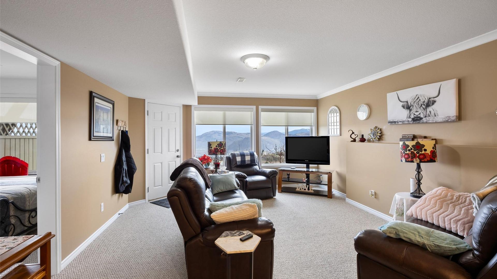
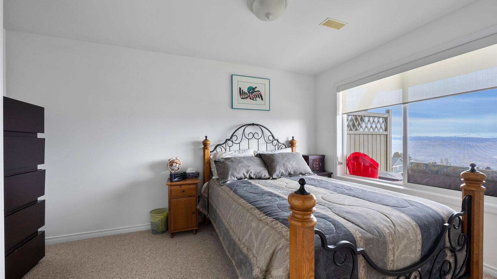
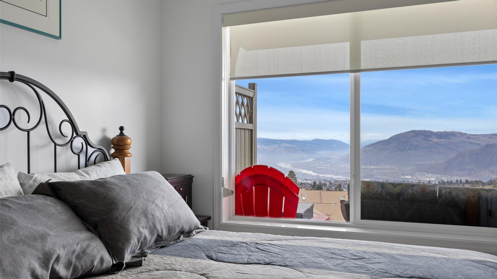
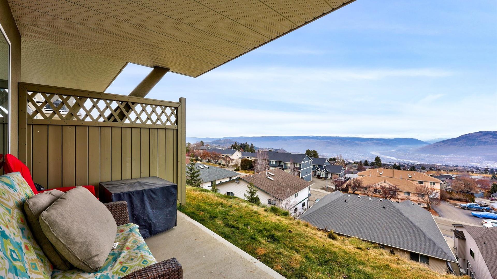
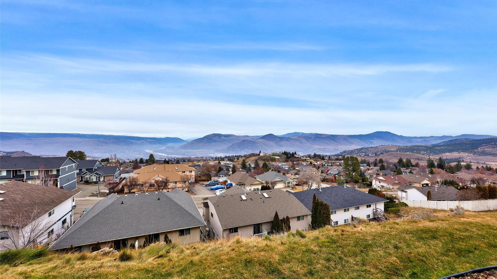
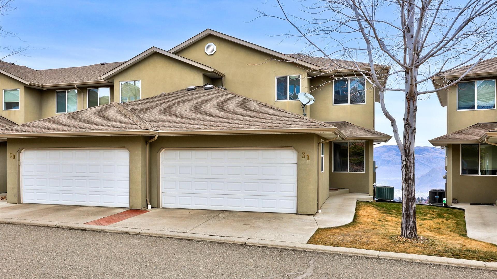
Perched in the desirable Highland Gate community of Aberdeen, this impressive 4-bedroom, 4-bathroom townhome offers space, comfort, and some of the most breathtaking views in Kamloops. Designed with flexibility in mind, this 2-storey home with a fully finished walk-out basement provides a layout that adapts beautifully to busy family life. The main level welcomes you with a bright, open living area anchored by a stylish kitchen featuring granite countertops, a generous island for gathering and double oven—perfect for hosting and everyday living. Hardwood floors flow throughout, while the natural gas fireplace adds warmth and ambiance. Step onto the spacious deck and soak in the panoramic views that truly set this home apart. Upstairs, three well-appointed bedrooms and bathrooms create an ideal setup for families. The primary suite offers a touch of luxury with heated ensuite floors. Downstairs, the expansive rec room opens directly to the covered patio, delivering exceptional indoor-outdoor living and extra space for guests, family, or live in family helper. Additional highlights include a high-efficiency furnace, central air conditioning, and built-in vacuum. Located in a vibrant, family-oriented neighbourhood close to parks, schools, and amenities, this is your opportunity to secure a view property in one of Aberdeen’s most sought-after communities.
Property Features:
- Bedrooms: 4
- Bathrooms: 3+1
- Annual Tax Amount: $4,669
- Appliances: Dryer, Refrigerator, Washer
- Built in: 2007
- Construction Materials: Stucco, Wood Frame
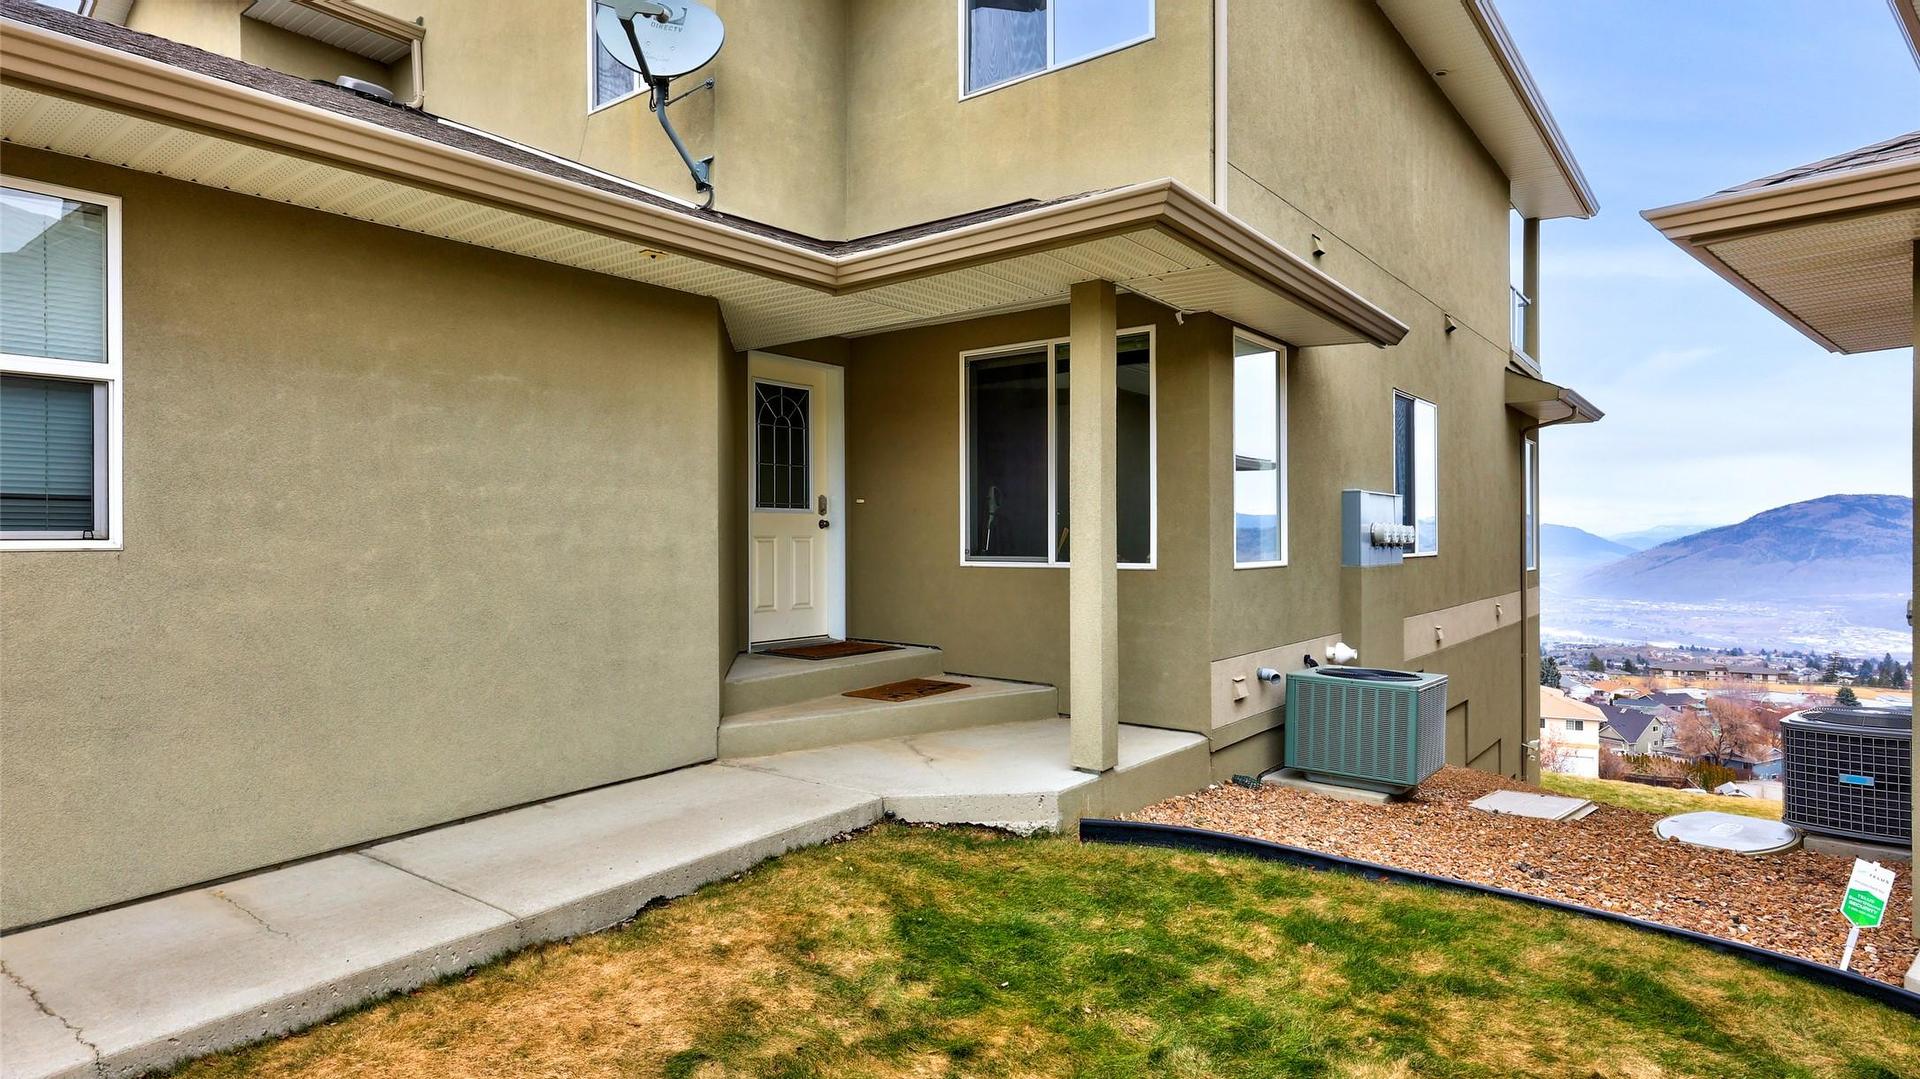
- Cooling: Central Air
- Exterior Features: Balcony
- Floor Space (approx): 2697 Square Feet
- Heating: Forced Air
- Parking Features: Attached, Garage, On Site
- Roof: Asphalt, Shingle
- View: Mountain(s), Panoramic, Valley
- Water Source: Public
- Sewer: Public Sewer
Rooms:
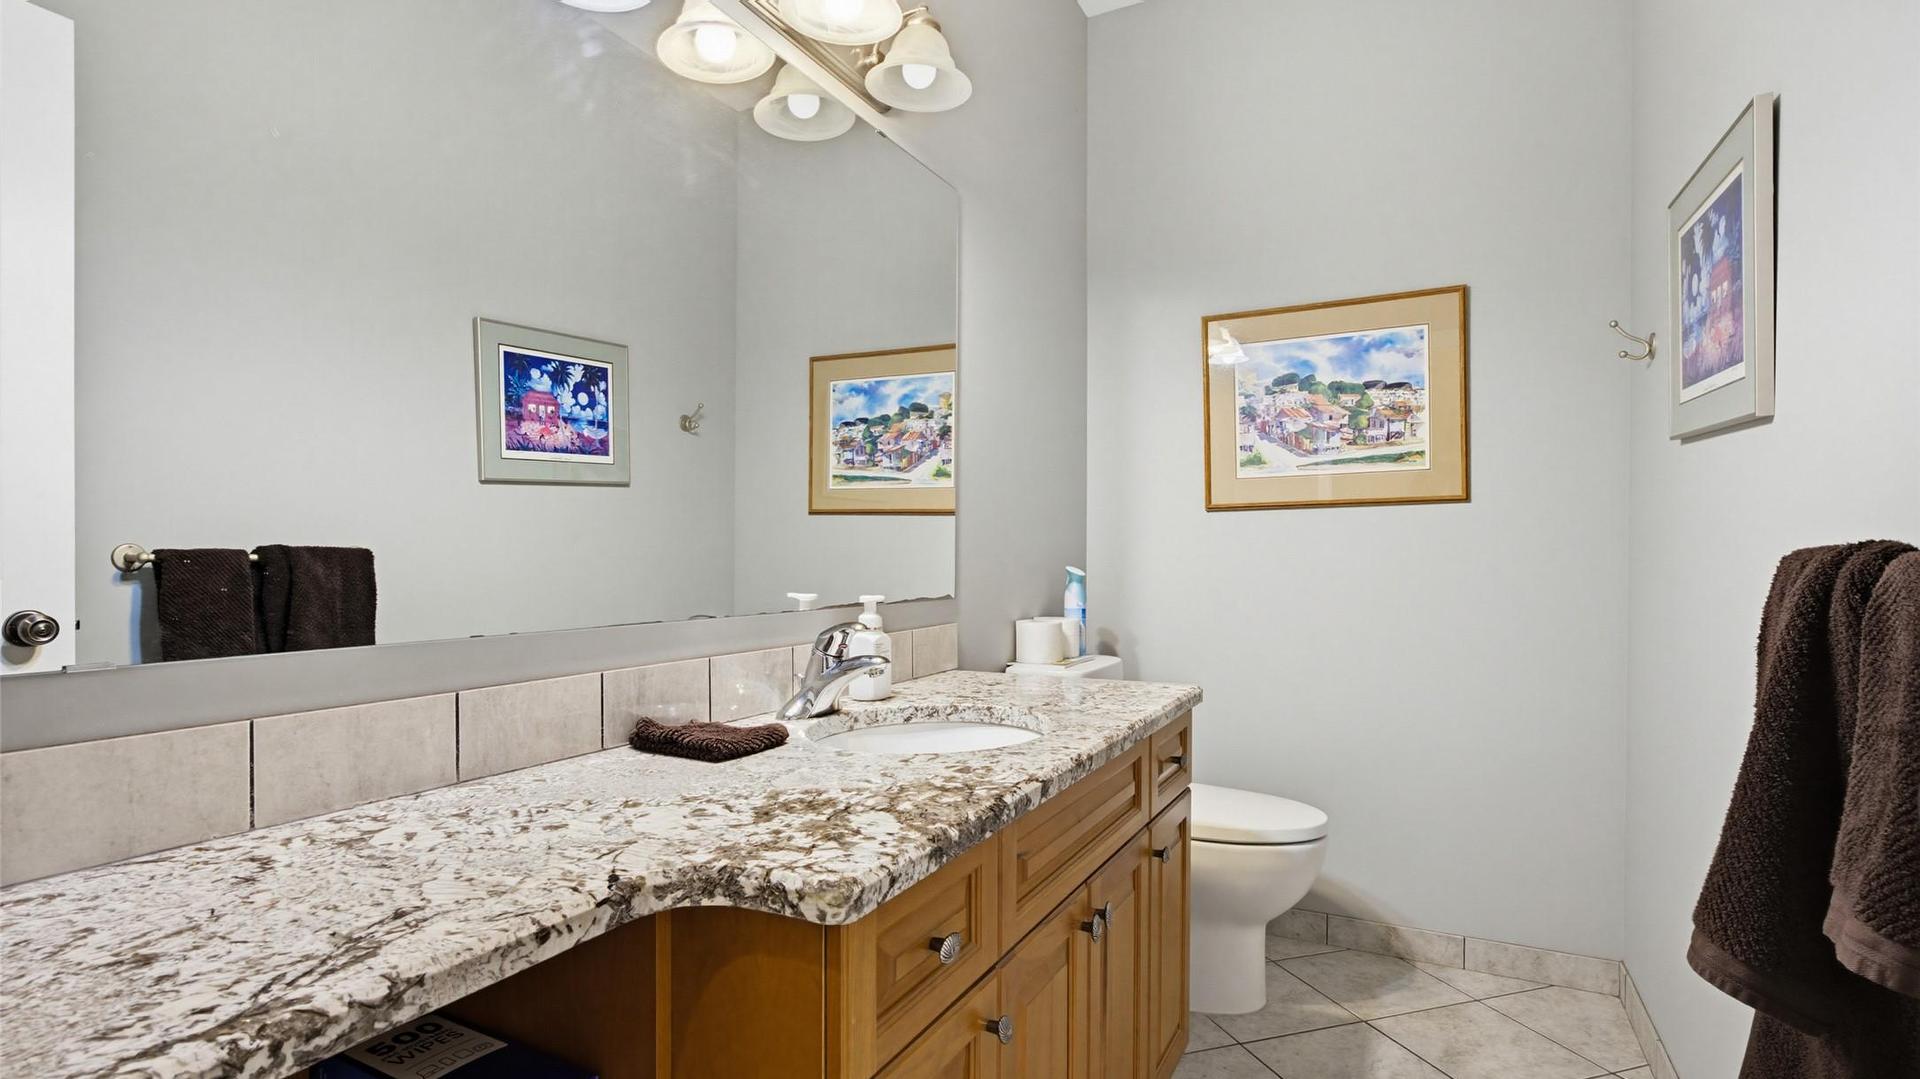
- Bathroom Main Level .00 m x .00 m 0 ft x 0 ft
- Other Basement Level 3.96 m x 3.35 m 13 ft x 11 ft
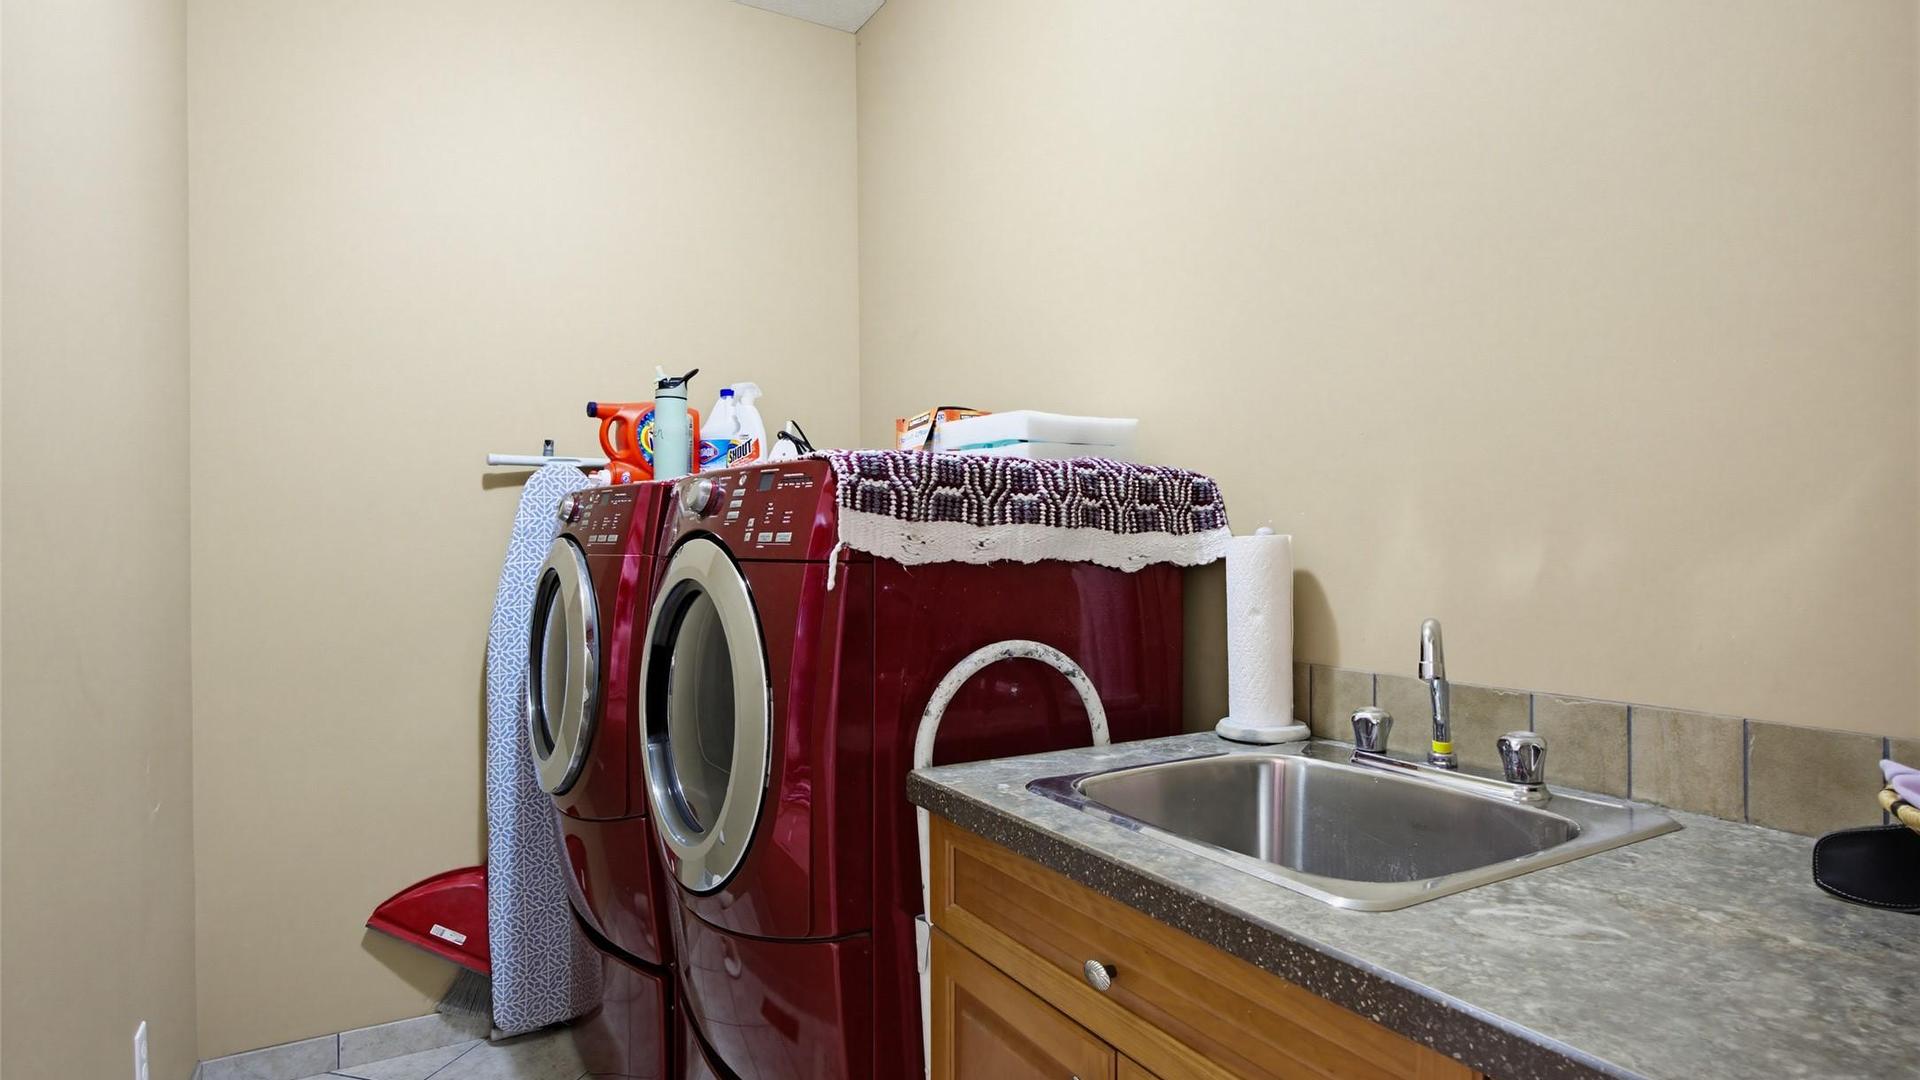
- Laundry Main Level 2.44 m x 1.52 m 8 ft x 5 ft
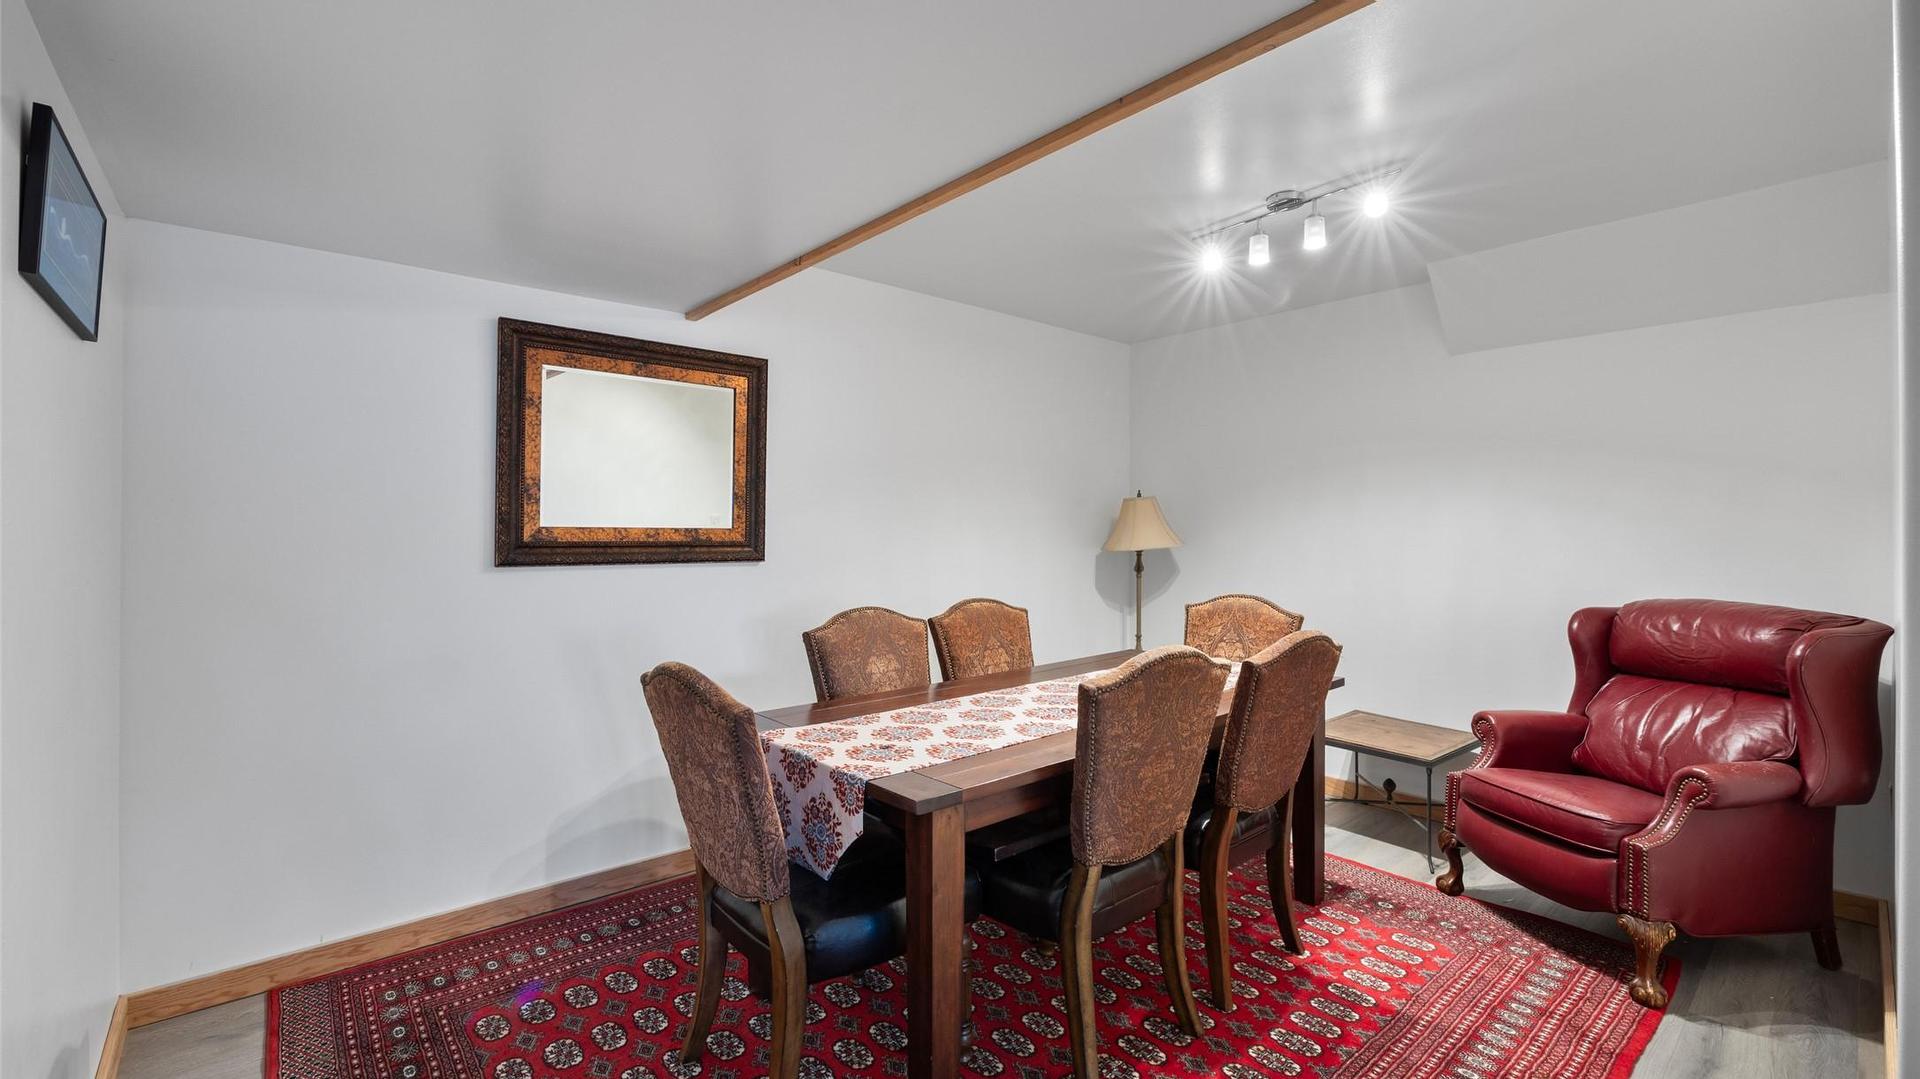
- Dining Basement Level 4.27 m x 3.05 m 14 ft x 10 ft
- Bedroom Basement Level 3.96 m x 2.74 m 13 ft x 9 ft
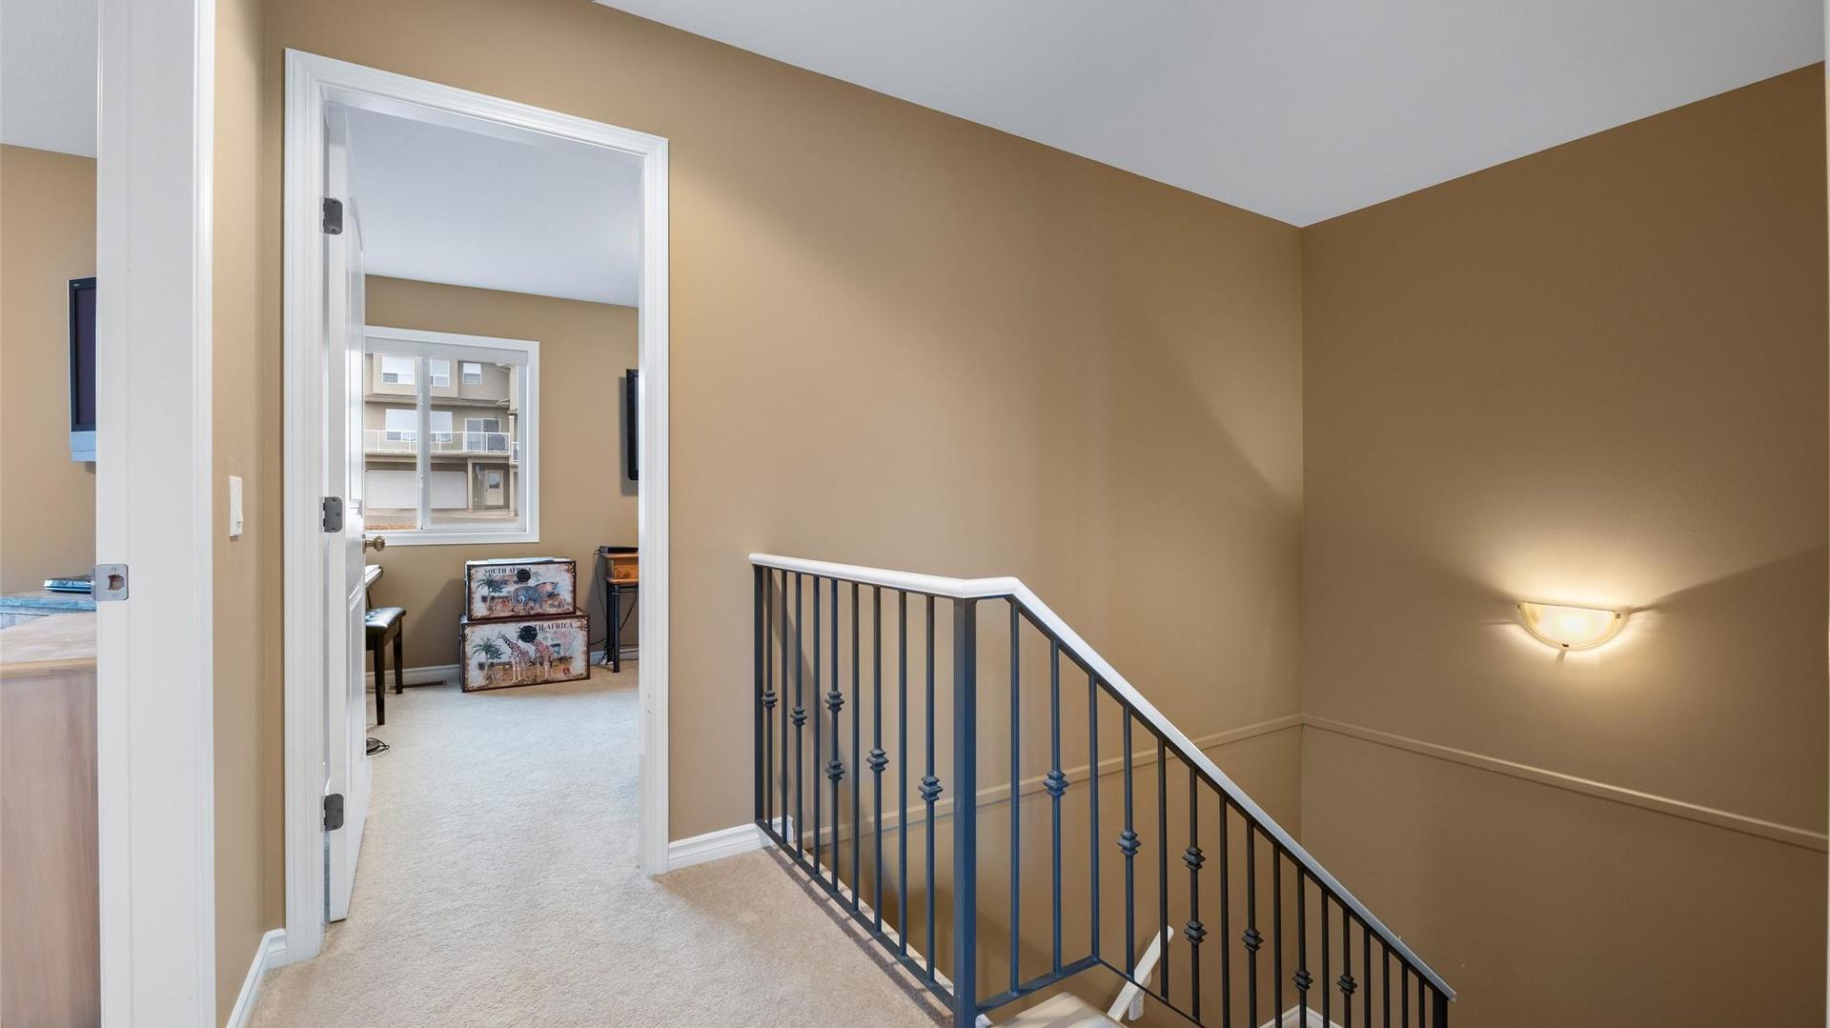
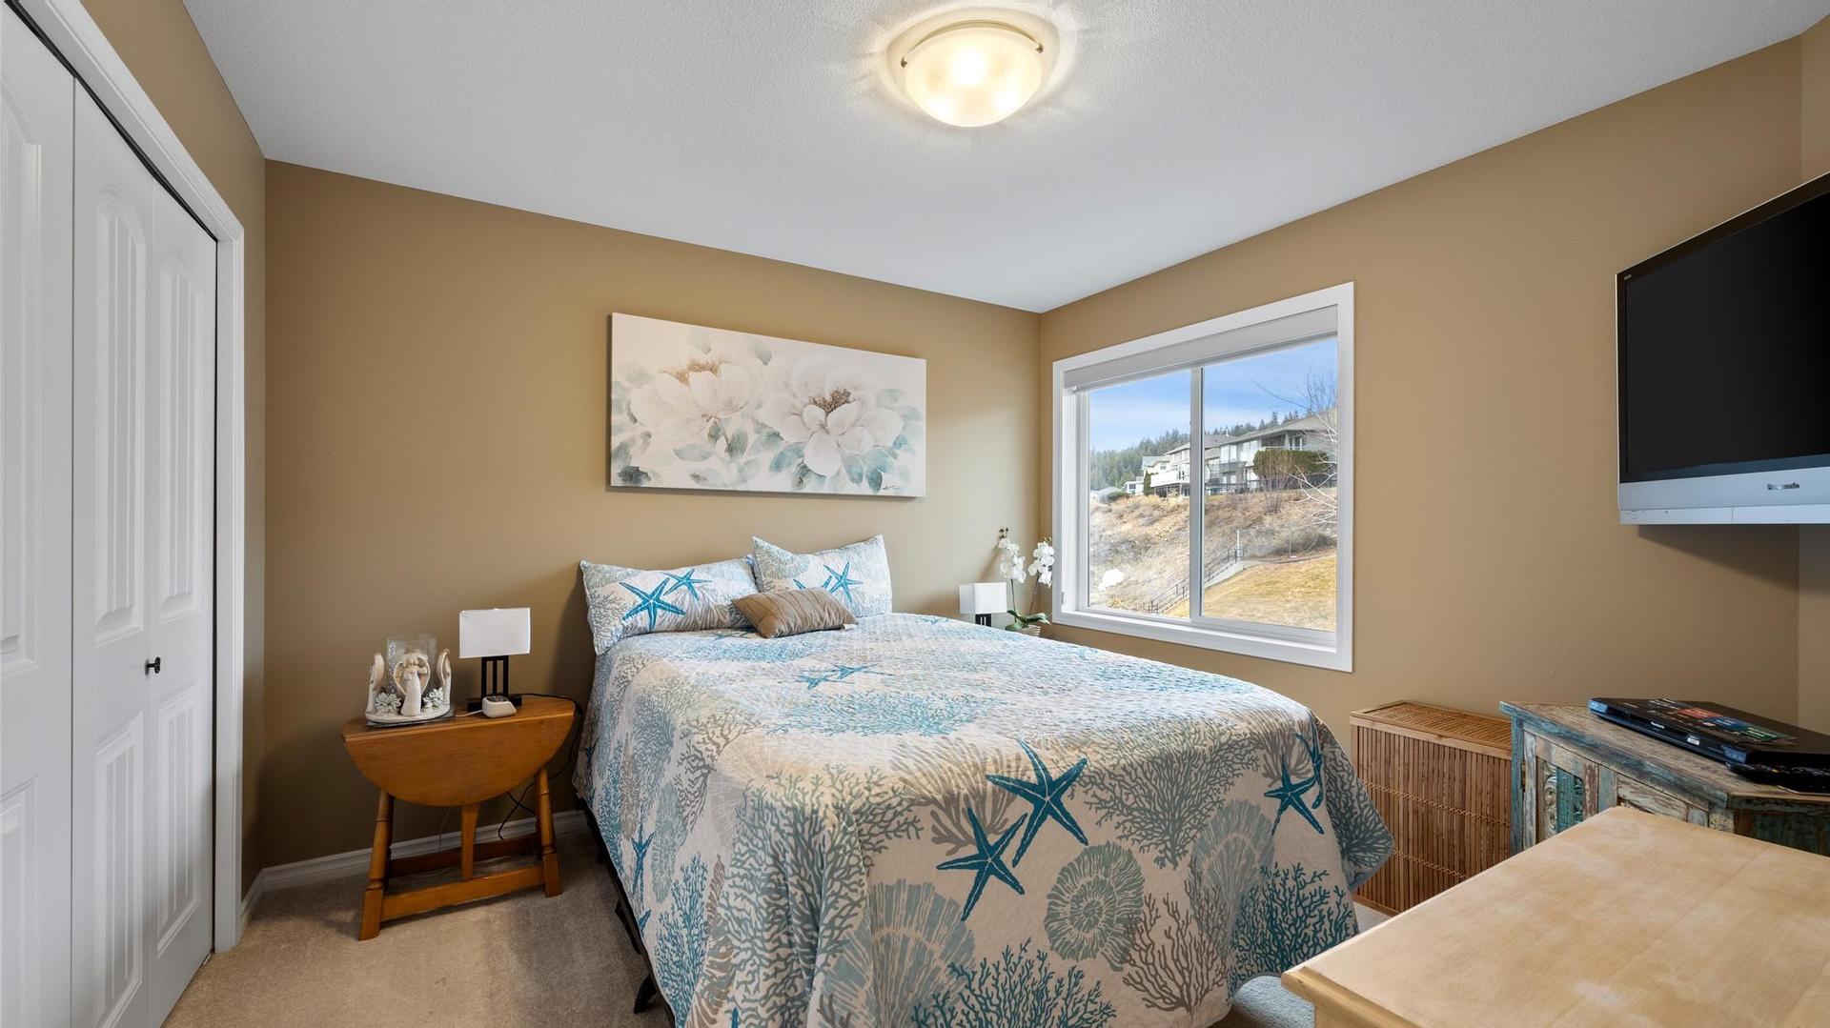
- Bedroom 2nd Level 3.35 m x 3.05 m 11 ft x 10 ft
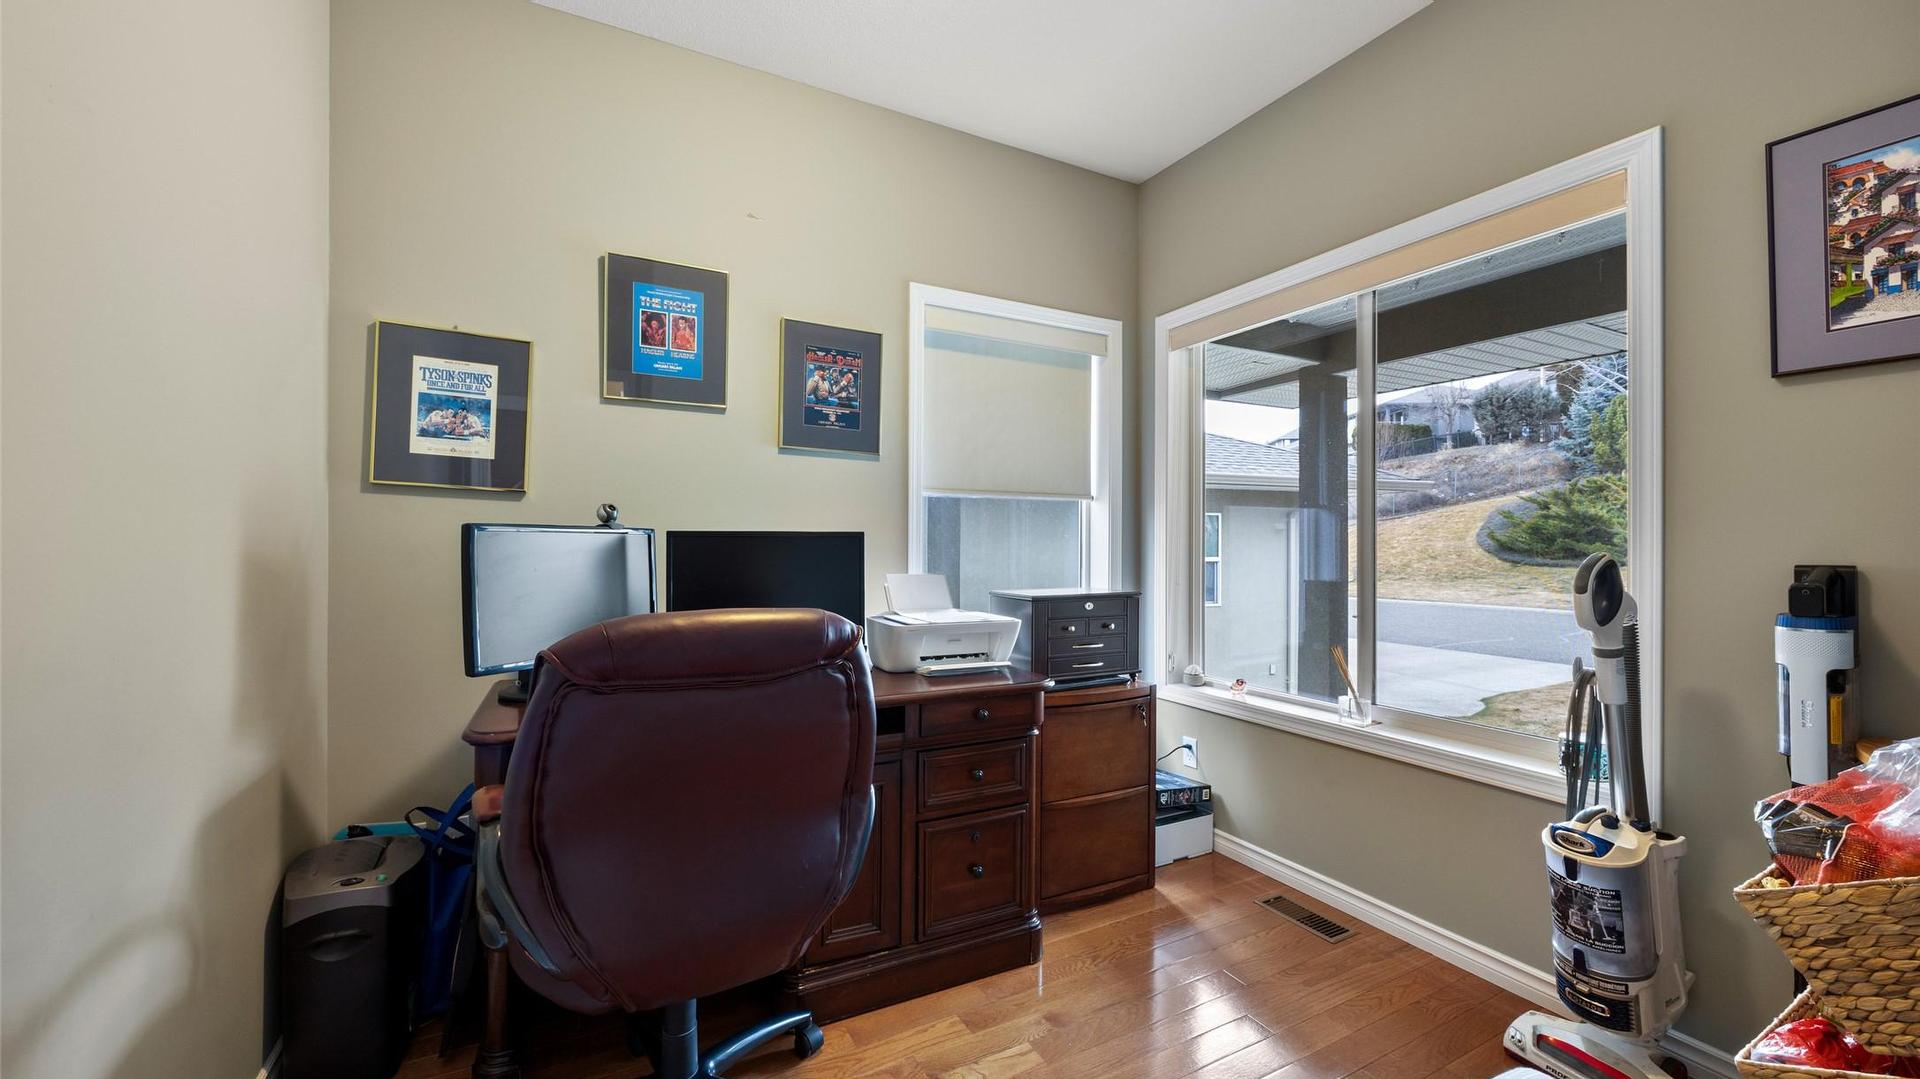
- Office Main Level 3.05 m x 2.74 m 10 ft x 9 ft
- Dining Main Level 4.27 m x 3.35 m 14 ft x 11 ft
- Bathroom 2nd Level .00 m x .00 m 0 ft x 0 ft
- Primary Bedroom 2nd Level 4.57 m x 4.57 m 15 ft x 15 ft
- Great Room Basement Level 4.88 m x 4.27 m 16 ft x 14 ft
- Bathroom Basement Level .00 m x .00 m 0 ft x 0 ft
- Bedroom 2nd Level 3.35 m x 3.05 m 11 ft x 10 ft
- Ensuite Bathroom 2nd Level .00 m x .00 m 0 ft x 0 ft
- Other Main Level 2.74 m x 2.44 m 9 ft x 8 ft Note: Breakfast Room/Nook
- Living Main Level 4.57 m x 4.27 m 15 ft x 14 ft
- Kitchen Main Level 3.35 m x 2.74 m 11 ft x 9 ft
Convert Measurement to:
This listing content provided by Brokers PlaybookTM
Market Price Trends
Location of 31-2365 Abbeyglen Way, Kamloops, BC, V1S 1Y3
Demographic Information of 31-2365 Abbeyglen Way, Kamloops, BC, V1S 1Y3
Life Stage
Middle-Aged with TeensEmployment Type
Service Sector/White CollarAverage Household Income
$138,388.72Average Number of Children
1.78Household Population
Household Structure
Age of Population
Education
Education Level
No certificate/diploma/degree
10.24 %High school certificate or equivalent
32.33 %Apprenticeship trade certificate/diploma
10.5 %College/non-university certificate
22.63 %University certificate (below bachelor)
2.41 %University Degree
21.89 %Commuter
Travel To Work
By Car
91.82 %By Public Transit
2.12 %By Walking
1.5 %By Bicycle
0.0 %By Other Methods
4.56 %Cultural Diversity
Knowledge of Official Language
Mother Tongue
Building Information
Building Type
Apartments (Low and High Rise)
0.59 %Houses
99.41 %


