


Kamloops BC, V2C 6W8
Property Information:
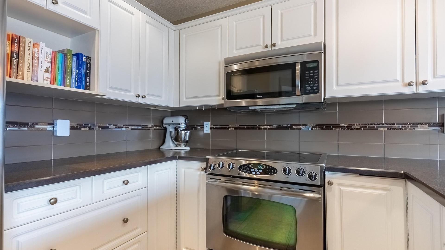
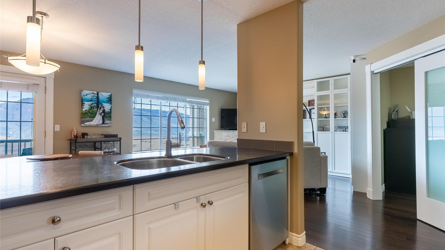
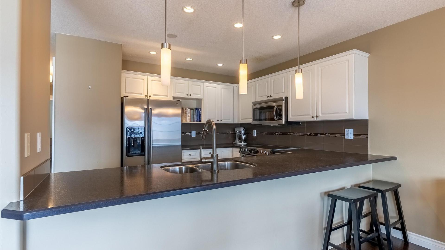
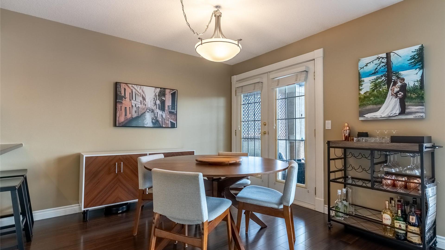
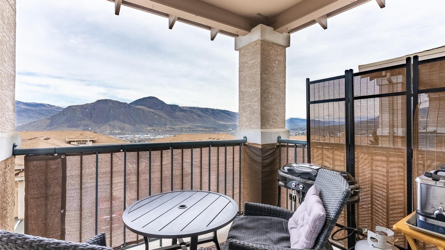
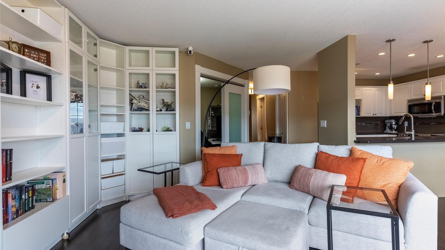
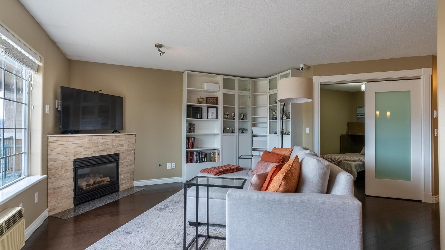
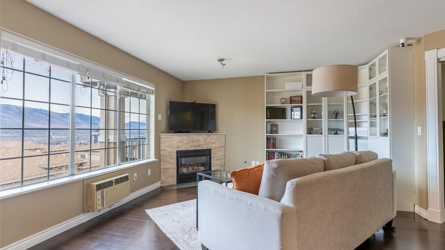
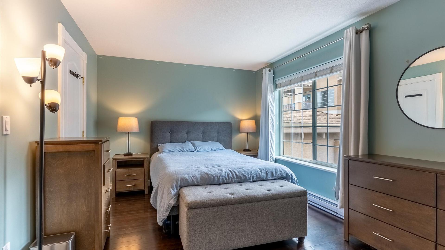
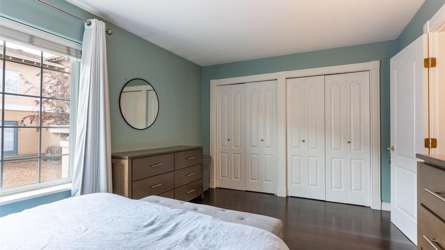
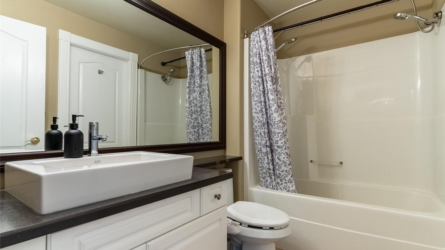
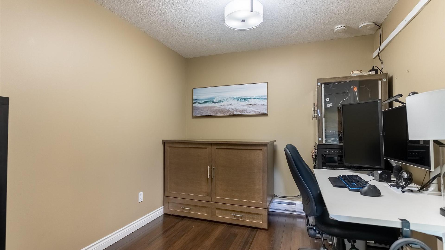
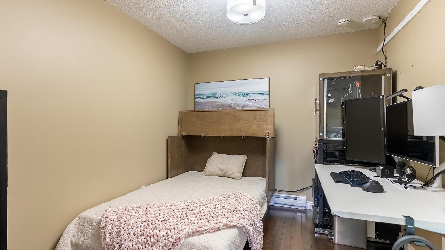
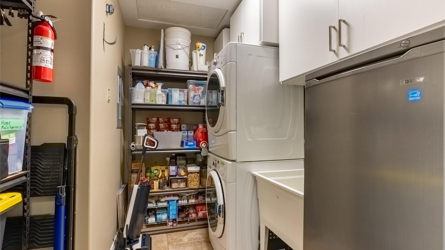
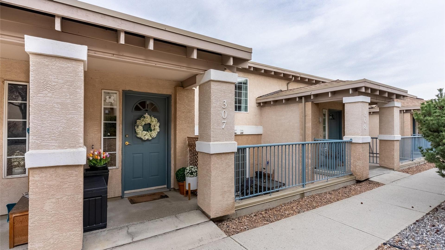
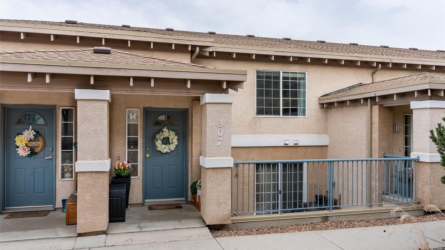
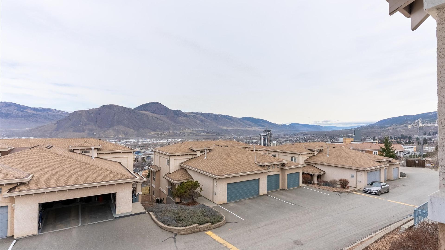
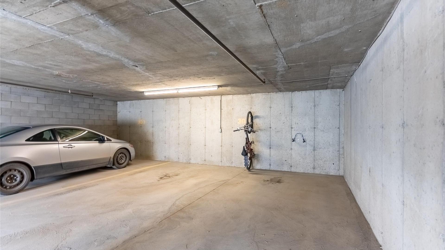
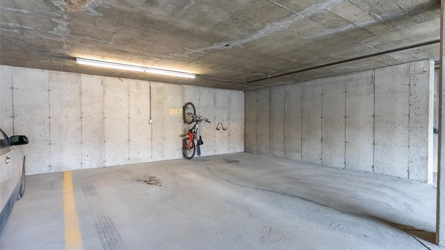
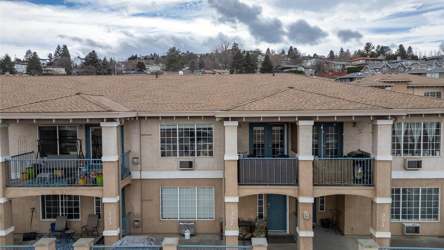
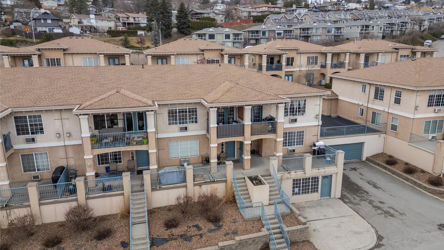
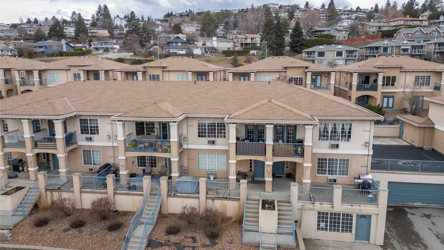
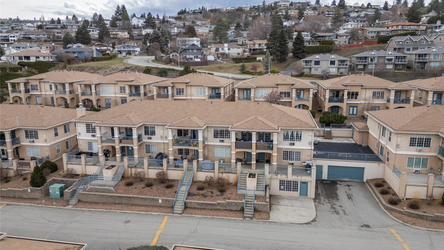
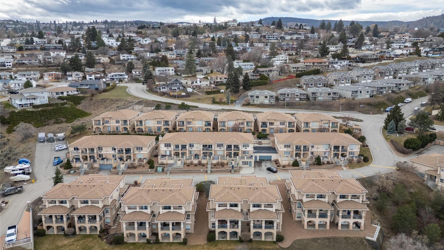
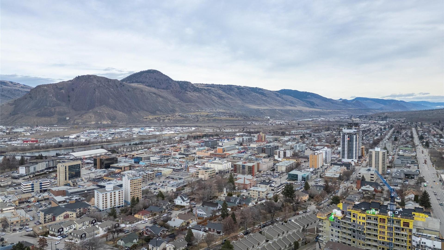
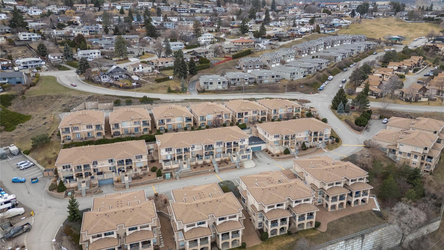
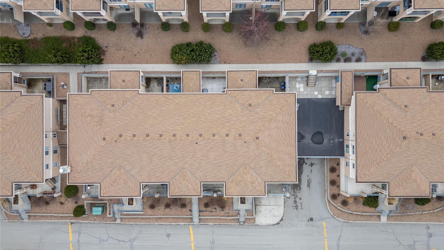
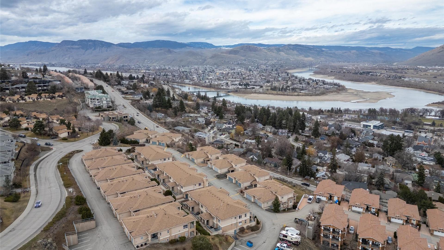
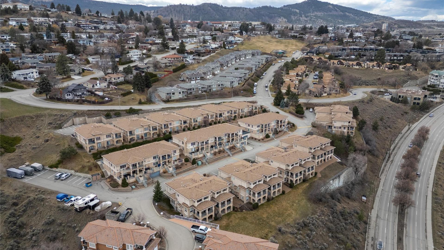
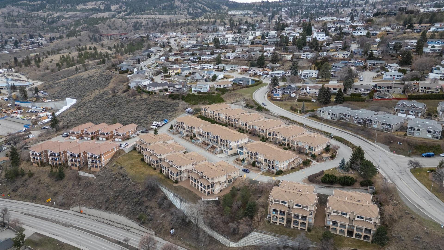
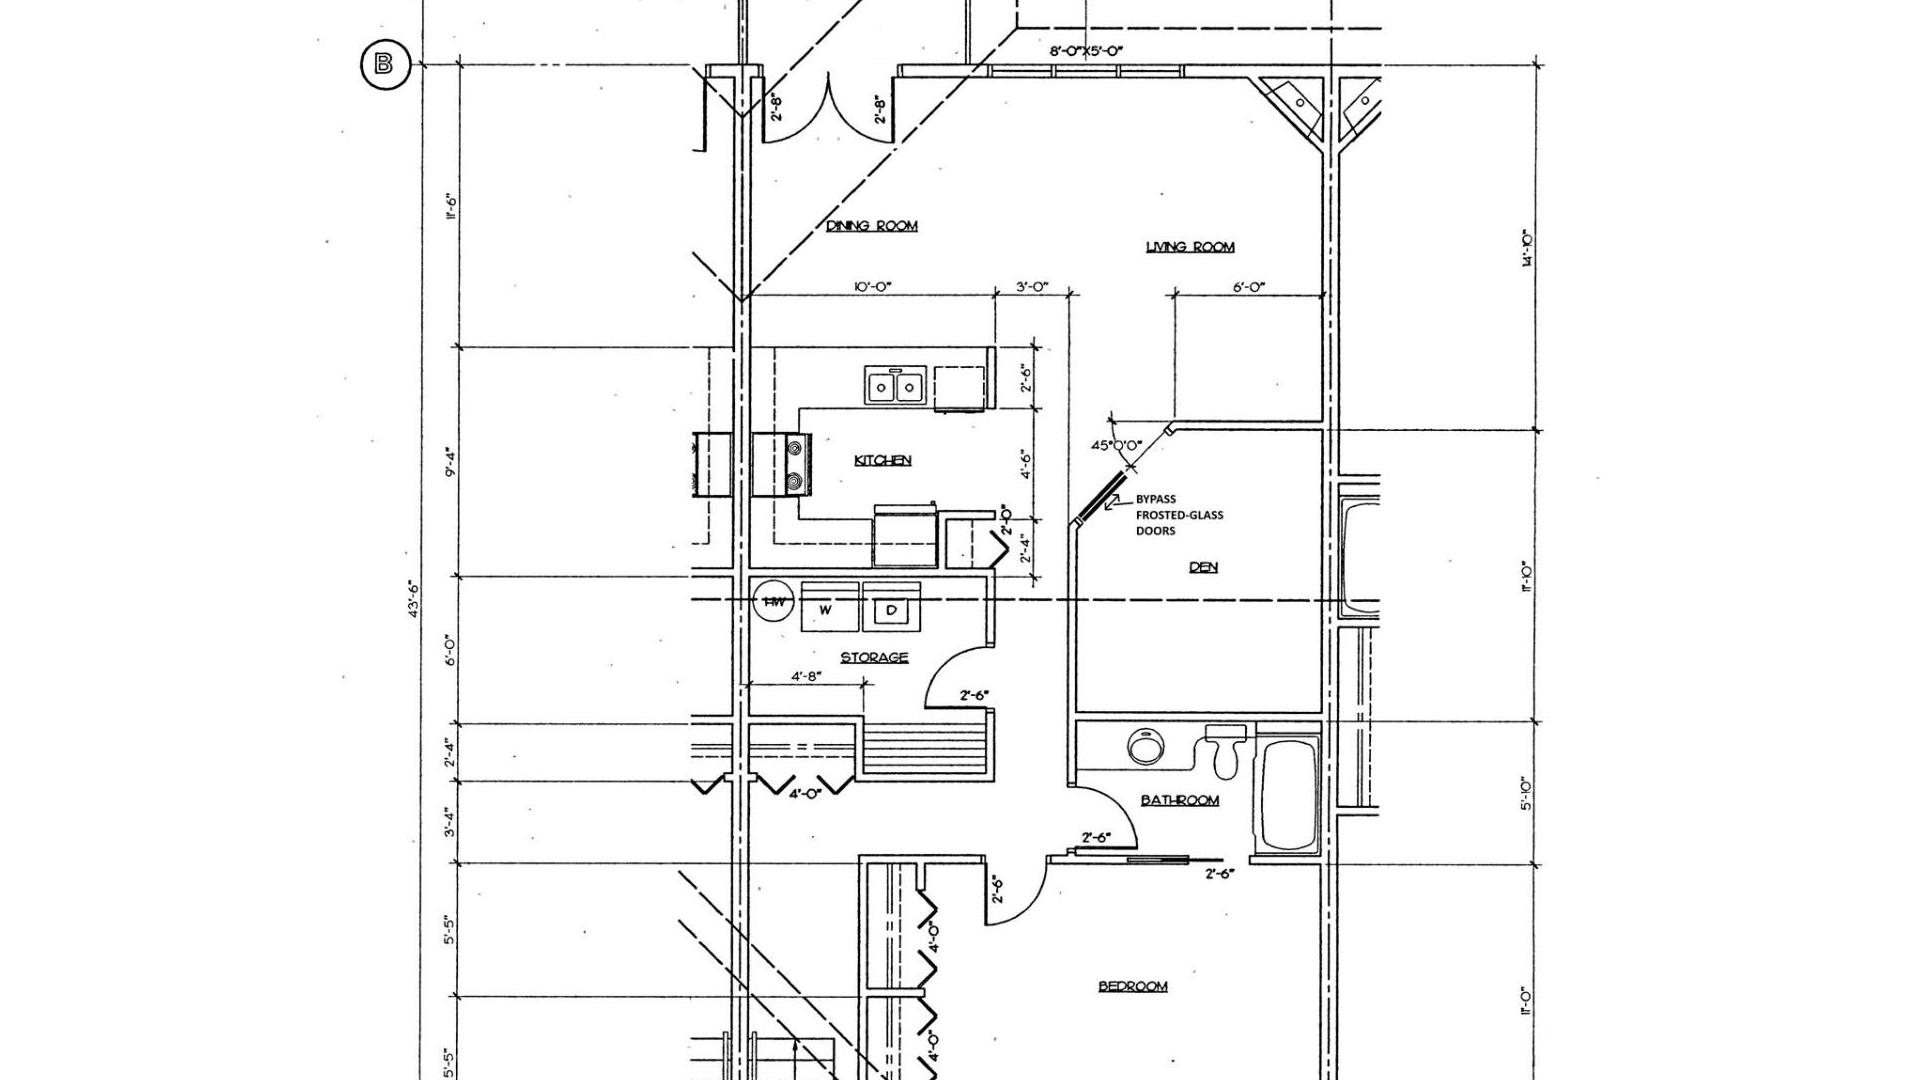
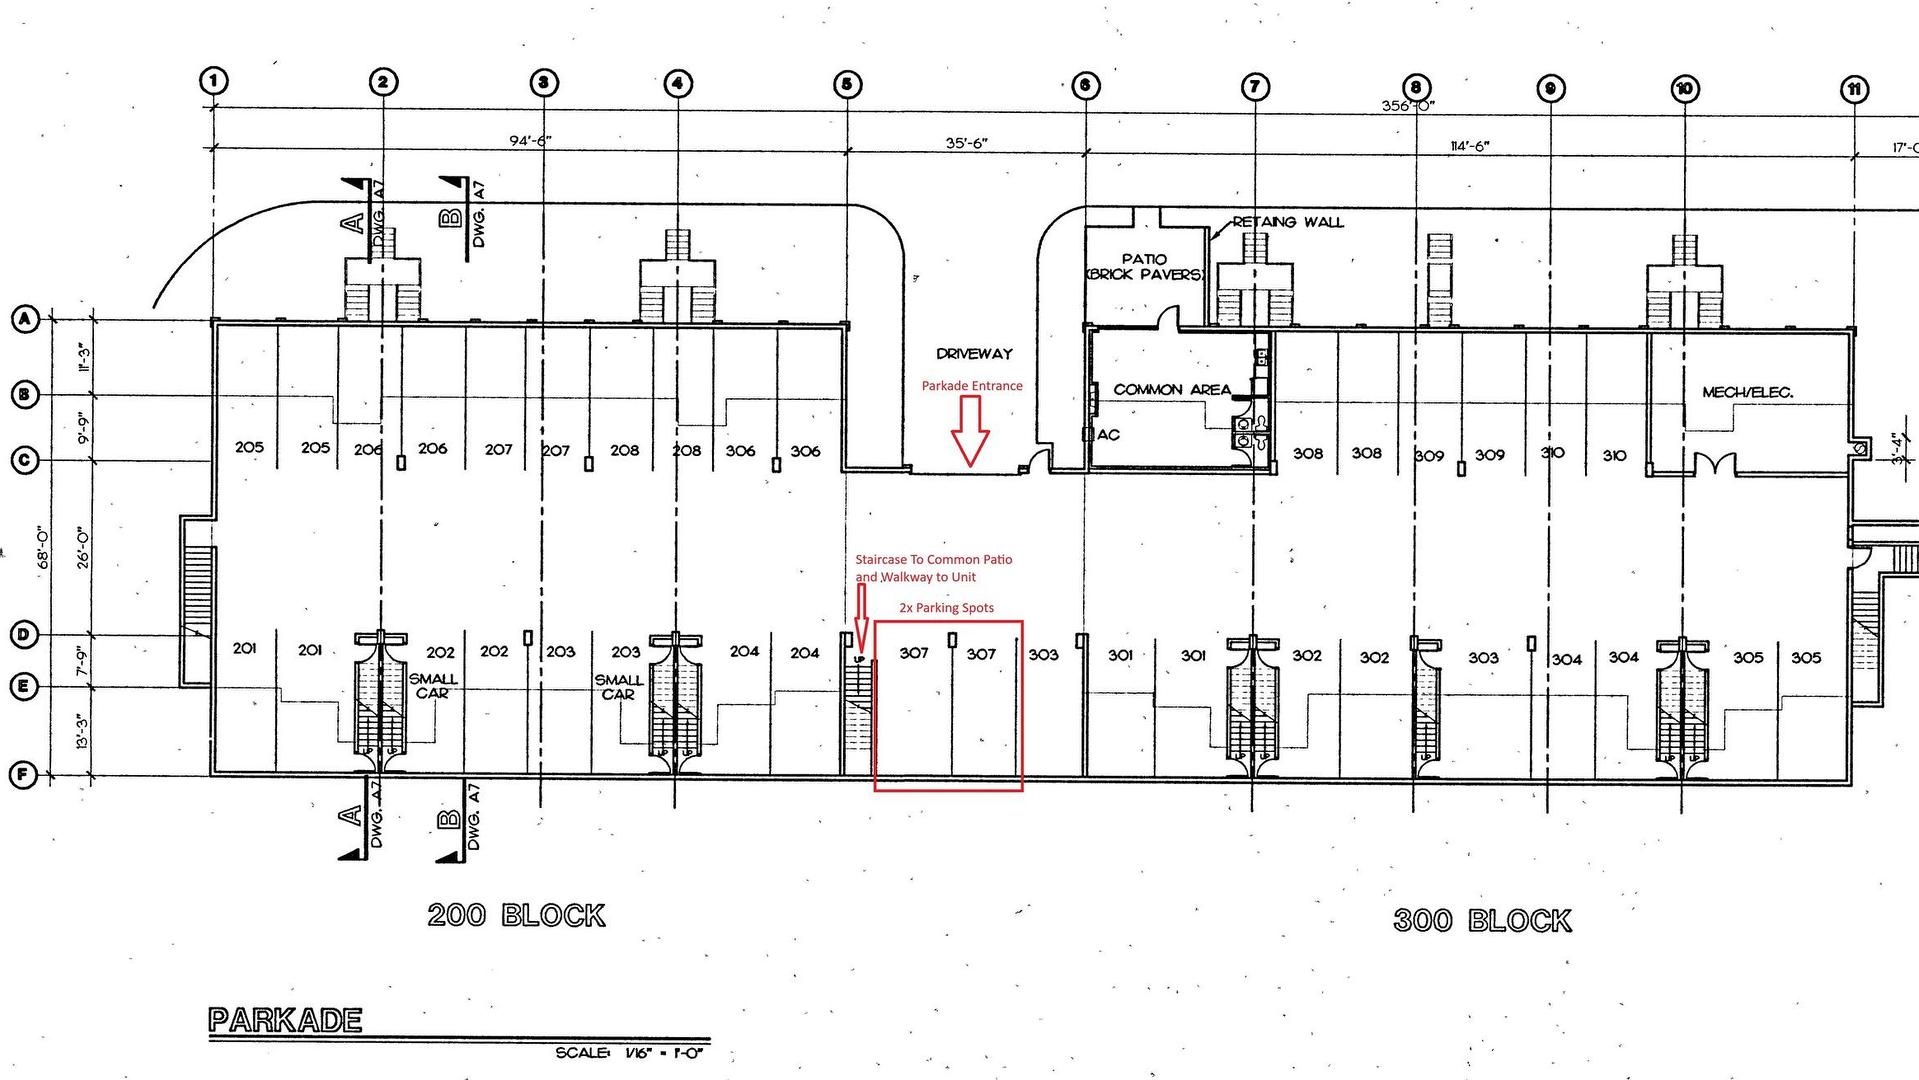
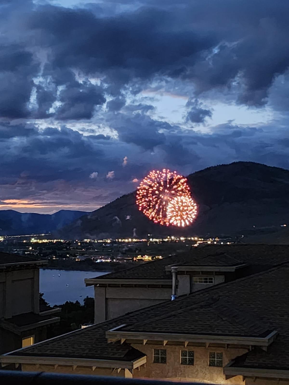
Located in the heart of Kamloops, this one bed plus den condo offers easy access to everything the city has to offer. It’s perfect for young professionals or those looking to downsize into a relaxed, low-maintenance lifestyle. Just minutes from shopping, restaurants, downtown, and Royal Inland Hospital, you’ll enjoy quick and convenient commuting wherever you need to go. The home features a large primary bedroom with double closets, double showerheads in the 5pc bathroom, and a spacious den that can be used as a second bedroom. The open-concept living space feels bright and airy, showcasing stunning views of the city, mountains, and rivers. The kitchen features stainless steel appliances and a large eating bar for extra seating. On cooler evenings you can cozy up in front of the gas fireplace with a nice warm drink. The separate laundry room has newer washer/dryer and extra cabinets for storage. Recent updates include wood flooring, heated tile, built-in shelving in the living room and laundry room, new dishwasher and roof (2026). Secure underground parking for two vehicles is ideally located next to the stairwell. This pet friendly complex allows 2 dogs, 2 cats, or one of each.
Inclusions: Refrigerator, Stove, Microwave, Dishwasher, Washer/Dryer
Property Features:
- Bedrooms: 1
- Bathrooms: 1
- Annual Tax Amount: $2,596
- Appliances: Dryer, Dishwasher, Microwave, Range, Refrigerator, Washer
- Architectural Style: Ranch
- Built in: 2001
- Condo Fees: $443 Monthly
- Construction Materials: Stucco, Wood Frame
- Cooling: Wall Unit(s)
- Floor Space (approx): 1109 Square Feet
- Flooring: Hardwood
- Heating: Baseboard, Electric, Natural Gas
- Lot Size: 0.00 Square Feet
- Parking Features: Underground, Garage, Garage Door Opener, On Site
- Roof: Other
- View: City, Mountain(s)
- Water Source: Public
- Waterfront Features: None
- Sewer: Public Sewer
- No. of Parking Spaces: 2
Rooms:
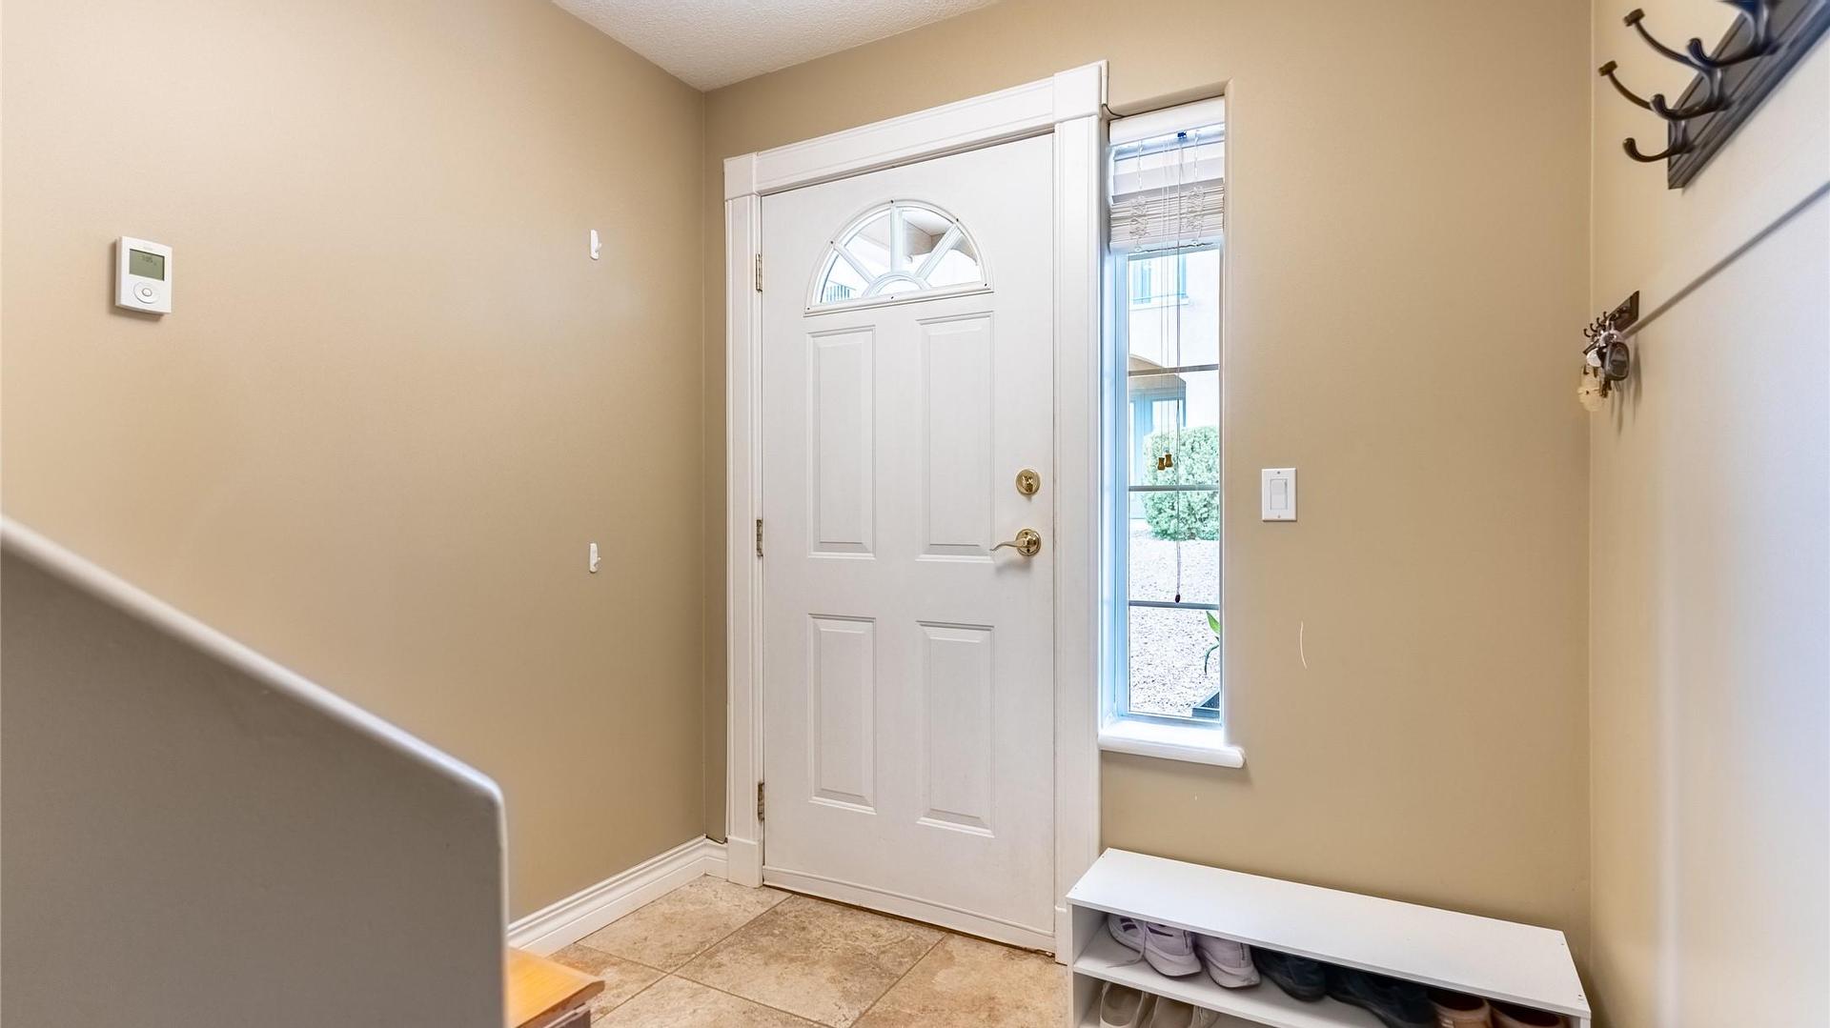
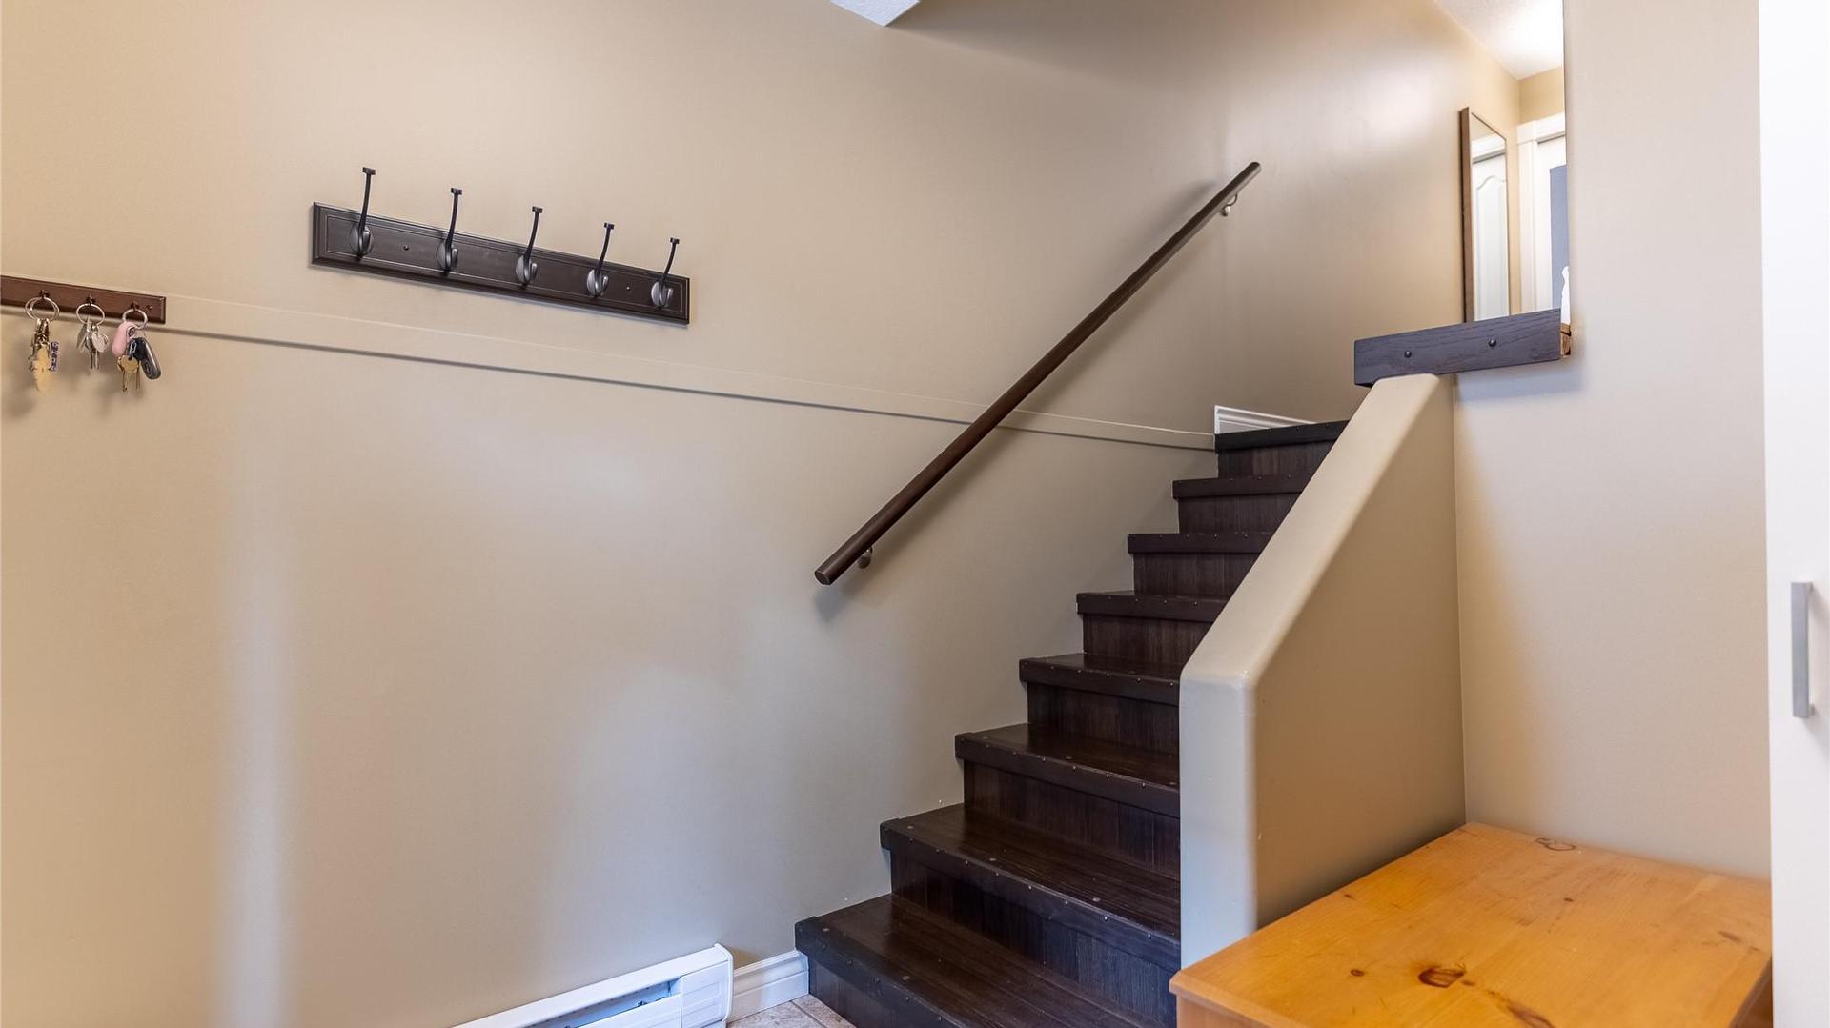
- Foyer Main Level 2.19 m x 2.26 m 7.17 ft x 7.42 ft
- Laundry Main Level 3.05 m x 2.44 m 10 ft x 8 ft
- Den Main Level 2.74 m x 3.35 m 9 ft x 11 ft
- Primary Bedroom Main Level 3.18 m x 4.88 m 10.42 ft x 16 ft
- Living Main Level 3.76 m x 4.01 m 12.33 ft x 13.17 ft
- Dining Main Level 3.35 m x 3.35 m 11 ft x 11 ft
- Kitchen Main Level 3.10 m x 3.43 m 10.17 ft x 11.25 ft
- Bathroom Main Level .00 m x .00 m 0 ft x 0 ft
Convert Measurement to:
This listing content provided by Brokers PlaybookTM
Market Price Trends
Location of 307-875 SAHALI Terrace, Kamloops, BC, V2C 6W8
Demographic Information of 307-875 SAHALI Terrace, Kamloops, BC, V2C 6W8
Life Stage
Later YearsEmployment Type
Service SectorAverage Household Income
$126,843.32Average Number of Children
1.38Household Population
Household Structure
Age of Population
Education
Education Level
No certificate/diploma/degree
14.27 %High school certificate or equivalent
31.24 %Apprenticeship trade certificate/diploma
5.48 %College/non-university certificate
20.65 %University certificate (below bachelor)
1.94 %University Degree
26.41 %Commuter
Travel To Work
By Car
63.32 %By Public Transit
8.69 %By Walking
21.96 %By Bicycle
2.01 %By Other Methods
4.02 %Cultural Diversity
Knowledge of Official Language
Mother Tongue
Building Information
Building Type
Apartments (Low and High Rise)
61.44 %Houses
38.56 %


