Button CopyPathCircle CloseCircle Left ArrowArrow Down Icon GreyClosecirclecircleBurger
Image 1
Image 2
Image 3
$999,888

260 Rue Cheval Noir Unit# 17, Kamloops, British Columbia, V1S 0G1

MLS® # 10386290

4 Beds

Baths

2965  FEETSQ

QuickQuoteTM: $999K - $1.2M

Kamloops BC, V1S 0G1

MLS® # 10386290

Property Information:

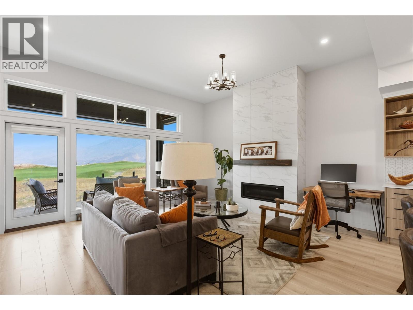
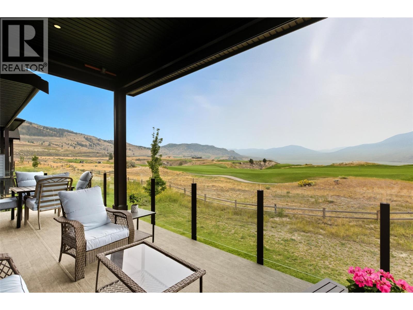
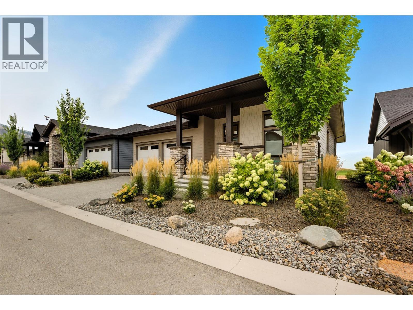
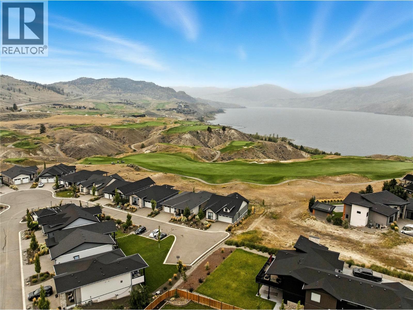
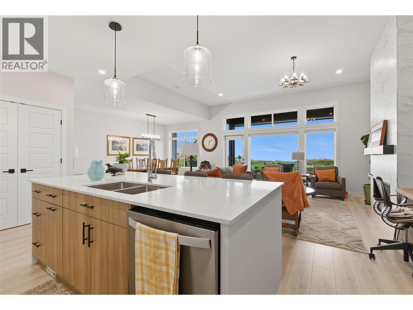
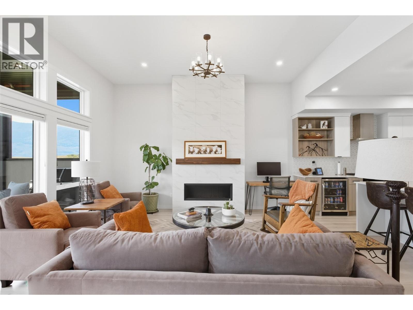
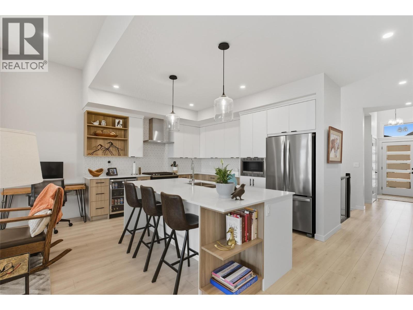
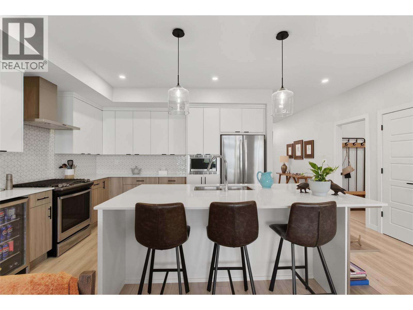
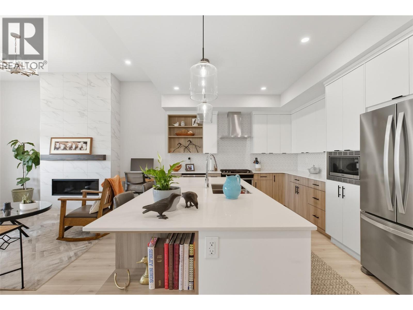
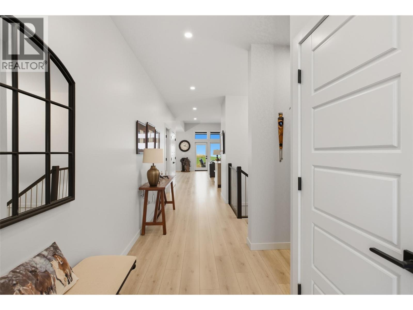
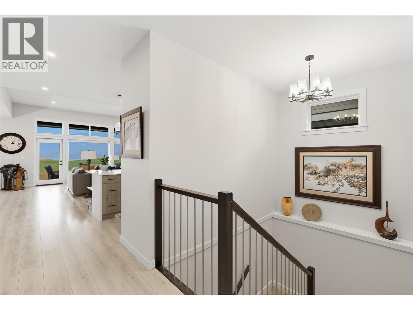
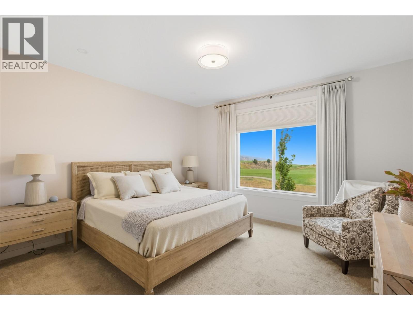
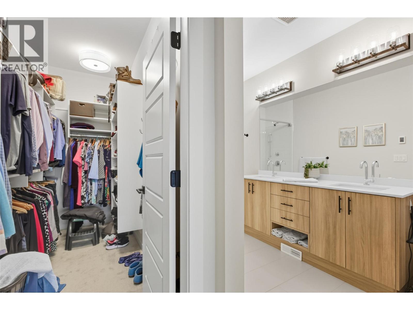
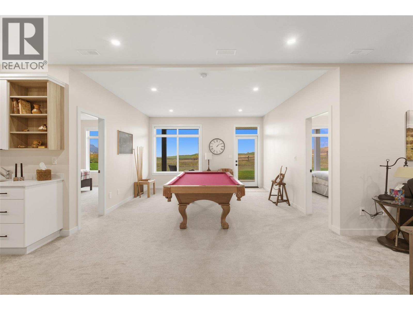
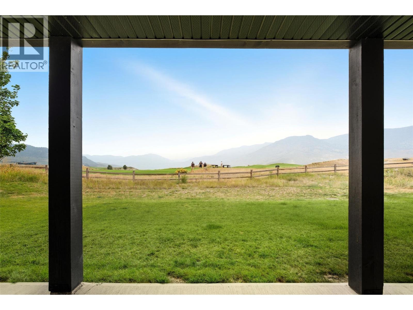
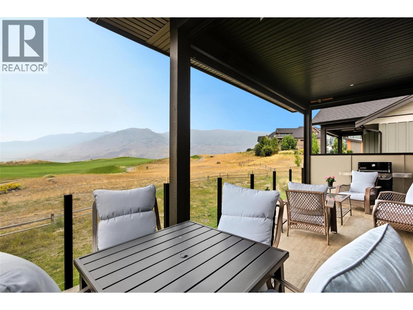
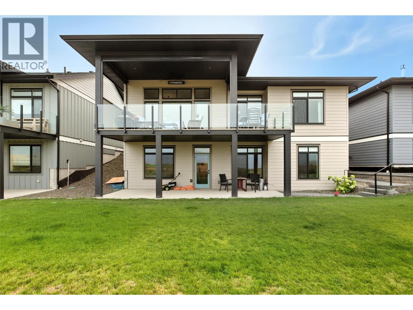
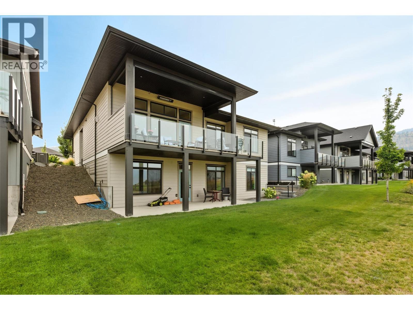
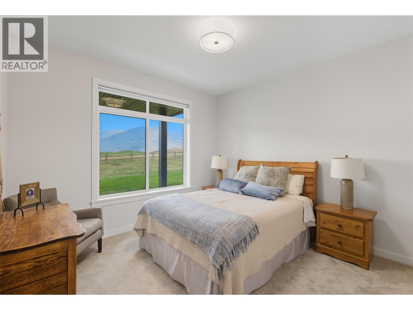
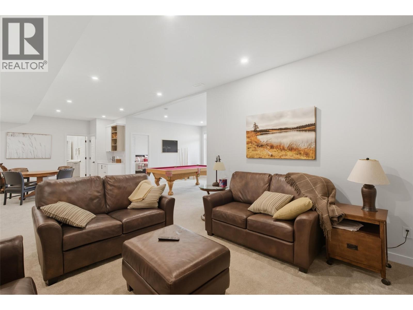
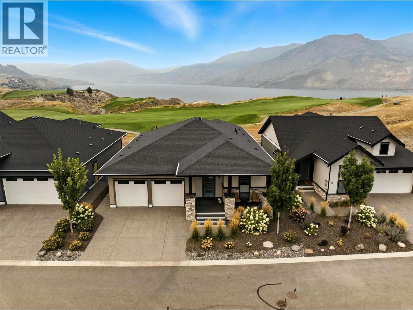
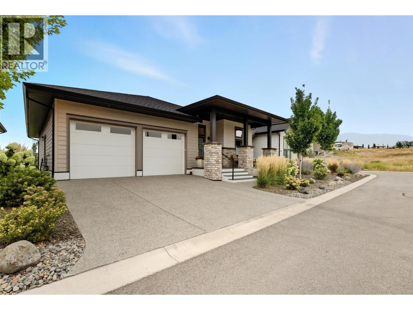
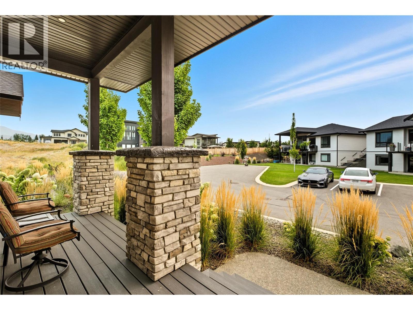
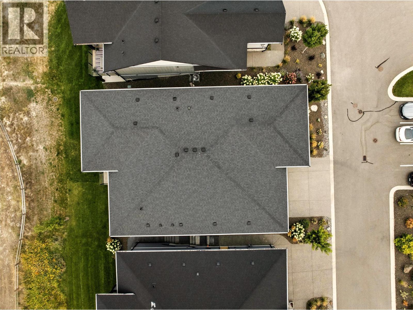
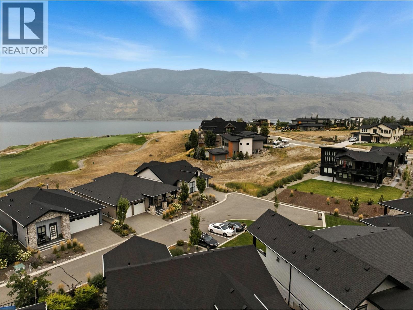
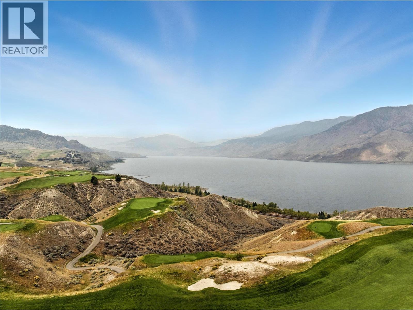
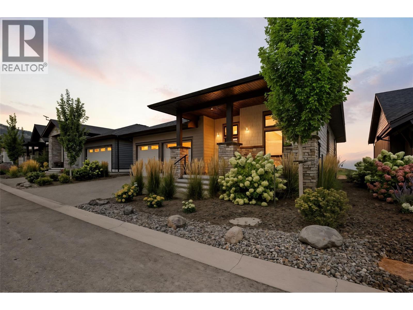
Set on Fairway 6 in one of Tobiano’s quietest locations, this home offers beautiful views of Kamloops Lake, the surrounding mountains, and a peaceful setting with very little road noise. Featuring approximately 2,965 square feet, 4 bedrooms, and 4 bathrooms, the home has a bright open layout, expansive windows, and comfortable indoor-outdoor living. In addition to Tobiano’s exceptional golf lifestyle, owners enjoy access to the swimming pool, hot tub, and poolside gathering area. Just 20 minutes from Kamloops, this property offers a rare combination of privacy, scenery, and convenience. (id:27)

Building Features:

  • Style: Detached
  • Building Type: House
  • Architectural Style: Rancher
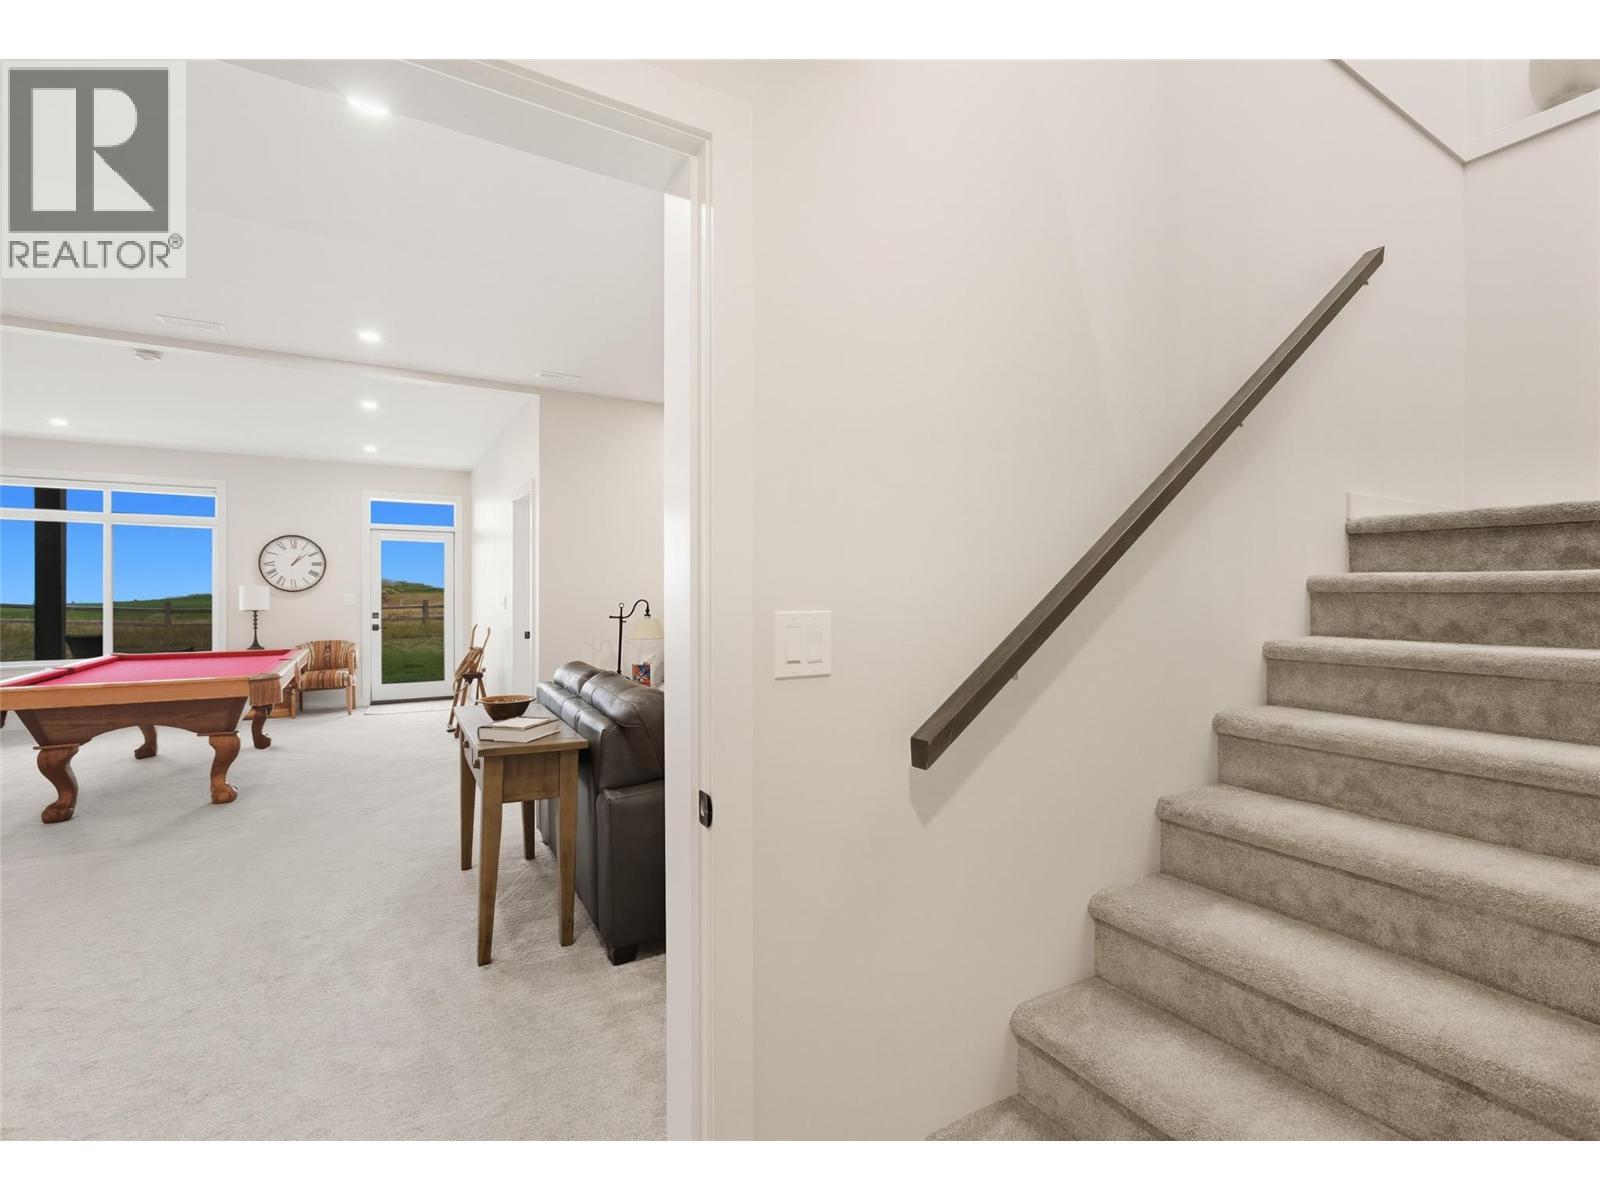
  • Basement Type: Full
  • Construction Style - Attachment: Detached
  • Exterior Finish: Other
  • Fireplace Fuel: Gas
  • Fireplace Type: Unknown
  • Floor Space: 2965 sqft
  • Flooring Type: Flooring Type
  • Roof Material: Asphalt shingle
  • Roof Style: Unknown
  • Heating Type: Forced air
  • Cooling Type: Central air conditioning

Property Features:

  • OwnershipType:
  • Property Type: Single Family
  • Bedrooms: 4
  • Bathrooms: 3
  • Access Type: Highway access
  • Amenities Nearby: Golf Nearby, Recreation
  • Built in: 2021
  • Community Features: Pets Allowed
  • Floor Space (approx): 2965 Square Feet
  • Irregular: Yes
  • Lot Size: 0.15 Acres
  • MaintenanceFee Type:
  • Sewer: Municipal sewage system
  • Parking Type: Attached garage
  • No. of Parking Spaces: 4

Rooms:

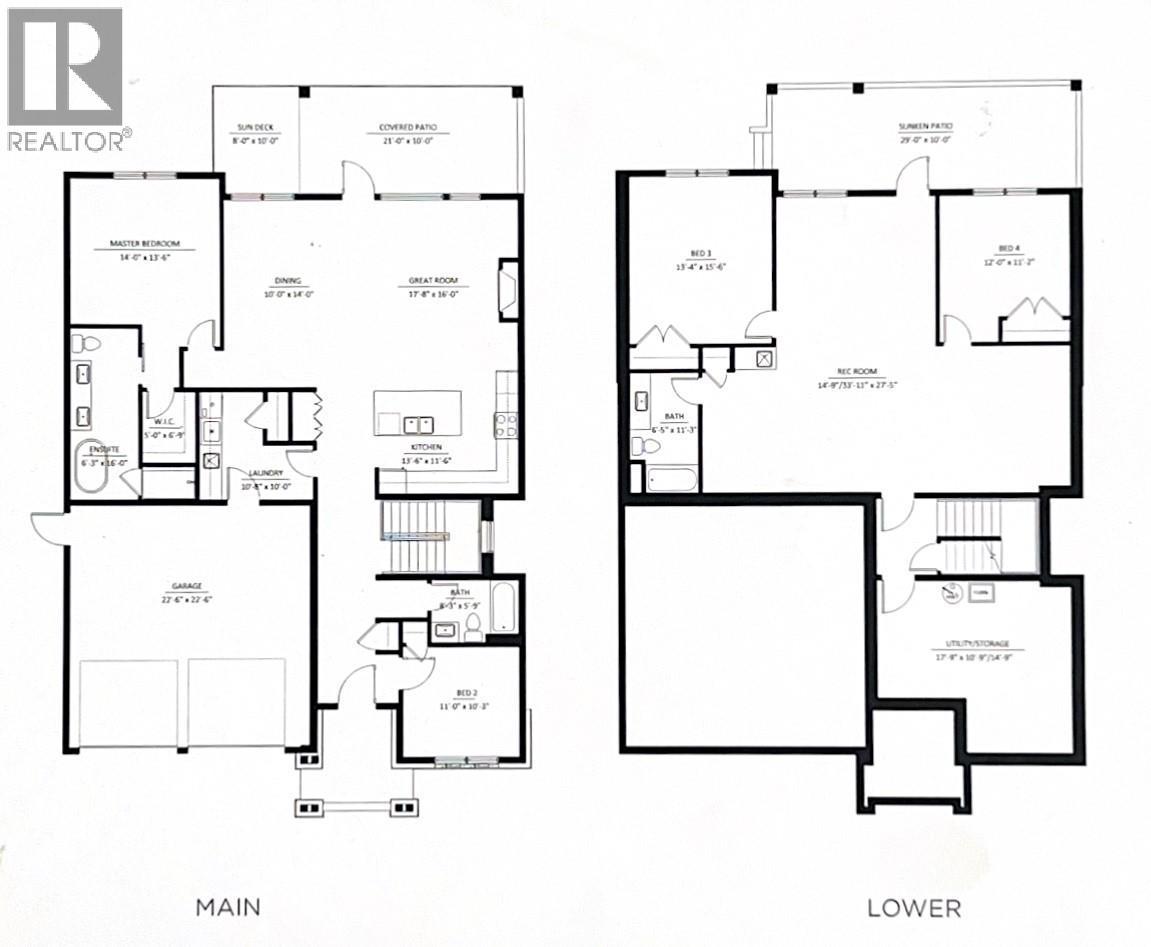
  • Utility Basement Level 17'9'' x 10'9''
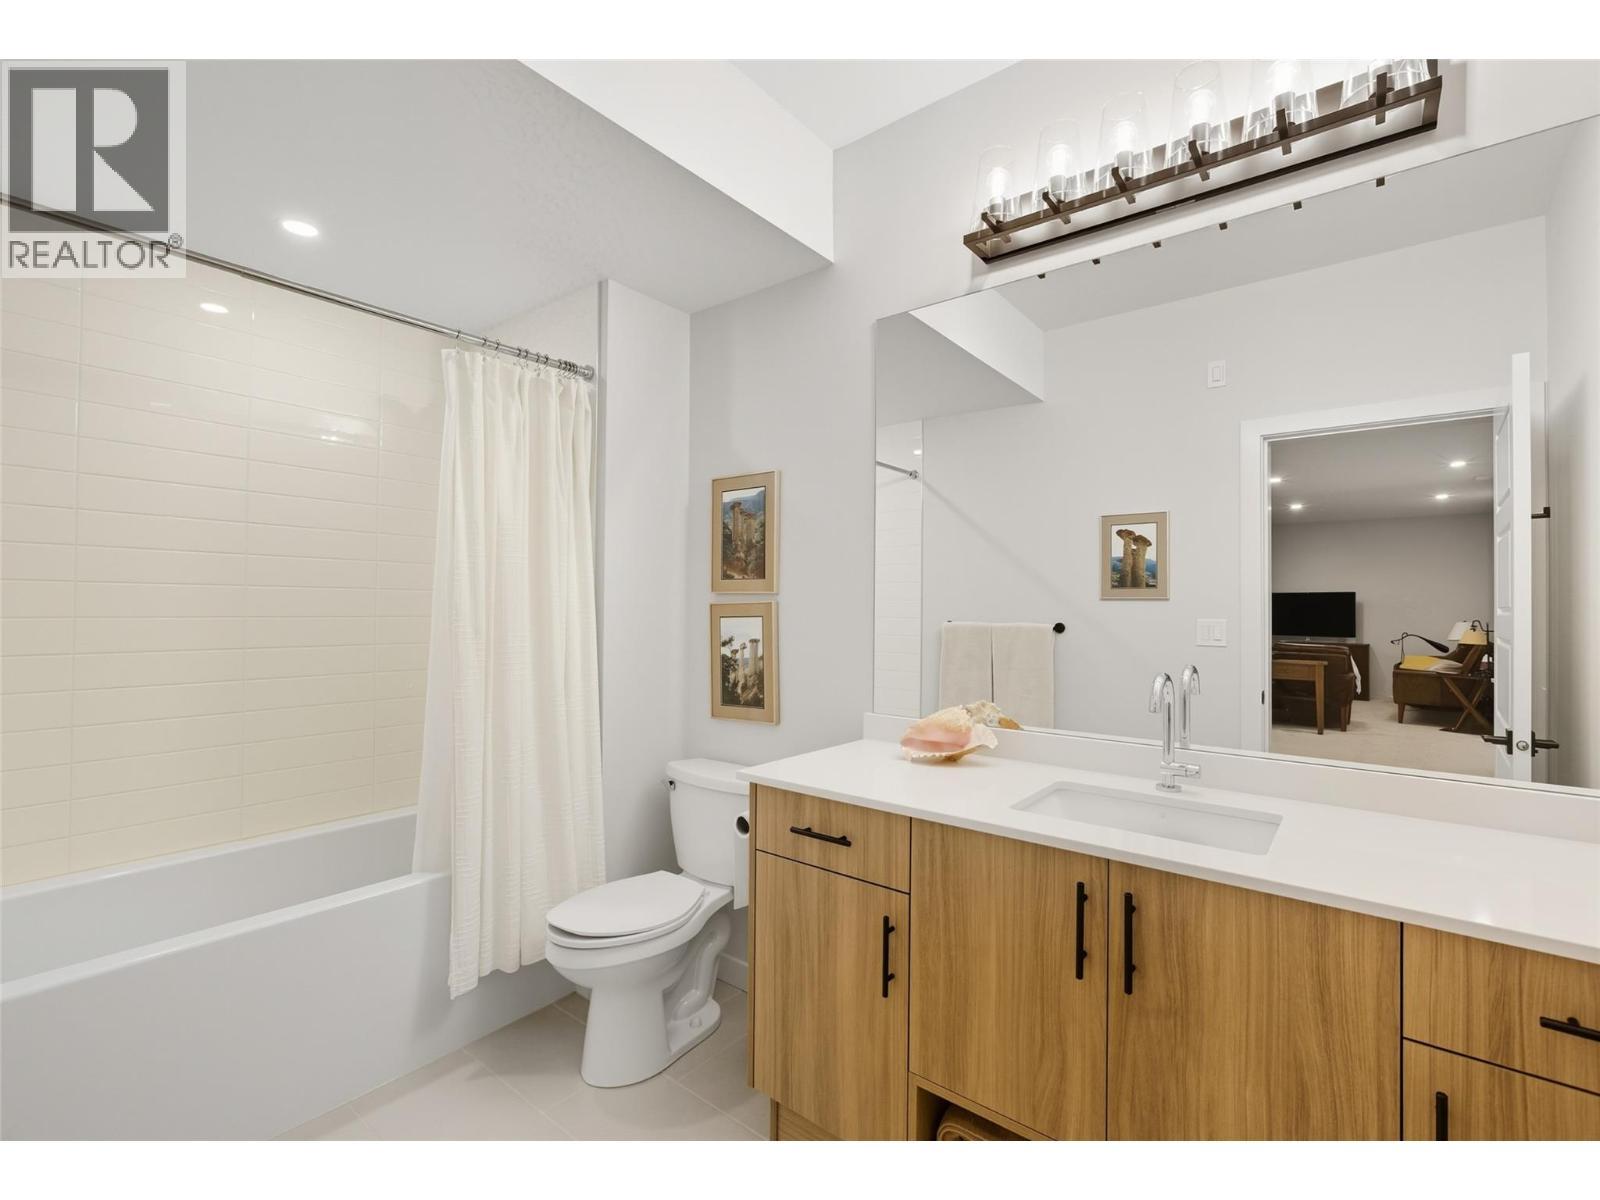
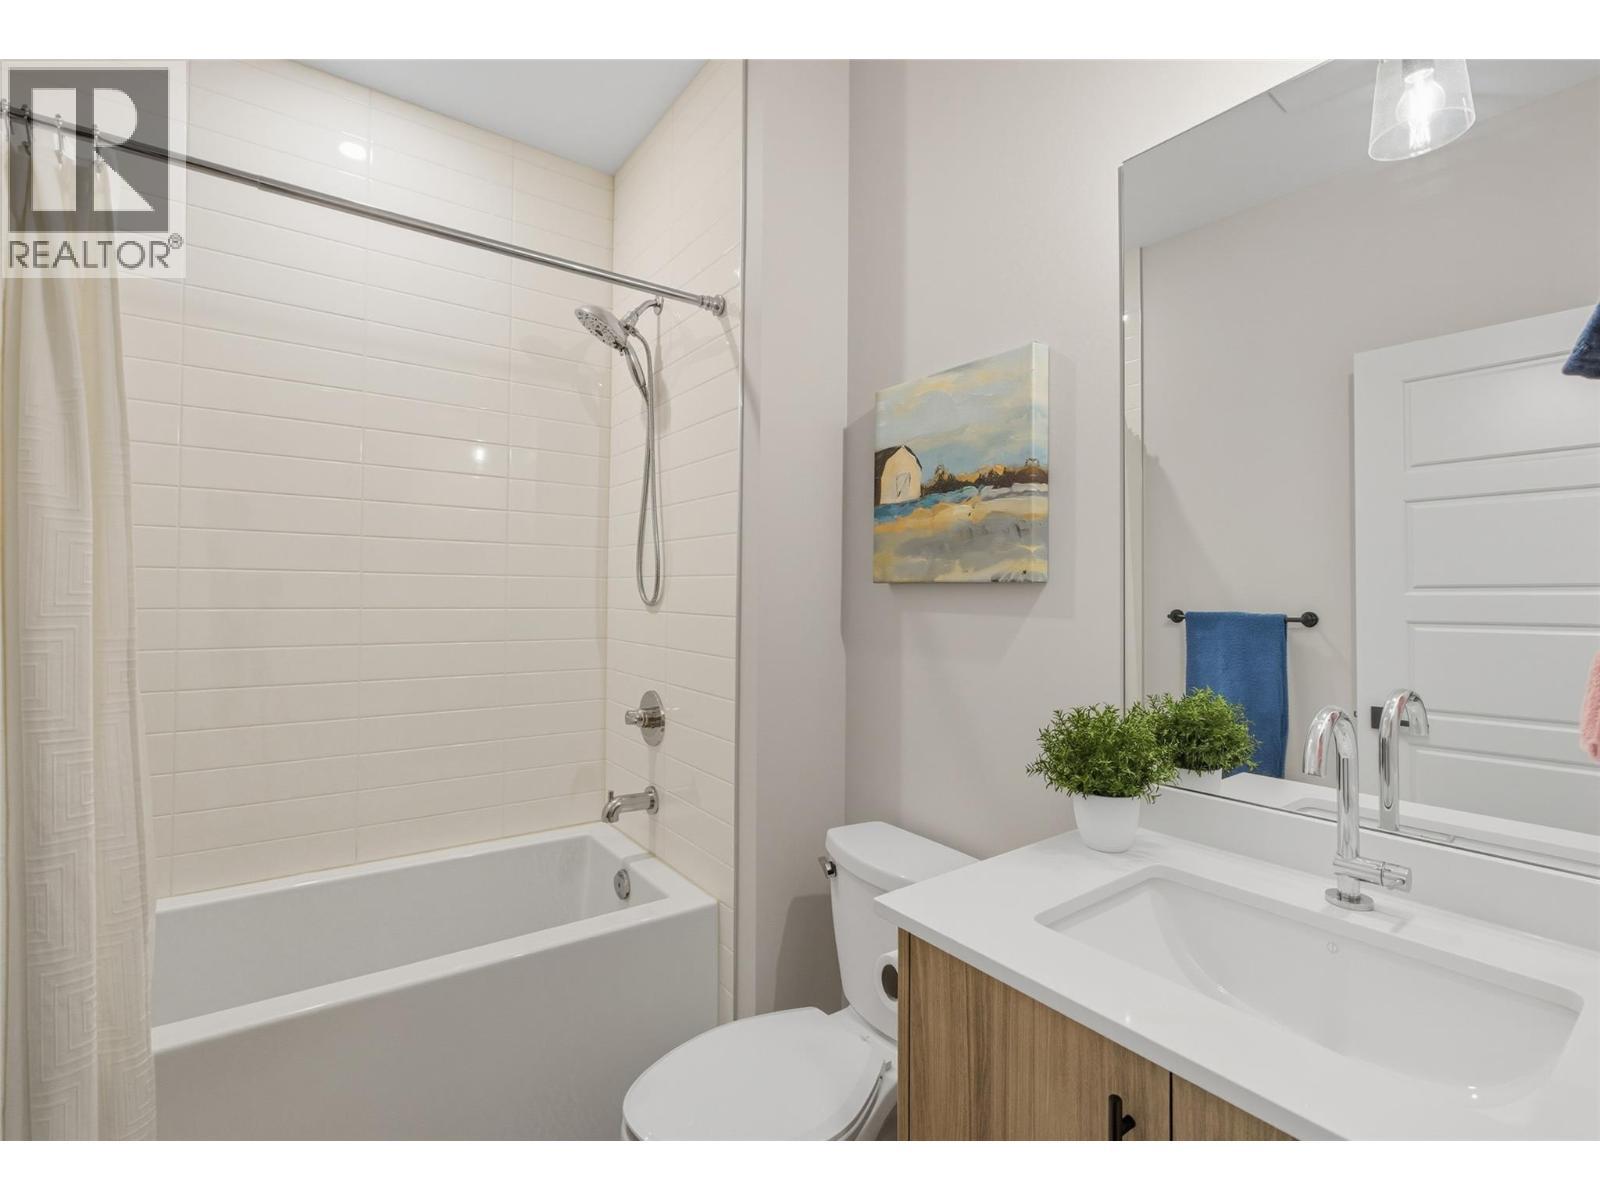
  • Bathroom Basement Level Measurements not available
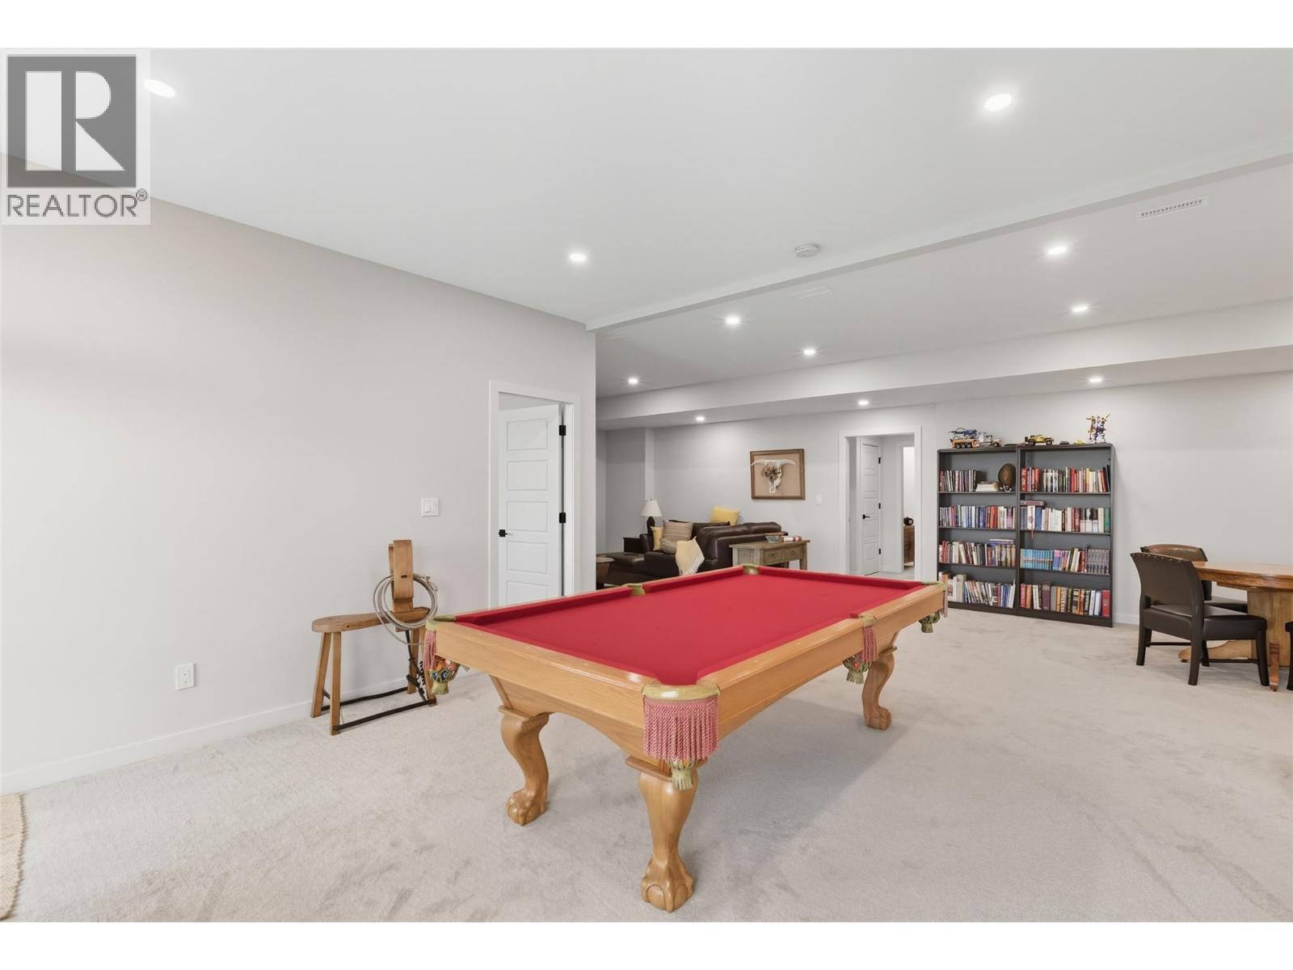
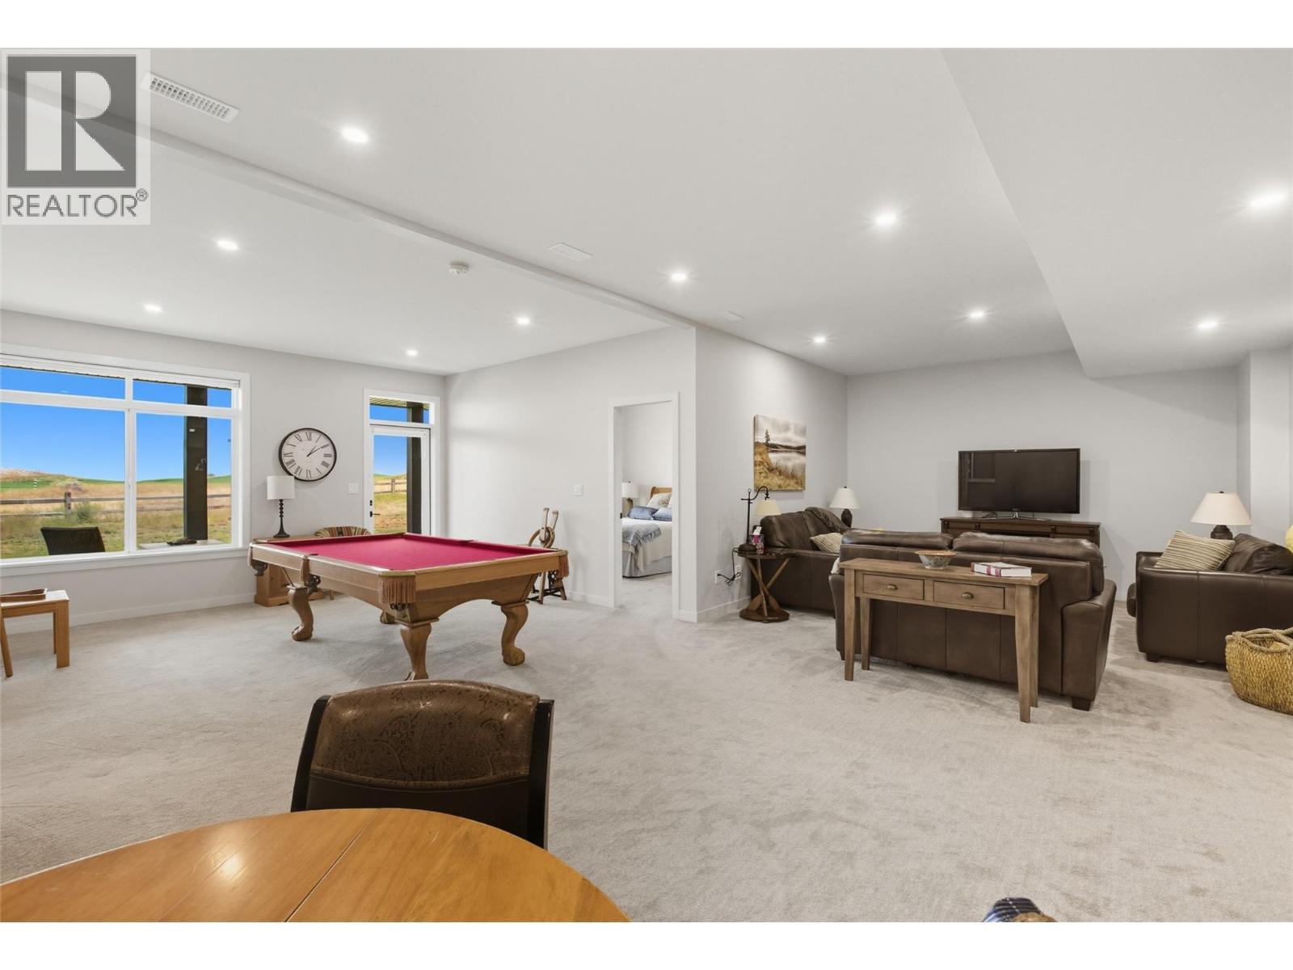
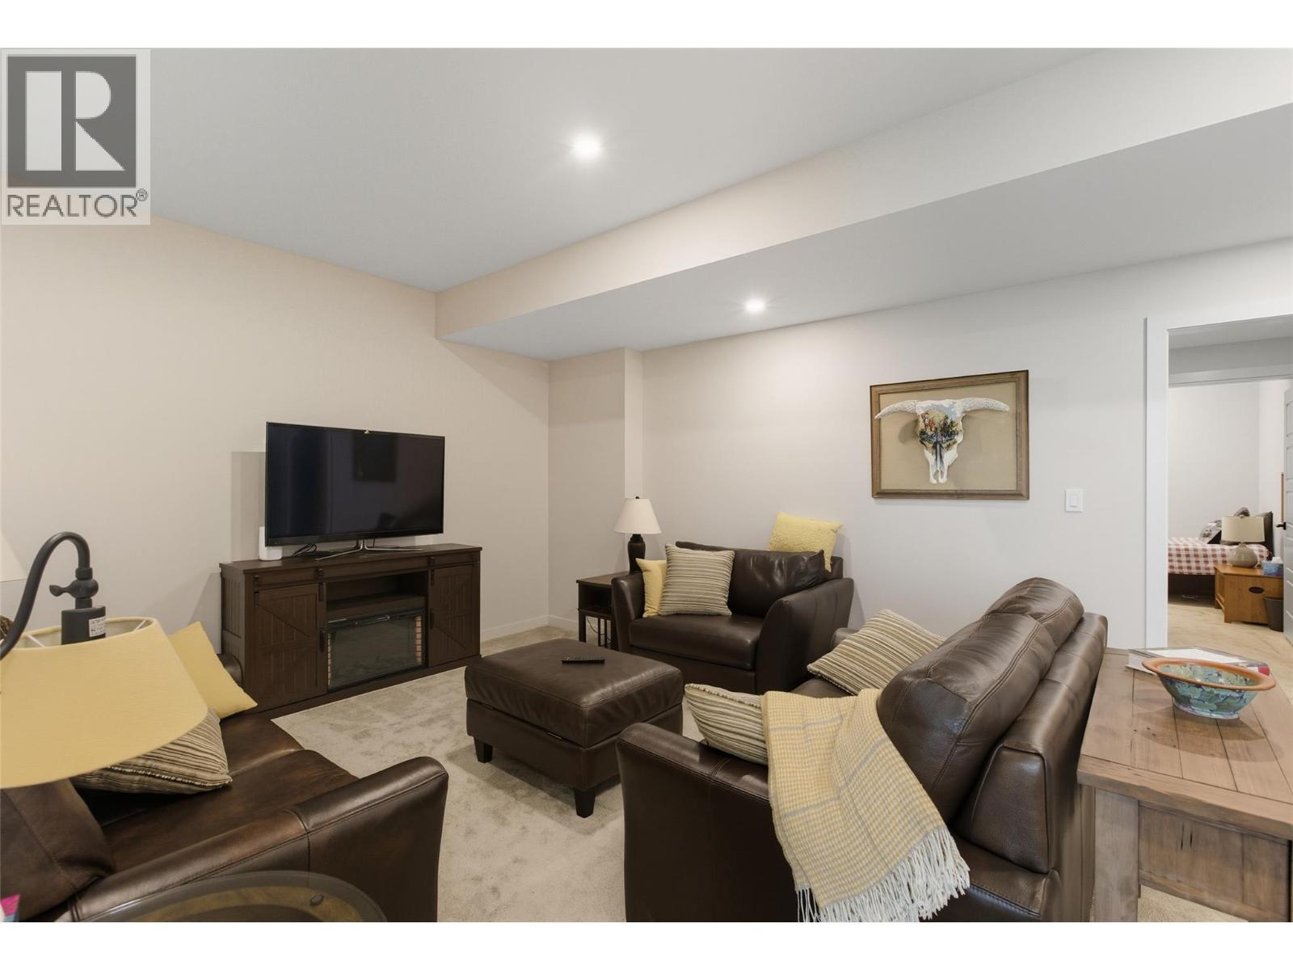
  • Recreation Room Basement Level 33'11'' x 27'5''
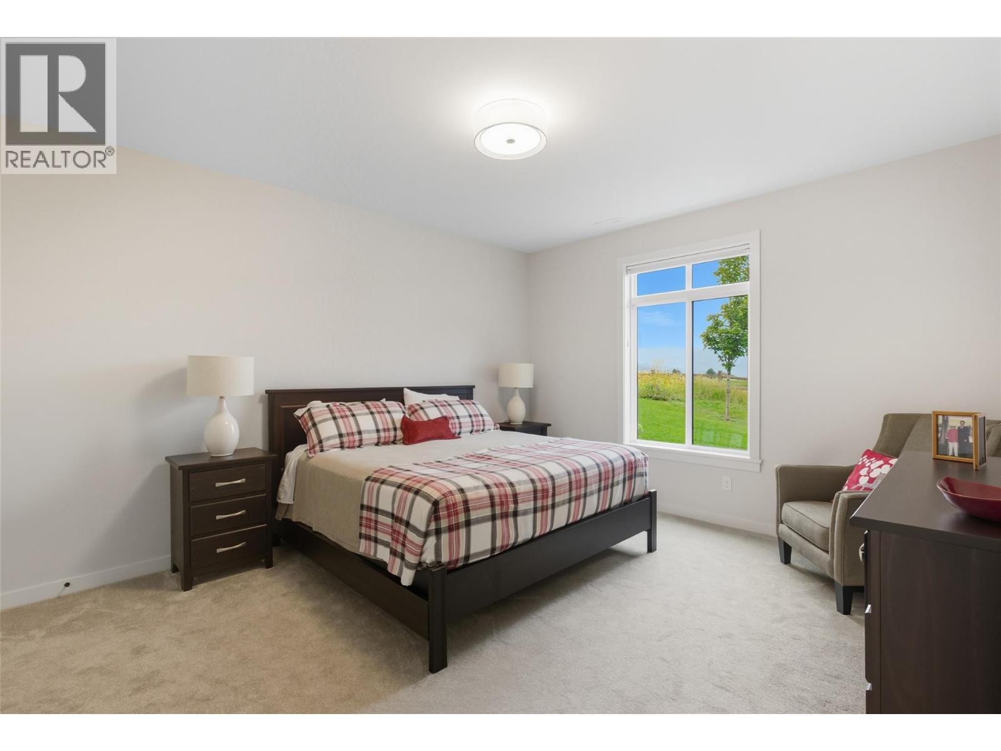
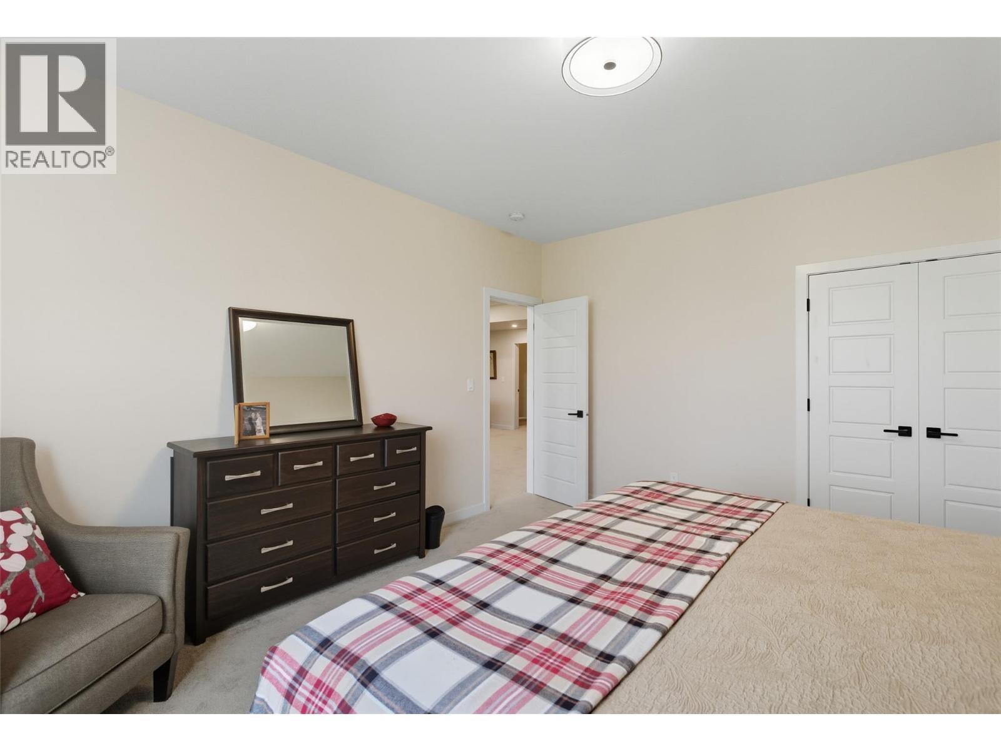
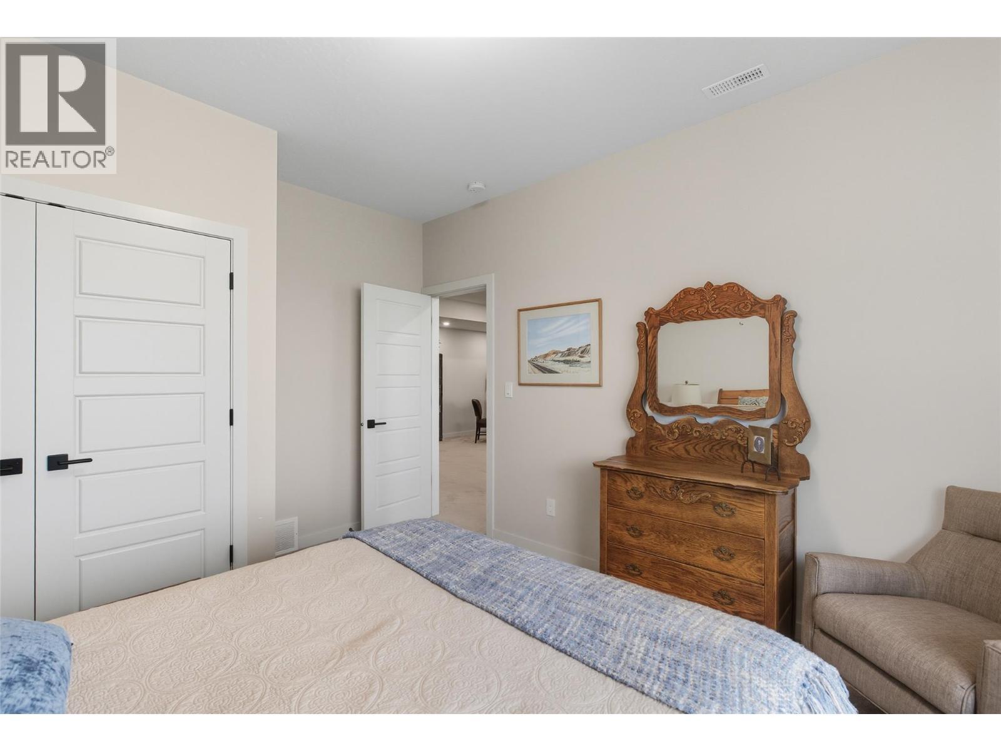
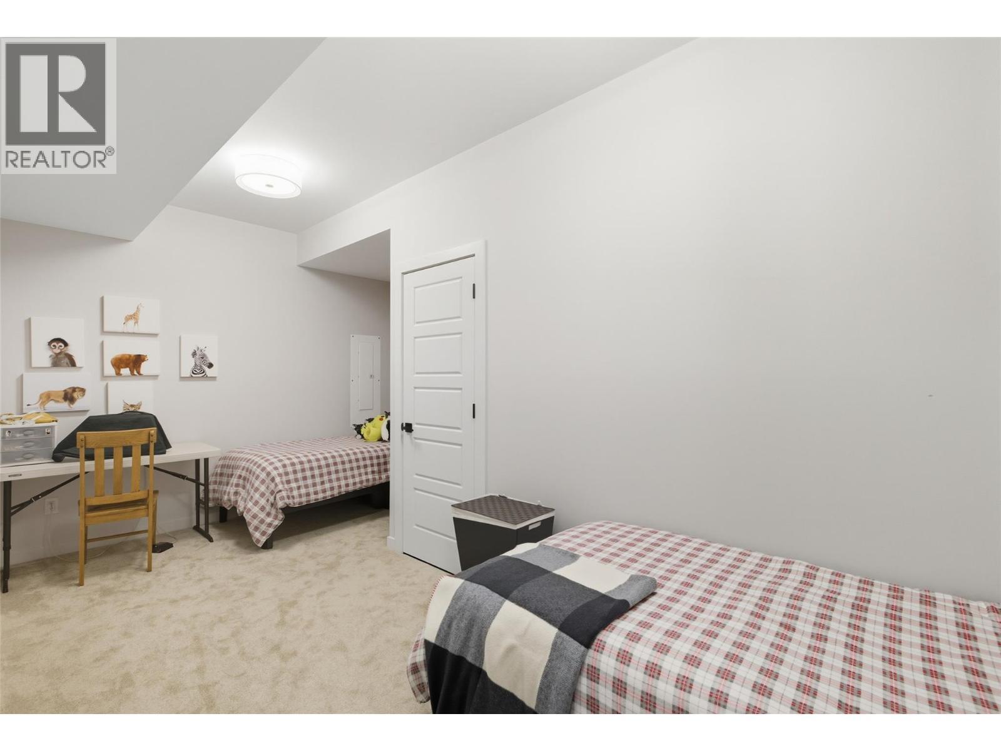
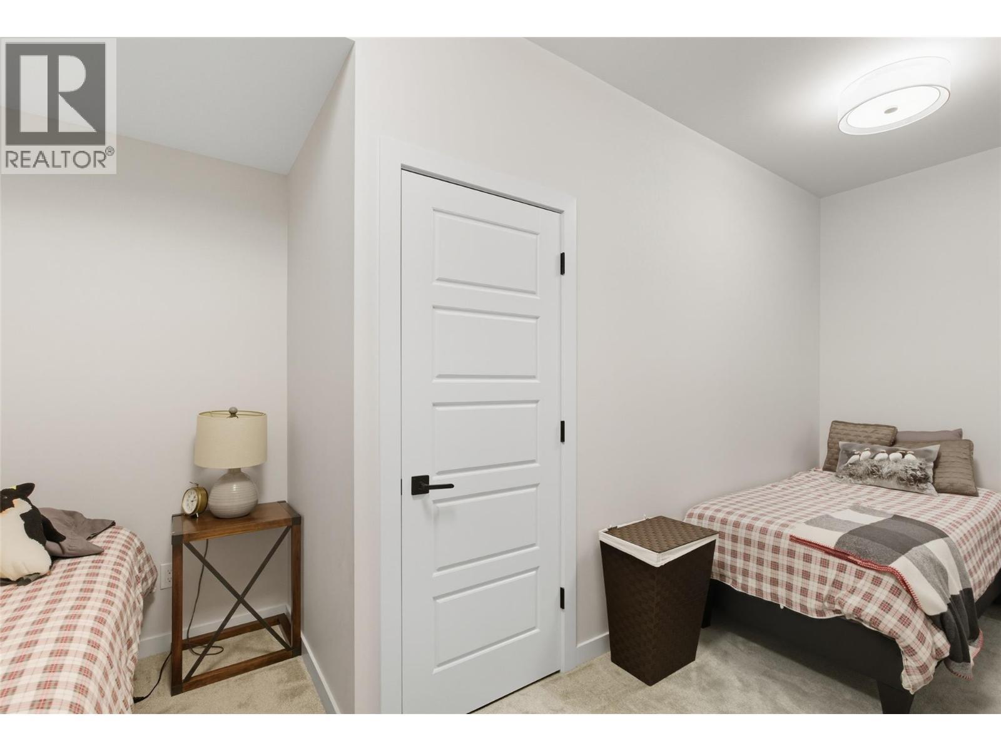
  • Bedroom Basement Level 12' x 11'2''
  • Bedroom Basement Level 13'4'' x 15'6''
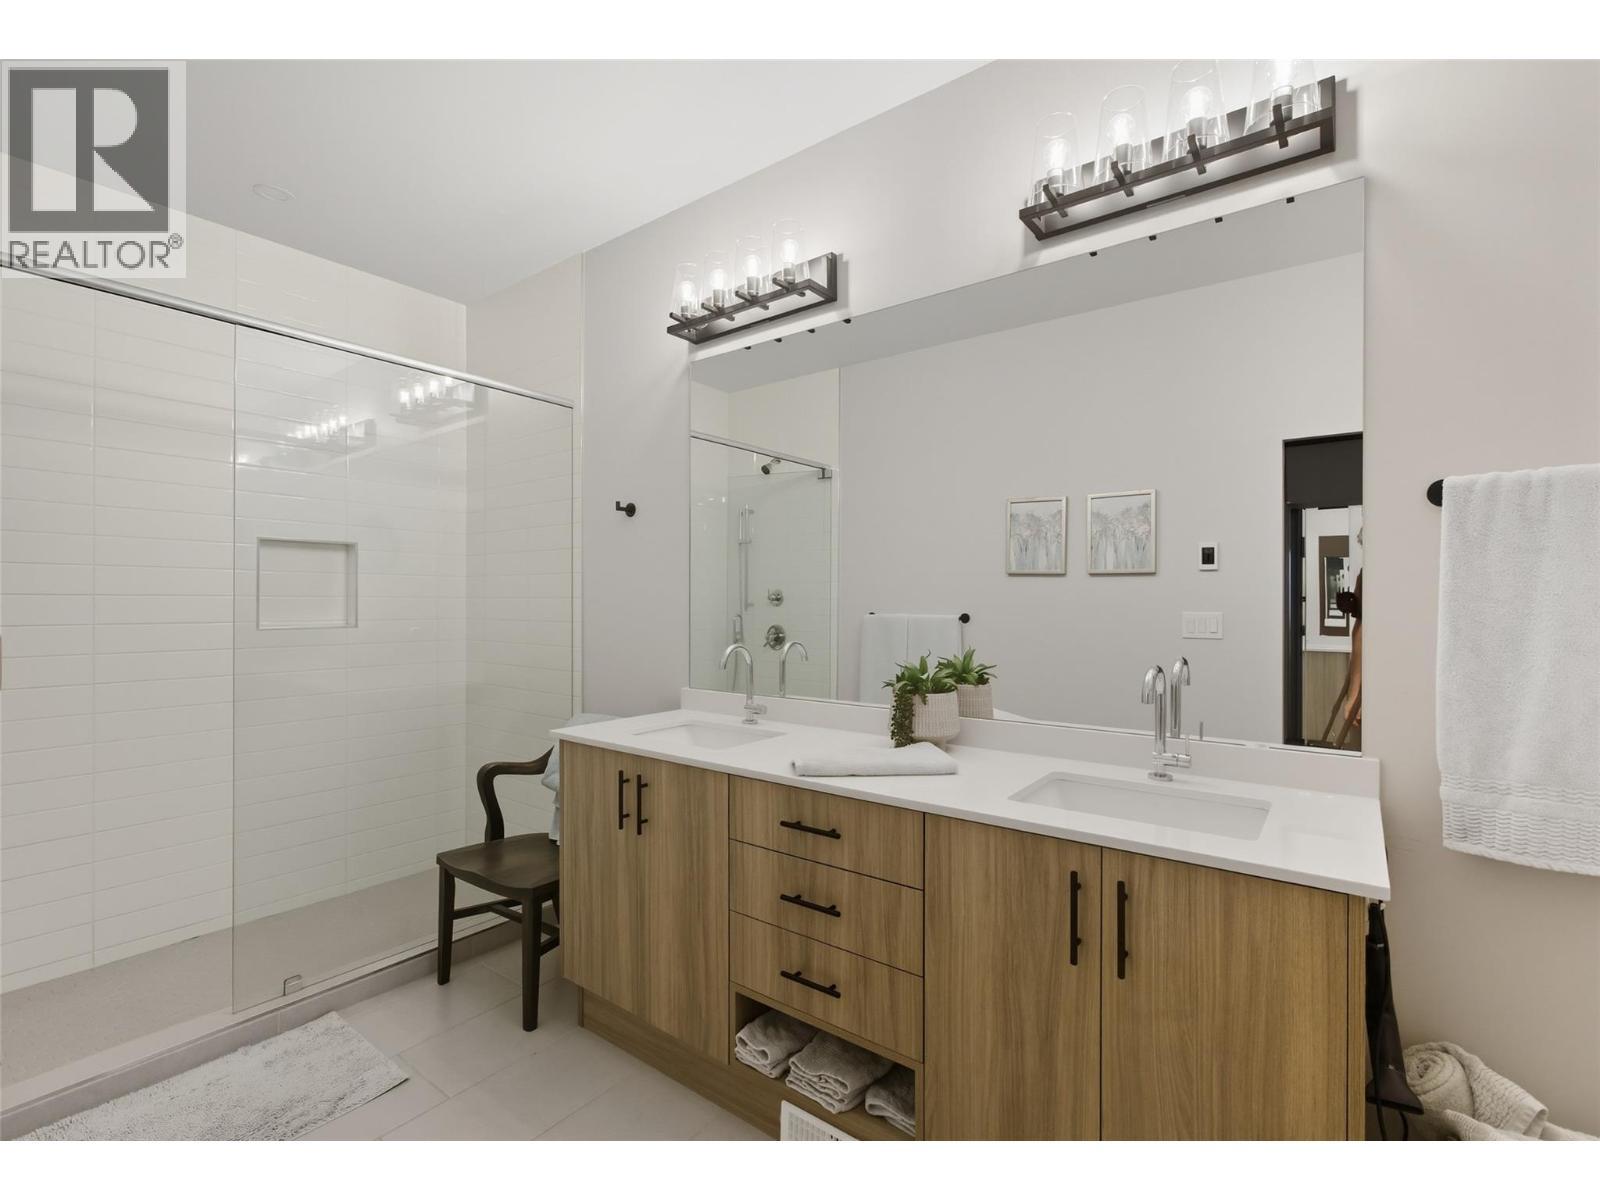
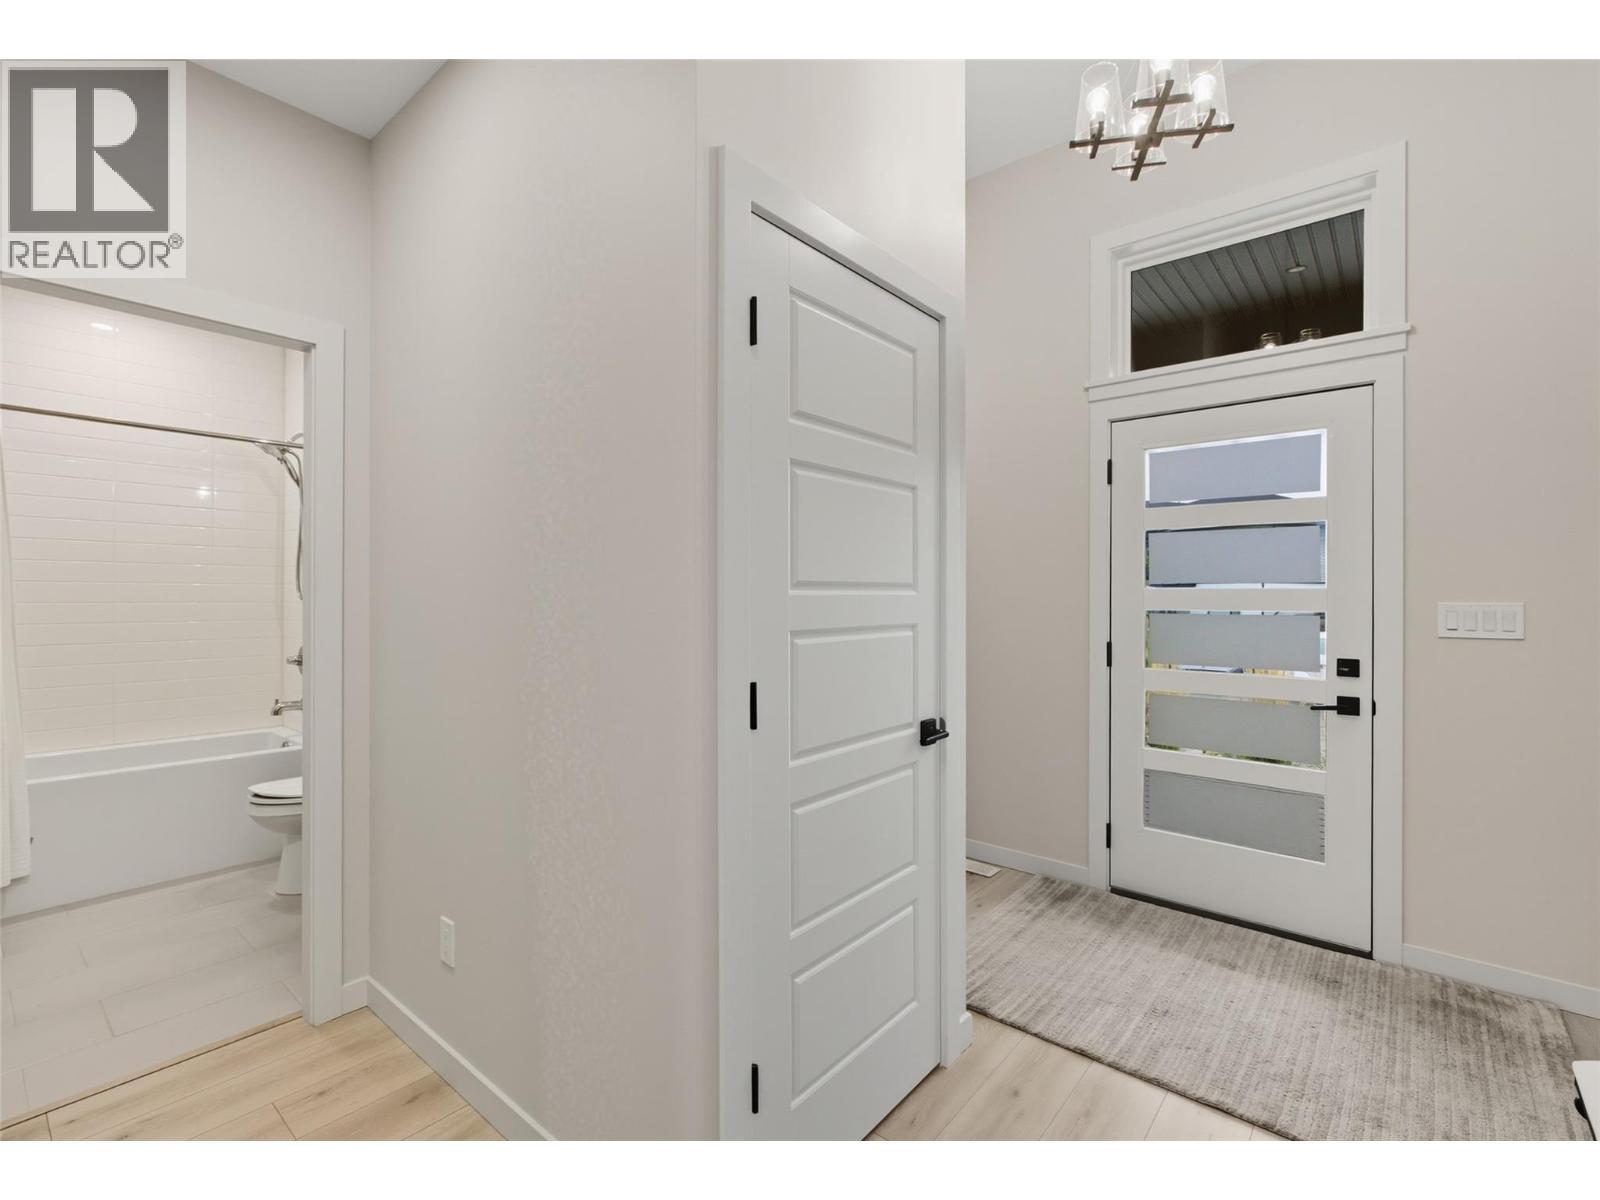
  • Bathroom Main Level Measurements not available
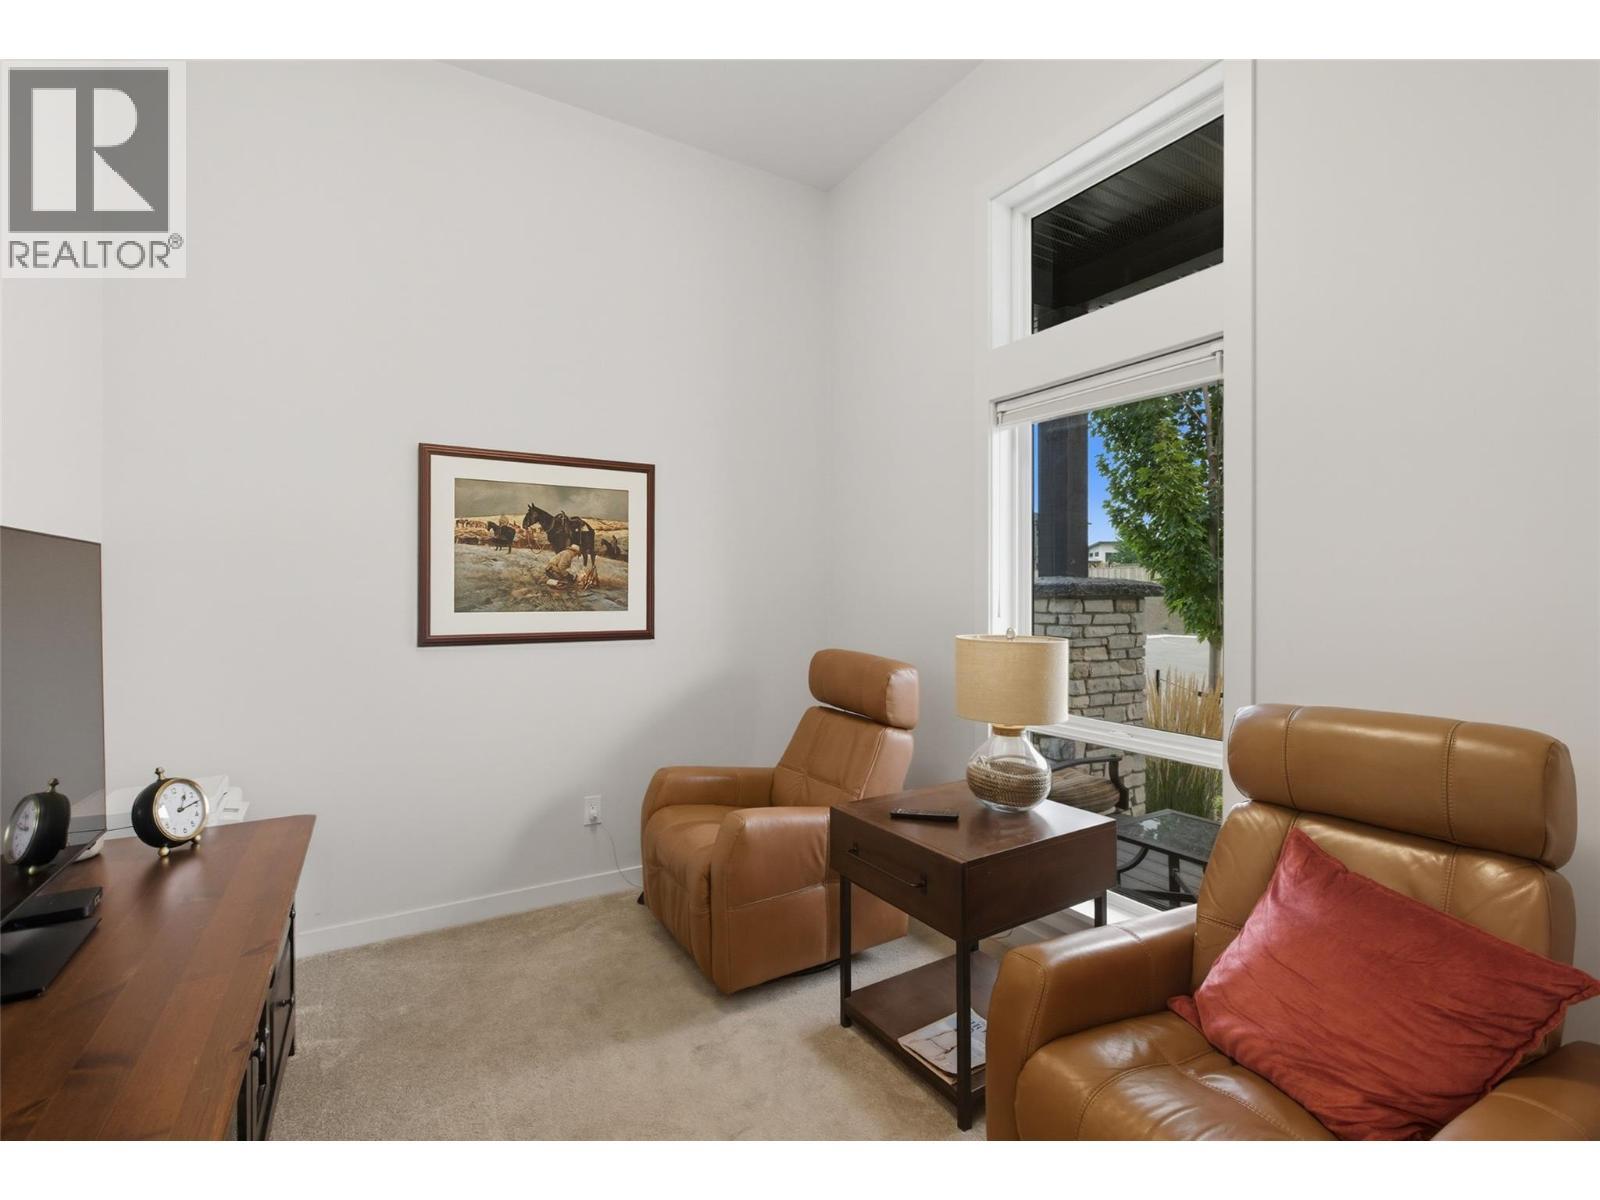
  • Bedroom Main Level 11' x 10'3''
  • Bathroom Main Level Measurements not available
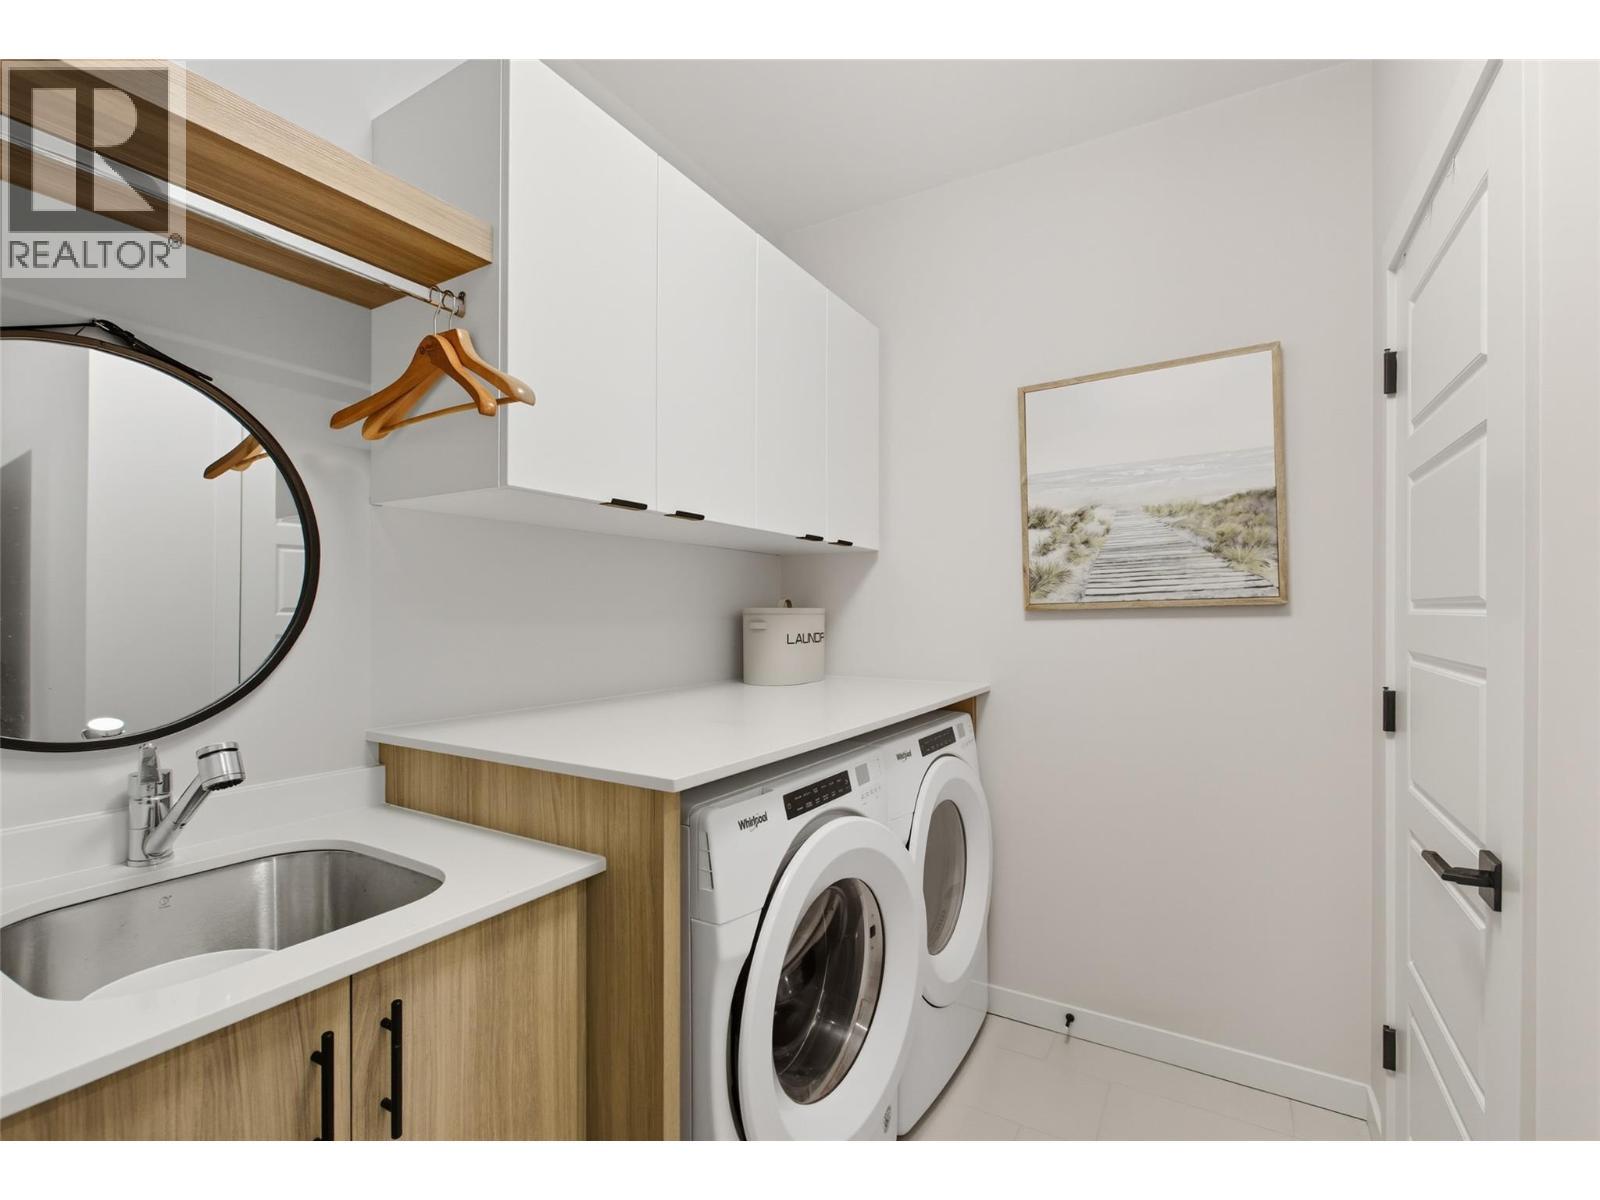
  • Laundry Main Level 10'8'' x 10'
  • Kitchen Main Level 17'8'' x 16'
  • Living Main Level 17'8'' x 16'
  • Dining Main Level 10' x 14'
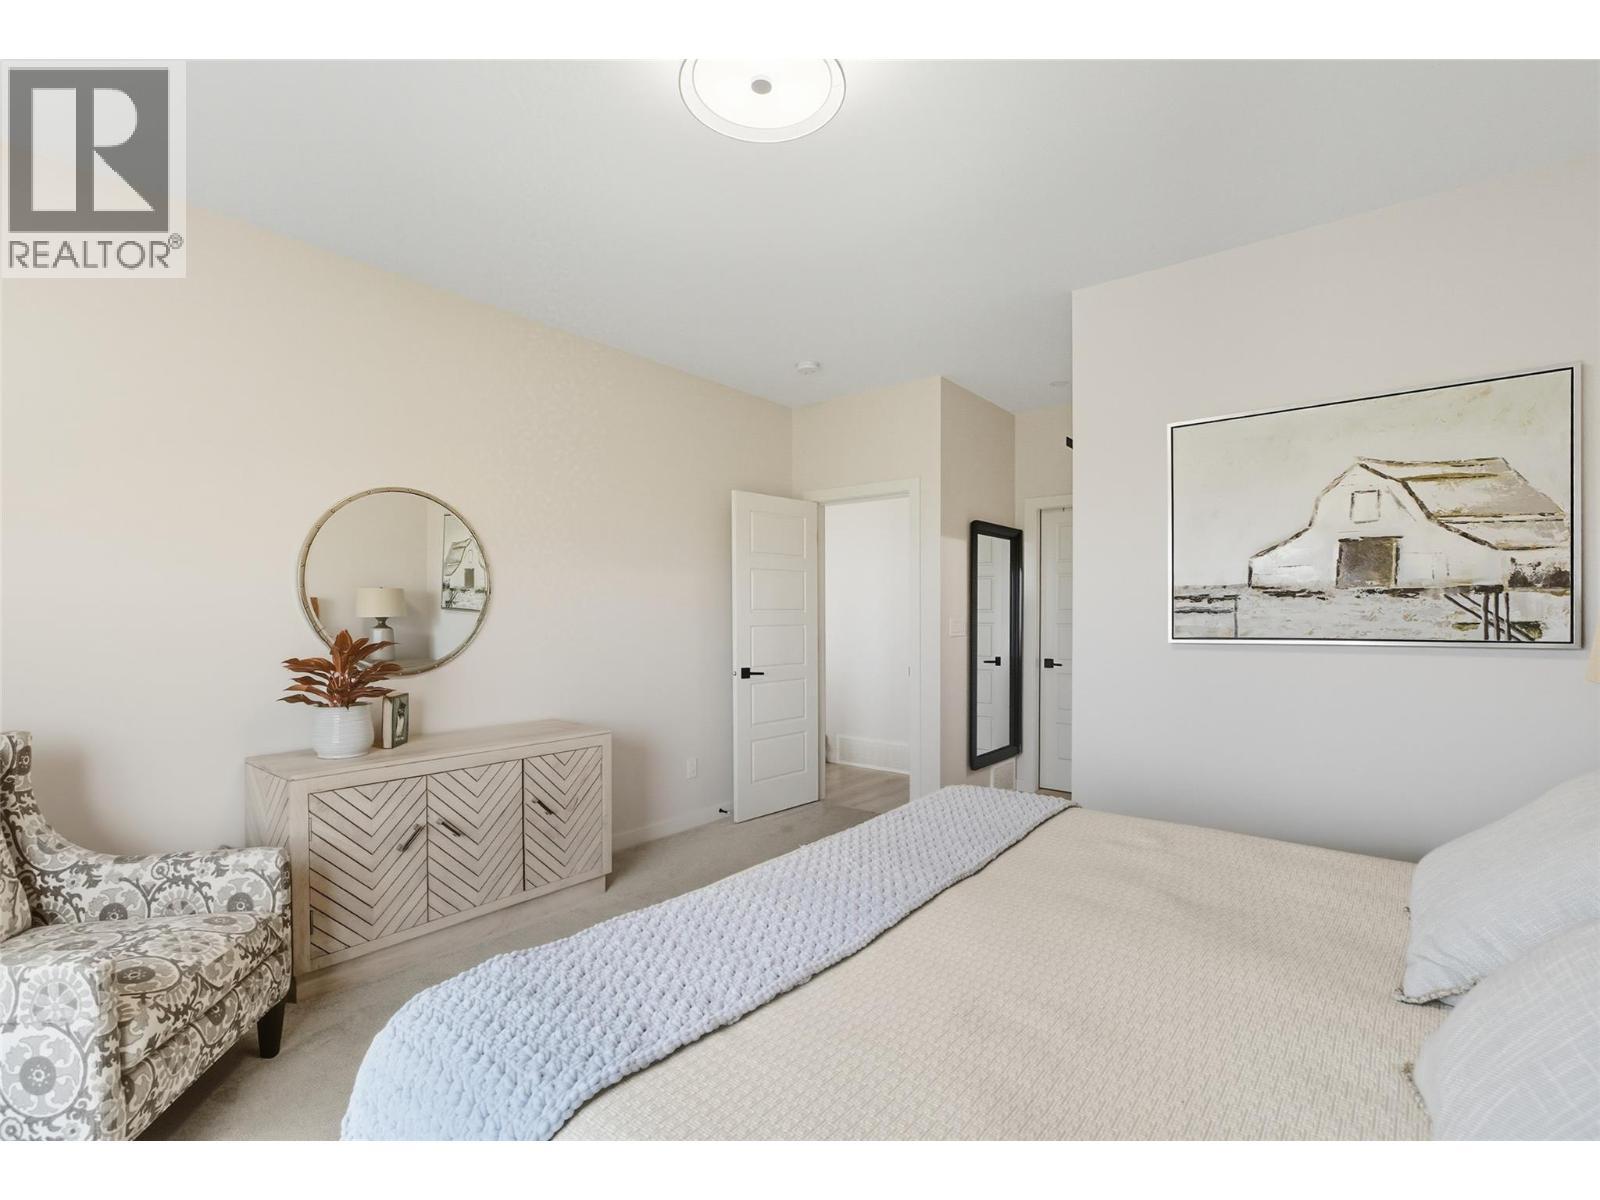
  • Primary Bedroom Main Level 14' x 13'6''

Courtesy of: Brendan Shaw Real Estate Ltd.

REALTOR.ca  

QuickQuoteTM Powered by RPS

Location of 260 Rue Cheval Noir Unit# 17, Kamloops, British Columbia, V1S 0G1

Demographic Information of 260 Rue Cheval Noir Unit# 17, Kamloops, British Columbia, V1S 0G1

Life Stage

Older Parents, Younger Kids

Employment Type

Mixed

Average Household Income

$159,000.00

Average Number of Children

1.80

Household Population

Household Structure

Age of Population

Education

Education Level

No certificate/diploma/degree

10.13 %

High school certificate or equivalent

34.17 %

Apprenticeship trade certificate/diploma

15.19 %

College/non-university certificate

25.32 %

University Degree

15.19 %

Commuter

Travel To Work

By Car

94.32 %

By Public Transit

0.0 %

By Walking

3.41 %

By Bicycle

0.0 %

By Other Methods

2.27 %

Cultural Diversity

Knowledge of Official Language

Mother Tongue

Building Information

Building Type

Apartments (Low and High Rise)

1.35 %

Houses

98.65 %

Own Vs. Rent
