Button CopyPathCircle CloseCircle Left ArrowArrow Down Icon GreyClosecirclecircleBurger
Image 1
Image 2
Image 3
$964,900

260 RUE CHEVAL NOIR Unit# 1, Kamloops, British Columbia, V1S 0G1

MLS® # 10388063

4 Beds

Baths

2986  FEETSQ

QuickQuoteTM: $949K - $1.2M

Kamloops BC, V1S 0G1

MLS® # 10388063

Property Information:

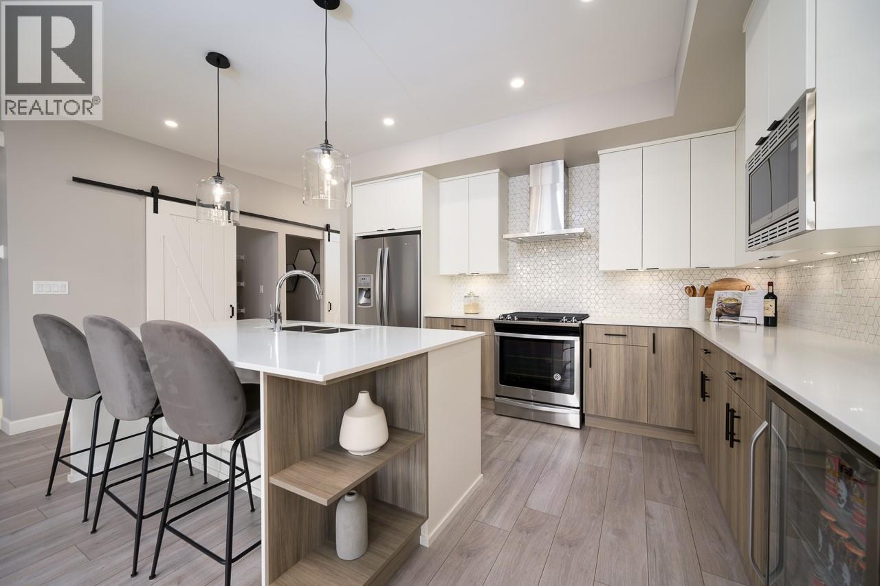
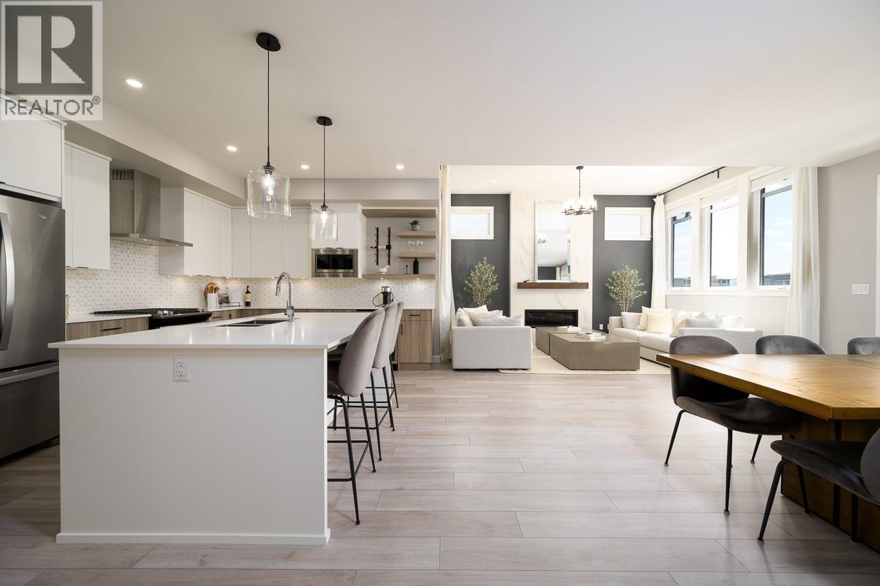
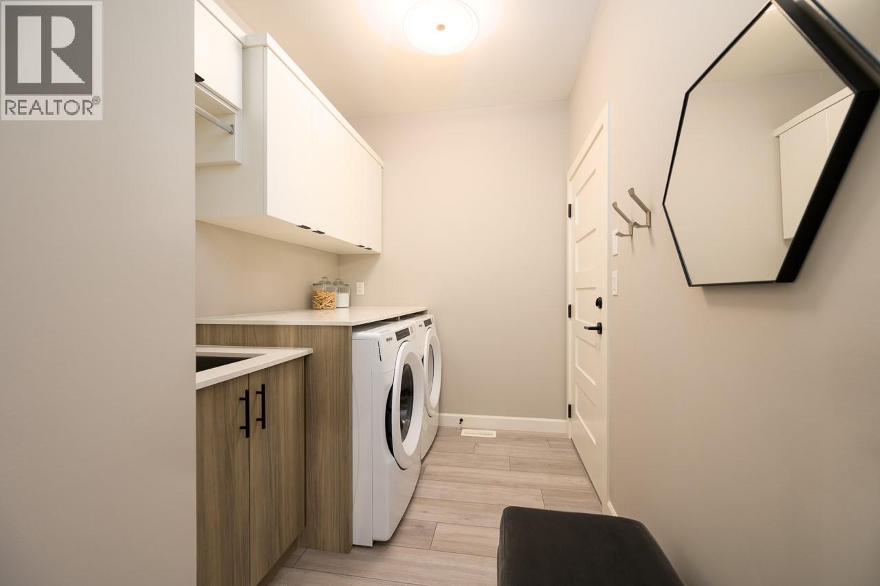
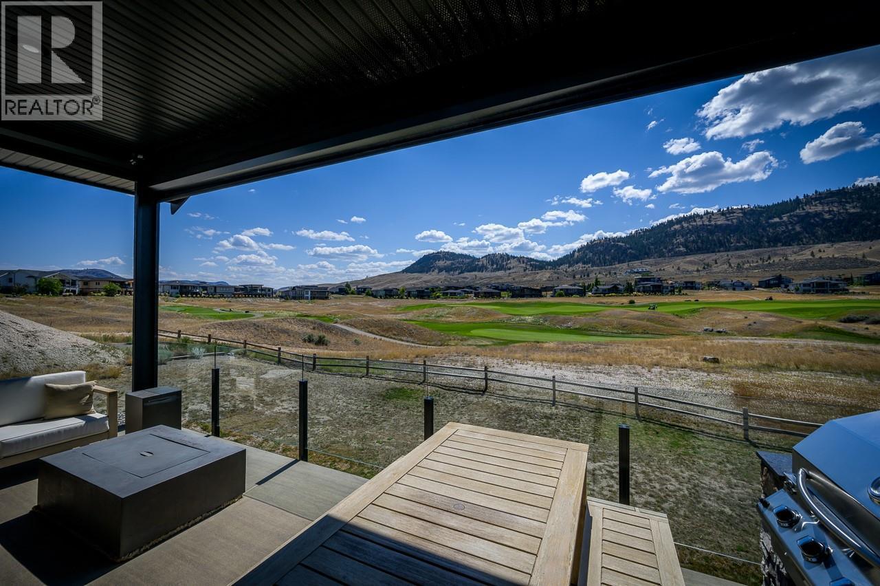
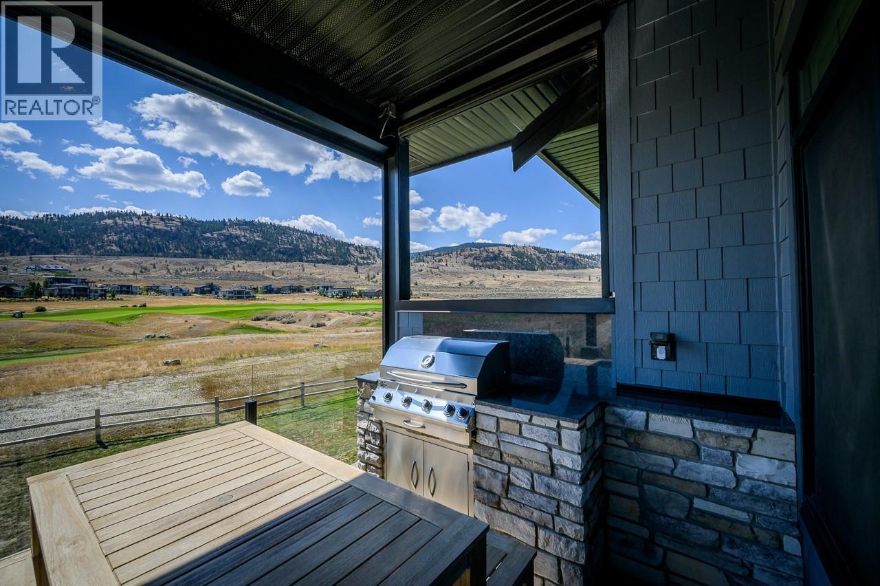
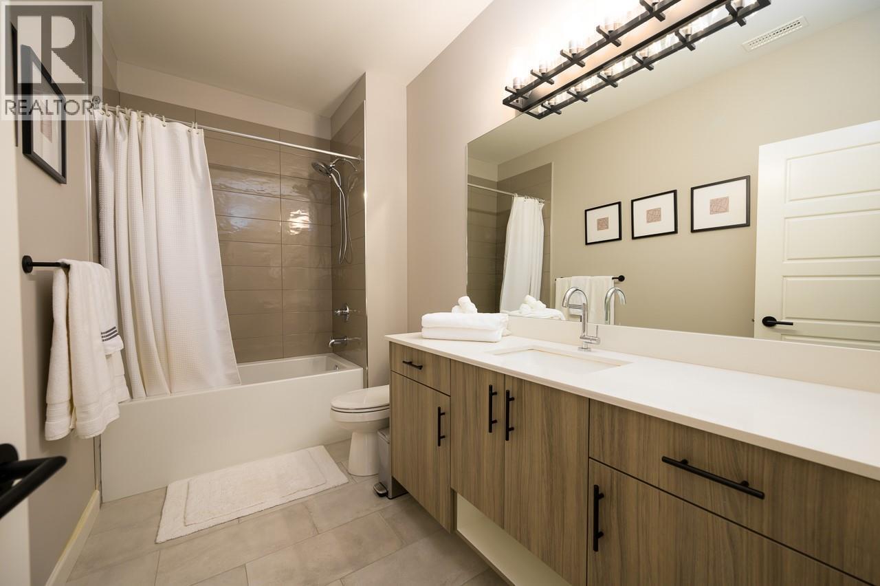
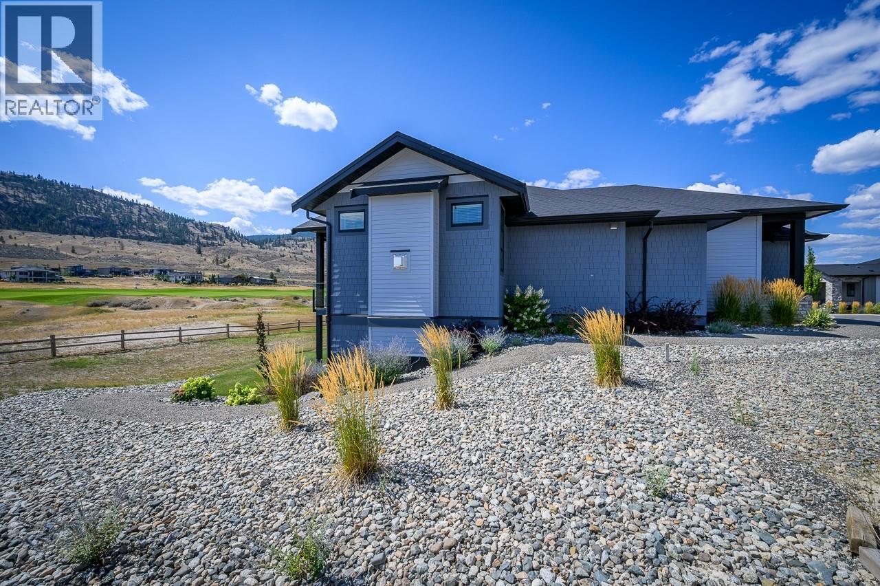
Welcome to 1–260 Rue Cheval Noir, located in Fairway Homes—Tobiano’s premier gated, bare land strata community just 20 minutes from Kamloops. This fully detached rancher and end unit is perfectly positioned & offers refined living with sweeping views of the award-winning golf course. Designed with both style & function in mind, the open-concept main floor features clean, modern finishes throughout. The kitchen is a standout with quartz countertops, soft-close cabinetry, an oversized island, wine fridge & upgraded lighting—seamlessly connecting to the dining & living areas for effortless entertaining. Step onto the covered deck, an extension of your living space complete with outdoor heaters, phantom screens for full enclosure & a built-in BBQ—perfect for year-round enjoyment while taking in the view. The primary suite is a private retreat, offering a walk-in closet & a beautifully finished 5-piece ensuite with soaker tub, glass shower & contemporary tile. The main level also includes a second bedroom or office, convenient laundry & direct access to the double garage. The walk-out daylight basement adds versatility with 2 additional bedrooms, a full bathroom, spacious rec/family room & a dedicated media or flex space—ideal for guests or growing families. Residents enjoy exclusive access to resort-style amenities including an outdoor pool, hot tub & private lounge area. A rare opportunity to enjoy comfort, convenience & lifestyle in one of Tobiano’s most desirable communities. (id:27)

Building Features:

  • Style: Detached
  • Building Type: House
  • Architectural Style: Rancher
  • Construction Style - Attachment: Detached
  • Exterior Finish: Other
  • Floor Space: 2986 sqft
  • Flooring Type: Flooring Type
  • Roof Material: Asphalt shingle
  • Roof Style: Unknown
  • Heating Type: Forced air

Property Features:

  • OwnershipType:
  • Property Type: Single Family
  • Bedrooms: 4
  • Bathrooms: 3
  • Built in: 2019
  • Floor Space (approx): 2986 Square Feet
  • Irregular: Yes
  • Lot Size: 0.19 Acres
  • Sewer: Municipal sewage system
  • Parking Type: Attached garage
  • No. of Parking Spaces: 2

Rooms:

  • Media Room Basement Level 13'0'' x 14'0''
  • Recreation Room Basement Level 20'0'' x 25'0''
  • Bedroom Basement Level 13'4'' x 15'8''
  • Bedroom Basement Level 13'5'' x 11'0''
  • Bathroom Basement Level Measurements not available
  • Bedroom Main Level 11'0'' x 5'0''
  • Primary Bedroom Main Level 14'0'' x 14'6''
  • Living Main Level 14'0'' x 14'0''
  • Dining Main Level 11'0'' x 11'0''
  • Kitchen Main Level 13'6'' x 11'6''
  • Bathroom Main Level Measurements not available
  • Bathroom Main Level Measurements not available

Courtesy of: eXp Realty (Kamloops)

REALTOR.ca  

QuickQuoteTM Powered by RPS

Location of 260 RUE CHEVAL NOIR Unit# 1, Kamloops, British Columbia, V1S 0G1

Demographic Information of 260 RUE CHEVAL NOIR Unit# 1, Kamloops, British Columbia, V1S 0G1

Life Stage

Older Parents, Younger Kids

Employment Type

Mixed

Average Household Income

$159,000.00

Average Number of Children

1.80

Household Population

Household Structure

Age of Population

Education

Education Level

No certificate/diploma/degree

10.13 %

High school certificate or equivalent

34.17 %

Apprenticeship trade certificate/diploma

15.19 %

College/non-university certificate

25.32 %

University Degree

15.19 %

Commuter

Travel To Work

By Car

94.32 %

By Public Transit

0.0 %

By Walking

3.41 %

By Bicycle

0.0 %

By Other Methods

2.27 %

Cultural Diversity

Knowledge of Official Language

Mother Tongue

Building Information

Building Type

Apartments (Low and High Rise)

1.35 %

Houses

98.65 %

Own Vs. Rent

