


Kamloops BC, V2B 4L5
Property Information:
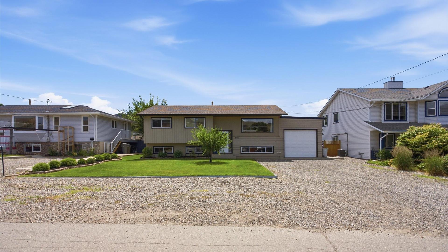
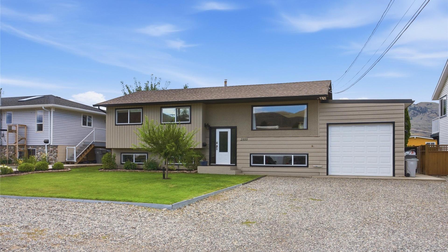
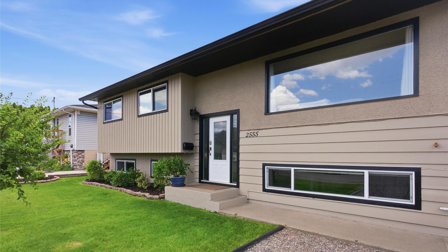
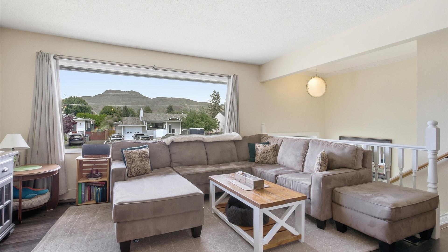
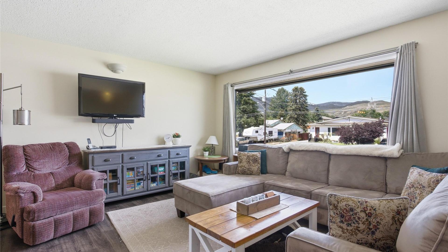
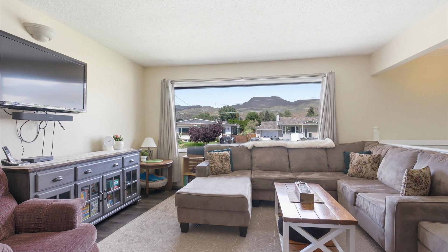
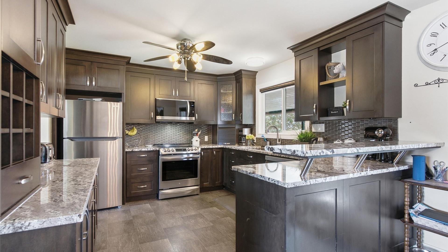
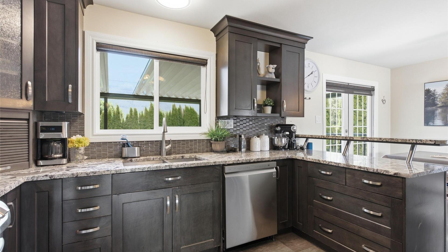
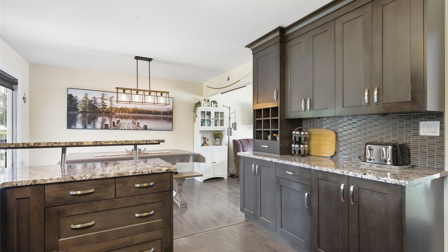
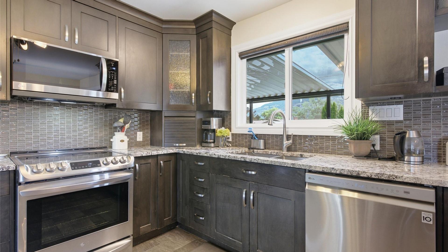
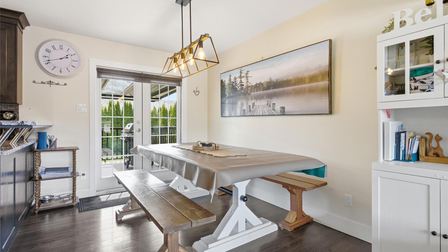
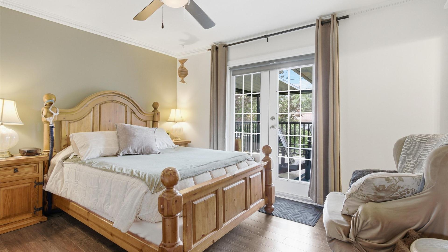
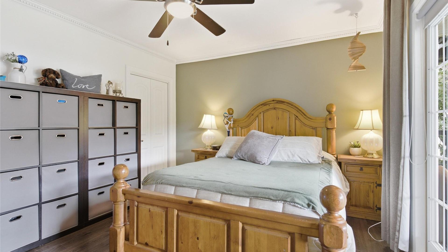
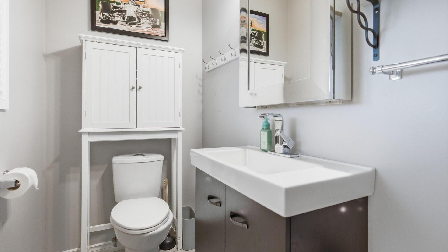
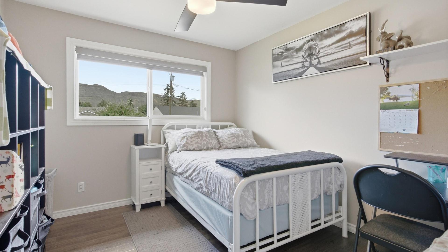
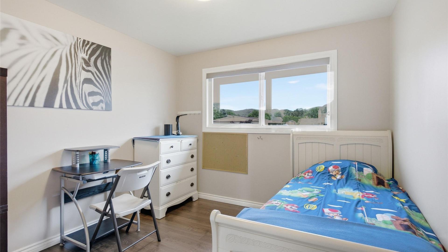
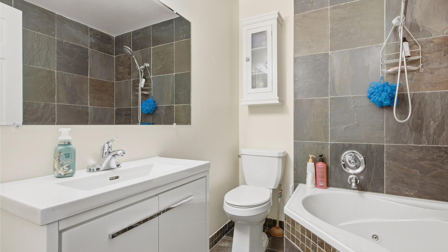
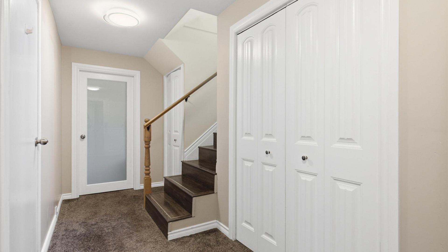
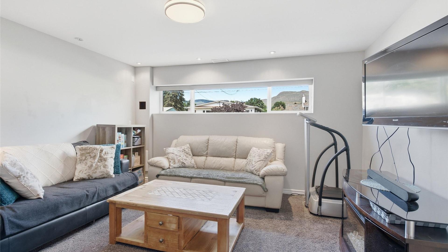
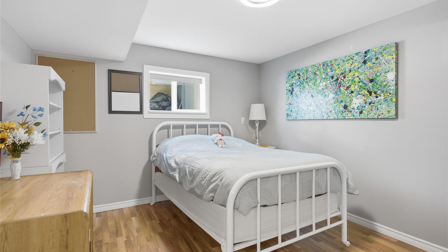
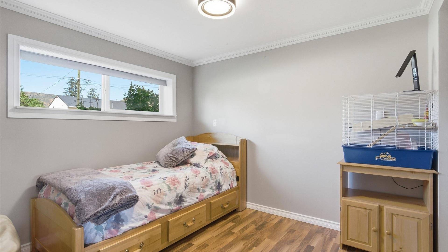
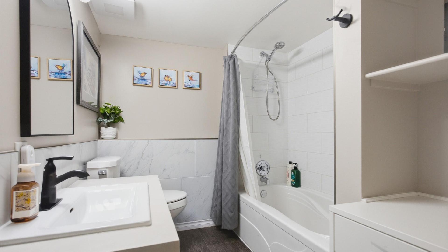
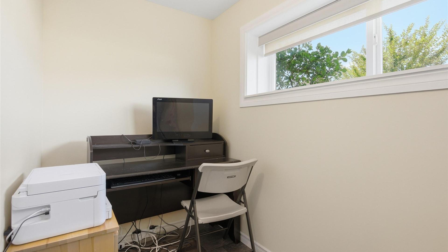
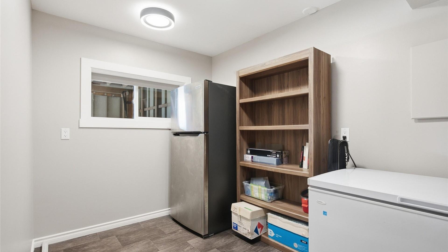
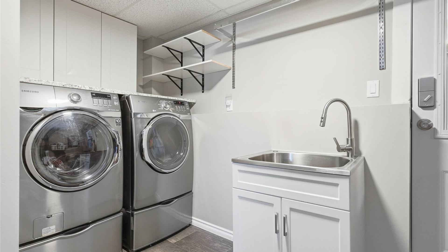
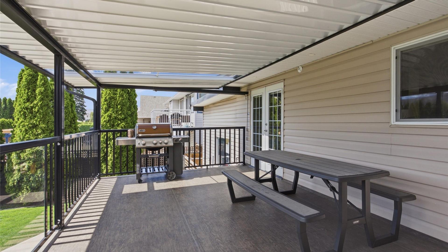
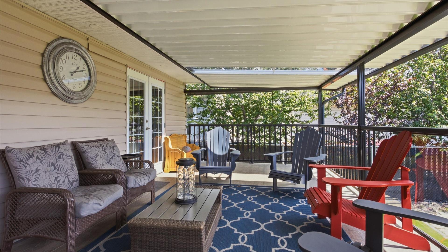
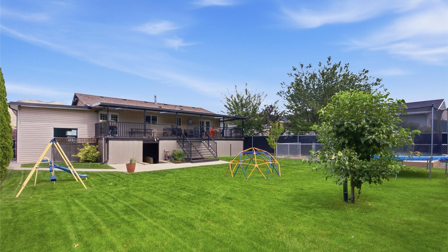
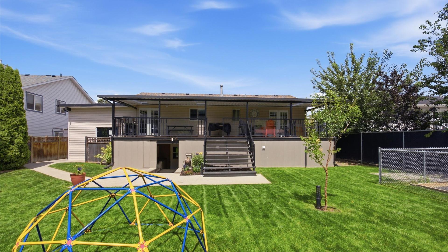
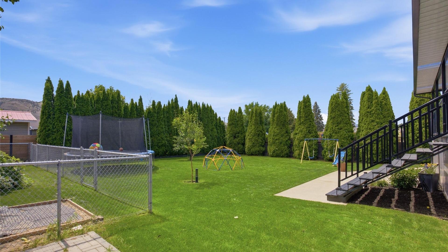
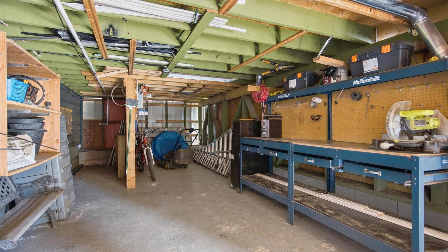
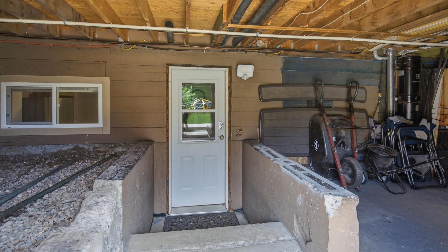
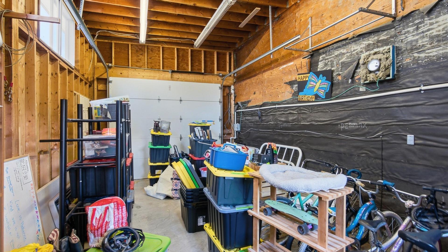
This spacious Brocklehurst home has 5 large bedrooms and 3 bathrooms, featuring a great family-friendly layout with 3 bedrooms on the main floor. The bright main level includes an updated kitchen with granite countertops and new stainless steel appliances, a large living room for the family, laminate flooring and central A/C (2020). The primary bedroom has a 2-piece ensuite and direct access to the expansive, covered deck. This deck is perfect for entertaining, has the electrical for a hot tub in place and can be used year round. Downstairs, the finished basement features 2 large bedrooms, a rec room (that could be another bedroom), a recently renovated 4pc bathroom, a cozy office space, and a den/storage room right off the laundry. There is also an exterior entrance to the well manicured, flat backyard that has a separate area for a garden or dog run, all with newer fencing. The over size, single garage features 12ft ceilings and has room for storage or a shop. Below the 12x41ft deck is a great space for storage and/or a work area for your outdoor hobbies. Out front, the driveway has room for all your vehicles and your RV. Situated in a fantastic, family-friendly neighborhood, you are just steps away from Brocklehurst Park’s outdoor pool and arena, while local schools, shopping, and amenities are all just a short drive from your front door. This home has been freshly painted inside and out and is ready for its new family!
Inclusions: Refrigerator, stove, microwave, dishwasher, washer/dryer, window coverings,
Property Features:
- Bedrooms: 5
- Bathrooms: 2+1
- Annual Tax Amount: $4,756
- Appliances: Dryer, Dishwasher, Microwave, Range, Refrigerator, Washer
- Built in: 1965
- Community Features: Park, Recreation Area, Airport/Runway
- Construction Materials: Mixed, Wood Frame
- Cooling: Central Air
- Exterior Features: Sprinkler/Irrigation
- Floor Space (approx): 2268 Square Feet
- Flooring: Mixed
- Heating: Forced Air, Natural Gas
- Lot Size: 0.21 Acres
- Parking Features: Attached, Garage
- Roof: Asphalt, Shingle
- Water Source: Public
- Waterfront Features: Waterfront
- Sewer: Public Sewer
- No. of Parking Spaces: 7
Rooms:
- Living Main Level 4.27 m x 4.14 m 14 ft x 13.58 ft
- Primary Bedroom Main Level 3.91 m x 3.43 m 12.83 ft x 11.25 ft
- Laundry Basement Level 3.86 m x 3.18 m 12.67 ft x 10.42 ft
- Office Basement Level 2.67 m x 1.50 m 8.75 ft x 4.92 ft
- Den Basement Level 3.25 m x 2.11 m 10.67 ft x 6.92 ft
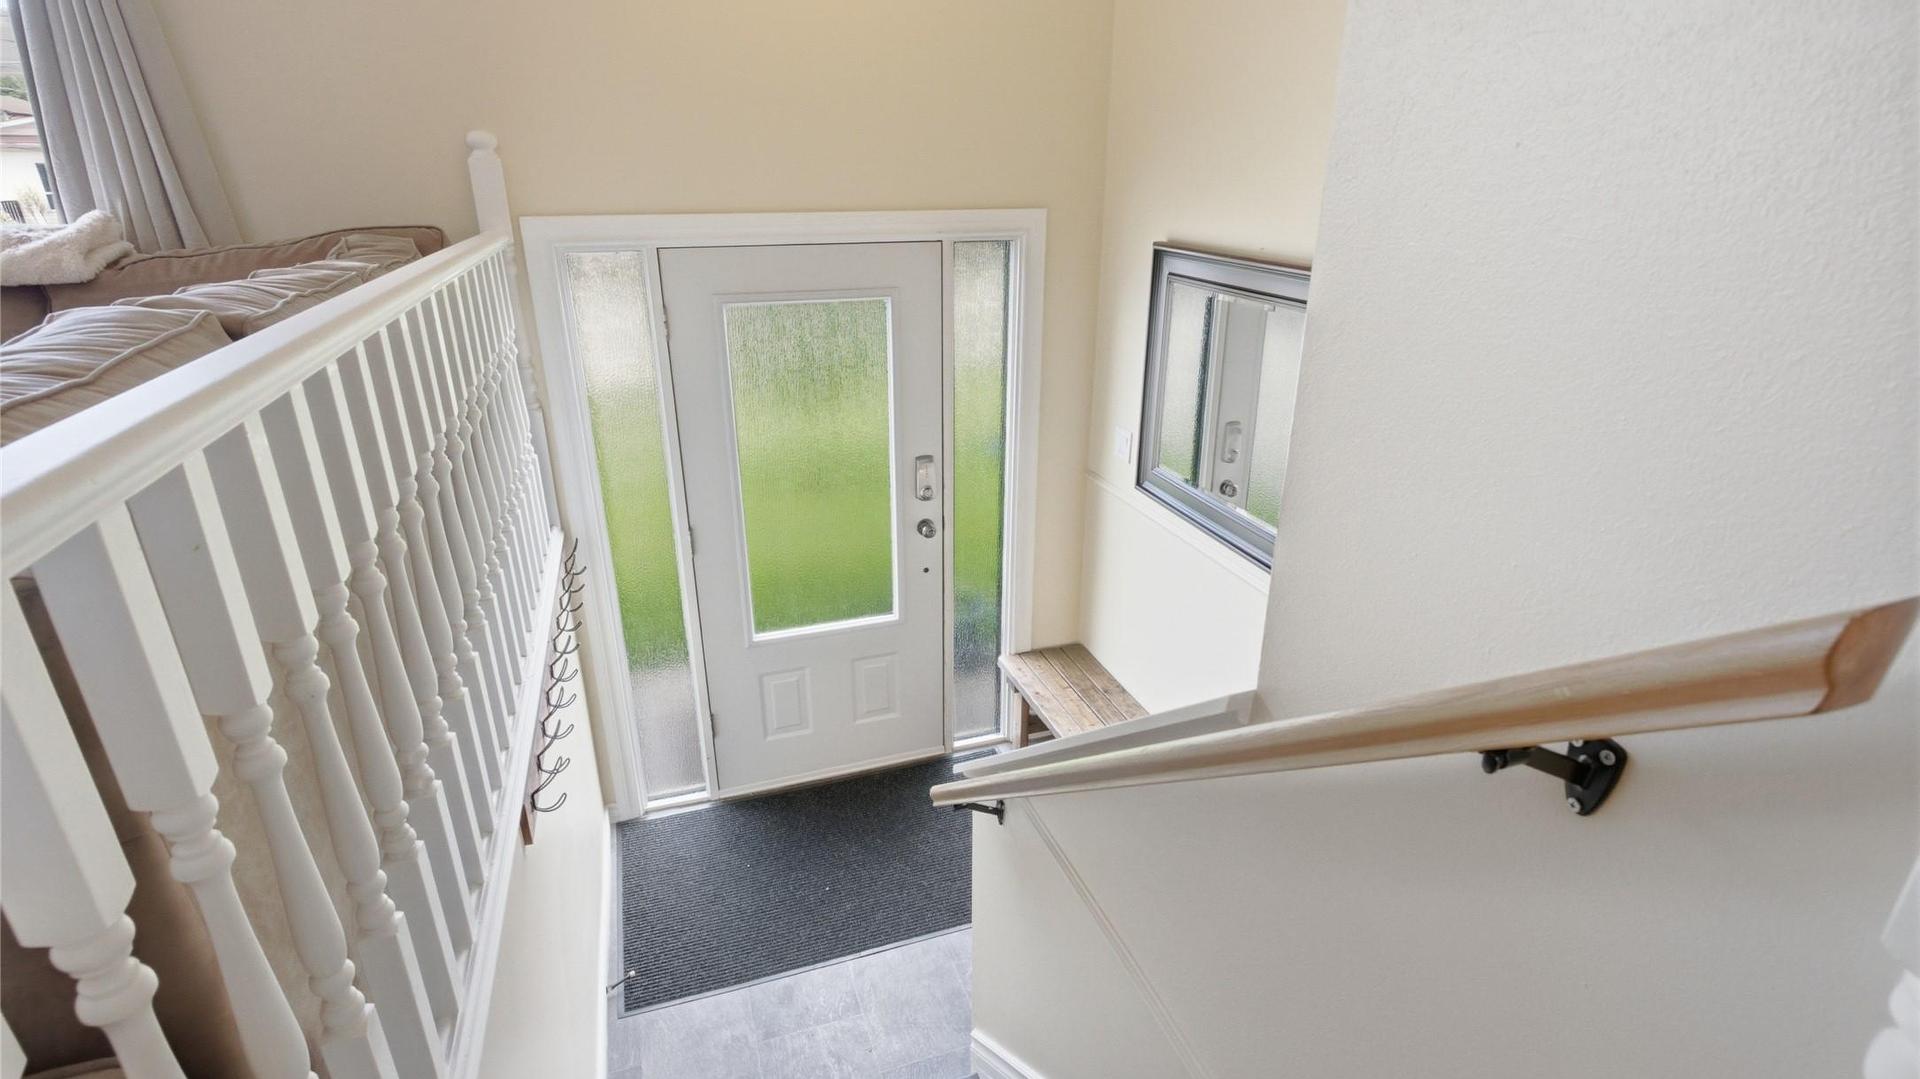
- Foyer Main Level 1.52 m x 1.83 m 5 ft x 6 ft
- Bedroom Main Level 3.00 m x 3.05 m 9.83 ft x 10 ft
- Bedroom Main Level 3.58 m x 3.30 m 11.75 ft x 10.83 ft
- Recreation Room Basement Level 4.06 m x 3.81 m 13.33 ft x 12.5 ft
- Bedroom Basement Level 3.66 m x 3.30 m 12 ft x 10.83 ft
- Bedroom Basement Level 3.66 m x 3.30 m 12 ft x 10.83 ft
- Dining Main Level 3.35 m x 2.74 m 11 ft x 9 ft
- Kitchen Main Level 3.66 m x 3.66 m 12 ft x 12 ft
- Ensuite Bathroom Main Level .00 m x .00 m 0 ft x 0 ft
- Bathroom Main Level .00 m x .00 m 0 ft x 0 ft
- Bathroom Basement Level .00 m x .00 m 0 ft x 0 ft
Convert Measurement to:
This listing content provided by Brokers PlaybookTM
Market Price Trends
Location of 2555 GLENVIEW Avenue, Kamloops, BC, V2B 4L5
Demographic Information of 2555 GLENVIEW Avenue, Kamloops, BC, V2B 4L5
Life Stage
Midlife FamiliesEmployment Type
Service Sector/White CollarAverage Household Income
$114,833.09Average Number of Children
1.80Household Population
Household Structure
Age of Population
Education
Education Level
No certificate/diploma/degree
17.06 %High school certificate or equivalent
39.36 %Apprenticeship trade certificate/diploma
12.53 %College/non-university certificate
19.07 %University certificate (below bachelor)
1.15 %University Degree
10.82 %Commuter
Travel To Work
By Car
90.03 %By Public Transit
6.24 %By Walking
0.01 %By Bicycle
1.58 %By Other Methods
2.14 %Cultural Diversity
Knowledge of Official Language
Mother Tongue
Building Information
Building Type
Apartments (Low and High Rise)
5.06 %Houses
94.94 %


