


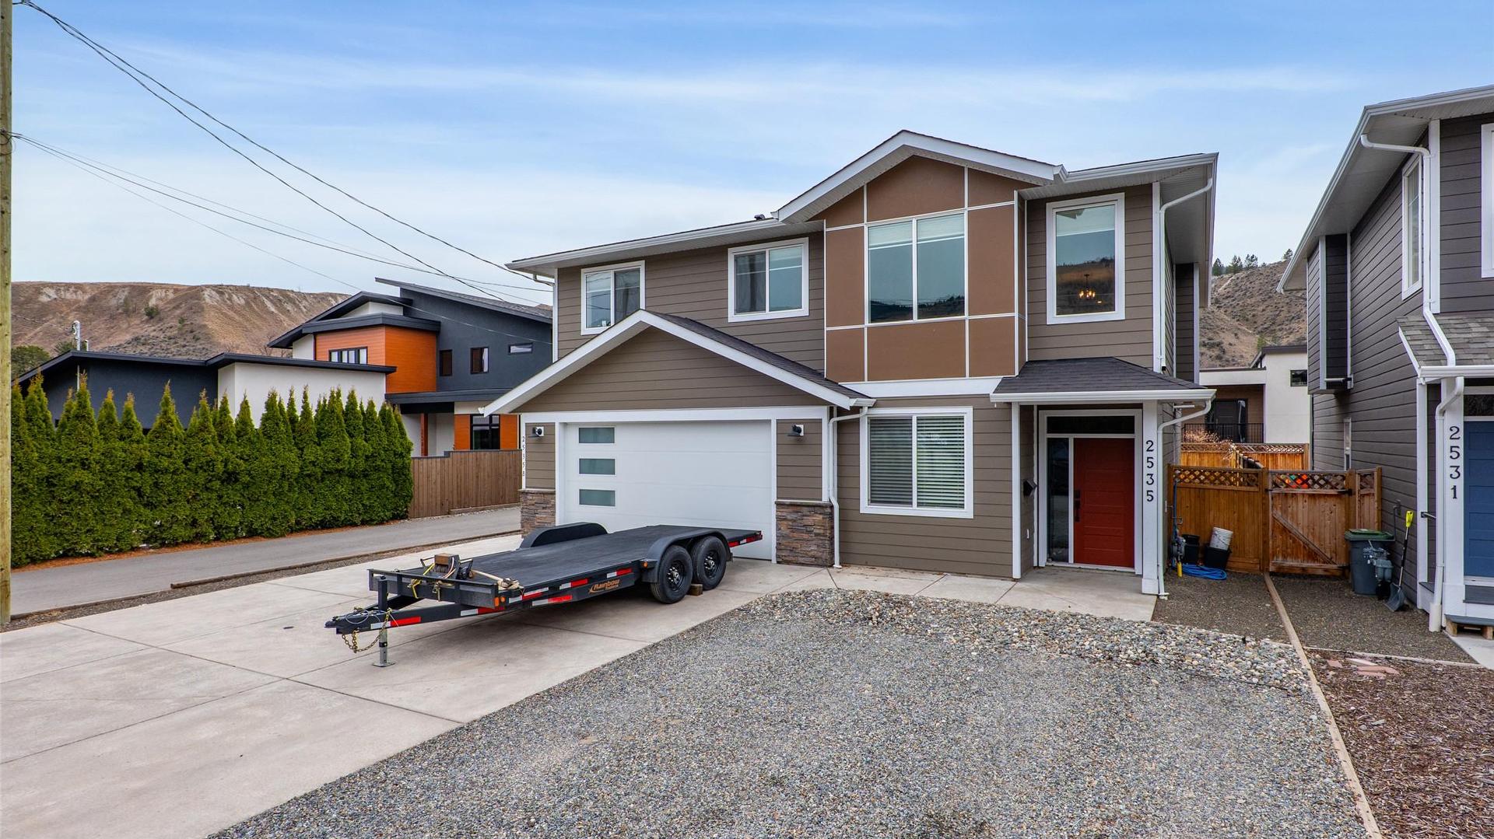
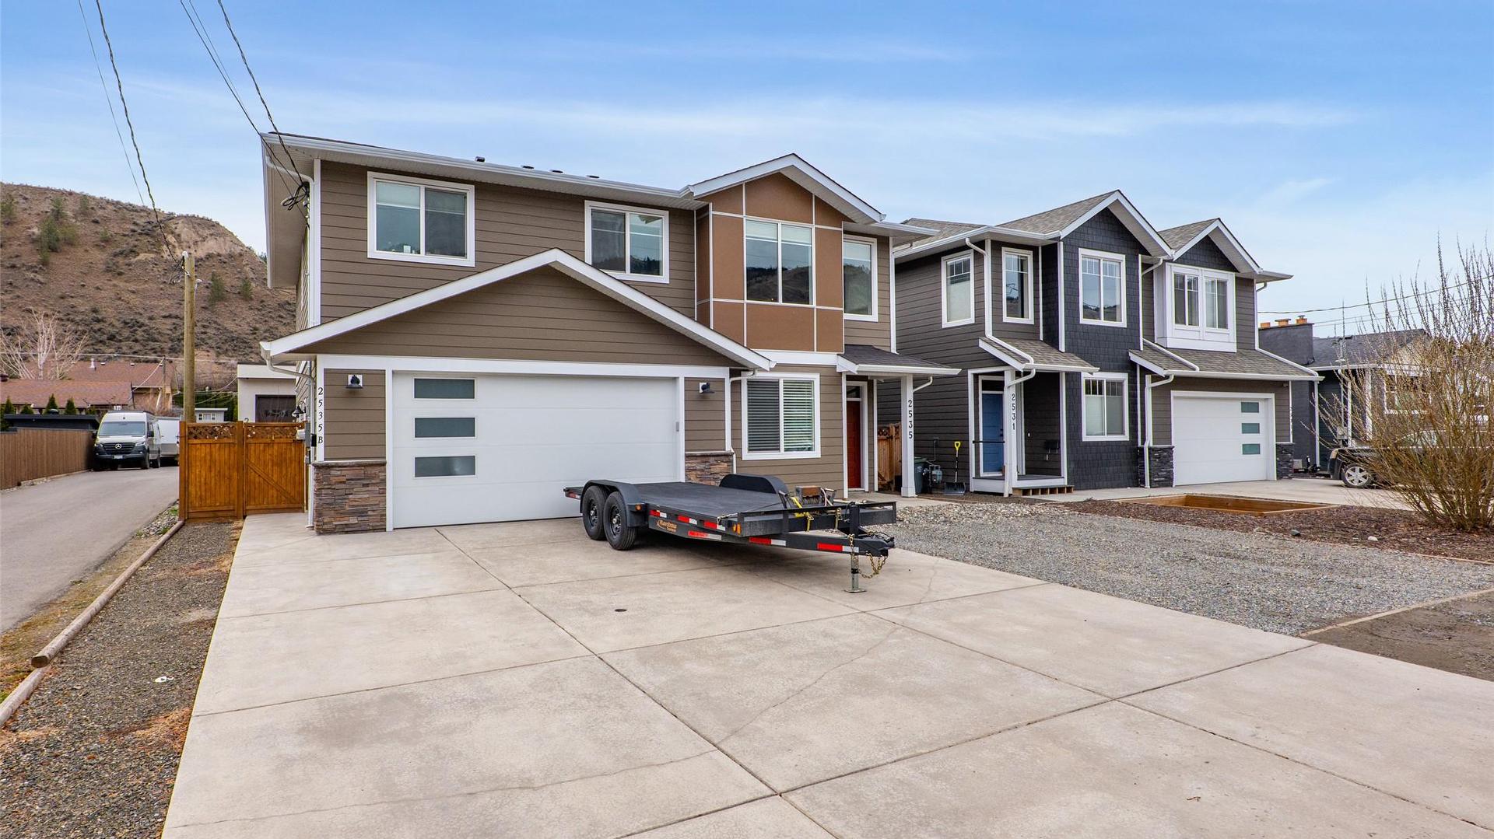
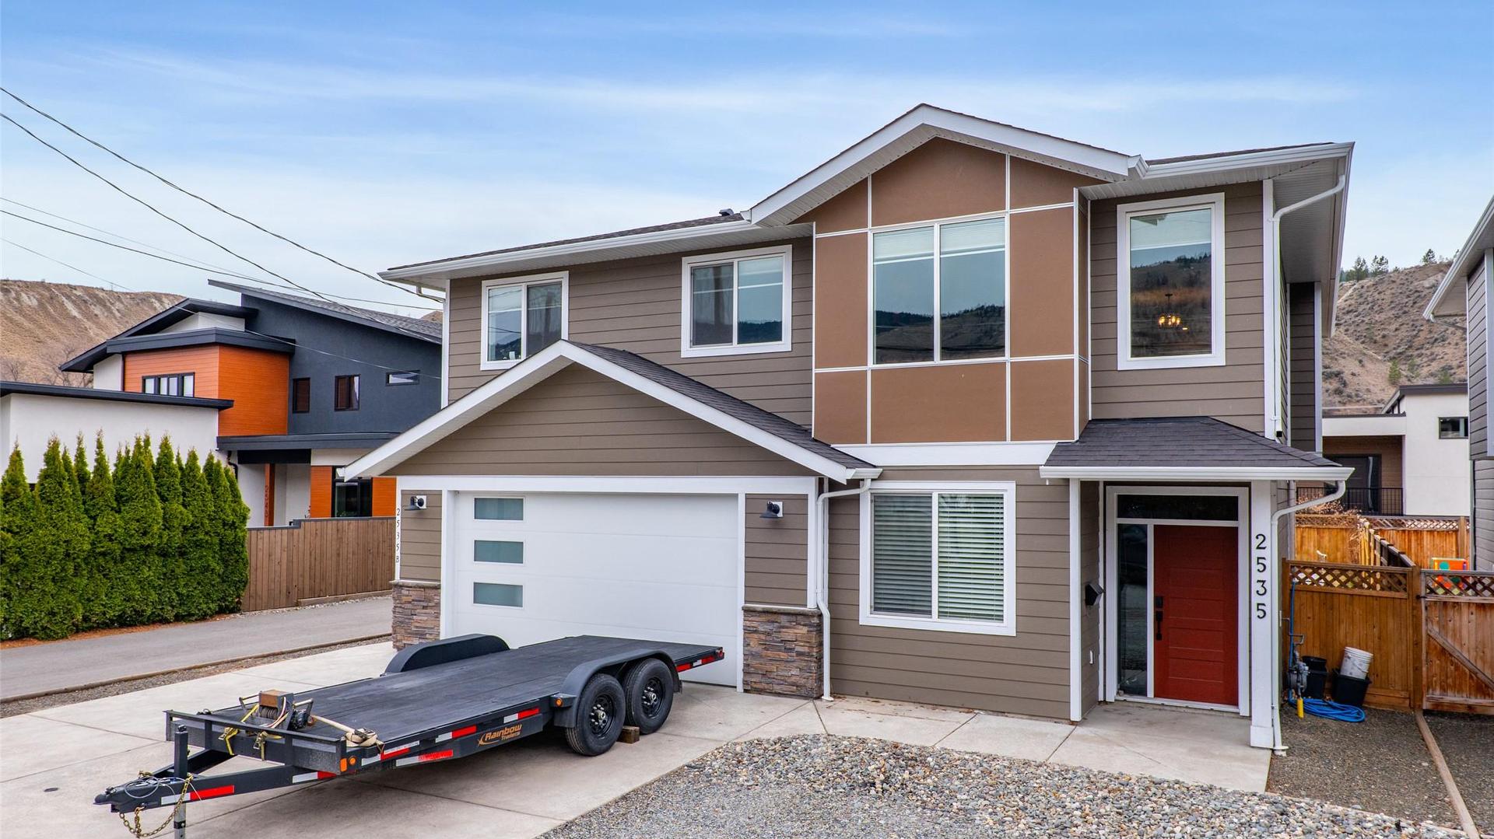
Kamloops BC, V2C 4K1
Property Information:
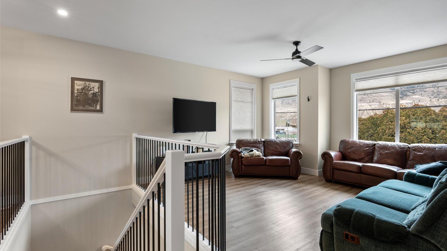
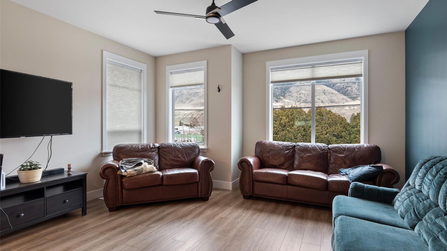
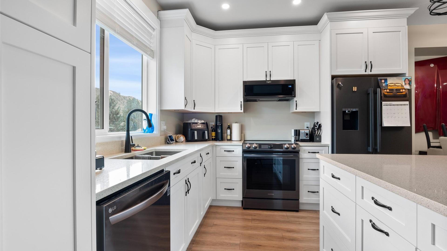
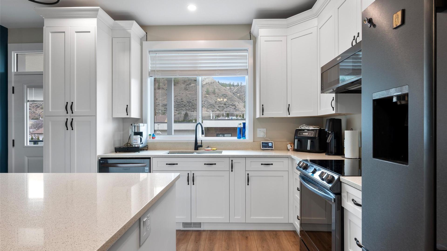
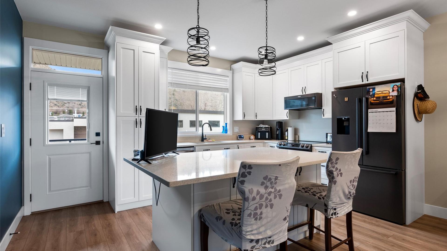
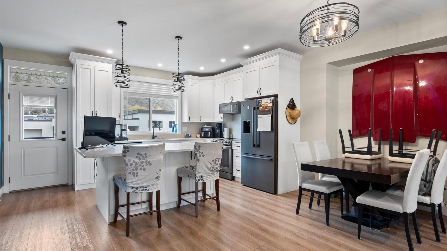
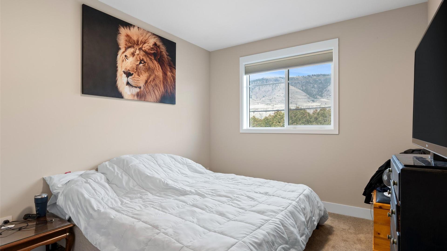
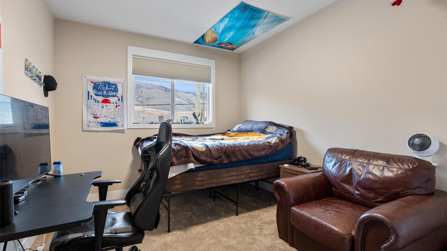
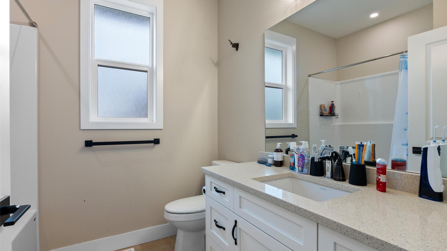
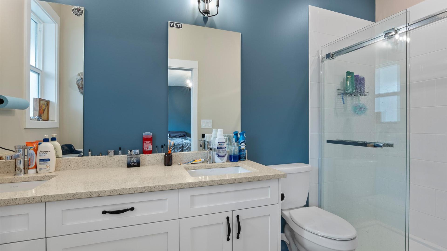
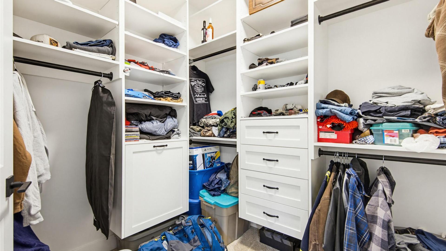
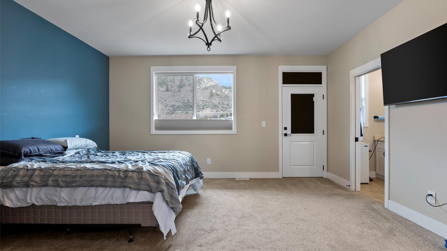
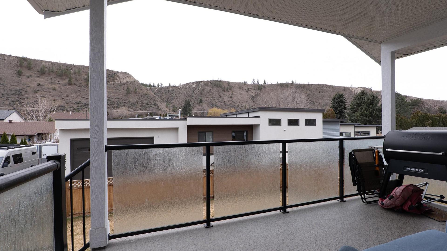
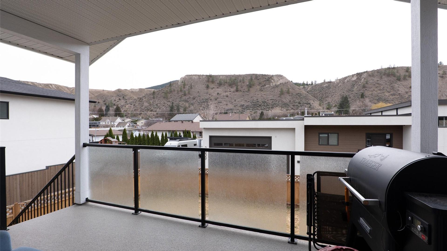
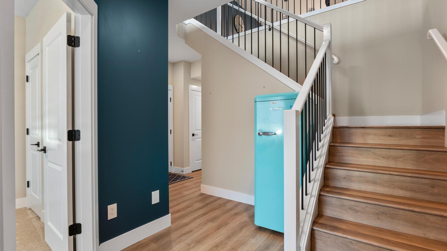
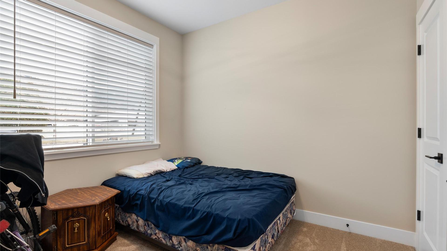
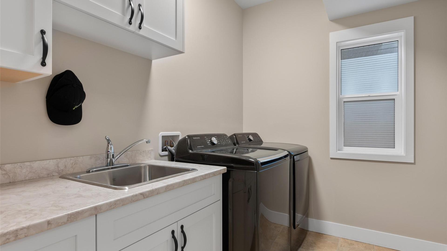
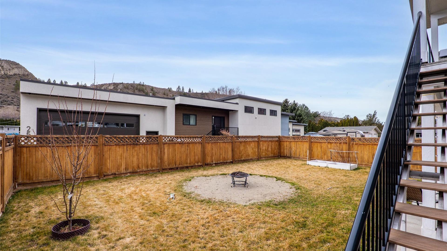
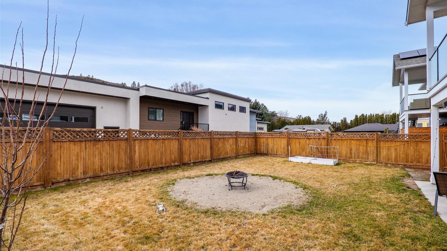
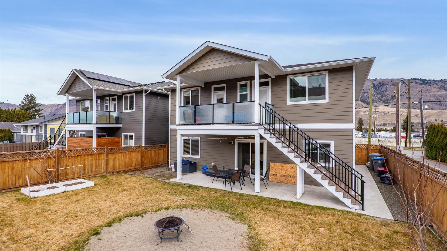
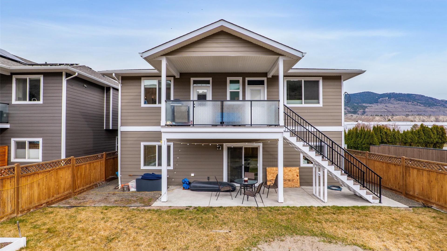
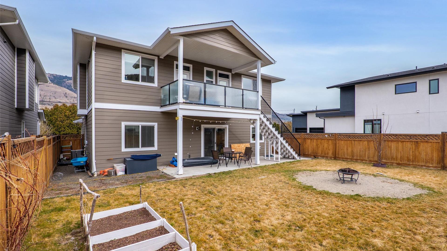
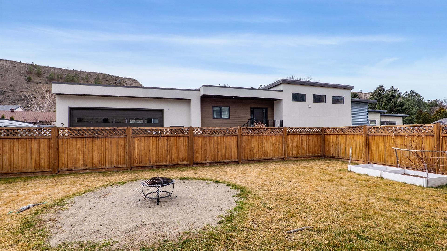
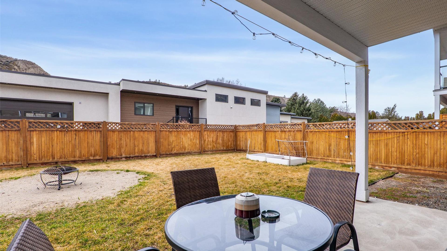
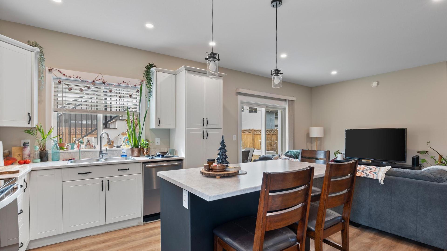
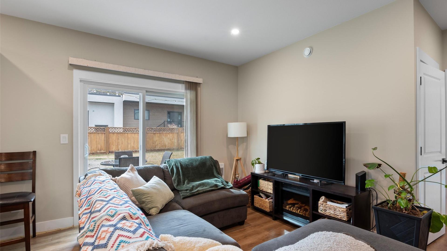
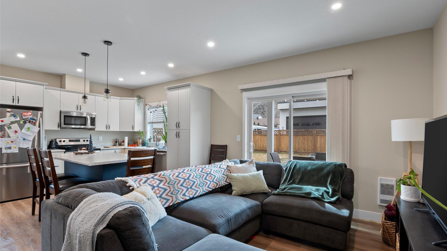
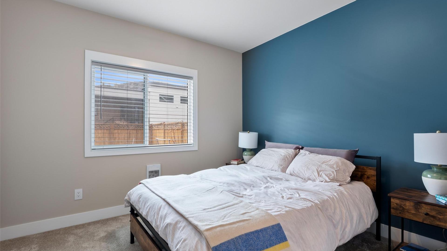
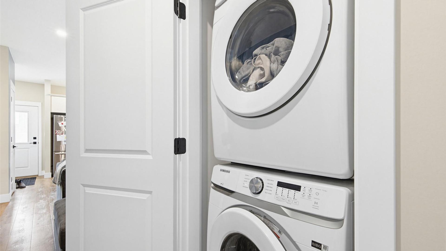
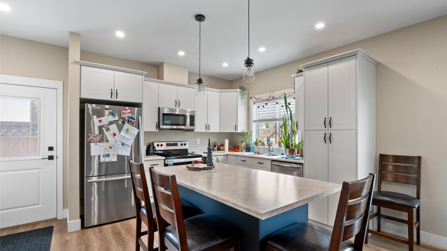
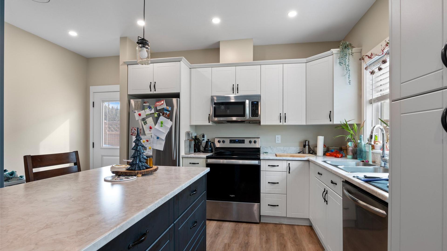
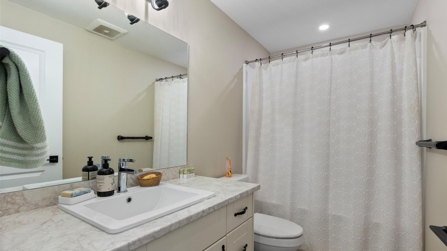
Quality-built in 2021, this thoughtfully designed home offers a level-entry legal 1-bed, 1-bath suite with its own laundry, private entrance, and 9 ft ceilings. The main living area features 3 bedrooms and 2 bathrooms, including a spacious primary suite with a walk-in closet and a 4-piece ensuite showcasing a 5' shower and double sinks with quartz countertops. The bright, open-concept main floor includes a modern kitchen with an island, black stainless steel appliances, quartz counters, and direct access to the covered deck. On the level-entry floor, a bedroom and dedicated laundry area are reserved exclusively for the upstairs occupants, fully separate from the suite. The legal suite is bright and inviting, offering an open layout with a kitchen island and two access points, including a walkout to the back patio and yard. This home features separate electrical systems and meters, along with individual hot water tanks and heating/air-exchange systems for each living space. Outside, enjoy good front parking and a flat, fully fenced, low-maintenance yard with grass, a fire pit area, and underground sprinklers. Conveniently located close to all amenities, including elementary and high schools, parks, shopping, and transit. Currently tenanted month-to-month by respectful tenants who would love to stay. Home is prewired for solar panels, ready to add! 6 years left of the original 2-5-10 New Home Warranty. All measurements approximate.
Property Features:
- Bedrooms: 5
- Bathrooms: 3
- Annual Tax Amount: $5,705
- Built in: 2022
- Construction Materials: Fiber Cement, Wood Frame
- Cooling: Central Air
- Floor Space (approx): 2509 Square Feet
- Flooring: Mixed
- Heating: Electric, Natural Gas, Other
- Lot Size: 4996.00 Square Feet
- Parking Features: Attached, Garage, Garage Door Opener
- Roof: Asphalt, Shingle
- Water Source: Public
- Waterfront Features: None
- Sewer: Public Sewer
- No. of Parking Spaces: 2
Rooms:
- Laundry Basement Level 2.84 m x 2.01 m 9.33 ft x 6.58 ft
- Bedroom Basement Level 3.05 m x 2.77 m 10 ft x 9.08 ft
- Bedroom Main Level 4.32 m x 3.18 m 14.17 ft x 10.42 ft
- Bedroom Main Level 3.61 m x 3.22 m 11.83 ft x 10.58 ft
- Primary Bedroom Main Level 4.88 m x 4.57 m 16 ft x 15 ft
- Bedroom Basement Level 3.83 m x 3.43 m 12.58 ft x 11.25 ft
- Living Main Level 4.60 m x 4.37 m 15.08 ft x 14.33 ft
- Living Basement Level 4.42 m x 2.80 m 14.5 ft x 9.17 ft
- Dining Main Level 4.65 m x 2.87 m 15.25 ft x 9.42 ft
- Kitchen Main Level 4.65 m x 3.73 m 15.25 ft x 12.25 ft
- Kitchen Basement Level 4.57 m x 4.09 m 15 ft x 13.42 ft
- Ensuite Bathroom Main Level .00 m x .00 m 0 ft x 0 ft
- Bathroom Main Level .00 m x .00 m 0 ft x 0 ft
- Bathroom Basement Level .00 m x .00 m 0 ft x 0 ft
Convert Measurement to:
This listing content provided by Brokers PlaybookTM
Market Price Trends
Location of 2535 SUNSET Drive, Kamloops, BC, V2C 4K1
Demographic Information of 2535 SUNSET Drive, Kamloops, BC, V2C 4K1
Life Stage
Midlife FamiliesEmployment Type
Service Sector/White CollarAverage Household Income
$126,811.73Average Number of Children
1.67Household Population
Household Structure
Age of Population
Education
Education Level
No certificate/diploma/degree
14.91 %High school certificate or equivalent
37.4 %Apprenticeship trade certificate/diploma
12.84 %College/non-university certificate
16.91 %University certificate (below bachelor)
1.67 %University Degree
16.27 %Commuter
Travel To Work
By Car
96.97 %By Public Transit
0.0 %By Walking
0.17 %By Bicycle
0.0 %By Other Methods
2.86 %Cultural Diversity
Knowledge of Official Language
Mother Tongue
Building Information
Building Type
Apartments (Low and High Rise)
1.51 %Houses
98.49 %


