Button CopyPathCircle CloseCircle Left ArrowArrow Down Icon GreyClosecirclecircleBurger
Image 1
Image 2
Image 3
$769,900

2460 Briarwood Avenue, Kamloops, British Columbia, V2B 4Z9

MLS® # 10380069

4 Beds

Baths

2144  FEETSQ

QuickQuoteTM: $641K - $780K

Kamloops BC, V2B 4Z9

MLS® # 10380069

Property Information:

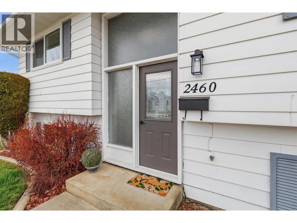
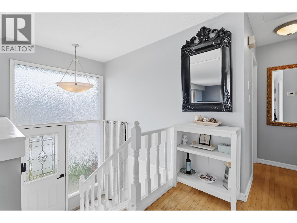
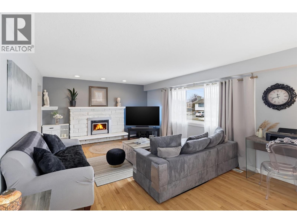
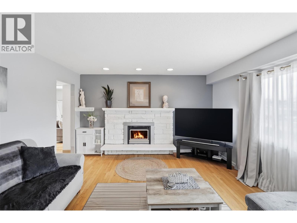
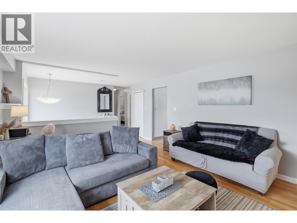
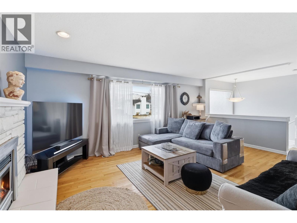
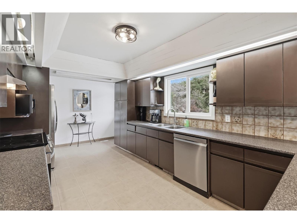
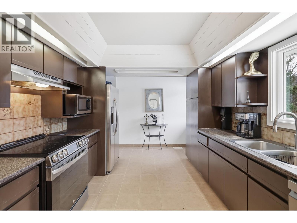
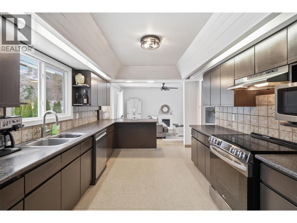
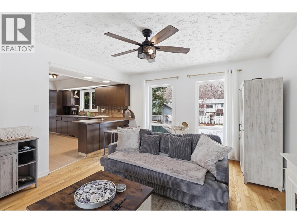
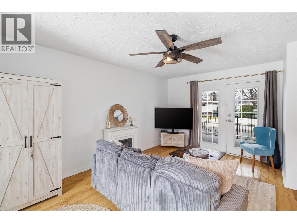
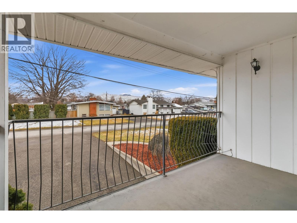
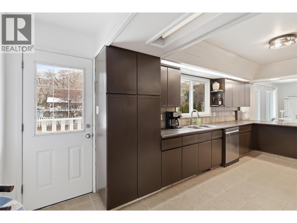
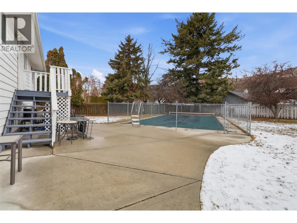
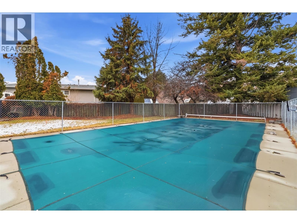
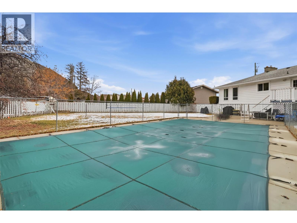
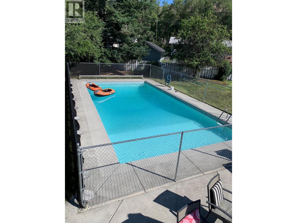
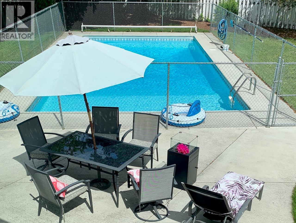
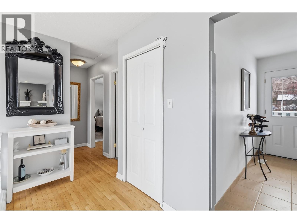
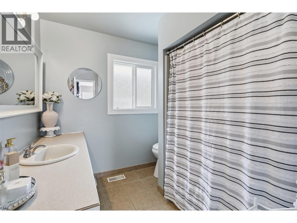
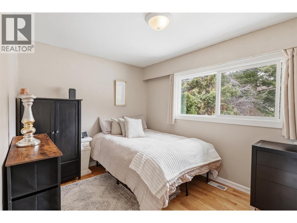
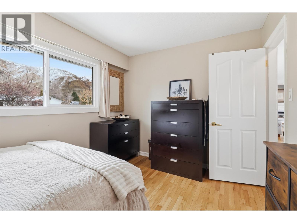
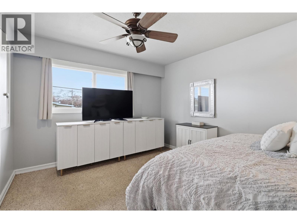
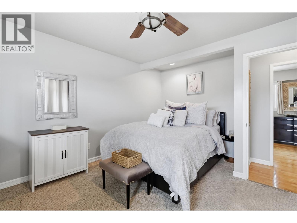
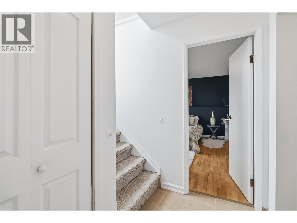
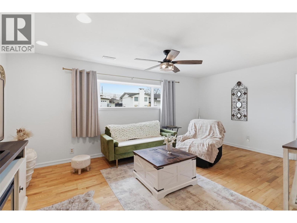
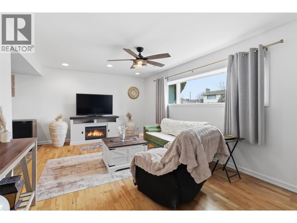
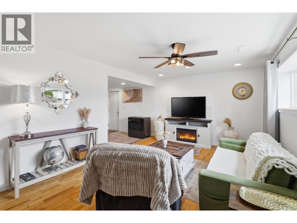
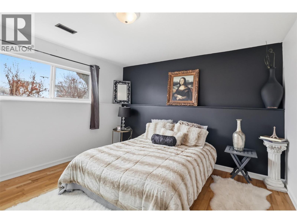
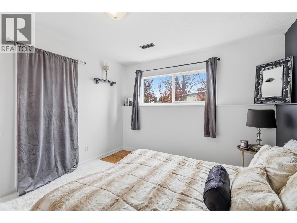
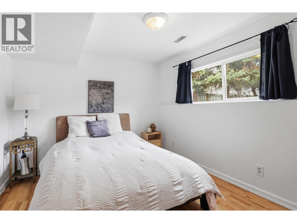
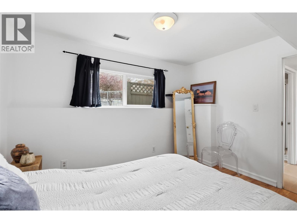
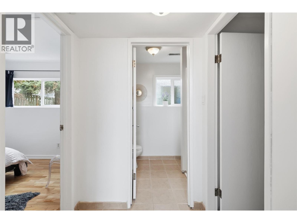
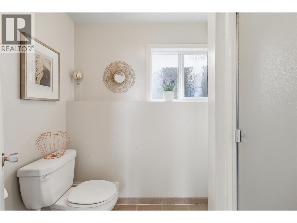
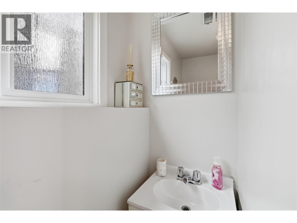
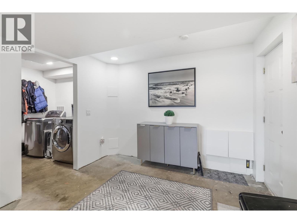
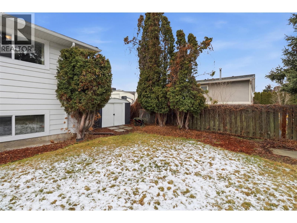
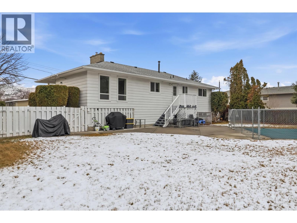
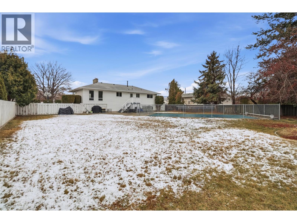
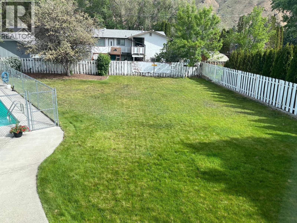
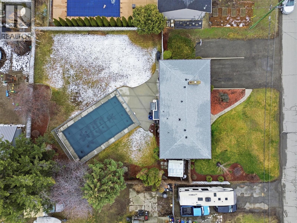
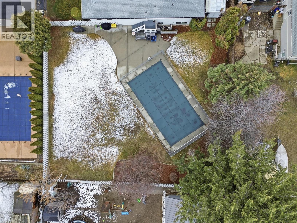
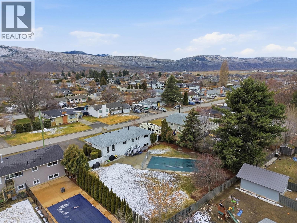
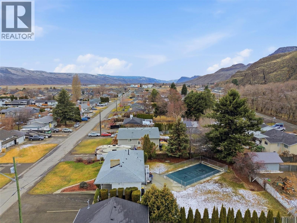
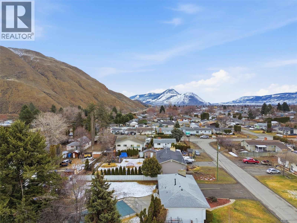
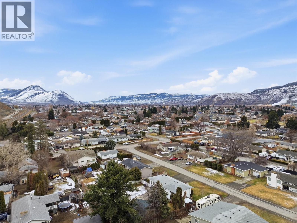
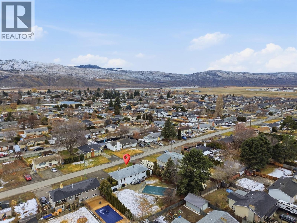
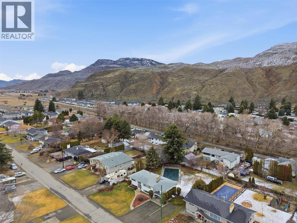
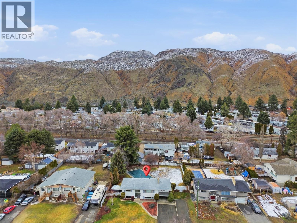
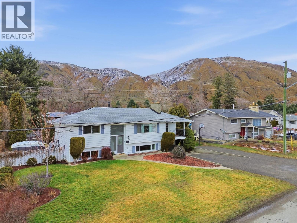
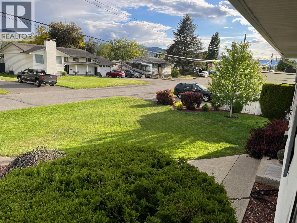
Welcome to this well cared for cathedral entry home in a great family-friendly neighbourhood, offering tasteful updates and a functional layout throughout. The bright main floor features an inviting living space with updated paint and plenty of natural light, along with two bedrooms and a full bathroom, while the basement offers excellent flexibility with two additional bedrooms, a second bathroom, and a spacious rec room making it perfect for growing families, guests, or extra living space. Step outside to a large, flat yard designed for both relaxation and entertaining, complete with underground sprinklers and a beautiful in-ground pool with a new pump (2025), just in time to enjoy for the summer. Other updates include new windows (2025) and a new roof (2023). This move-in ready home truly combines comfort, updates, and exceptional outdoor living, all in a convenient location close to the newly built Parkcrest Elementary School, walking trails, transit, airport, and more! (id:27)

Building Features:

  • Style: Detached
  • Building Type: House
  • Basement Type: Full
  • Construction Style - Attachment: Detached
  • Exterior Finish: Vinyl siding
  • Fireplace Fuel: Gas
  • Fireplace Type: Unknown
  • Floor Space: 2144 sqft
  • Flooring Type: Flooring Type
  • Roof Material: Asphalt shingle
  • Roof Style: Unknown
  • Heating Type: Forced air
  • Cooling Type: Central air conditioning

Property Features:

  • OwnershipType: Freehold
  • Property Type: Single Family
  • Bedrooms: 4
  • Bathrooms: 2
  • Built in: 1970
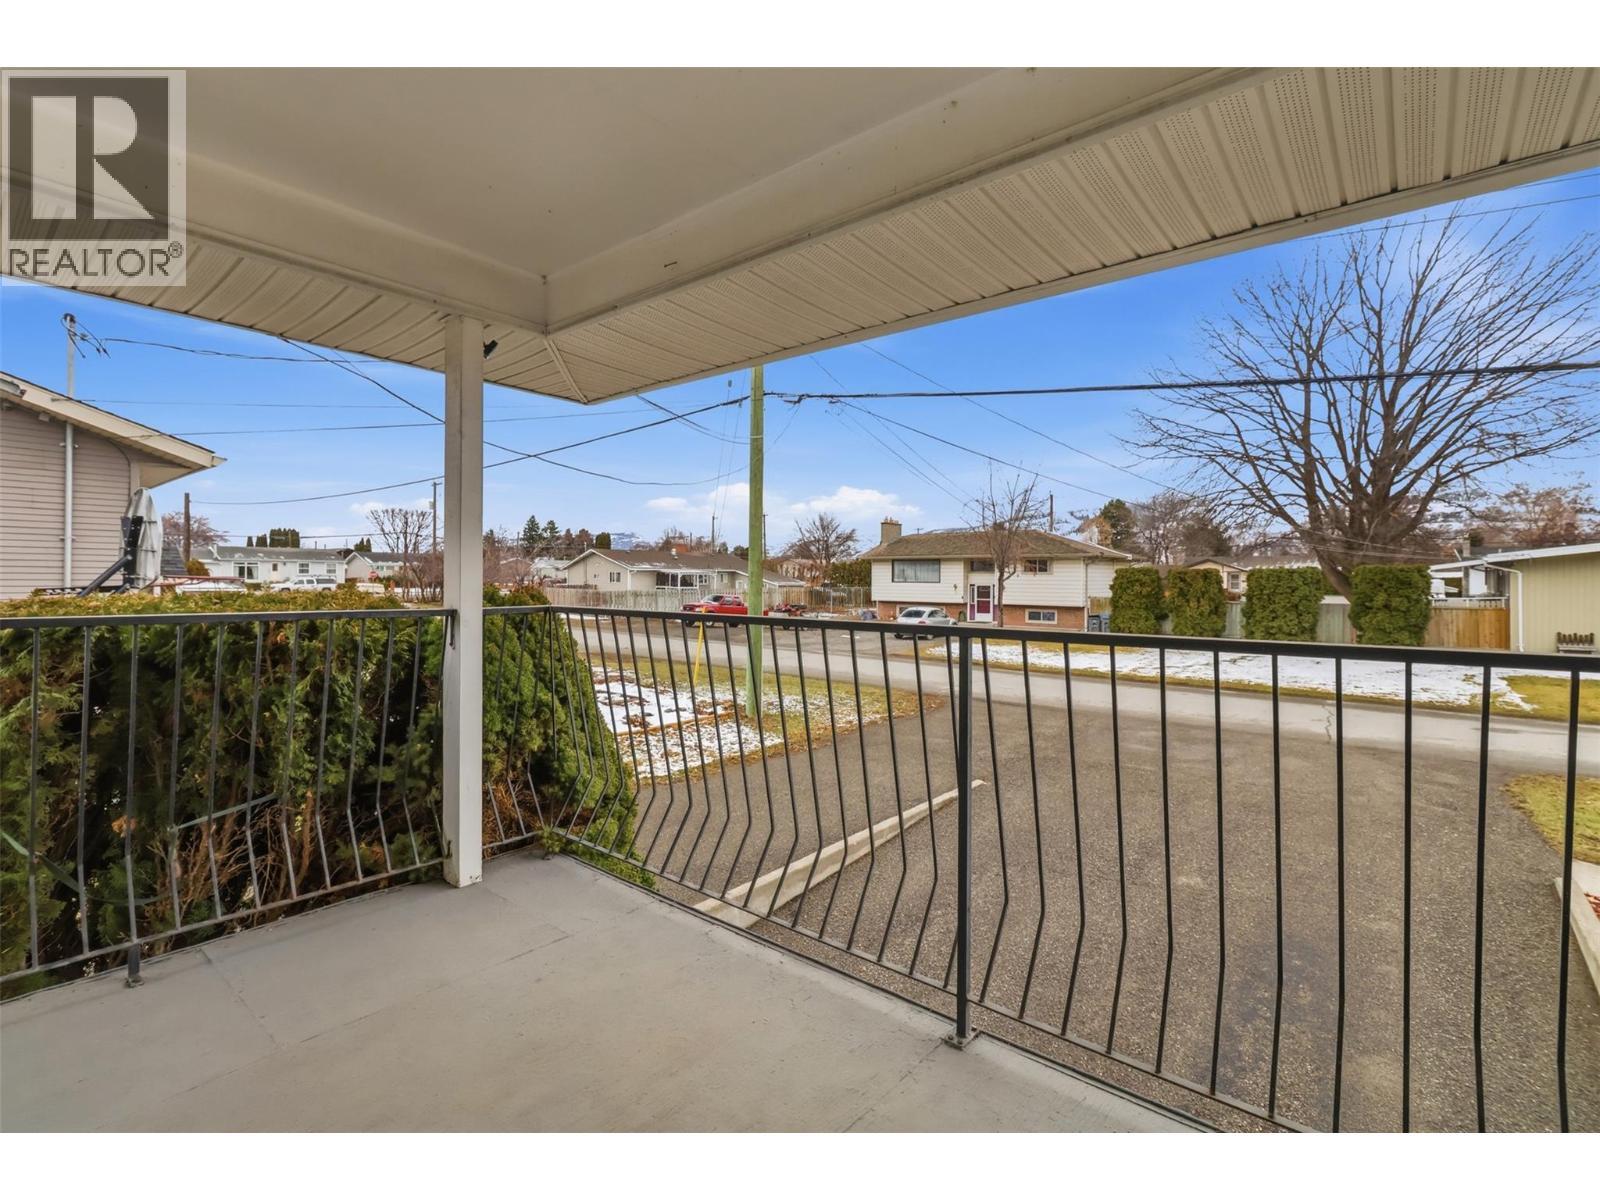
  • Features: Balcony
  • Floor Space (approx): 2144 Square Feet
  • Irregular: Yes
  • Landscape Features: Underground sprinkler
  • Lot Size: 0.30 Acres
  • Pool Type: Inground pool
  • Sewer: Municipal sewage system
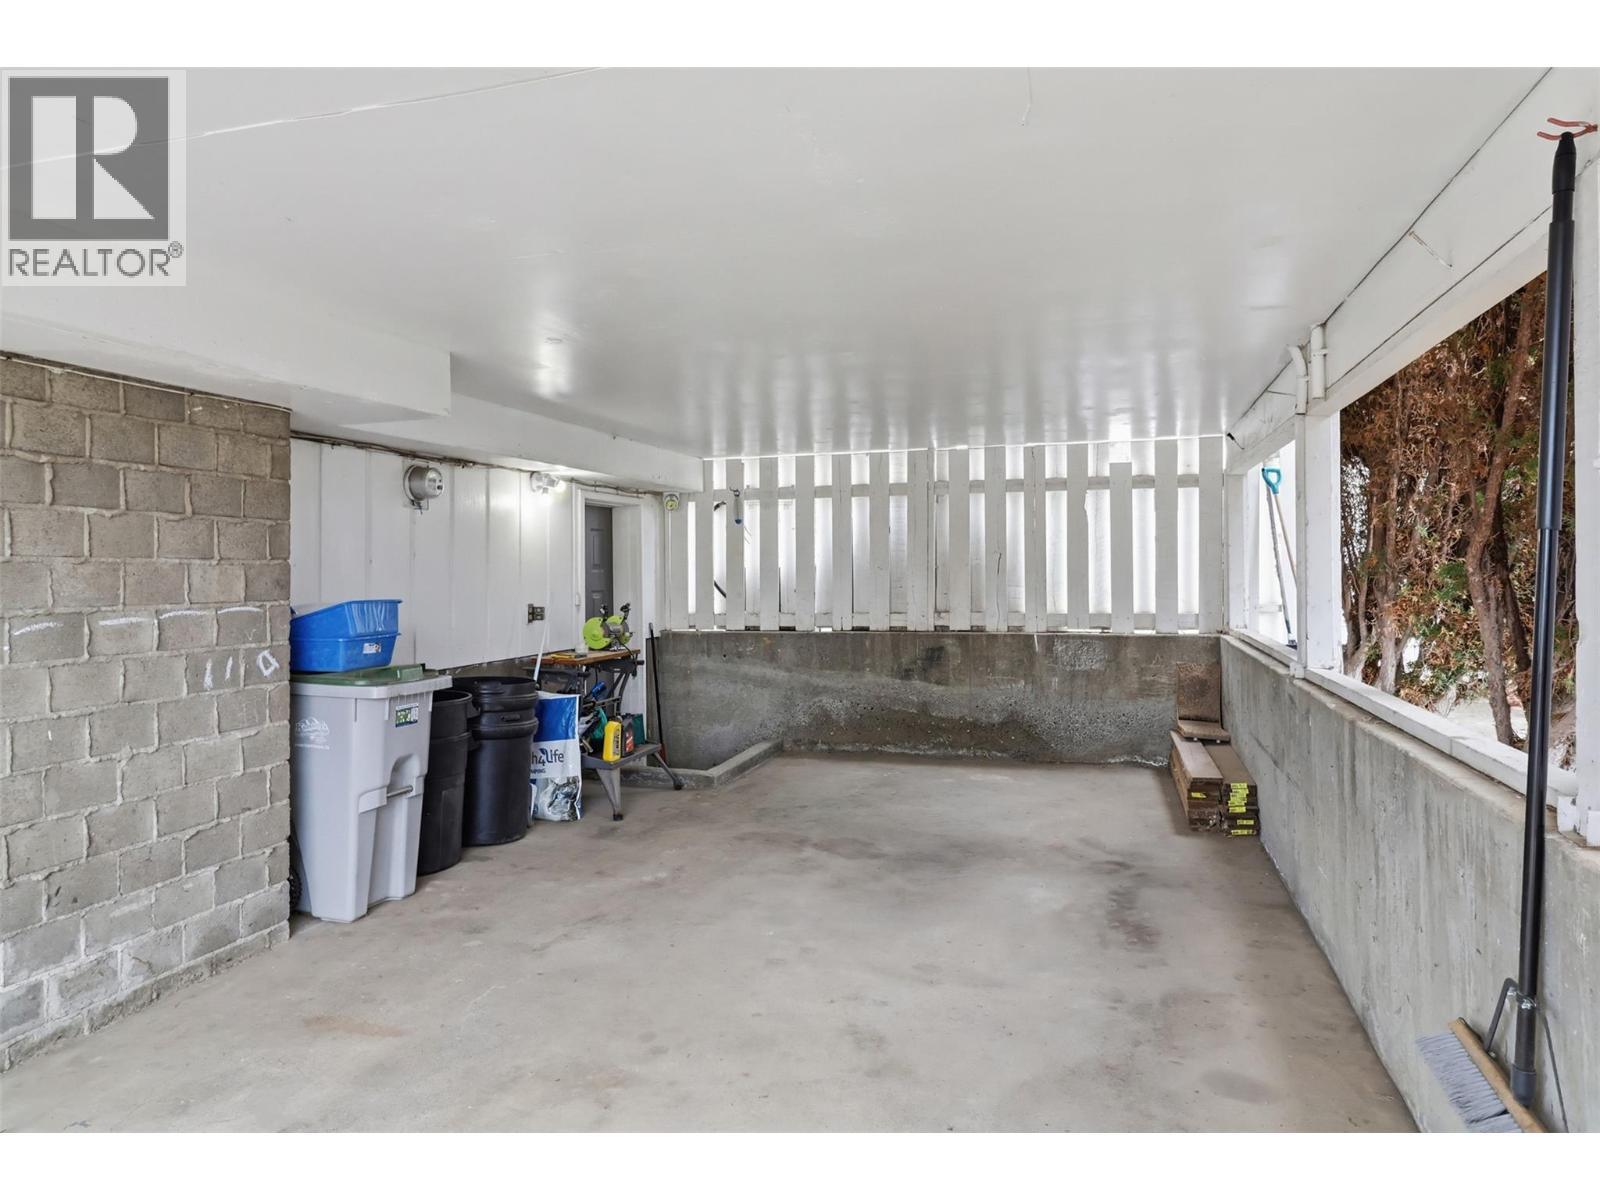
  • Parking Type: Carport

Rooms:

  • Bedroom Basement Level 11'7'' x 9'11''
  • Bedroom Basement Level 11'9'' x 10'6''
  • Recreation Room Basement Level 18'2'' x 11'7''
  • Bathroom Basement Level Measurements not available
  • Bedroom Main Level 12'4'' x 9'1''
  • Primary Bedroom Main Level 14'9'' x 11'0''
  • Kitchen Main Level 18'8'' x 10'2''
  • Dining Main Level 16'2'' x 12'3''
  • Living Main Level 18'1'' x 13'8''
  • Bathroom Main Level Measurements not available

Courtesy of: Century 21 Assurance Realty Ltd

REALTOR.ca  

QuickQuoteTM Powered by RPS

Location of 2460 Briarwood Avenue, Kamloops, British Columbia, V2B 4Z9

Demographic Information of 2460 Briarwood Avenue, Kamloops, British Columbia, V2B 4Z9

Life Stage

Midlife Families

Employment Type

Service Sector/White Collar

Average Household Income

$105,319.71

Average Number of Children

1.63

Household Population

Household Structure

Age of Population

Education

Education Level

No certificate/diploma/degree

18.74 %

High school certificate or equivalent

37.24 %

Apprenticeship trade certificate/diploma

12.7 %

College/non-university certificate

18.66 %

University certificate (below bachelor)

0.02 %

University Degree

12.63 %

Commuter

Travel To Work

By Car

92.39 %

By Public Transit

3.06 %

By Walking

0.0 %

By Bicycle

0.04 %

By Other Methods

4.51 %

Cultural Diversity

Knowledge of Official Language

Mother Tongue

Building Information

Building Type

Apartments (Low and High Rise)

3.12 %

Houses

96.88 %

Own Vs. Rent
