


Kamloops BC, V2C 2G2
Property Information:
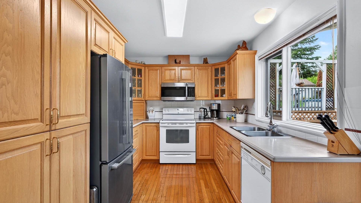
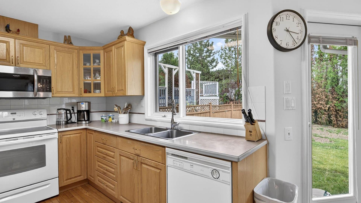
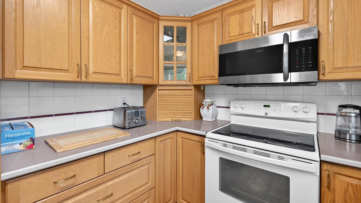
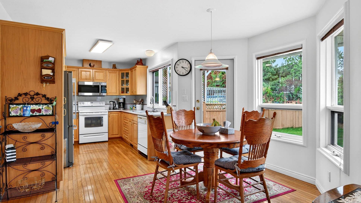
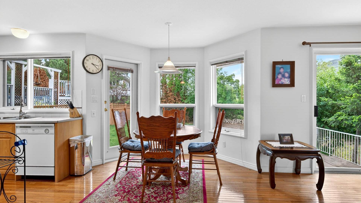
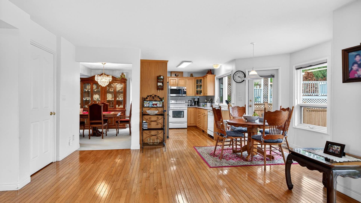
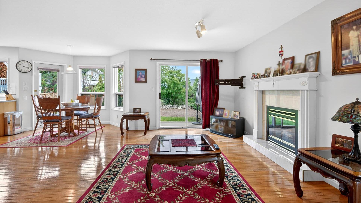
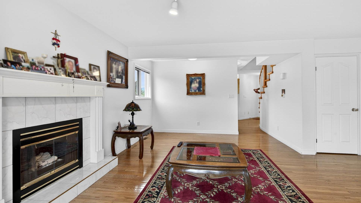
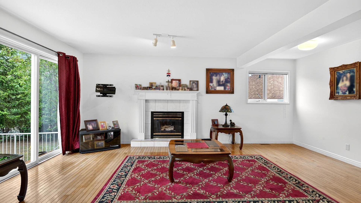
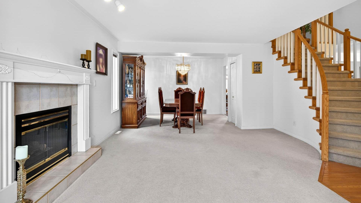
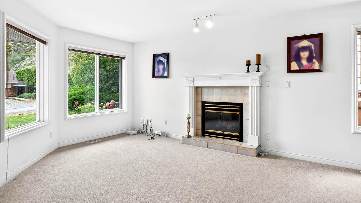
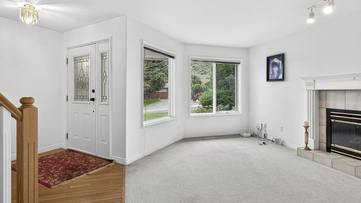
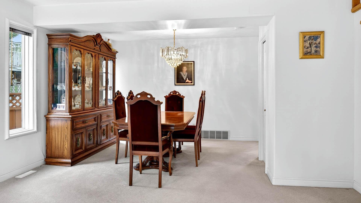
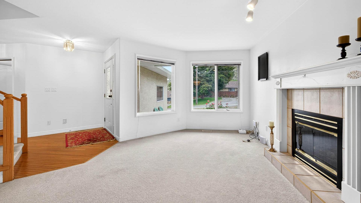
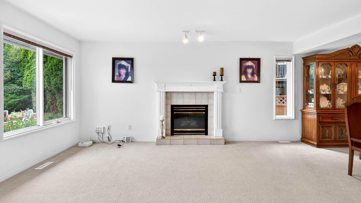
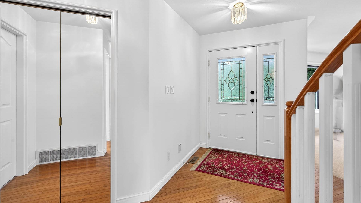
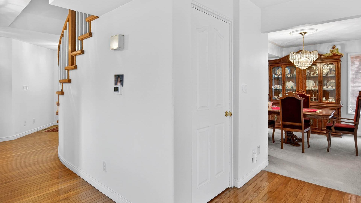
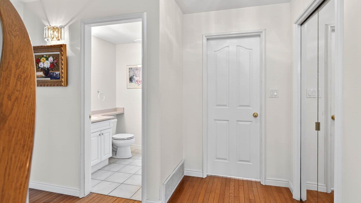
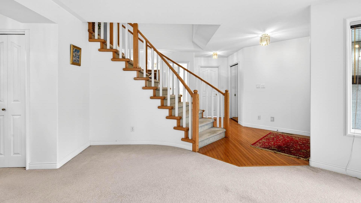
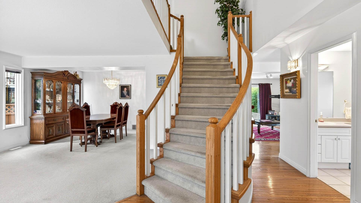
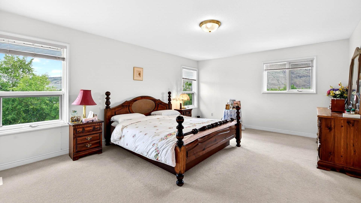
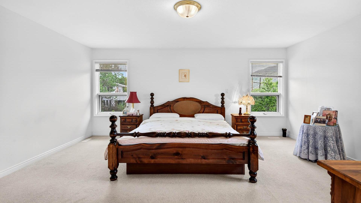
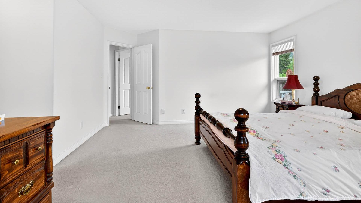
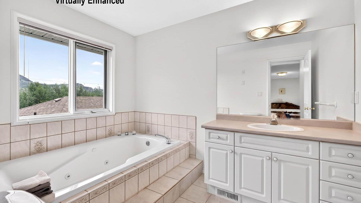
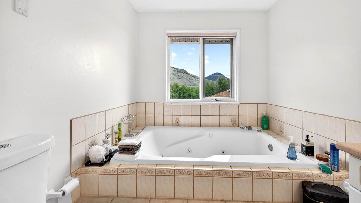
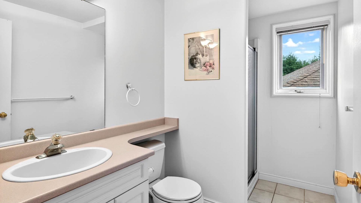
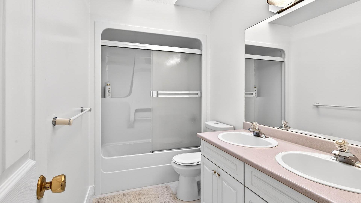
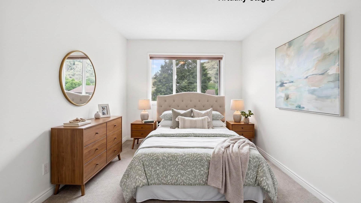
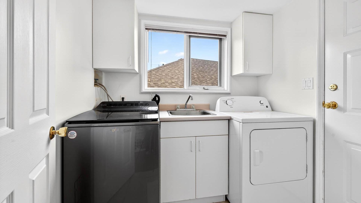
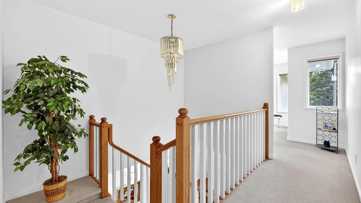
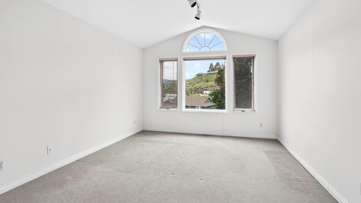
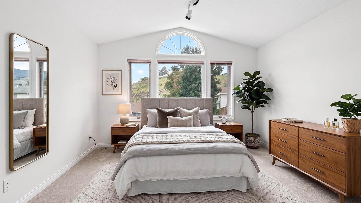
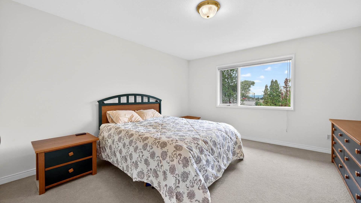
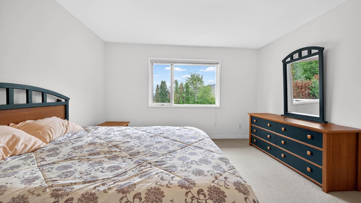
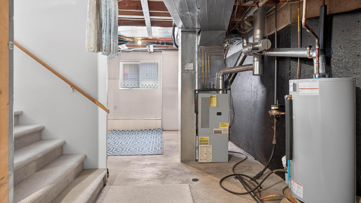
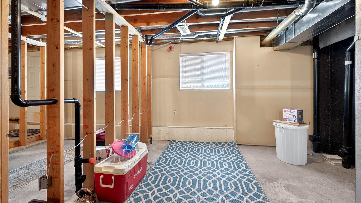
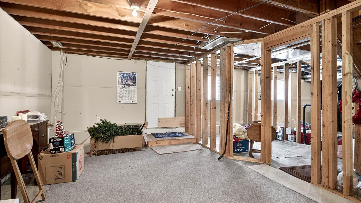
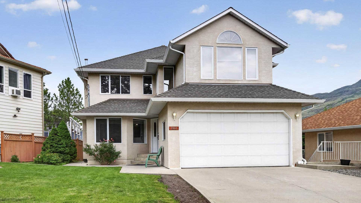
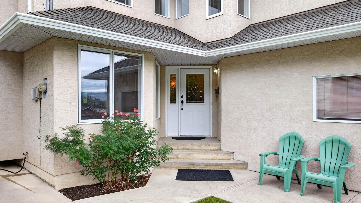
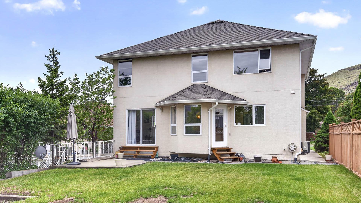
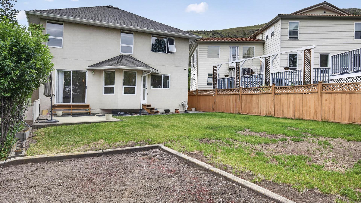
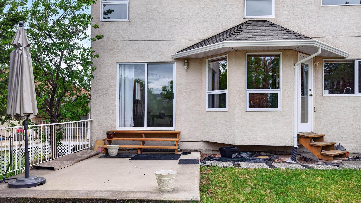
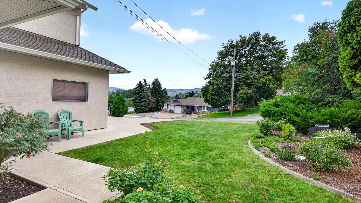
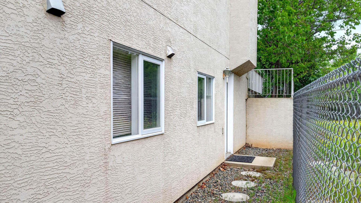
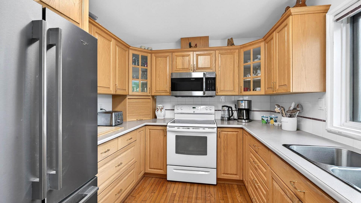
A rare opportunity to own this custom-built, one-owner two-storey home featuring 4 spacious bedrooms, all located on the upper level. The beautifully designed kitchen opens seamlessly to the bright and inviting family room, creating the perfect space for everyday living and entertaining. This home offers warmth and character throughout, with a formal dining room and gas fireplaces in the living room and family room. The spacious primary suite features a gorgeous jacuzzi tub and a large walk-in closet, providing the perfect private retreat, plus a full bathroom with a bright skylight. The main floor boasts a bright, open-concept layout along with a convenient 3-piece bathroom. Downstairs, the 1200 sq. ft. unfinished basement offers excellent potential with a separate entrance and plumbing already roughed in for a future basement suite. Outside, enjoy plenty of parking and a flat, private yard, all in a fantastic location close to amenities, schools, and recreation.
Property Features:
- Bedrooms: 4
- Bathrooms: 3
- Annual Tax Amount: $6,078
- Architectural Style: Two Story
- Built in: 1995
- Cooling: Central Air
- Floor Space (approx): 2426 Square Feet
- Heating: Forced Air
- Lot Size: 6491.00 Square Feet
- Parking Features: Attached, Garage
- Water Source: Public
- Sewer: Public Sewer
- No. of Parking Spaces: 6
Rooms:
- Other Basement Level 10.97 m x 10.06 m 36 ft x 33 ft Note: Basement
- Ensuite Bathroom 2nd Level .00 m x .00 m 0 ft x 0 ft
- Bathroom 2nd Level .00 m x .00 m 0 ft x 0 ft
- Bedroom 2nd Level 3.66 m x 4.88 m 12 ft x 16 ft
- Bedroom 2nd Level 4.27 m x 2.95 m 14 ft x 9.67 ft
- Bedroom 2nd Level 4.42 m x 3.96 m 14.5 ft x 13 ft
- Primary Bedroom 2nd Level 5.49 m x 4.27 m 18 ft x 14 ft
- Bathroom Main Level .00 m x .00 m 0 ft x 0 ft
- Foyer Main Level 2.13 m x 2.44 m 7 ft x 8 ft
- Laundry Main Level 2.13 m x 1.83 m 7 ft x 6 ft
- Dining Main Level 3.53 m x 3.18 m 11.58 ft x 10.42 ft
- Living Main Level 4.88 m x 3.35 m 16 ft x 11 ft
- Other Main Level 3.96 m x 2.44 m 13 ft x 8 ft Note: Breakfast Room/Nook
- Family Room Main Level 6.00 m x 3.89 m 19.67 ft x 12.75 ft
- Kitchen Main Level 3.66 m x 2.74 m 12 ft x 9 ft
Convert Measurement to:
This listing content provided by Brokers PlaybookTM
Market Price Trends
Location of 2403 Parkview Drive, Kamloops, BC, V2C 2G2
Demographic Information of 2403 Parkview Drive, Kamloops, BC, V2C 2G2
Life Stage
Midlife FamiliesEmployment Type
Service Sector/White CollarAverage Household Income
$80,545.75Average Number of Children
1.46Household Population
Household Structure
Age of Population
Education
Education Level
No certificate/diploma/degree
26.45 %High school certificate or equivalent
31.86 %Apprenticeship trade certificate/diploma
13.12 %College/non-university certificate
24.56 %University certificate (below bachelor)
1.21 %University Degree
2.81 %Commuter
Travel To Work
By Car
93.46 %By Public Transit
2.76 %By Walking
0.02 %By Bicycle
0.0 %By Other Methods
3.76 %Cultural Diversity
Knowledge of Official Language
Mother Tongue
Building Information
Building Type
Apartments (Low and High Rise)
0.29 %Houses
99.71 %


