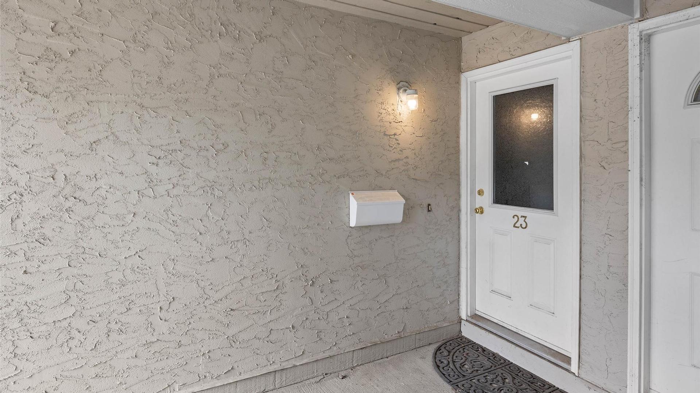
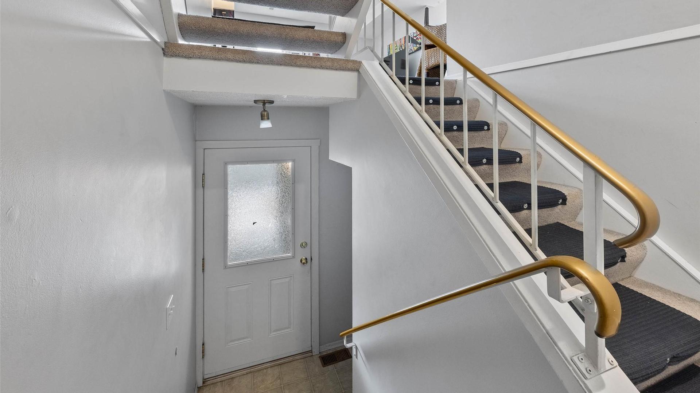
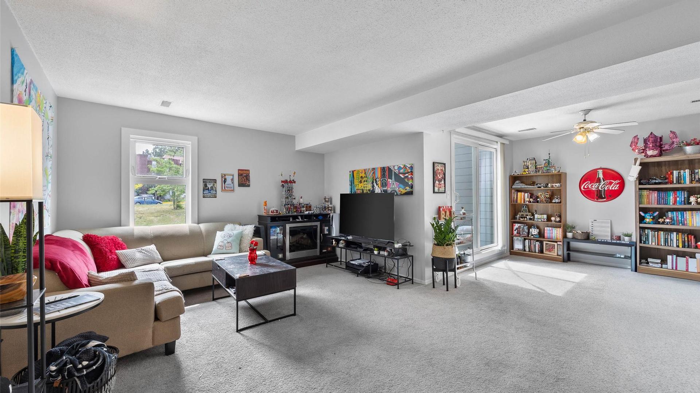
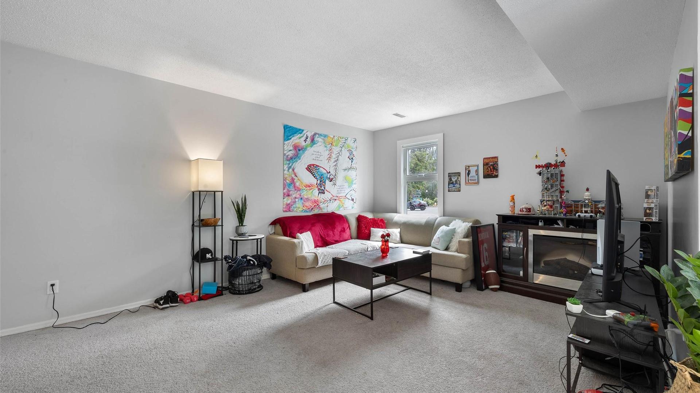
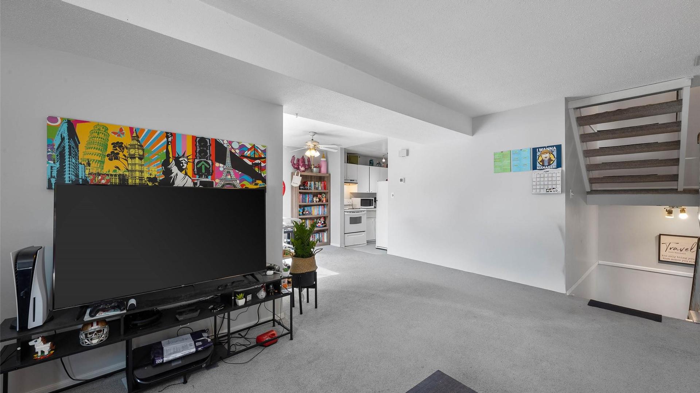
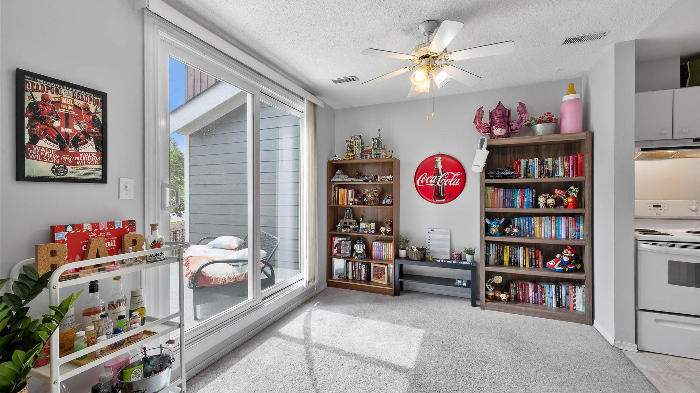
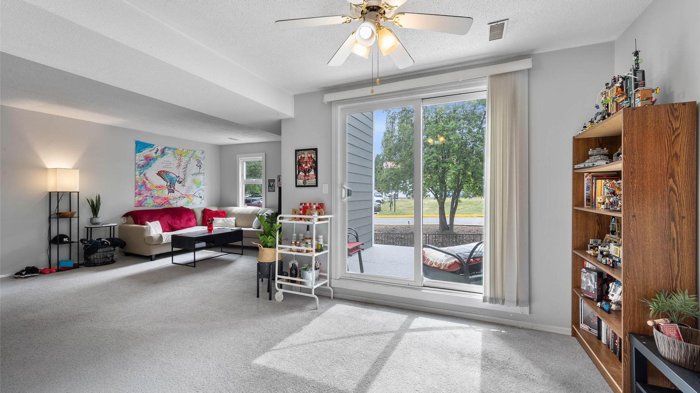
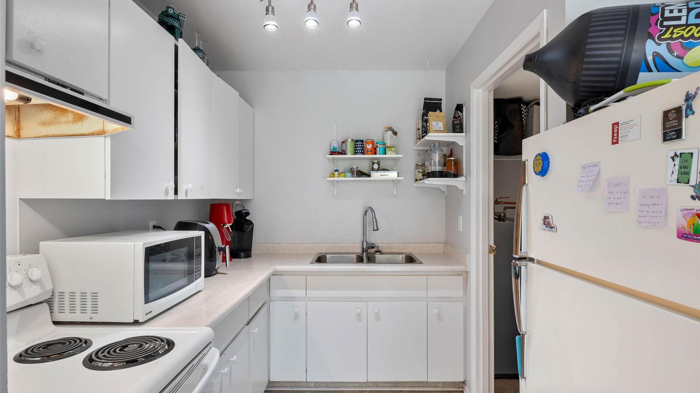
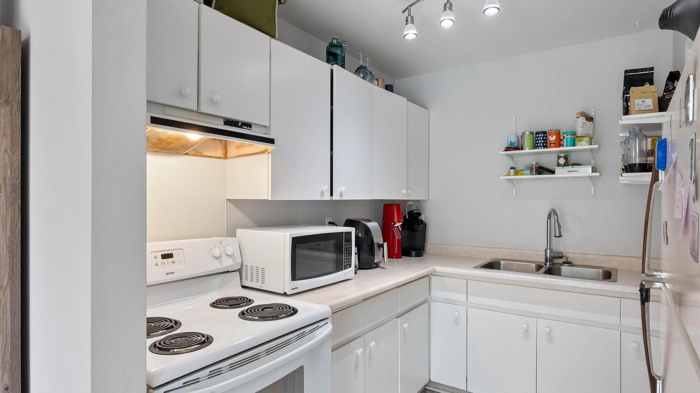
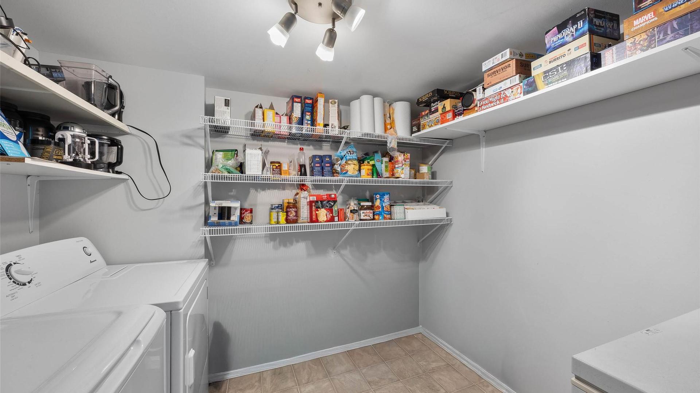
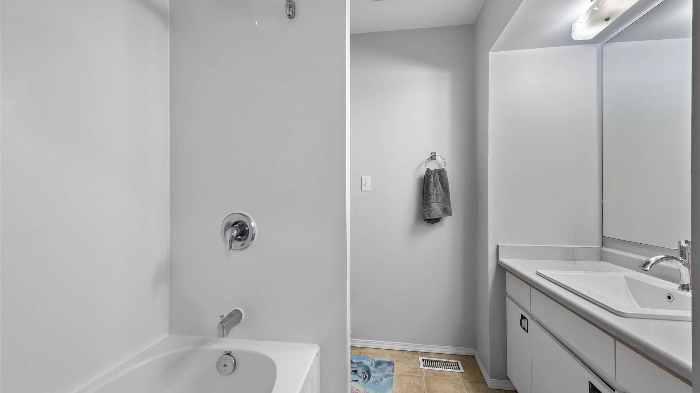
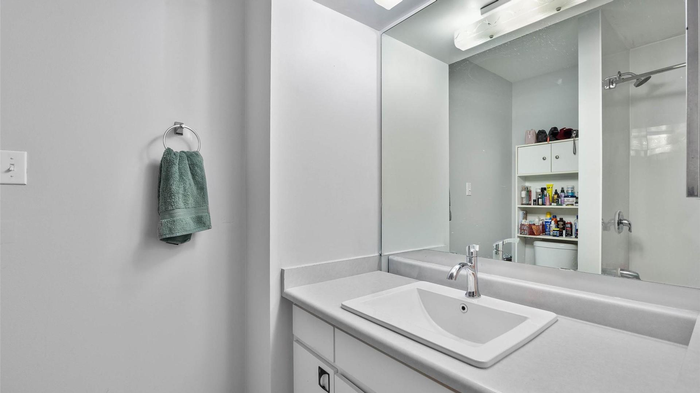
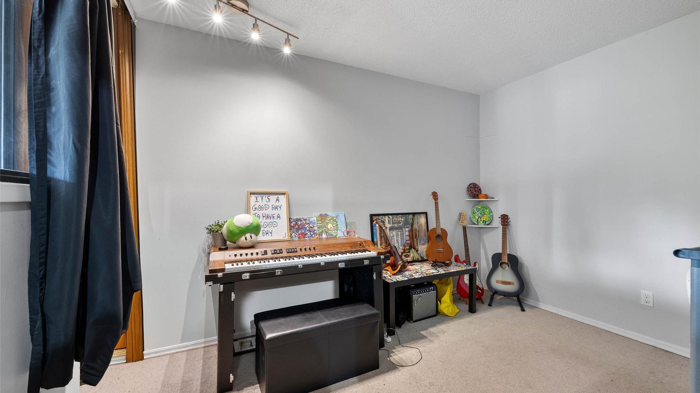
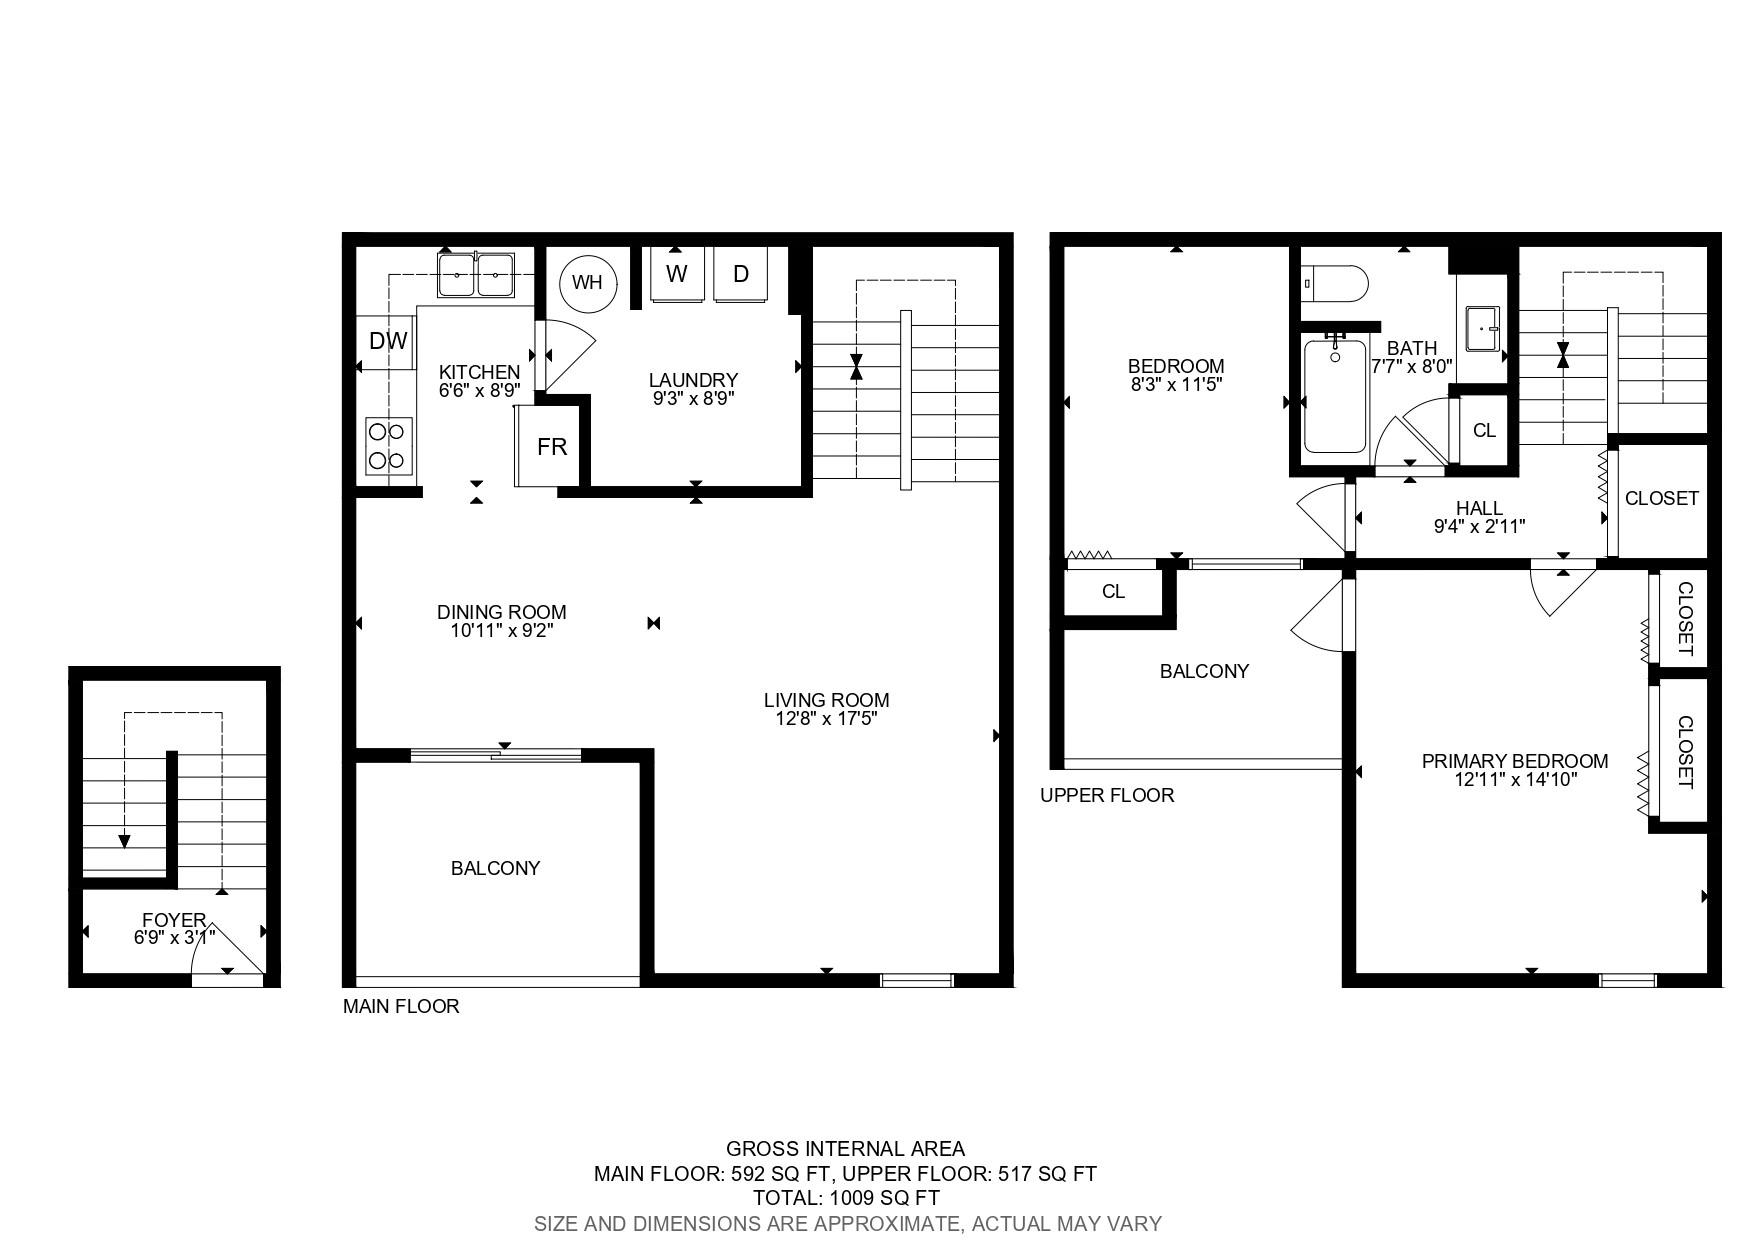
Welcome to Sahali Mews! This well-maintained 2-bedroom, 1-bathroom townhouse offers a functional and desirable layout with main floor living and both bedrooms located upstairs for added privacy. The bright main level features a spacious living room, dining area, and kitchen, along with a convenient pantry/laundry room just off the kitchen. Step outside from the dining area onto the deck, perfect for enjoying your morning coffee or summer BBQs.
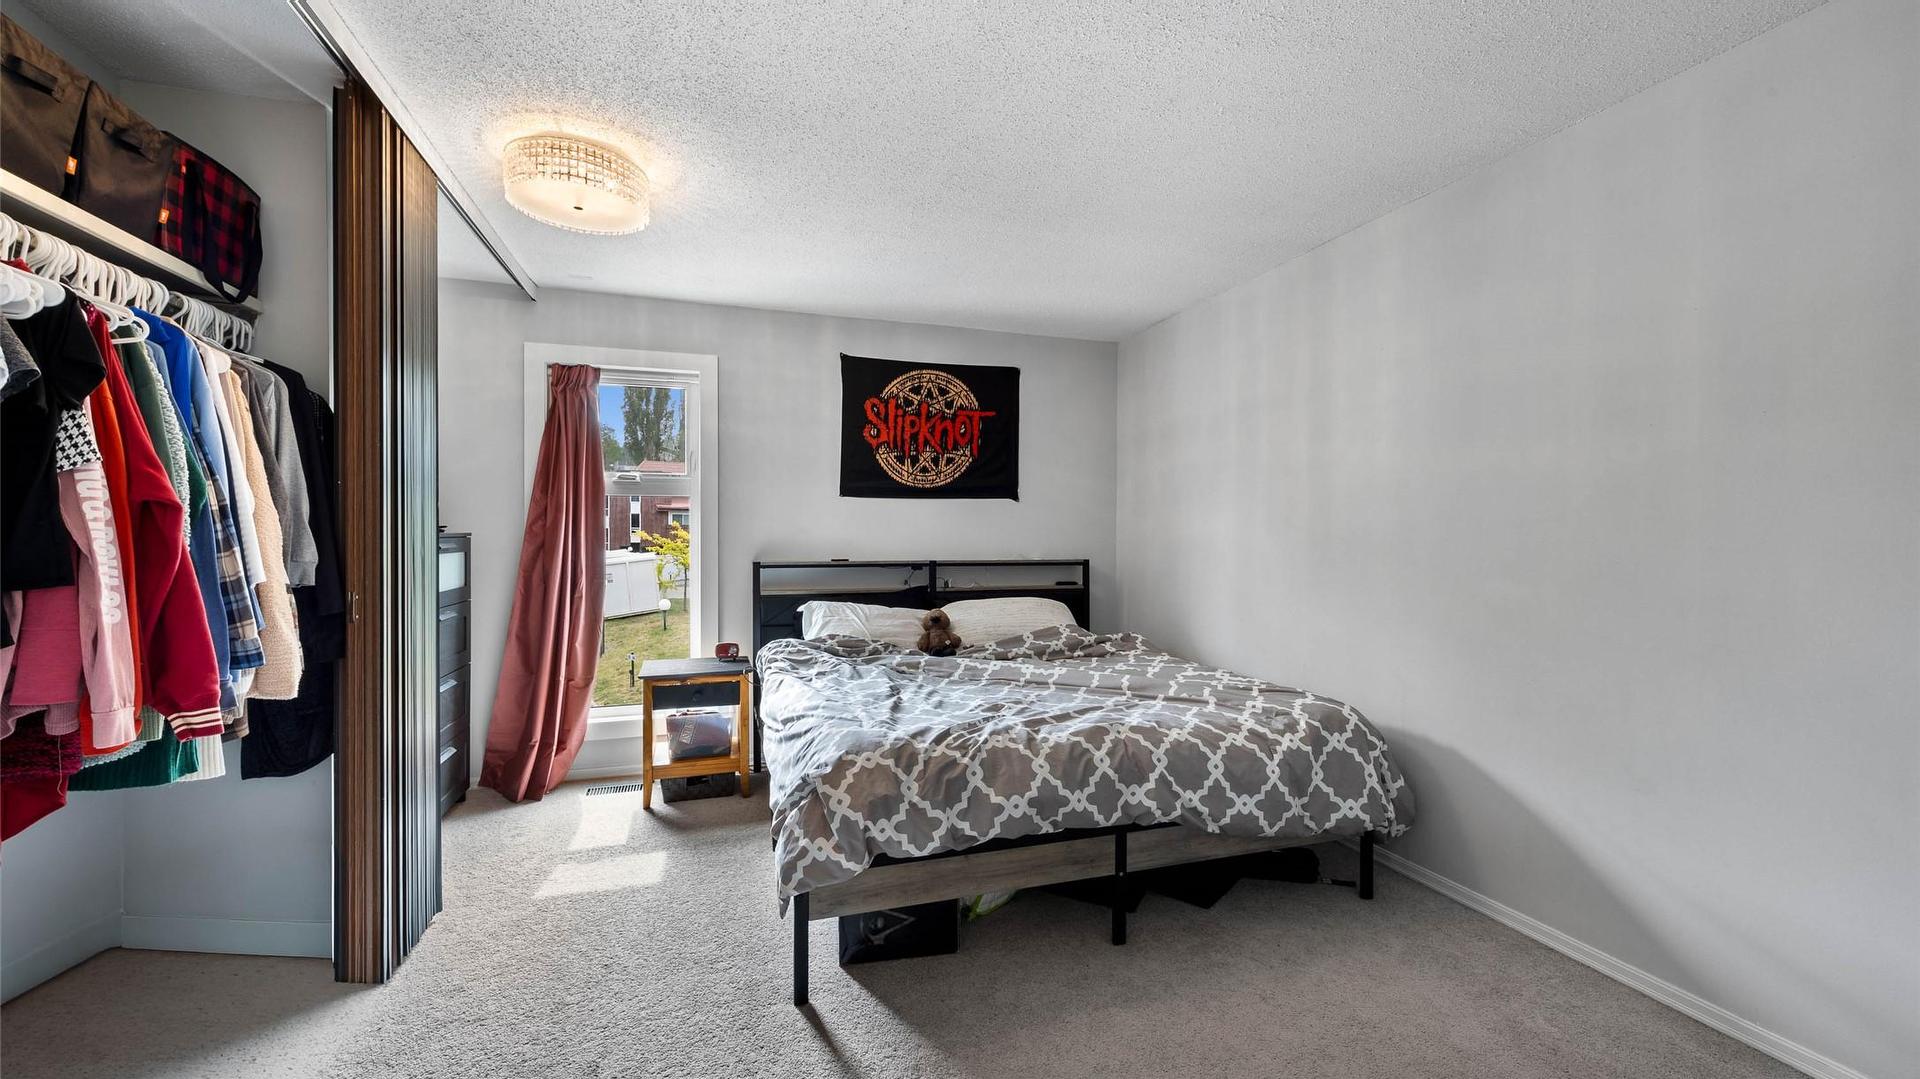
Upstairs, you'll find two comfortable bedrooms, including a generous primary bedroom with its own sundeck—an ideal spot to unwind at the end of the day.
Conveniently located in the heart of Sahali, this home is close to shopping, restaurants, schools, parks, public transit, Thompson Rivers University, and all amenities. Whether you're a first-time buyer, investor, or looking to downsize, this is an excellent opportunity to own in one of Kamloops' most convenient neighbourhoods.
Inclusions: Refrigerator, Stove, Washer & Dryer
Property Features:
Bedrooms:2
Bathrooms:1
Annual Tax Amount:$2,395
Built in:1989
Cooling:Central Air
Floor Space (approx):1109 Square Feet
Heating:Baseboard
Parking Features:On Site, Open
Water Source:Public
Sewer:Public Sewer
Rooms:
Bathroom
2nd Level
.00 m x .00 m
0 ft x 0 ft
Laundry
Main Level
2.82 m x 2.67 m
9.25 ft x 8.75 ft
Dining
Main Level
3.33 m x 2.80 m
10.92 ft x 9.17 ft
Kitchen
Main Level
1.98 m x 2.67 m
6.5 ft x 8.75 ft
Foyer
Basement Level
2.06 m x .94 m
6.75 ft x 3.08 ft
Primary Bedroom
2nd Level
3.94 m x 4.52 m
12.92 ft x 14.83 ft
Living
Main Level
3.86 m x 5.31 m
12.67 ft x 17.42 ft
Bedroom
2nd Level
2.51 m x 3.48 m
8.25 ft x 11.42 ft
Convert Measurement to:
This listing content provided by Brokers PlaybookTM