


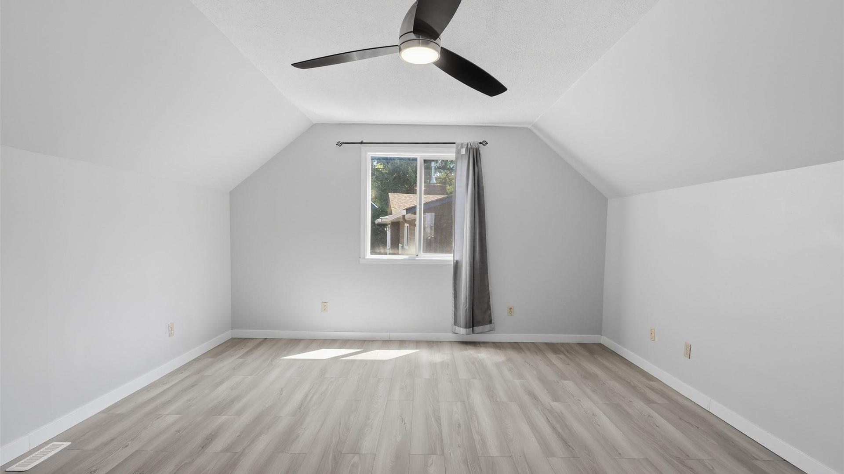
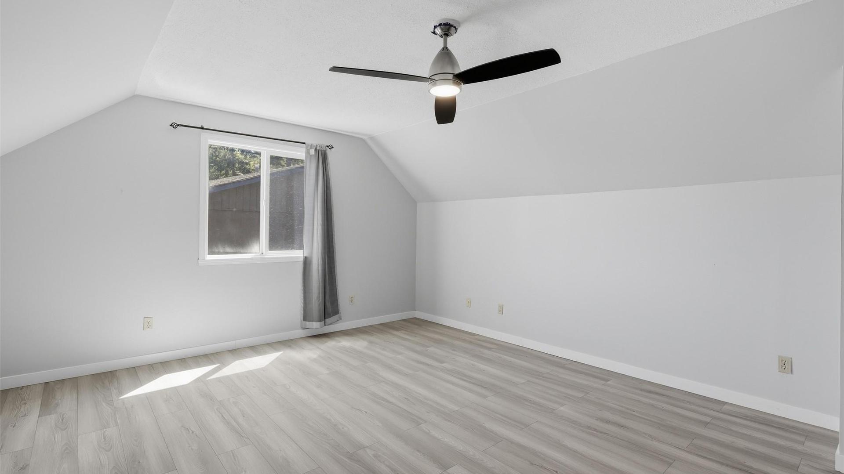
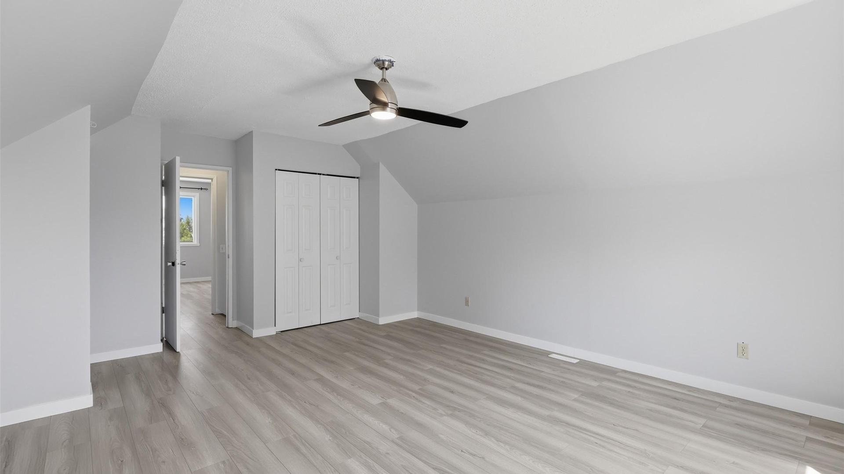
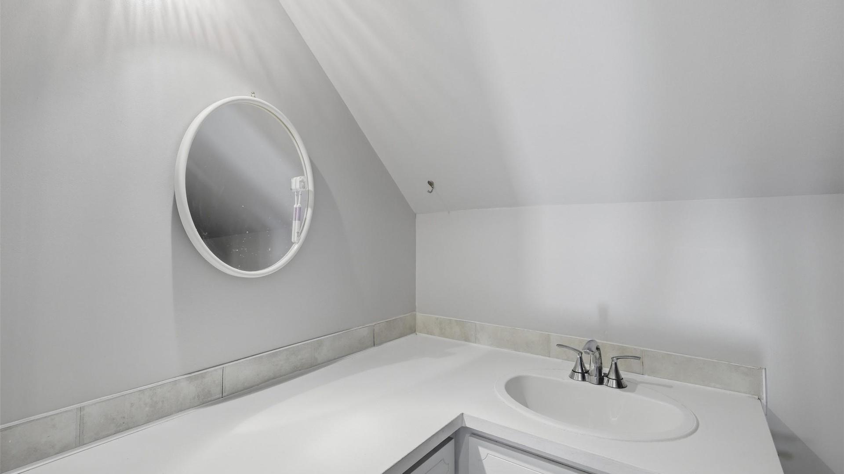
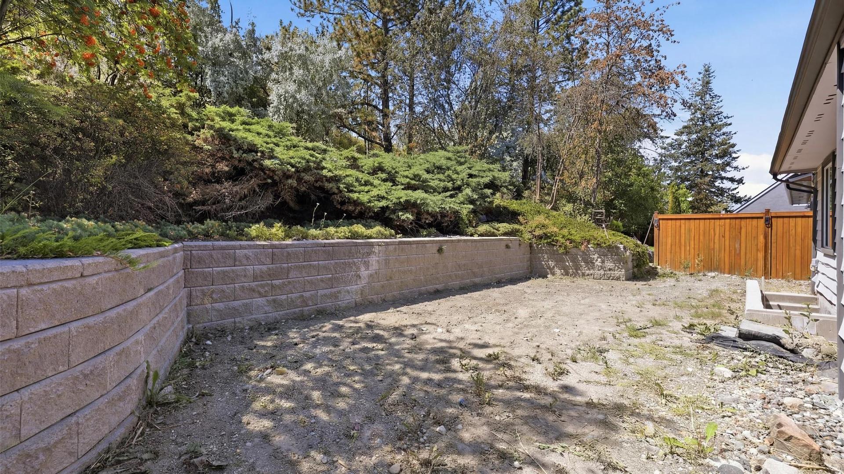
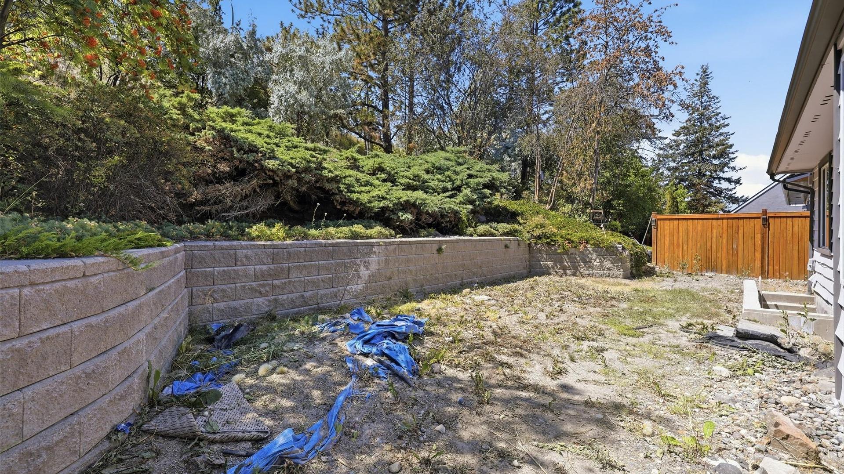
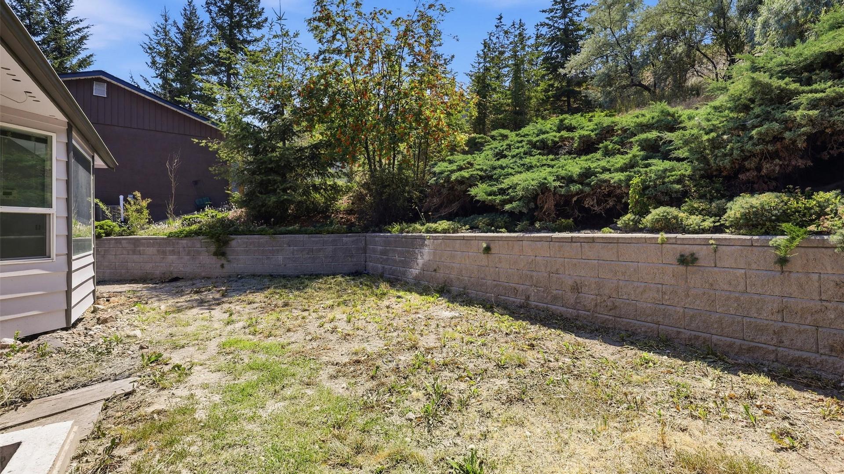
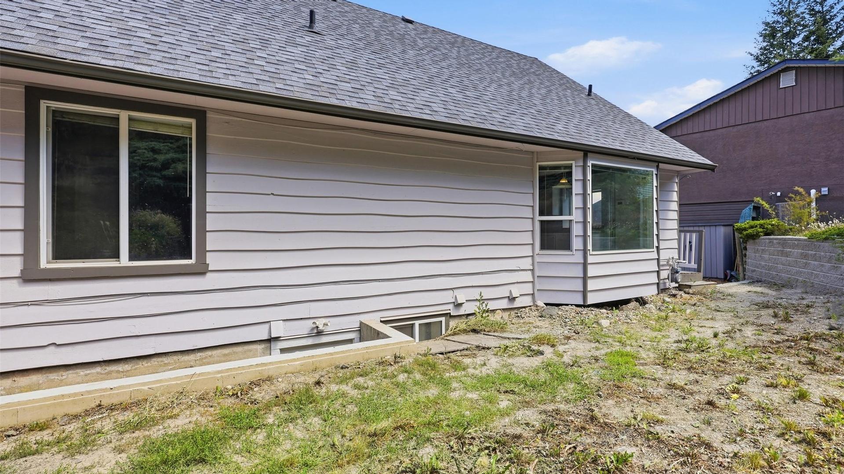
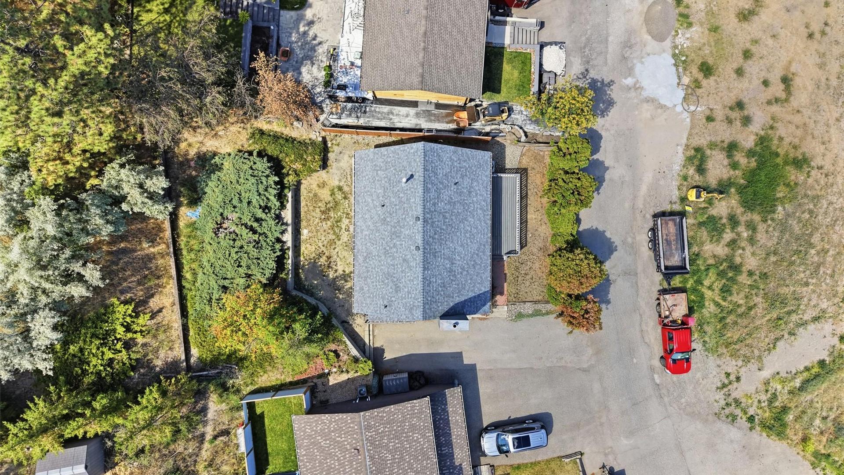
Kamloops BC, V1S 1A4
Property Information:
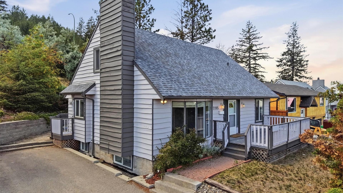
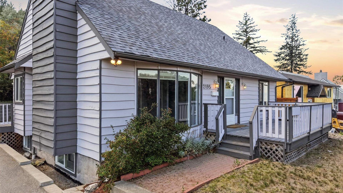
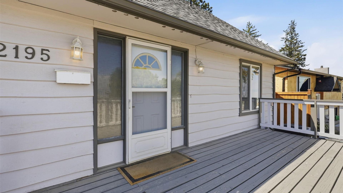
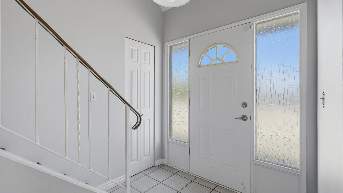
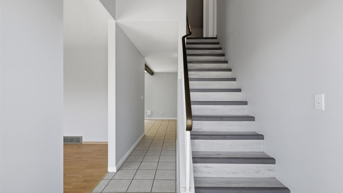
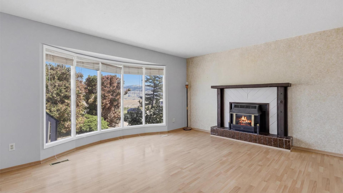
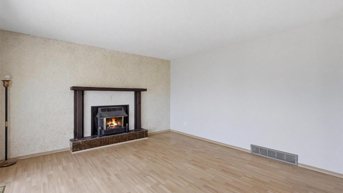
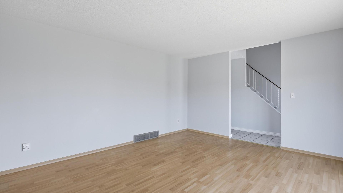
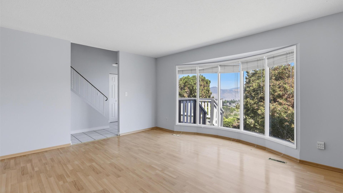
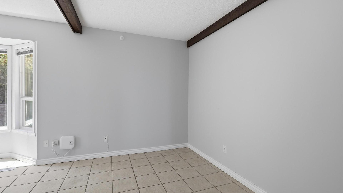
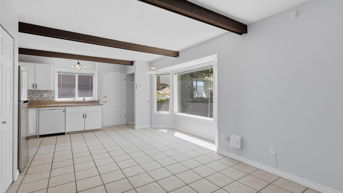
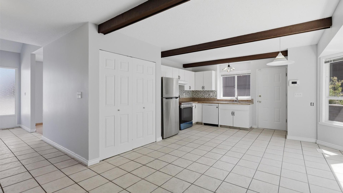
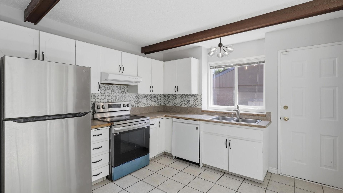
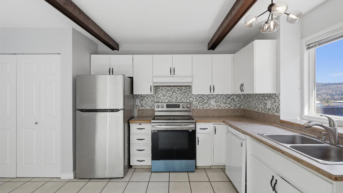
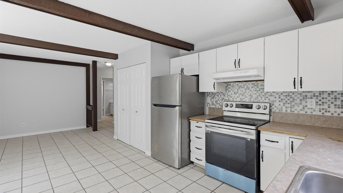
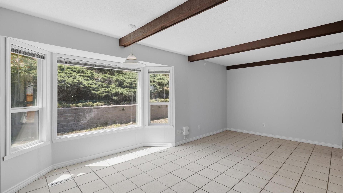
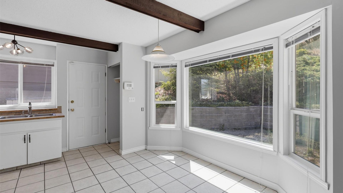
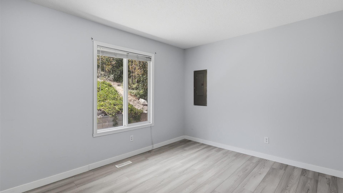
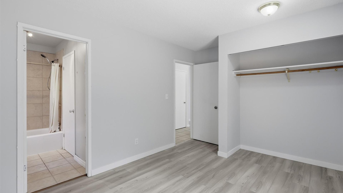
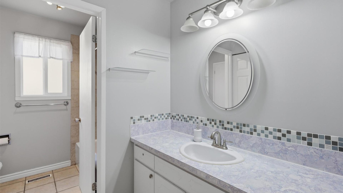
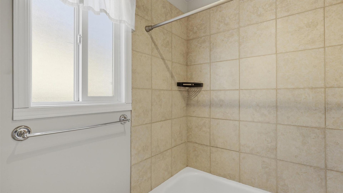
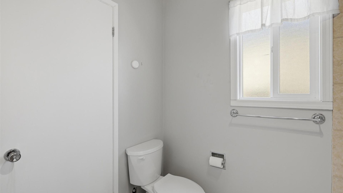
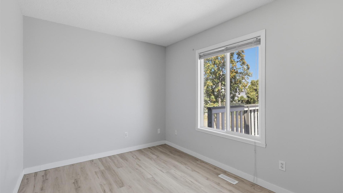
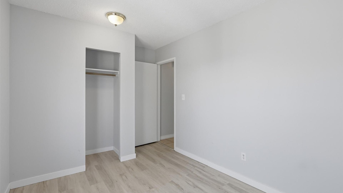
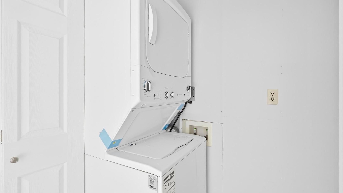
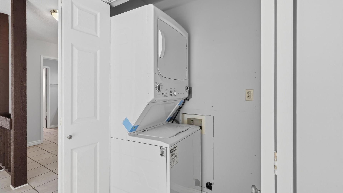
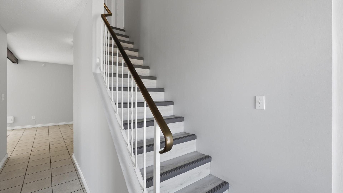
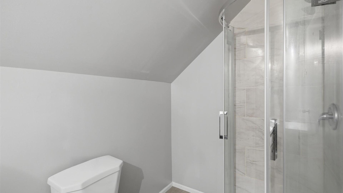
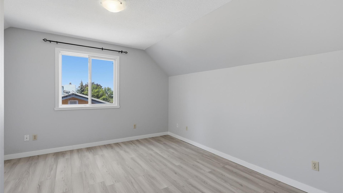
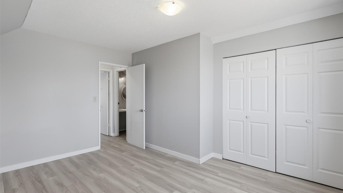
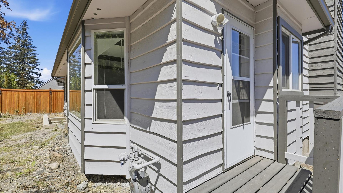
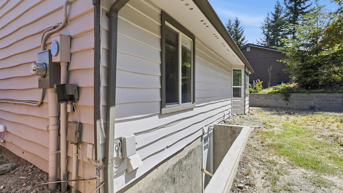
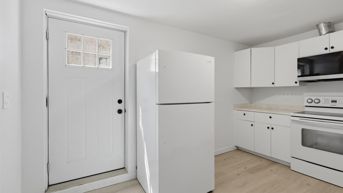
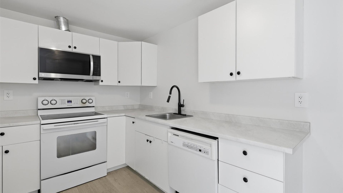
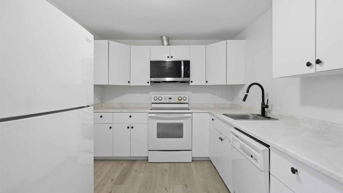
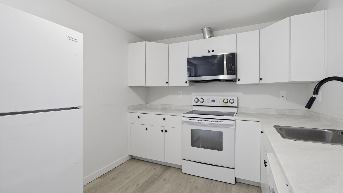
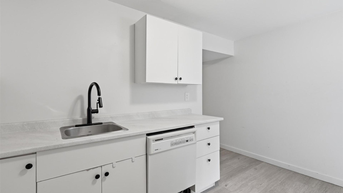
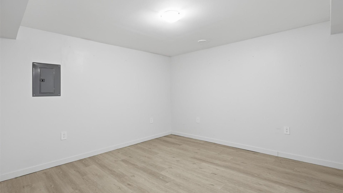
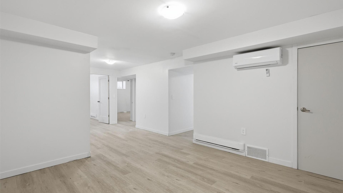
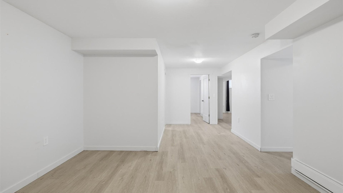
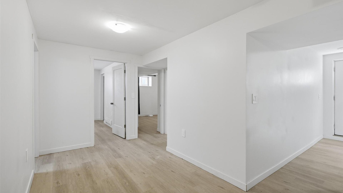
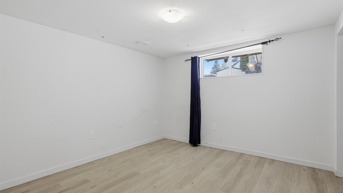
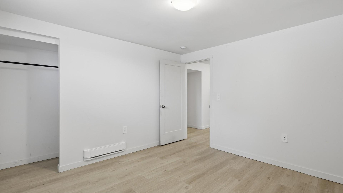
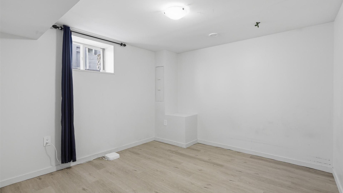
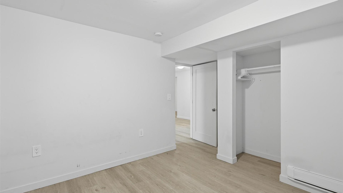
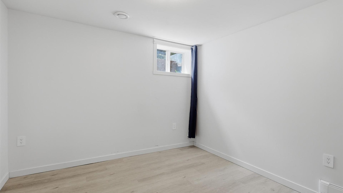
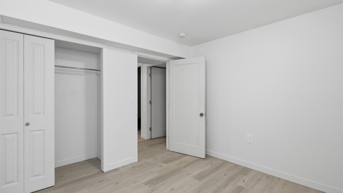
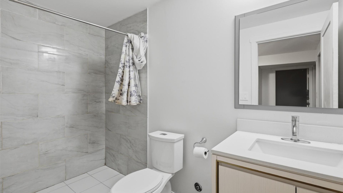
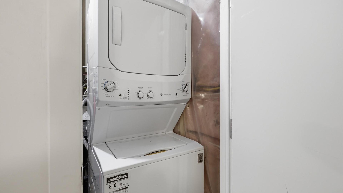
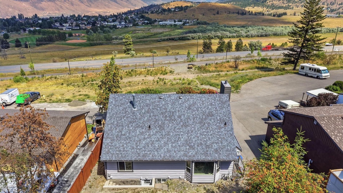
Rare income generating large home in Aberdeen - one of Kamloops’ most desirable neighbourhoods. This 2700+ sqft home offers 4 bedrooms split between the two upper floors and a fully separate 3 bedrooms suite in the basement. Walk into the main floor with large kitchen/dining space, a living room, 2 spacious bedrooms, and 2 bathrooms. Upstairs find two large bedrooms and a full bath. The basement is a recently added, fully self contained 3 bedroom, 1 bath suite with separate laundry and entrance. Furnace & A/C (2023), 200 Amp Service upgrade.
Property Features:
- Bedrooms: 7
- Bathrooms: 3
- Annual Tax Amount: $5,051
- Appliances: Dryer, Dishwasher, Range, Refrigerator, Washer
- Built in: 1977
- Community Features: Park, Recreation Area, Shopping
- Construction Materials: Cedar, Wood Frame
- Cooling: Central Air
- Floor Space (approx): 2730 Square Feet
- Flooring: Mixed
- Heating: Forced Air, Heat Pump
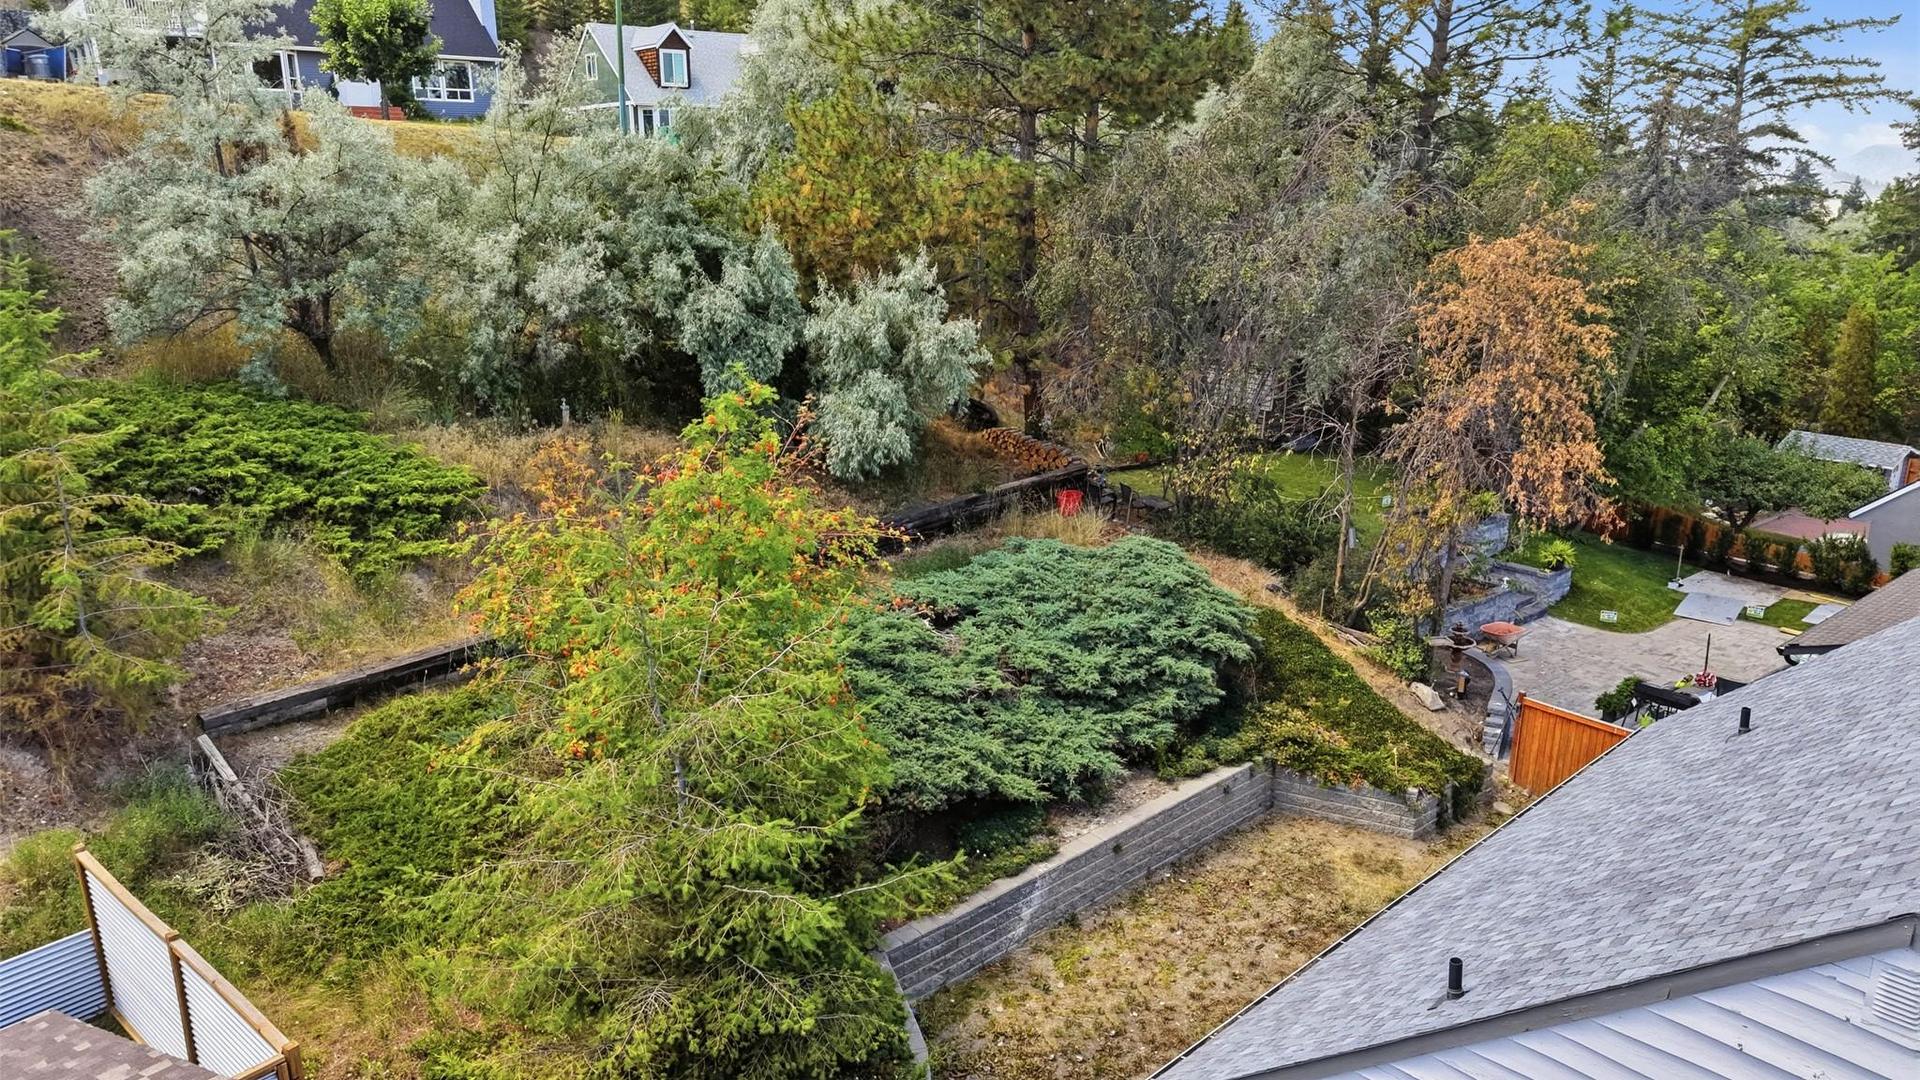
- Lot Size: 9320.00 Square Feet
- Parking Features: Open
- Roof: Asphalt, Shingle
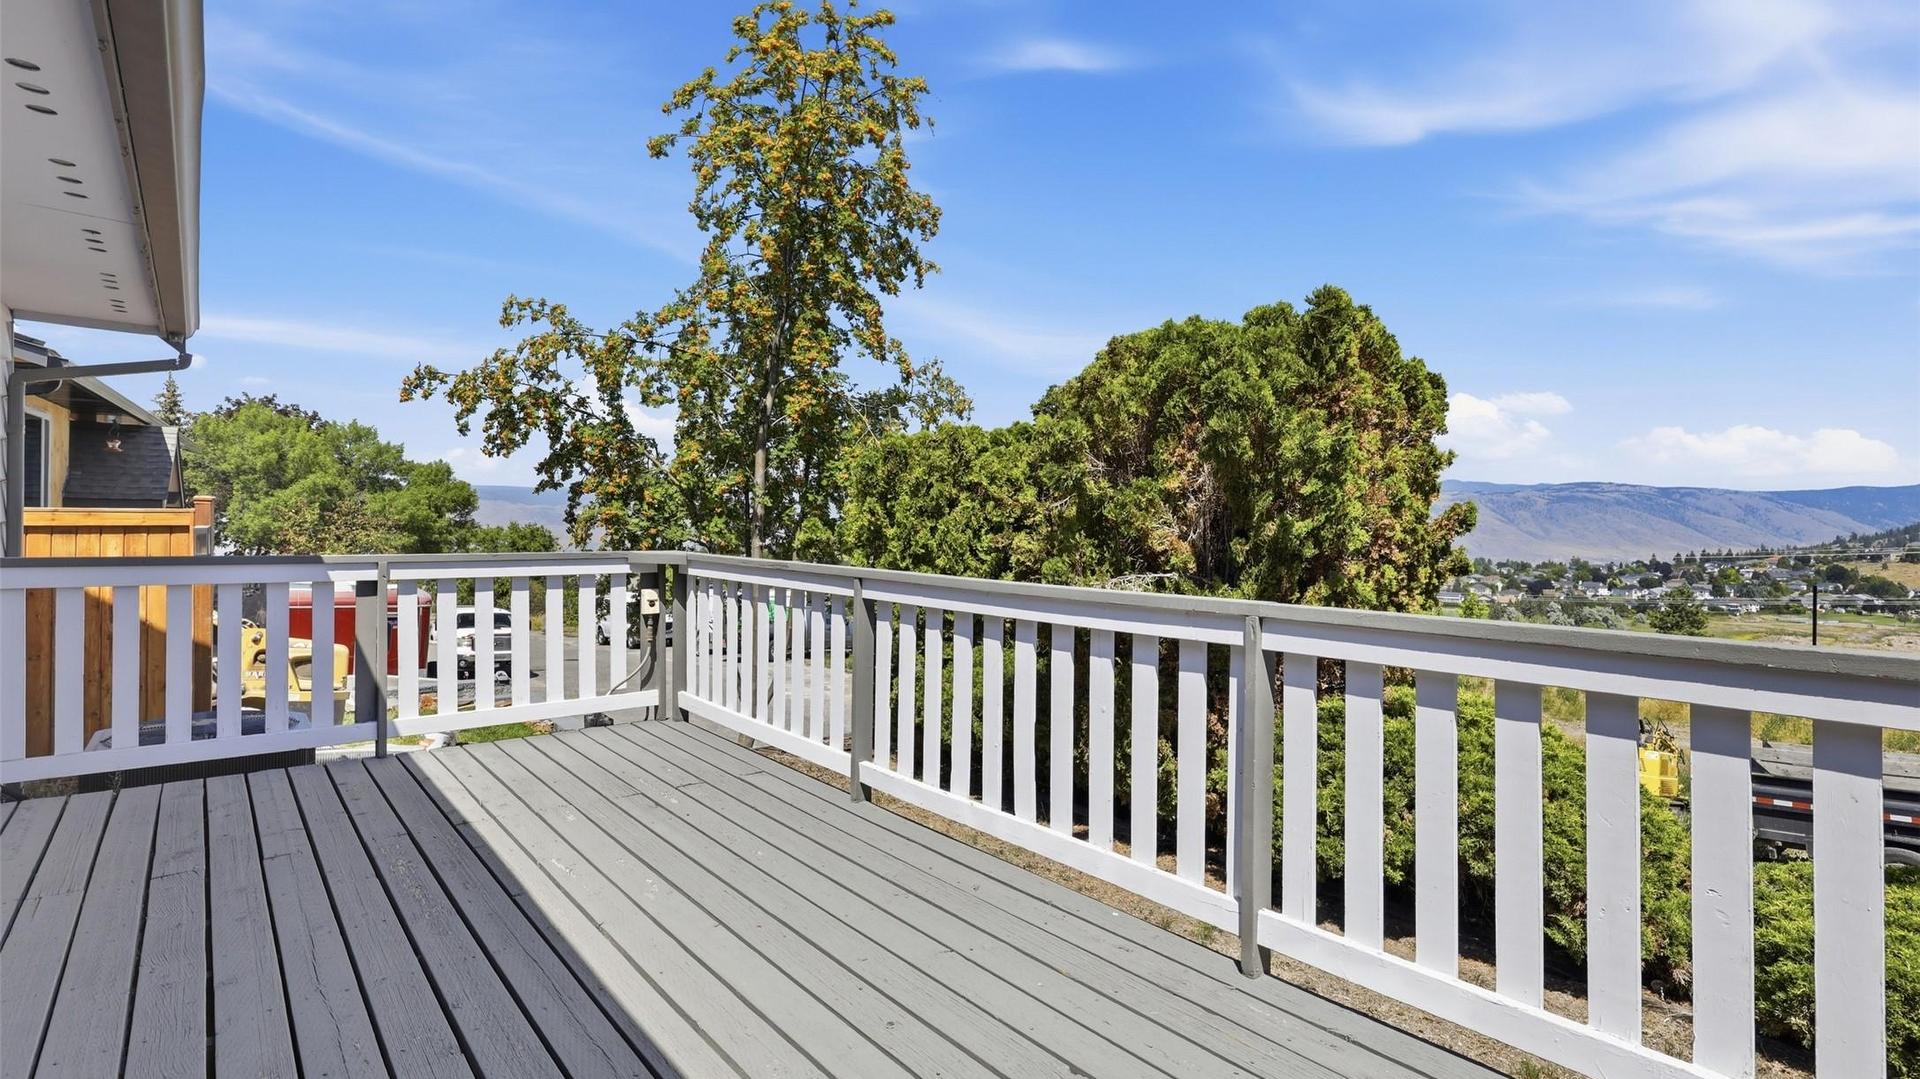
- View: Panoramic
- Water Source: Public
- Waterfront Features: None
- Sewer: Public Sewer
- No. of Parking Spaces: 2
Rooms:
- Living Main Level 4.85 m x 4.60 m 15.92 ft x 15.08 ft
- Bedroom 2nd Level 5.97 m x 4.19 m 19.58 ft x 13.75 ft
- Bedroom Basement Level 3.30 m x 3.18 m 10.83 ft x 10.42 ft
- Bedroom 2nd Level 4.22 m x 3.56 m 13.83 ft x 11.67 ft
- Living Basement Level 4.22 m x 4.09 m 13.83 ft x 13.42 ft
- Kitchen Basement Level 4.22 m x 4.11 m 13.83 ft x 13.5 ft
- Foyer Main Level 2.01 m x 2.39 m 6.58 ft x 7.83 ft
- Primary Bedroom Main Level 4.22 m x 2.97 m 13.83 ft x 9.75 ft
- Bedroom Basement Level 3.81 m x 3.71 m 12.5 ft x 12.17 ft
- Bedroom Main Level 4.22 m x 2.62 m 13.83 ft x 8.58 ft
- Bathroom Basement Level .00 m x .00 m 0 ft x 0 ft
- Bedroom Basement Level 3.81 m x 4.40 m 12.5 ft x 14.42 ft
- Dining Main Level 2.90 m x 4.01 m 9.5 ft x 13.17 ft
- Kitchen Main Level 3.99 m x 4.67 m 13.08 ft x 15.33 ft
- Bathroom Main Level .00 m x .00 m 0 ft x 0 ft
- Bathroom 2nd Level .00 m x .00 m 0 ft x 0 ft
Convert Measurement to:
This listing content provided by Brokers PlaybookTM
Market Price Trends
Location of 2195 SIFTON Lane, Kamloops, BC, V1S 1A4
Demographic Information of 2195 SIFTON Lane, Kamloops, BC, V1S 1A4
Life Stage
Middle-Aged with TeensEmployment Type
MixedAverage Household Income
$141,115.49Average Number of Children
1.86Household Population
Household Structure
Age of Population
Education
Education Level
No certificate/diploma/degree
8.89 %High school certificate or equivalent
31.94 %Apprenticeship trade certificate/diploma
11.19 %College/non-university certificate
18.06 %University certificate (below bachelor)
0.94 %University Degree
28.98 %Commuter
Travel To Work
By Car
92.9 %By Public Transit
2.72 %By Walking
2.05 %By Bicycle
0.03 %By Other Methods
2.3 %Cultural Diversity
Knowledge of Official Language
Mother Tongue
Building Information
Building Type
Apartments (Low and High Rise)
0.1 %Houses
99.9 %


