Button CopyPathCircle CloseCircle Left ArrowArrow Down Icon GreyClosecirclecircleBurger
Image 1
Image 2
Image 3
$900,000

2109 Doubletree Crescent, Kamloops, British Columbia, V2B 0E9

MLS® # 10391016

5 Beds

Baths

2432  FEETSQ

QuickQuoteTM: $791K - $963K

Kamloops BC, V2B 0E9

MLS® # 10391016

Property Information:

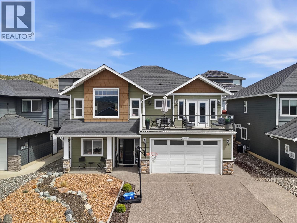
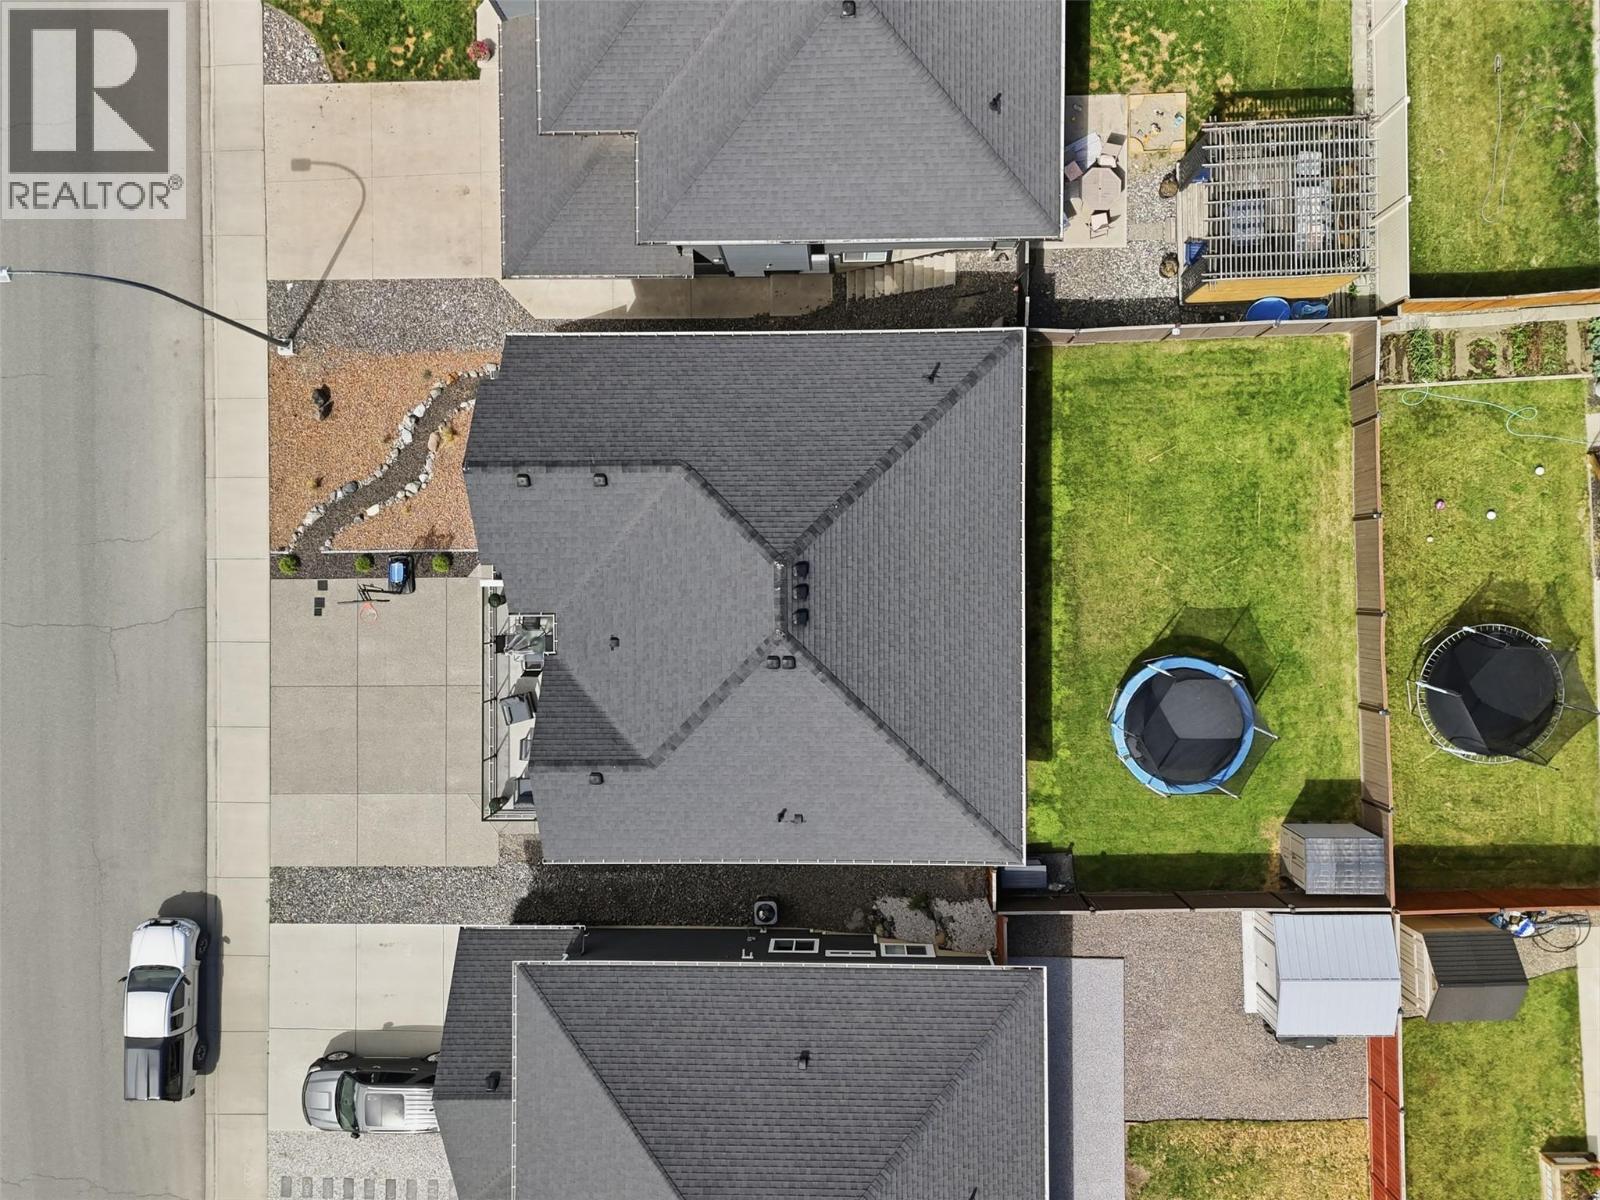
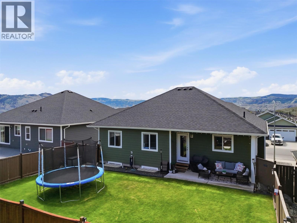
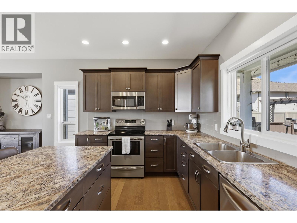
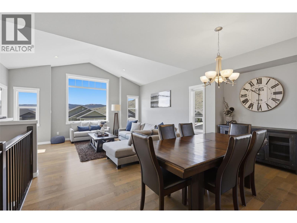
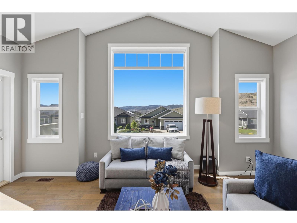
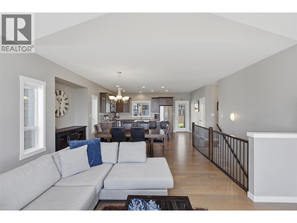
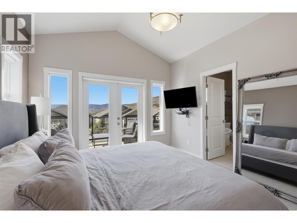
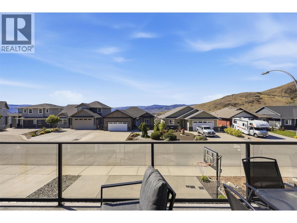
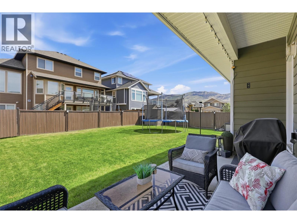
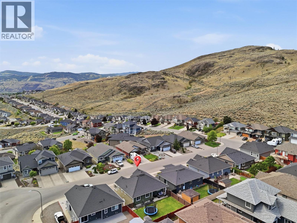
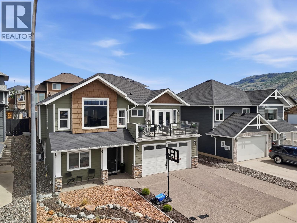
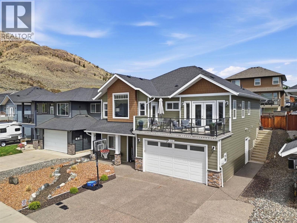
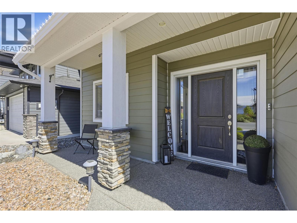
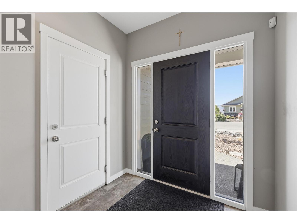
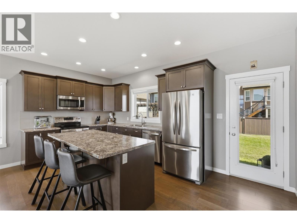
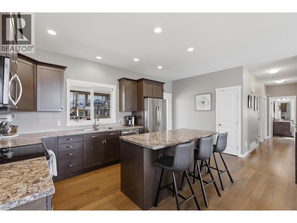
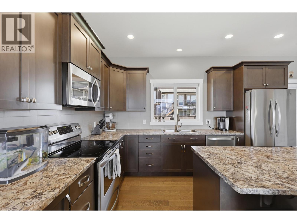
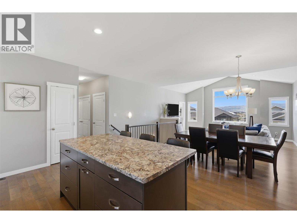
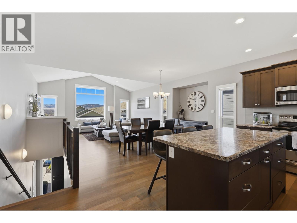
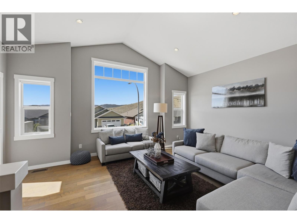
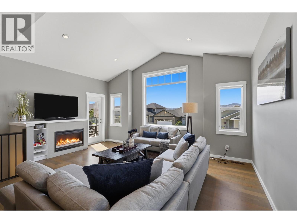
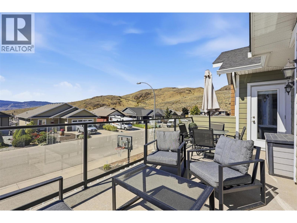
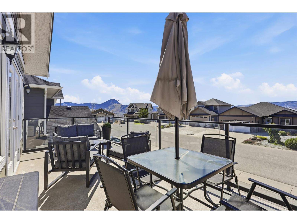
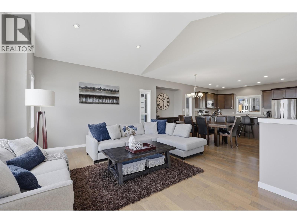
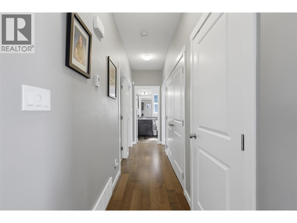
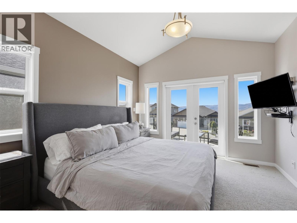
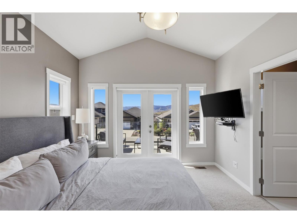
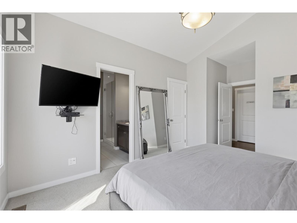
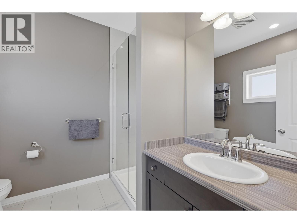
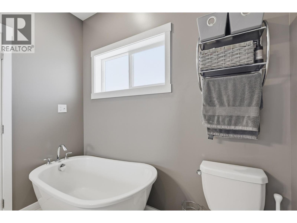
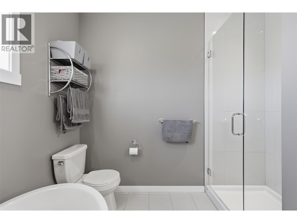
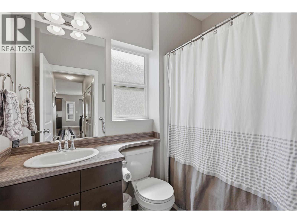
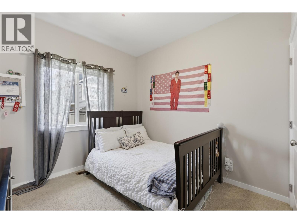
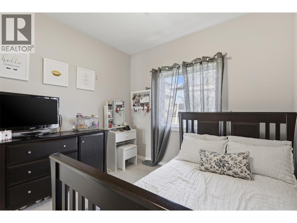
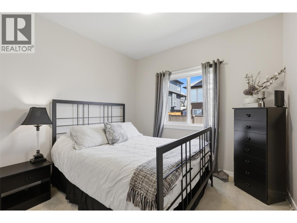
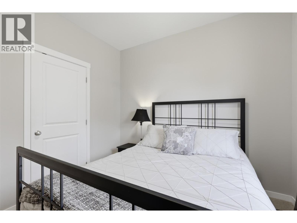
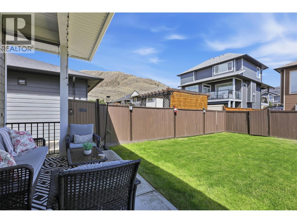
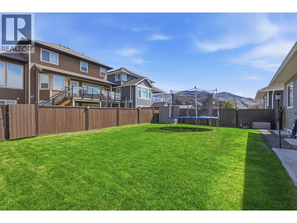
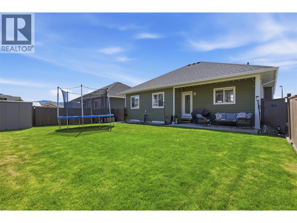
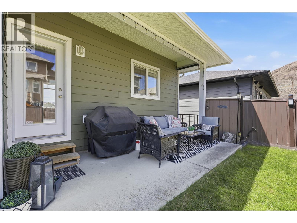
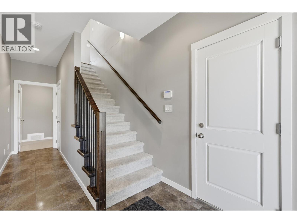
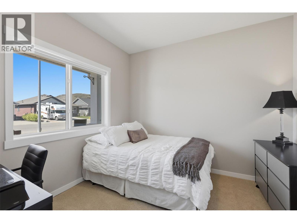
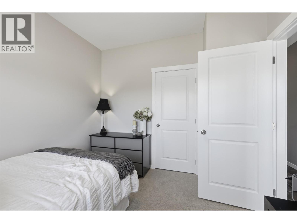
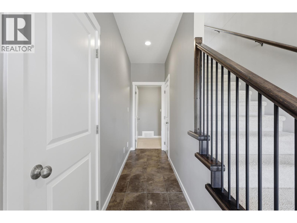
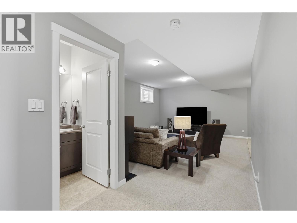
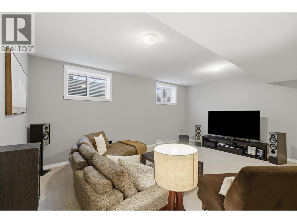
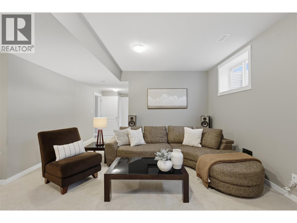
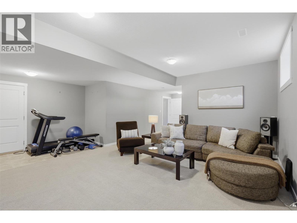
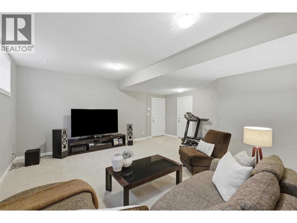
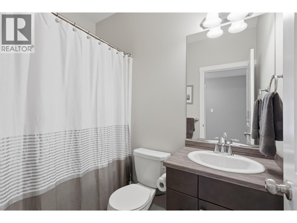
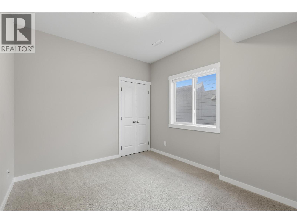
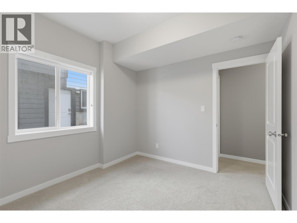
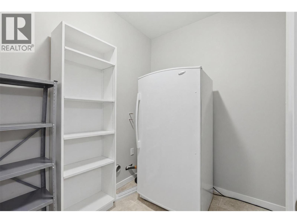
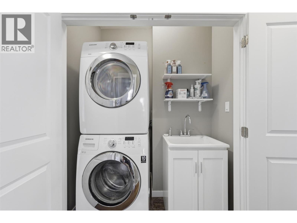
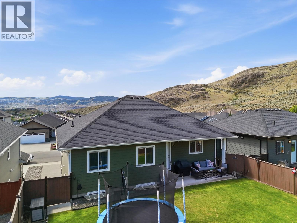
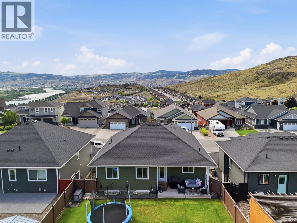
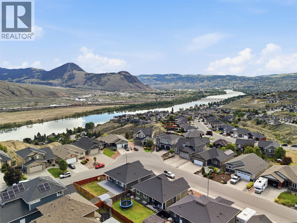
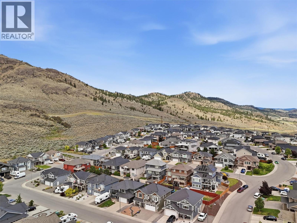
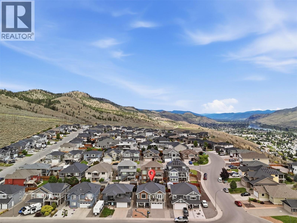
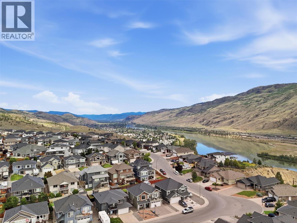
Welcome to 2109 Doubletree Crescent, located in Batchelor Heights – known for its stunning views of the surrounding mountainside. This five bedroom, three bathroom basement entry home spans across a +4,900 SqFt lot and has a fully fenced backyard. The main level of the home features an open concept amongst the living-dining-kitchen areas with access to the front sun deck and covered patio at the back. With built-ins and a gas fireplace, the living room is perfectly cozy for family movie nights. Finishing off the level are two large bedrooms and a full bathroom, stacked laundry closet with utility sink, and the Primary suite with a 4pc ensuite including glassed-in shower and soaker tub, and French door access to the sun deck. The fully finished basement offers a front bedroom which could act as a home office or den, another well-sized bedroom and full bathroom, separate storage room, and the large rec room – perfect for a main media space or family play area. The backyard is landscaped and fully fenced, keeping your mind at ease for family / friend get-togethers. Book your private viewing today! All meas are approximate, buyer to confirm if important. (id:27)

Building Features:

  • Style: Detached
  • Building Type: House
  • Basement Type: Full
  • Construction Style - Attachment: Detached
  • Floor Space: 2432 sqft
  • Roof Material: Asphalt shingle
  • Roof Style: Unknown
  • Heating Type: Forced air
  • Cooling Type: Central air conditioning

Property Features:

  • OwnershipType: Freehold
  • Property Type: Single Family
  • Bedrooms: 5
  • Bathrooms: 3
  • Built in: 2013
  • Floor Space (approx): 2432 Square Feet
  • Irregular: Yes
  • Lot Size: 0.11 Acres
  • View Type: Mountain view, View (panoramic)
  • Sewer: Municipal sewage system
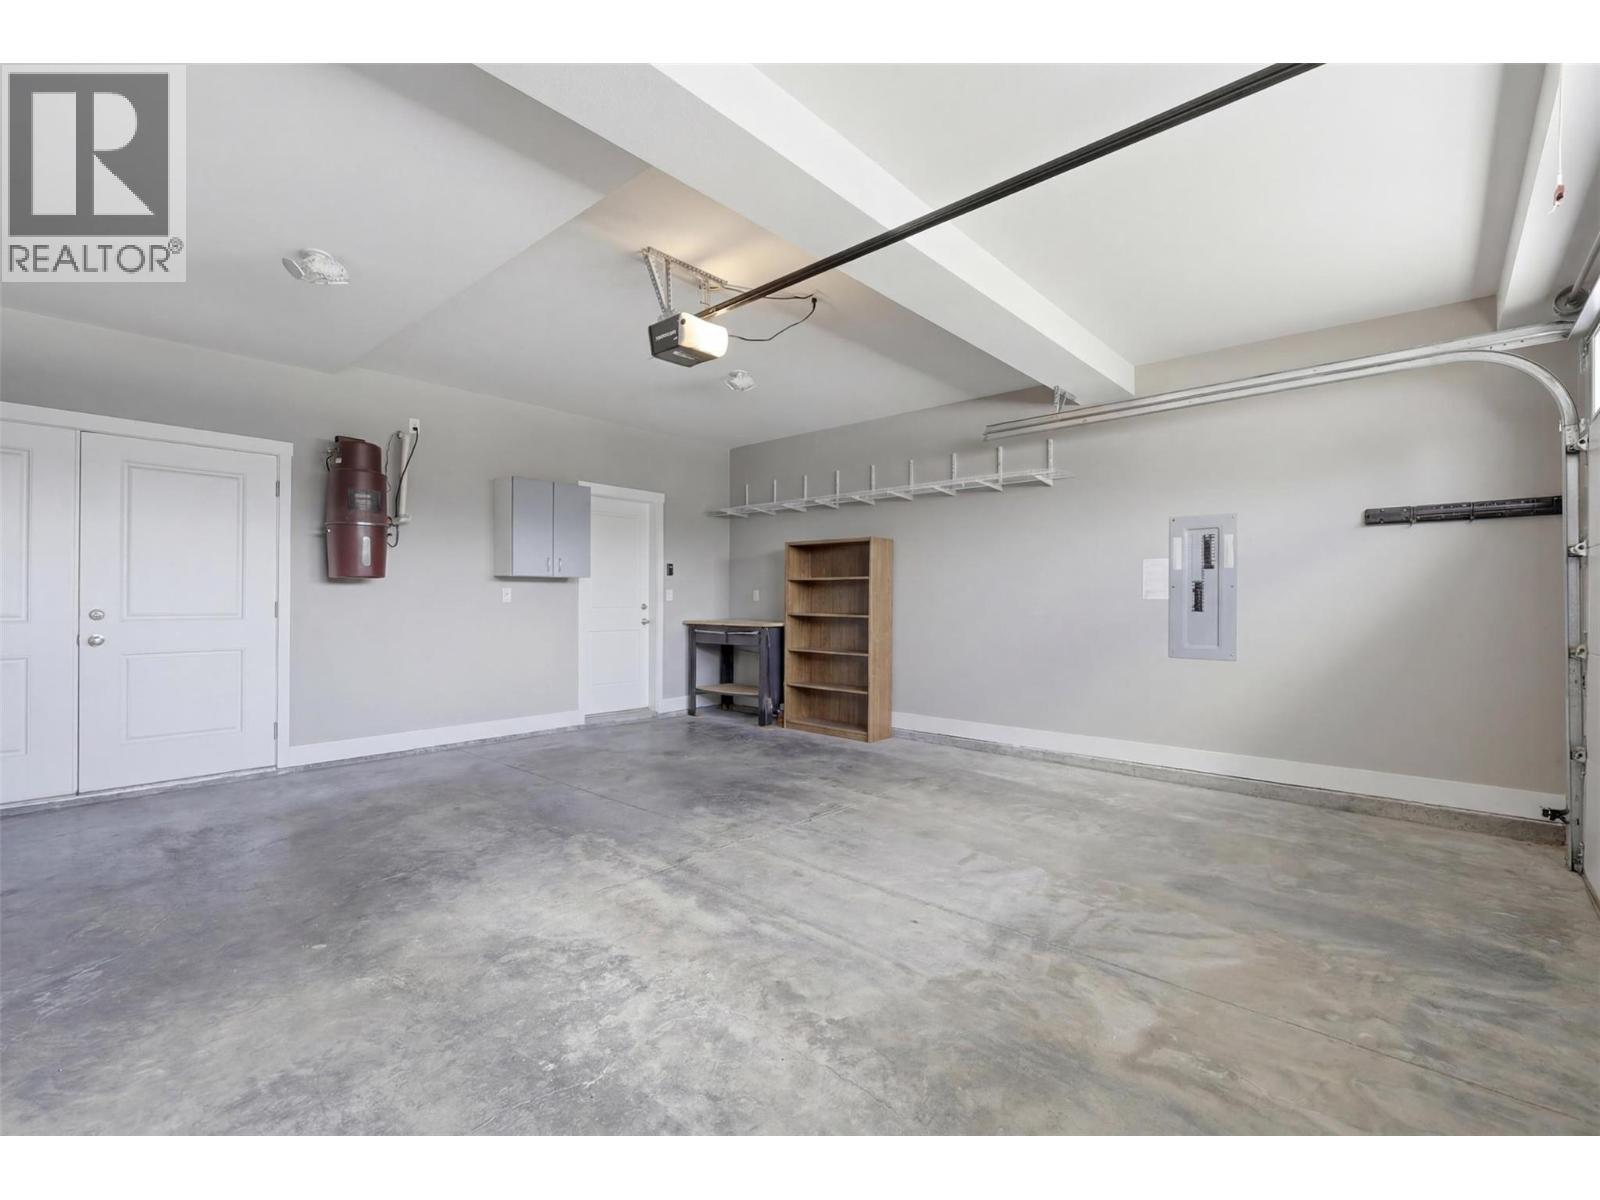
  • Parking Type: Attached garage
  • No. of Parking Spaces: 2

Rooms:

  • Utility Basement Level 7'3'' x 4'10''
  • Recreation Room Basement Level 19'7'' x 20'3''
  • Bathroom Basement Level Measurements not available
  • Storage Basement Level 9'5'' x 8'6''
  • Bedroom Basement Level 10'0'' x 10'10''
  • Bedroom Basement Level 10'0'' x 10'6''
  • Foyer Basement Level 7'3'' x 19'1''
  • Bathroom Main Level Measurements not available
  • Primary Bedroom Main Level 11'7'' x 17'3''
  • Laundry Main Level 5'10'' x 3'8''
  • Bathroom Main Level Measurements not available
  • Bedroom Main Level 9'11'' x 12'4''
  • Bedroom Main Level 9'10'' x 12'4''
  • Living Main Level 17'7'' x 13'9''
  • Dining Main Level 17'7'' x 11'6''
  • Kitchen Main Level 17'7'' x 9'3''

Courtesy of: eXp Realty (Kamloops)

REALTOR.ca  

QuickQuoteTM Powered by RPS

Location of 2109 Doubletree Crescent, Kamloops, British Columbia, V2B 0E9

Demographic Information of 2109 Doubletree Crescent, Kamloops, British Columbia, V2B 0E9

Life Stage

Young Families

Employment Type

Mixed

Average Household Income

$145,500.00

Average Number of Children

1.80

Household Population

Household Structure

Age of Population

Education

Education Level

No certificate/diploma/degree

9.2 %

High school certificate or equivalent

38.79 %

Apprenticeship trade certificate/diploma

10.8 %

College/non-university certificate

20.4 %

University certificate (below bachelor)

2.0 %

University Degree

18.8 %

Commuter

Travel To Work

By Car

94.93 %

By Public Transit

0.0 %

By Walking

1.27 %

By Bicycle

0.0 %

By Other Methods

3.8 %

Cultural Diversity

Knowledge of Official Language

Mother Tongue

Building Information

Building Type

Apartments (Low and High Rise)

Houses

100.0 %

Own Vs. Rent

