


Kamloops BC, V1S 1N8
Property Information:
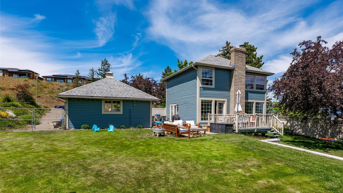
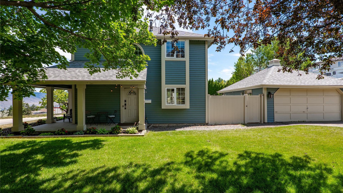
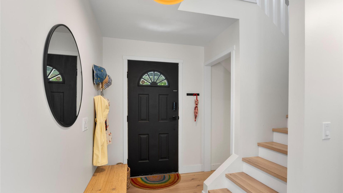
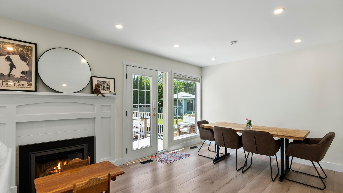
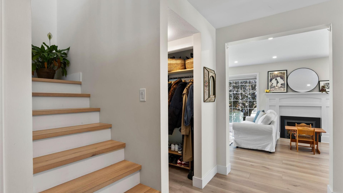
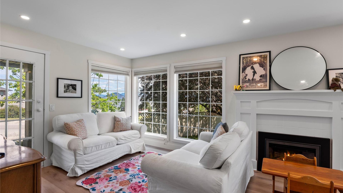
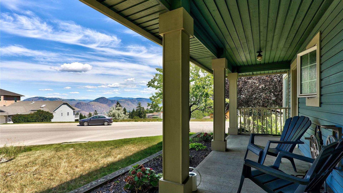
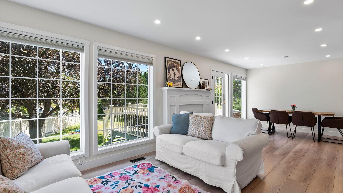
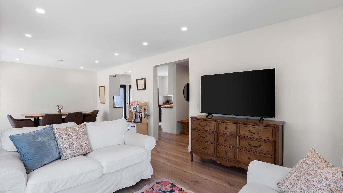
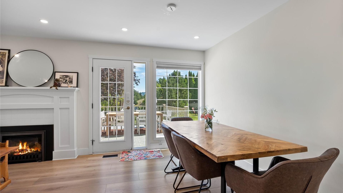
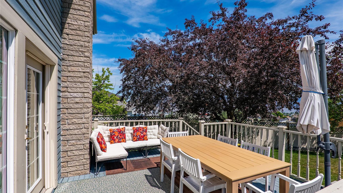
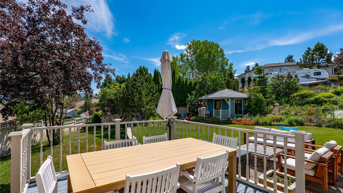
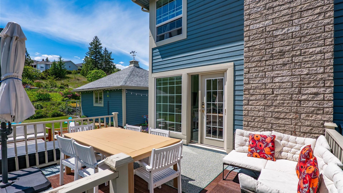
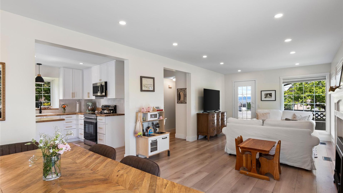
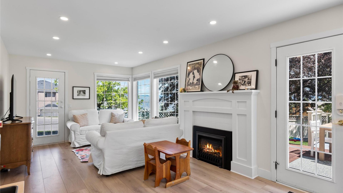
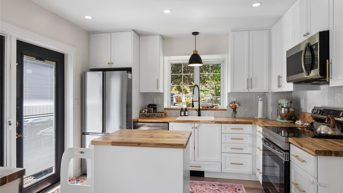
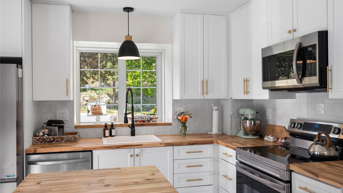
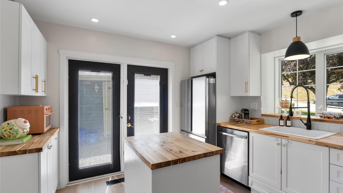
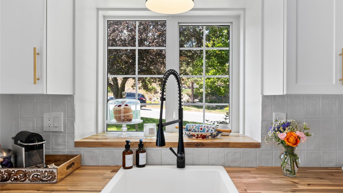
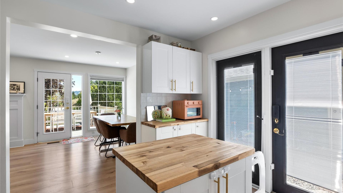
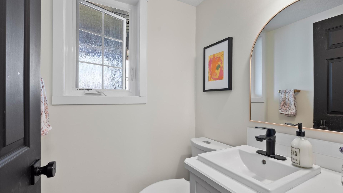
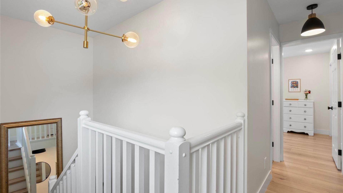
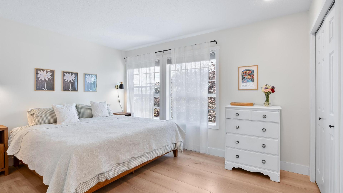
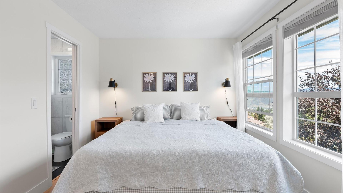
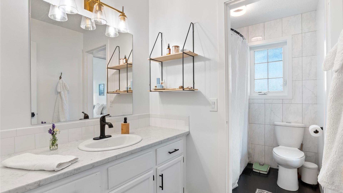
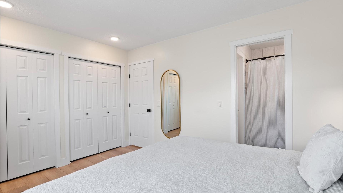
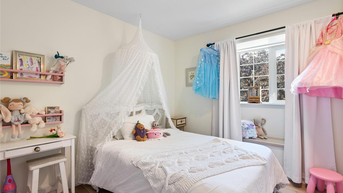
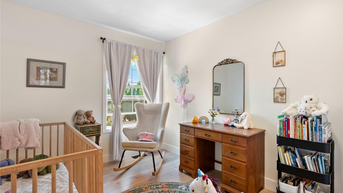
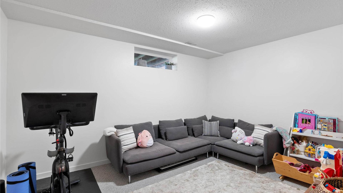
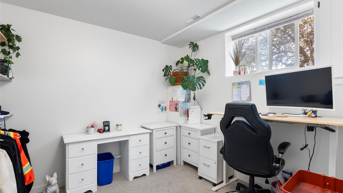
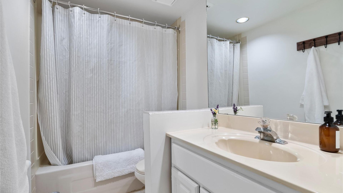
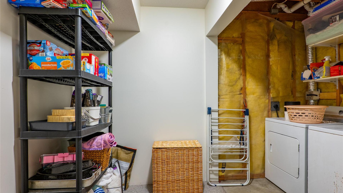
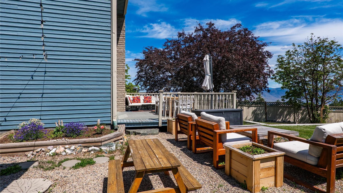
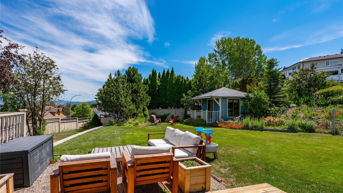
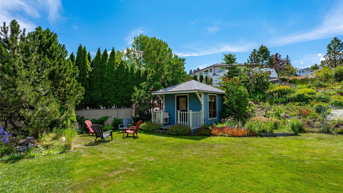
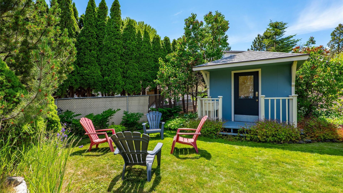
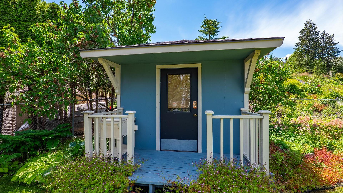
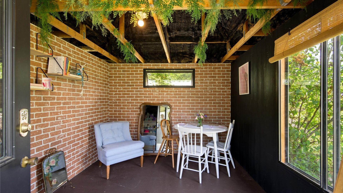
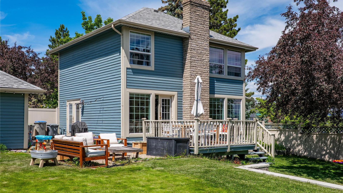
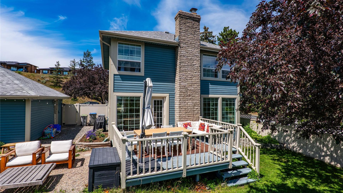
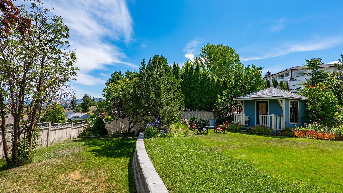
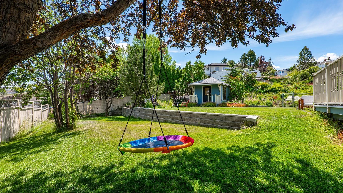
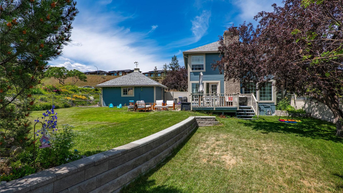
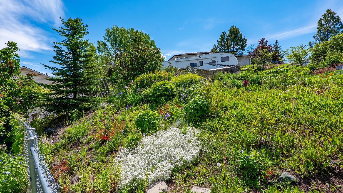
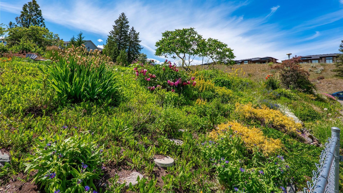
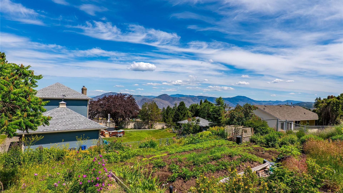
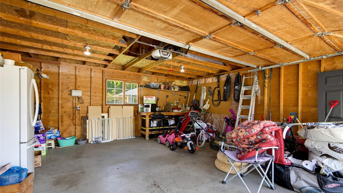
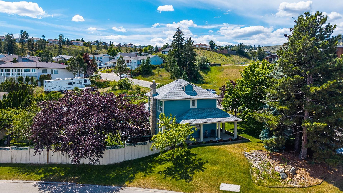
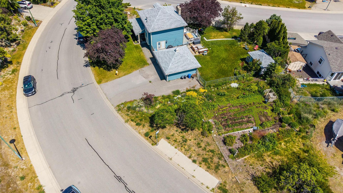
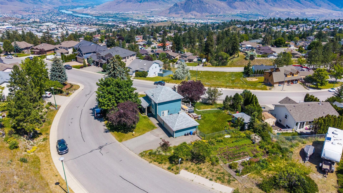
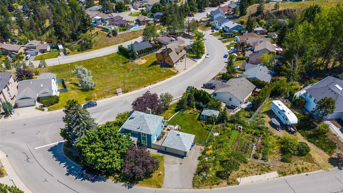
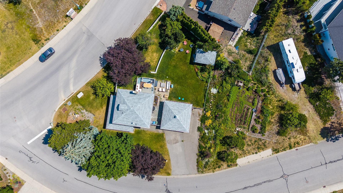
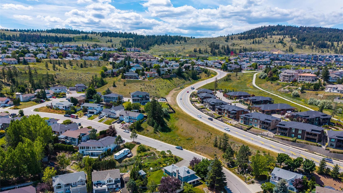
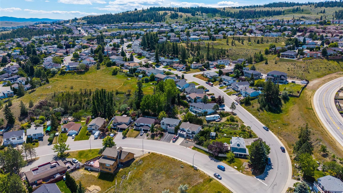
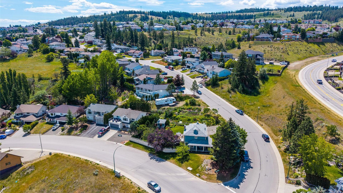
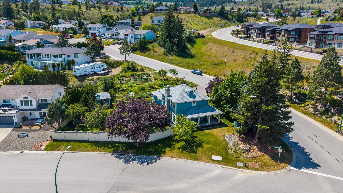
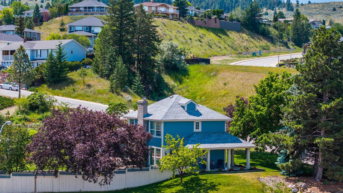
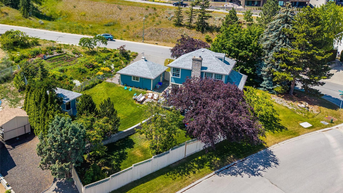
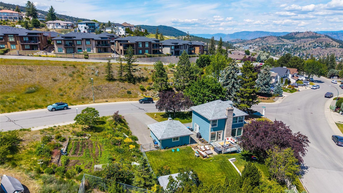
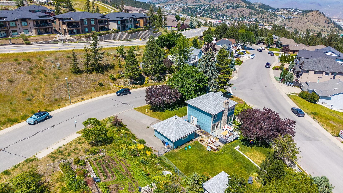
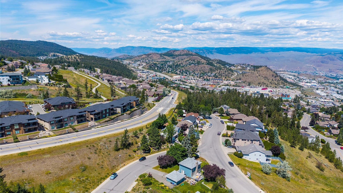
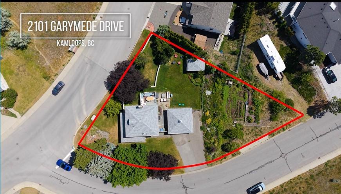
Beautifully renovated 4-bedroom, 3-bathroom home on a private, treed corner lot with no direct neighbours, situated on an over 13,000 sq. ft. lot. Updated and modernized throughout, the home features black and gold fixtures and accents that create a stylish, cohesive look. Large windows fill the home with natural light, while the kitchen offers butcher block countertops, crisp white cabinetry, and a warm, inviting feel that's both functional and timeless. The layout also provides convenient access from the kitchen to the detached garage. There are 3 bedrooms including a spacious primary on the upper floor with a 4pce bathroom. The basement offers another bedroom, rec room, 4pce bathroom and laundry room with storage. Outside, you'll find a fully fenced, level yard, a spacious 14' x 14' deck, and a patio that's perfect for relaxing and enjoying the mountain views. Curb appeal includes a wrap around patio with mature greenery to make it feel private. The large backyard is designed for gatherings and year round use featuring a custom-built outdoor gathering area, fruit trees, upper garden area and fully fenced yard. An additional outbuilding offers excellent flexibility for a workshop, studio, storage, or hobby space. Features include UG sprinklers, new HW tank in 2025 and new roof. With its great location on a corner lot, close to school, transit and trails, this thoughtfully updated home offers something truly special. All meas approx.
Property Features:
- Bedrooms: 4
- Bathrooms: 2+1
- Annual Tax Amount: $5,427
- Appliances: Dryer, Dishwasher, Microwave, Range, Refrigerator, Washer
- Built in: 1984
- Community Features: Near Schools, Park, Shopping
- Construction Materials: Cedar, Wood Frame
- Cooling: None
- Exterior Features: Sprinkler/Irrigation
- Floor Space (approx): 1882 Square Feet
- Flooring: Mixed
- Heating: Other
- Lot Size: 13681.00 Square Feet
- Parking Features: Attached, Garage
- Roof: Asphalt, Shingle
- Water Source: Public
- Waterfront Features: None
- Sewer: Public Sewer
- No. of Parking Spaces: 2
Rooms:
- Recreation Room Basement Level 4.32 m x 3.28 m 14.17 ft x 10.75 ft
- Laundry Basement Level 3.30 m x 2.69 m 10.83 ft x 8.83 ft
- Bedroom 2nd Level 2.74 m x 3.12 m 9 ft x 10.25 ft
- Bedroom 2nd Level 2.74 m x 3.05 m 9 ft x 10 ft
- Primary Bedroom 2nd Level 4.09 m x 3.05 m 13.42 ft x 10 ft
- Bedroom Basement Level 3.18 m x 2.84 m 10.42 ft x 9.33 ft
- Living Main Level 4.70 m x 3.40 m 15.42 ft x 11.17 ft
- Foyer Main Level 3.40 m x 1.62 m 11.17 ft x 5.33 ft
- Dining Main Level 2.95 m x 3.40 m 9.67 ft x 11.17 ft
- Kitchen Main Level 3.40 m x 3.35 m 11.17 ft x 11 ft
- Bathroom 2nd Level .00 m x .00 m 0 ft x 0 ft
- Bathroom Main Level .00 m x .00 m 0 ft x 0 ft
- Bathroom Basement Level .00 m x .00 m 0 ft x 0 ft
Convert Measurement to:
This listing content provided by Brokers PlaybookTM
Market Price Trends
Location of 2101 GARYMEDE Drive, Kamloops, BC, V1S 1N8
Demographic Information of 2101 GARYMEDE Drive, Kamloops, BC, V1S 1N8
Life Stage
Middle-Aged with TeensEmployment Type
MixedAverage Household Income
$137,690.26Average Number of Children
1.70Household Population
Household Structure
Age of Population
Education
Education Level
No certificate/diploma/degree
7.6 %High school certificate or equivalent
30.87 %Apprenticeship trade certificate/diploma
10.95 %College/non-university certificate
17.72 %University certificate (below bachelor)
2.57 %University Degree
30.29 %Commuter
Travel To Work
By Car
93.13 %By Public Transit
3.44 %By Walking
0.24 %By Bicycle
0.0 %By Other Methods
3.19 %Cultural Diversity
Knowledge of Official Language
Mother Tongue
Building Information
Building Type
Apartments (Low and High Rise)
10.46 %Houses
89.54 %


