Button CopyPathCircle CloseCircle Left ArrowArrow Down Icon GreyClosecirclecircleBurger
Image 1
Image 2
Image 3
$1,099,000

2079 Glenmohr Drive, Kamloops, British Columbia, V1S 1N4

MLS® # 10382656

5 Beds

Baths

2879  FEETSQ

QuickQuoteTM: $887K - $1.1M

Kamloops BC, V1S 1N4

MLS® # 10382656

Property Information:

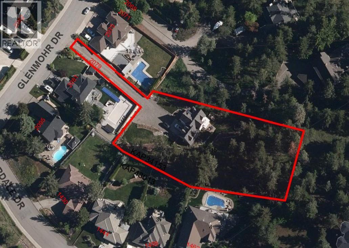
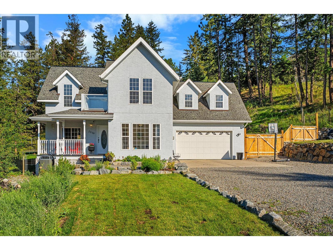
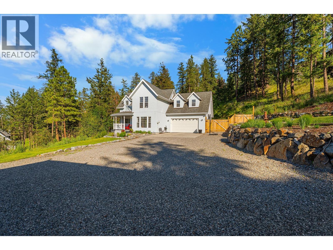
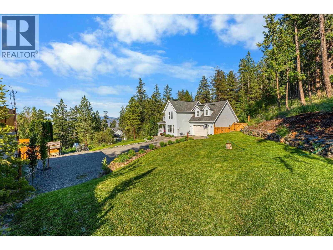
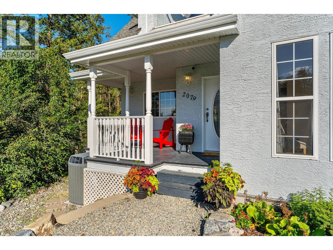
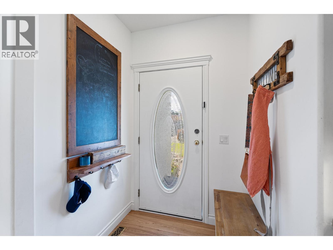
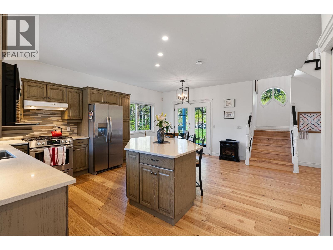
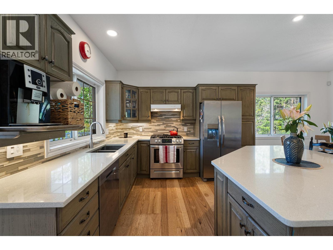
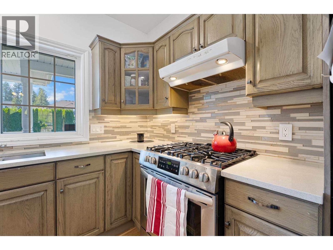
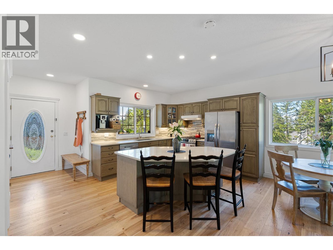
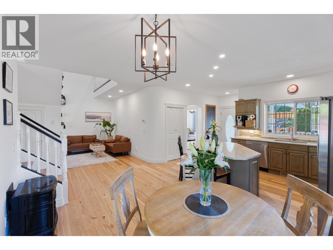
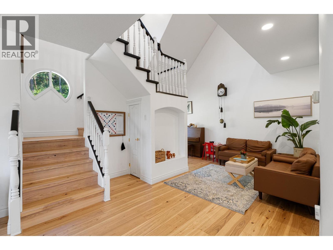
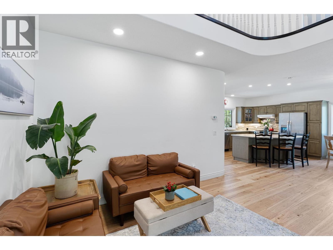
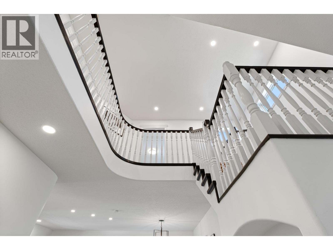
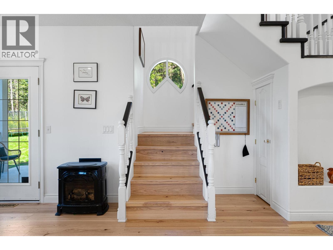
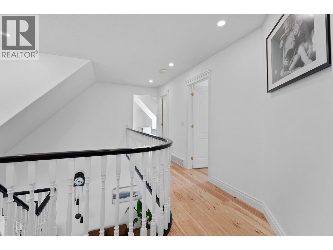
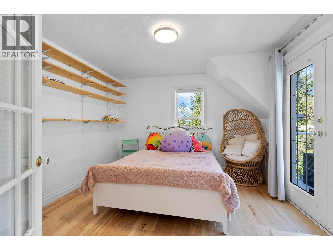
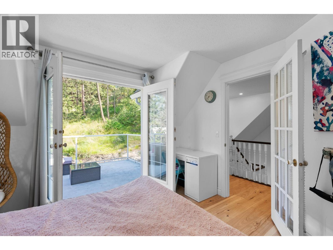
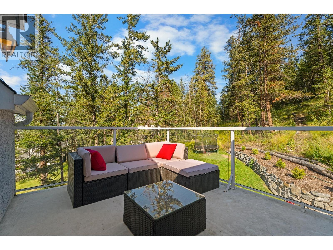
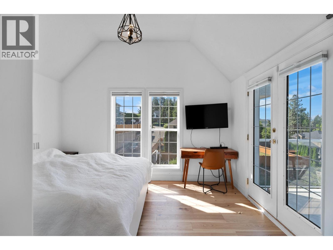
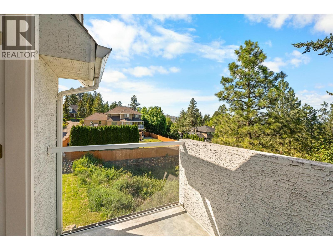
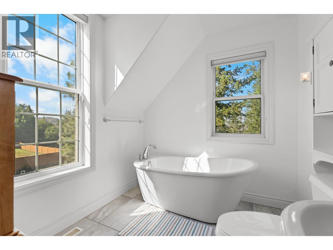
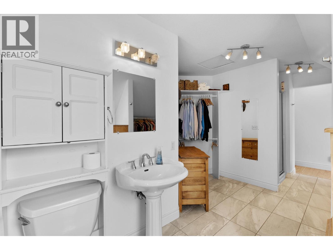
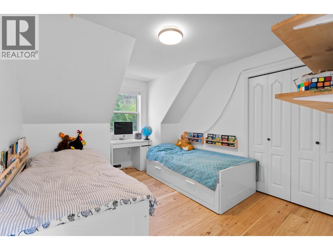
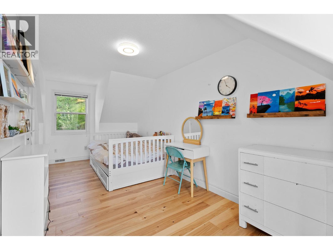
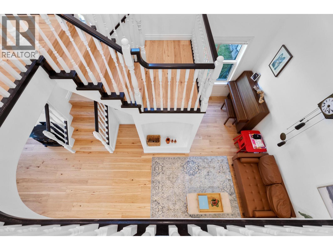
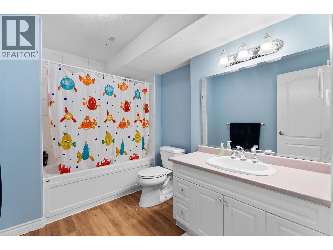
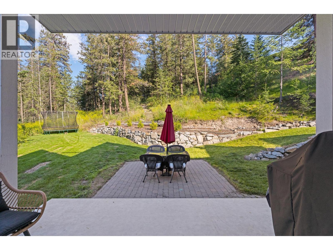
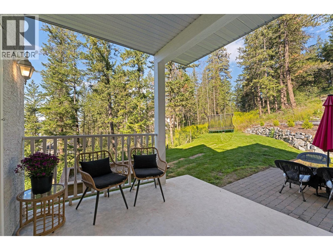
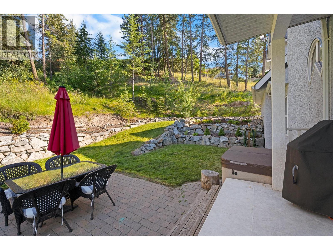
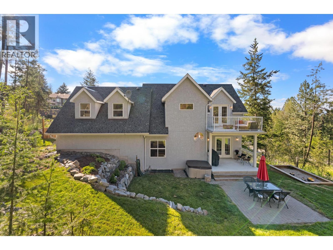
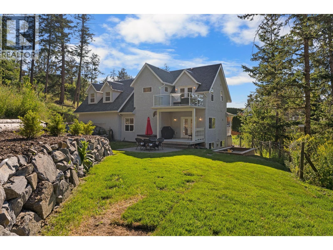
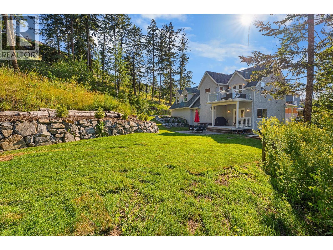
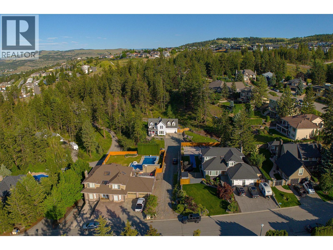
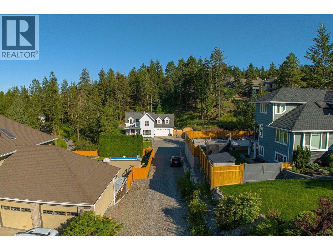
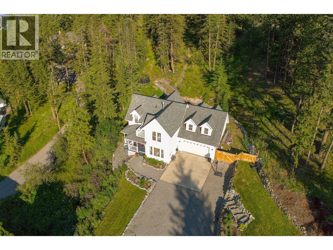
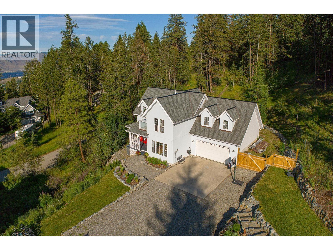
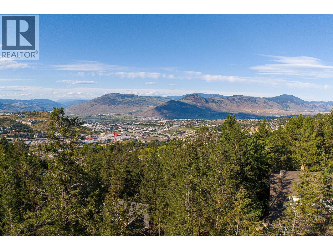
Welcome to 2079 Glenmohr Drive, a 1-acre treed and private lot in the heart of the city! With a total of 5 bedrooms and 4 bathrooms, this home is well suited for a growing family. The main floor features an open concept with a bright kitchen with granite countertops and stainless steel appliances. With a level entry out to the backyard, the landscaped grounds make this an entertainer's dream for summer evenings and loved ones coming together. The top level boasts majority of the bedrooms, all boasting with natural light and utilized properly for maximum storage. Location is key and this home has it all; enjoy close proximity to biking and hiking trails right at your doorstep. Additionally, a short drive will take you to shopping centers, restaurants, and is part of the Pacific Way Elementary Catchment. Meas are approx, buyer to confirm if important. Book your private viewing today! (id:27)

Building Features:

  • Style: Detached
  • Building Type: House
  • Architectural Style: Multi-level
  • Basement Type: Full
  • Construction Style - Attachment: Detached
  • Construction Style - Split Level: Other
  • Exterior Finish: Stucco
  • Fireplace Fuel: Gas
  • Fireplace Type: Unknown
  • Floor Space: 2879 sqft
  • Flooring Type: Flooring Type
  • Roof Material: Asphalt shingle
  • Roof Style: Unknown
  • Heating Type: Forced air
  • Cooling Type: Central air conditioning
  • Appliances: Range, Refrigerator, Dishwasher

Property Features:

  • OwnershipType: Freehold
  • Property Type: Single Family
  • Bedrooms: 5
  • Bathrooms: 4
  • Half Bathrooms: 1
  • Amenities Nearby: Recreation, Shopping
  • Built in: 1996
  • Features: Private setting
  • Fence Type: Fence
  • Floor Space (approx): 2879 Square Feet
  • Irregular: Yes
  • Landscape Features:
  • Lot Size: 1.02 Acres
  • View Type: View (panoramic)
  • Sewer: Municipal sewage system
  • Parking Type: Attached garage, RV
  • No. of Parking Spaces: 2

Rooms:

  • Primary Bedroom 2nd Level 13'1'' x 15'10''
  • Bedroom 2nd Level 10'0'' x 10'0''
  • Bedroom 2nd Level 8'3'' x 20'10''
  • Bedroom 2nd Level 12'6'' x 11'8''
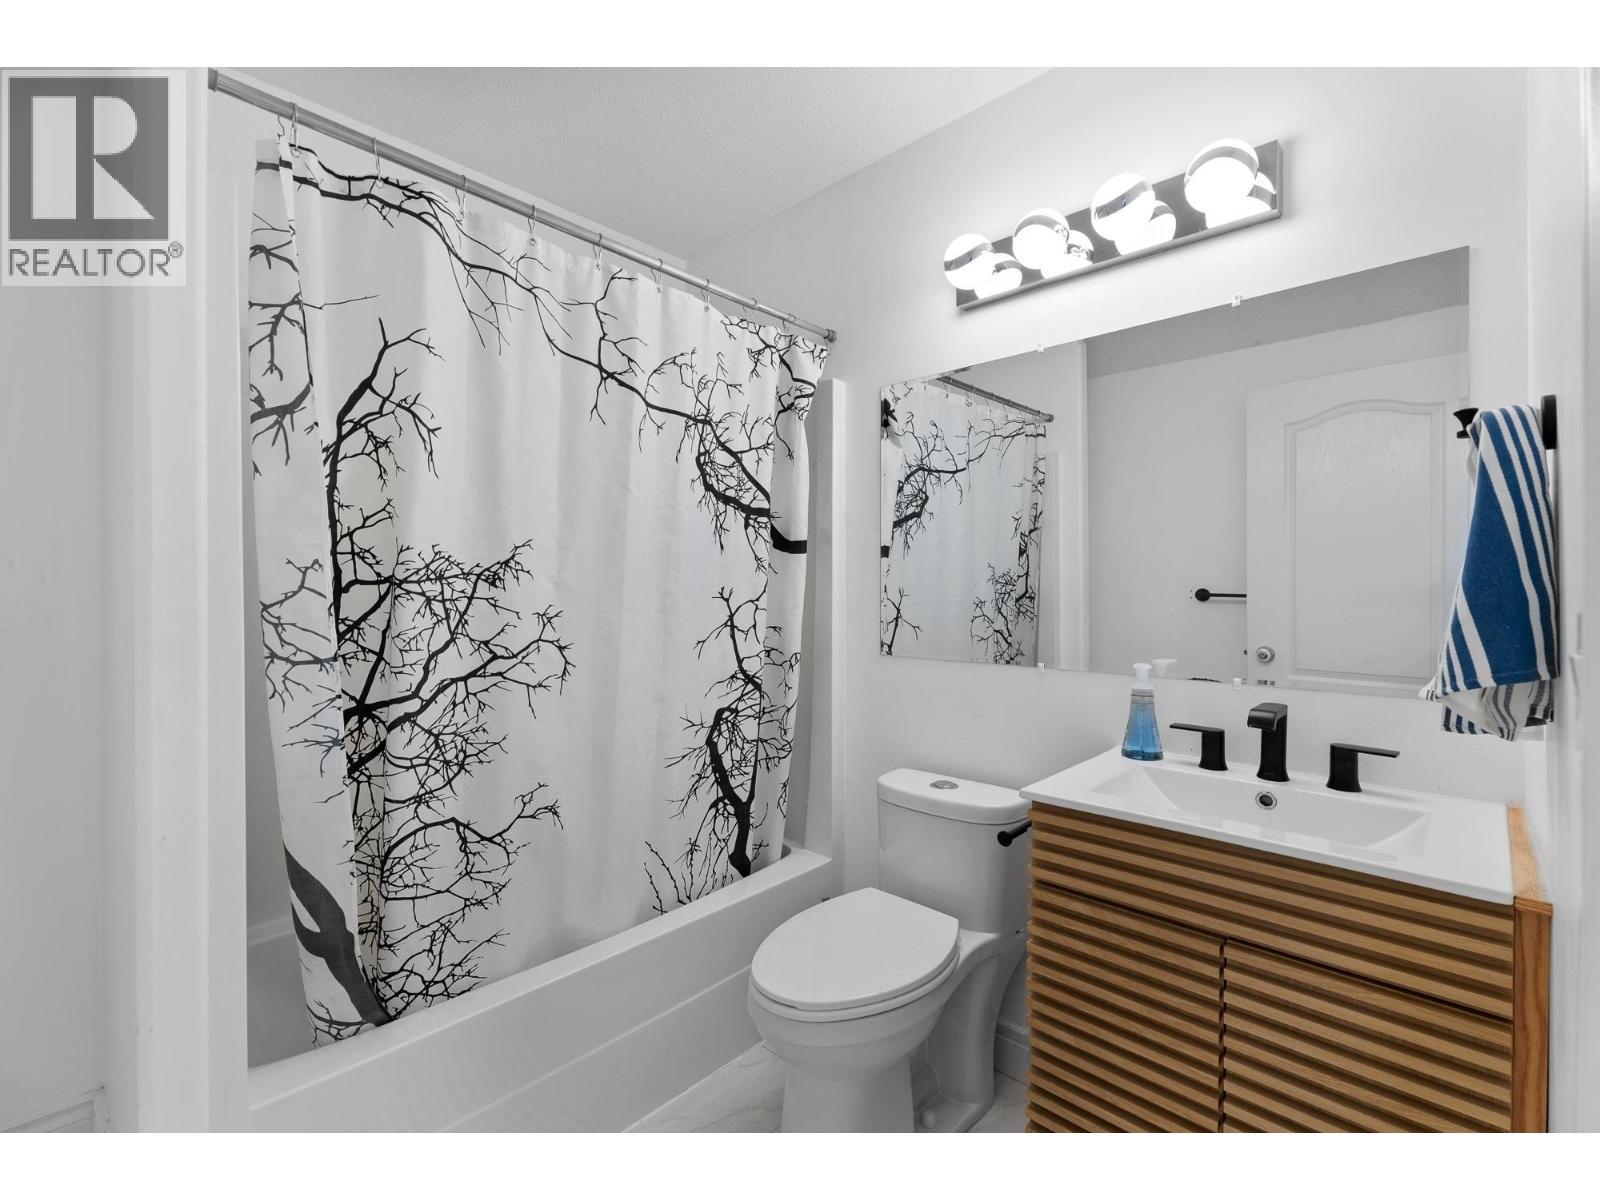
  • Bathroom 2nd Level Measurements not available
  • Bathroom 2nd Level Measurements not available
  • Utility Basement Level 13'7'' x 20'3''
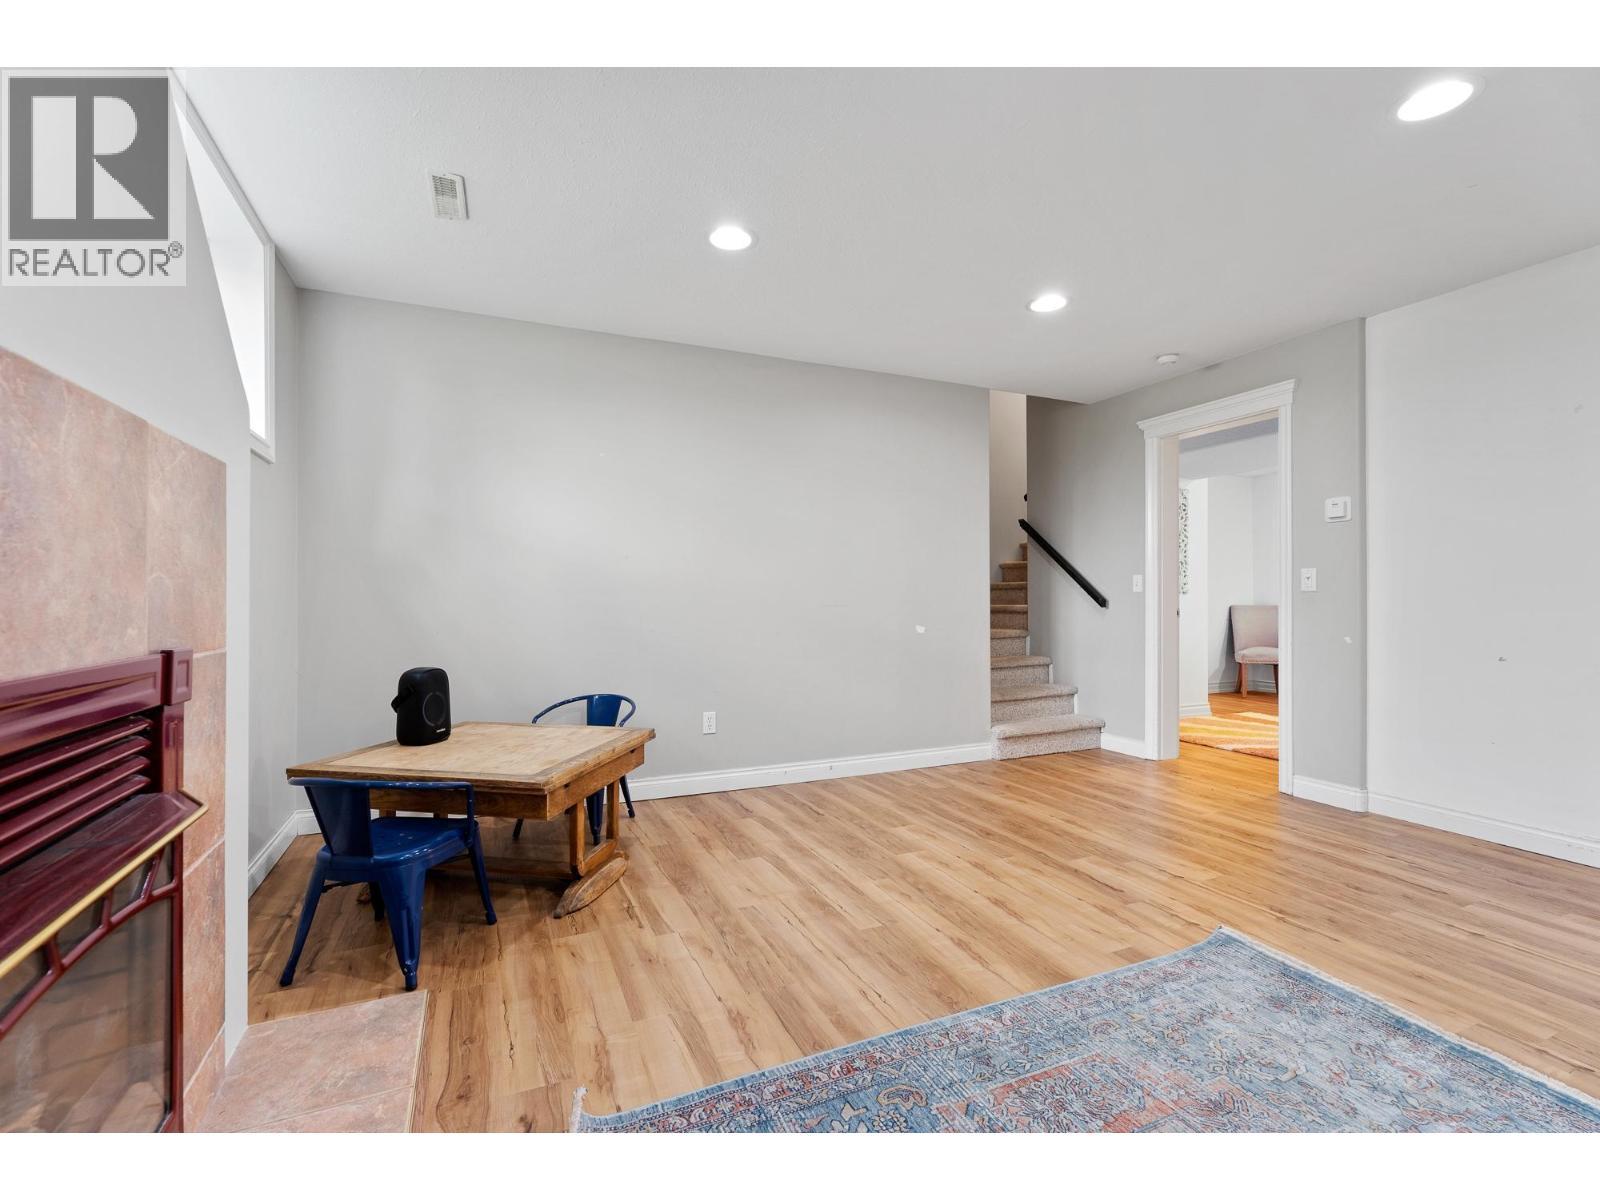
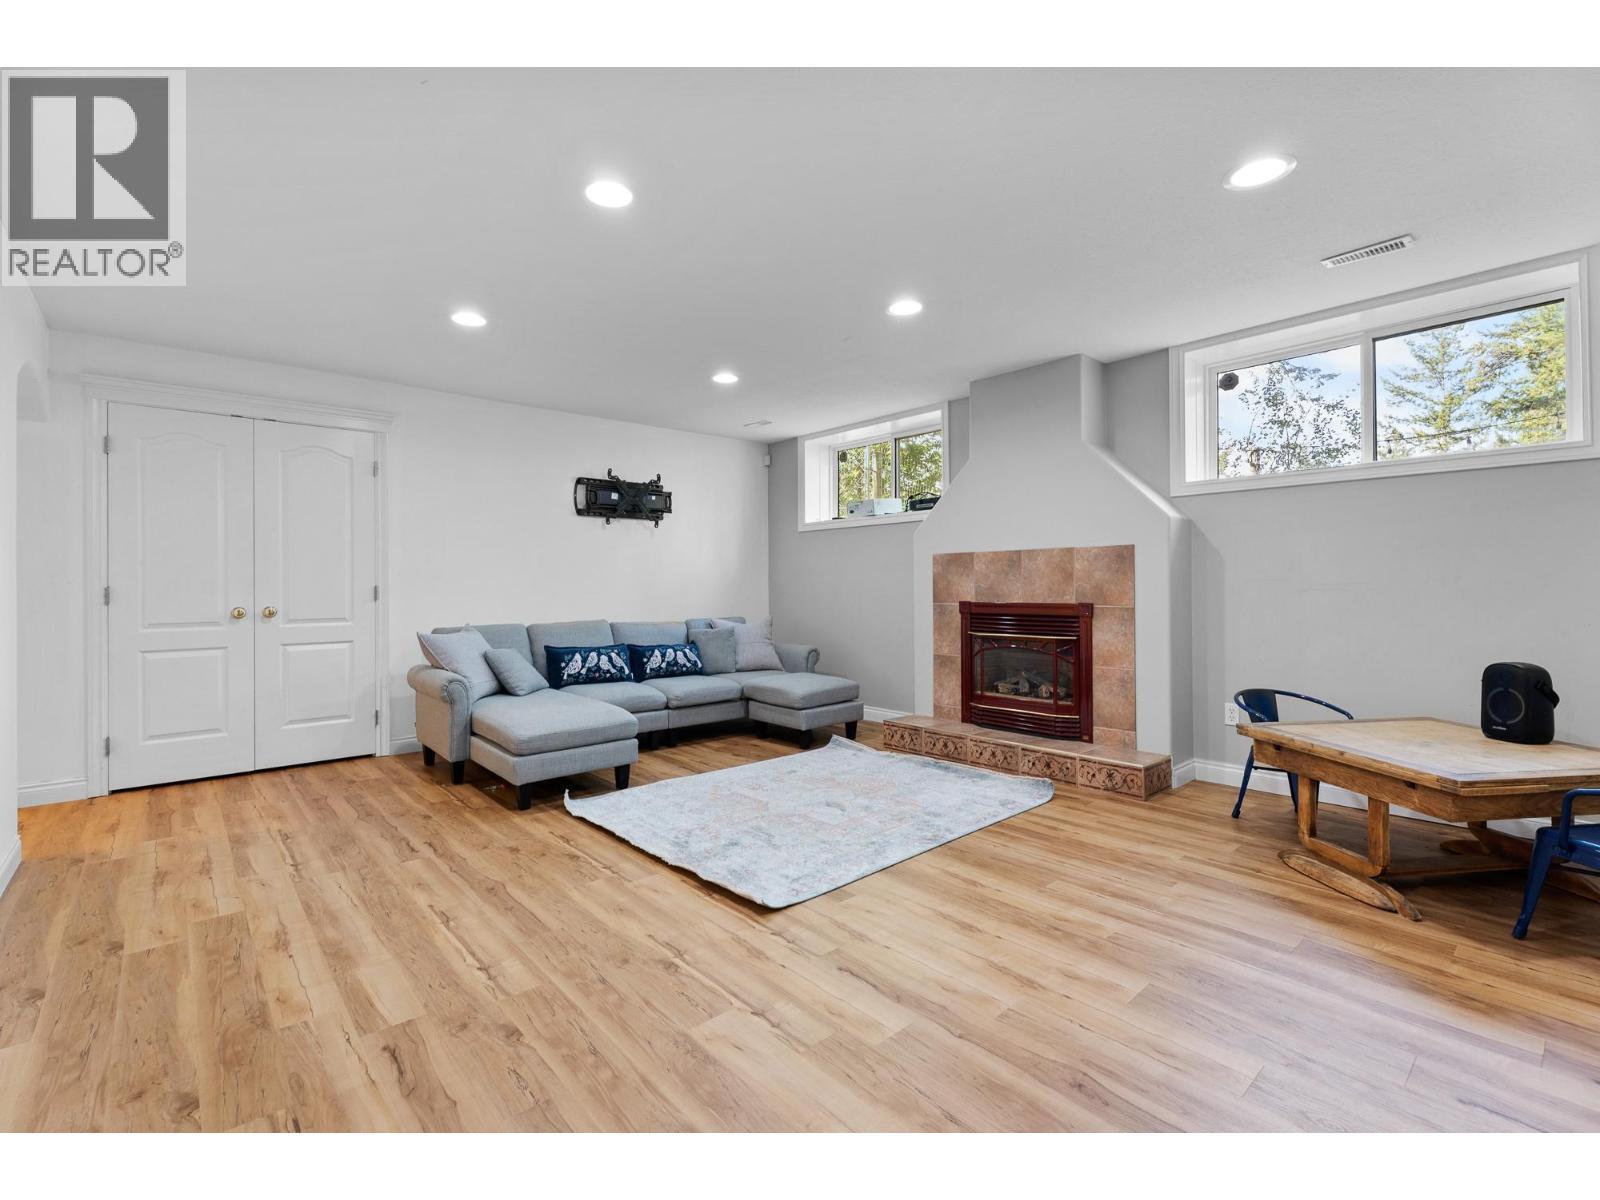
  • Recreation Room Basement Level 24'4'' x 19'4''
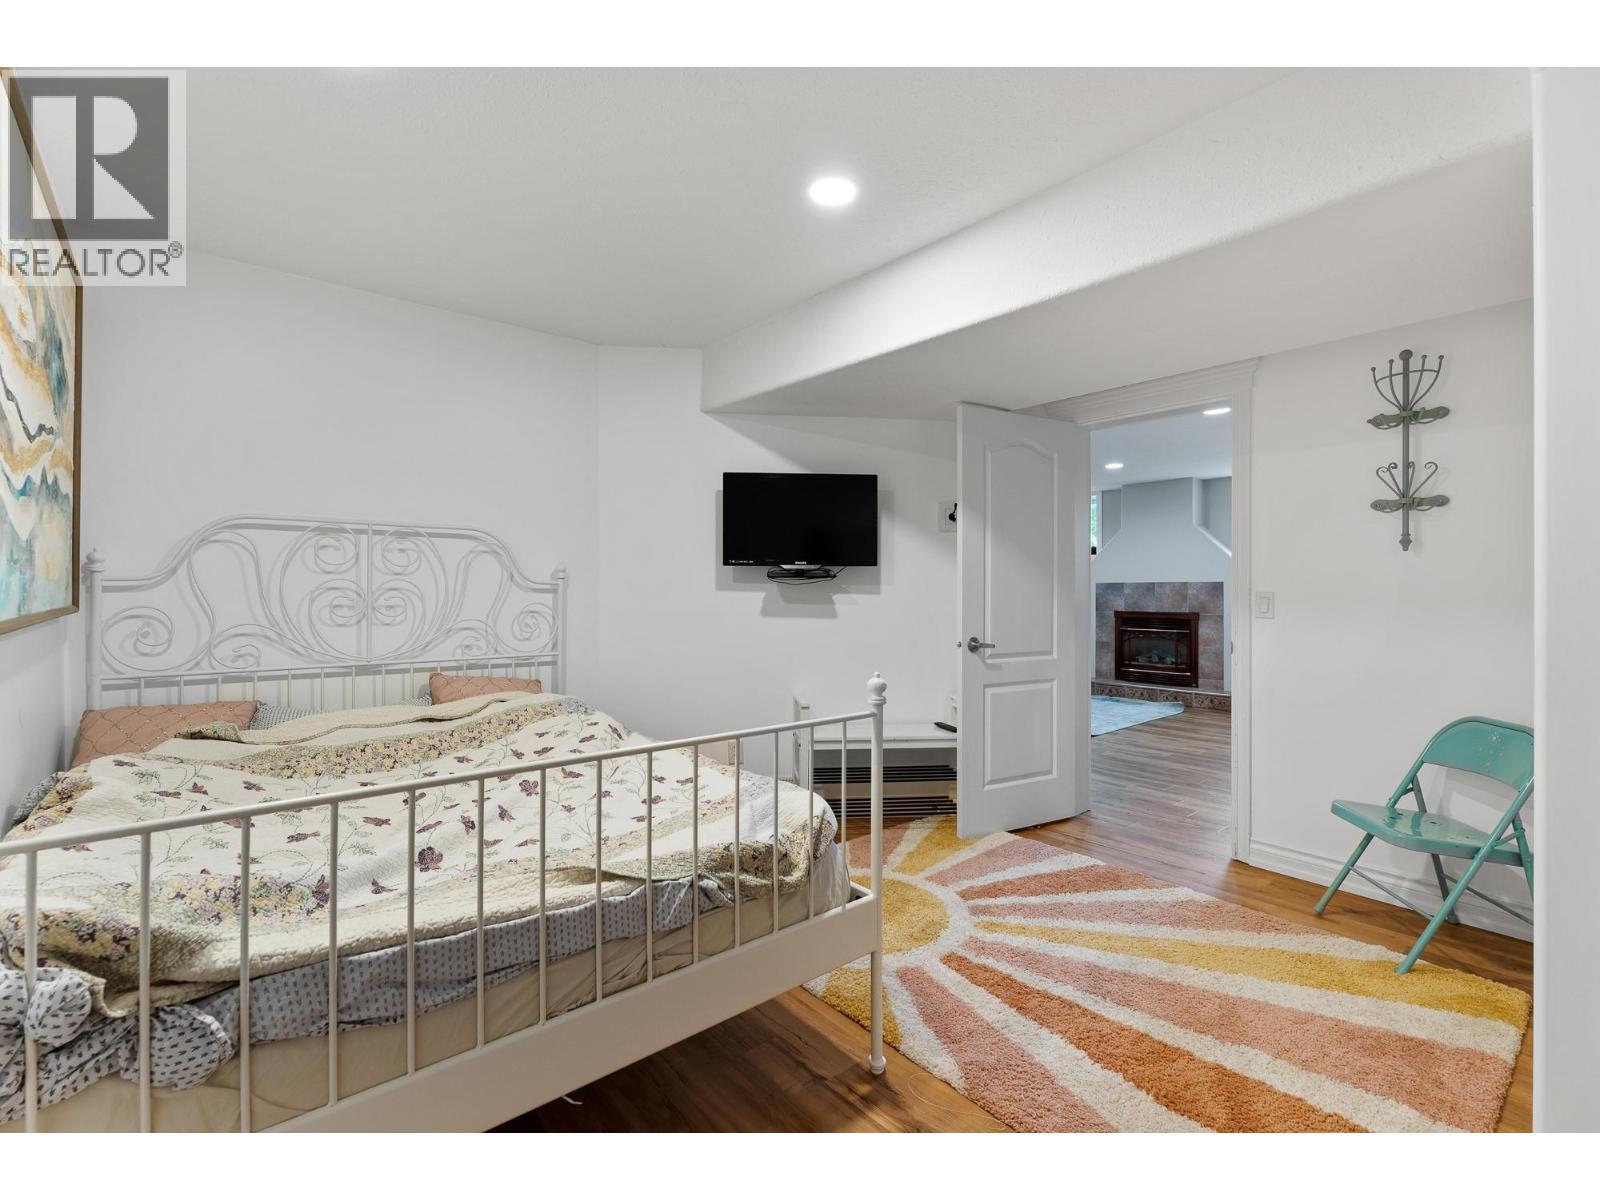
  • Bedroom Basement Level 13'8'' x 13'11''
  • Bathroom Basement Level Measurements not available
  • Laundry Main Level 8'1'' x 7'8''
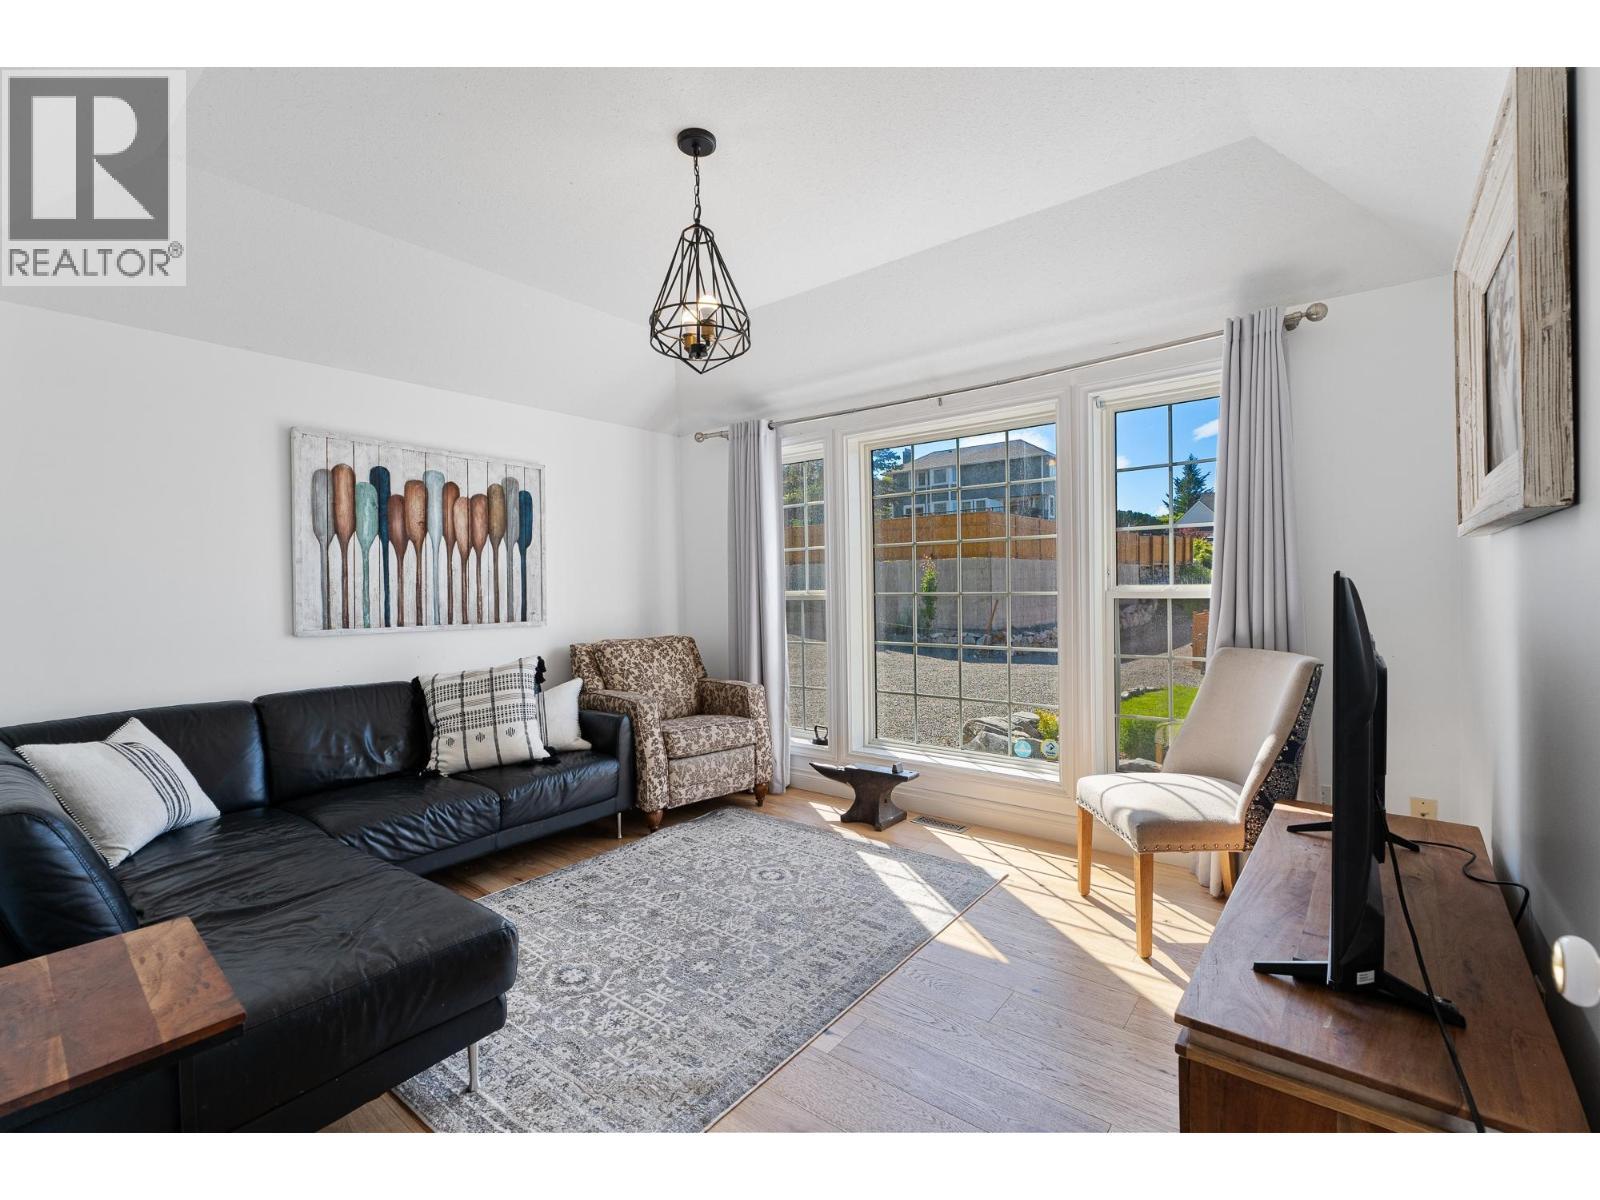
  • Family Main Level 19'0'' x 15'4''
  • Dining Main Level 11'1'' x 7'10''
  • Living Main Level 13'1'' x 10'11''
  • Kitchen Main Level 11'1'' x 11'7''
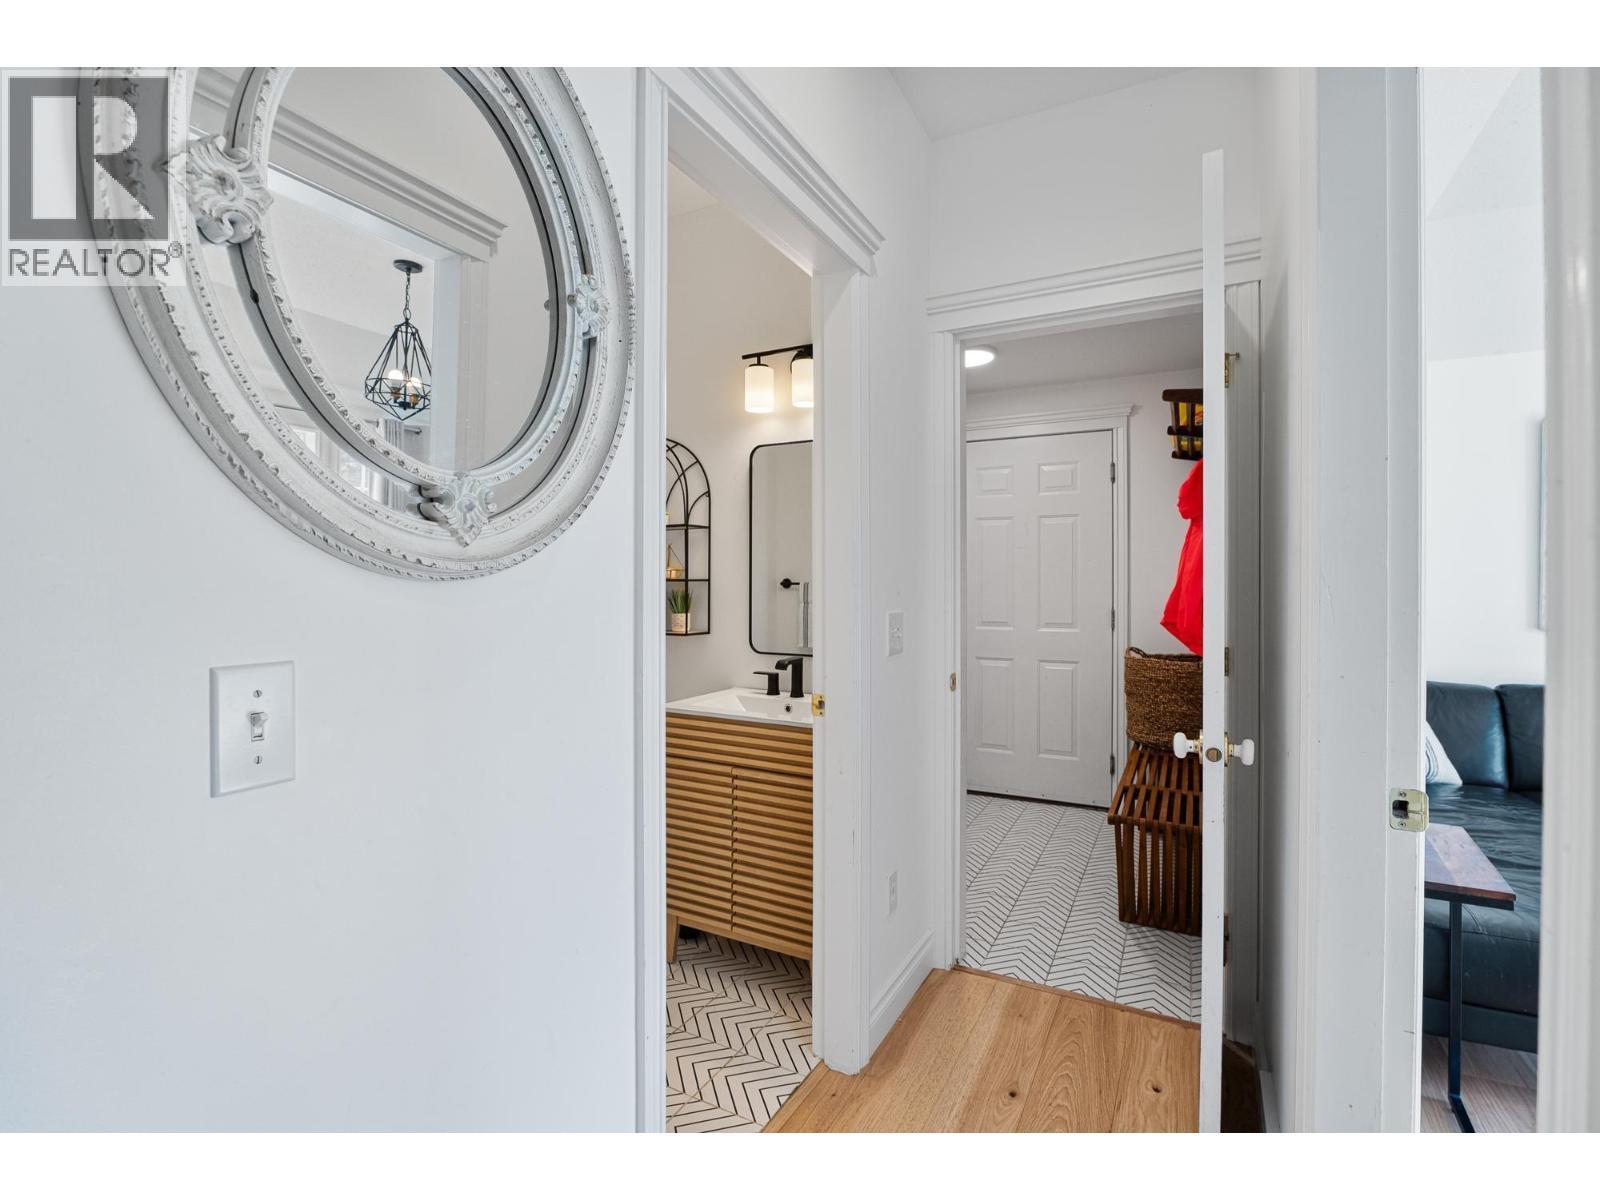
  • Bathroom Main Level Measurements not available

Courtesy of: eXp Realty (Kamloops)

REALTOR.ca  

QuickQuoteTM Powered by RPS

Location of 2079 Glenmohr Drive, Kamloops, British Columbia, V1S 1N4

Demographic Information of 2079 Glenmohr Drive, Kamloops, British Columbia, V1S 1N4

Life Stage

Middle-Aged with Teens

Employment Type

Mixed

Average Household Income

$159,914.61

Average Number of Children

1.60

Household Population

Household Structure

Age of Population

Education

Education Level

No certificate/diploma/degree

11.53 %

High school certificate or equivalent

35.29 %

Apprenticeship trade certificate/diploma

7.61 %

College/non-university certificate

20.19 %

University certificate (below bachelor)

1.52 %

University Degree

23.87 %

Commuter

Travel To Work

By Car

96.1 %

By Public Transit

0.12 %

By Walking

0.0 %

By Bicycle

0.0 %

By Other Methods

3.78 %

Cultural Diversity

Knowledge of Official Language

Mother Tongue

Building Information

Building Type

Apartments (Low and High Rise)

2.04 %

Houses

97.96 %

Own Vs. Rent

