Button CopyPathCircle CloseCircle Left ArrowArrow Down Icon GreyClosecirclecircleBurger
Image 1
Image 2
Image 3
$949,900

1954 Stirling Drive, Kamloops, British Columbia, V1S 1P9

MLS® # 10388364

5 Beds

Baths

3076  FEETSQ

QuickQuoteTM: $848K - $1.0M

Kamloops BC, V1S 1P9

MLS® # 10388364

Property Information:

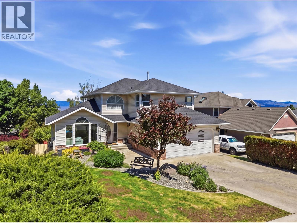
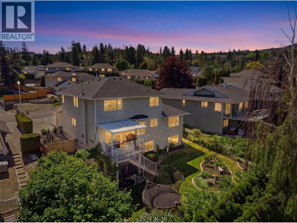
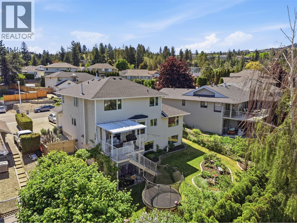
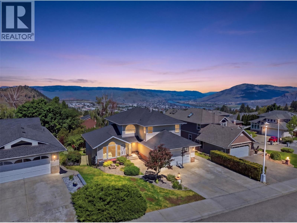
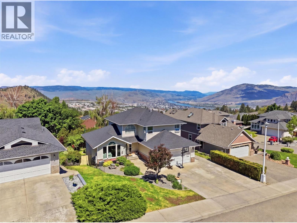
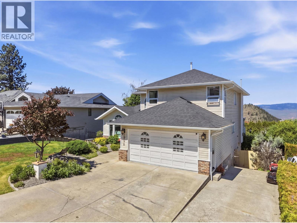
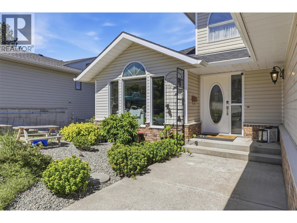
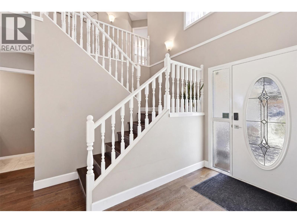
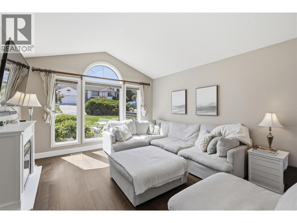
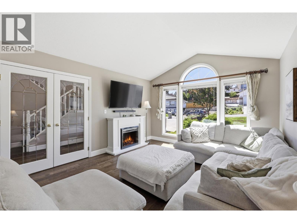
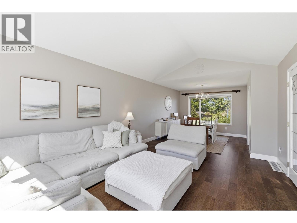
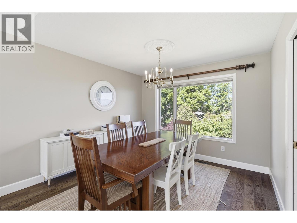
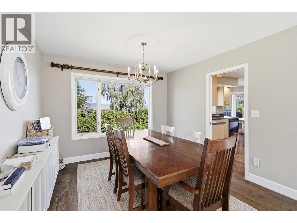
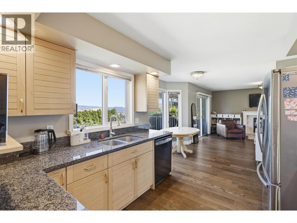
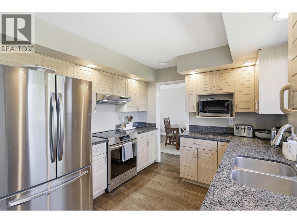
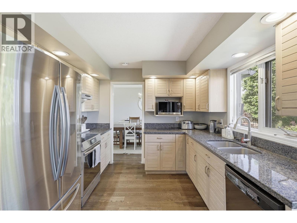
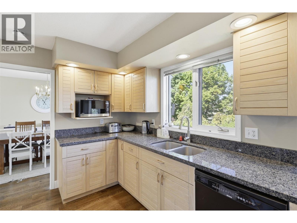
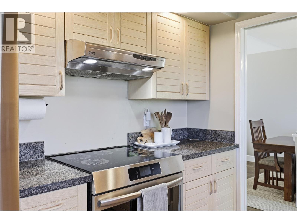
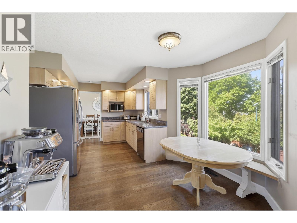
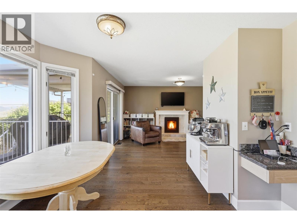
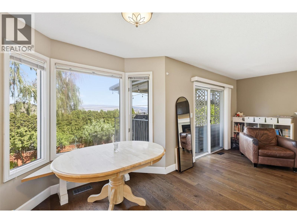
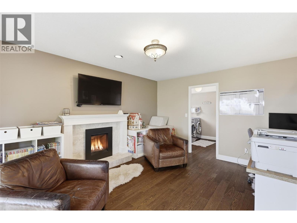
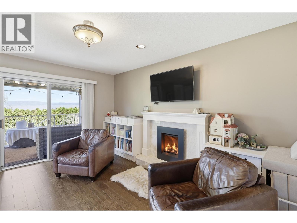
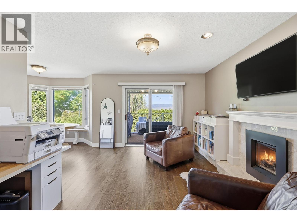
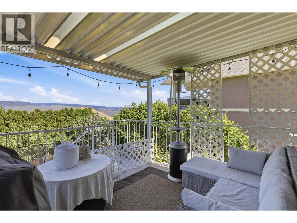
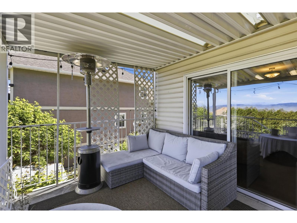
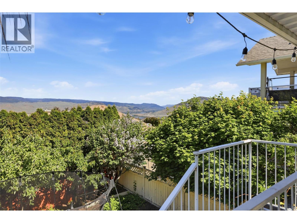
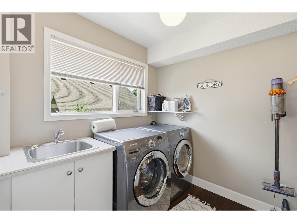
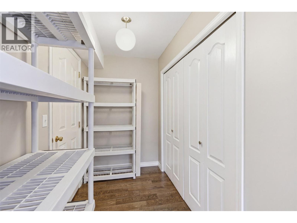
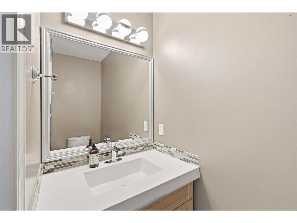
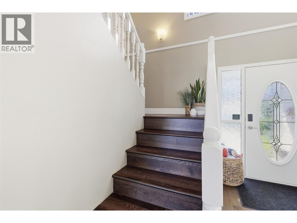
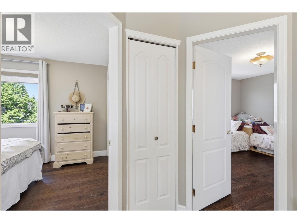
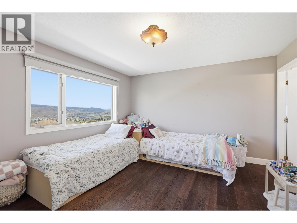
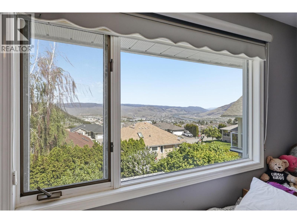
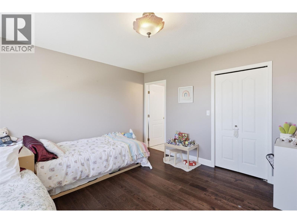
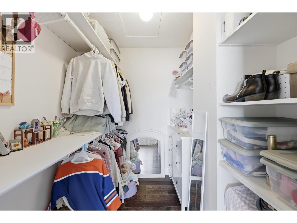
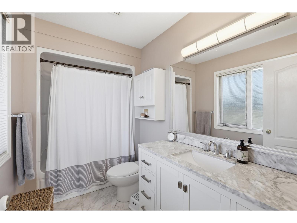
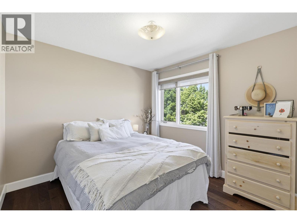
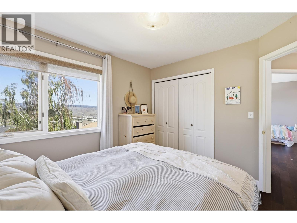
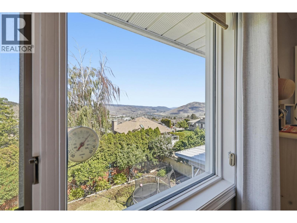
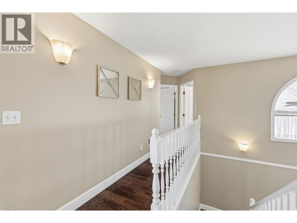
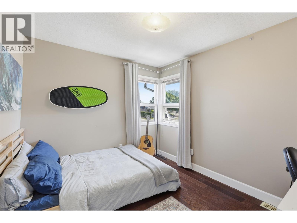
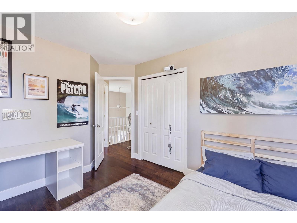
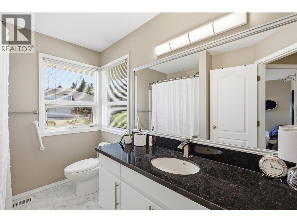
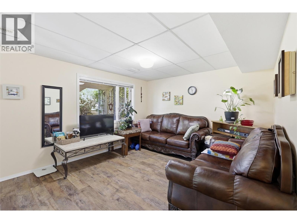
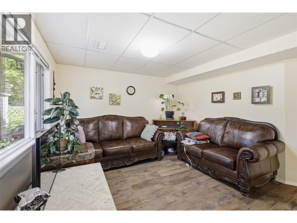
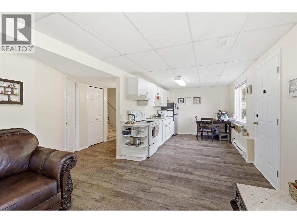
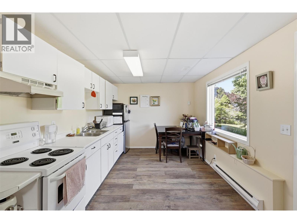
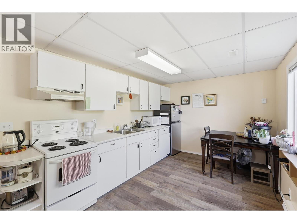
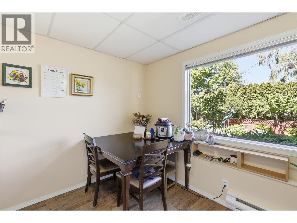
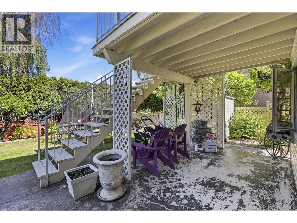
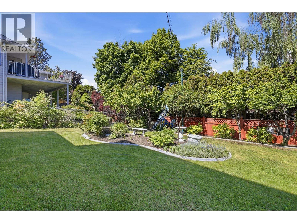
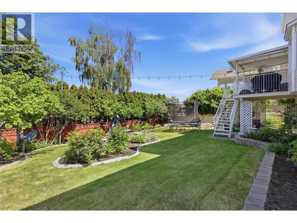
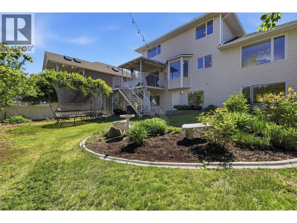
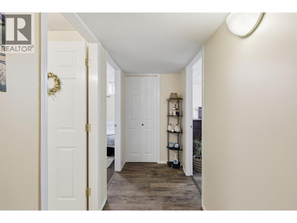
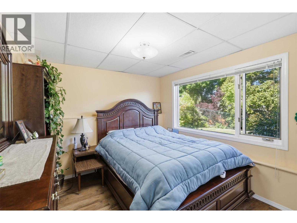
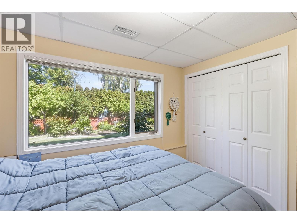
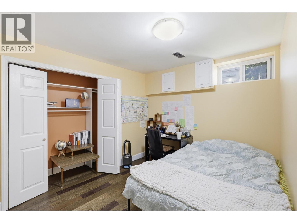
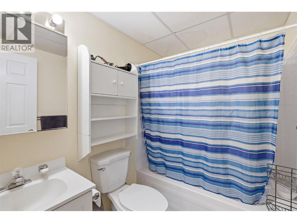
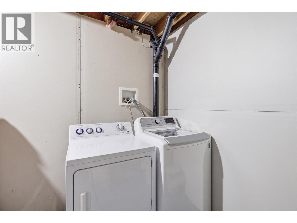
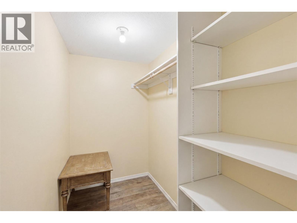
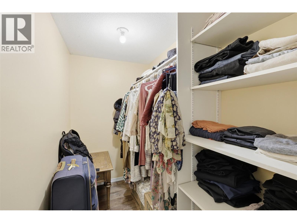
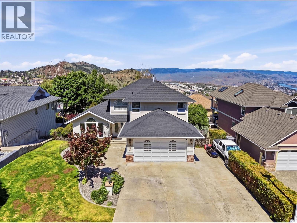
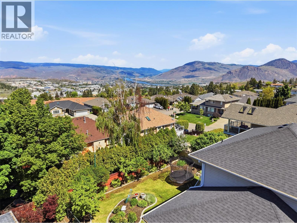
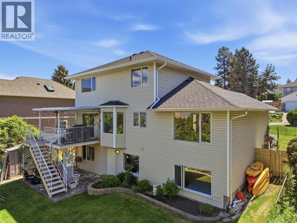
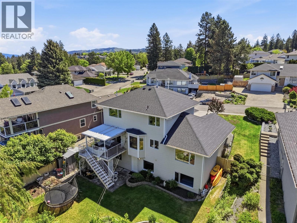
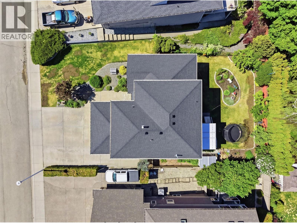
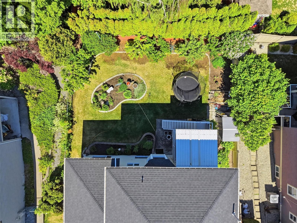
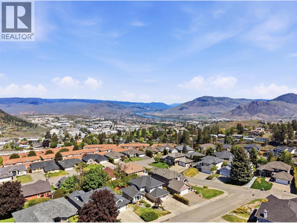
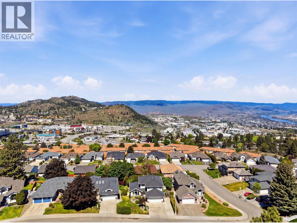
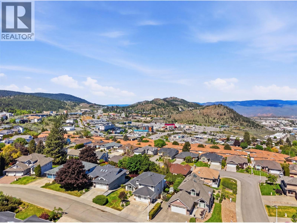
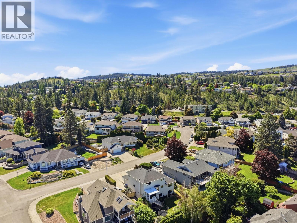
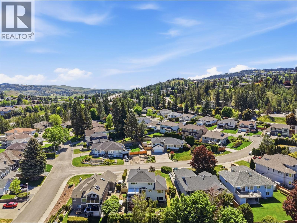
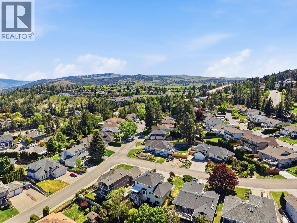
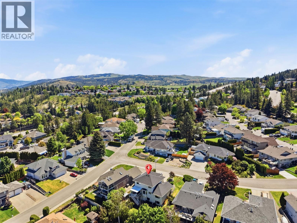
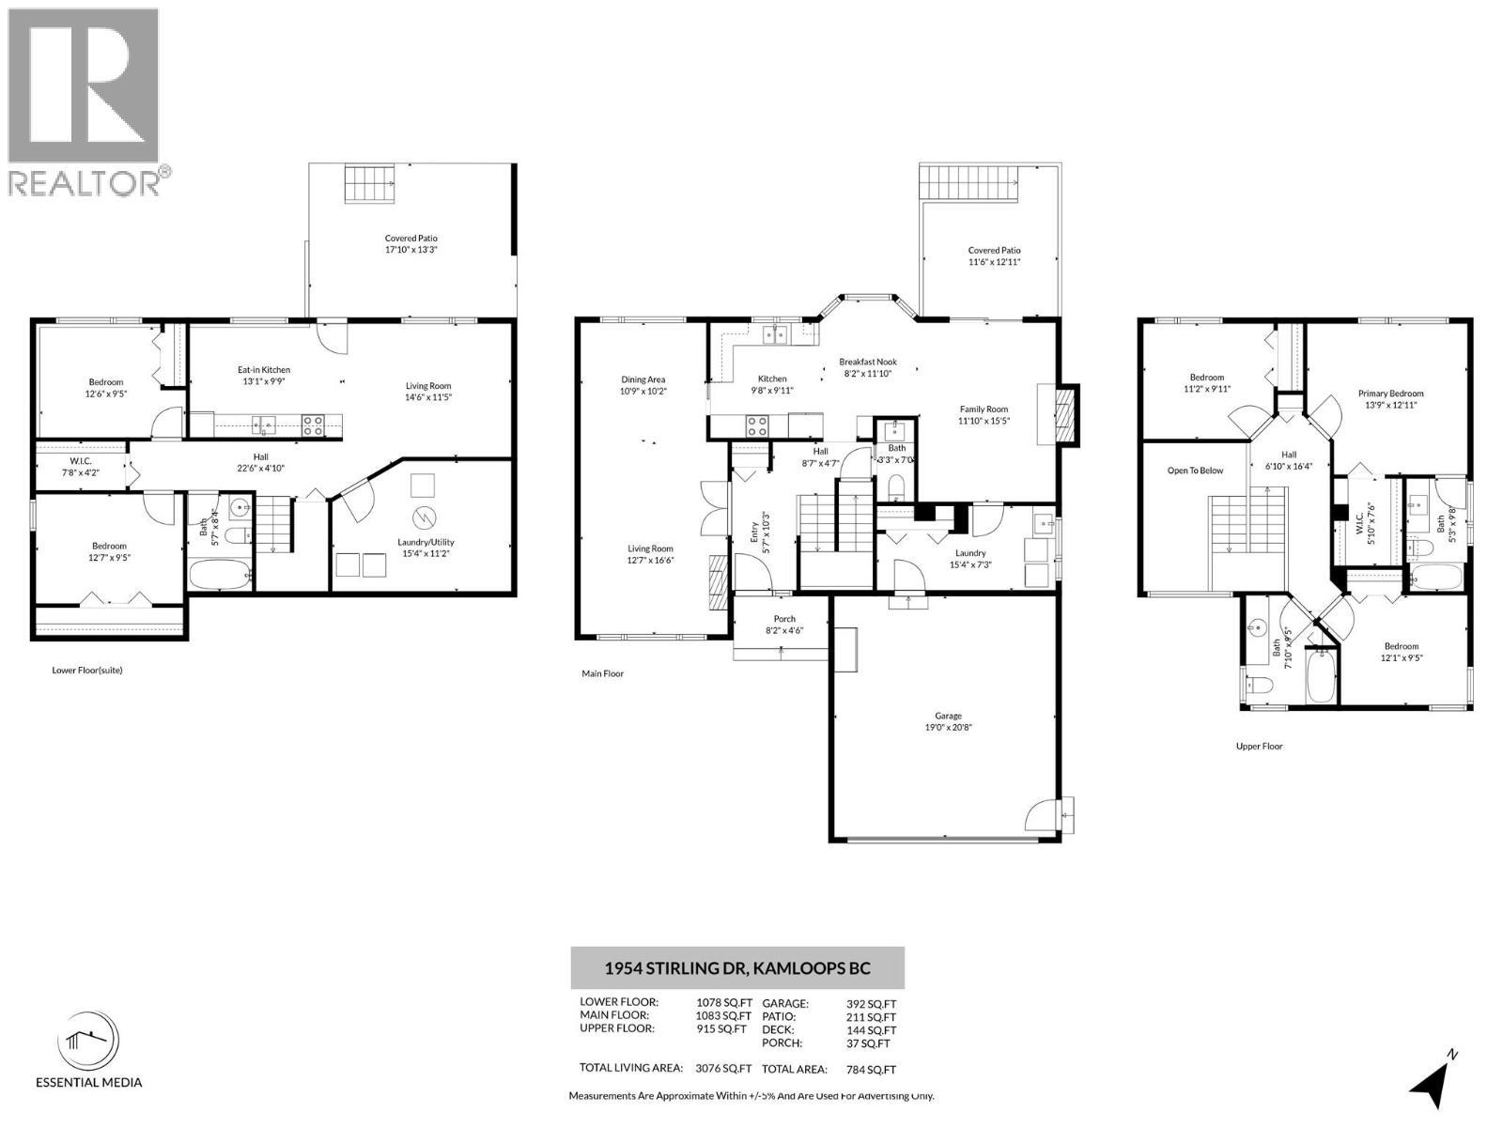
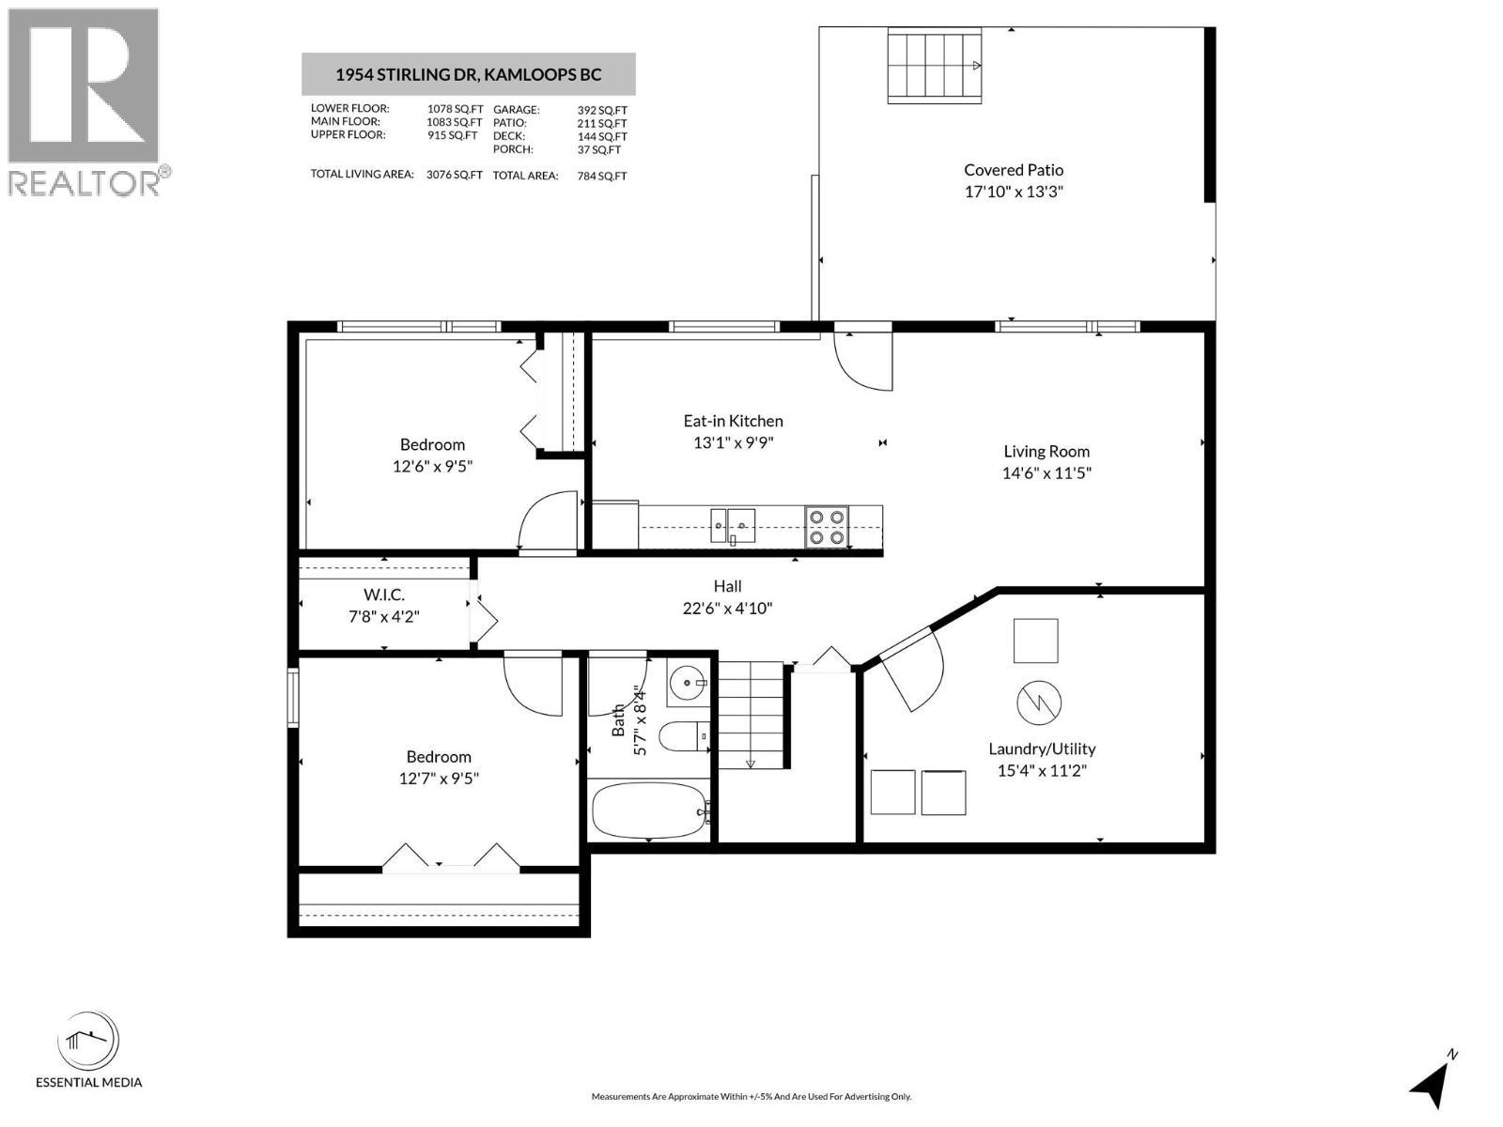
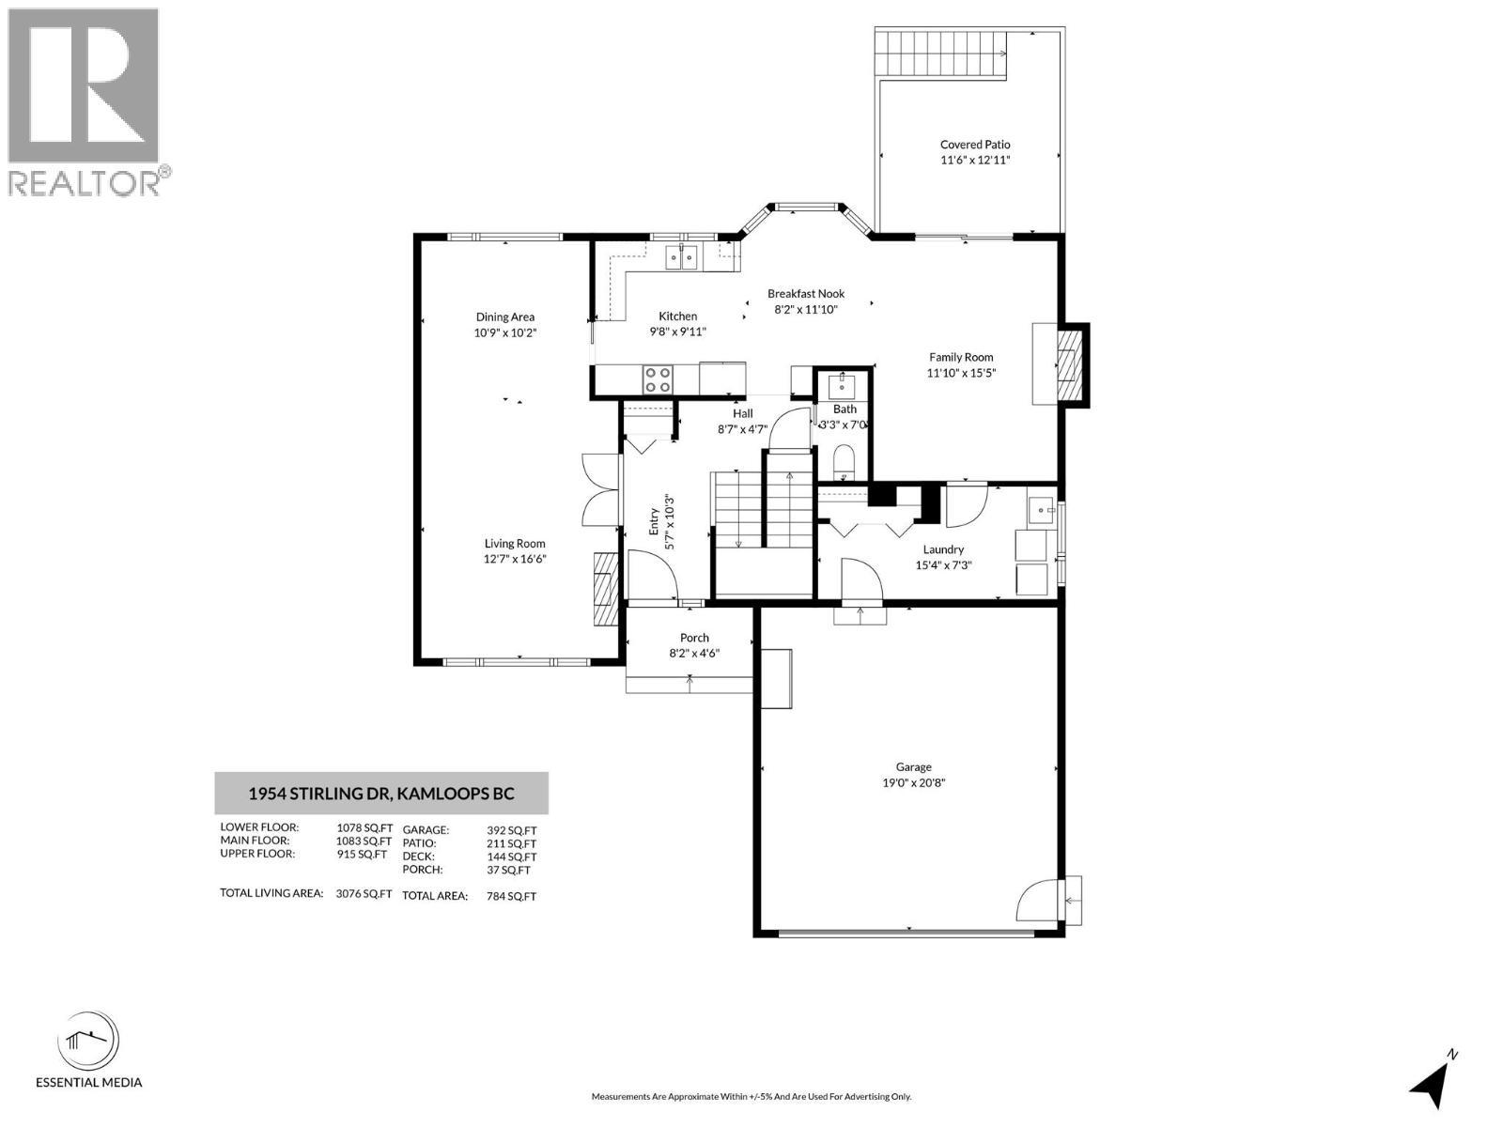
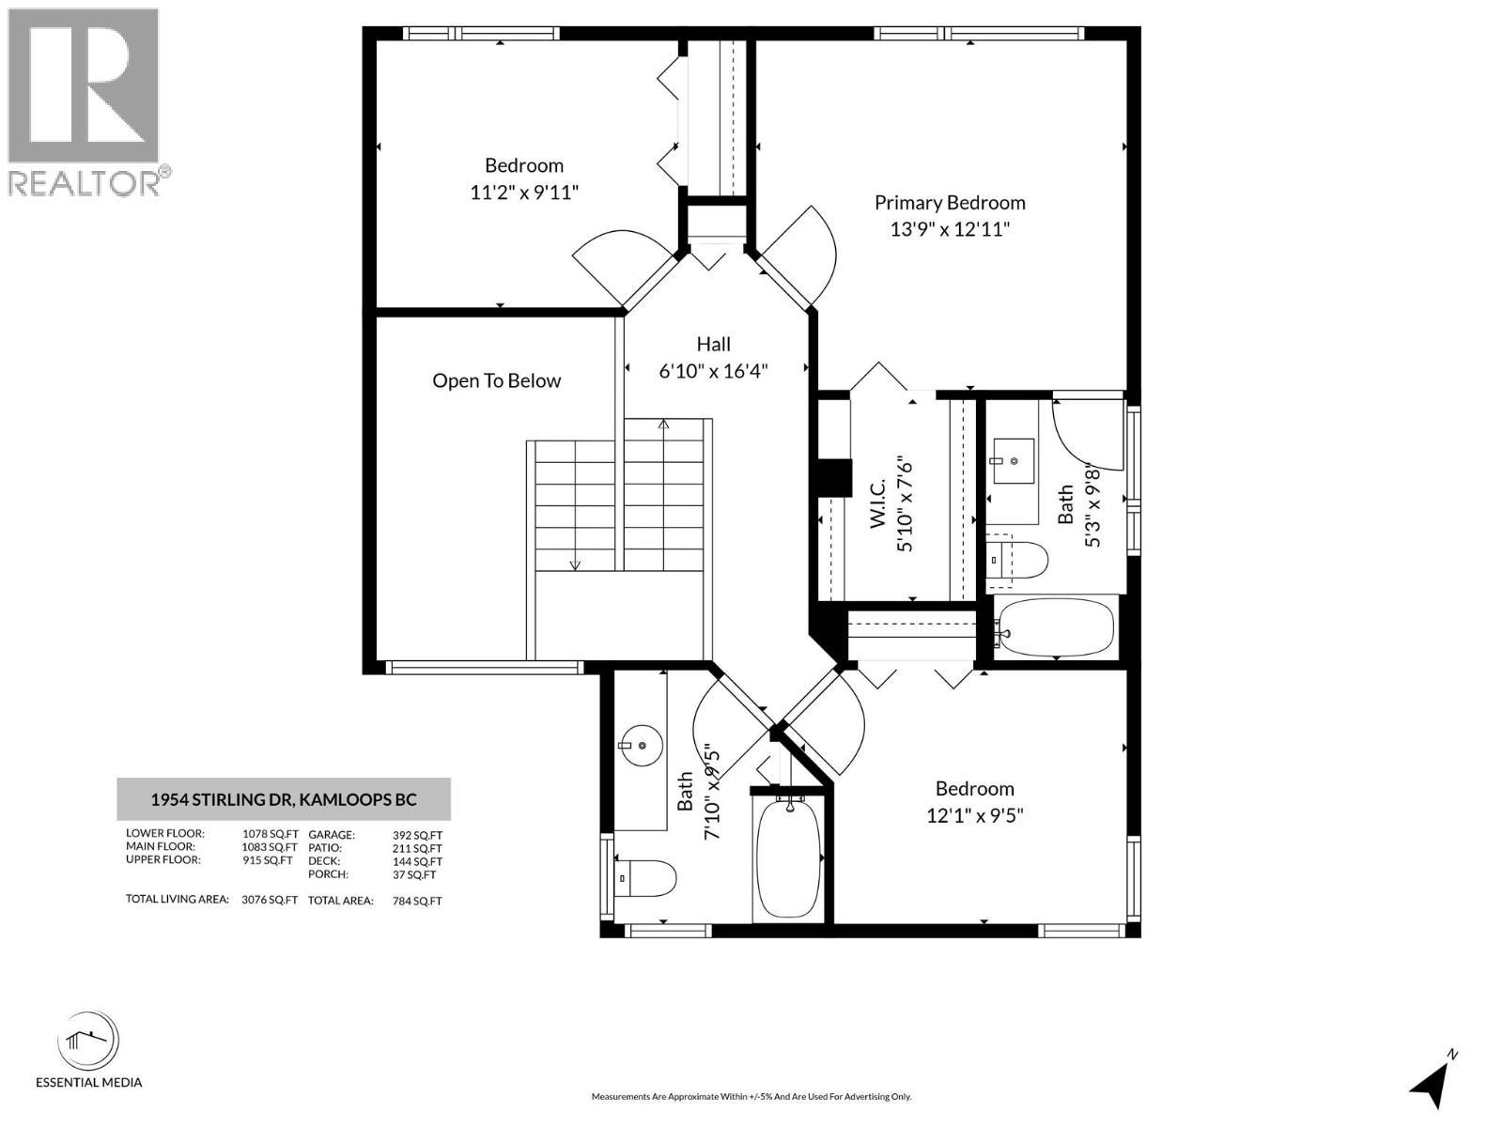
Beautiful 5 bedroom 4 bathroom home with a mortgage helper in desirable Gloaming Ridge, lower Aberdeen. This spacious home has over 3000 sq ft of living space over 3-storey's with lots of updates and high end finishes. The main floor features a grand entrance, large formal living and dining room with vaulted ceilings, functional kitchen with granite counters, stainless steel appliances and panoramic views. There is also a laundry mudroom, 2-pc bathroom, breakfast nook, family room with a gas fire place and sliding doors to the covered deck. Upstairs you'll find a huge primary bedroom with 4-pc ensuite and walk-in closet, 2 good sized bedroom and another 4-pc bathroom. The basement suite has a separate entrance with eat-in kitchen, living room, 4-pc bathroom, 2 more bedrooms and it's own laundry. Outside there is plenty of room for parking including double car garage, triple wide driveway with space for an RV or boat, fully landscaped front and back yards with matures tree providing lots of privacy. Great location close to shopping, recreation, TRU, transit and easy access to highways and downtown. (id:27)

Building Features:

  • Style: Detached
  • Building Type: House
  • Basement Type: Full
  • Construction Style - Attachment: Detached
  • Floor Space: 3076 sqft
  • Heating Type: Forced air
  • Cooling Type: Central air conditioning

Property Features:

  • OwnershipType: Freehold
  • Property Type: Single Family
  • Bedrooms: 5
  • Bathrooms: 4
  • Half Bathrooms: 1
  • Built in: 1990
  • Floor Space (approx): 3076 Square Feet
  • Irregular: Yes
  • Lot Size: 0.15 Acres
  • Sewer: Municipal sewage system
  • Parking Type: Attached garage, Oversize, RV
  • No. of Parking Spaces: 2

Rooms:

  • Bathroom 2nd Level Measurements not available
  • Bathroom 2nd Level Measurements not available
  • Bedroom 2nd Level 9'5'' x 12'1''
  • Bedroom 2nd Level 9'11'' x 11'2''
  • Primary Bedroom 2nd Level 12'11'' x 13'9''
  • Bathroom Basement Level Measurements not available
  • Laundry Basement Level 11'2'' x 15'4''
  • Bedroom Basement Level 9'5'' x 12'7''
  • Bedroom Basement Level 9'5'' x 12'6''
  • Living Basement Level 11'5'' x 14'6''
  • Kitchen Basement Level 9'9'' x 13'1''
  • Laundry Main Level 7'3'' x 15'4''
  • Foyer Main Level 5'7'' x 10'3''
  • Bathroom Main Level Measurements not available
  • Family Main Level 10'10'' x 15'5''
  • Breakfast Main Level 8'2'' x 11'10''
  • Kitchen Main Level 9'8'' x 9'11''
  • Dining Main Level 10'9'' x 10'2''
  • Living Main Level 12'7'' x 16'6''

Courtesy of: eXp Realty (Kamloops)

REALTOR.ca  

QuickQuoteTM Powered by RPS

Location of 1954 Stirling Drive, Kamloops, British Columbia, V1S 1P9

Demographic Information of 1954 Stirling Drive, Kamloops, British Columbia, V1S 1P9

Life Stage

Nearly Retired

Employment Type

Service Sector/White Collar

Average Household Income

$128,043.89

Average Number of Children

1.60

Household Population

Household Structure

Age of Population

Education

Education Level

No certificate/diploma/degree

9.35 %

High school certificate or equivalent

31.91 %

Apprenticeship trade certificate/diploma

9.93 %

College/non-university certificate

18.06 %

University certificate (below bachelor)

1.8 %

University Degree

28.94 %

Commuter

Travel To Work

By Car

91.47 %

By Public Transit

2.5 %

By Walking

3.51 %

By Bicycle

0.0 %

By Other Methods

2.52 %

Cultural Diversity

Knowledge of Official Language

Mother Tongue

Building Information

Building Type

Apartments (Low and High Rise)

24.29 %

Houses

75.71 %

Own Vs. Rent

