Button CopyPathCircle CloseCircle Left ArrowArrow Down Icon GreyClosecirclecircleBurger
Image 1
Image 2
Image 3
$559,900

1940 Hillside Drive Unit# 23, Kamloops, British Columbia, V2E 2T3

MLS® # 10396421

3 Beds

Baths

1594  FEETSQ

QuickQuoteTM: $533K - $675K

Kamloops BC, V2E 2T3

MLS® # 10396421

Property Information:

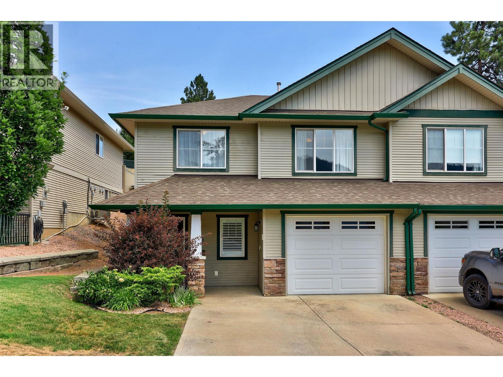
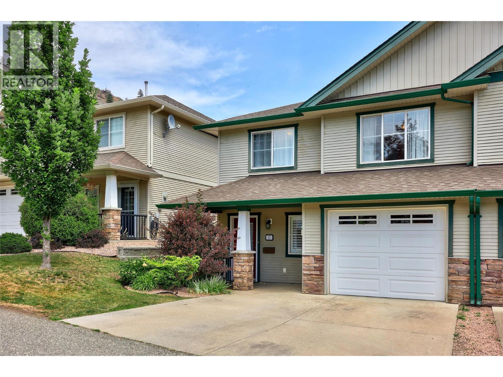
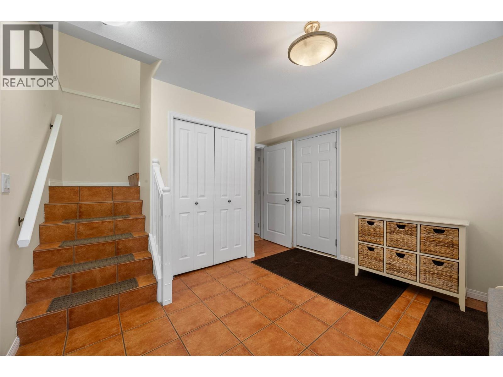
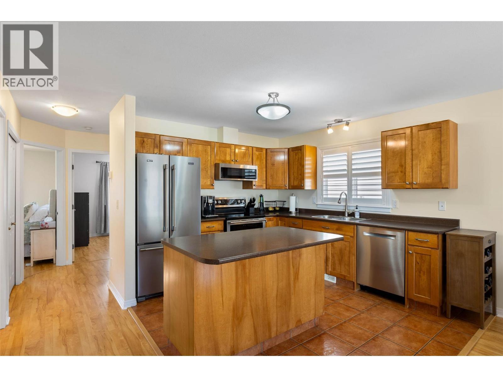
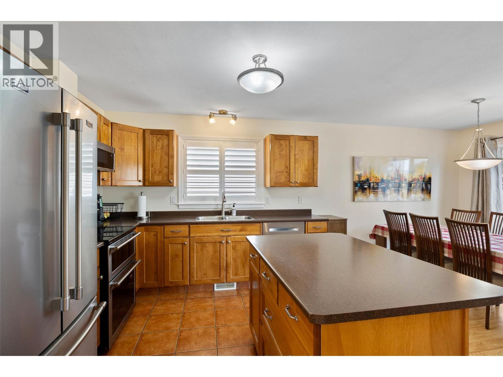
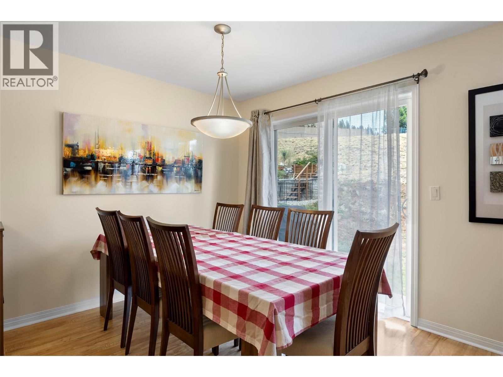
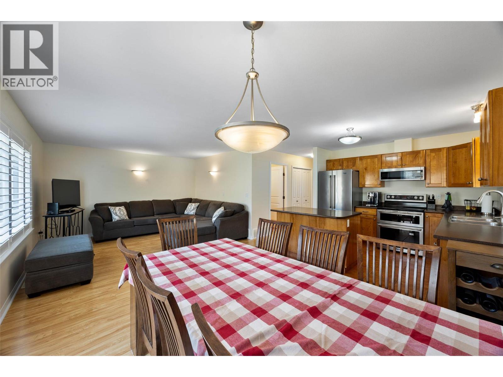
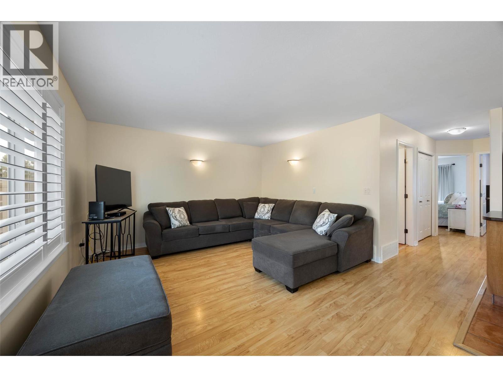
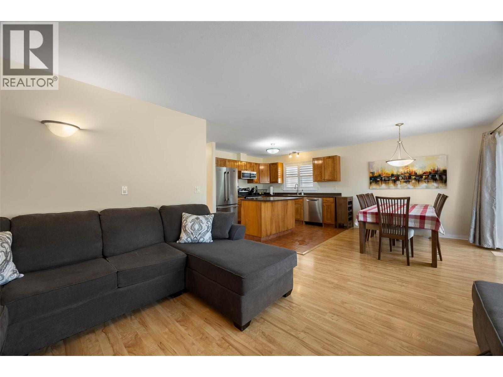
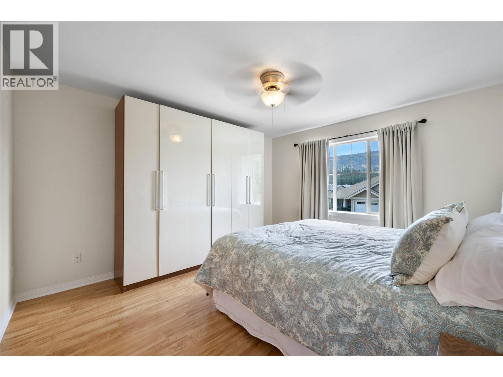
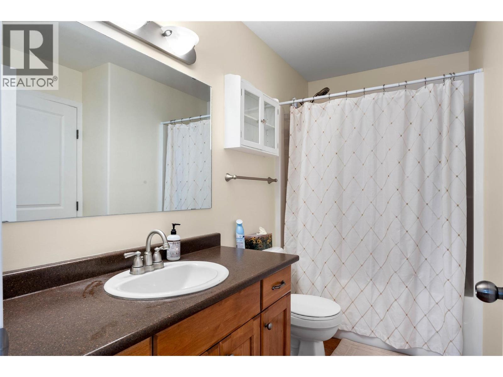
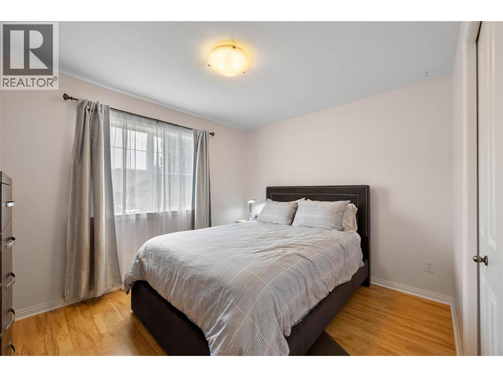
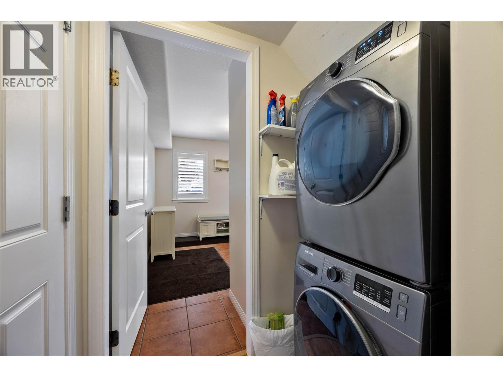
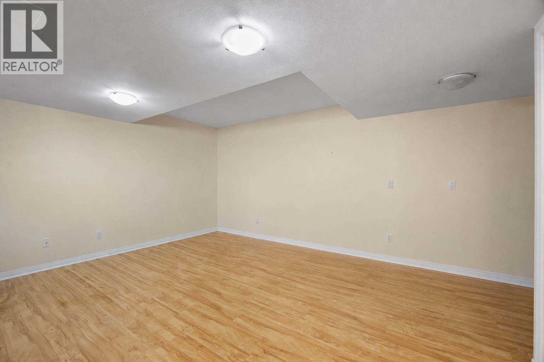
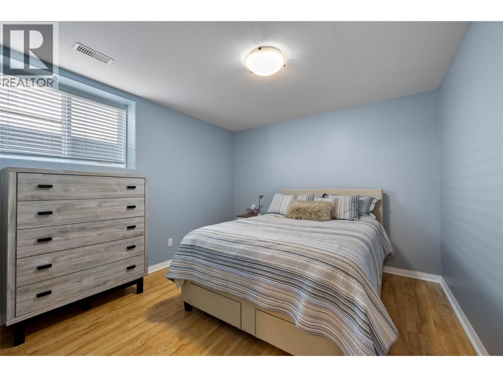
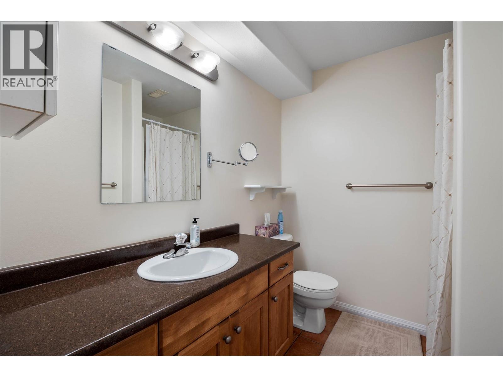
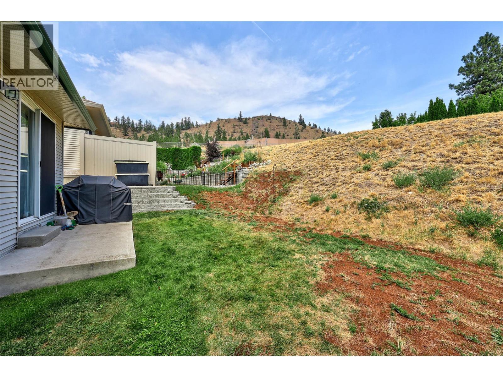
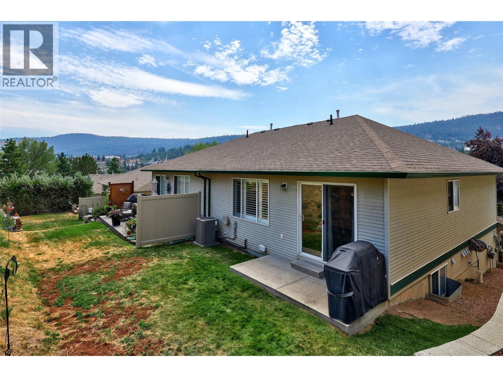
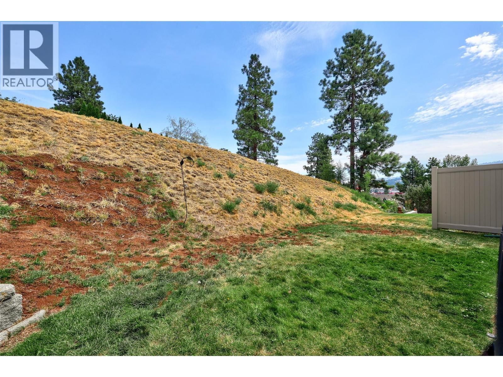
Perched in the sought-after Dufferin Park complex, this freehold strata townhome offers privacy and low-maintenance living. Built in 2004, the two-storey layout with walk-out basement spans approximately 1,594 sq ft with 3 bedrooms and 2 bathrooms. The main level features an updated kitchen with stainless steel appliances (2018), a tiled dining area opening to a covered patio, and a bright living room framed by mountain views, alongside the primary and second bedrooms and a 4-piece bath. The finished walk-out basement adds a spacious recreation room, third bedroom, and 3-piece bath. Additional highlights include an attached garage, central air conditioning, forced-air natural gas heat, and central vac (2020). Recent upgrades include a new furnace and AC (2021), a 200-amp panel with EV outlet, and new fence panels (2023). Set on a quiet street with easy access to shopping, schools, and recreation — a move-in ready home in one of Kamloops' most desirable neighbourhoods. (id:27)

Building Features:

  • Style: Townhouse
  • Building Type: Row / Townhouse
  • Construction Style - Attachment: Attached
  • Floor Space: 1594 sqft
  • Heating Type: Forced air
  • Cooling Type: Central air conditioning

Property Features:

  • OwnershipType: Strata
  • Property Type: Single Family
  • Bedrooms: 3
  • Bathrooms: 2
  • Built in: 2004
  • Community Features: Pets Allowed
  • Floor Space (approx): 1594 Square Feet
  • Sewer: Municipal sewage system
  • Parking Type: Attached garage
  • No. of Parking Spaces: 1

Rooms:

  • Bedroom Basement Level 11'2'' x 10'10''
  • Recreation Room Basement Level 12' x 15'5''
  • Bathroom Basement Level Measurements not available
  • Foyer Basement Level 11'3'' x 9'10''
  • Bathroom Main Level Measurements not available
  • Bedroom Main Level 10' x 11'9''
  • Primary Bedroom Main Level 13'5'' x 11'10''
  • Dining Main Level 10'5'' x 8'5''
  • Kitchen Main Level 10'5'' x 11'3''
  • Living Main Level 13'10'' x 13'

Courtesy of: Engel & Volkers Kamloops

REALTOR.ca  

QuickQuoteTM Powered by RPS

Location of 1940 Hillside Drive Unit# 23, Kamloops, British Columbia, V2E 2T3

Demographic Information of 1940 Hillside Drive Unit# 23, Kamloops, British Columbia, V2E 2T3

Life Stage

Nearly Retired

Employment Type

Service Sector/White Collar

Average Household Income

$148,684.97

Average Number of Children

1.80

Household Population

Household Structure

Age of Population

Education

Education Level

No certificate/diploma/degree

10.49 %

High school certificate or equivalent

26.6 %

Apprenticeship trade certificate/diploma

13.4 %

College/non-university certificate

19.24 %

University certificate (below bachelor)

2.16 %

University Degree

28.11 %

Commuter

Travel To Work

By Car

95.61 %

By Public Transit

2.0 %

By Walking

0.14 %

By Bicycle

0.0 %

By Other Methods

2.25 %

Cultural Diversity

Knowledge of Official Language

Mother Tongue

Building Information

Building Type

Apartments (Low and High Rise)

0.49 %

Houses

99.51 %

Own Vs. Rent

