Button CopyPathCircle CloseCircle Left ArrowArrow Down Icon GreyClosecirclecircleBurger
Image 1
Image 2
Image 3
$775,000

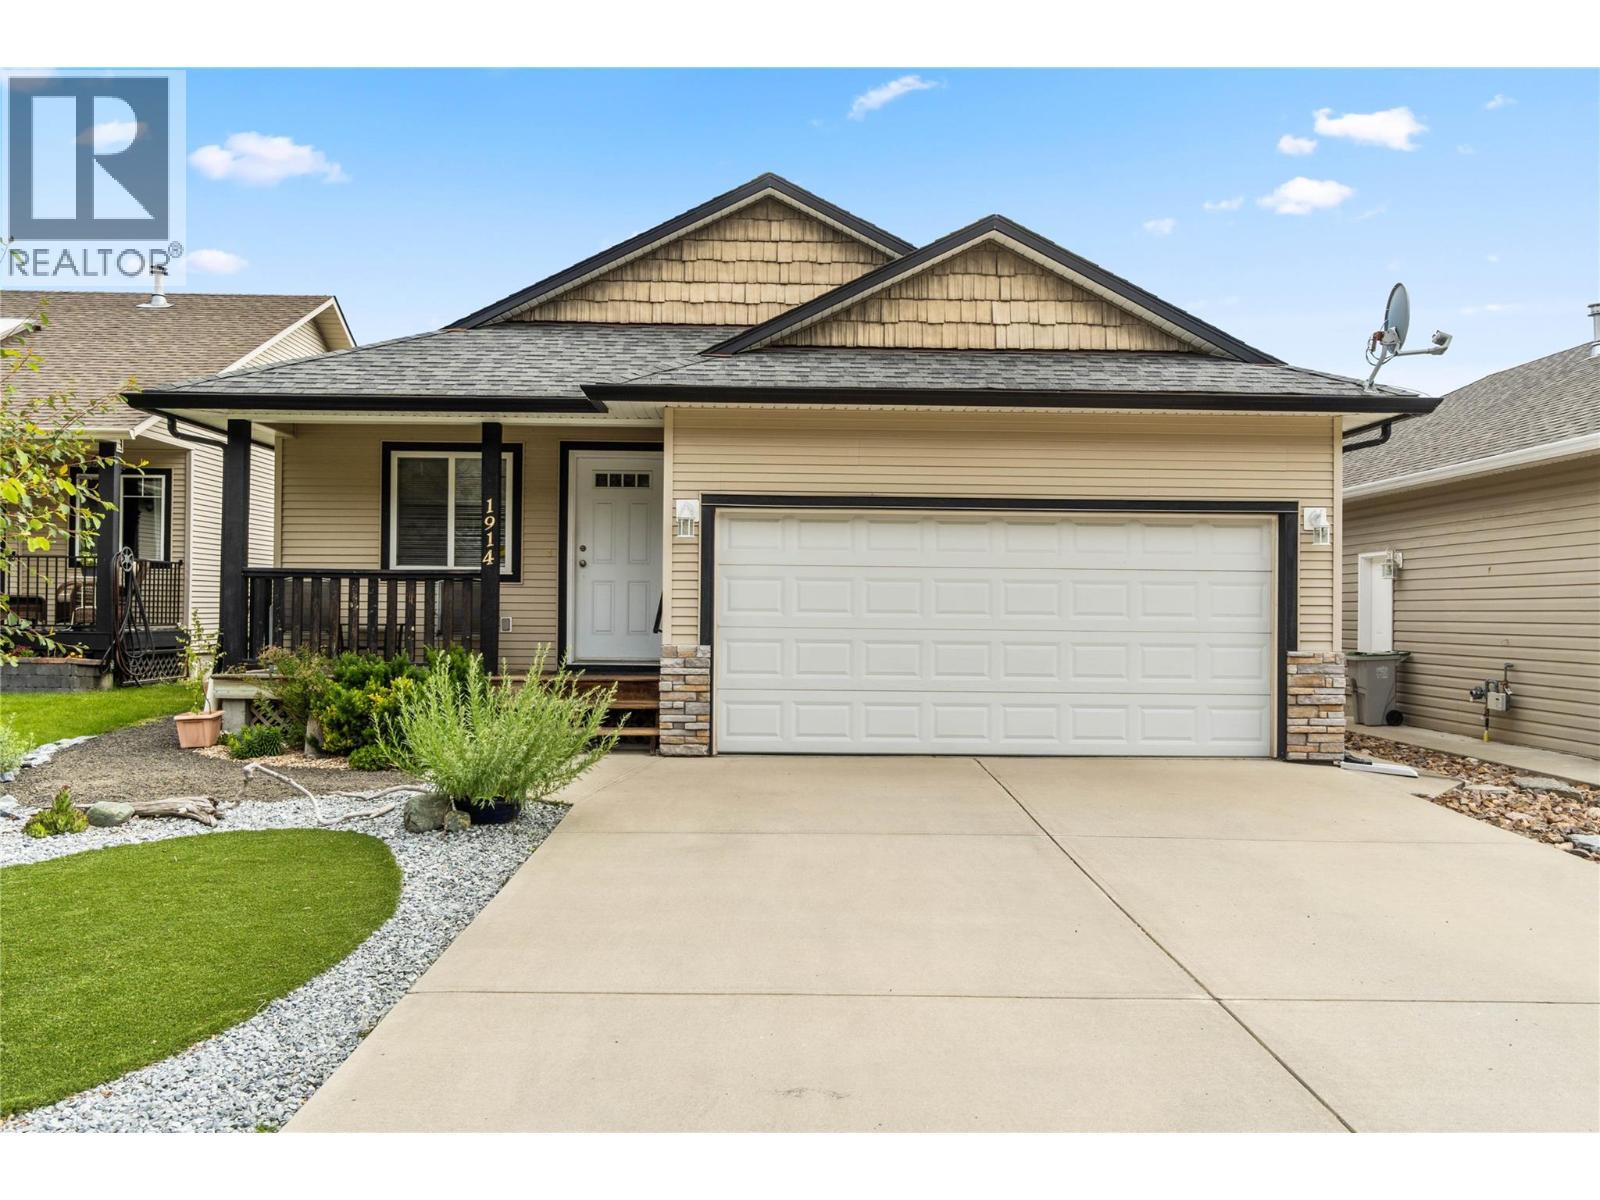
1914 Snowberry Crescent, Kamloops, British Columbia, V1S 1Z8

MLS® # 10390602

4 Beds

Baths

2253  FEETSQ

QuickQuoteTM: Not Available

Kamloops BC, V1S 1Z8

MLS® # 10390602

Property Information:

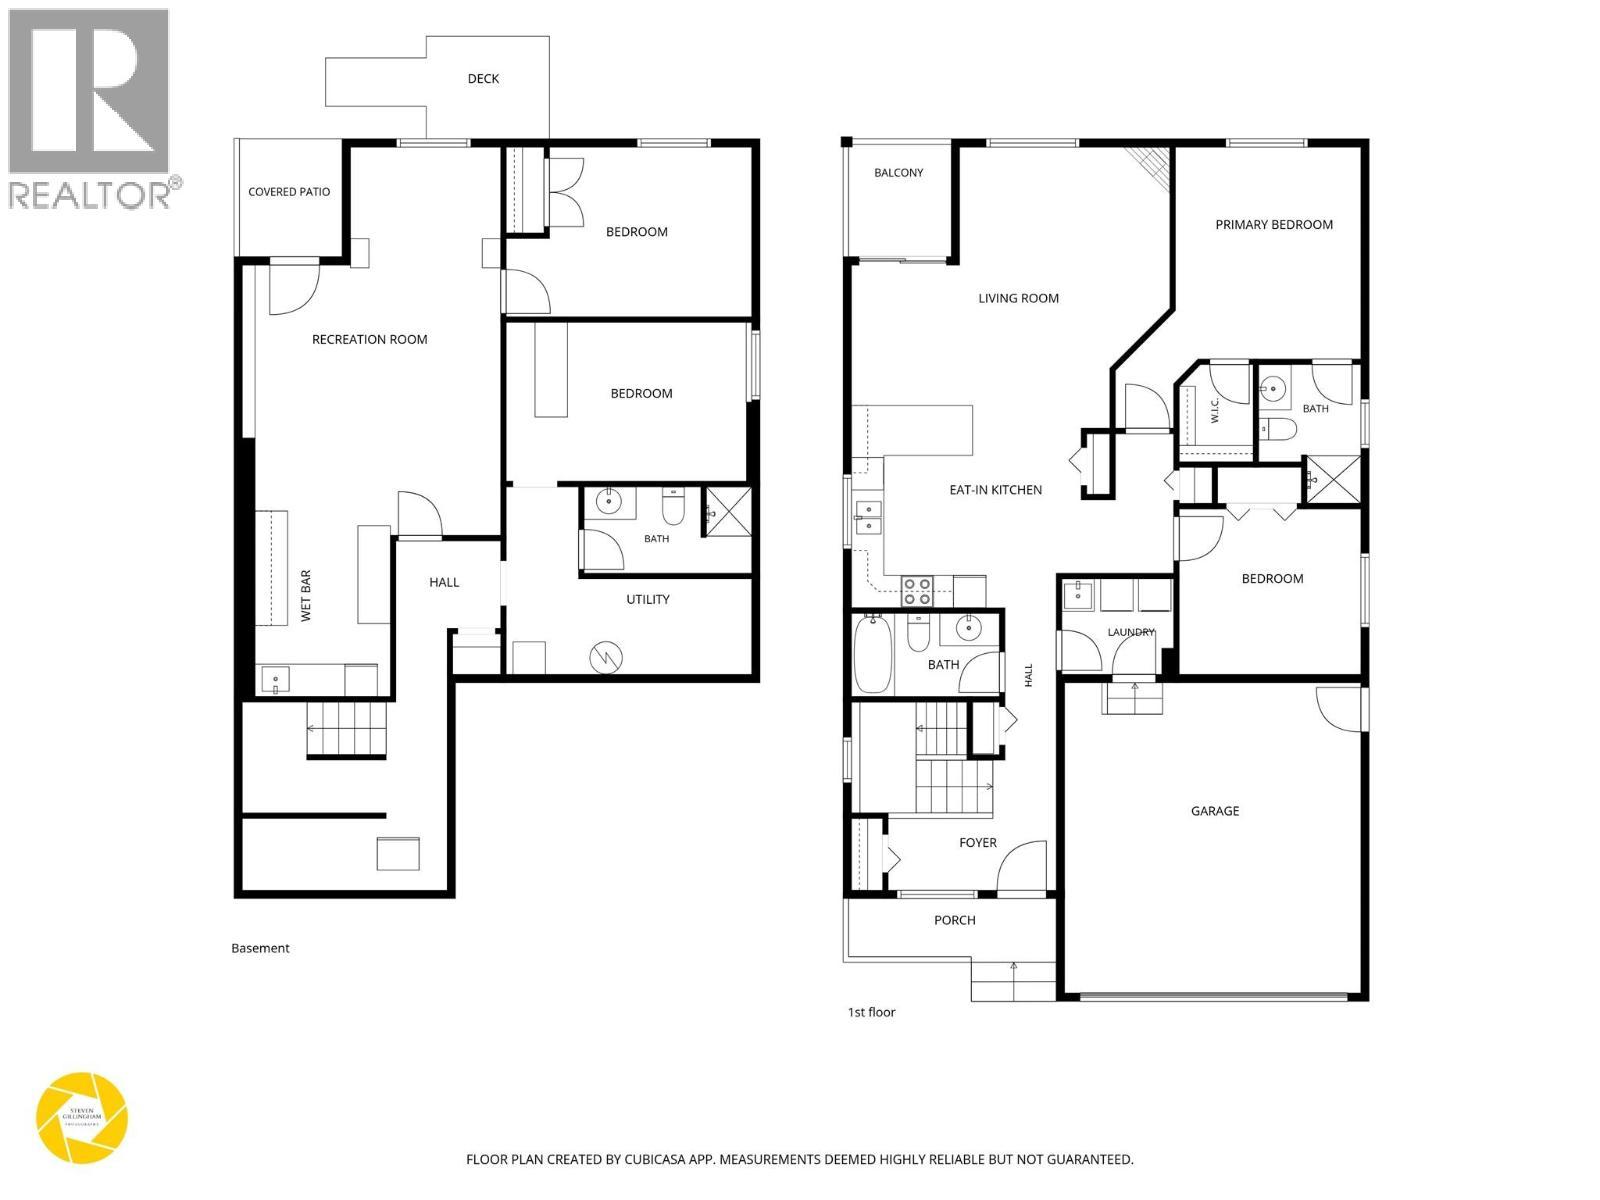
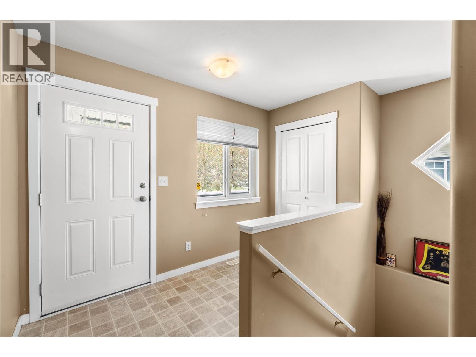
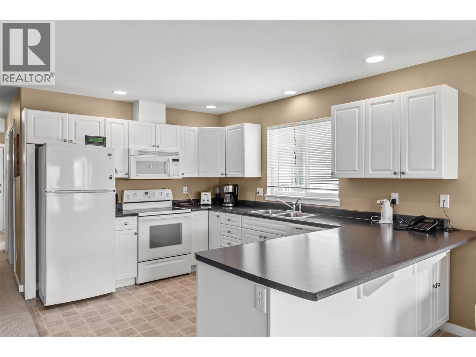
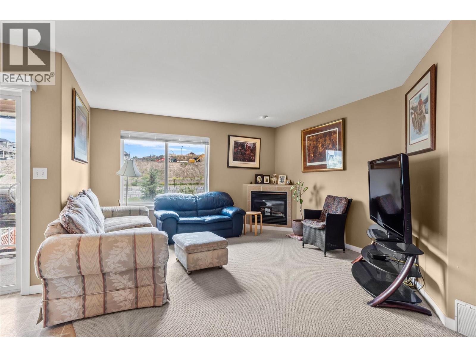
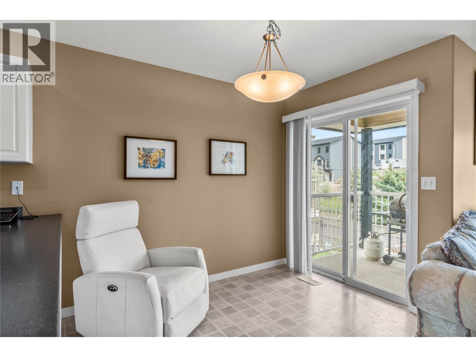
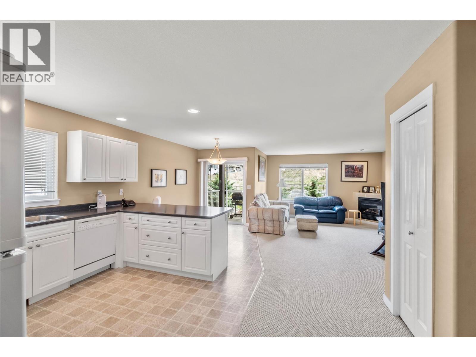
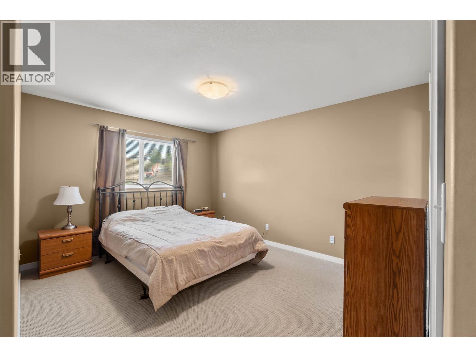
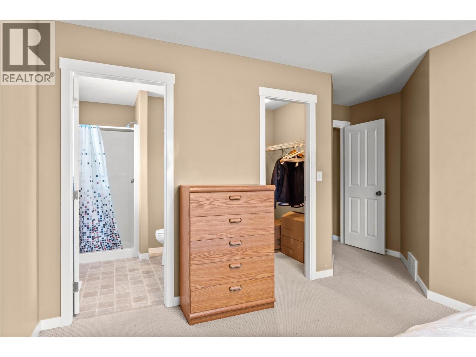
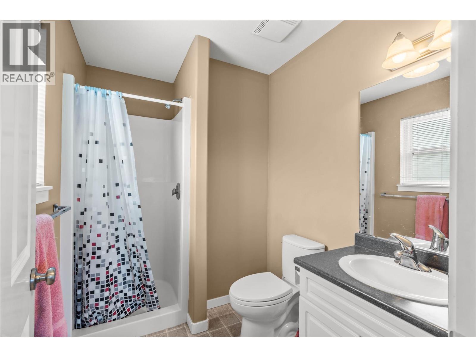
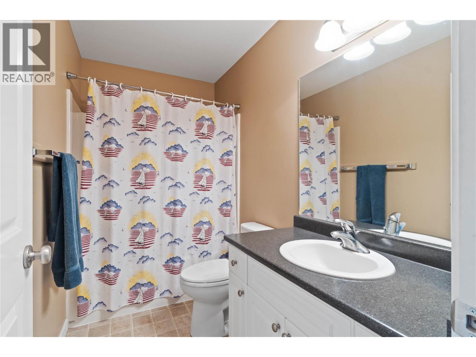
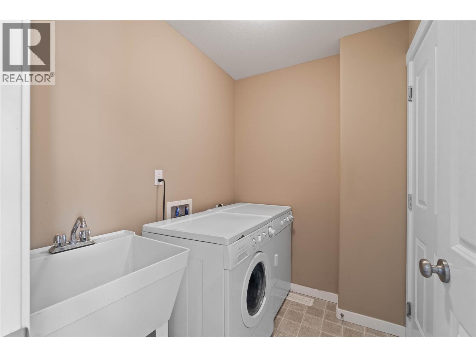
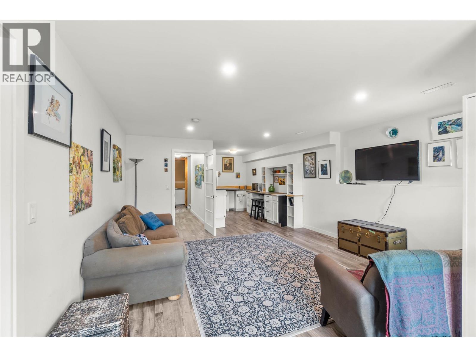
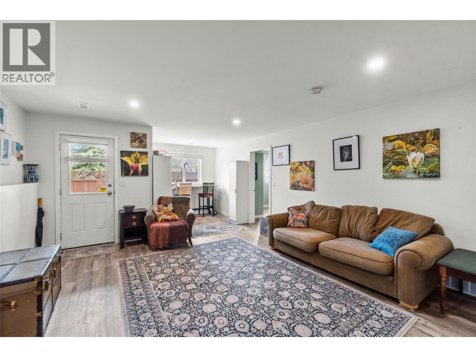
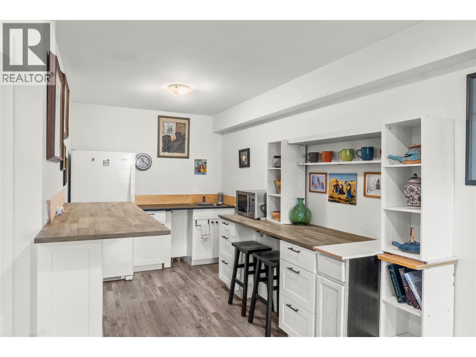
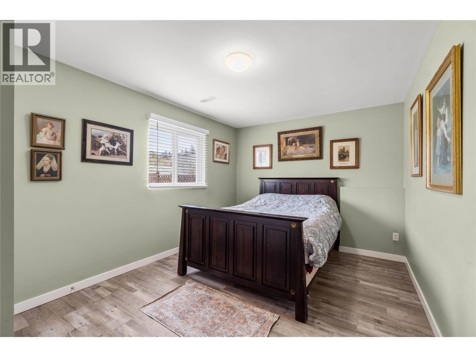
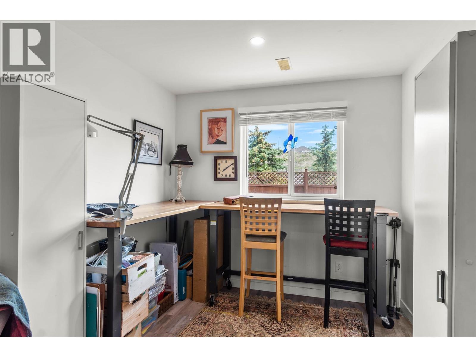
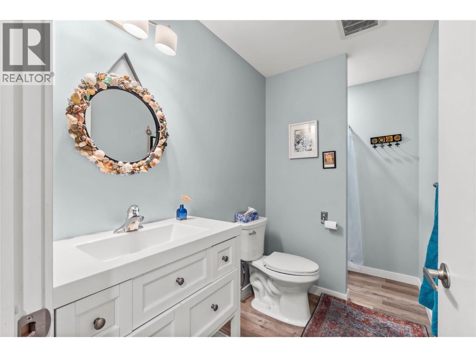
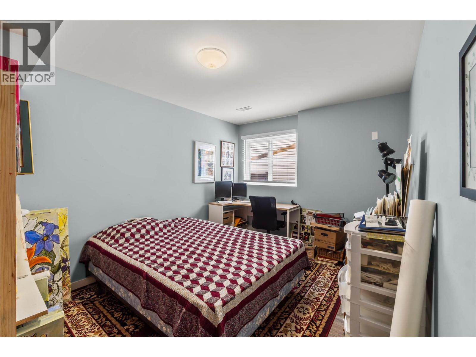
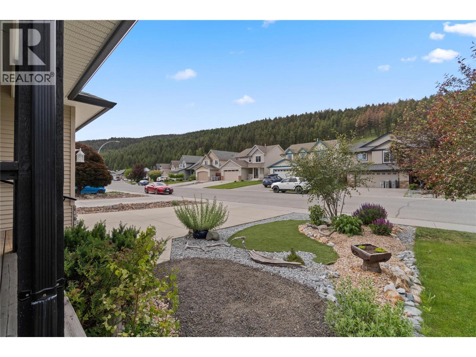
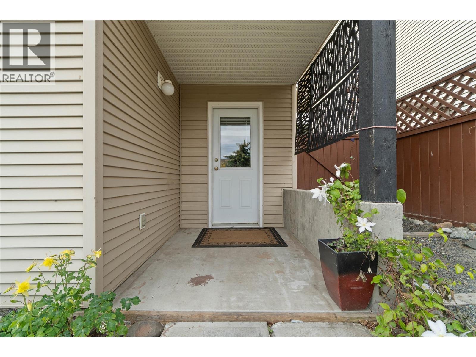
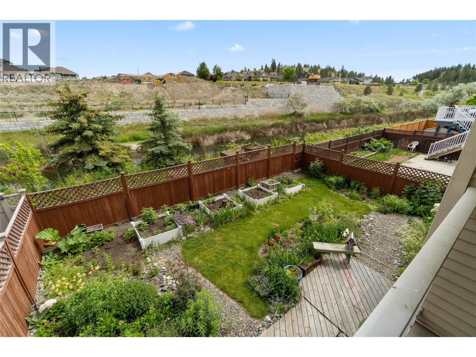
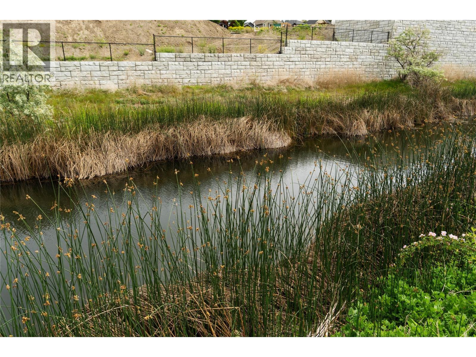
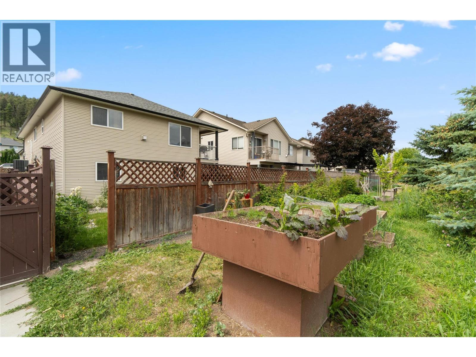
Welcome to 1914 Snowberry Crescent! This well-maintained rancher backs directly onto a peaceful greenbelt, with a creek flowing just beyond the backyard fence, offering a private and serene setting. The main floor features an open-concept kitchen, living, and dining area, along with two bedrooms, two full bathrooms, and convenient main-floor laundry. Downstairs, you'll find a one-bedroom in-law suite that was professionally constructed in 2019, a full bathroom, a second bedroom, and two storage areas. With minimal modifications, the in-law suite could easily be converted into a full two-bedroom suite. Major updates have already been completed, including a new furnace (2021), hot water tank (2021), air conditioner (2023), and upstairs toilets (2024). The big-ticket items are done, allowing you to move in with confidence. Don't miss your opportunity to own this lovely home in a beautiful setting—schedule your private showing today! (id:27)

Building Features:

  • Style: Detached
  • Building Type: House
  • Architectural Style: Rancher
  • Construction Style - Attachment: Detached
  • Exterior Finish: Vinyl siding, Wood
  • Fireplace Fuel: Gas
  • Fireplace Type: Unknown
  • Floor Space: 2253 sqft
  • Flooring Type: Carpeted, Laminate, Linoleum
  • Roof Material: Asphalt shingle
  • Roof Style: Unknown
  • Heating Type: Forced air
  • Cooling Type: Central air conditioning
  • Appliances: Dishwasher, Range - Electric, Microwave

Property Features:

  • OwnershipType: Freehold
  • Property Type: Single Family
  • Bedrooms: 4
  • Bathrooms: 3
  • Built in: 2004
  • Features: Balcony
  • Fence Type: Fence
  • Floor Space (approx): 2253 Square Feet
  • Irregular: Yes
  • Lot Size: 0.10 Acres
  • View Type: Mountain view, View of water
  • Sewer: Municipal sewage system
  • Parking Type: Attached garage, Street
  • No. of Parking Spaces: 2

Rooms:

  • Bedroom Basement Level 14'7'' x 9'8''
  • Laundry Main Level 6'9'' x 5'9''
  • Bedroom Main Level 11' x 10'
  • Bathroom Main Level Measurements not available
  • Bathroom Main Level Measurements not available
  • Primary Bedroom Main Level 11'3'' x 12'10''
  • Living Main Level 19'3'' x 17'1''
  • Kitchen Main Level 19'7'' x 10'11''
  • Living 23'7'' x 15'8''
  • Bedroom 14'11'' x 10'4''
  • Kitchen 8'2'' x 9'9''
  • Bathroom Measurements not available

Courtesy of: Real Broker B.C. Ltd

REALTOR.ca  

QuickQuoteTM Powered by RPS

Location of 1914 Snowberry Crescent, Kamloops, British Columbia, V1S 1Z8

Demographic Information of 1914 Snowberry Crescent, Kamloops, British Columbia, V1S 1Z8

Life Stage

Young Families

Employment Type

Mixed

Average Household Income

$152,452.84

Average Number of Children

1.73

Household Population

Household Structure

Age of Population

Education

Education Level

No certificate/diploma/degree

10.95 %

High school certificate or equivalent

29.49 %

Apprenticeship trade certificate/diploma

11.49 %

College/non-university certificate

19.64 %

University certificate (below bachelor)

1.94 %

University Degree

26.49 %

Commuter

Travel To Work

By Car

95.91 %

By Public Transit

1.4 %

By Walking

0.0 %

By Bicycle

0.0 %

By Other Methods

2.69 %

Cultural Diversity

Knowledge of Official Language

Mother Tongue

Building Information

Building Type

Apartments (Low and High Rise)

0.73 %

Houses

99.27 %

Own Vs. Rent

