Button CopyPathCircle CloseCircle Left ArrowArrow Down Icon GreyClosecirclecircleBurger
Image 1
Image 2
Image 3
$1,150,000

1914 SEDGEWICK Drive, Kamloops, British Columbia, V2E 1Z7

MLS® # 10392187

5 Beds

Baths

2585  FEETSQ

QuickQuoteTM: $864K - $1.2M

Kamloops BC, V2E 1Z7

MLS® # 10392187

Property Information:

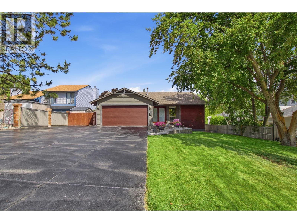
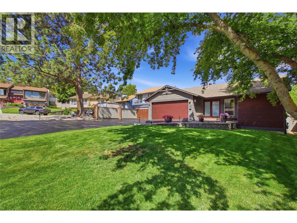
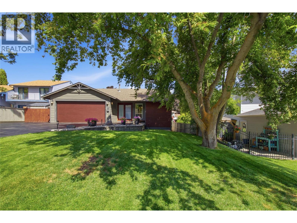
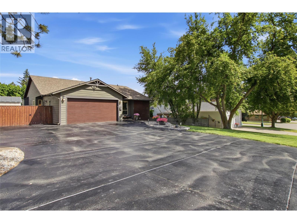
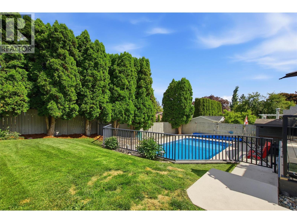
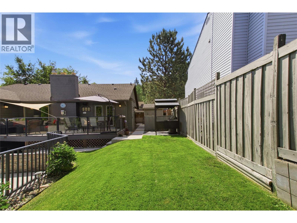
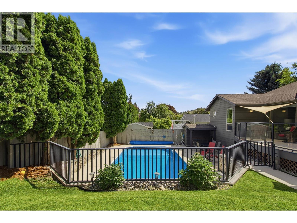
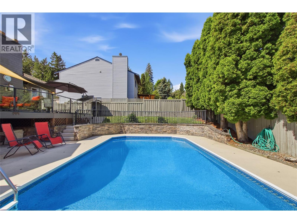
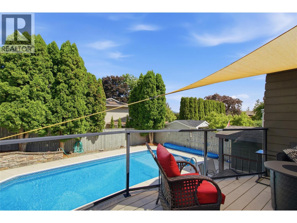
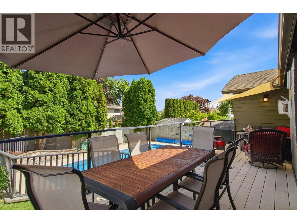
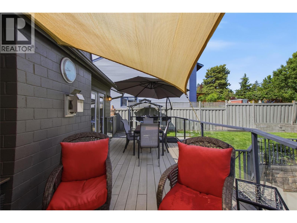
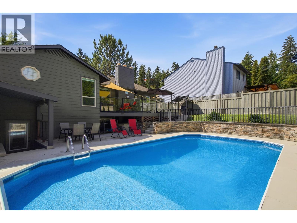
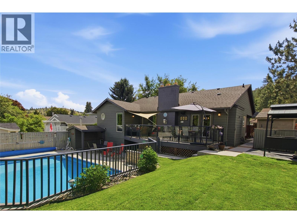
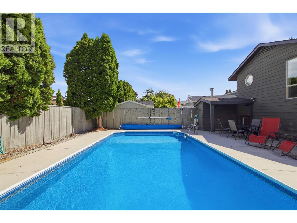
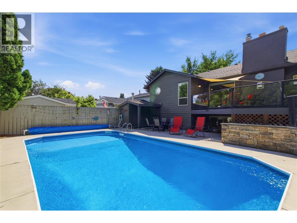
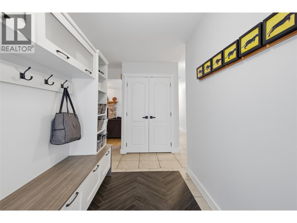
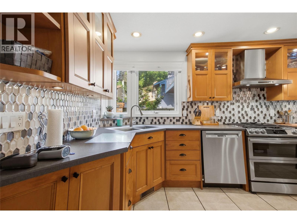
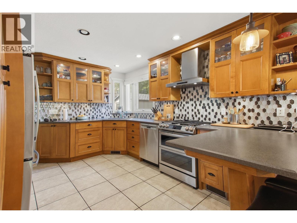
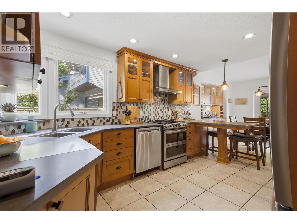
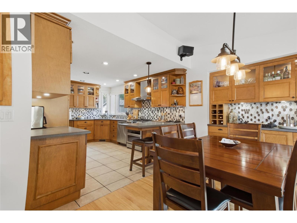
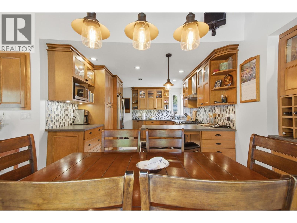
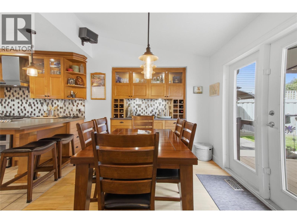
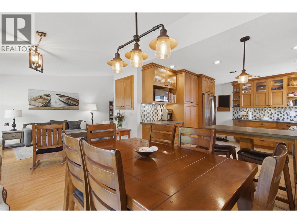
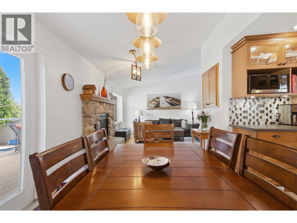
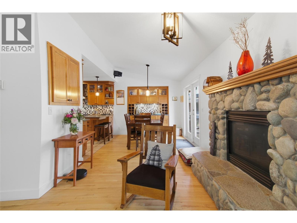
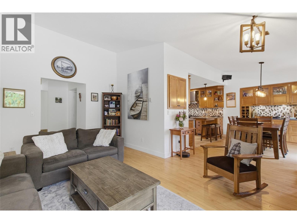
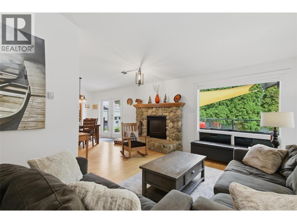
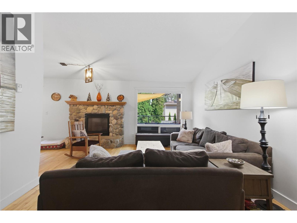
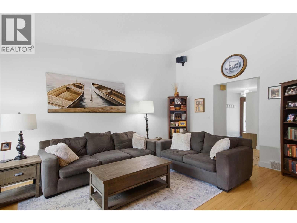
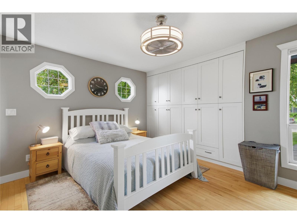
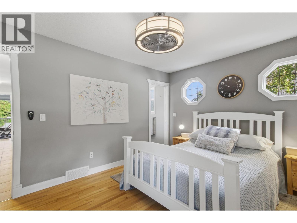
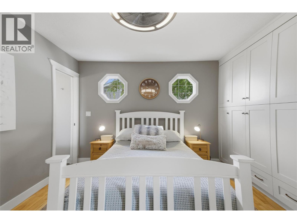
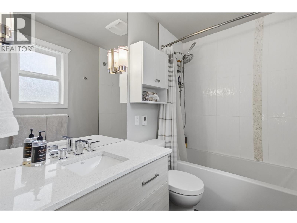
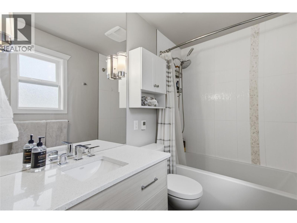
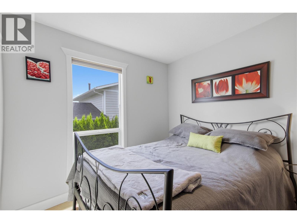
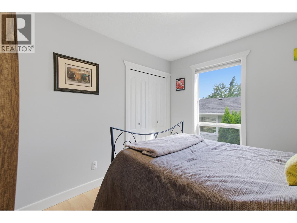
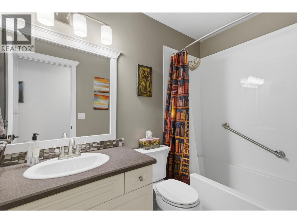
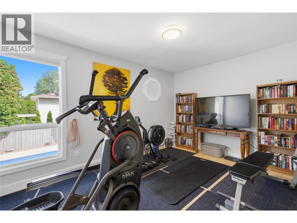
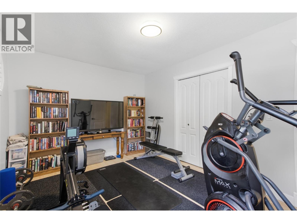
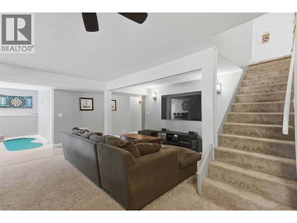
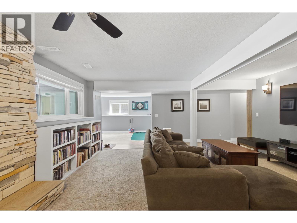
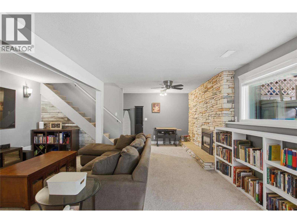
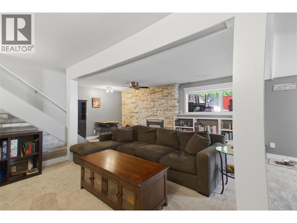
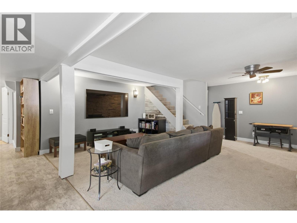
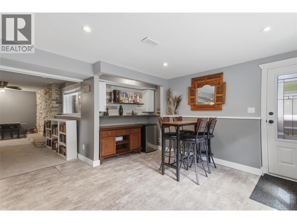
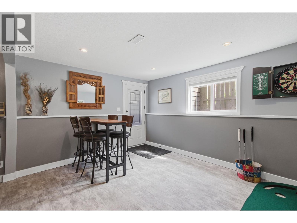
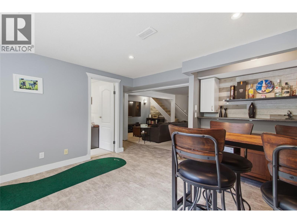
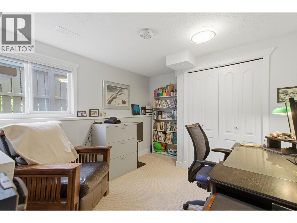
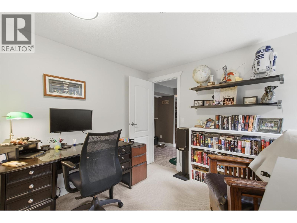
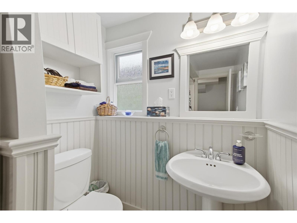
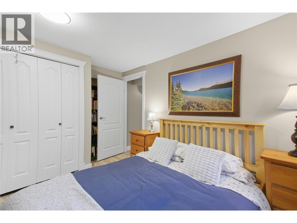
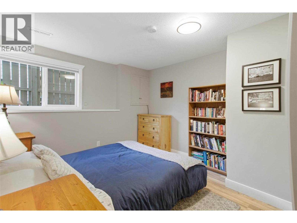
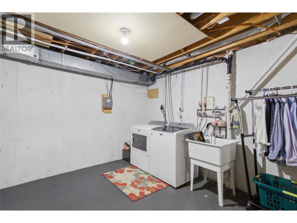
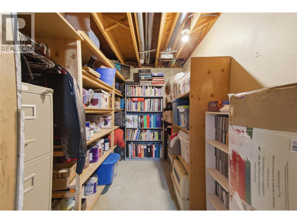
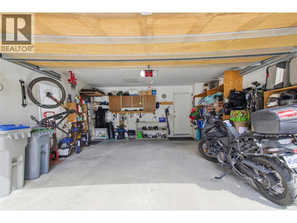
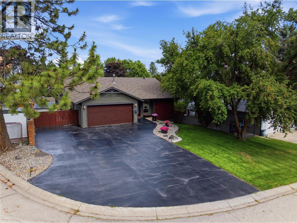
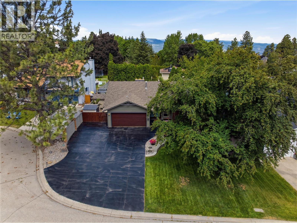
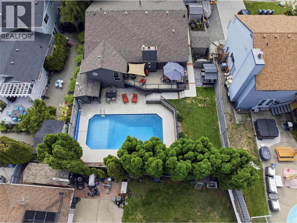
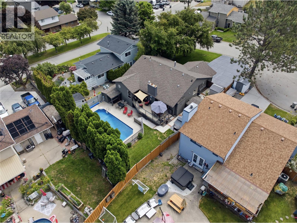
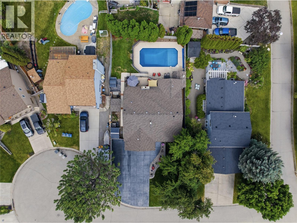
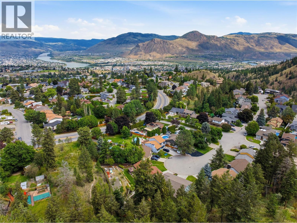
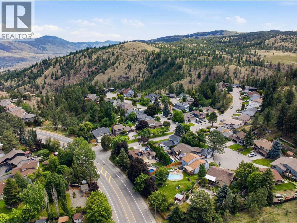
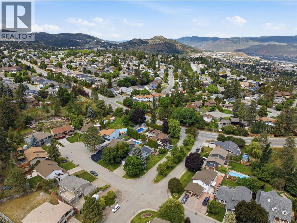
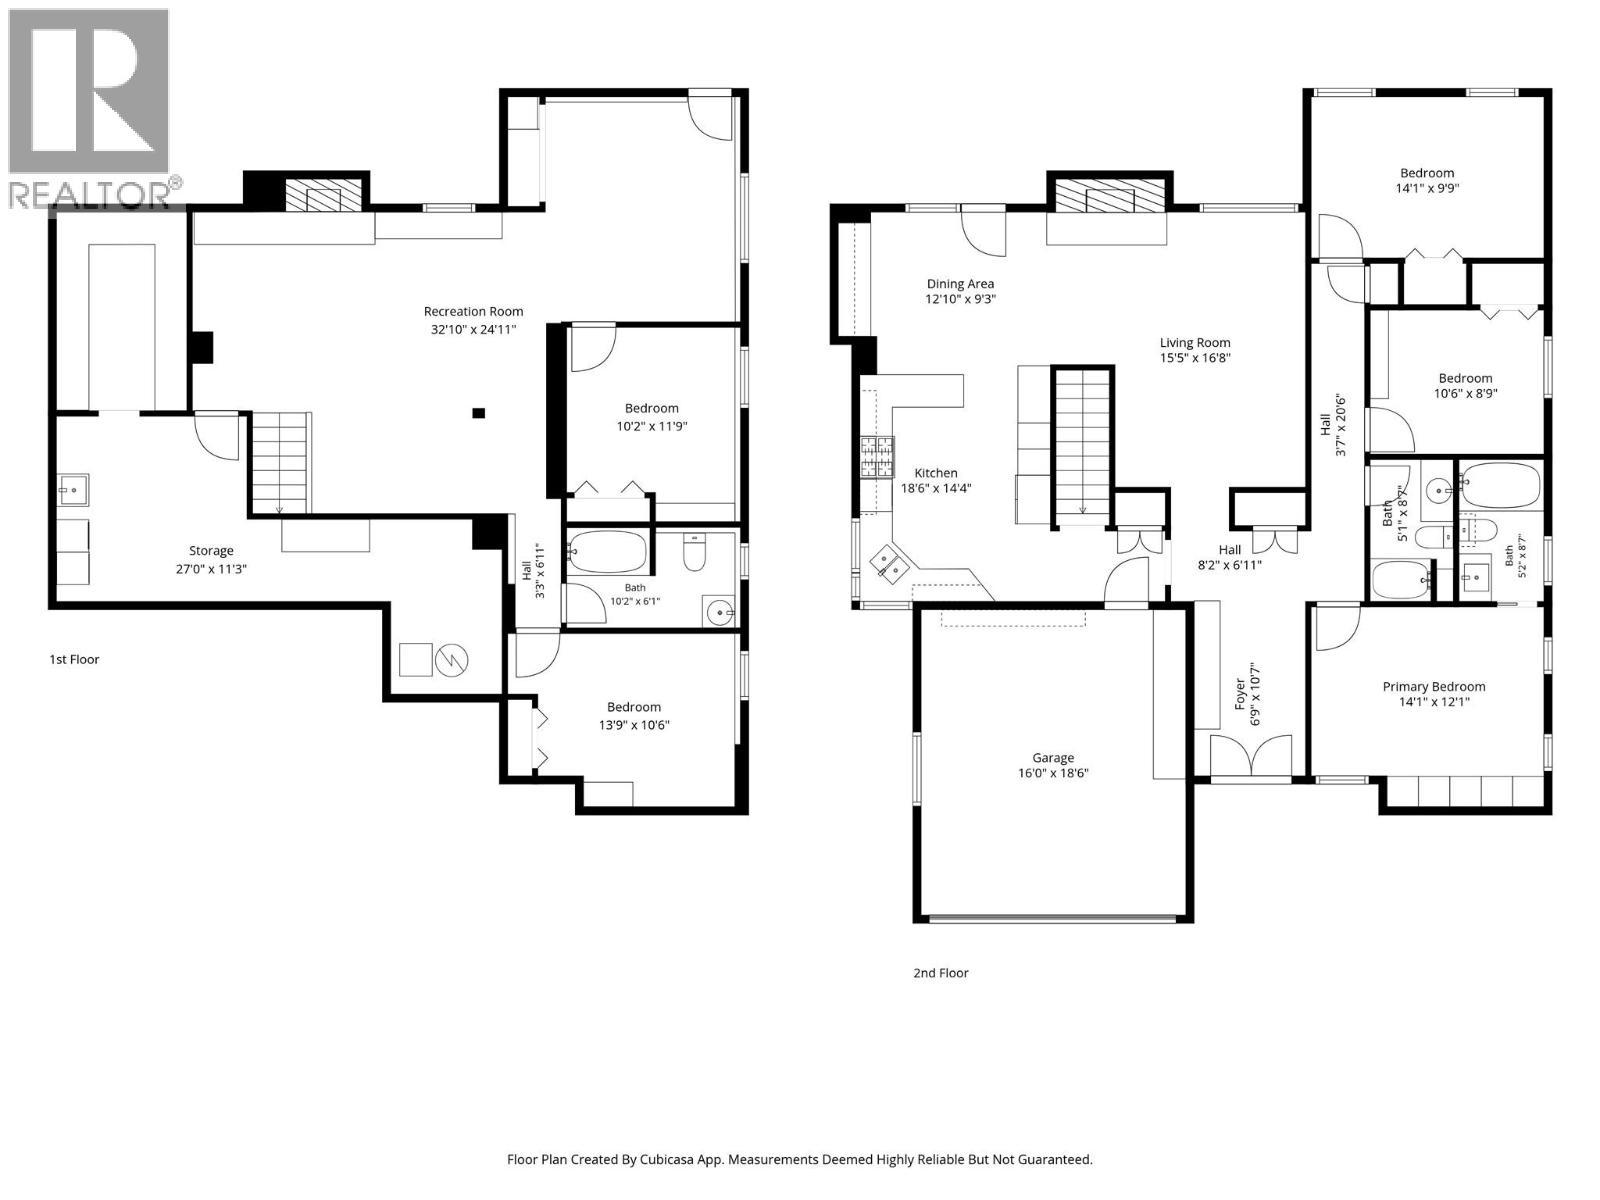
1914 Sedgewick Drive is situated in the heart of Sahali, within the desirable Castle Towers neighbourhood. Ideally located close to parks, amenities, and some of Kamloops' top schools, this beautifully maintained 5-bedroom family home offers a spacious and functional layout designed for both everyday living and entertaining. The main floor features a bright and welcoming living room, a large kitchen with ample workspace and storage, a dining area, three bedrooms, and a full bathroom. The primary suite includes an updated ensuite complete with quartz countertops and heated floors. Step outside onto the expansive sun deck and take in views of the private backyard, in-ground pool, and surrounding green space. The lower level offers excellent flexibility with two additional bedrooms, a full bathroom, a spacious rec room, laundry area, and abundant storage. A separate entrance provides convenient access to the backyard and pool area, making it ideal for families and guests. Outside, the property continues to impress with a massive driveway, double-car garage, and beautifully landscaped surroundings. Combining a thoughtfully designed layout, outstanding outdoor amenities, and an unbeatable location, this is a fantastic opportunity to own a home in one of Sahali's most sought-after neighbourhoods. (id:27)

Building Features:

  • Style: Detached
  • Building Type: House
  • Architectural Style: Bungalow
  • Basement Type: Full
  • Construction Style - Attachment: Detached
  • Exterior Finish: Wood siding
  • Floor Space: 2585 sqft
  • Flooring Type: Carpeted, Ceramic Tile, Hardwood, Laminate
  • Roof Material: Asphalt shingle
  • Roof Style: Unknown
  • Heating Type: Forced air

Property Features:

  • OwnershipType: Freehold
  • Property Type: Single Family
  • Bedrooms: 5
  • Bathrooms: 3
  • Built in: 1980
  • Floor Space (approx): 2585 Square Feet
  • Irregular: Yes
  • Lot Size: 0.18 Acres
  • Pool Type: Inground pool
  • Sewer: Municipal sewage system
  • Parking Type: Attached garage
  • No. of Parking Spaces: 2

Rooms:

  • Recreation Room Basement Level 24'11'' x 32'10''
  • Bedroom Basement Level 13'9'' x 10'6''
  • Bedroom Basement Level 11'9'' x 10'2''
  • Bathroom Basement Level Measurements not available
  • Bedroom Main Level 10'6'' x 8'9''
  • Primary Bedroom Main Level 14'1'' x 12'1''
  • Bedroom Main Level 9'9'' x 14'1''
  • Foyer Main Level 6'9'' x 10'7''
  • Living Main Level 16'8'' x 15'5''
  • Dining Main Level 9'3'' x 12'10''
  • Kitchen Main Level 18'6'' x 14'4''
  • Bathroom Main Level Measurements not available
  • Bathroom Main Level Measurements not available

Courtesy of: Brendan Shaw Real Estate Ltd.

REALTOR.ca  

QuickQuoteTM Powered by RPS

Location of 1914 SEDGEWICK Drive, Kamloops, British Columbia, V2E 1Z7

Demographic Information of 1914 SEDGEWICK Drive, Kamloops, British Columbia, V2E 1Z7

Life Stage

Middle-Aged with Teens

Employment Type

White Collar

Average Household Income

$148,738.18

Average Number of Children

1.80

Household Population

Household Structure

Age of Population

Education

Education Level

No certificate/diploma/degree

10.28 %

High school certificate or equivalent

31.2 %

Apprenticeship trade certificate/diploma

8.53 %

College/non-university certificate

16.45 %

University certificate (below bachelor)

2.13 %

University Degree

31.41 %

Commuter

Travel To Work

By Car

89.6 %

By Public Transit

4.86 %

By Walking

0.84 %

By Bicycle

0.0 %

By Other Methods

4.7 %

Cultural Diversity

Knowledge of Official Language

Mother Tongue

Building Information

Building Type

Apartments (Low and High Rise)

4.94 %

Houses

95.06 %

Own Vs. Rent
