Button CopyPathCircle CloseCircle Left ArrowArrow Down Icon GreyClosecirclecircleBurger
Image 1
Image 2
Image 3
$480,000

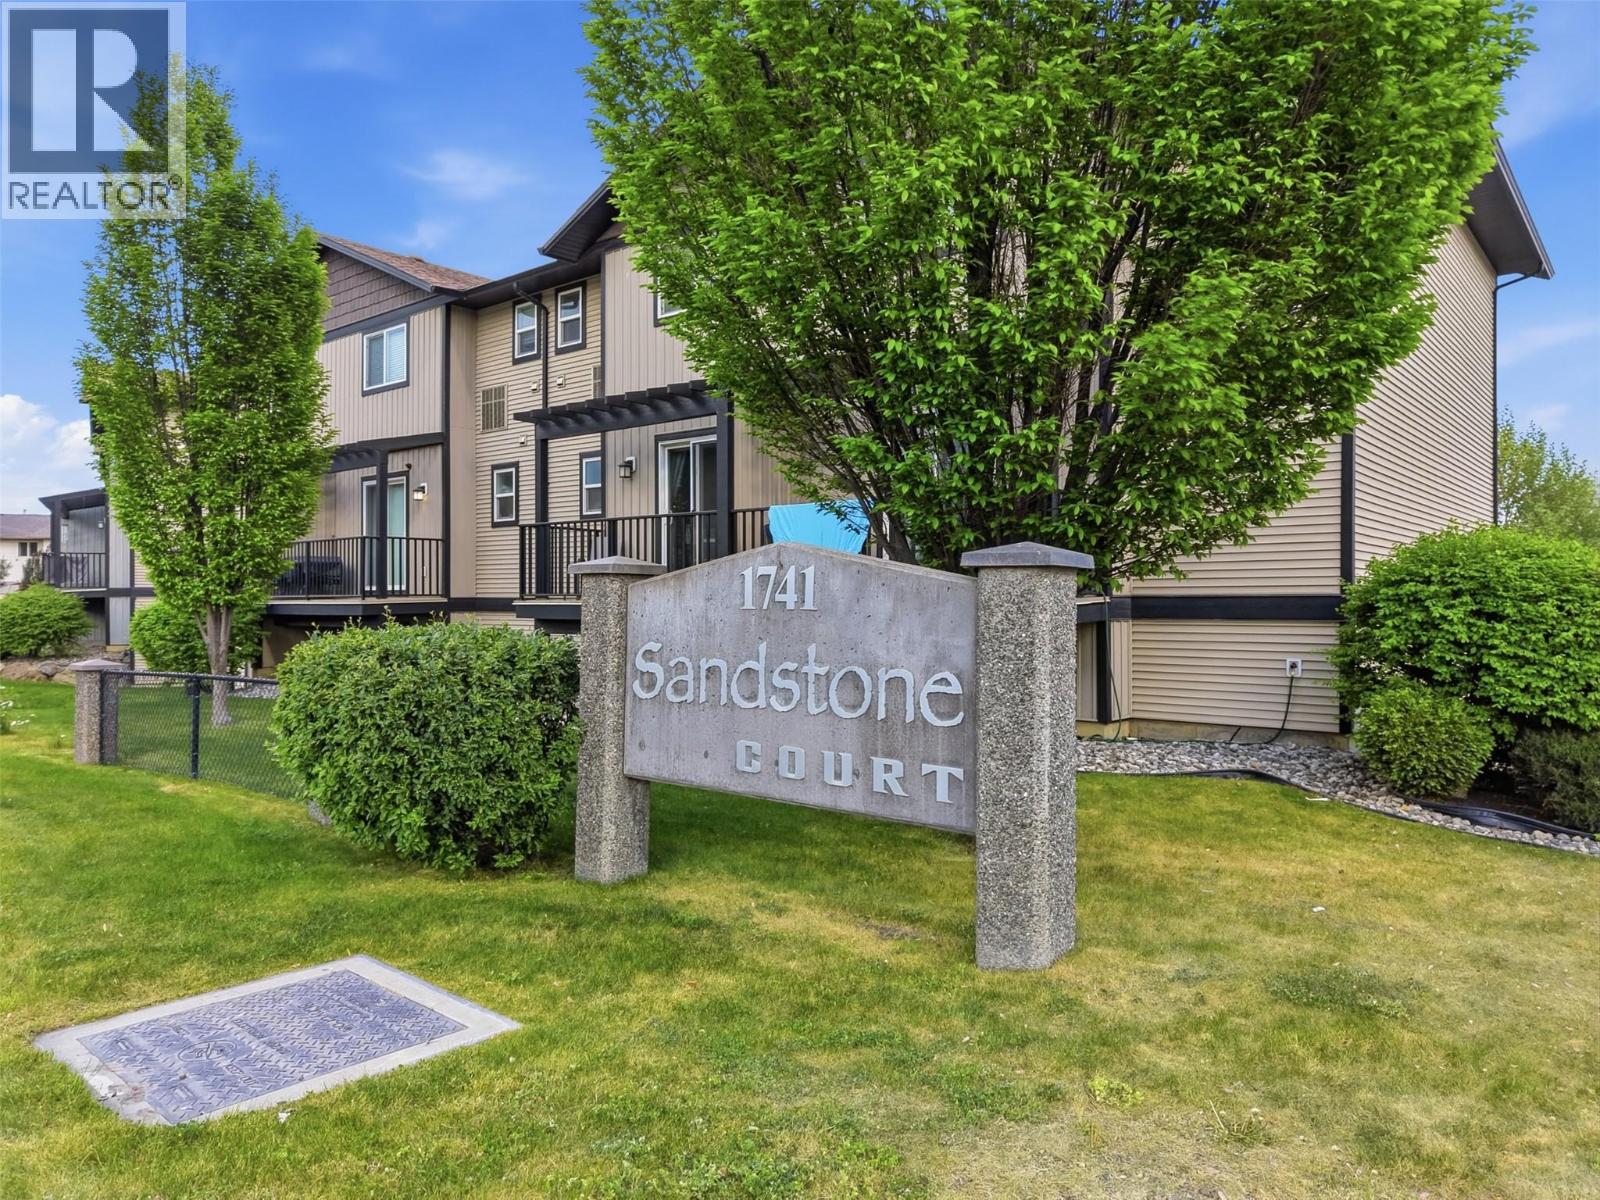
1741 TRANQUILLE Road Unit# 13, Kamloops, British Columbia, V2B 0C3

MLS® # 10387242

3 Beds

Baths

1514  FEETSQ

QuickQuoteTM: $445K - $542K

Kamloops BC, V2B 0C3

MLS® # 10387242

Property Information:

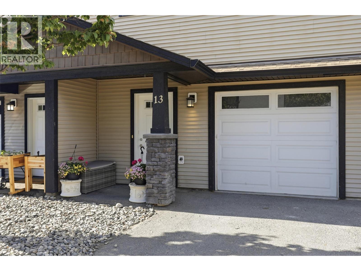
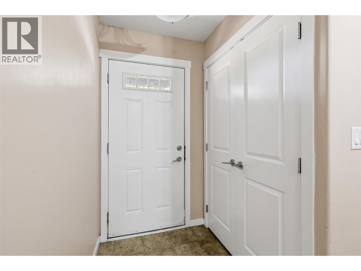
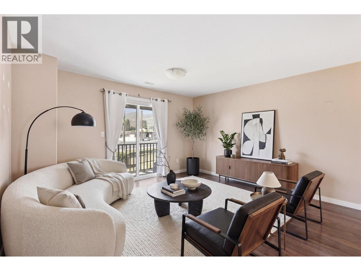
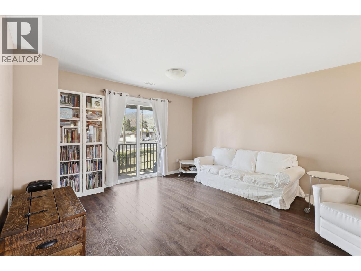
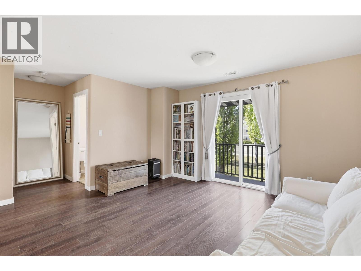
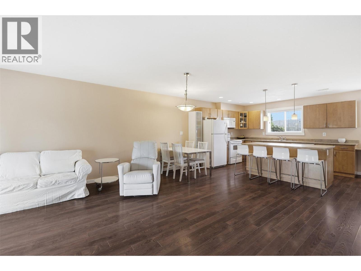
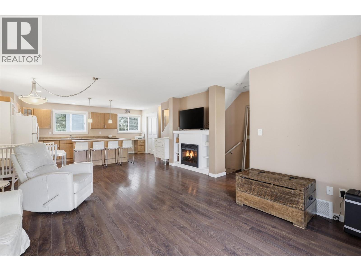
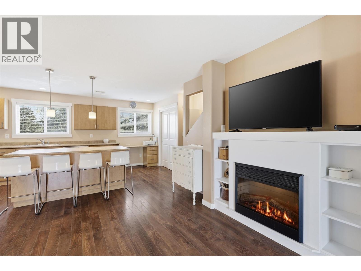
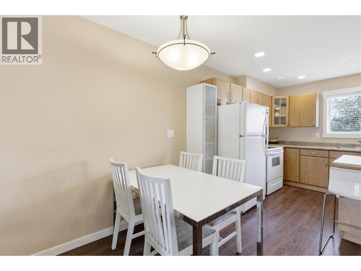
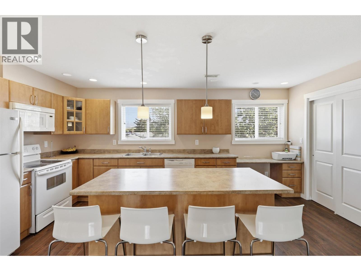
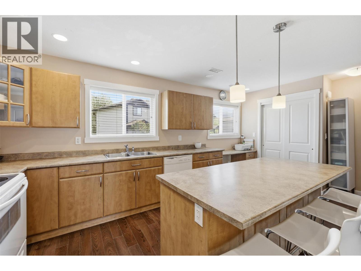
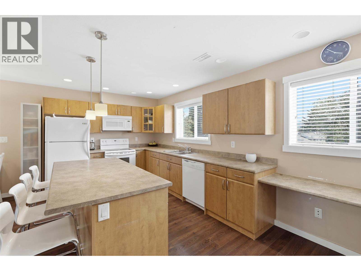
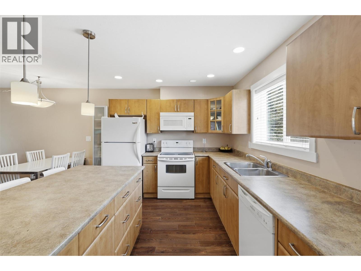
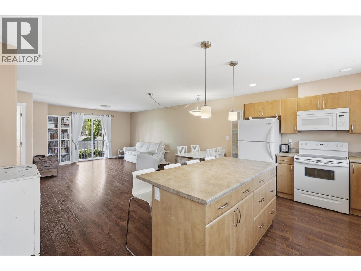
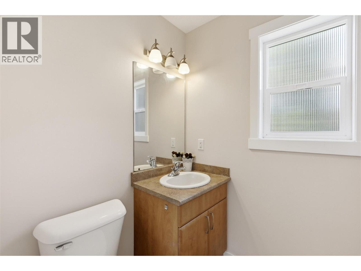
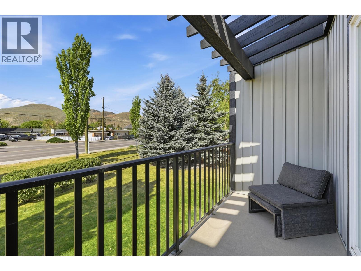
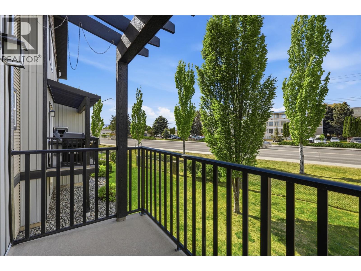
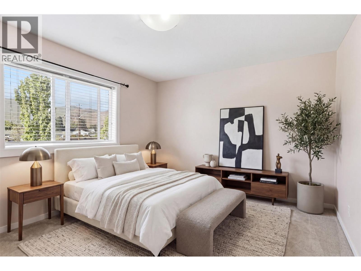
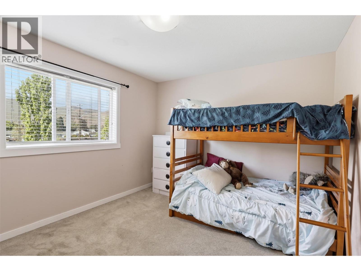
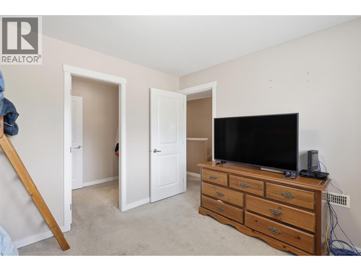
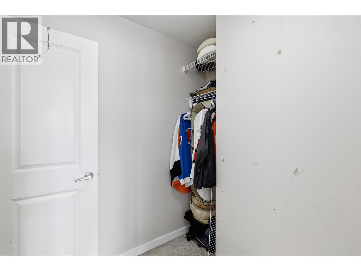
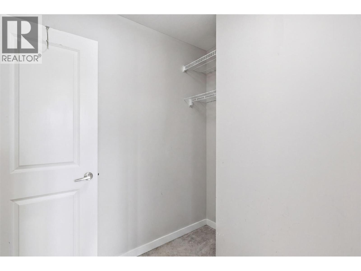
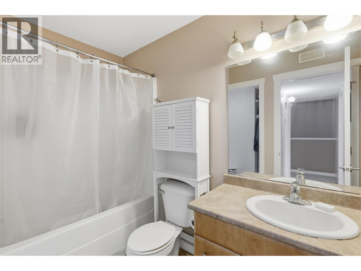
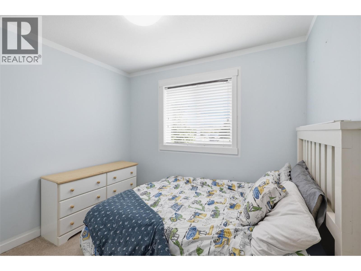
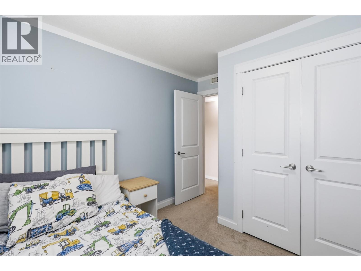
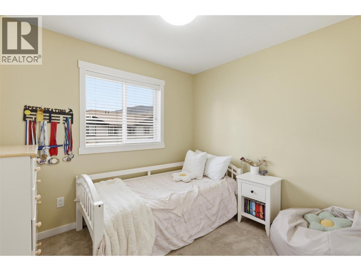
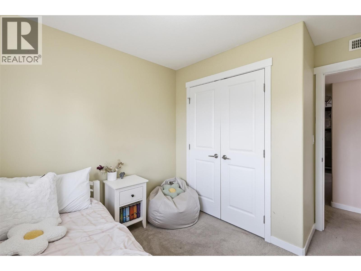
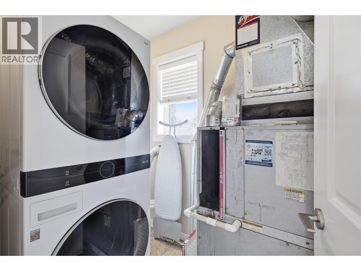
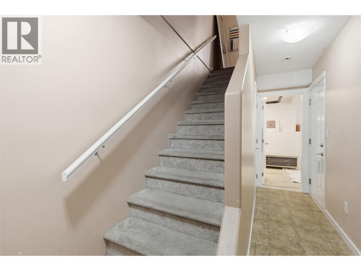
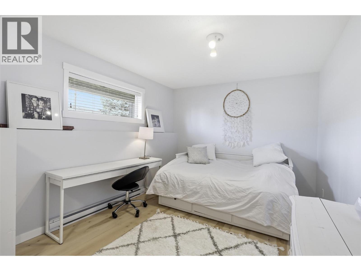
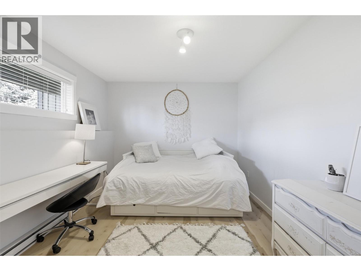
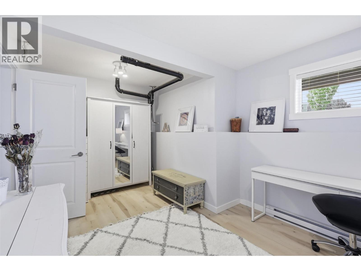
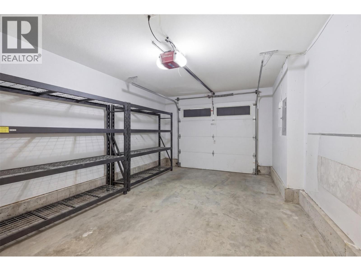
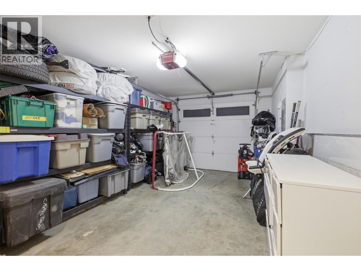
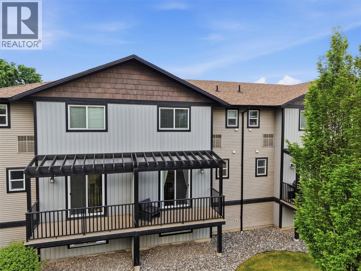
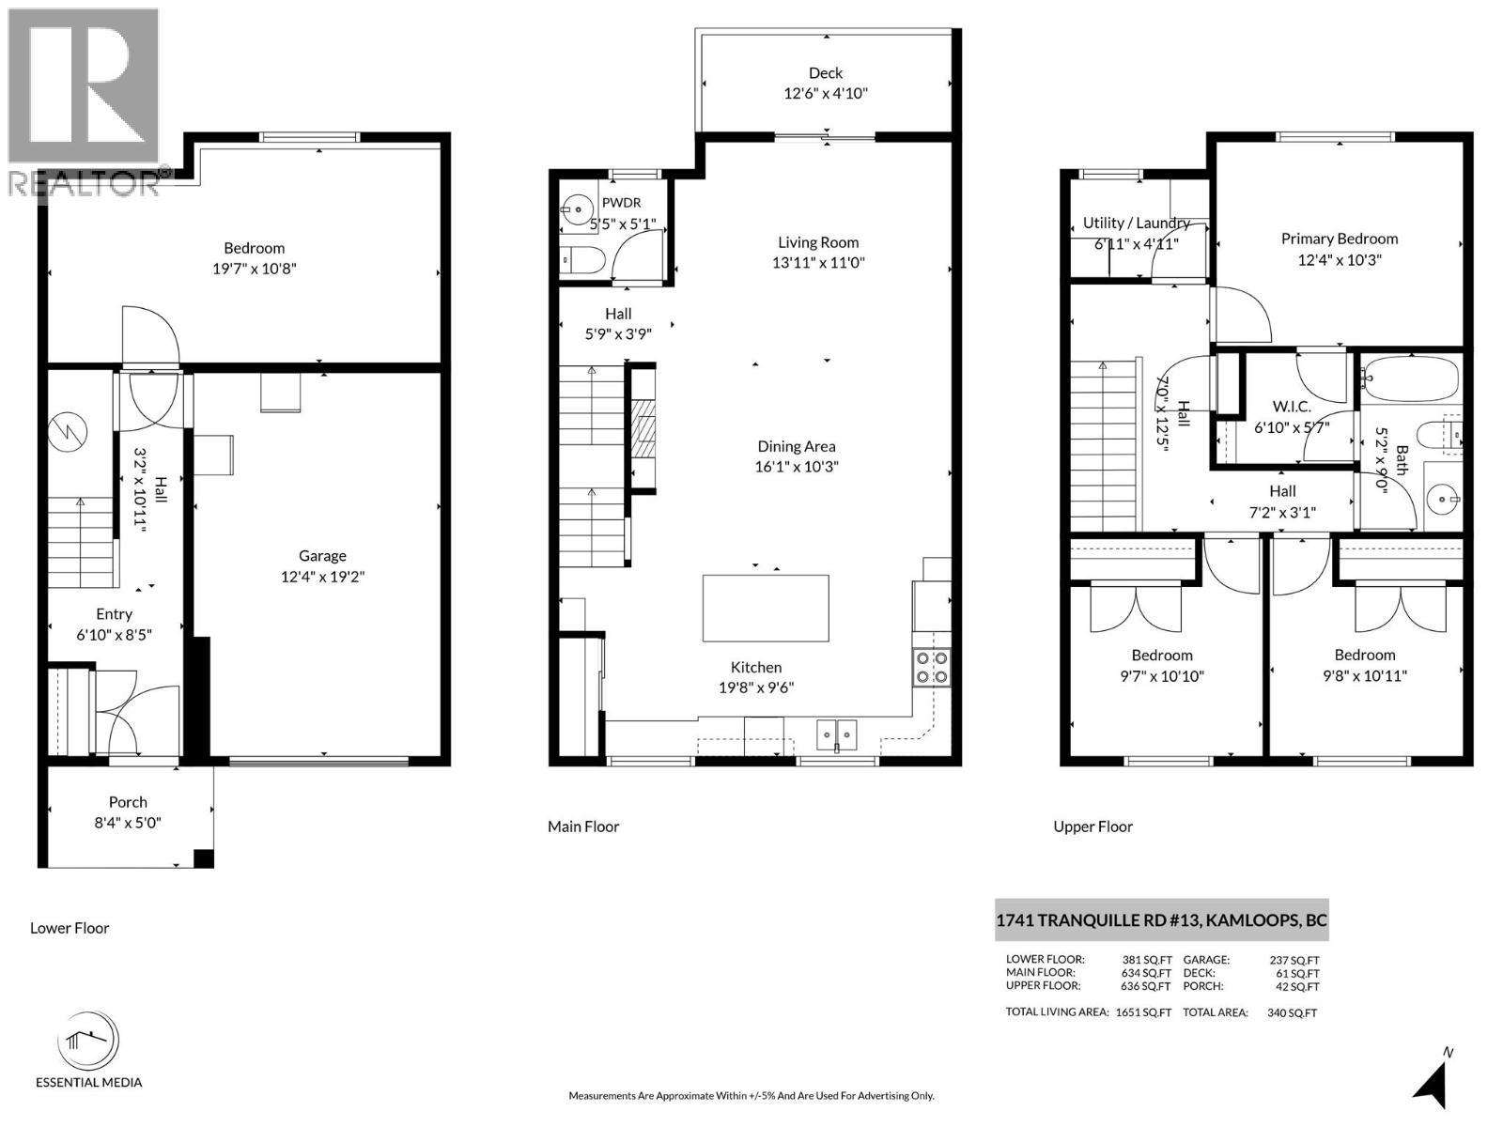
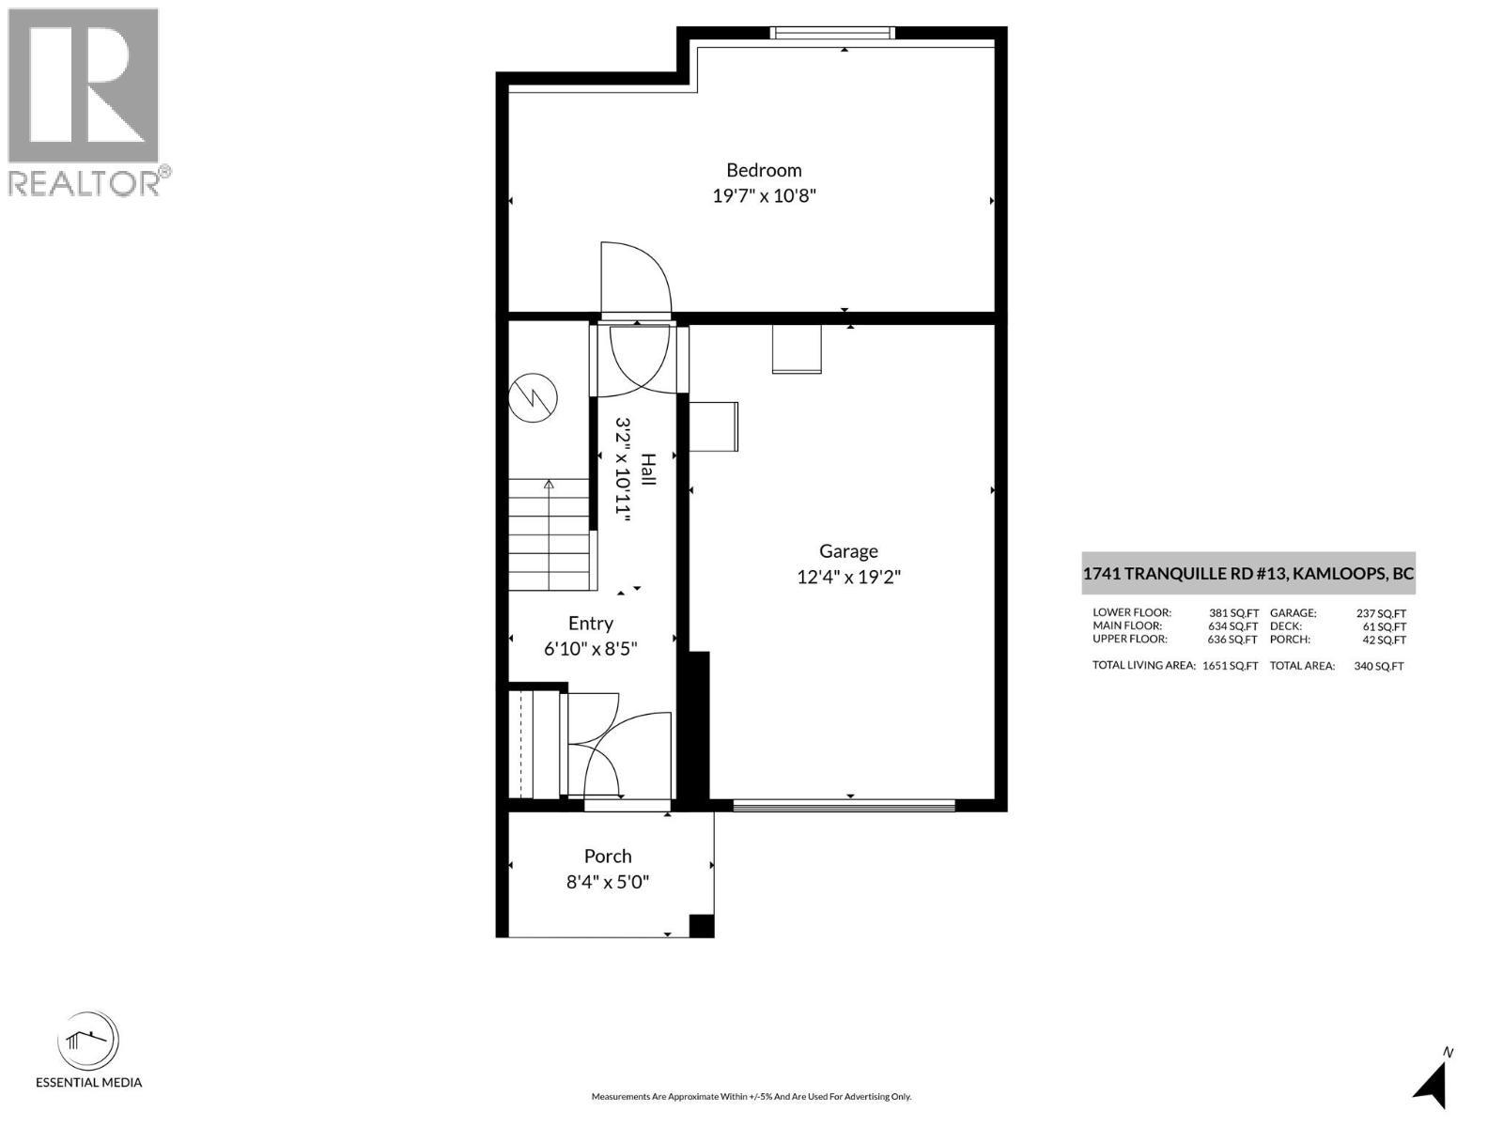
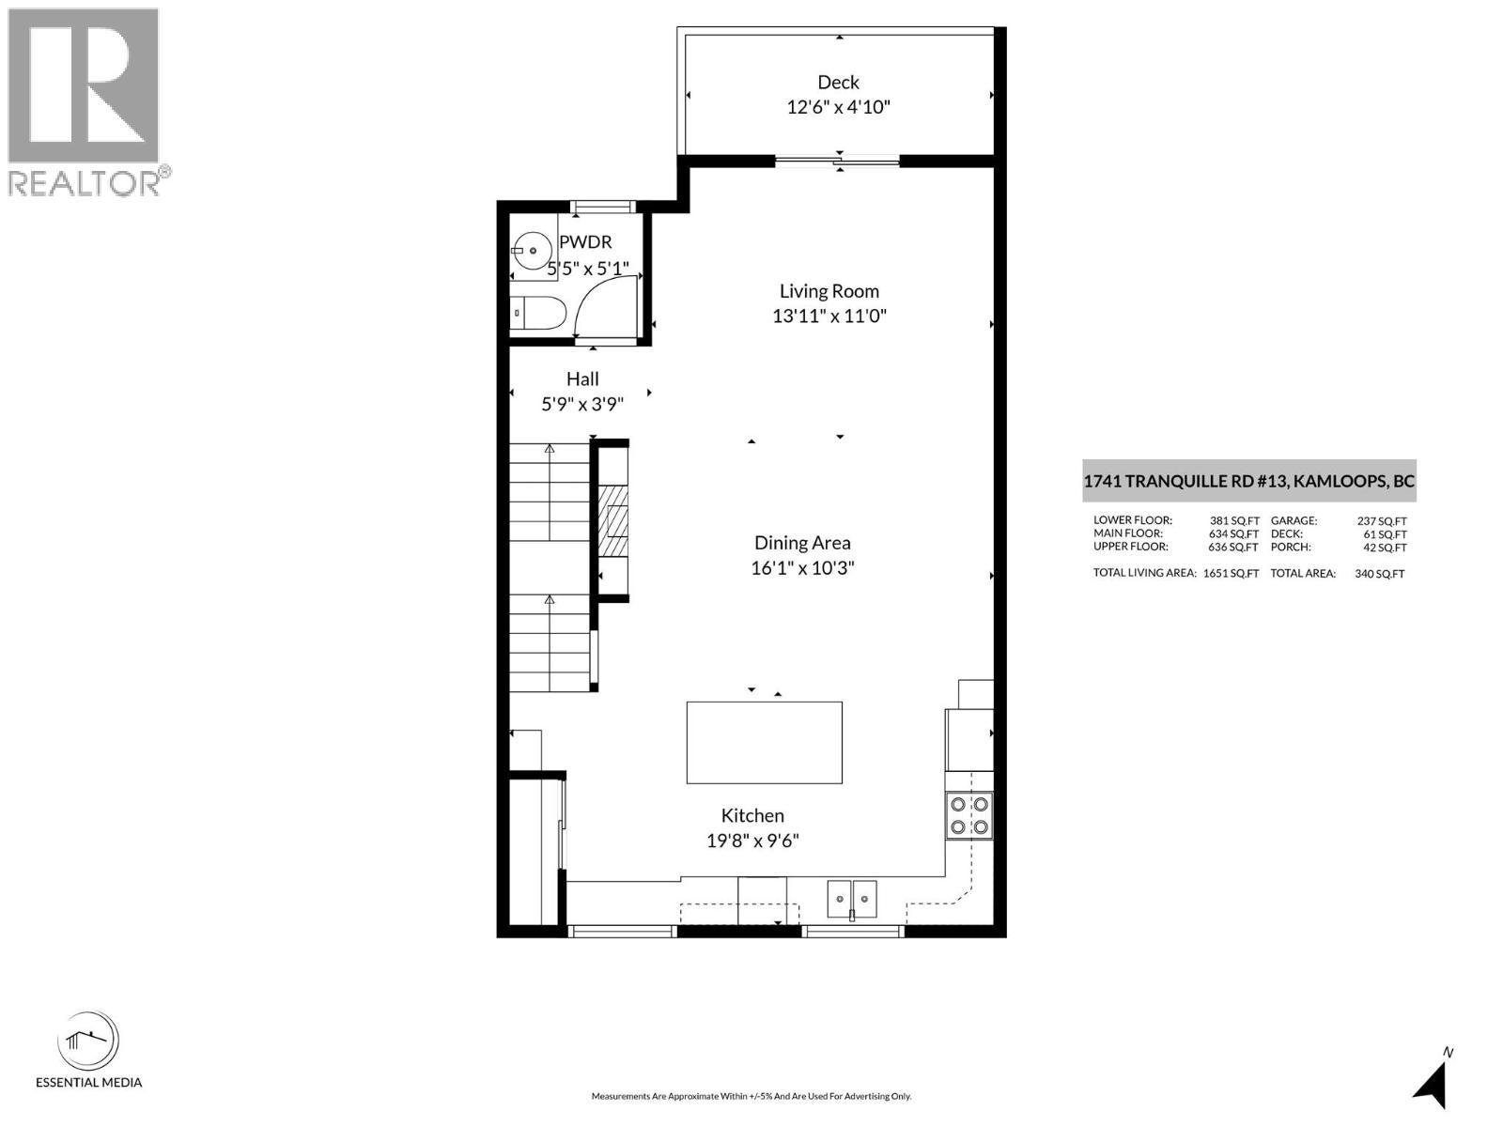
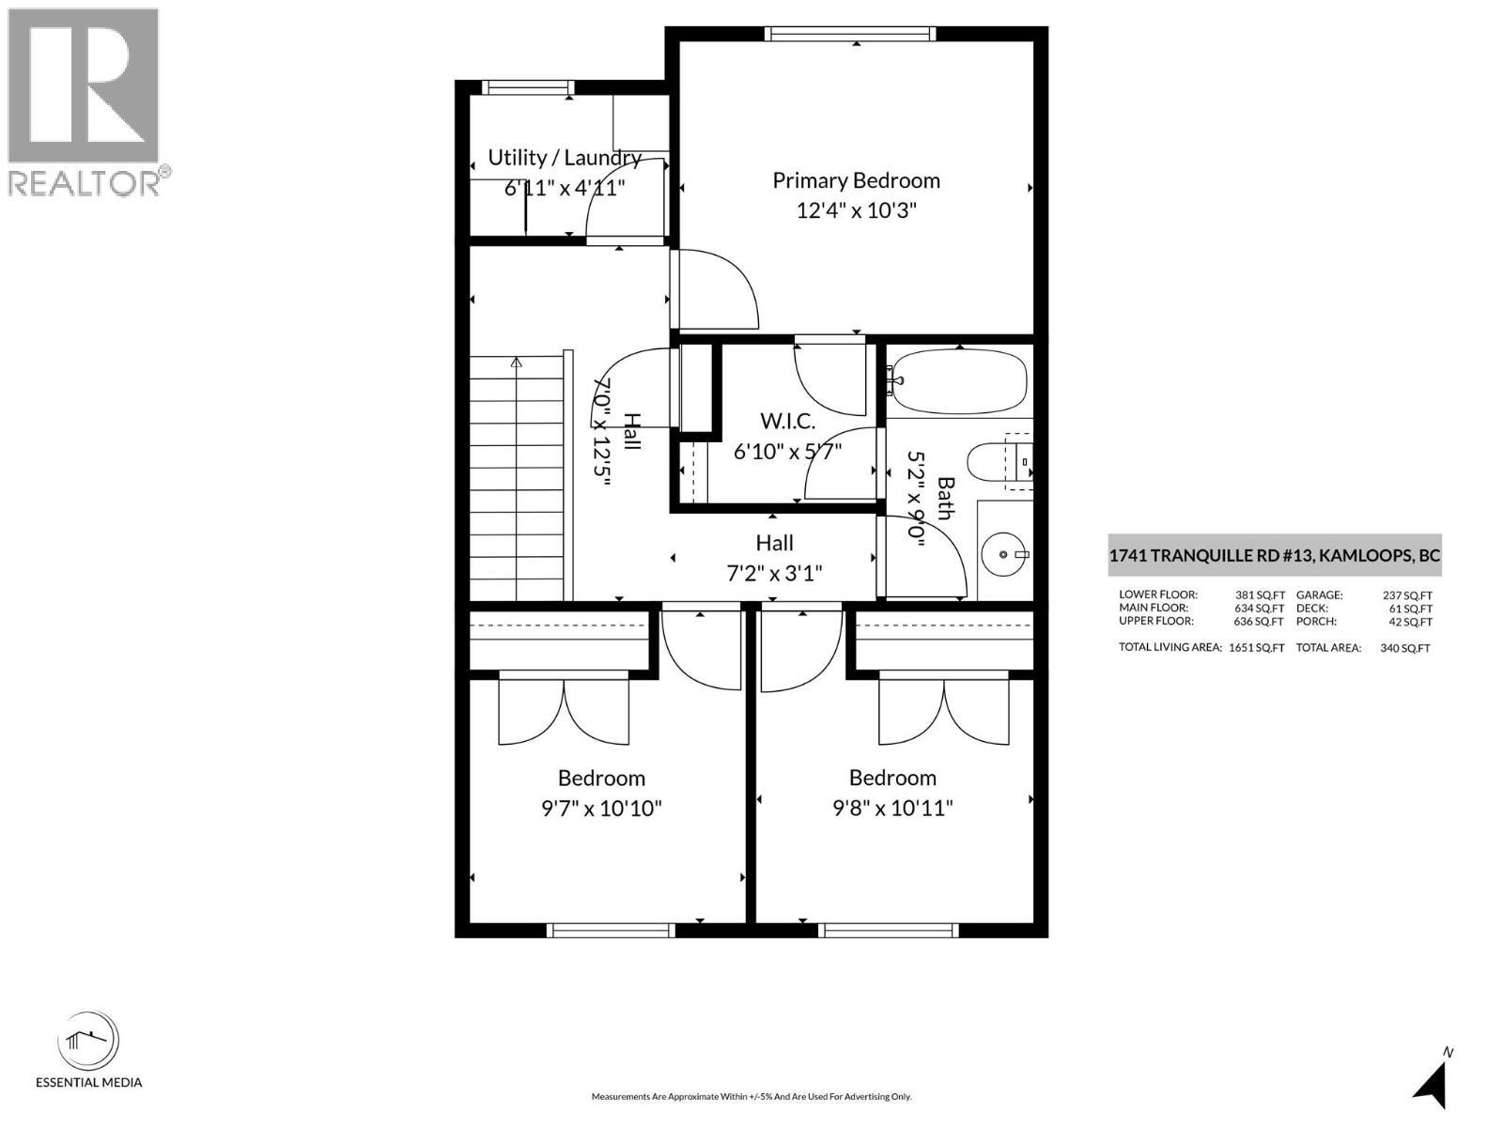
Welcome to this beautifully maintained townhouse in the desireable Sandstone Court in sunny Brocklehurst! This bright townhome is perfect for first time homebuyers, young families and downsizers! This is a lovely 3 bedroom plus den/recroom downstairs and 1.5 bath townhouse. Downstairs is being used as a guest room but could be a potential 4th bedroom, office, or Rec Room. The main floor features plenty of space with open concept living, cozy fireplace, dining room and bright kitchen with large kitchen island and ample cabinetry. Main floor also includes, a 2 pc powder room & direct access to the patio which is perfect for bbq's, enteraining and enjoying watching the sunsets. Upstairs you will find the 3 bedrooms and laundry. Master bedroom has a great walk thru closet that attaches to the main 4 pc bath. This well managed complex is close to the Brock Shopping Centre, parks, rec centre, transit, schools, golf and so much more. This home offers both convinience and value in a quiet complex. Has a one car garage and parking in front of garage. Move in ready and waiting for you to call it home. (id:27)

Building Features:

  • Style: Townhouse
  • Building Type: Row / Townhouse
  • Architectural Style: Multi-level
  • Construction Style - Attachment: Attached
  • Construction Style - Split Level: Other
  • Exterior Finish: Vinyl siding
  • Fireplace Fuel: Electric
  • Fireplace Type: Unknown
  • Floor Space: 1514 sqft
  • Flooring Type: Flooring Type
  • Roof Material: Asphalt shingle
  • Roof Style: Unknown
  • Heating Type: Forced air
  • Heating Fuel: Electric
  • Cooling Type: Central air conditioning

Property Features:

  • OwnershipType: Strata
  • Property Type: Single Family
  • Bedrooms: 3
  • Bathrooms: 2
  • Half Bathrooms: 1
  • Amenities Nearby: Recreation, Shopping
  • Built in: 2009
  • Features: Level lot
  • Floor Space (approx): 1514 Square Feet
  • Landscape Features:
  • MaintenanceFee Type: Other, See Remarks, Waste Removal, Water
  • Sewer: Municipal sewage system
  • Parking Type: Attached garage
  • No. of Parking Spaces: 2

Rooms:

  • Bedroom 2nd Level 9'8'' x 10'11''
  • Primary Bedroom 2nd Level 12'4'' x 10'3''
  • Bedroom 2nd Level 9'7'' x 10'10''
  • Bathroom 2nd Level Measurements not available
  • Kitchen Main Level 19'8'' x 9'6''
  • Dining Main Level 16'1'' x 10'3''
  • Living Main Level 13'11'' x 11'0''
  • Bathroom Main Level Measurements not available

Courtesy of: eXp Realty (Kamloops)

REALTOR.ca  

QuickQuoteTM Powered by RPS

Location of 1741 TRANQUILLE Road Unit# 13, Kamloops, British Columbia, V2B 0C3

Demographic Information of 1741 TRANQUILLE Road Unit# 13, Kamloops, British Columbia, V2B 0C3

Life Stage

Young Couples

Employment Type

Service Sector/White Collar

Average Household Income

$103,765.19

Average Number of Children

1.73

Household Population

Household Structure

Age of Population

Education

Education Level

No certificate/diploma/degree

16.18 %

High school certificate or equivalent

43.95 %

Apprenticeship trade certificate/diploma

10.95 %

College/non-university certificate

21.14 %

University certificate (below bachelor)

0.08 %

University Degree

7.68 %

Commuter

Travel To Work

By Car

90.55 %

By Public Transit

1.63 %

By Walking

4.42 %

By Bicycle

0.1 %

By Other Methods

3.3 %

Cultural Diversity

Knowledge of Official Language

Mother Tongue

Building Information

Building Type

Apartments (Low and High Rise)

33.63 %

Houses

66.37 %

Own Vs. Rent

