


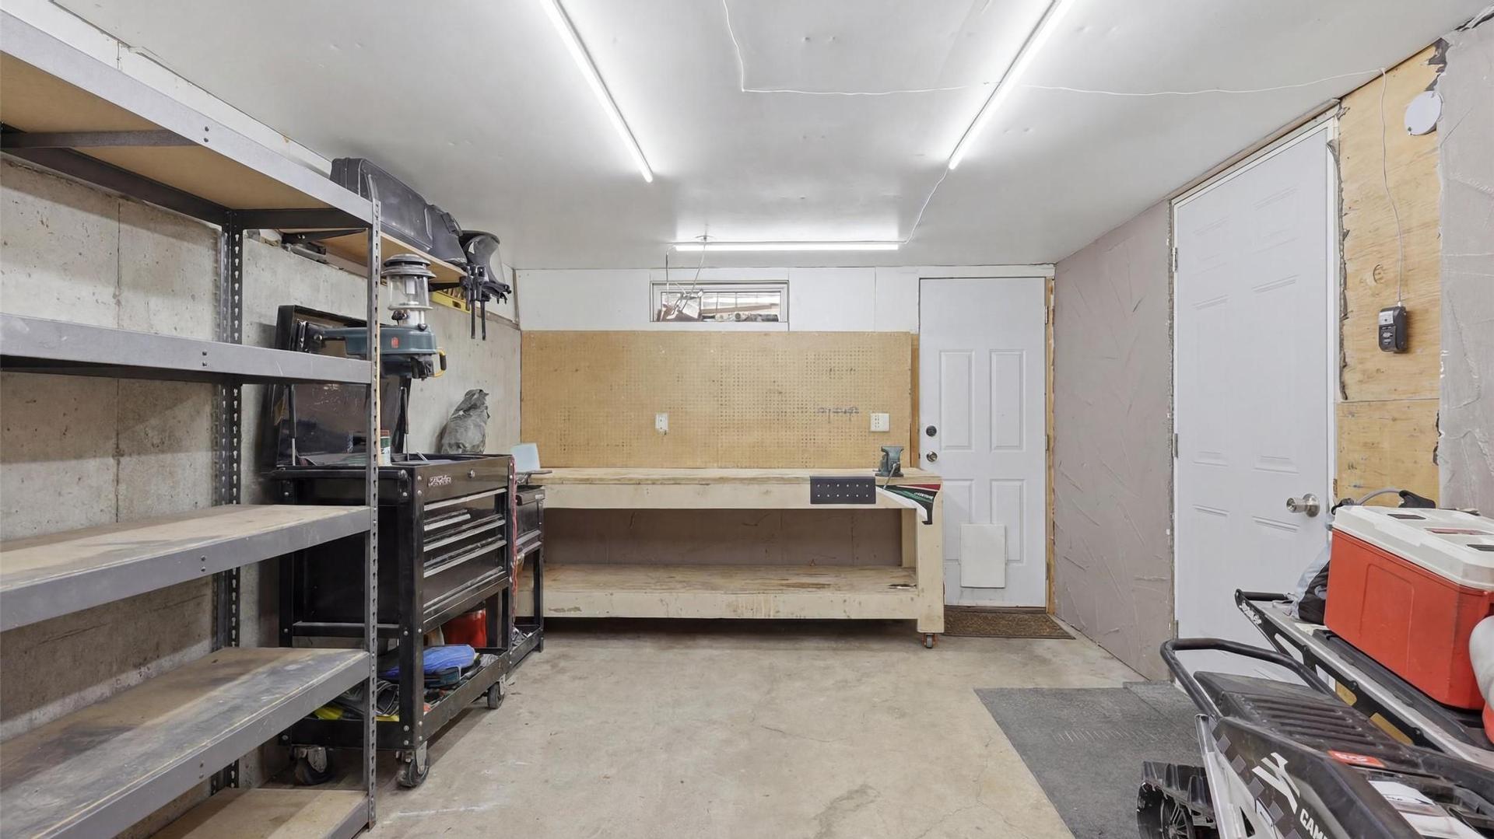
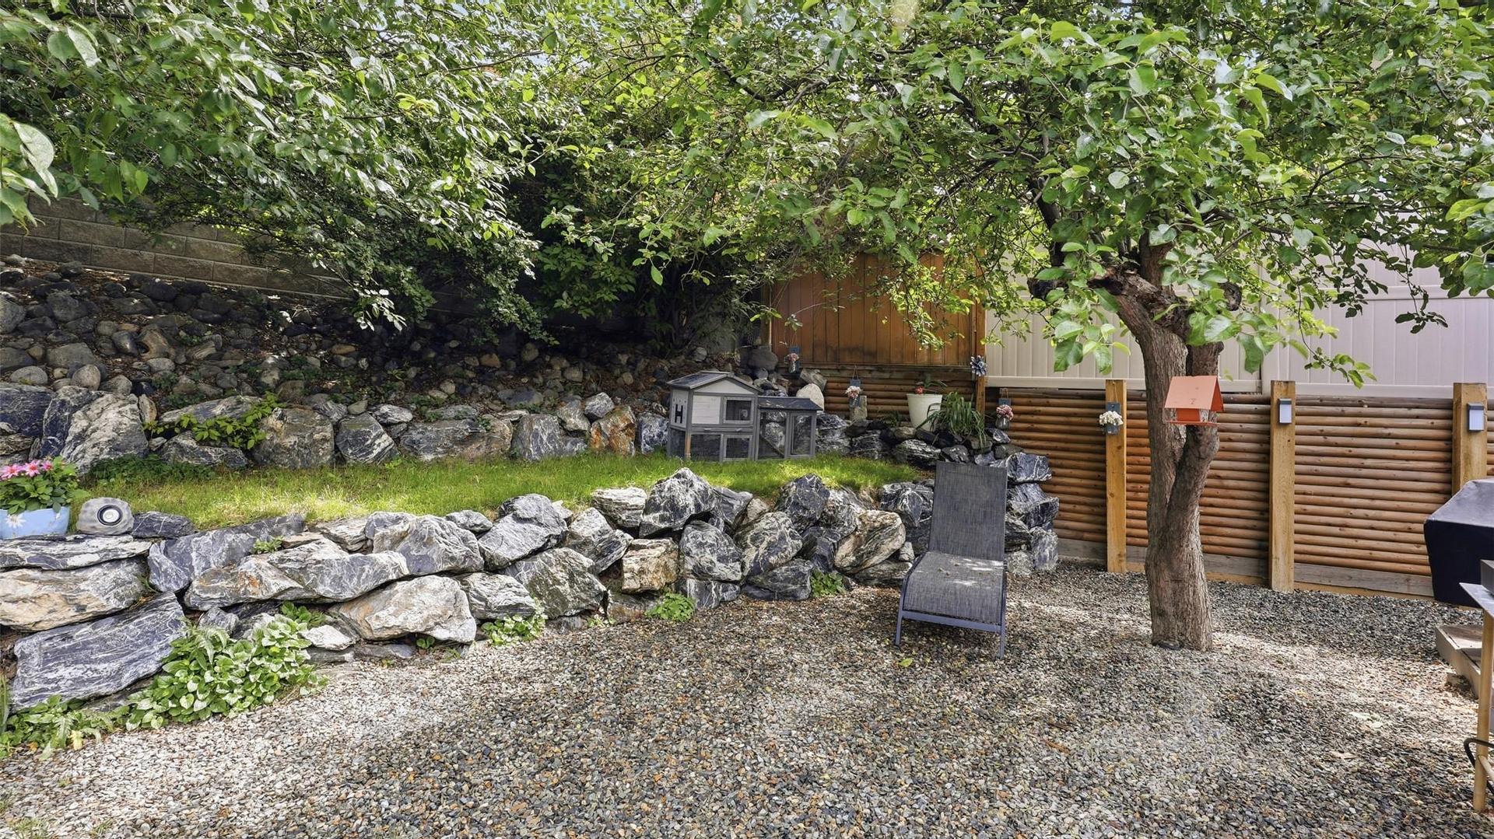
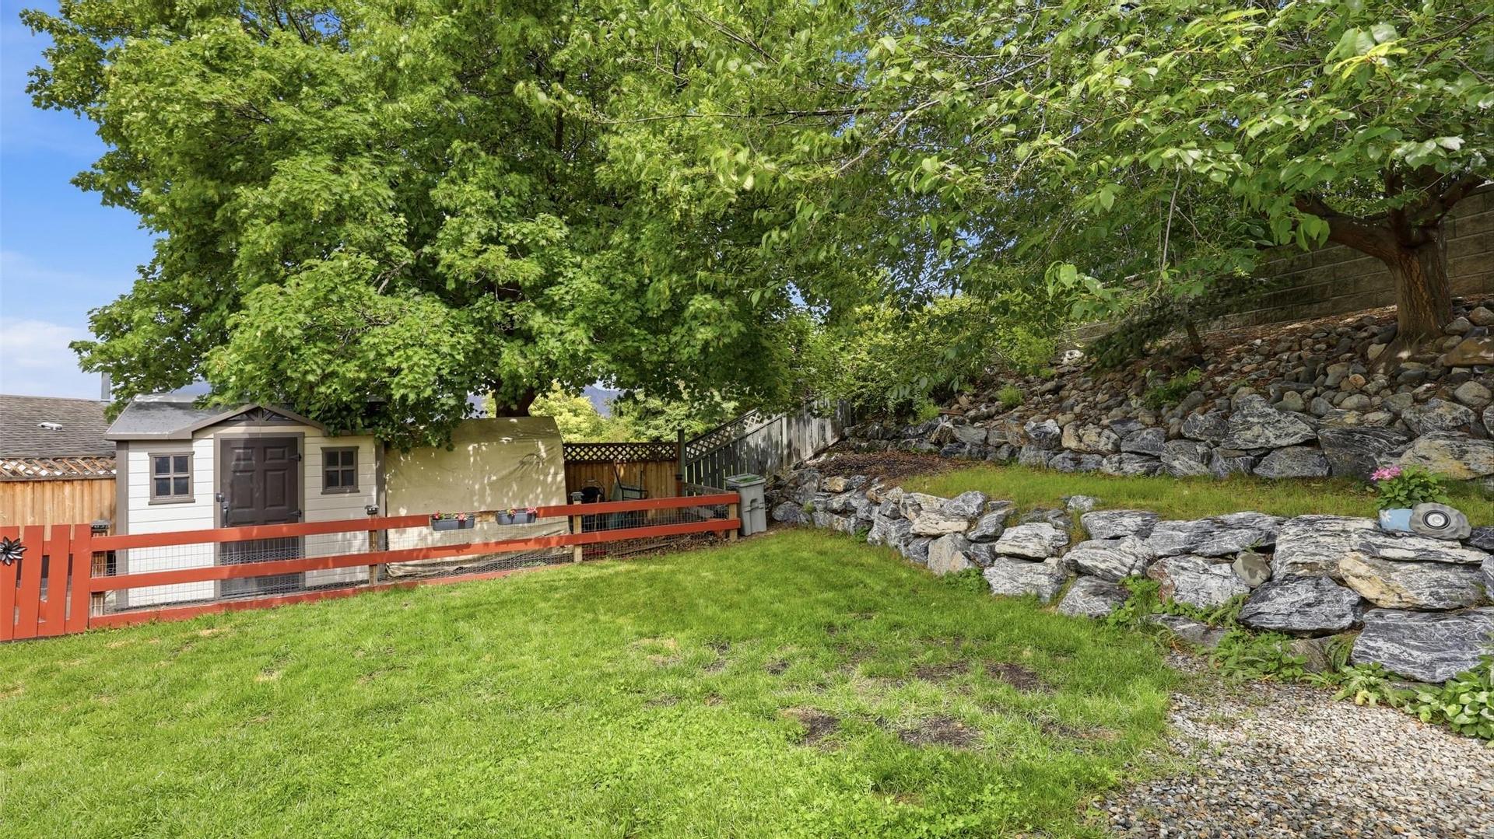
Kamloops BC, V2E 1C6
Property Information:
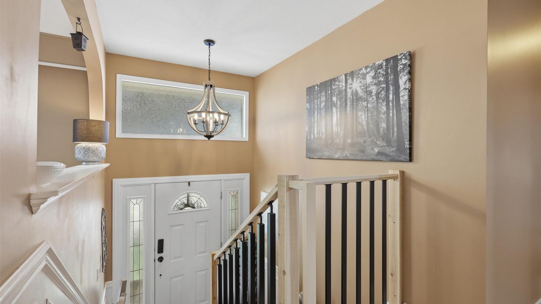
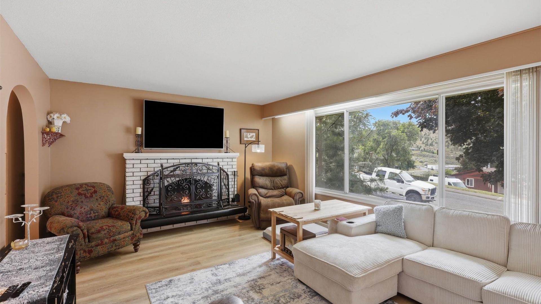
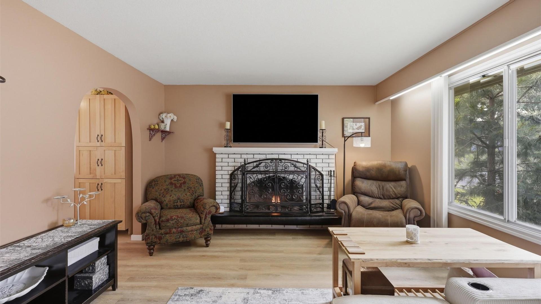
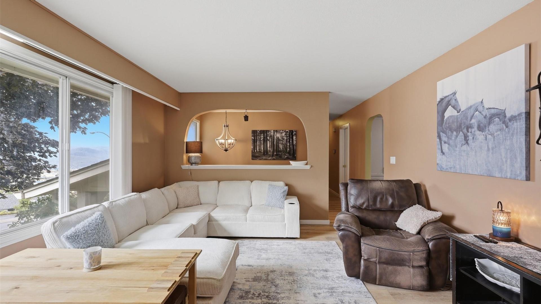
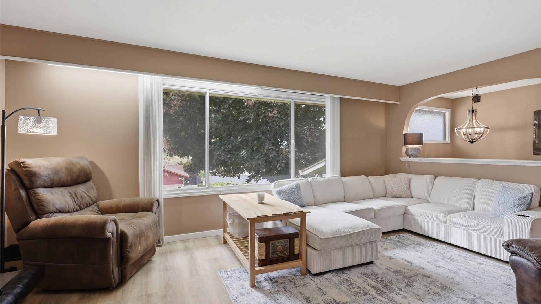
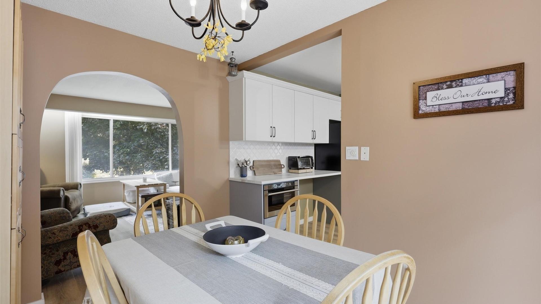
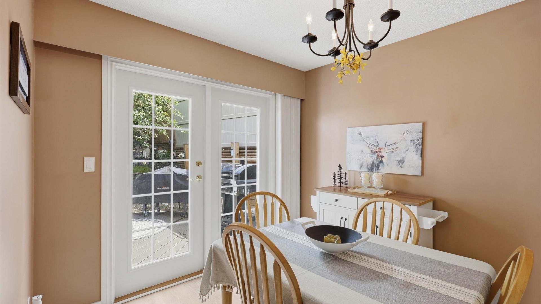
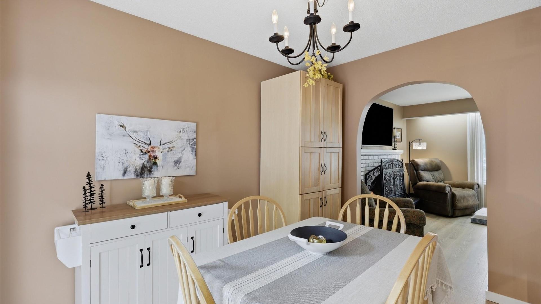
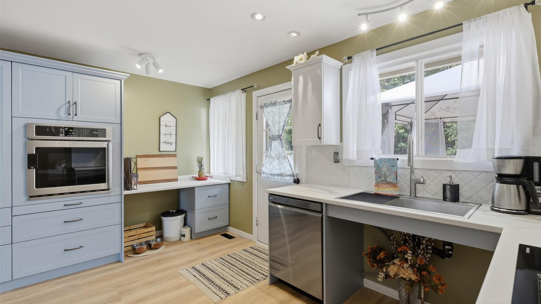
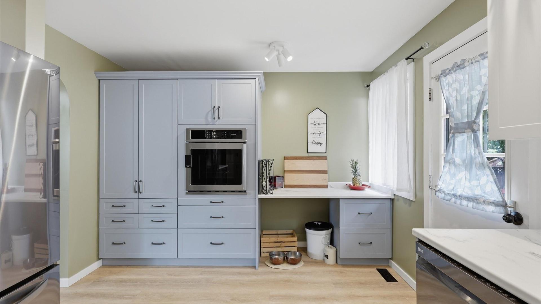
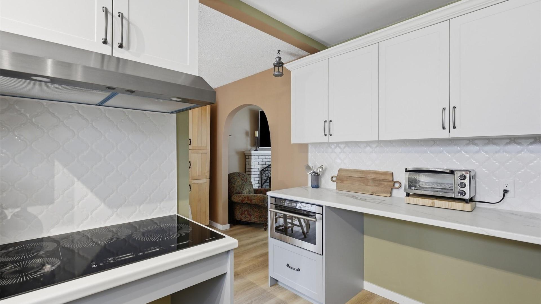
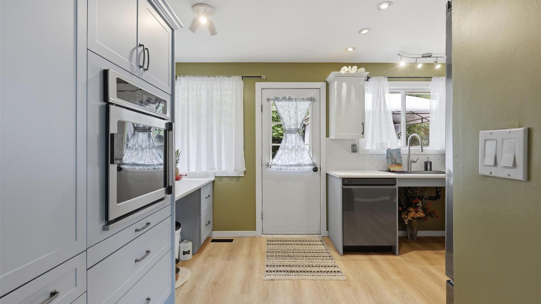
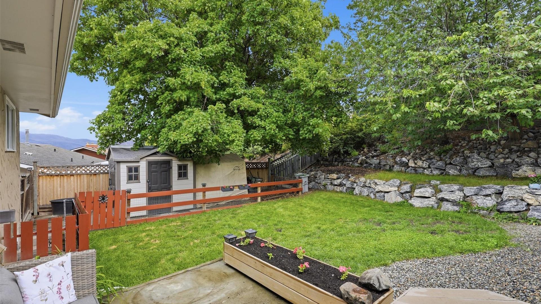
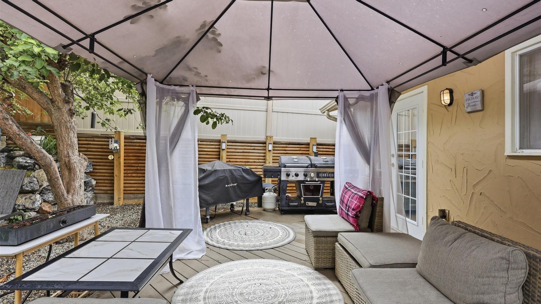
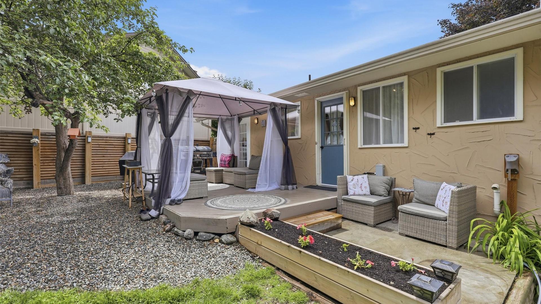
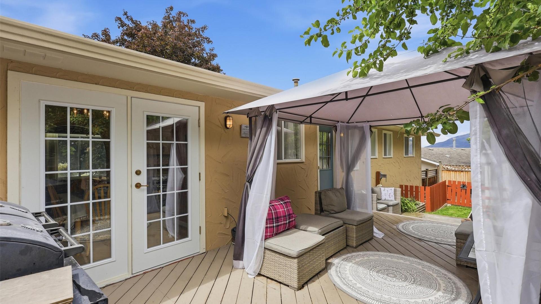
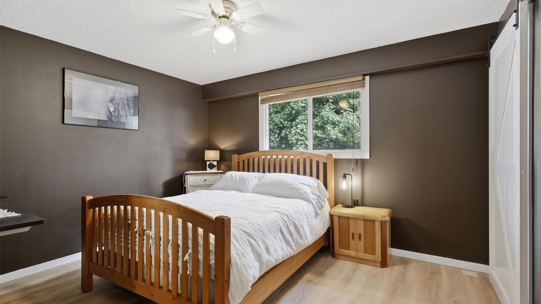
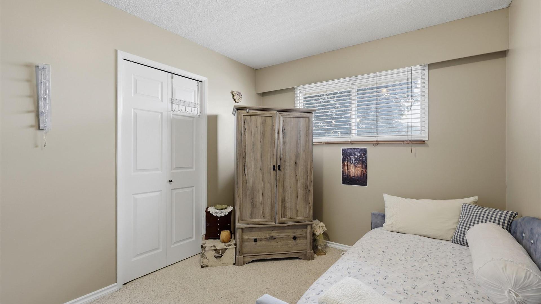
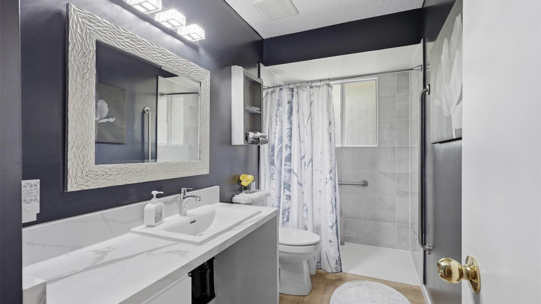
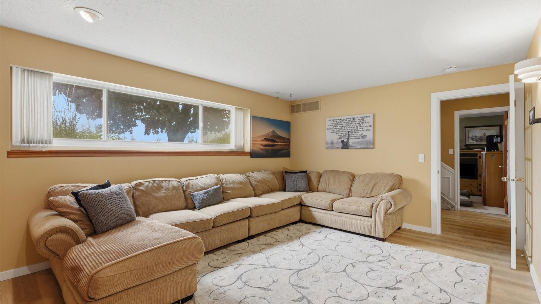
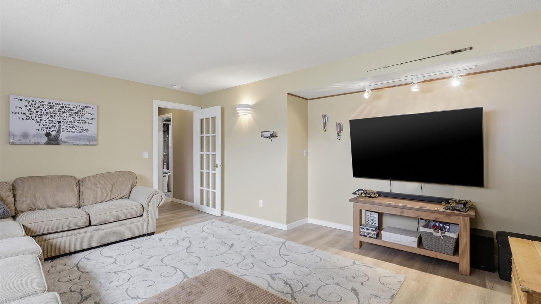
Welcome to 1681 Springhaven Place in desirable Upper Sahali! This beautifully updated and meticulously maintained 4-bedroom, 3-bathroom home offers breathtaking city views and exceptional curb appeal. Filled with natural light, the home features charming architectural arches throughout, creating a bright, open atmosphere with timeless character. Enjoy year-round comfort with central air conditioning and heating. The functional layout provides ample space for families, while large windows showcase the stunning views and peaceful surroundings. Outside, the expansive driveway offers RV parking and additional space for vehicles, future landscaping, or other possibilities, with the property extending to the light pole at the front of the yard. The fully fenced backyard is a private retreat featuring mature landscaping, attractive rock walls, and a natural setting perfect for relaxing or entertaining. Located on a quiet cul-de-sac in one of Kamloops' most sought-after neighbourhoods, this move-in-ready gem combines comfort, privacy, and convenience close to schools, parks, shopping, and amenities. Don't miss this rare opportunity to own a beautifully cared-for home with incredible views in Upper Sahali.
Property Features:
- Bedrooms: 4
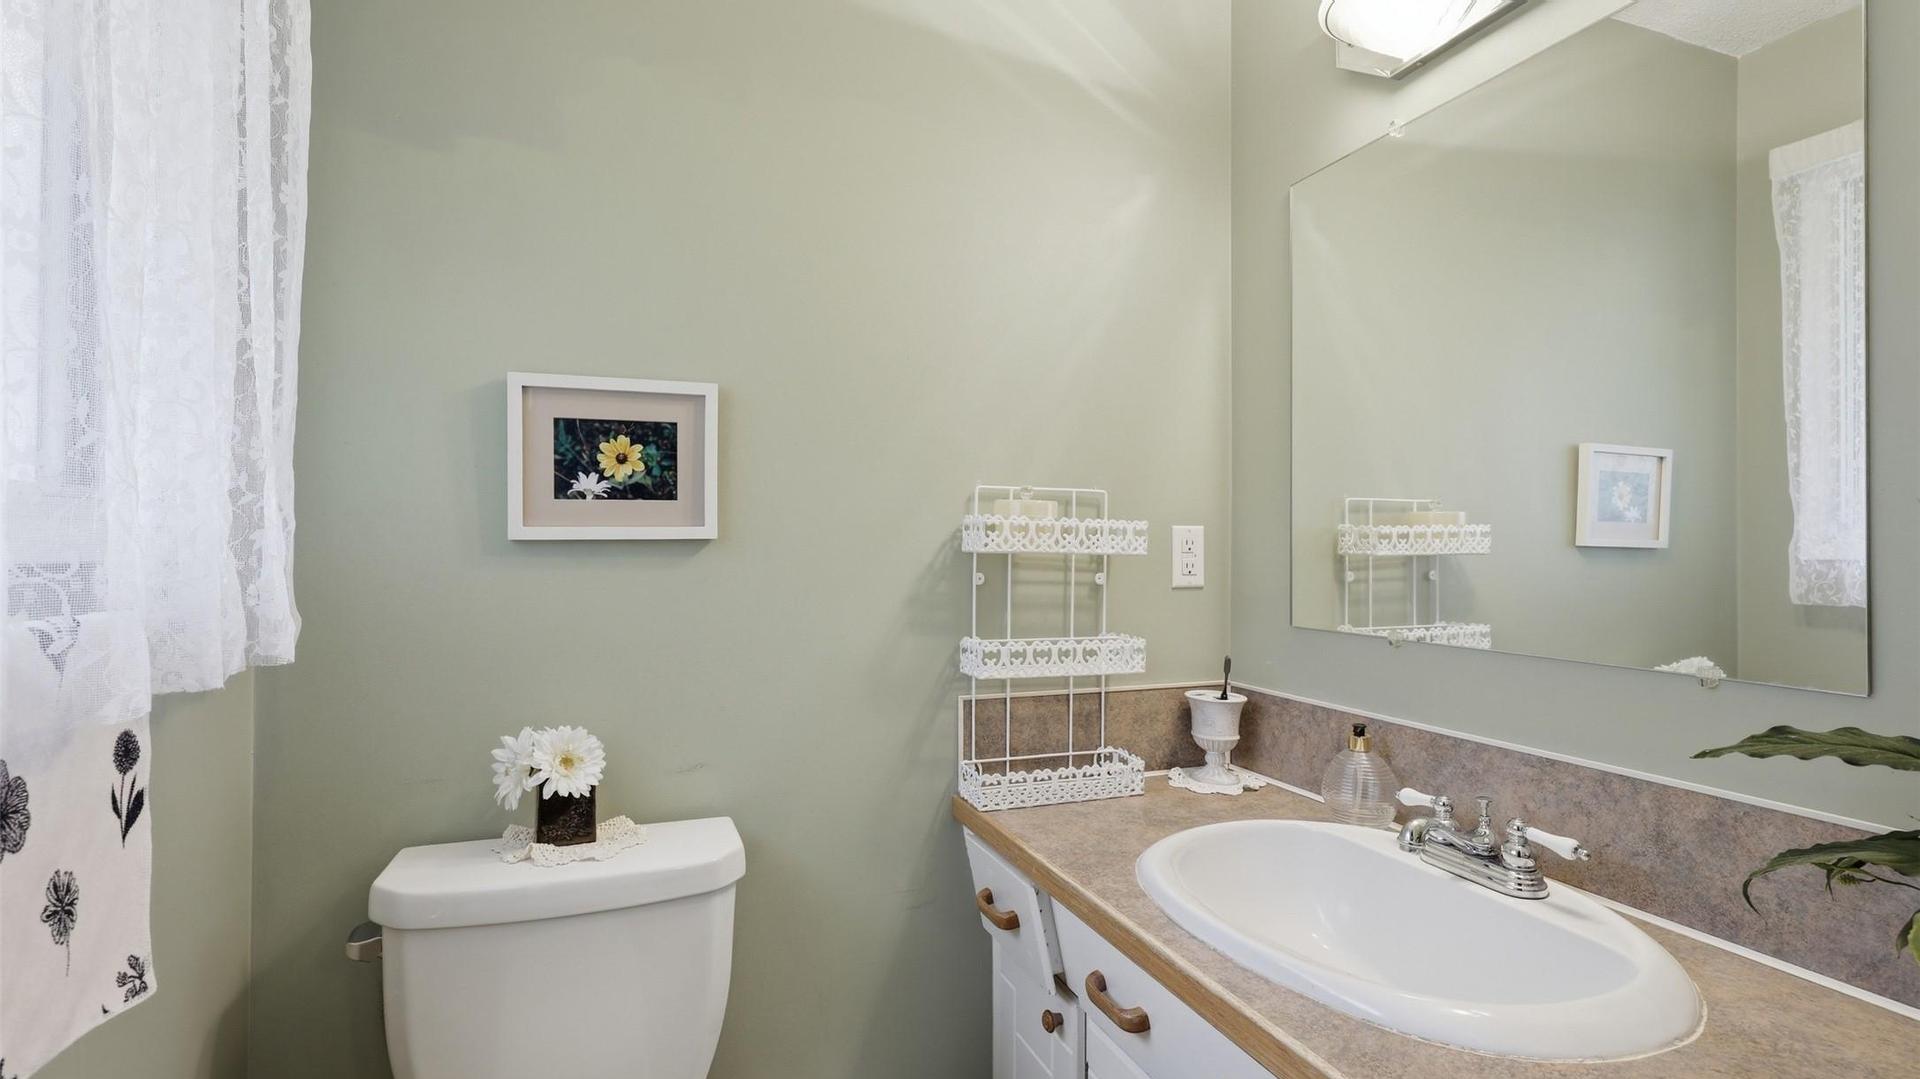
- Bathrooms: 1+2
- Annual Tax Amount: $4,351
- Architectural Style: Ranch
- Built in: 1973
- Construction Materials: Stucco, Wood Frame
- Cooling: Central Air
- Floor Space (approx): 2159 Square Feet
- Flooring: Mixed
- Heating: Forced Air, Natural Gas
- Lot Size: 0.16 Acres
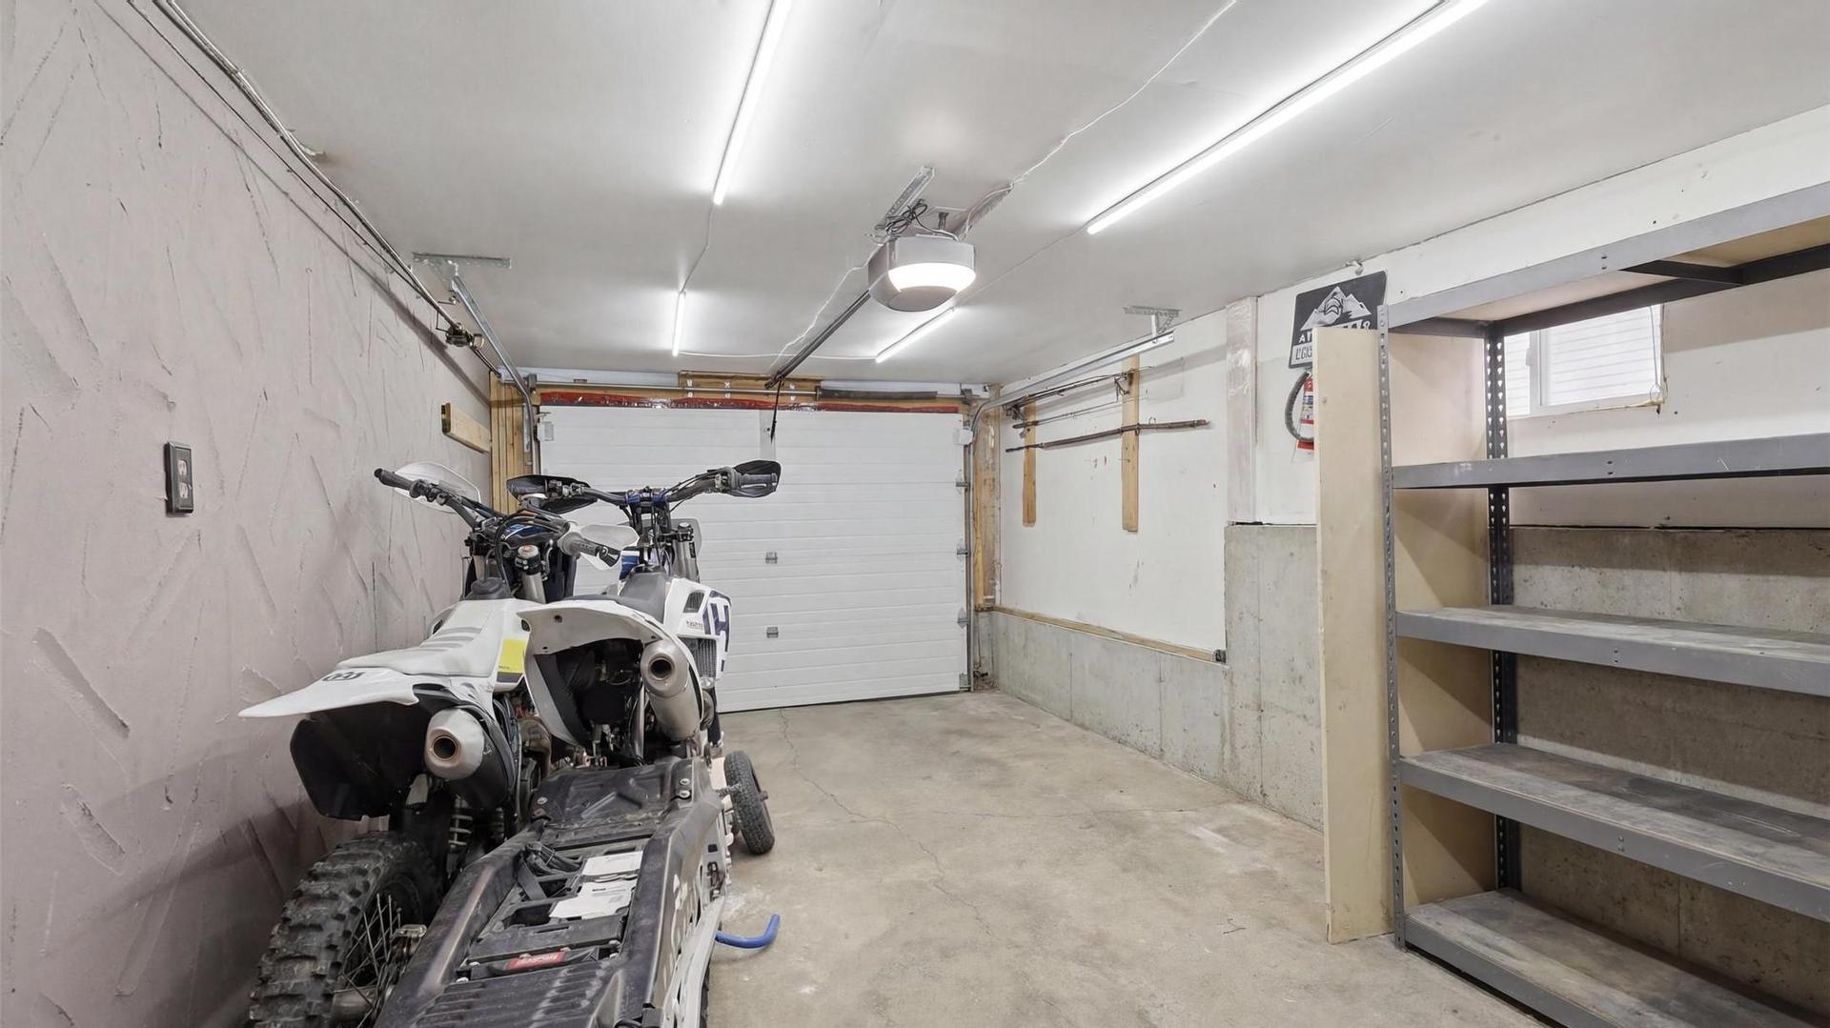
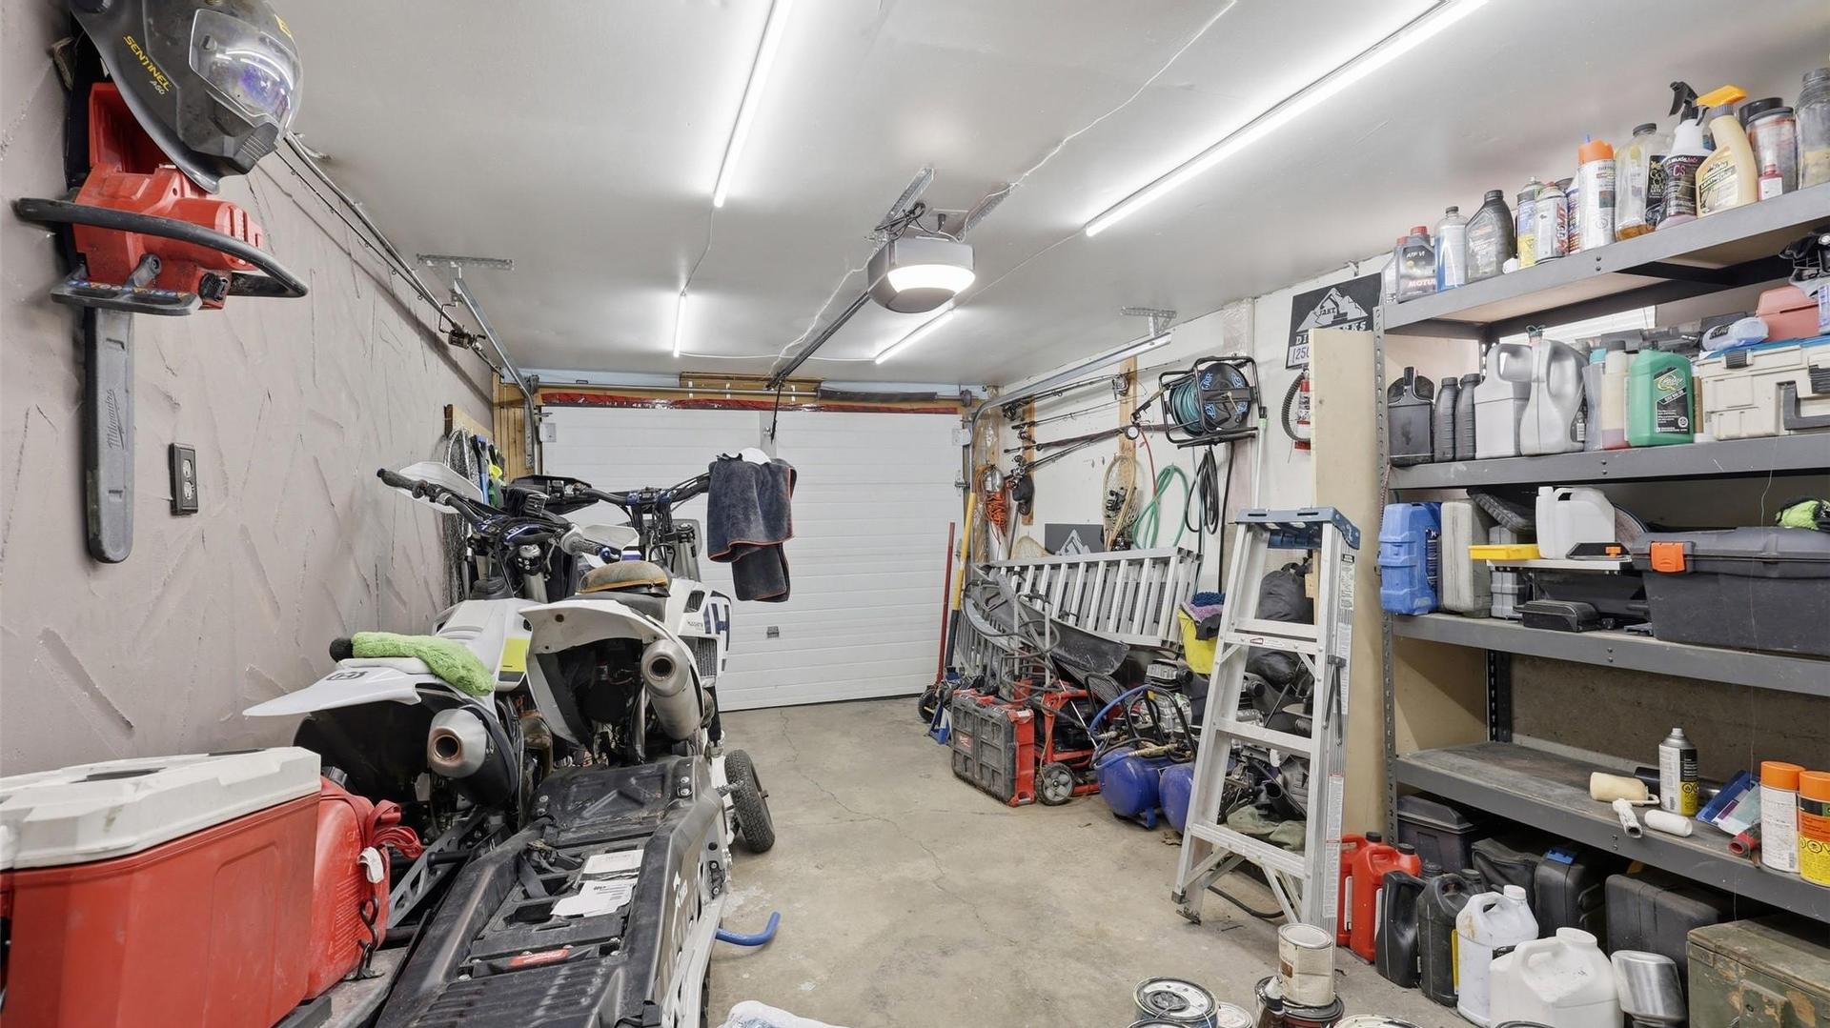
- Parking Features: Additional Parking, Attached, Garage
- Roof: Asphalt, Shingle
- View: Panoramic
- Water Source: Public
- Waterfront Features: None
- Sewer: Public Sewer
- No. of Parking Spaces: 1
Rooms:
- Primary Bedroom Main Level 3.94 m x 3.35 m 12.92 ft x 11 ft
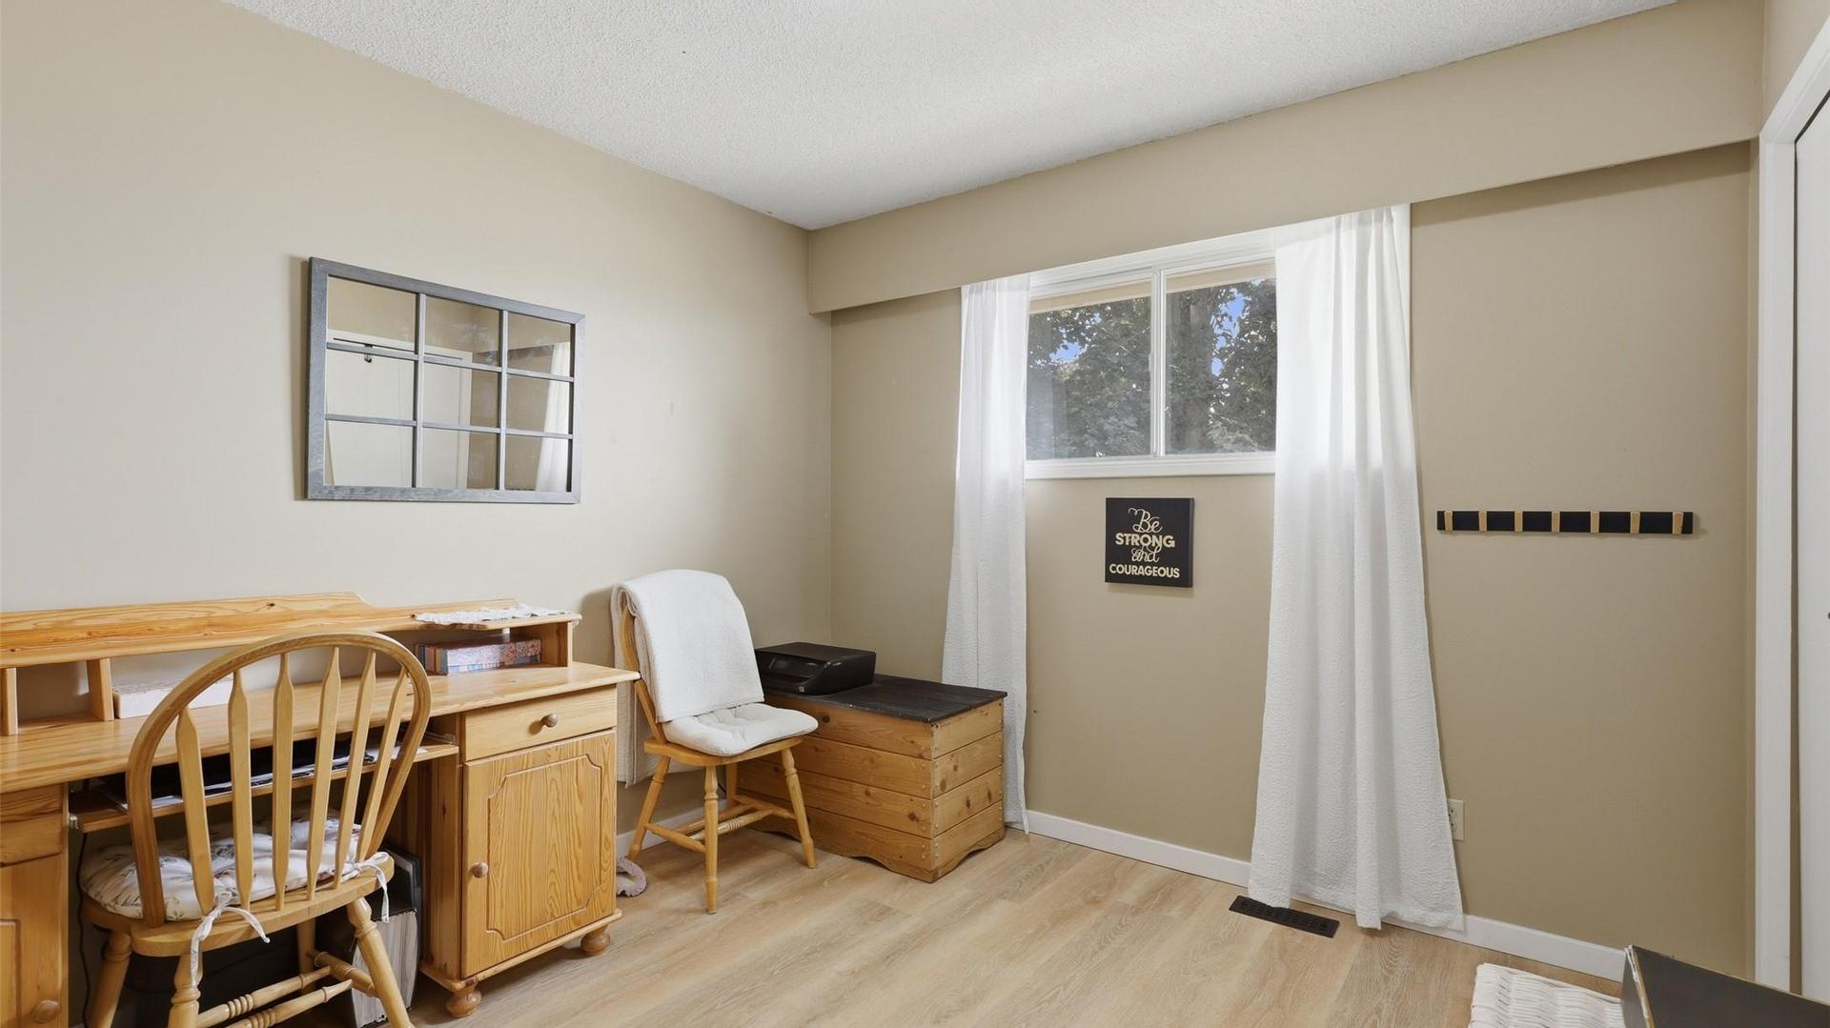
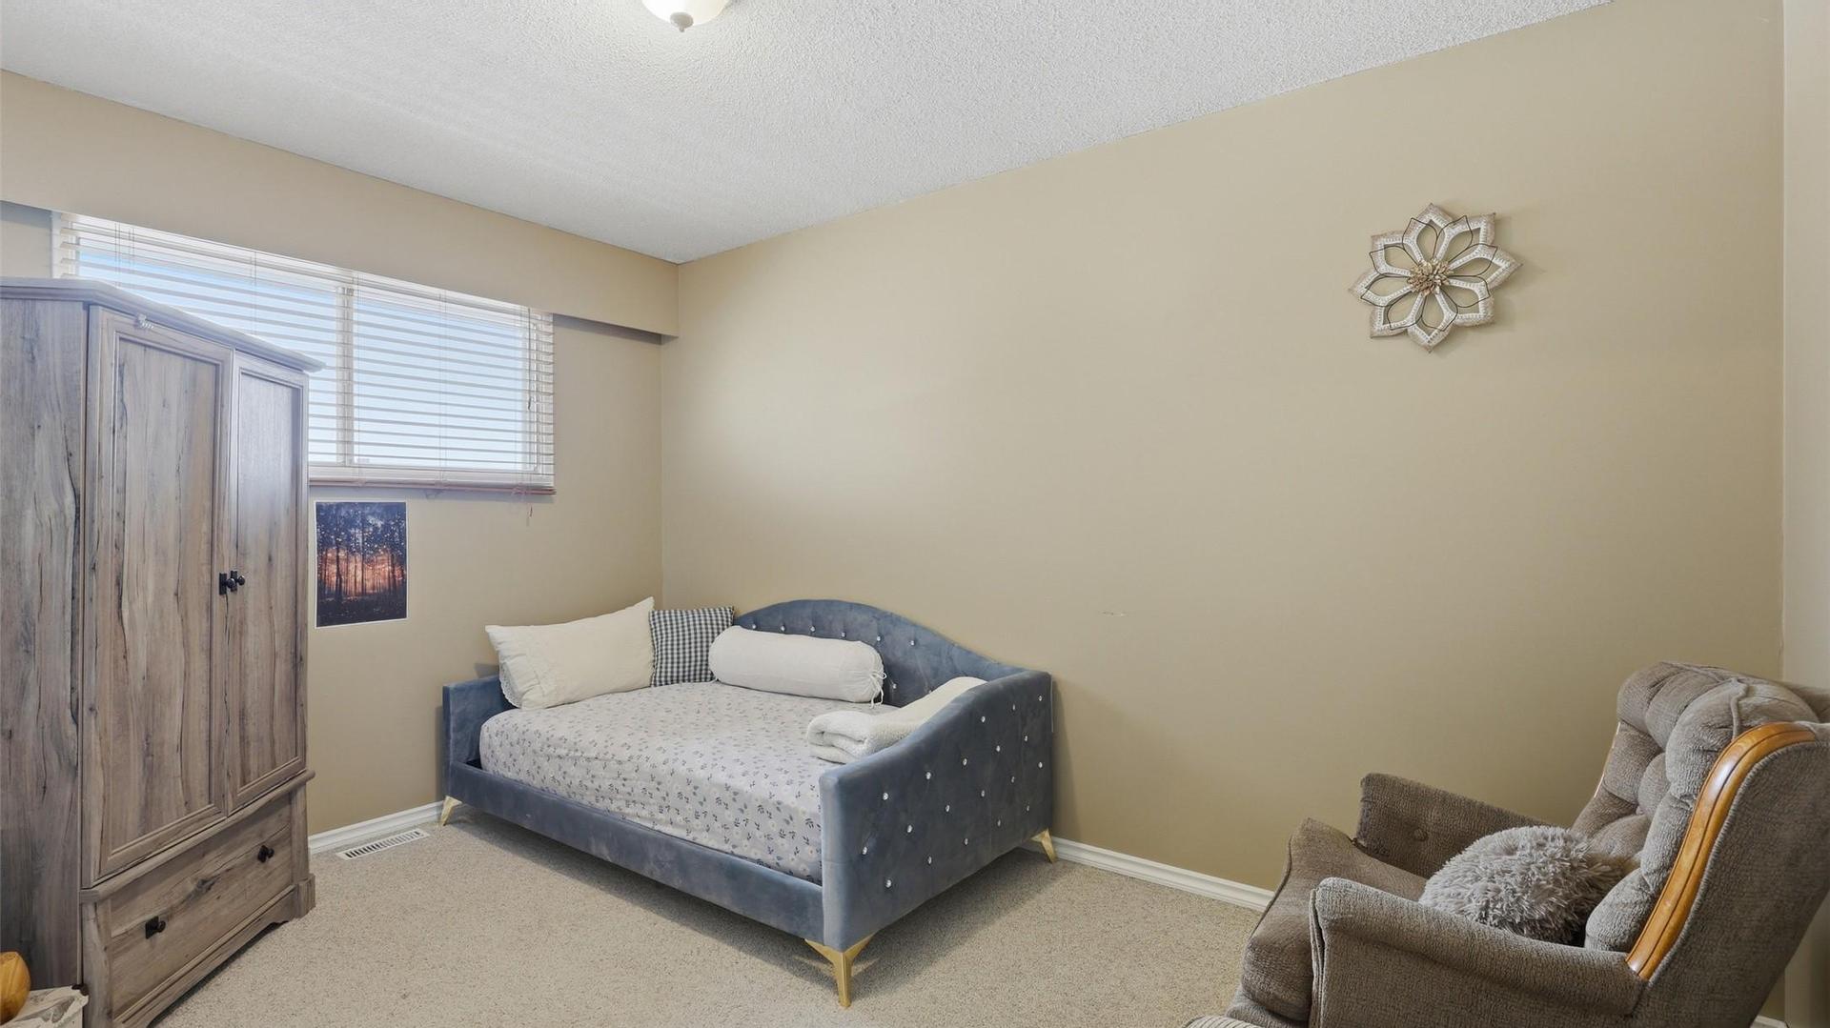
- Bedroom Main Level 2.72 m x 3.91 m 8.92 ft x 12.83 ft
- Bathroom Basement Level .00 m x .00 m 0 ft x 0 ft
- Bathroom Main Level .00 m x .00 m 0 ft x 0 ft
- Ensuite Bathroom Main Level .00 m x .00 m 0 ft x 0 ft
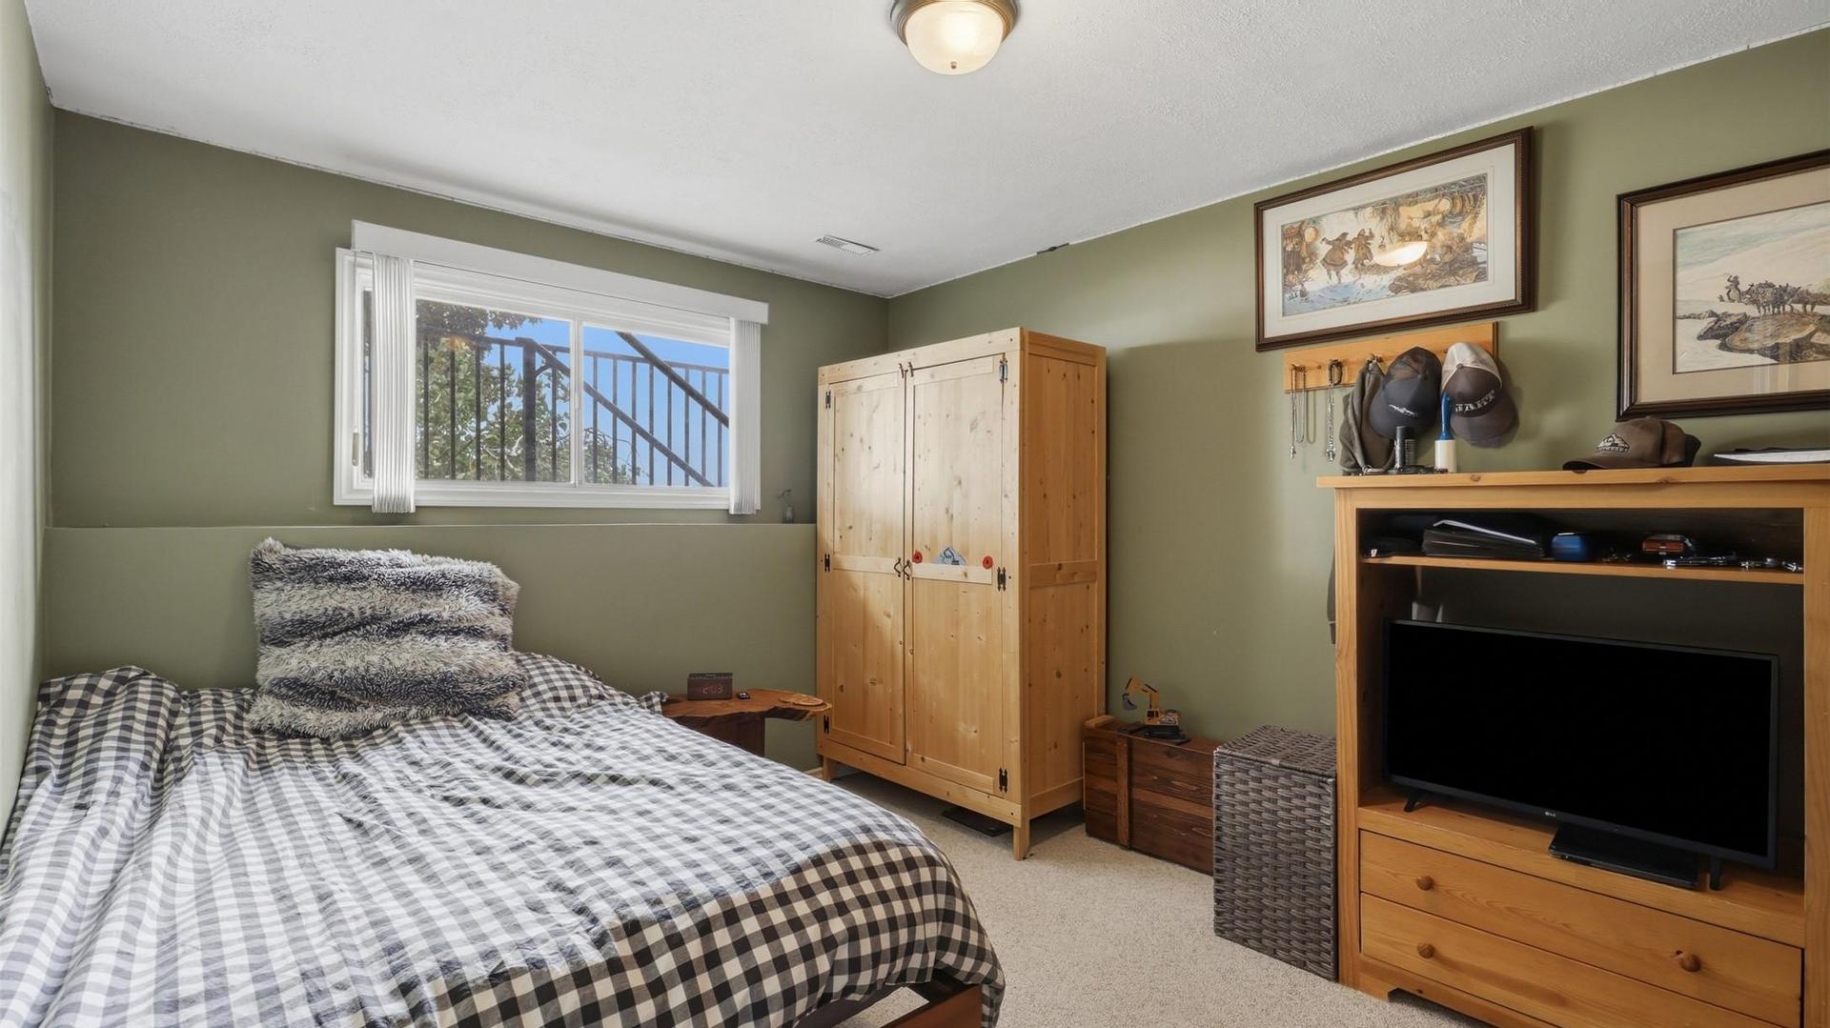
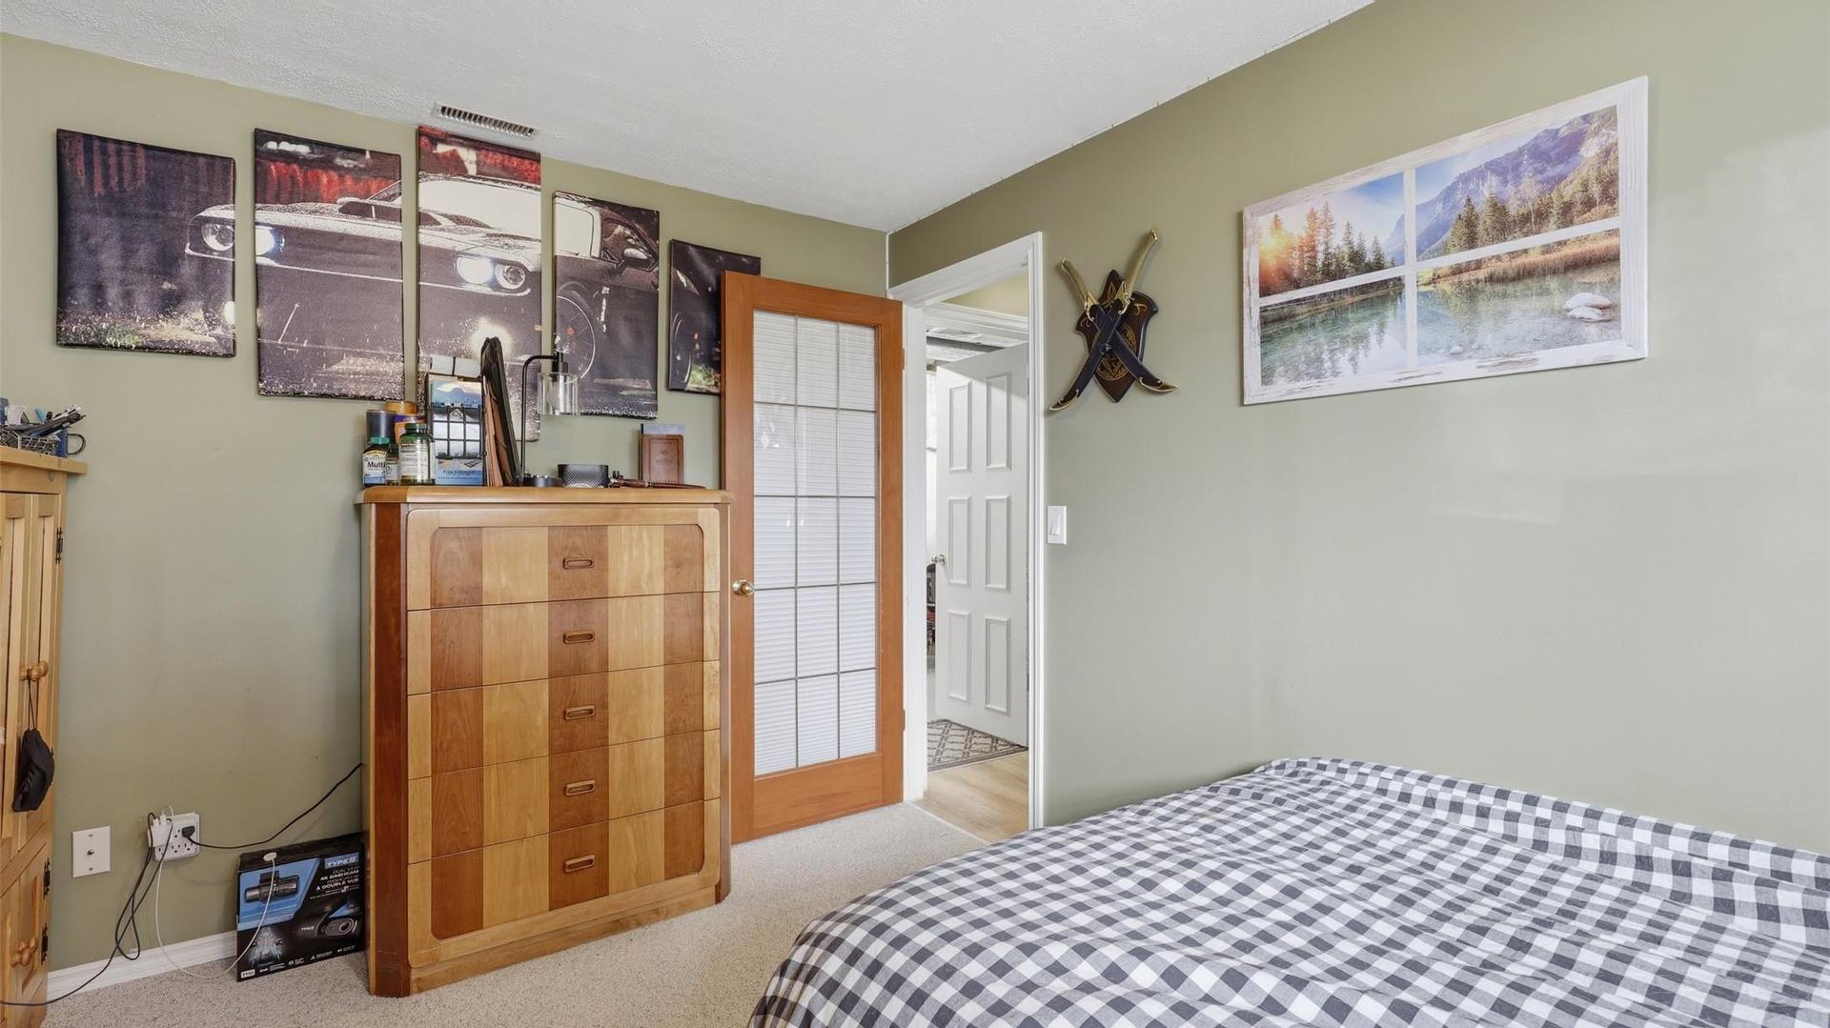
- Bedroom Basement Level 3.83 m x 3.00 m 12.58 ft x 9.83 ft
- Laundry Basement Level 7.32 m x 3.33 m 24 ft x 10.92 ft
- Dining Main Level 3.35 m x 2.72 m 11 ft x 8.92 ft
- Recreation Room Basement Level 5.59 m x 4.55 m 18.33 ft x 14.92 ft
- Living Main Level 5.59 m x 3.91 m 18.33 ft x 12.83 ft
- Bedroom Main Level 2.95 m x 2.92 m 9.67 ft x 9.58 ft
- Storage Basement Level 3.38 m x 2.72 m 11.08 ft x 8.92 ft
- Kitchen Main Level 4.62 m x 3.45 m 15.17 ft x 11.33 ft
Convert Measurement to:
This listing content provided by Brokers PlaybookTM
Market Price Trends
Location of 1681 SPRINGHAVEN Place, Kamloops, BC, V2E 1C6
Demographic Information of 1681 SPRINGHAVEN Place, Kamloops, BC, V2E 1C6
Life Stage
Young CouplesEmployment Type
MixedAverage Household Income
$108,660.59Average Number of Children
1.61Household Population
Household Structure
Age of Population
Education
Education Level
No certificate/diploma/degree
13.32 %High school certificate or equivalent
33.68 %Apprenticeship trade certificate/diploma
9.39 %College/non-university certificate
18.59 %University certificate (below bachelor)
2.38 %University Degree
22.63 %Commuter
Travel To Work
By Car
91.78 %By Public Transit
7.34 %By Walking
0.87 %By Bicycle
0.01 %By Other Methods
0.0 %Cultural Diversity
Knowledge of Official Language
Mother Tongue
Building Information
Building Type
Apartments (Low and High Rise)
8.33 %Houses
91.67 %


