Button CopyPathCircle CloseCircle Left ArrowArrow Down Icon GreyClosecirclecircleBurger
Image 1
Image 2
Image 3
$1,100,000

1600 Aberdeen Drive Unit# 101, Kamloops, British Columbia, V1S 0C6

MLS® # 10387775

3 Beds

Baths

2350  FEETSQ

QuickQuoteTM: Not Available

Kamloops BC, V1S 0C6

MLS® # 10387775

Property Information:

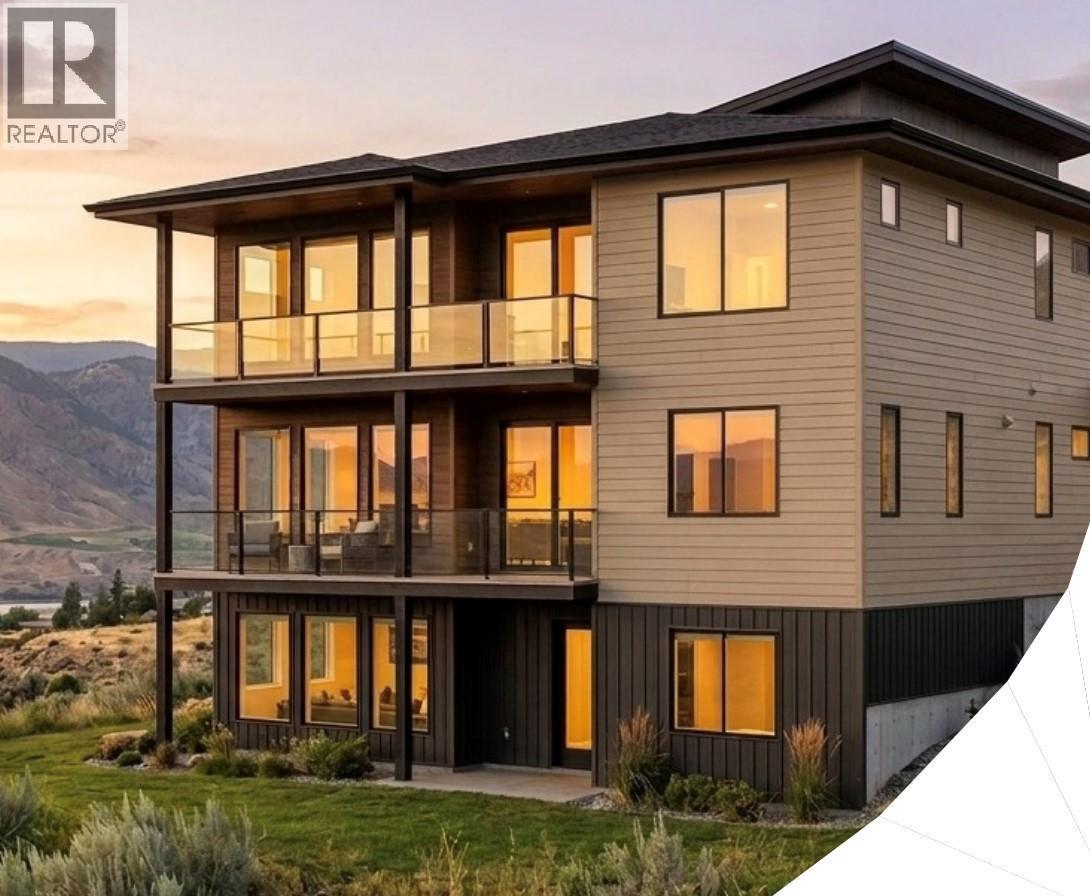
This is a pre-sale opportunity to purchase a brand new rancher with a walk out basement in the West Highlands of Aberdeen - with close proximity to walking trails, Pacific Way Elementary School and city parks. Aberdeen Hills is a brand new 29 unit bareland strata subdivision with a mix of custom homes, basement entry and rancher homes with walk out basements. Strata is professionally managed by CML Properties Ltd. Unit 101 is the most affordable rancher with a walkout basement and features a two car garage, fully finished residence, landscaping. No rental restrictions. No pet restrictions (with the exception of City Bylaw). Estimated completion mid 2027. Buy now, pay later. Tax rebates available for qualified first time home buyers - ask us for additional information! (id:27)

Building Features:

  • Style: Detached
  • Building Type: House
  • Architectural Style: Rancher
  • Construction Style - Attachment: Detached
  • Floor Space: 2350 sqft
  • Roof Material: Asphalt shingle
  • Roof Style: Unknown
  • Heating Type:
  • Cooling Type:

Property Features:

  • OwnershipType:
  • Property Type: Single Family
  • Bedrooms: 3
  • Bathrooms: 3
  • Half Bathrooms: 1
  • Built in: 2026
  • Community Features: Pets Allowed
  • Floor Space (approx): 2350 Square Feet
  • Irregular: Yes
  • Lot Size: 0.16 Acres
  • MaintenanceFee Type: Property Management, Other, See Remarks, Water
  • Sewer: Municipal sewage system
  • Parking Type: Attached garage
  • No. of Parking Spaces: 2

Rooms:

  • Family 2nd Level 22'5'' x 16'5''
  • Bedroom 2nd Level 11'0'' x 14'8''
  • Bathroom 2nd Level Measurements not available
  • Laundry 2nd Level 8'1'' x 9'0''
  • Bedroom 2nd Level 14'3'' x 11'4''
  • Bathroom Main Level Measurements not available
  • Primary Bedroom Main Level 11'0'' x 13'0''
  • Living Main Level 13'5'' x 17'0''
  • Dining Main Level 9'0'' x 17'0''
  • Kitchen Main Level 18'2'' x 9'6''
  • Bathroom Main Level Measurements not available
  • Office Main Level 9'0'' x 9'1''
  • Foyer Main Level 5'11'' x 13'5''

Courtesy of: Brendan Shaw Real Estate Ltd.

REALTOR.ca  

QuickQuoteTM Powered by RPS

Location of 1600 Aberdeen Drive Unit# 101, Kamloops, British Columbia, V1S 0C6

Demographic Information of 1600 Aberdeen Drive Unit# 101, Kamloops, British Columbia, V1S 0C6

Life Stage

Young Families

Employment Type

Mixed

Average Household Income

$159,914.61

Average Number of Children

1.60

Household Population

Household Structure

Age of Population

Education

Education Level

No certificate/diploma/degree

11.53 %

High school certificate or equivalent

35.29 %

Apprenticeship trade certificate/diploma

7.61 %

College/non-university certificate

20.19 %

University certificate (below bachelor)

1.52 %

University Degree

23.87 %

Commuter

Travel To Work

By Car

96.1 %

By Public Transit

0.12 %

By Walking

0.0 %

By Bicycle

0.0 %

By Other Methods

3.78 %

Cultural Diversity

Knowledge of Official Language

Mother Tongue

Building Information

Building Type

Apartments (Low and High Rise)

2.04 %

Houses

97.96 %

Own Vs. Rent
