Button CopyPathCircle CloseCircle Left ArrowArrow Down Icon GreyClosecirclecircleBurger
Image 1
Image 2
Image 3
$1,168,000

1480 THOMPSON RIVER Drive, Kamloops, BC, V0K 2J0

MLS® # 10387981

5 Beds

Baths

2936  FEETSQ

QuickQuoteTM: Not Available

Kamloops BC, V0K 2J0

MLS® # 10387981

Property Information:

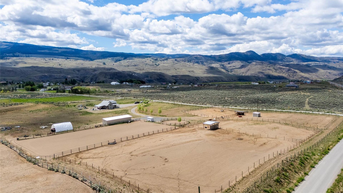
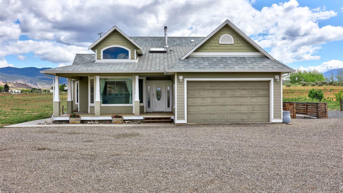
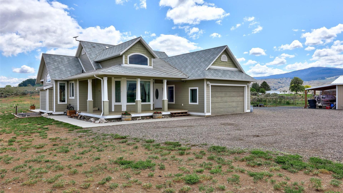
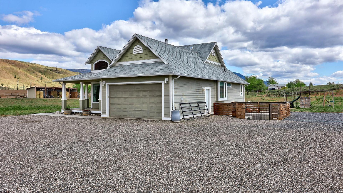
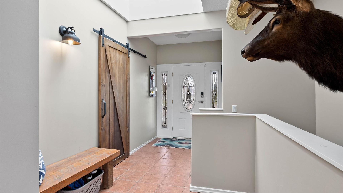
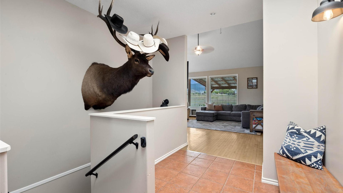
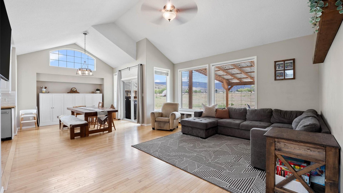
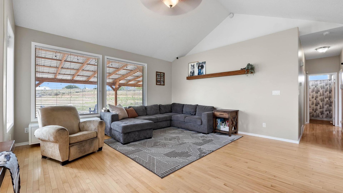
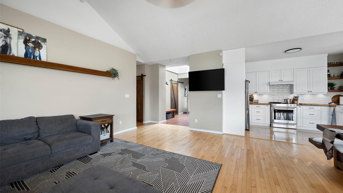
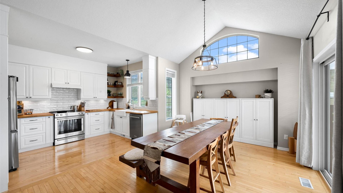
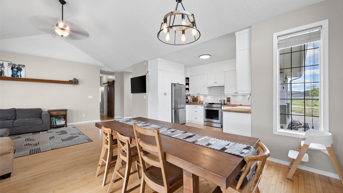
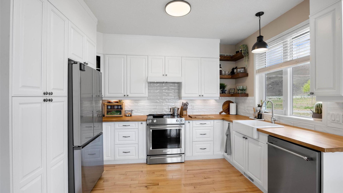
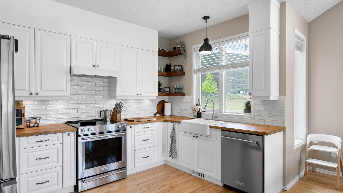
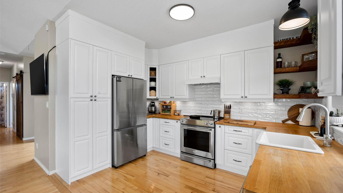
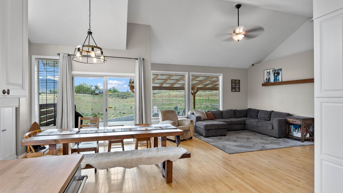
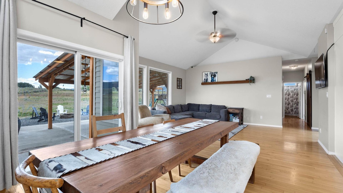
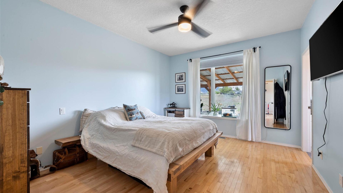
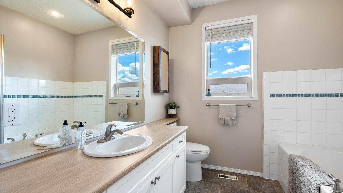
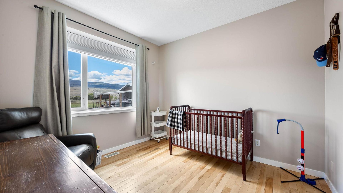
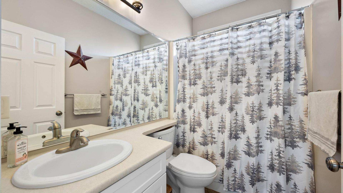
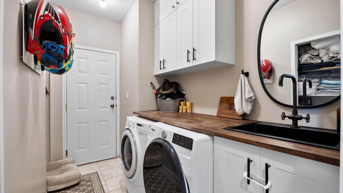
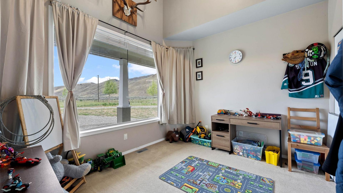
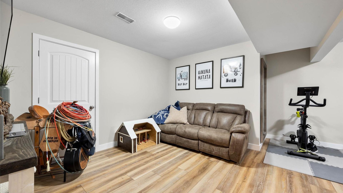
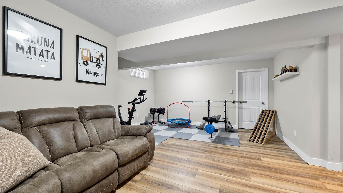
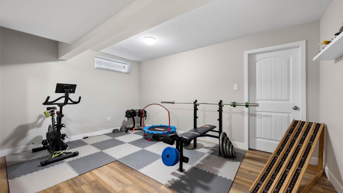
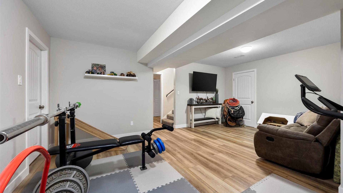
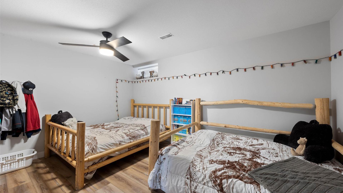
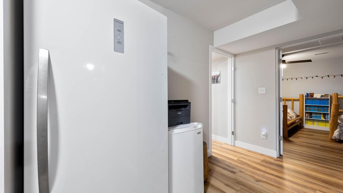
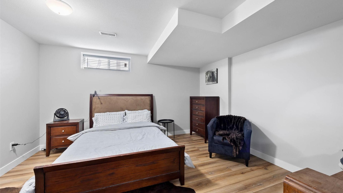
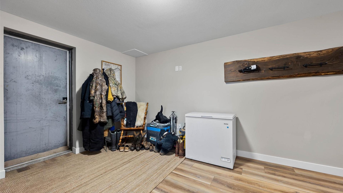
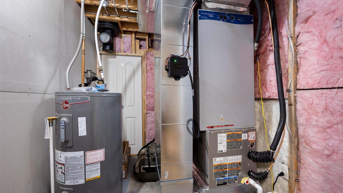
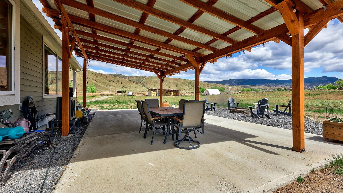
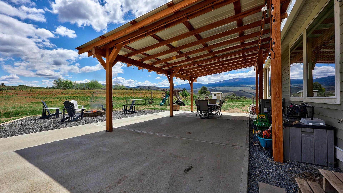
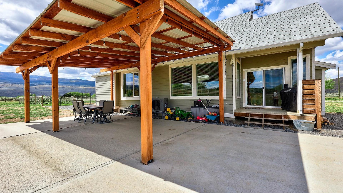
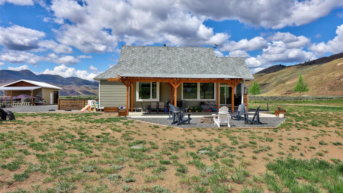
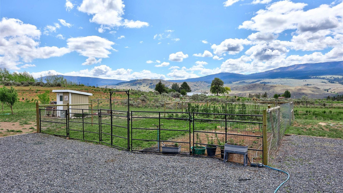
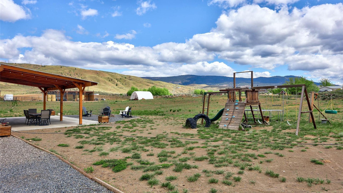
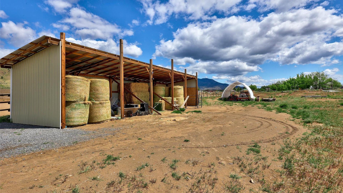
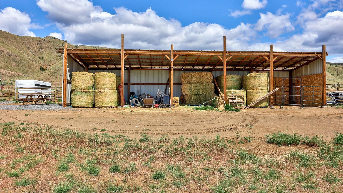
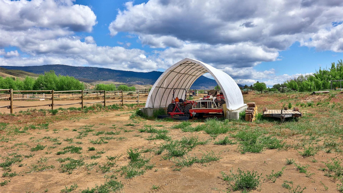
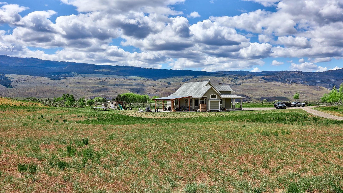
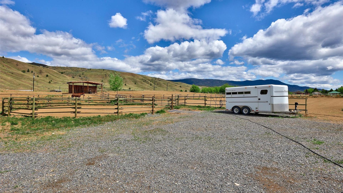
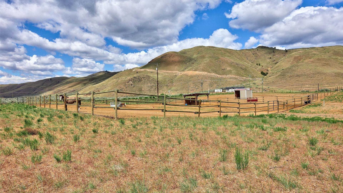
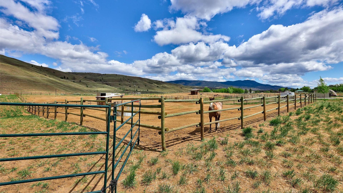
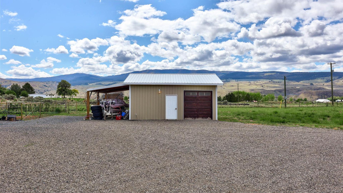
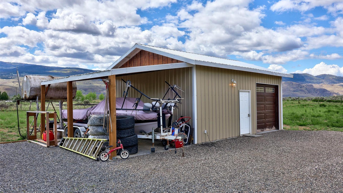
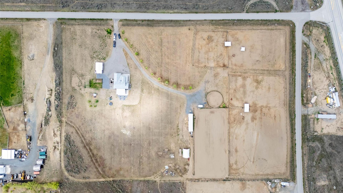
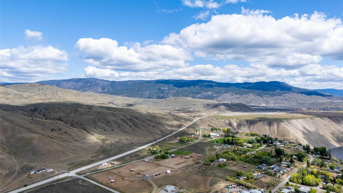
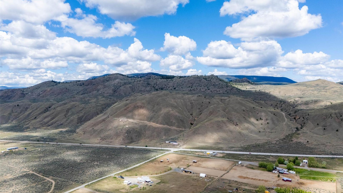
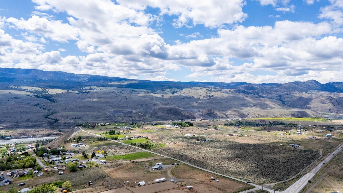
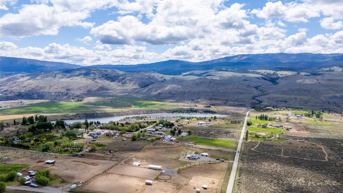
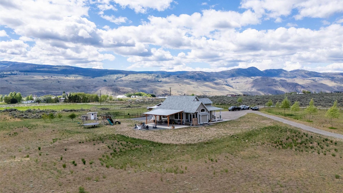
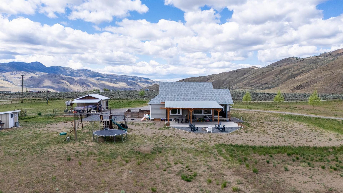
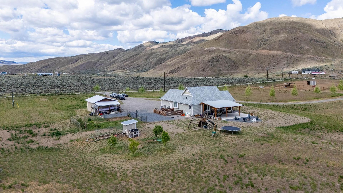
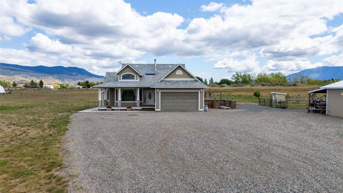
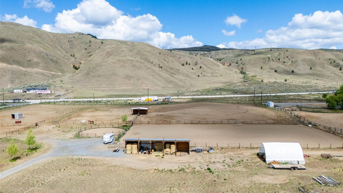
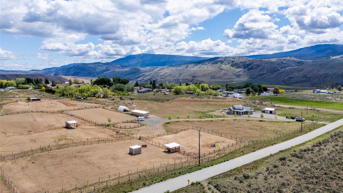
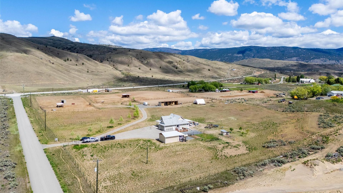
Very Rare find in this 10 acre horse property in Thompson River Estates with a beautiful custom 2900+ sqft, 5 bedroom, 2 bath rancher style home. The property has seen huge upgrades in recent years including a 20x24 detached shop, 120 x 260 riding arena, 12x24 lean-to, 16x60 lean-to perfect for equipment storage, 20x30 hay tent, 4 horse pens with underground power and water to each and 3 horse shelters, 50 ft round pen with water and power, and a chicken coop with power. Property is perimeter and crossed fenced. Inside does not disappoint either. As you enter the home on the main you will find an inviting foyer, bedroom/den, a beautifully updated kitchen with S/S appliances with open concept design to dining room and large living room, master bedroom with walk in closet and 4 pc en-suite, 4 pc main bath, a third bedroom, laundry room with garage access. Downstairs you will find 2 fair sized bedrooms, rec room, outside access, utility room and storage. The upgrades to the home include a brand new electric furnace and heat pump(2026), new well pump and drop pipe (2024), covered patio out the back, new flooring downstairs, hot water tank (2020). If you are looking for a family size home and horse property this is the one! Email L.S for info package.

Property Features:

  • Bedrooms: 5
  • Bathrooms: 2
  • Annual Tax Amount: $1,715
  • Appliances: Dishwasher
  • Architectural Style: Ranch
  • Built in: 2007
  • Community Features: Park
  • Construction Materials: Fiber Cement, Wood Frame
  • Cooling: Central Air, Heat Pump
  • Floor Space (approx): 2936 Square Feet
  • Flooring: Mixed
  • Heating: Electric, Forced Air, Heat Pump, Multi-Fuel
  • Lot Size: 10.05 Acres
  • Parking Features: Additional Parking, Attached, Detached, Garage, Open
  • Roof: Asphalt, Shingle
  • View: Panoramic
  • Water Source: Well
  • Waterfront Features: None
  • Sewer: Septic Tank

Rooms:

  • Bedroom Main Level 3.35 m x 3.05 m
  • Kitchen Main Level 3.66 m x 2.74 m
  • Recreation Room Basement Level 4.57 m x 5.79 m
  • Bedroom Basement Level 3.66 m x 4.27 m
  • Bedroom Basement Level 3.66 m x 4.57 m
  • Laundry Main Level 3.05 m x 1.52 m
  • Bedroom Main Level 3.66 m x 3.05 m
  • Primary Bedroom Main Level 3.66 m x 4.27 m
  • Bathroom Main Level .00 m x .00 m
  • Ensuite Bathroom Main Level .00 m x .00 m
  • Foyer Basement Level 6.40 m x 3.96 m
  • Foyer Main Level 4.57 m x 3.35 m
  • Living Main Level 4.88 m x 5.49 m
  • Dining Main Level 3.35 m x 4.88 m

Convert Measurement to:


This listing content provided by Brokers PlaybookTM

Location of 1480 THOMPSON RIVER Drive, Kamloops, BC, V0K 2J0

Demographic Information of 1480 THOMPSON RIVER Drive, Kamloops, BC, V0K 2J0

Life Stage

Older Parents, Younger Kids

Employment Type

Blue Collar/Primary

Average Household Income

$113,000.00

Average Number of Children

1.90

Household Population

Household Structure

Age of Population

Education

Education Level

No certificate/diploma/degree

14.29 %

High school certificate or equivalent

40.47 %

Apprenticeship trade certificate/diploma

14.29 %

College/non-university certificate

27.38 %

University Degree

3.57 %

Commuter

Travel To Work

By Car

95.0 %

By Public Transit

0.0 %

By Walking

0.0 %

By Bicycle

0.0 %

By Other Methods

5.0 %

Cultural Diversity

Knowledge of Official Language

Mother Tongue

Building Information

Building Type

Apartments (Low and High Rise)

Houses

100.0 %

Own Vs. Rent