


Kamloops BC, V2B 8K7
Property Information:
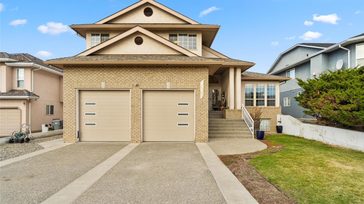
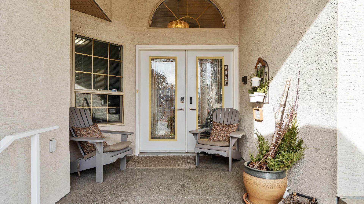
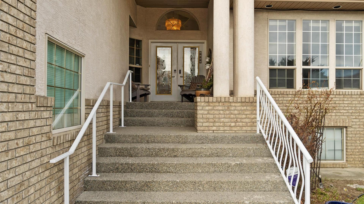
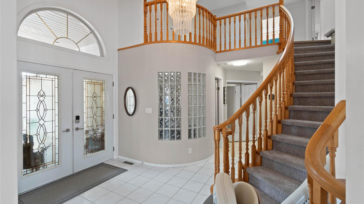
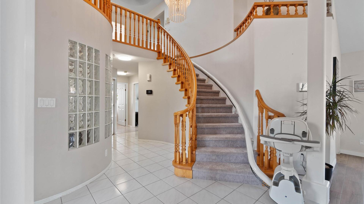
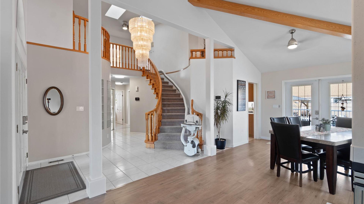
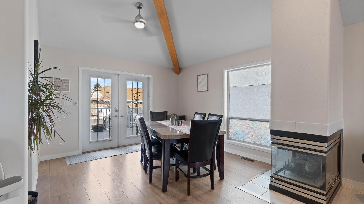
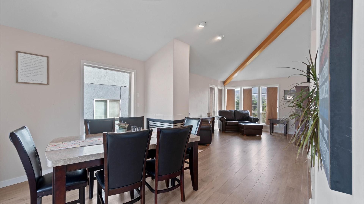
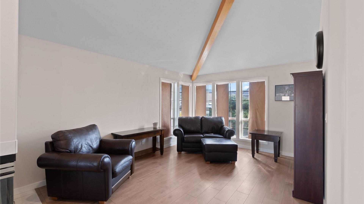
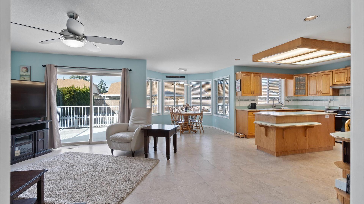
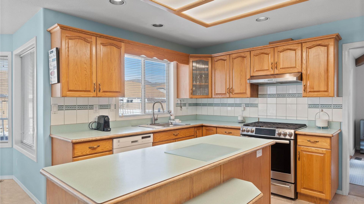
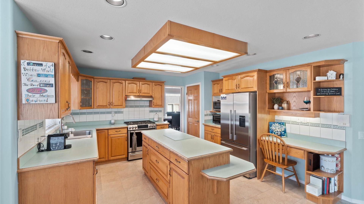
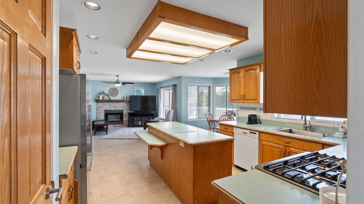
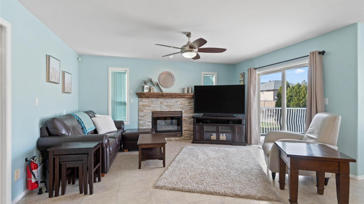
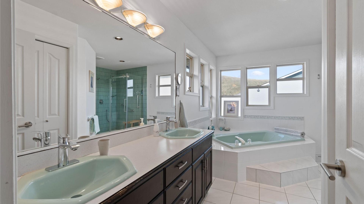
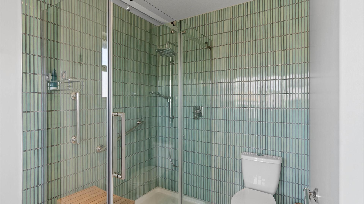
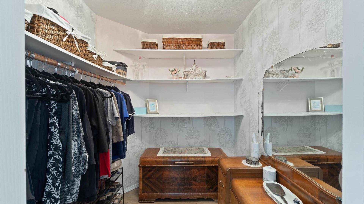
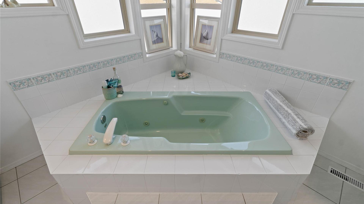
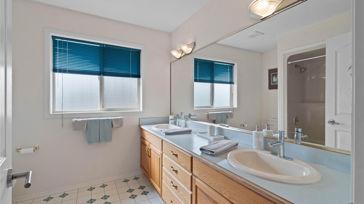
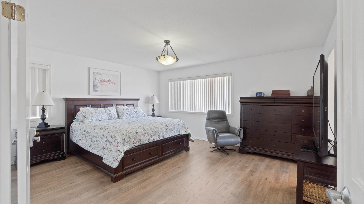
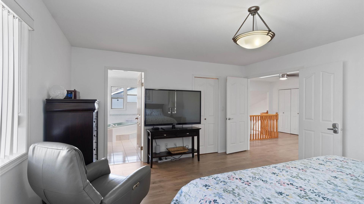
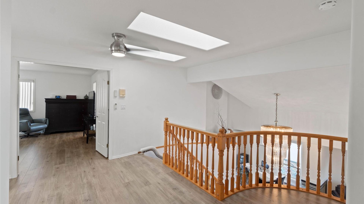
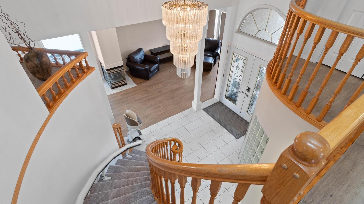
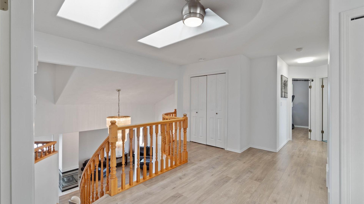
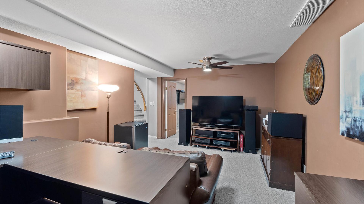
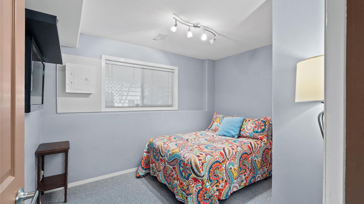
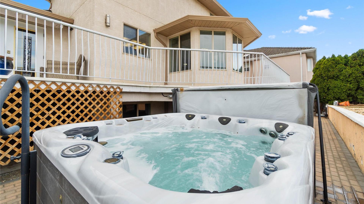
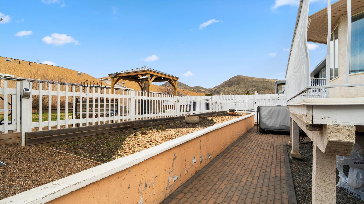
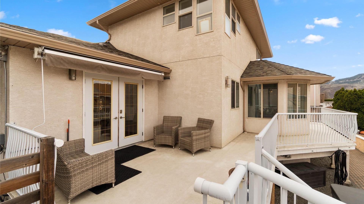
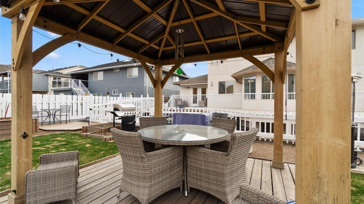
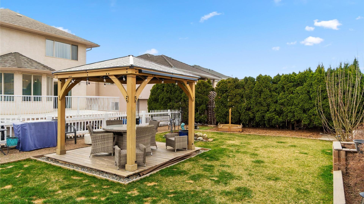
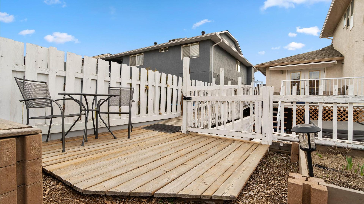
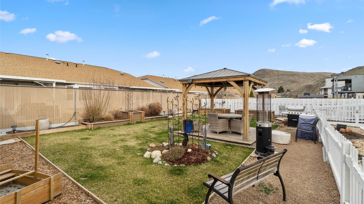
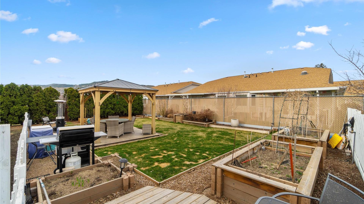
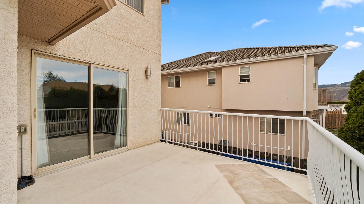
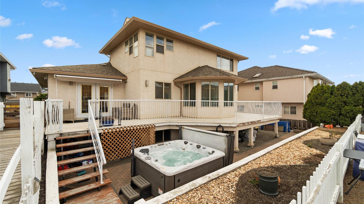
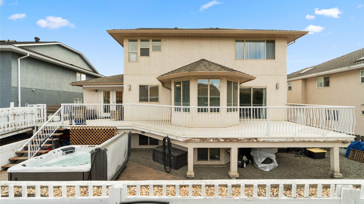
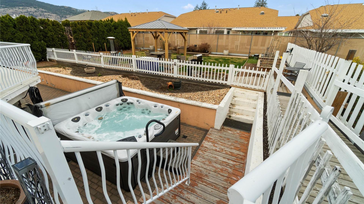
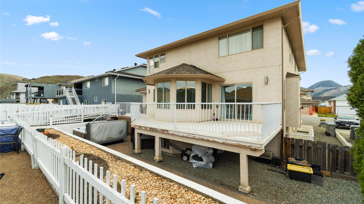
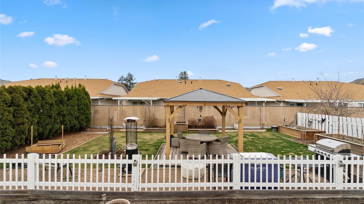
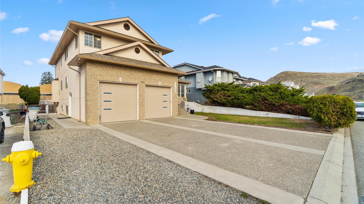
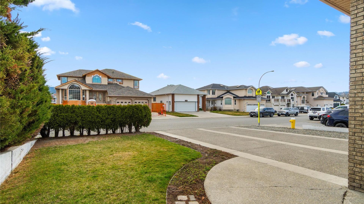
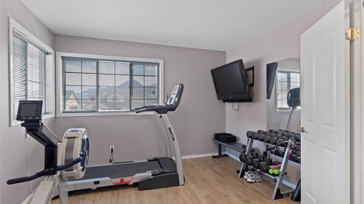
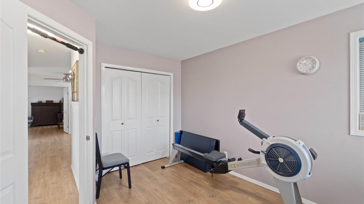
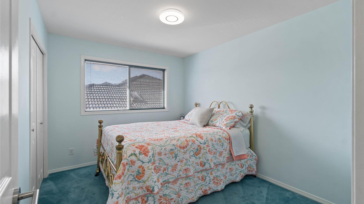
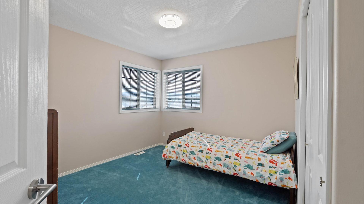
Welcome to this exceptional single-family home offering space, flexibility, and outdoor living at its finest. Situated on a large, flat, fully fenced yard, this property provides almost 4000 square feet of thoughtfully designed living space—perfect for growing families or multi-generational living. Inside, you’ll find updated flooring, creating a fresh and modern feel. The main home features a functional layout with generous living and entertaining areas, while the upper floor boasts four spacious bedrooms. The primary suite is a true retreat, complete with a walk-in closet and a luxurious 5-piece ensuite. One of the standout features of this property is the versatile 2- or 3-bedroom suite, ideal for extended family, guests, or rental income potential. Its flexible configuration allows you to tailor the space to your specific needs. Step outside to your private backyard oasis—beautifully landscaped and designed for enjoyment. Relax under the pergola, host gatherings in the BBQ area, or unwind in the hot tub. The expansive yard offers plenty of room for kids, pets, and outdoor activities including gardening. This is a rare opportunity to own a home that combines size, comfort, and versatility, all set on a premium lot designed for both everyday living and entertaining.
Property Features:
- Bedrooms: 7
- Bathrooms: 4+1
- Annual Tax Amount: $6,819
- Architectural Style: Two Story
- Built in: 1994
- Community Features: Near Schools, Park, Recreation Area
- Construction Materials: Brick, Stucco
- Cooling: Central Air
- Floor Space (approx): 3950 Square Feet
- Flooring: Mixed
- Heating: Forced Air
- Lot Size: 7610.00 Square Feet
- Parking Features: Attached, Garage
- Roof: Asphalt, Shingle
- Sewer: Public Sewer
Rooms:
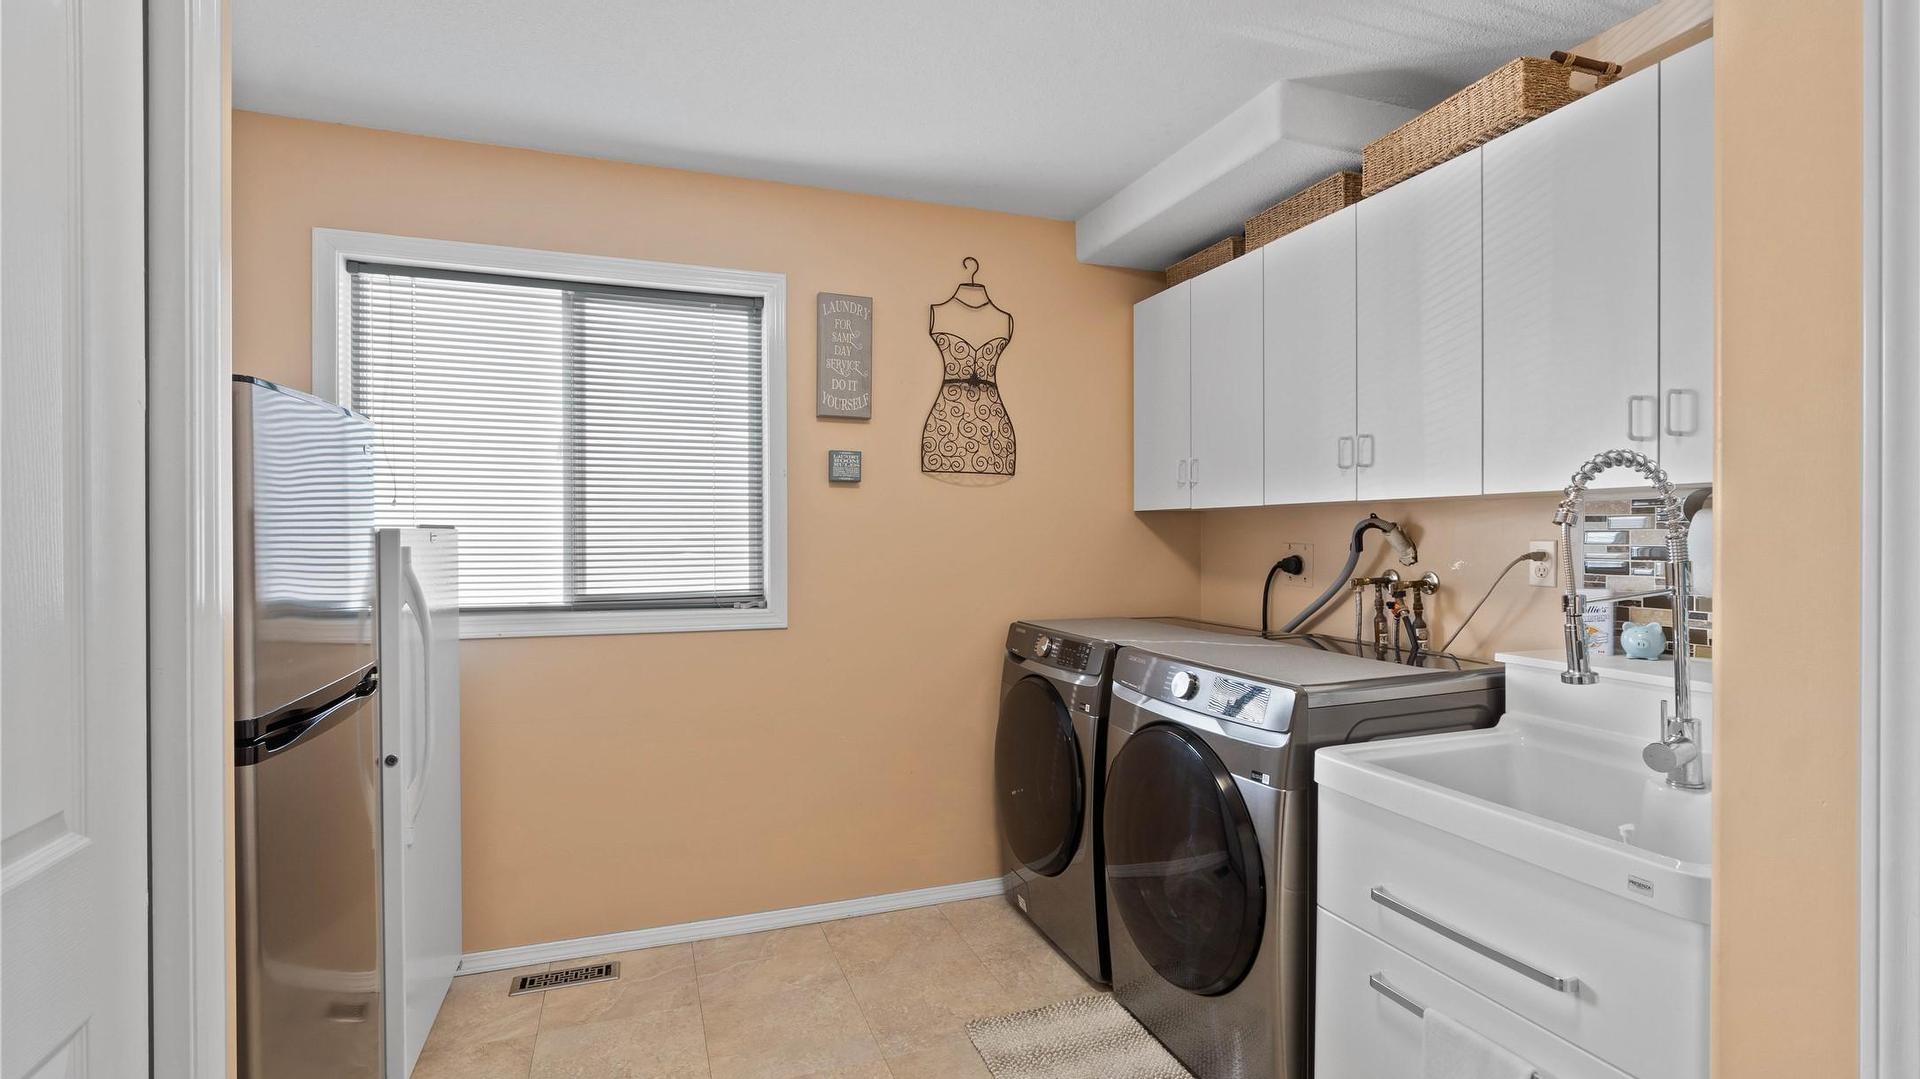
- Laundry Main Level 3.89 m x 3.30 m 12.75 ft x 10.83 ft
- Bedroom Main Level 3.56 m x 4.44 m 11.67 ft x 14.58 ft
- Bedroom 2nd Level 3.53 m x 2.95 m 11.58 ft x 9.67 ft
- Primary Bedroom 2nd Level 5.00 m x 4.40 m 16.42 ft x 14.42 ft
- Bedroom Main Level 2.64 m x 2.80 m 8.67 ft x 9.17 ft
- Dining Main Level 3.73 m x 3.20 m 12.25 ft x 10.5 ft
- Kitchen Main Level 2.95 m x 4.09 m 9.67 ft x 13.42 ft
- Other 2nd Level 2.34 m x 2.01 m 7.67 ft x 6.58 ft
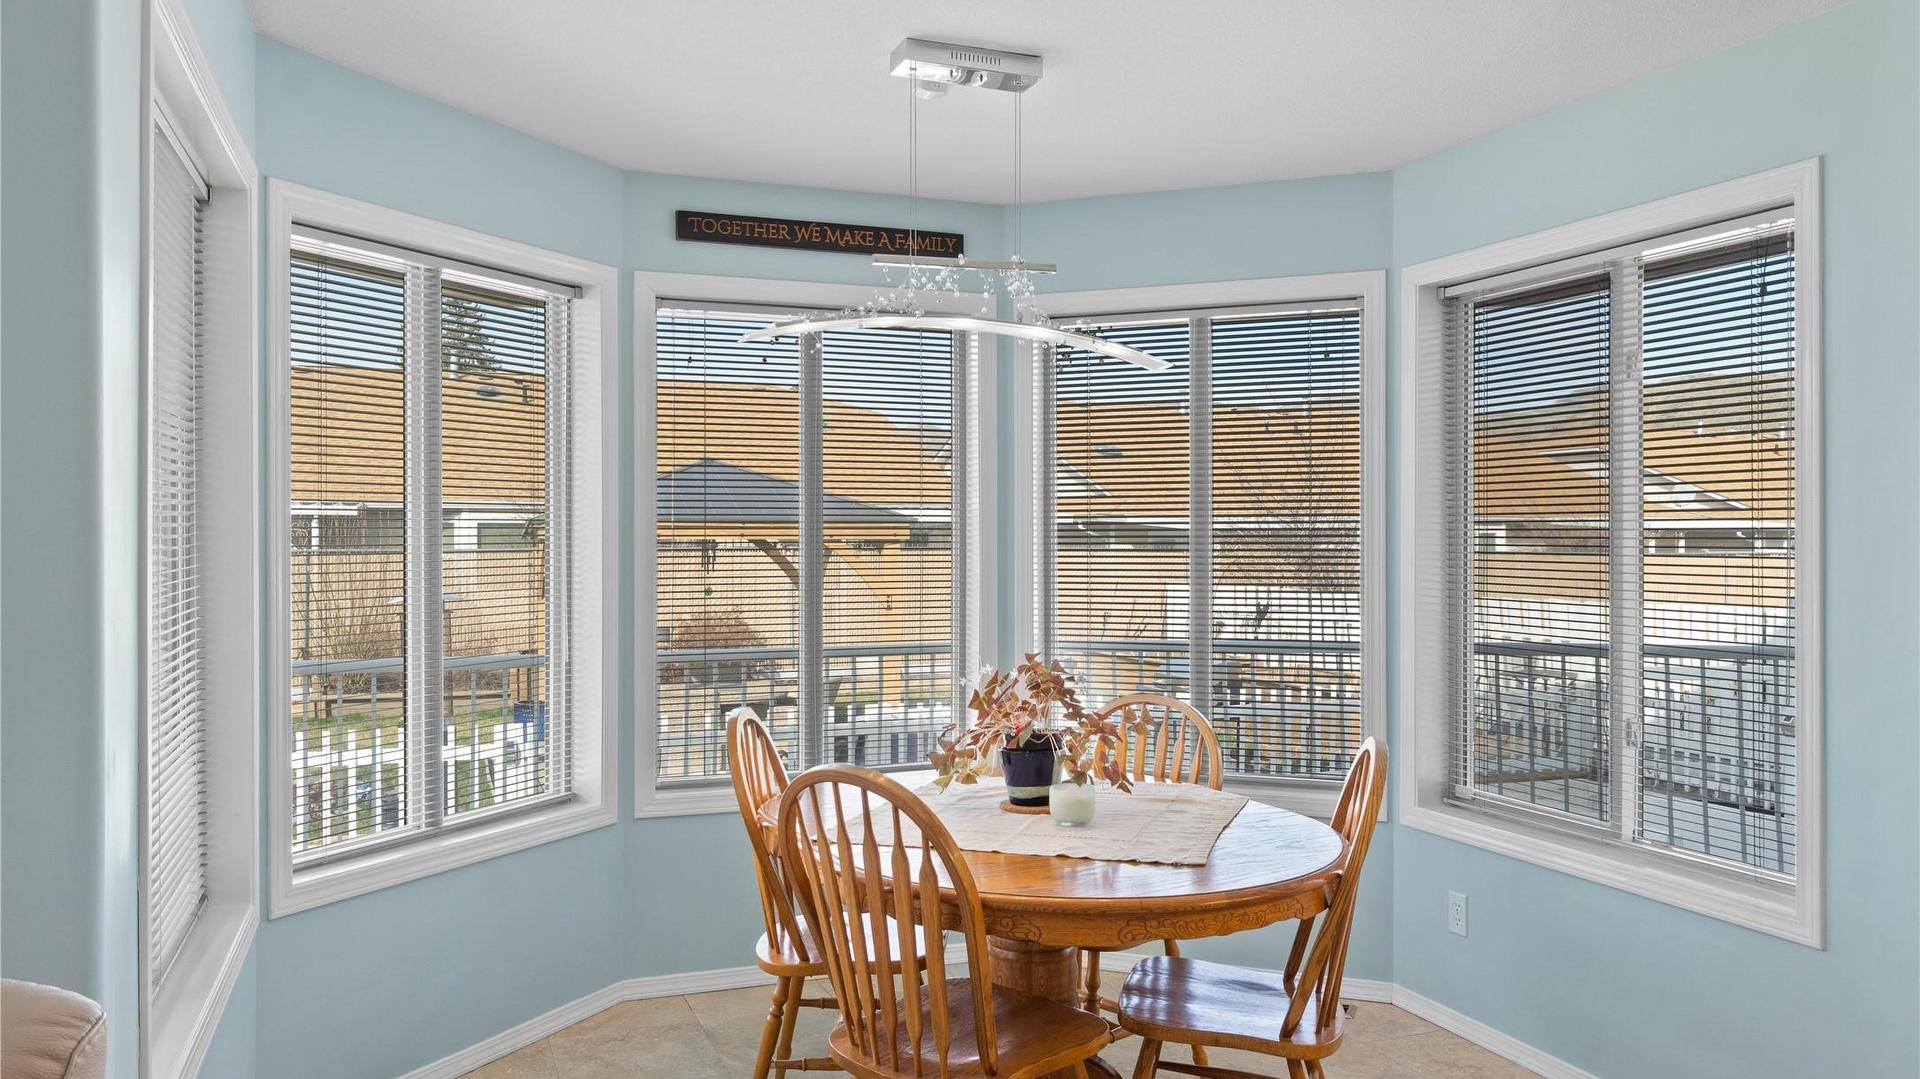
- Other Main Level 3.05 m x 2.44 m 10 ft x 8 ft Note: Breakfast Room/Nook
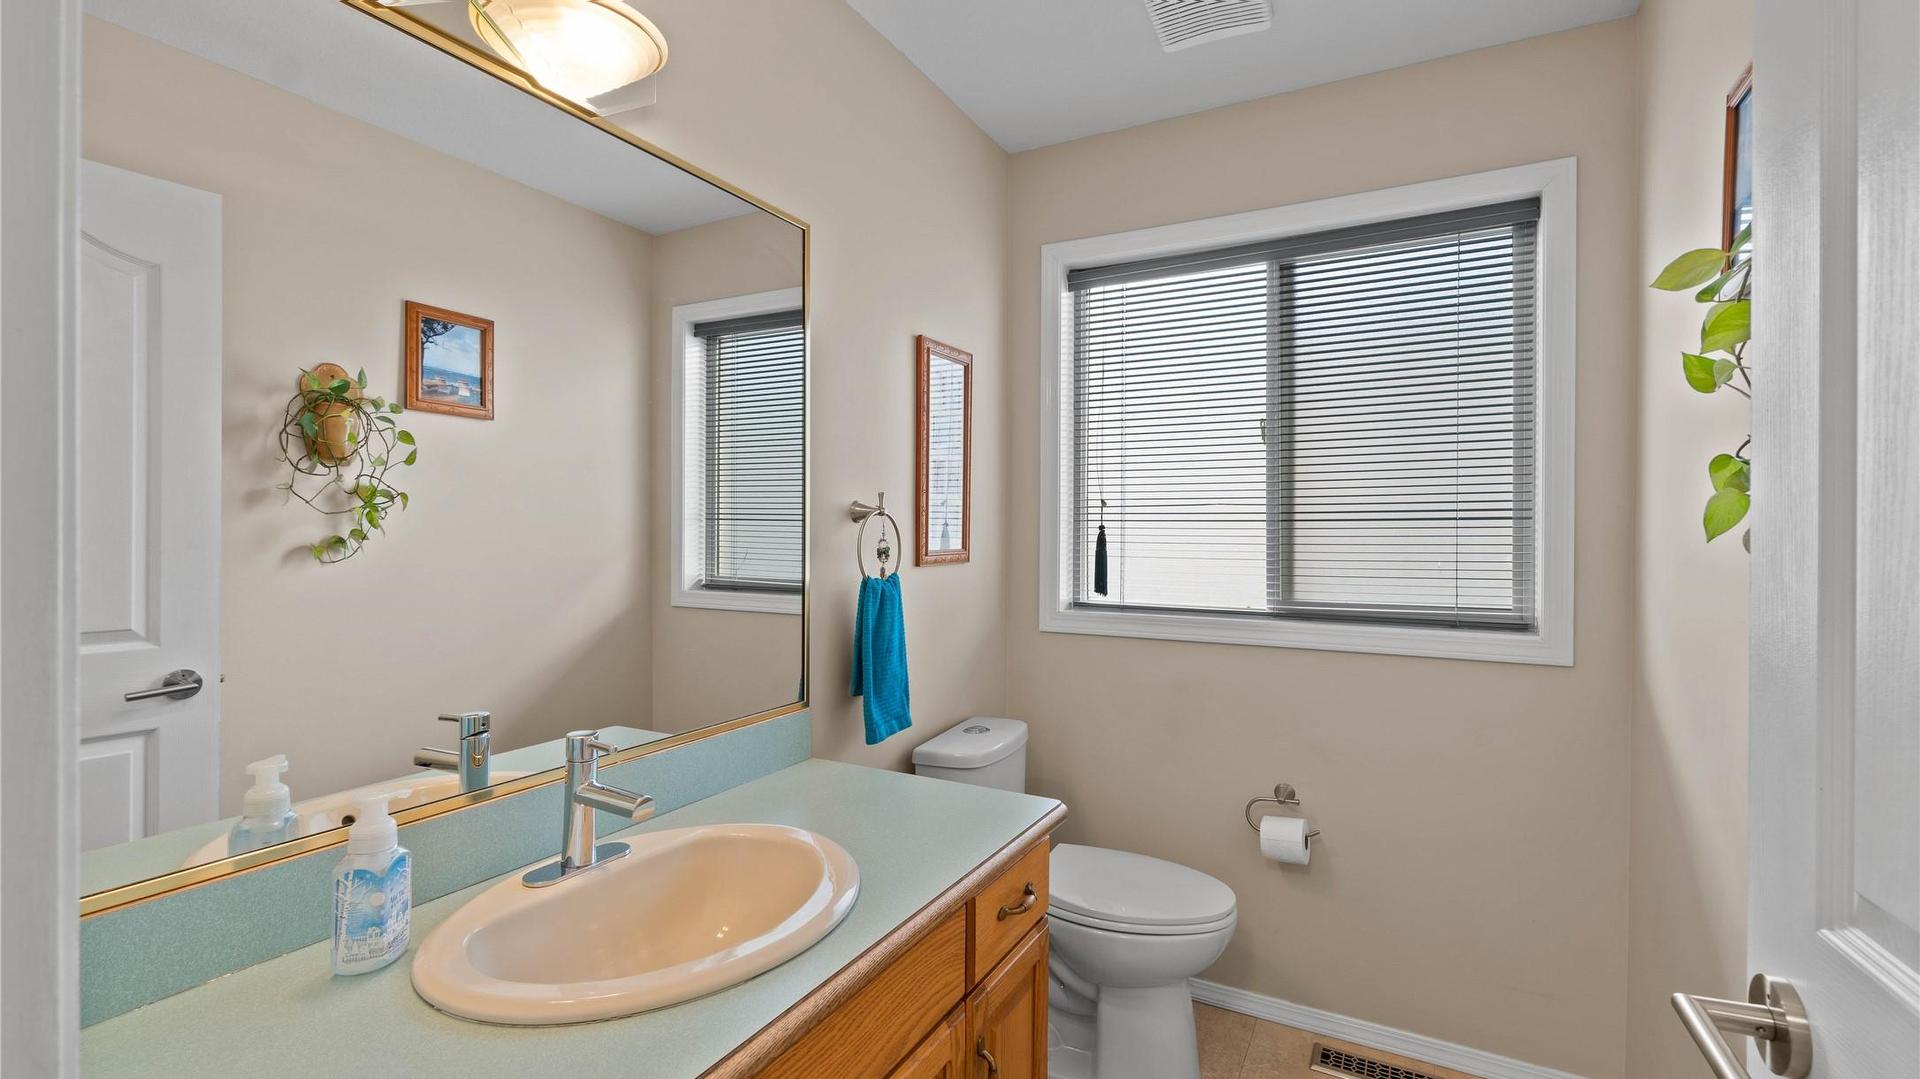
- Bathroom Main Level .00 m x .00 m 0 ft x 0 ft
- Ensuite Bathroom 2nd Level .00 m x .00 m 0 ft x 0 ft
- Bathroom 2nd Level .00 m x .00 m 0 ft x 0 ft
- Family Room Main Level 6.43 m x 4.75 m 21.08 ft x 15.58 ft
- Bedroom 2nd Level 3.91 m x 3.53 m 12.83 ft x 11.58 ft
- Living Main Level 3.73 m x 5.71 m 12.25 ft x 18.75 ft
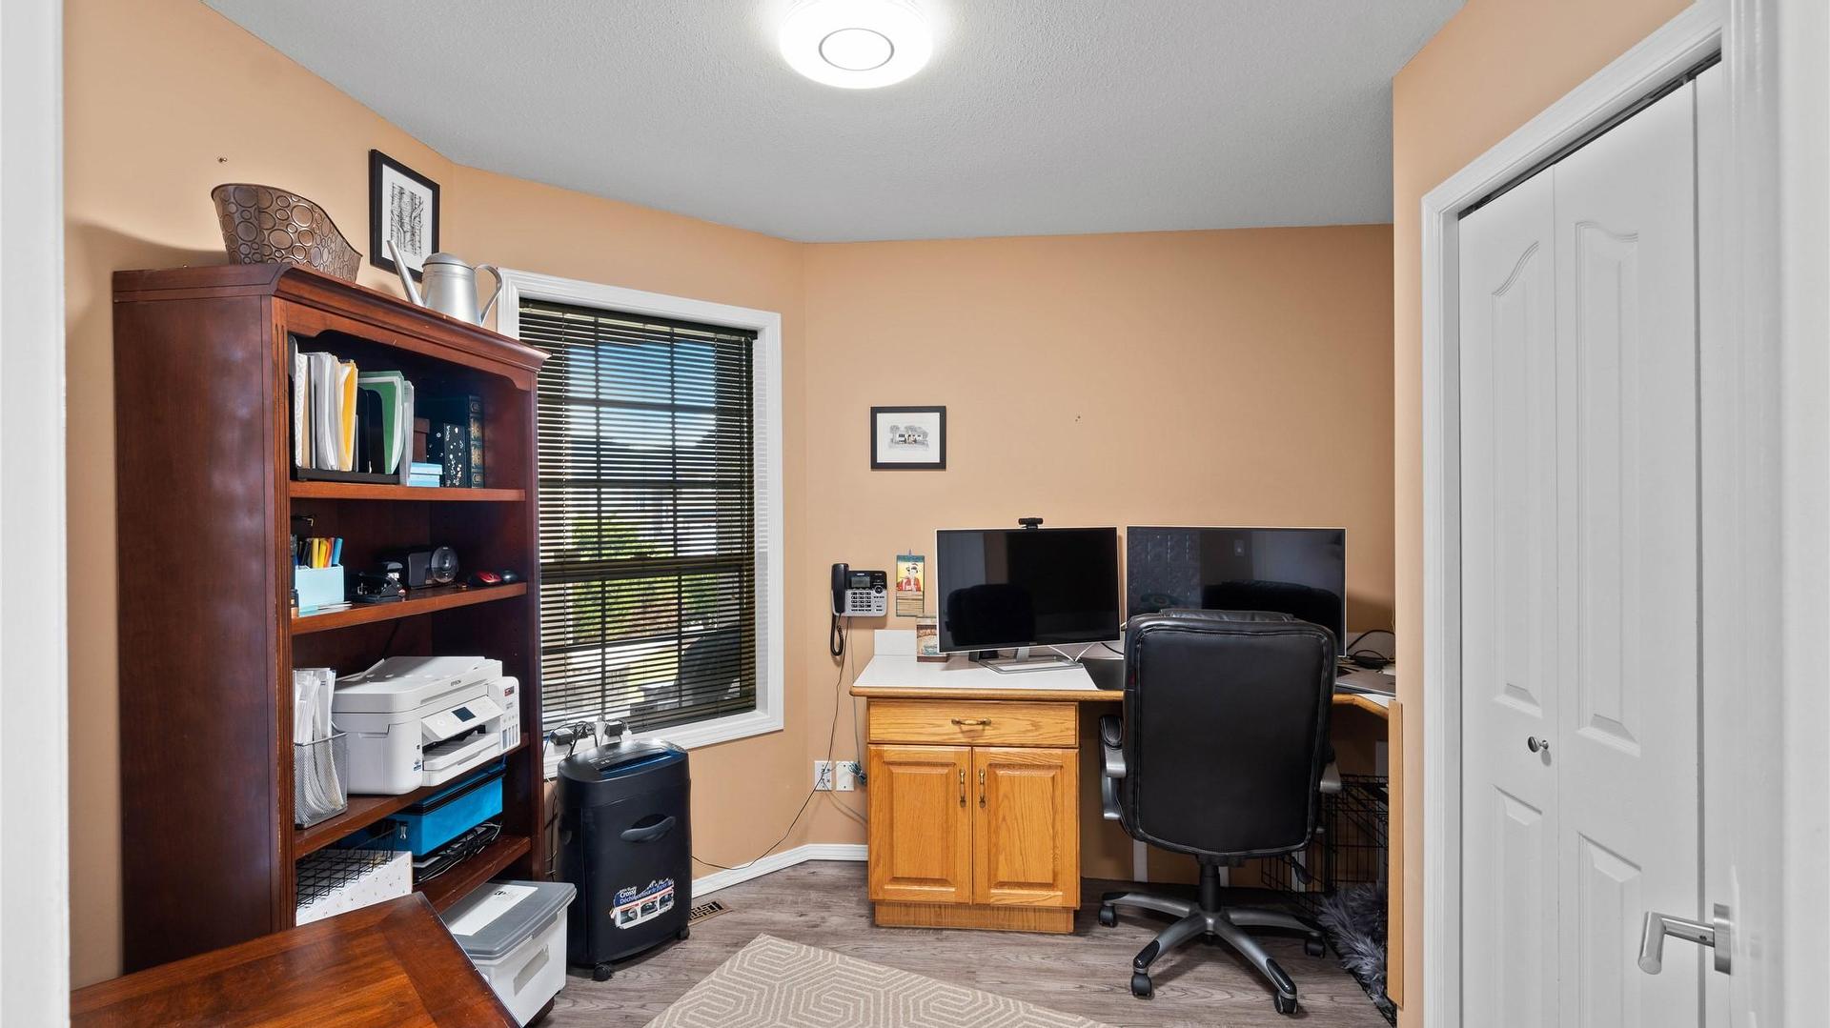
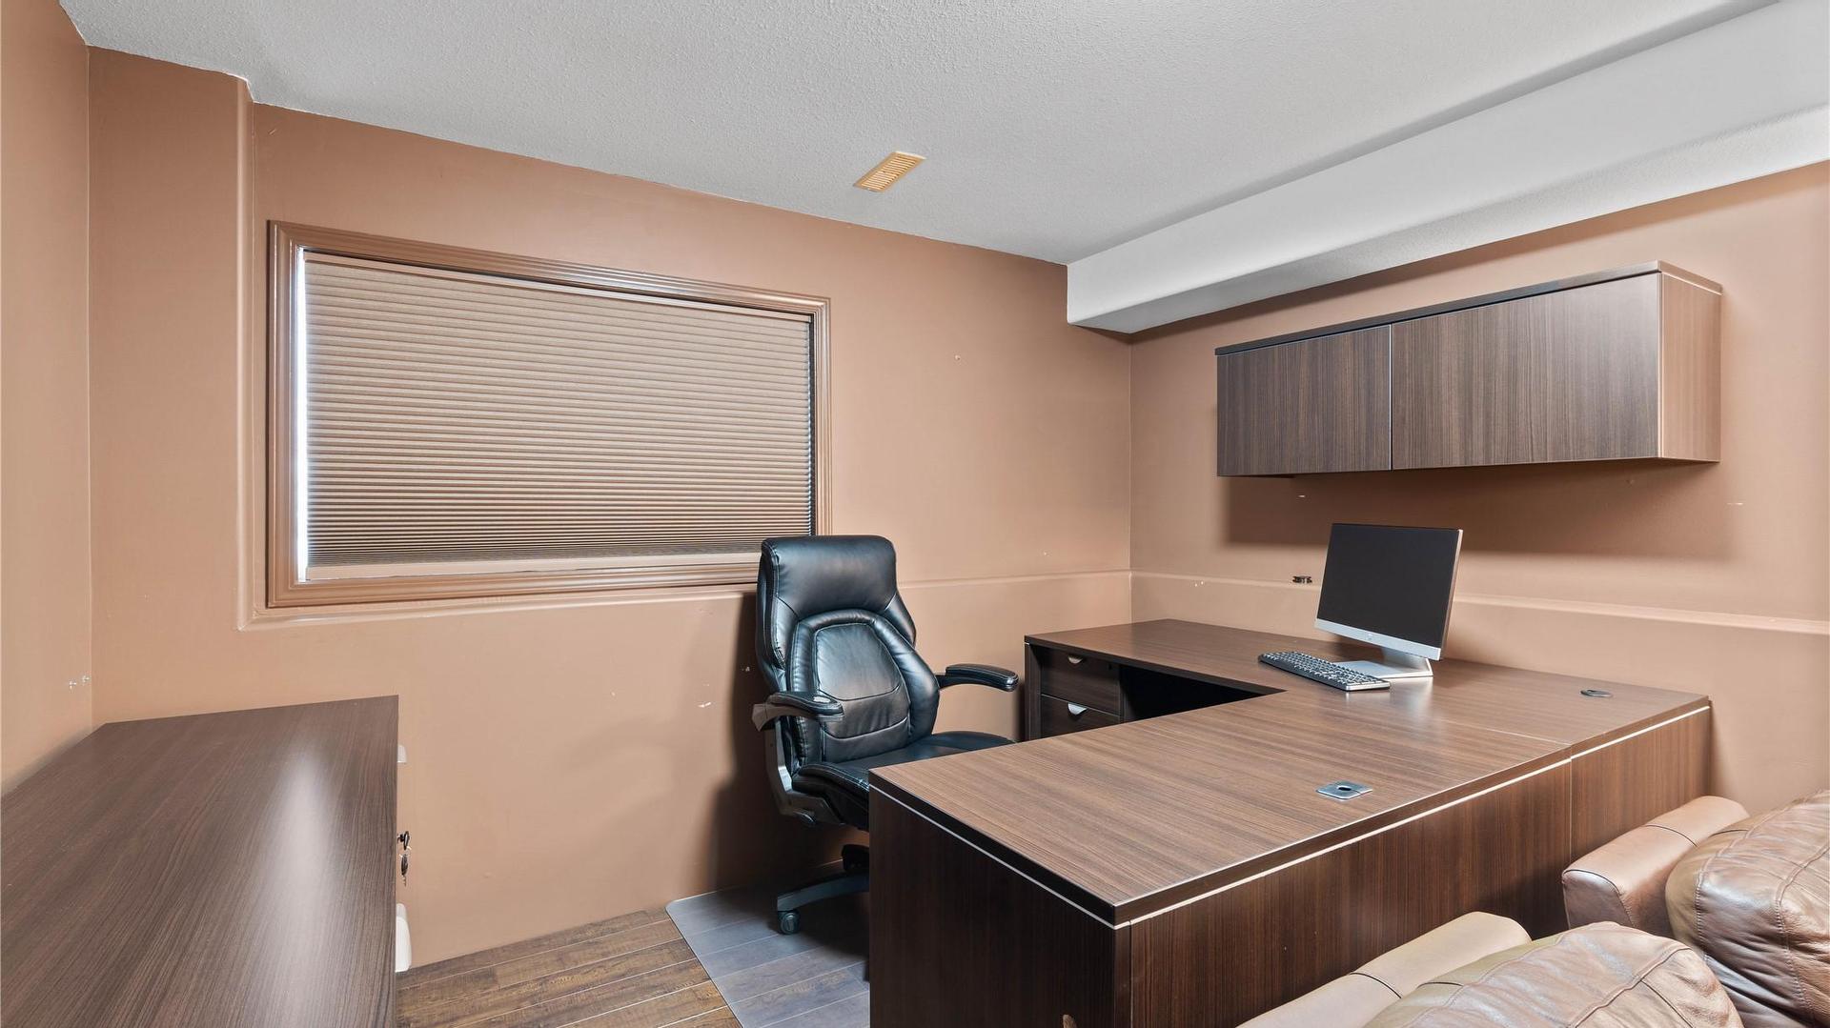
- Office Basement Level 3.28 m x 1.93 m 10.75 ft x 6.33 ft
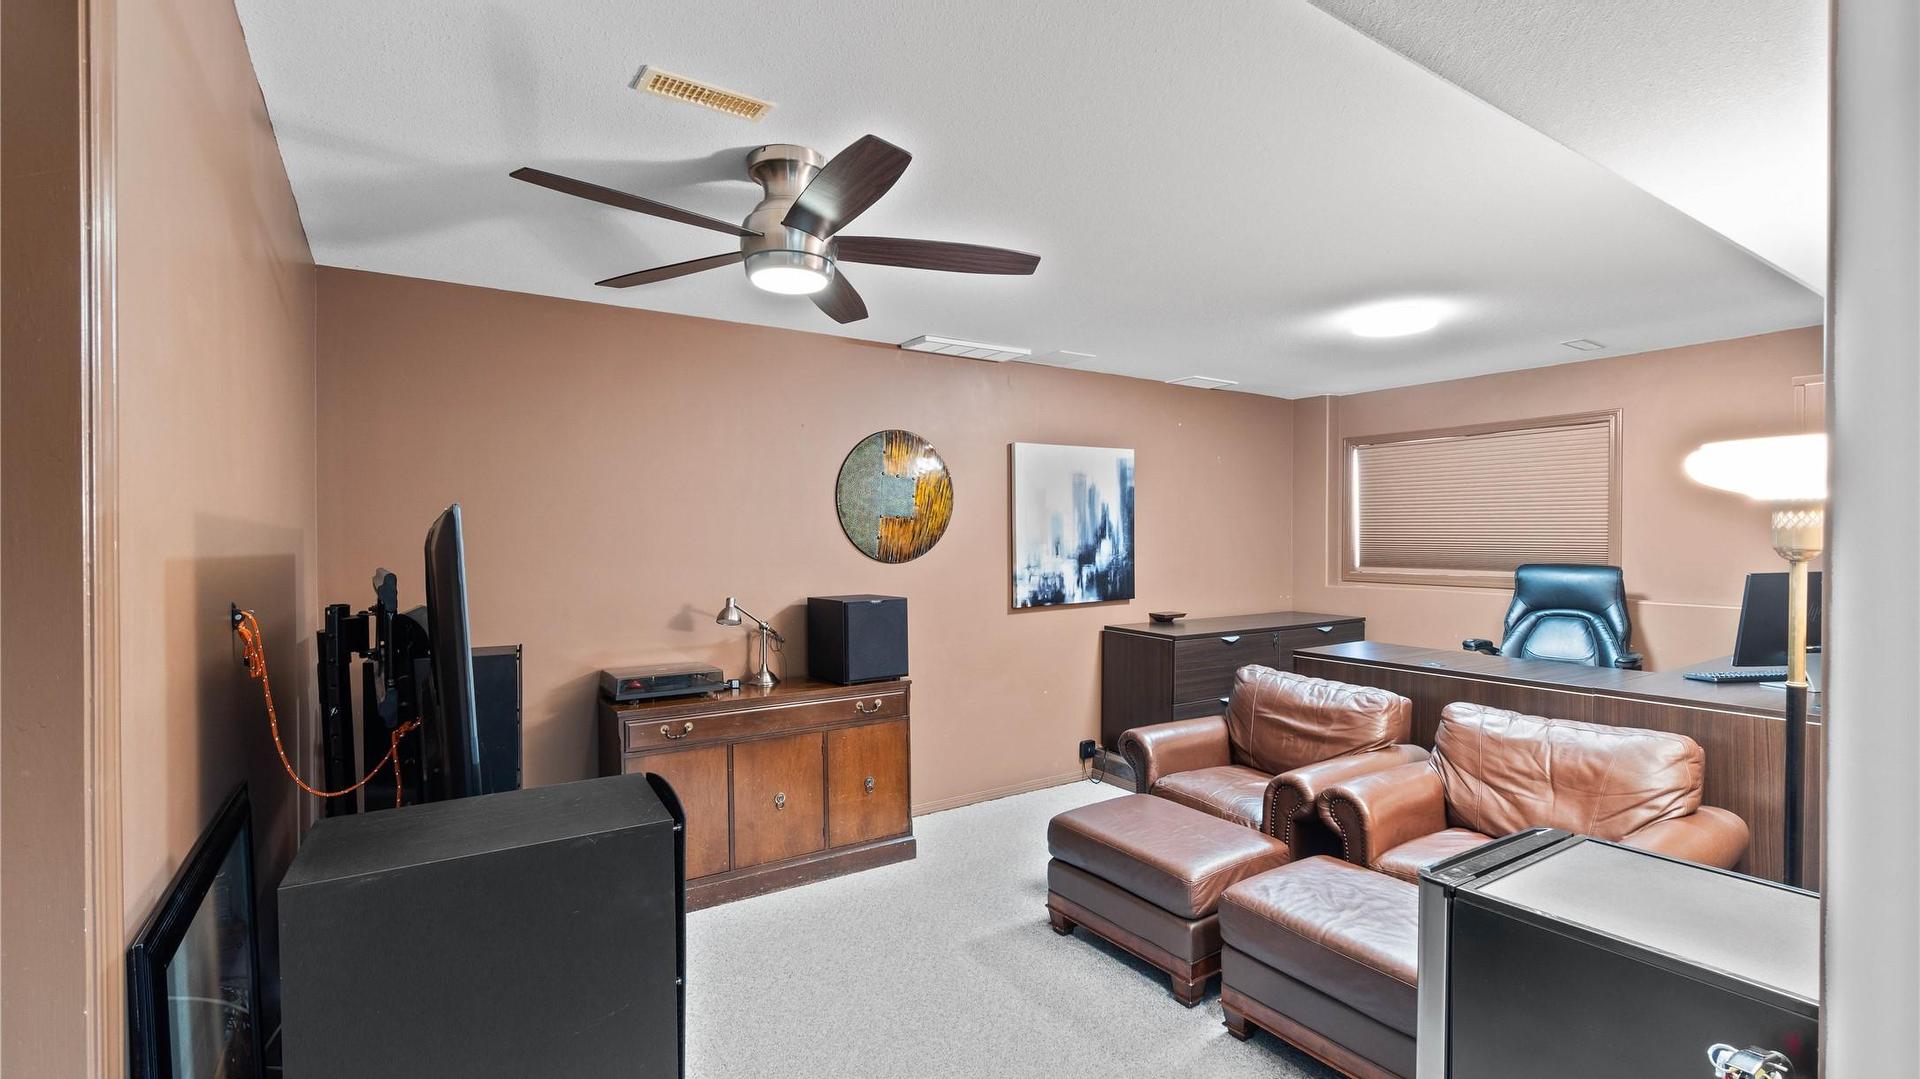
- Family Room Basement Level 5.05 m x 3.76 m 16.58 ft x 12.33 ft
- Bedroom Basement Level 3.51 m x 2.87 m 11.5 ft x 9.42 ft
- Utility Basement Level 1.85 m x 1.73 m 6.08 ft x 5.67 ft
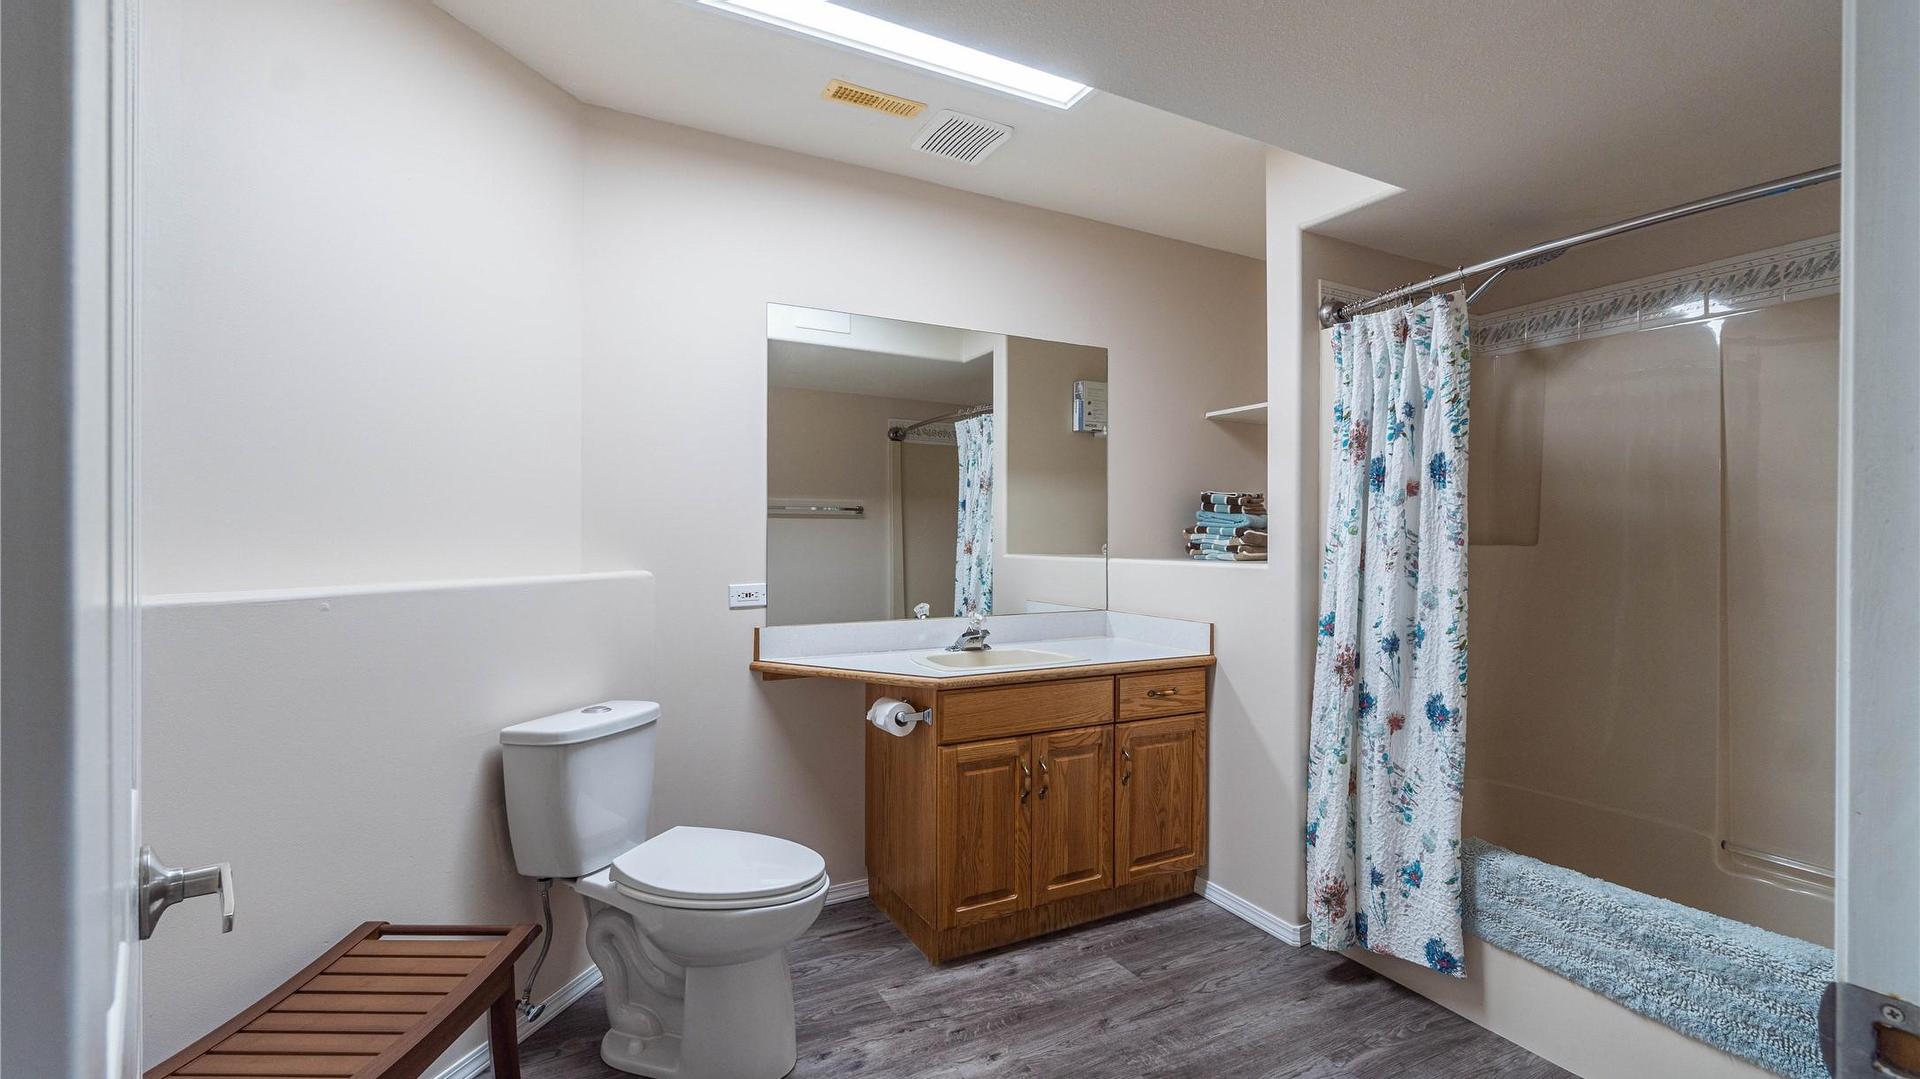
- Bathroom Basement Level .00 m x .00 m 0 ft x 0 ft
- Other Basement Level 3.38 m x 3.15 m 11.08 ft x 10.33 ft
- Bathroom Basement Level .00 m x .00 m 0 ft x 0 ft
- Dining Basement Level 2.74 m x 2.95 m 9 ft x 9.67 ft
- Living Basement Level 6.20 m x 4.50 m 20.33 ft x 14.75 ft
- Bedroom Basement Level 2.82 m x 3.89 m 9.25 ft x 12.75 ft
- Kitchen Basement Level 2.74 m x 2.46 m 9 ft x 8.08 ft
Convert Measurement to:
This listing content provided by Brokers PlaybookTM
Market Price Trends
Location of 1153 14th Street, Kamloops, BC, V2B 8K7
Demographic Information of 1153 14th Street, Kamloops, BC, V2B 8K7
Life Stage
Nearly RetiredEmployment Type
Service Sector/White CollarAverage Household Income
$102,046.75Average Number of Children
1.66Household Population
Household Structure
Age of Population
Education
Education Level
No certificate/diploma/degree
23.26 %High school certificate or equivalent
41.22 %Apprenticeship trade certificate/diploma
10.9 %College/non-university certificate
15.37 %University Degree
9.25 %Commuter
Travel To Work
By Car
86.49 %By Public Transit
6.33 %By Walking
3.37 %By Bicycle
0.0 %By Other Methods
3.81 %Cultural Diversity
Knowledge of Official Language
Mother Tongue
Building Information
Building Type
Apartments (Low and High Rise)
23.42 %Houses
76.58 %


